Search
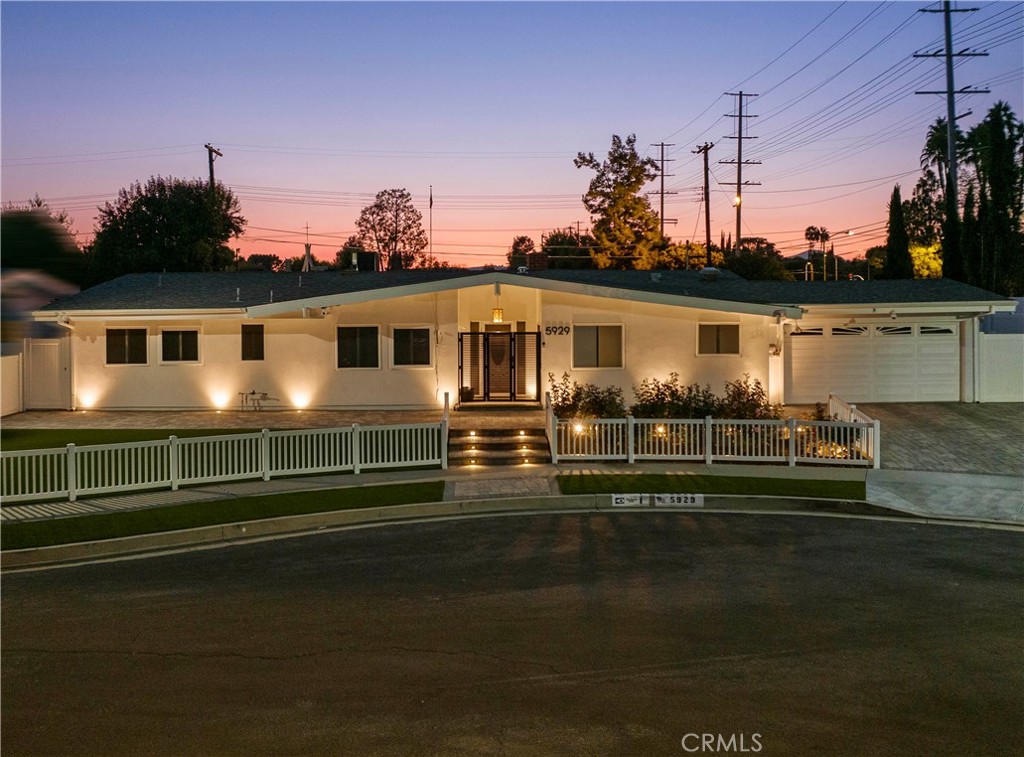
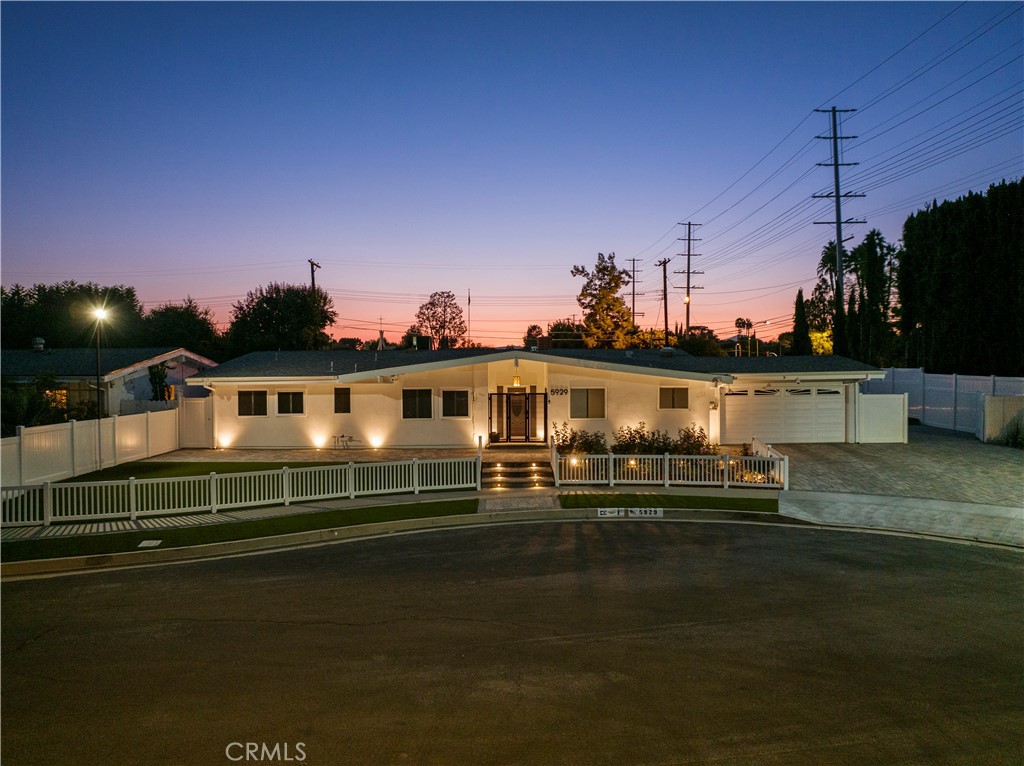
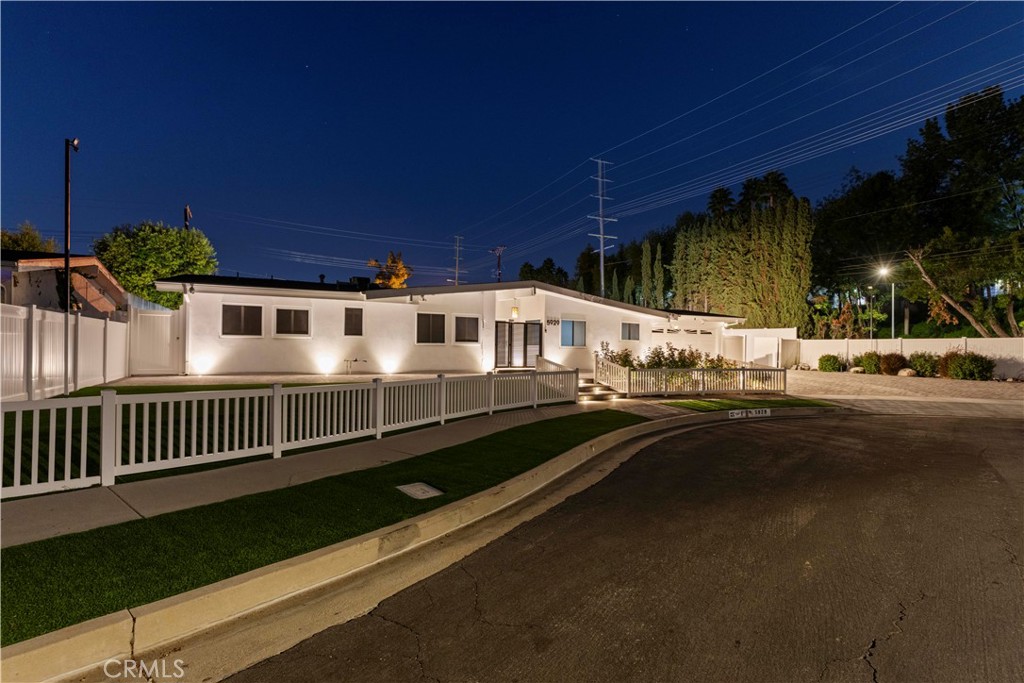
Single-story home with a white fence and lit entry at dusk.
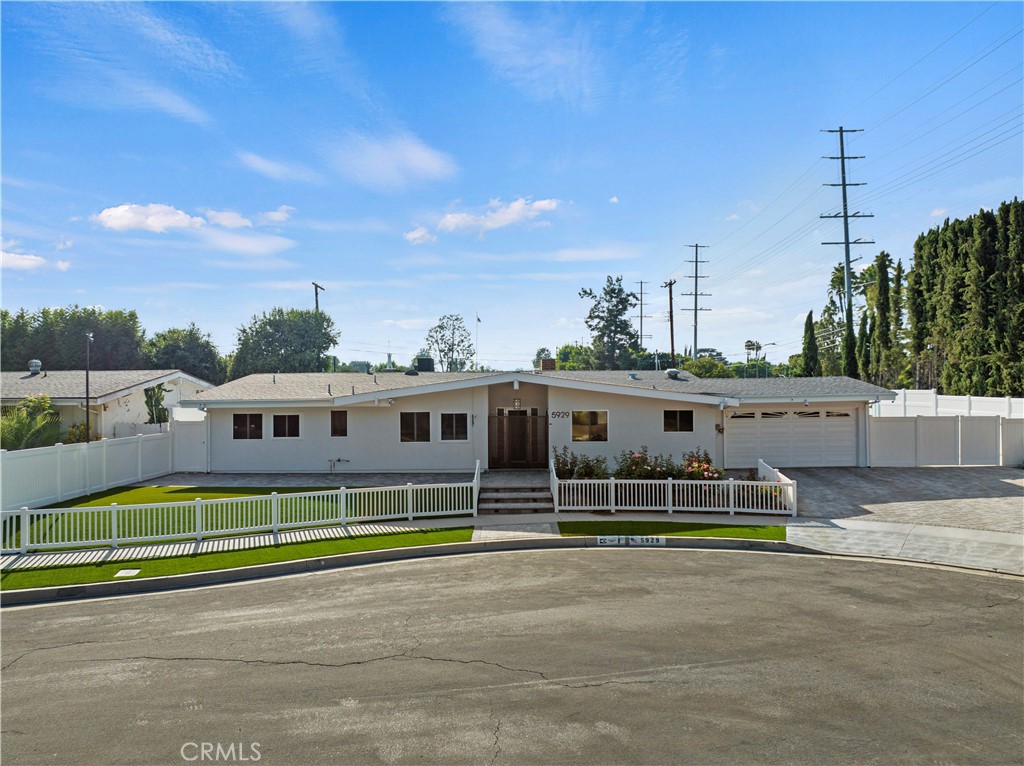
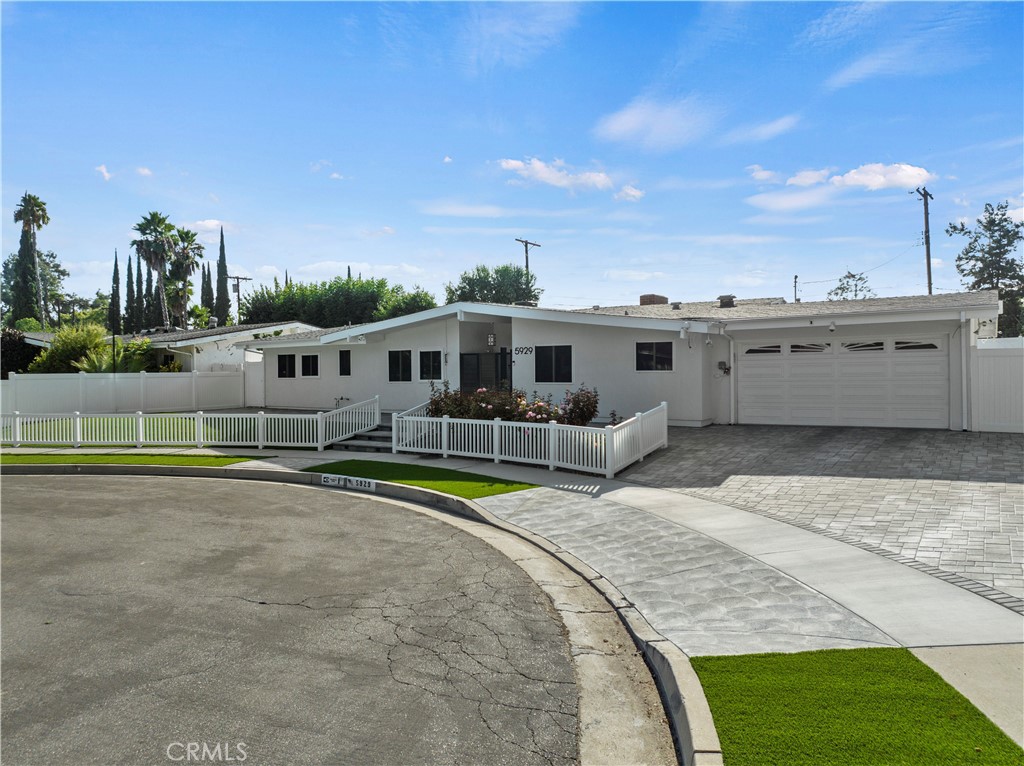
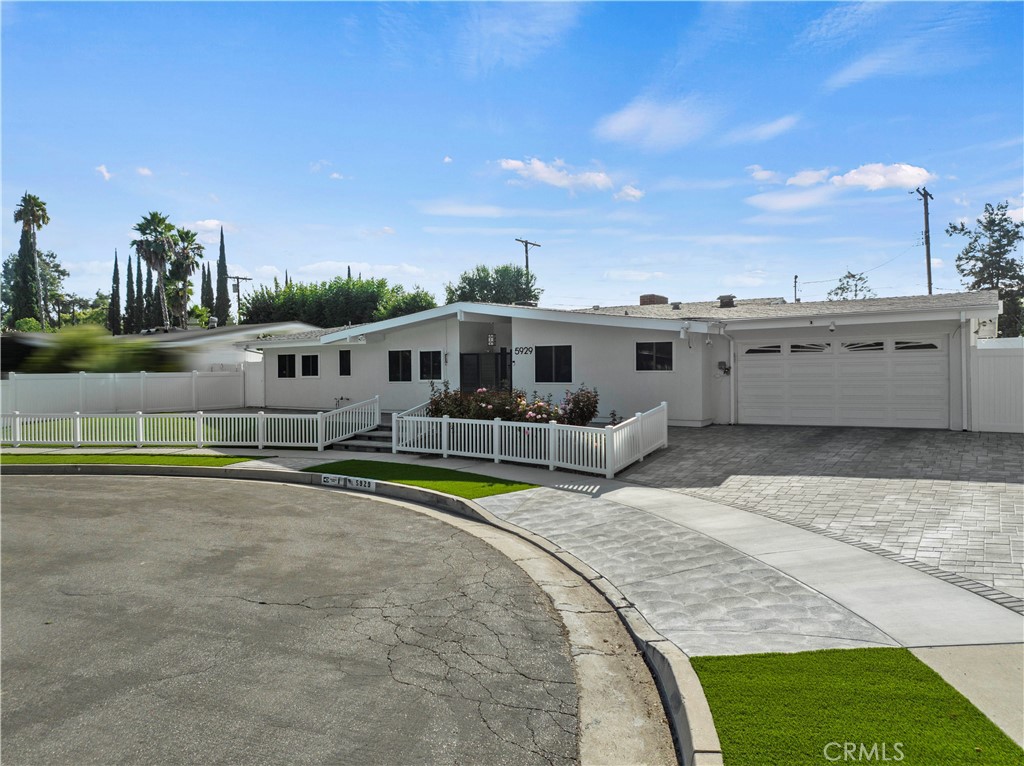
Single-story home with a white picket fence, attached garage, and landscaped front yard.
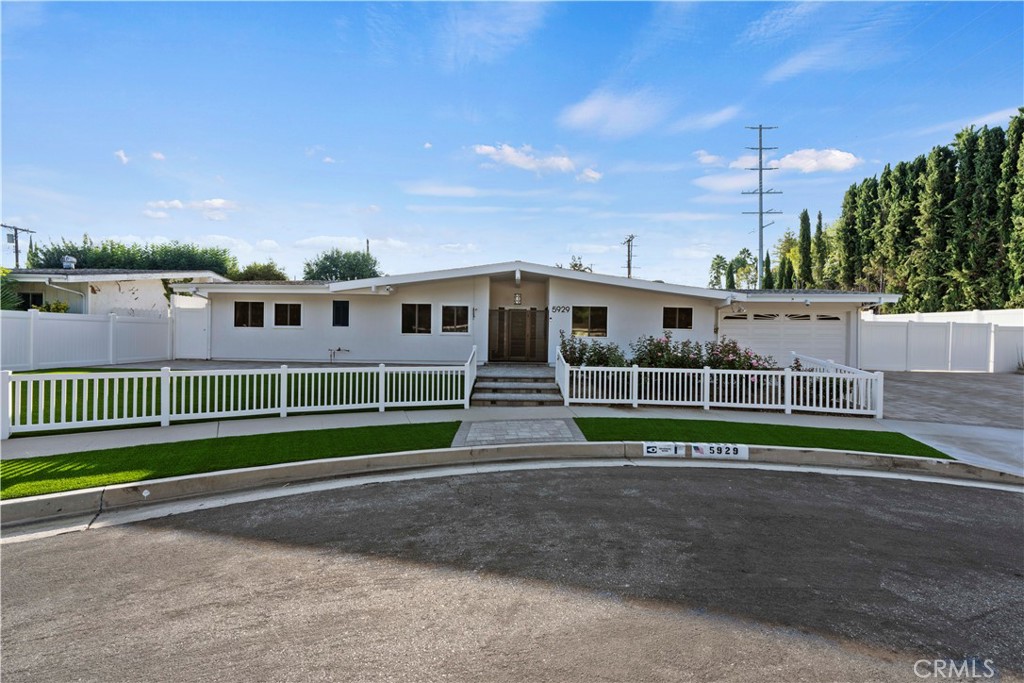
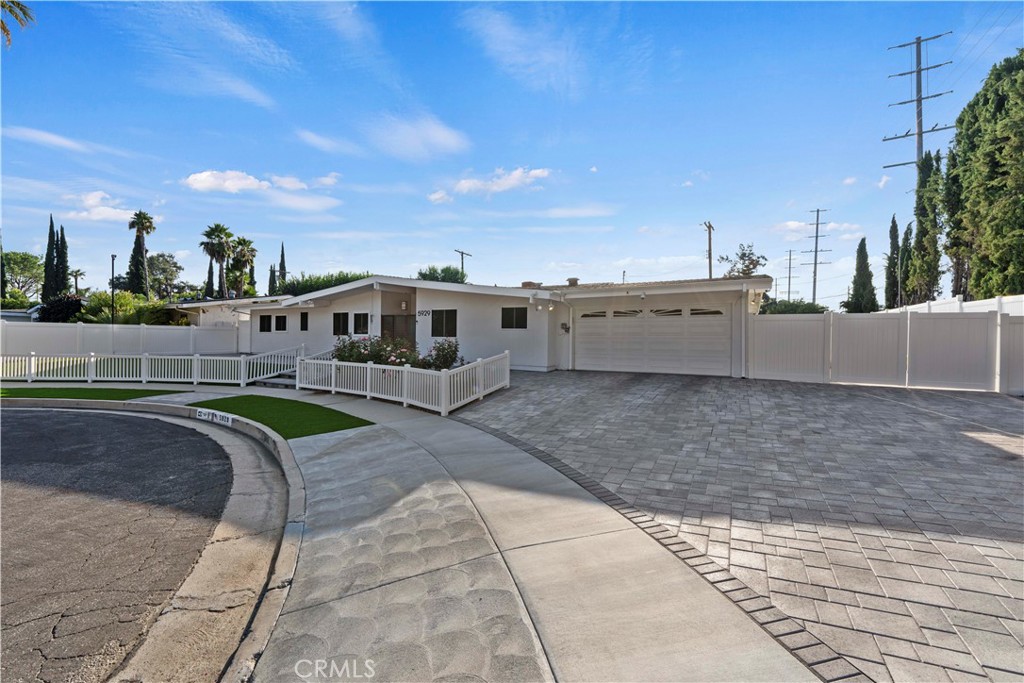
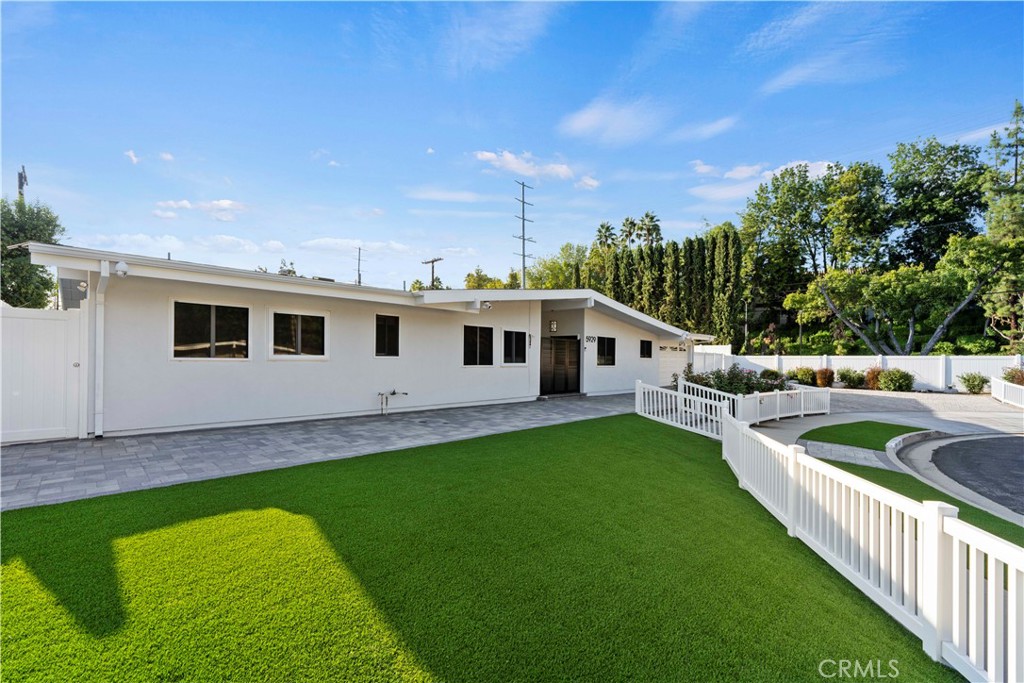
Single-story white home with a low-pitched roof, fenced front lawn, and attached garage.
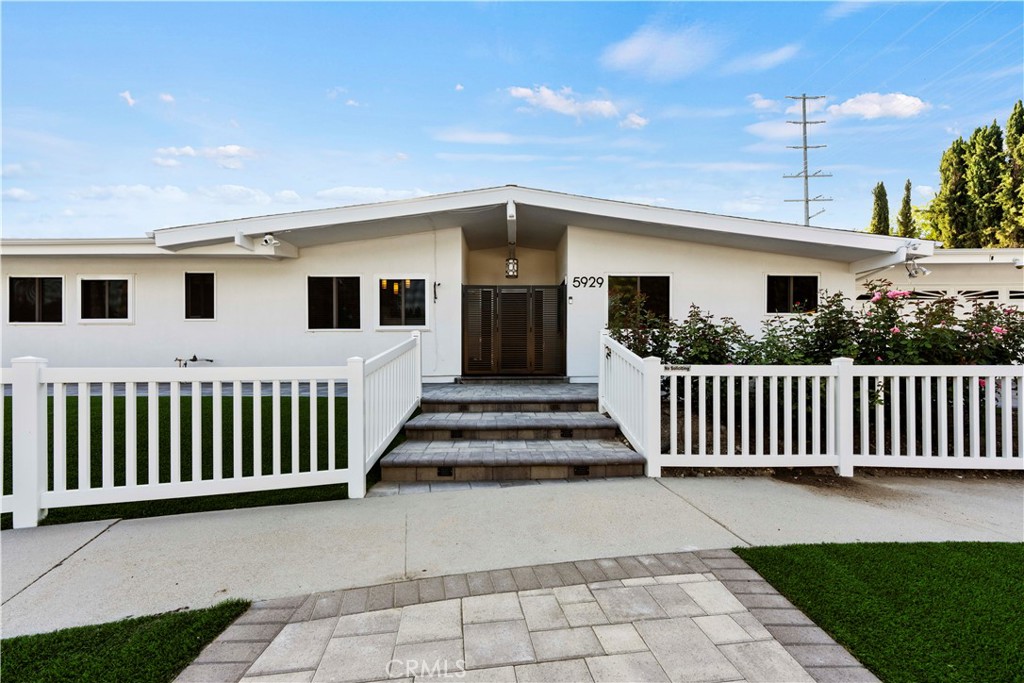
Single-story white home with a peaked entry, dark double doors, and a white picket fence.
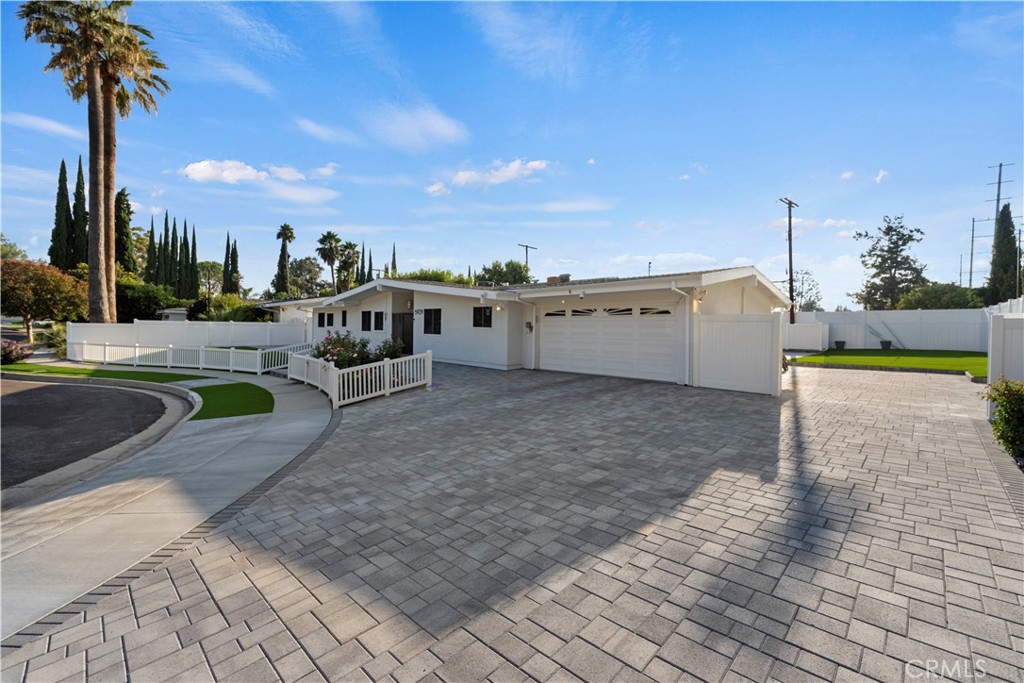
Single-story white home with a fenced flower garden and wide paver driveway.
Single-story white home with an attached garage and broad paved driveway.
Single-story home with a white fence, landscaped lawn, and wide paved driveway leading to a two-car garage.
Single-story white home with an attached garage, broad paver driveway, and white picket fencing.
Single-story white home with a broad paved patio, green lawn, and white fencing.
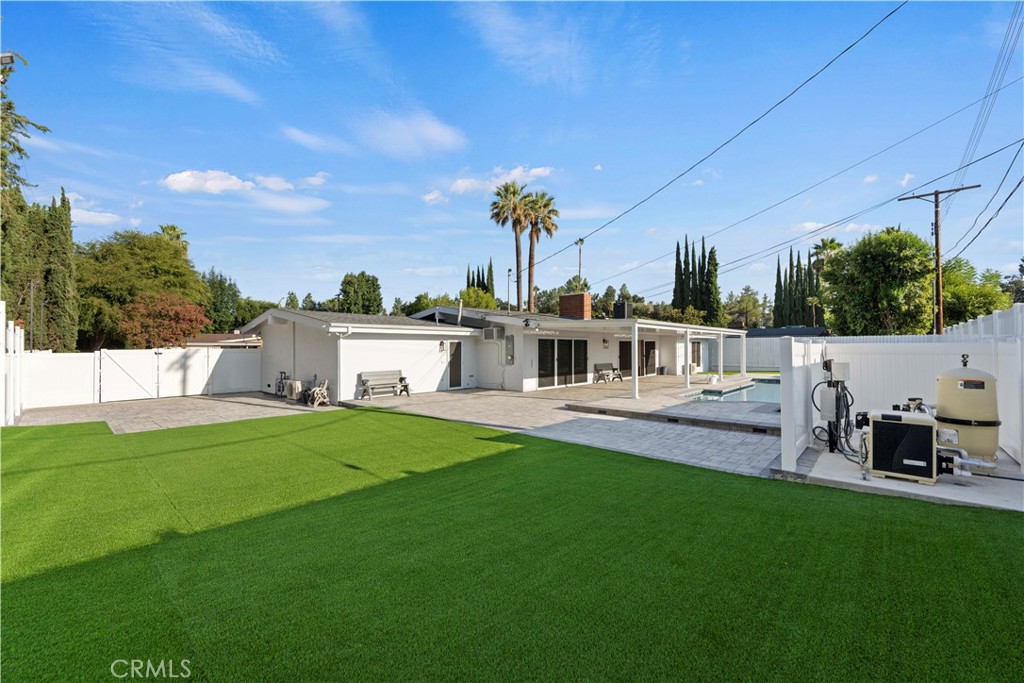
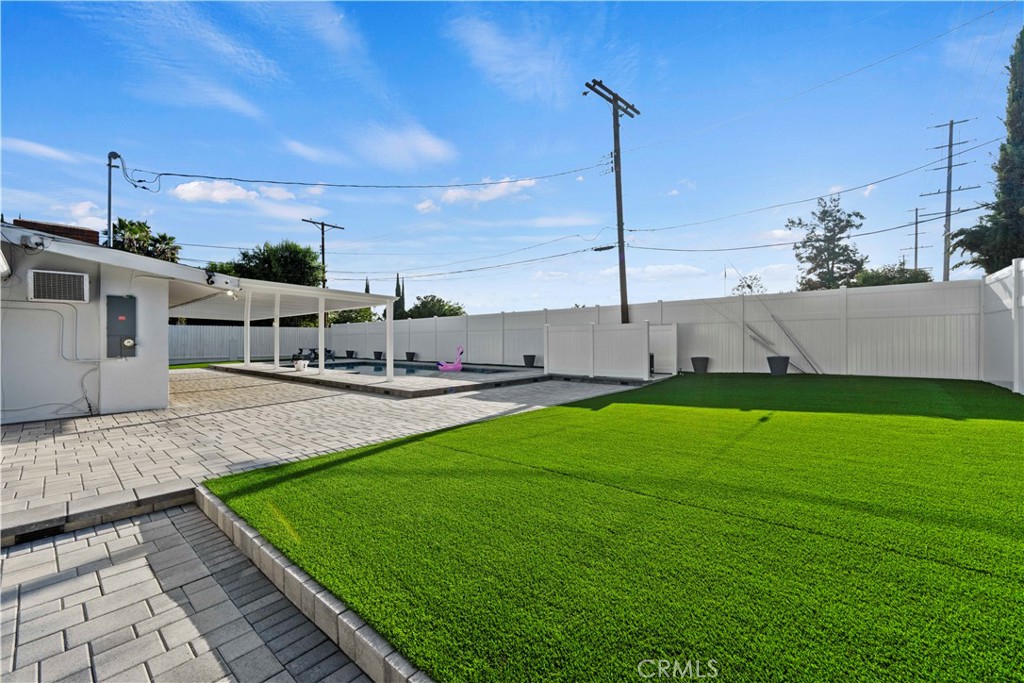
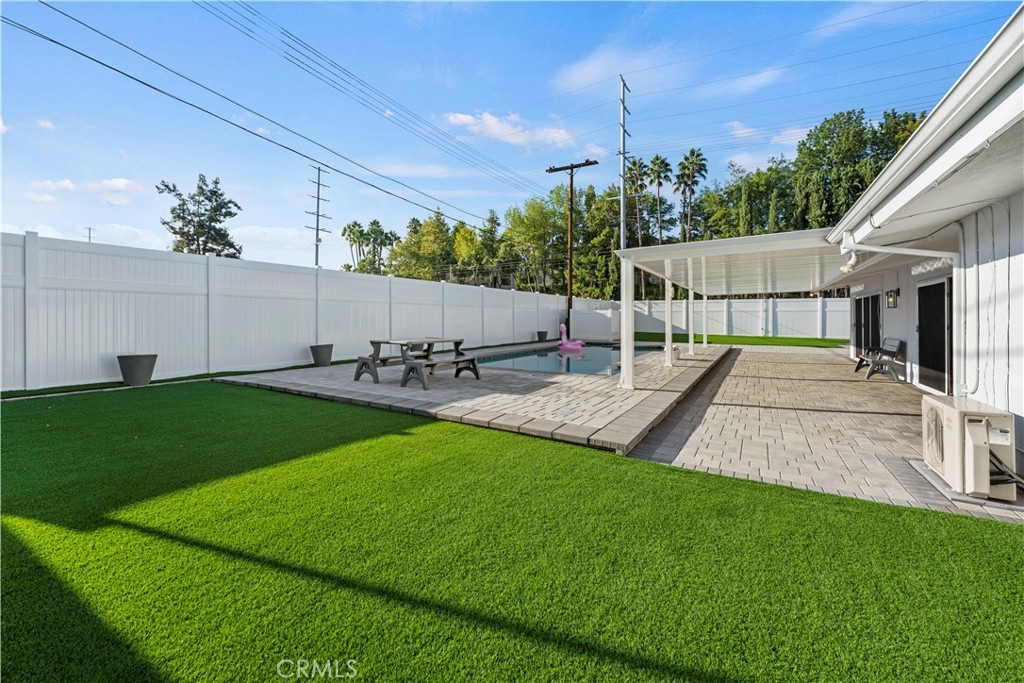
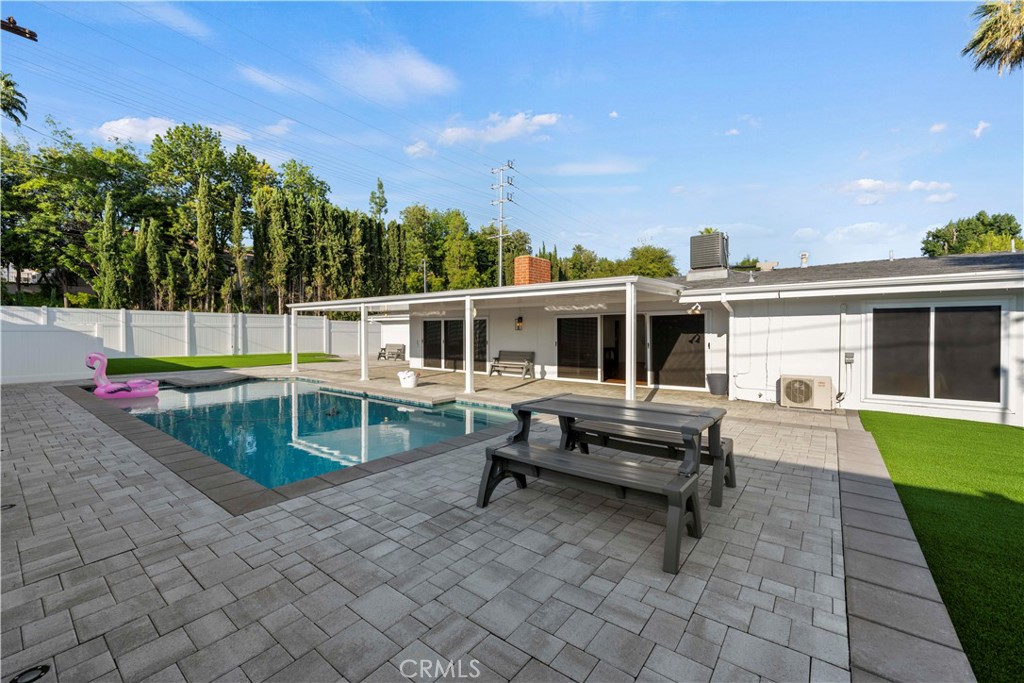
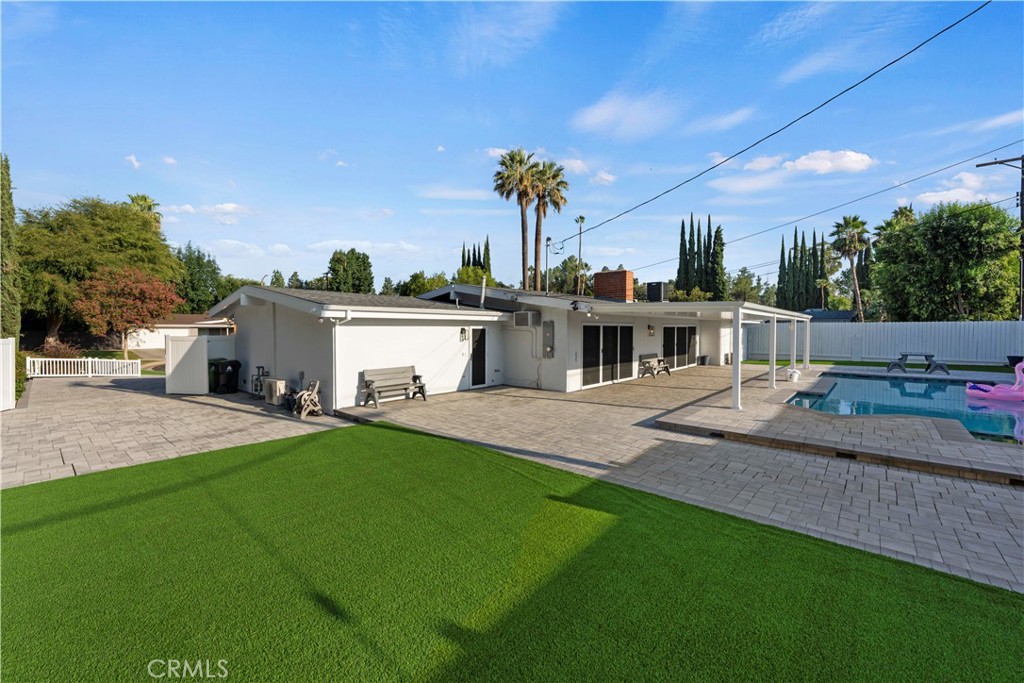
Backyard with a swimming pool, broad artificial-turf lawn, and covered patio.
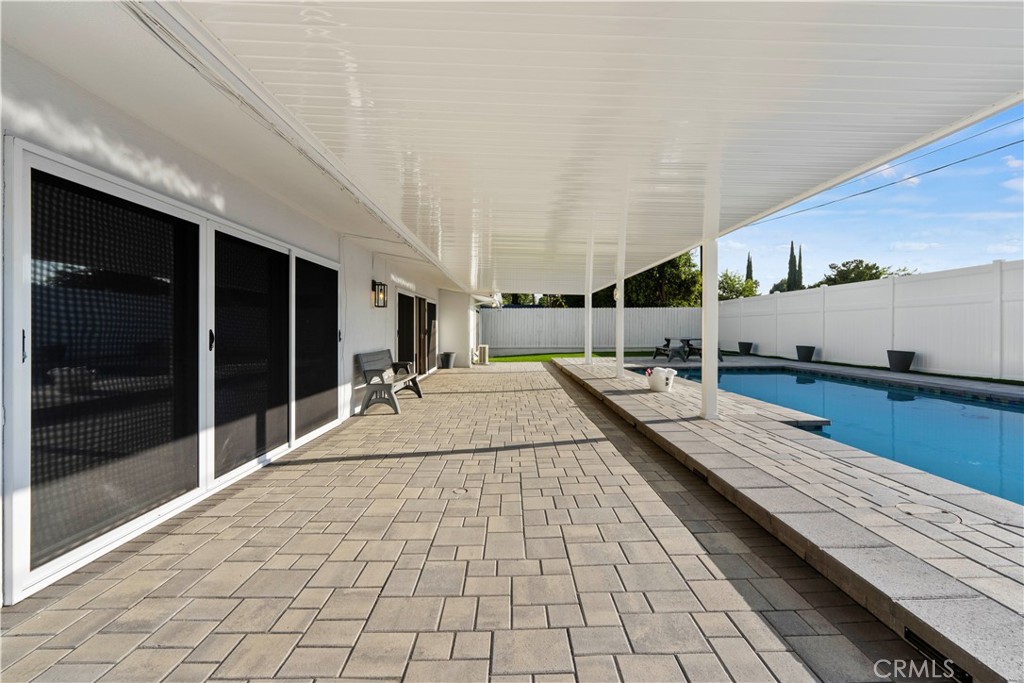
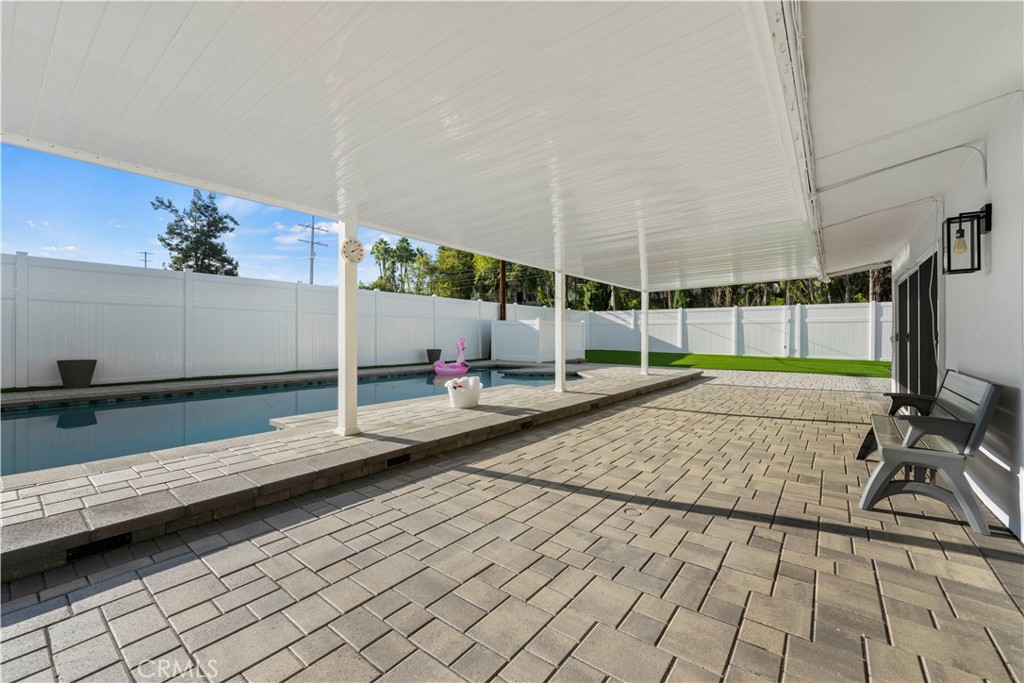
Covered patio beside a backyard swimming pool, with paver flooring and sliding glass doors.
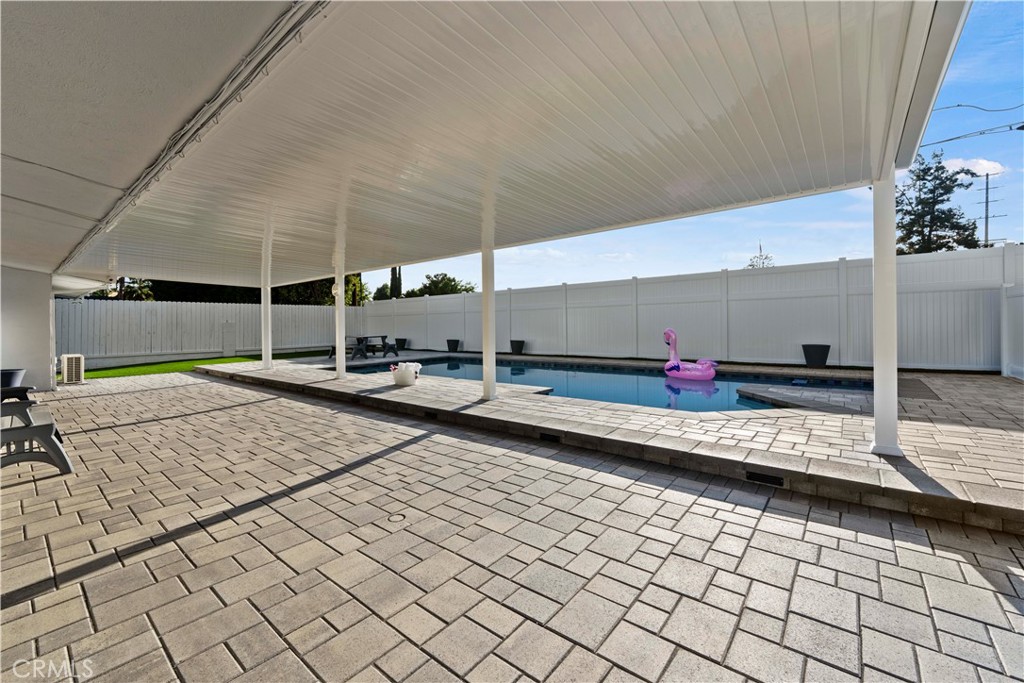
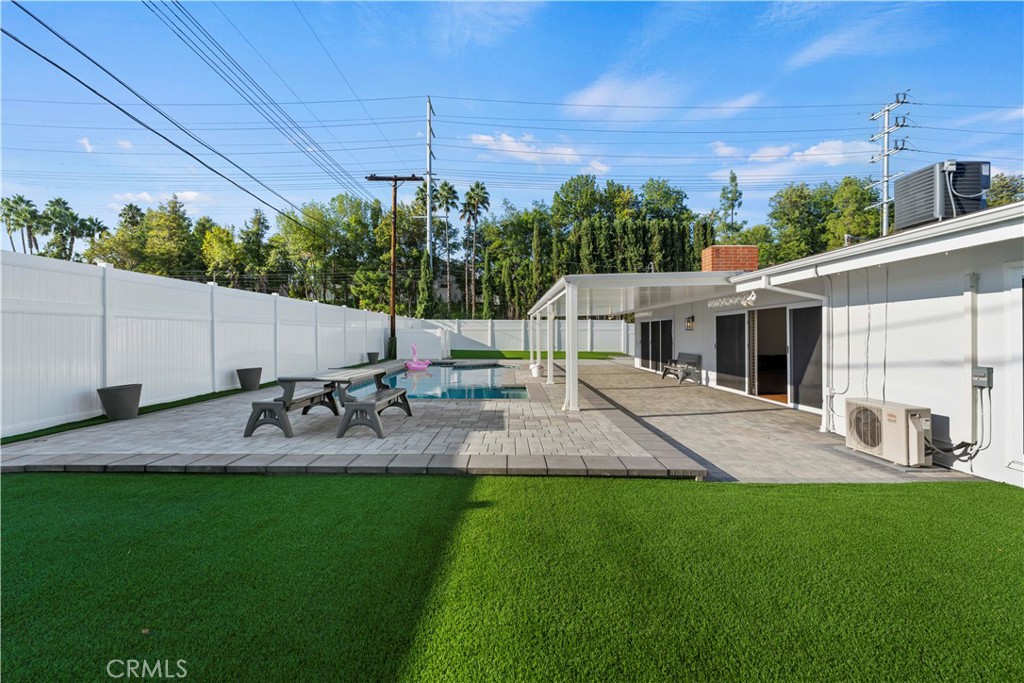
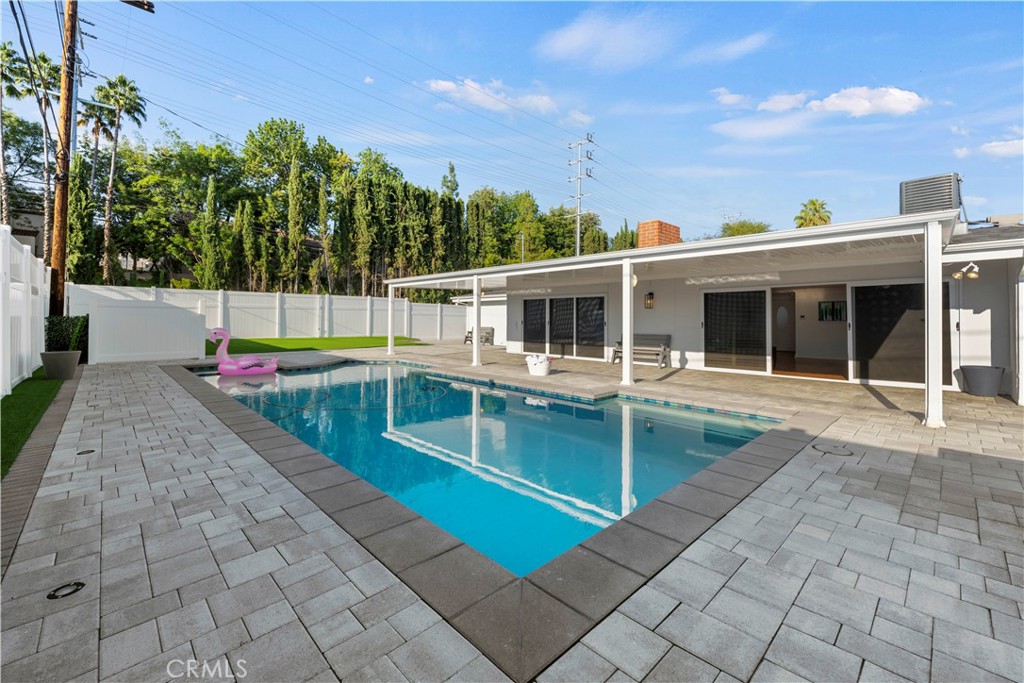
Backyard pool beneath a broad covered patio, surrounded by patterned pavers and a white privacy fence.
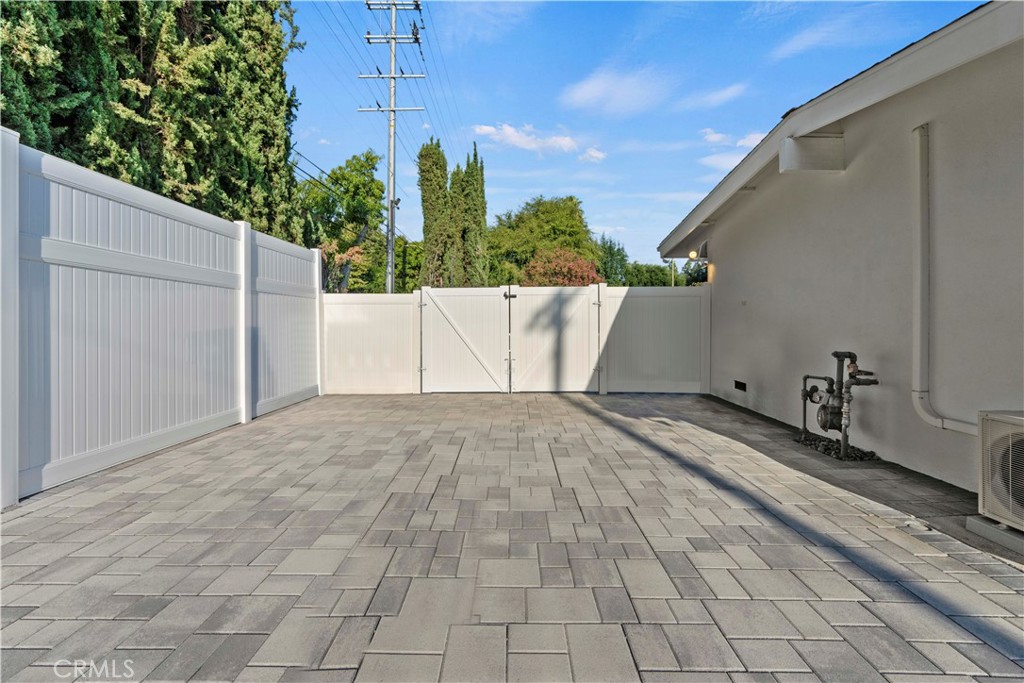
Paved side courtyard enclosed by white privacy fencing beside the home.
Backyard with bright green artificial turf, a paved patio, and covered poolside seating.
Single-story white home with a garage, white fencing, and landscaped yard on a quiet street.
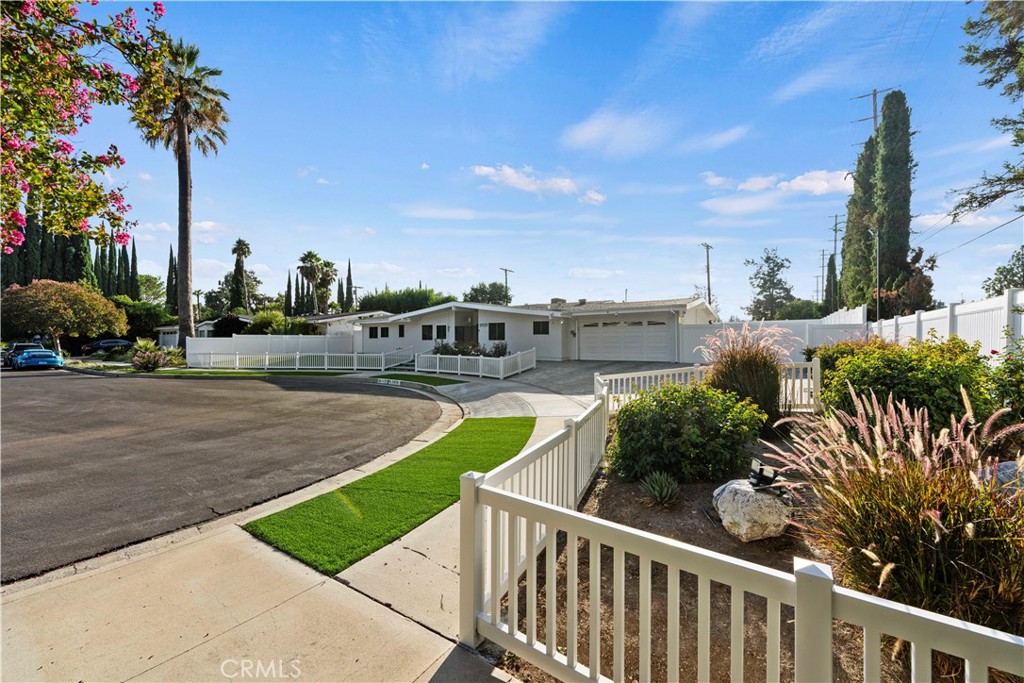
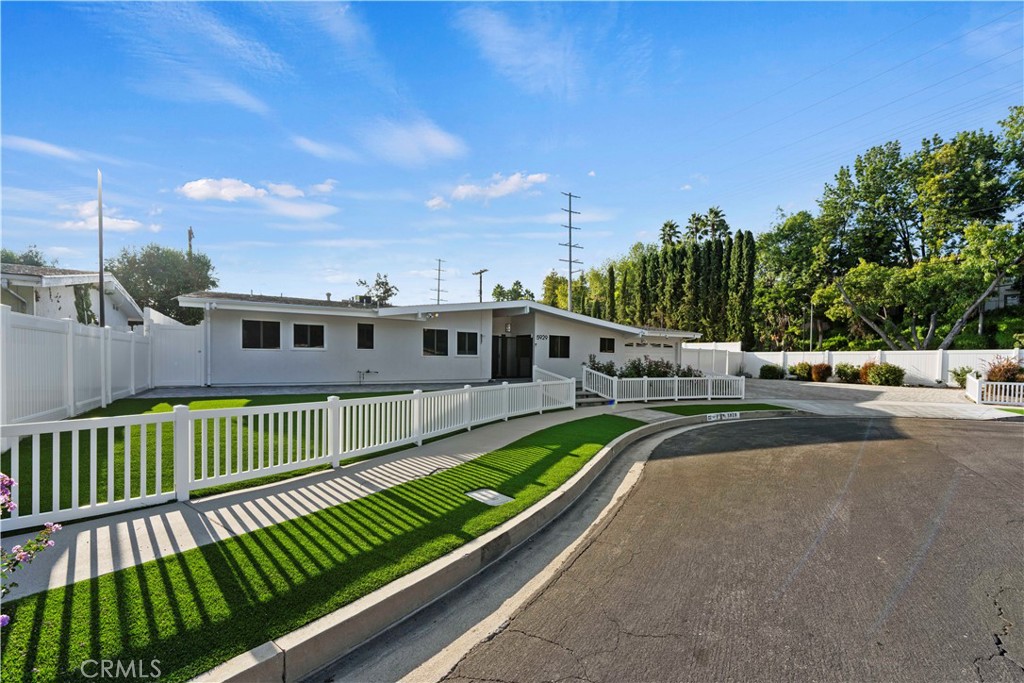
Single-story modern home with white fencing, landscaped lawn, and curved street frontage.
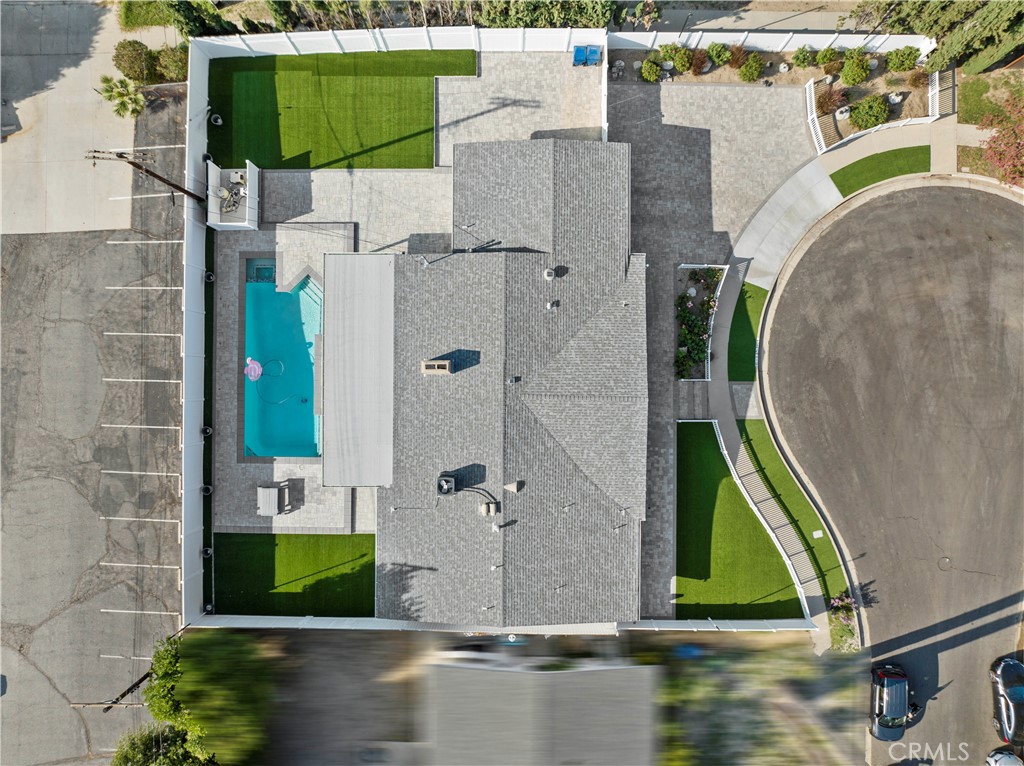
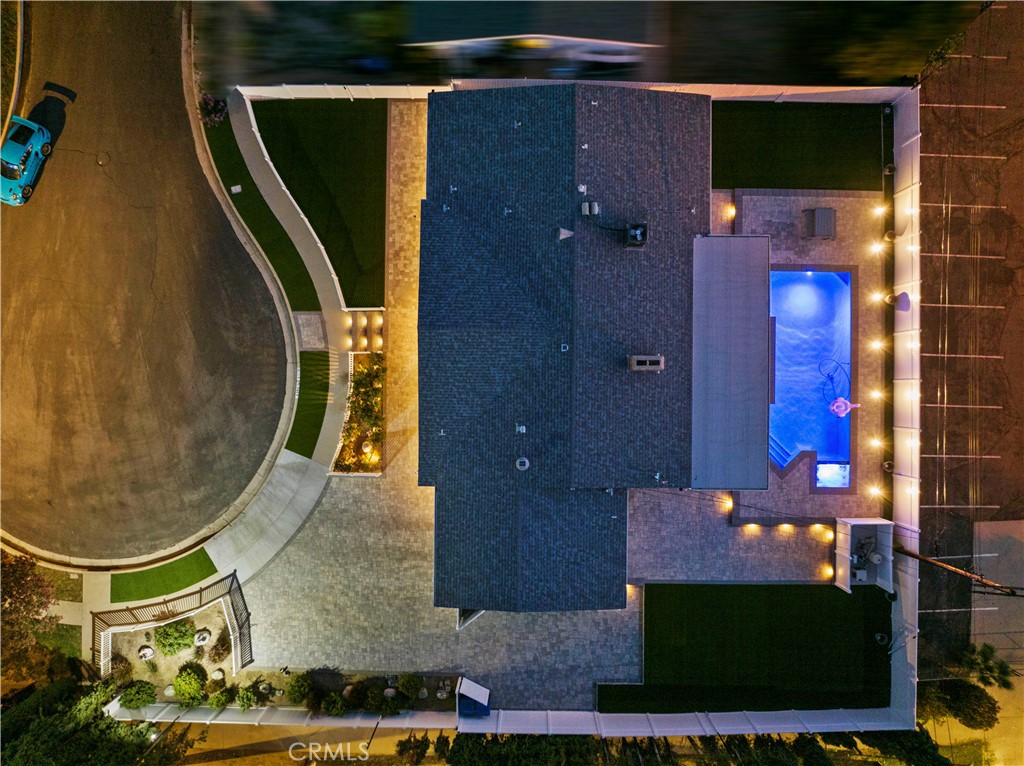
Overhead view of a home with a backyard pool, artificial turf, and paved outdoor areas.
Single-story home with an attached garage and white fencing at dusk.
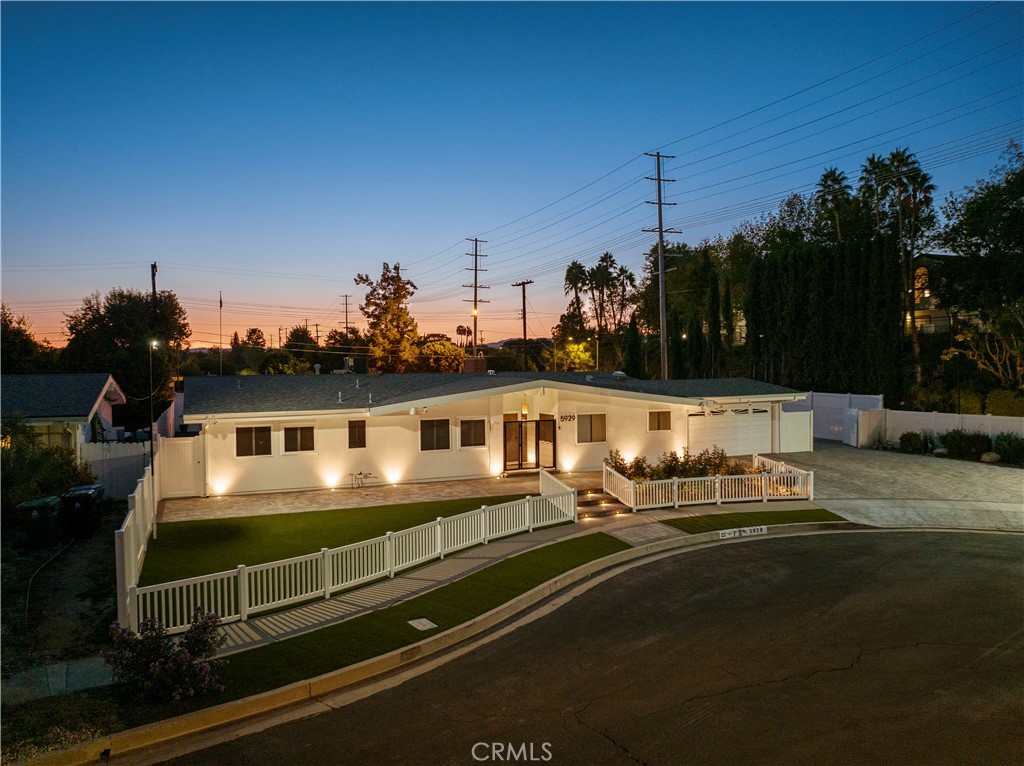
Single-story home with a white picket fence and illuminated front yard at dusk.
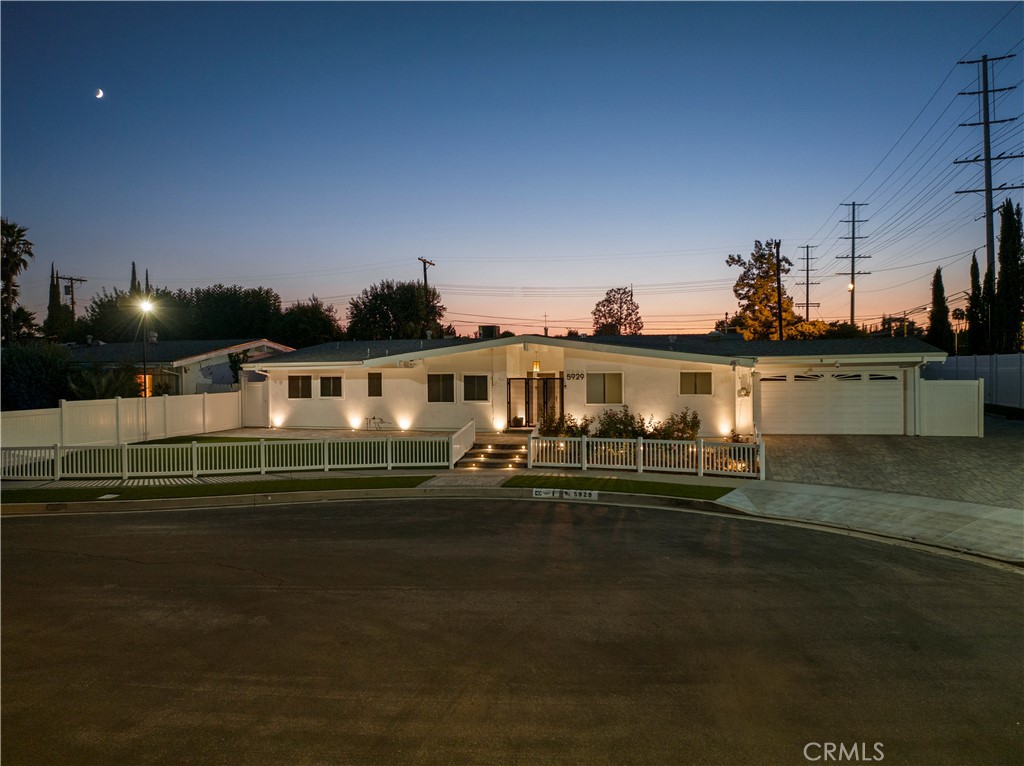
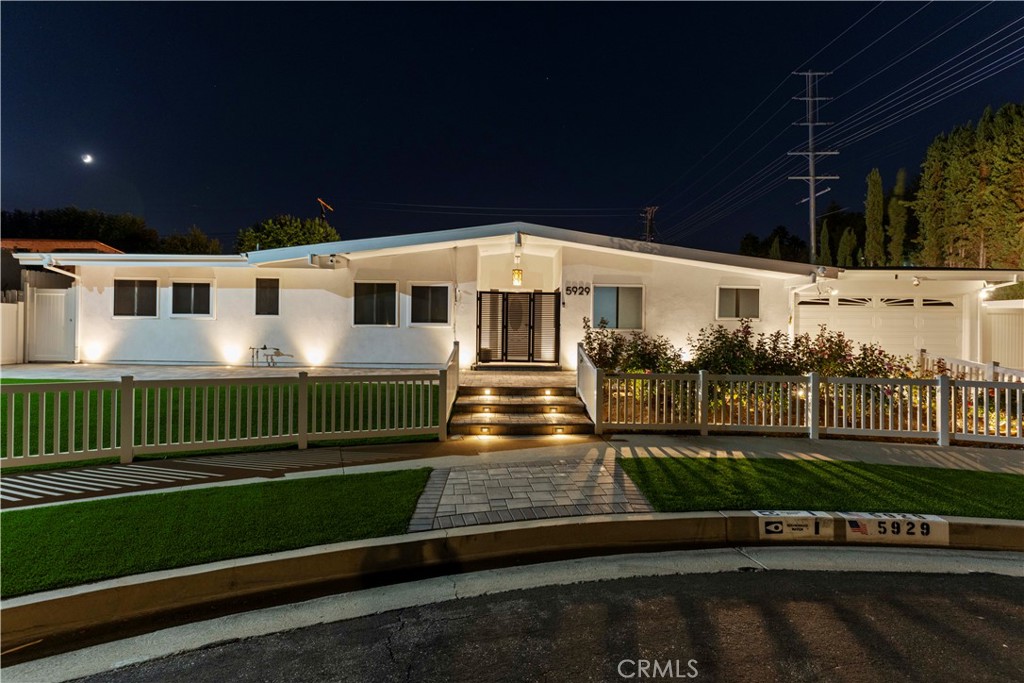
Single-story white home with a front fence and garage beneath a crescent moon at dusk.
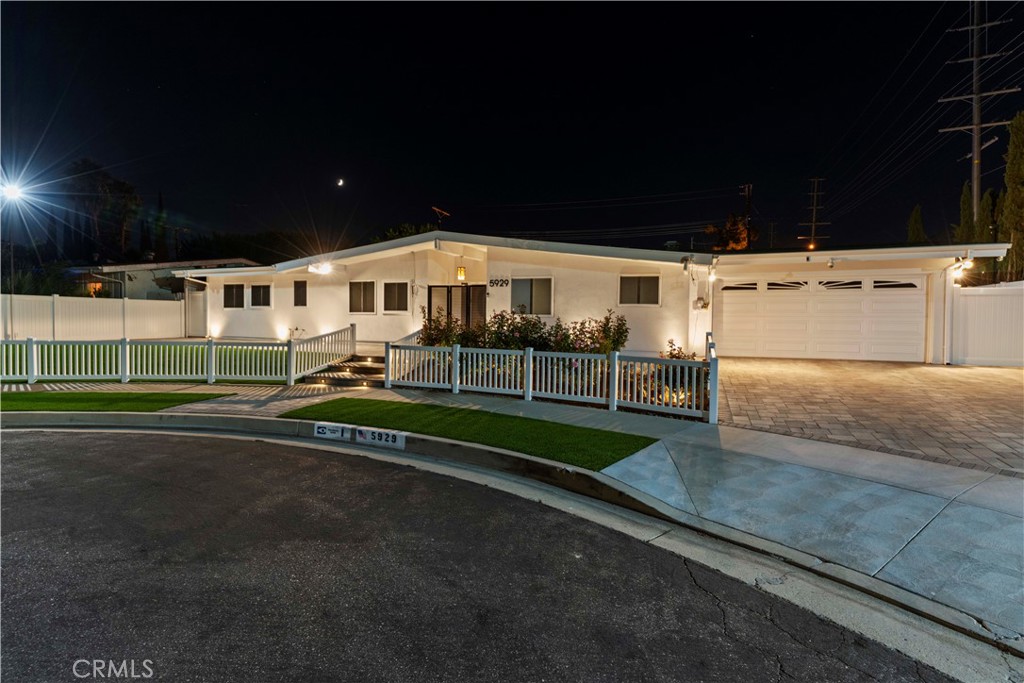
Single-story white home at night, with a white picket fence and illuminated front exterior.
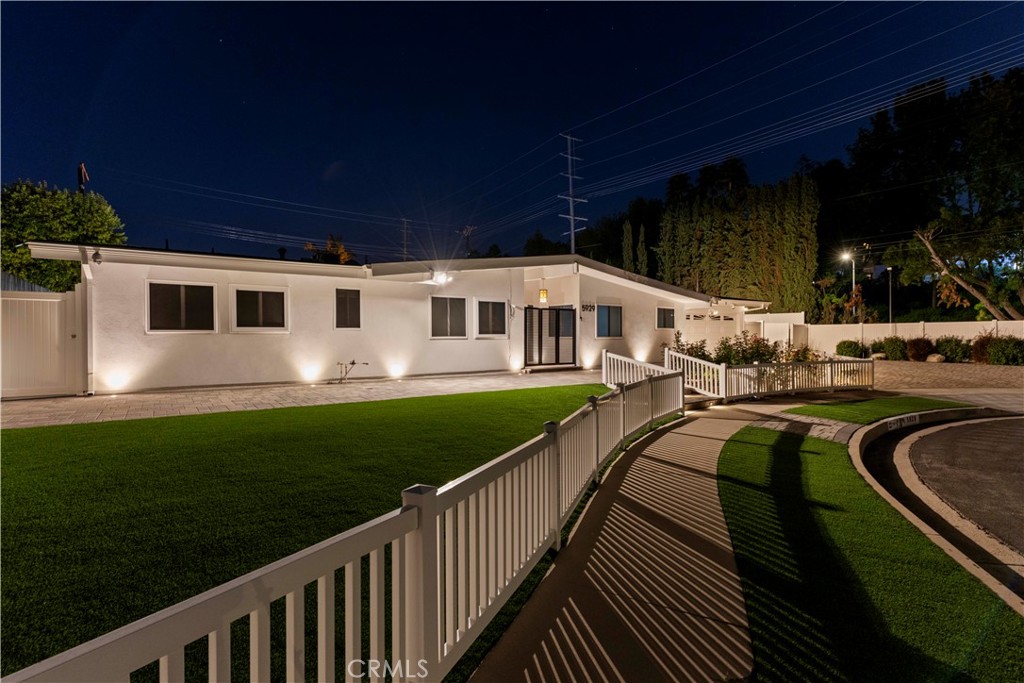
Single-story home at night with an illuminated white facade, artificial lawn, and curved fenced walkway.
Single-story white home lit at night, with a fenced lawn, paved walkway, and central entry steps.
Single-story white home with a white picket fence, attached garage, and paved driveway at night.
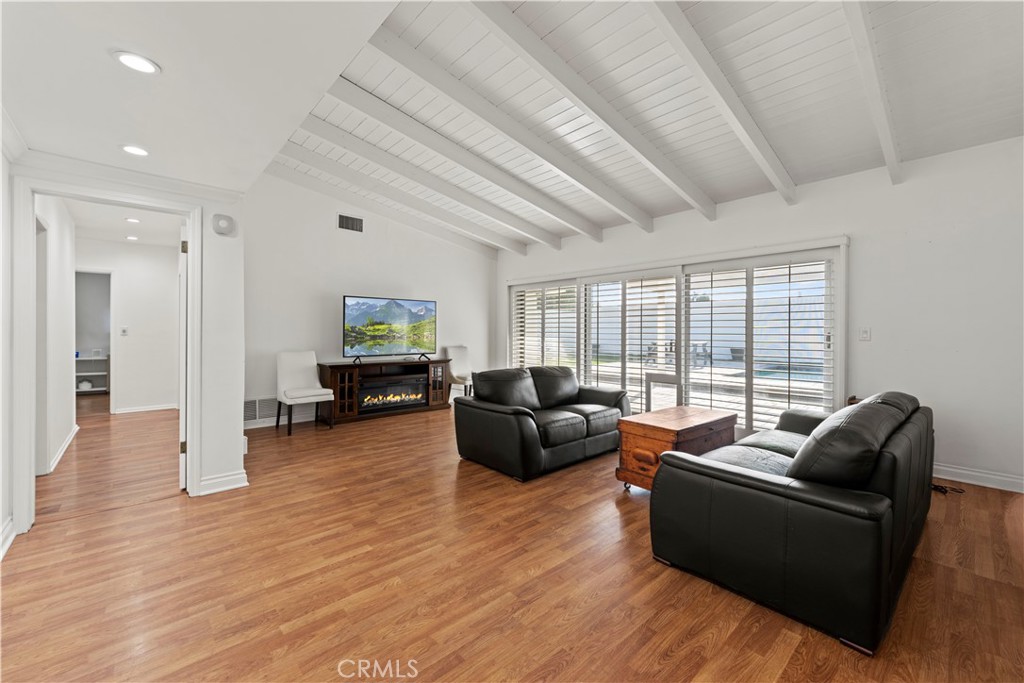
Living room with vaulted beam ceiling, wood floors, leather sofas, and a fireplace beside sliding glass doors.
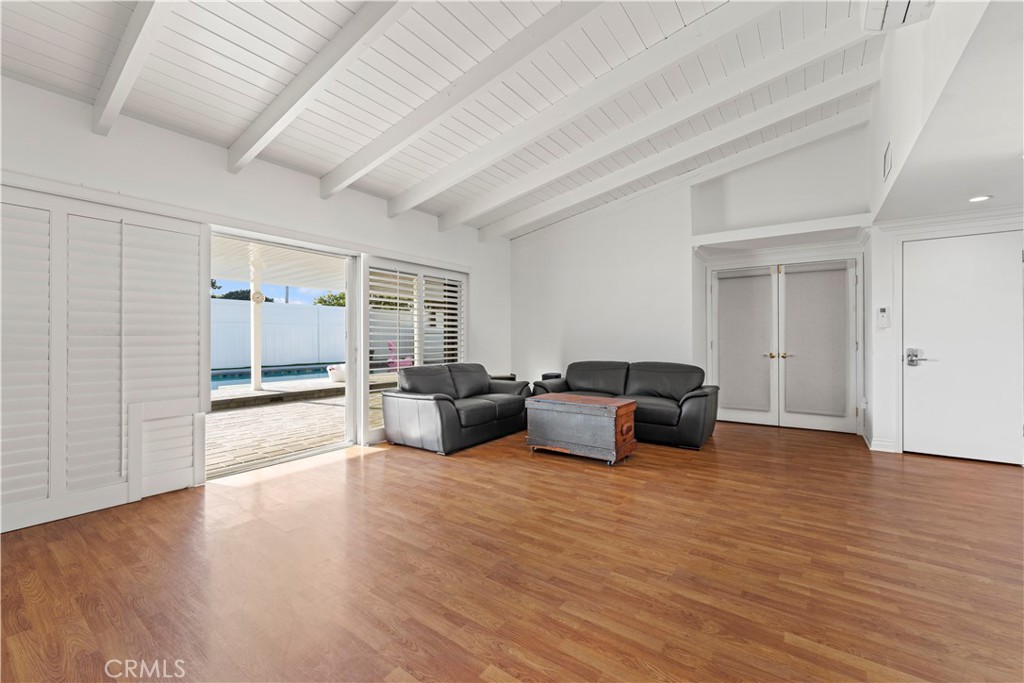
Living room with a vaulted white ceiling, wood floors, and sliding doors opening to a pool patio.
Living room with a white beamed ceiling, hardwood floors, and black leather seating.
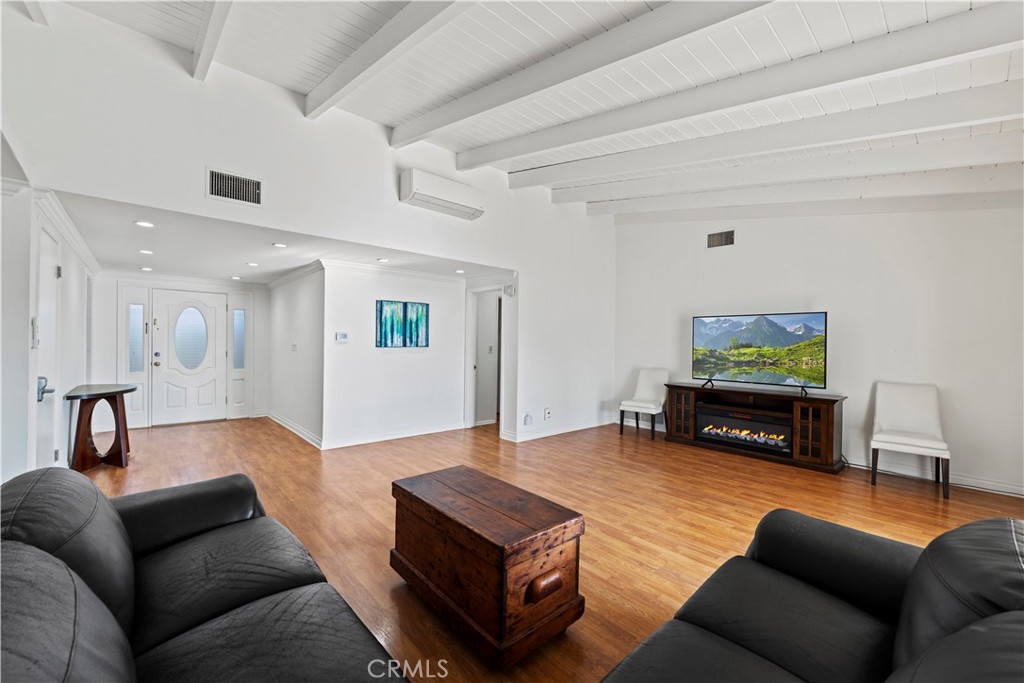
Living room with exposed white ceiling beams, hardwood floors, and a TV above a fireplace.
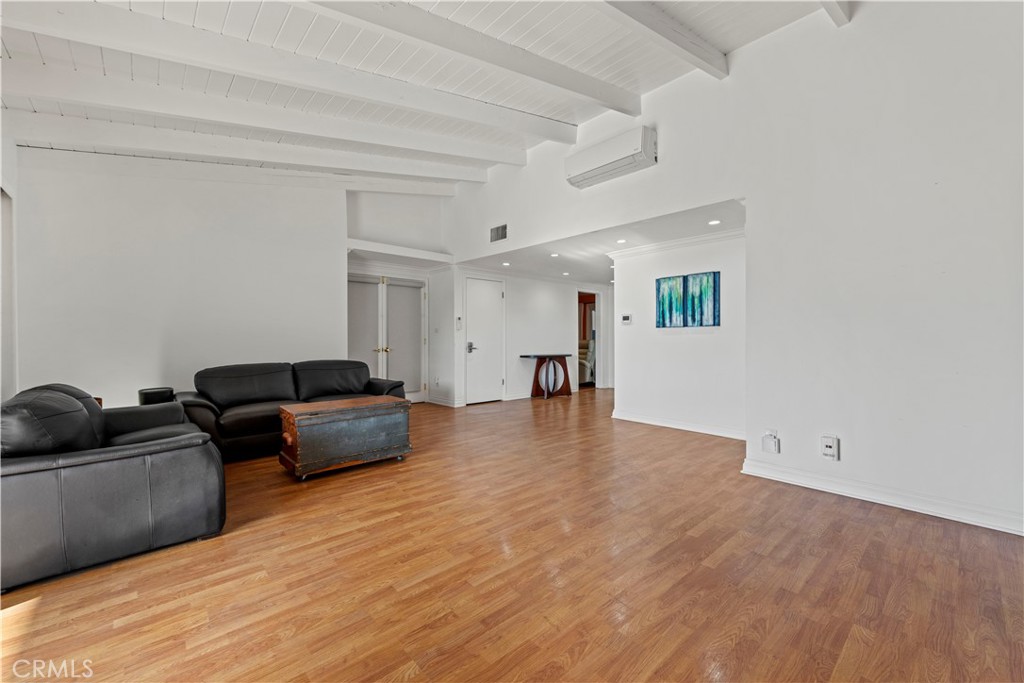
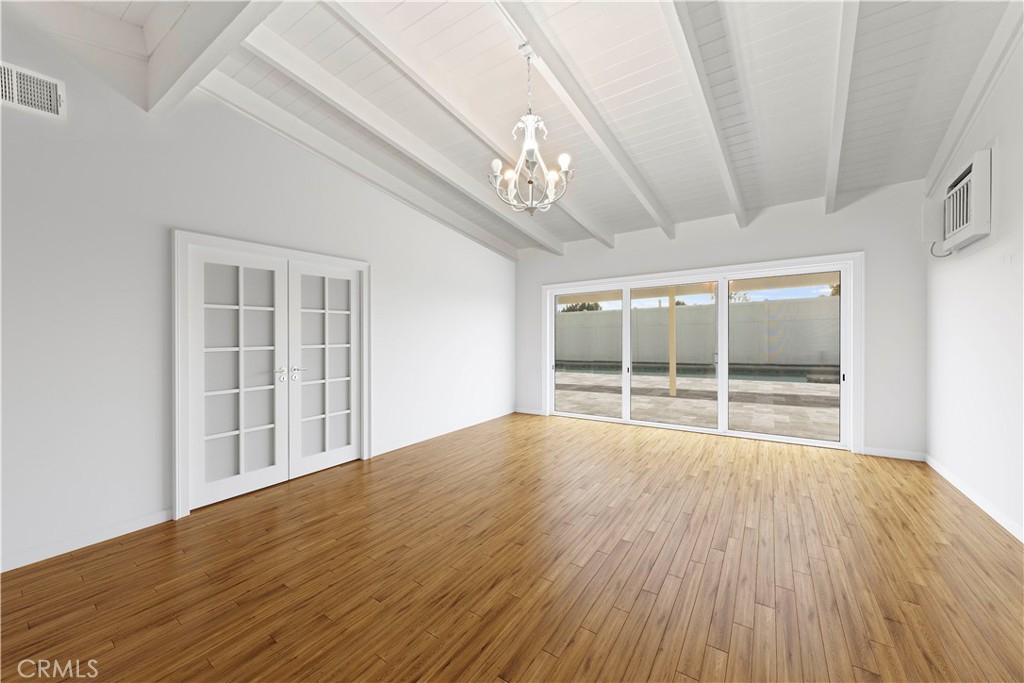
Empty living room with hardwood floors, exposed ceiling beams, and sliding glass doors to a patio.
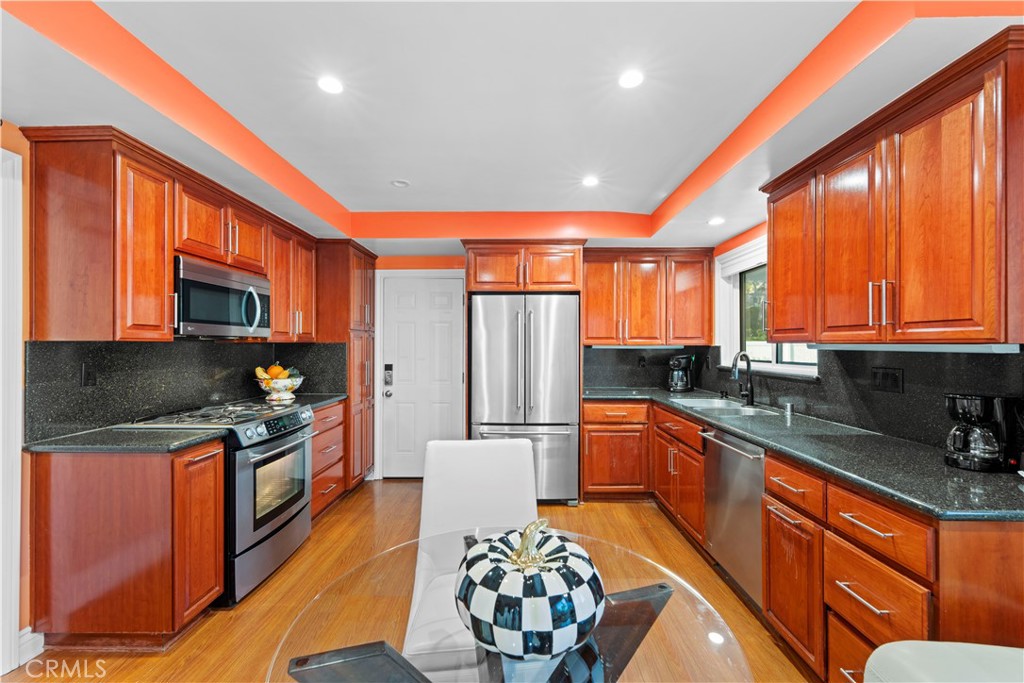
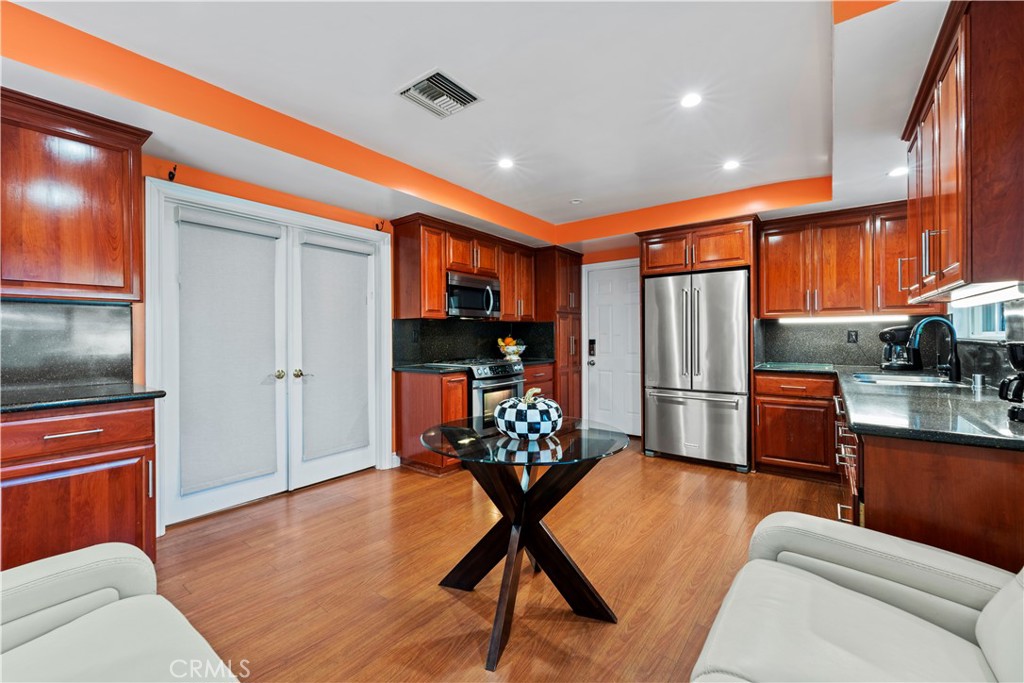
Kitchen with cherry-toned cabinets, black counters, and stainless steel appliances.
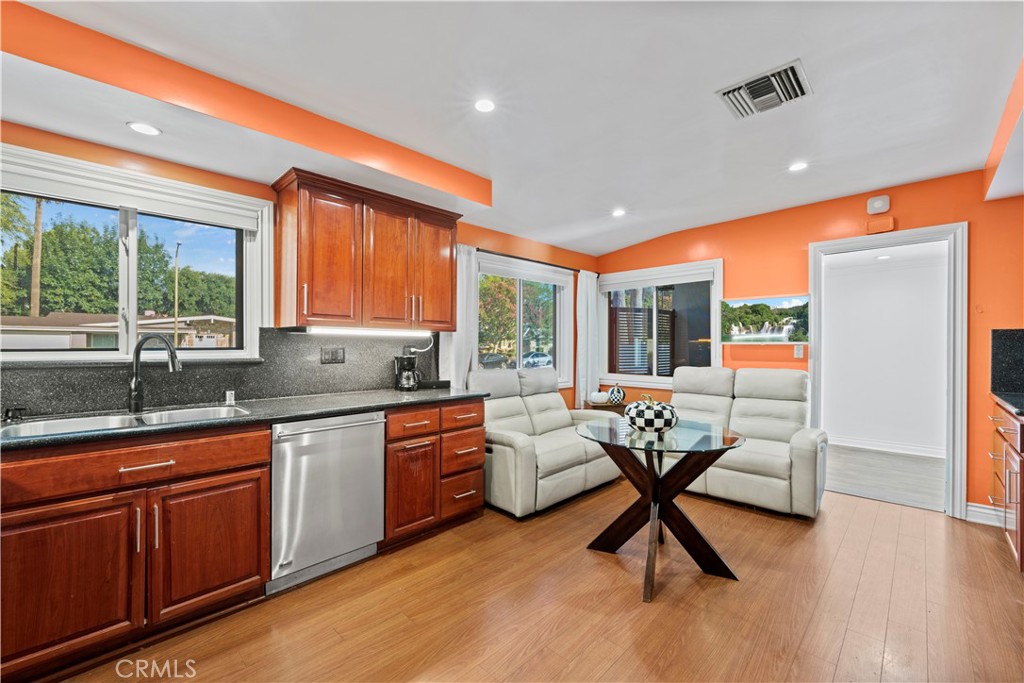
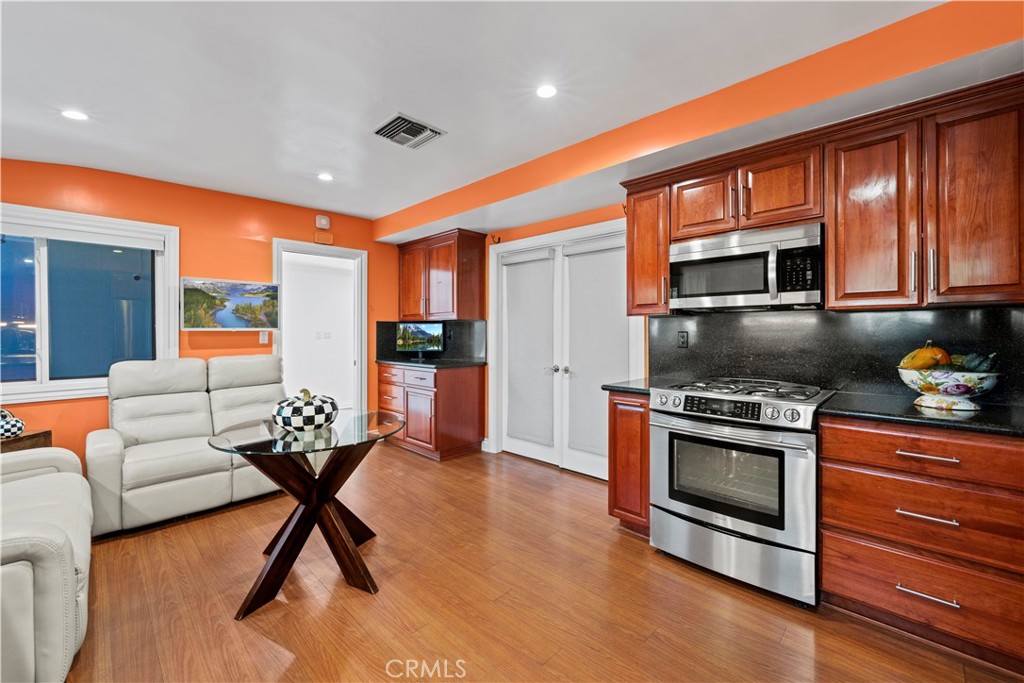
Kitchen and dining area with dark wood cabinets, orange walls, and a glass-top table.
Open kitchen and living area with dark wood cabinets, stainless steel appliances, and white seating.
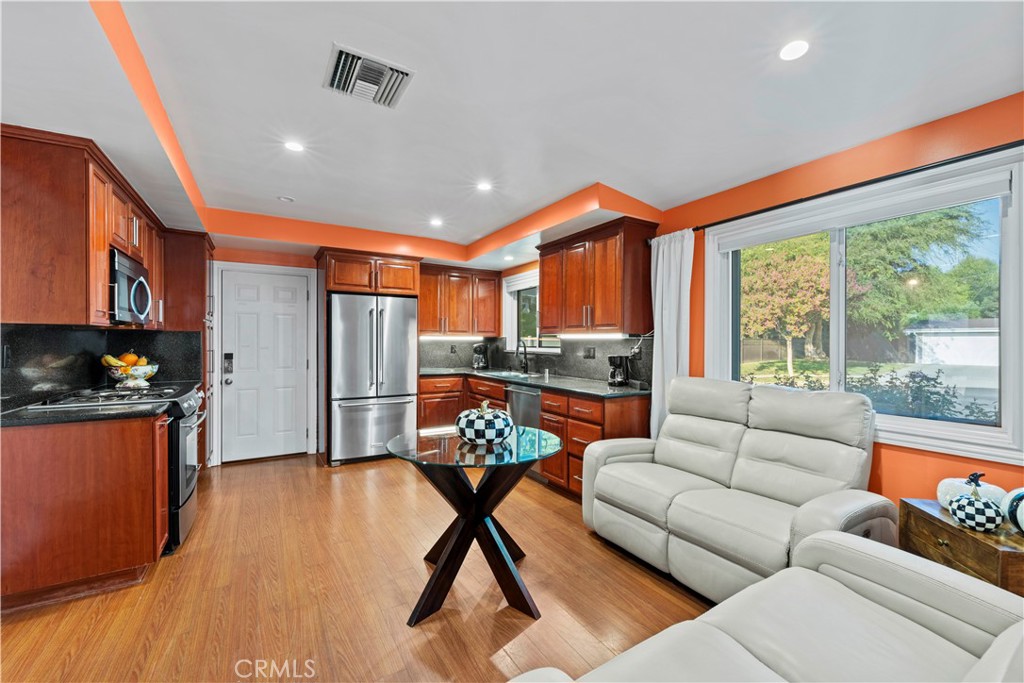
Kitchen with cherry cabinets and stainless steel appliances beside a living area with white seating.
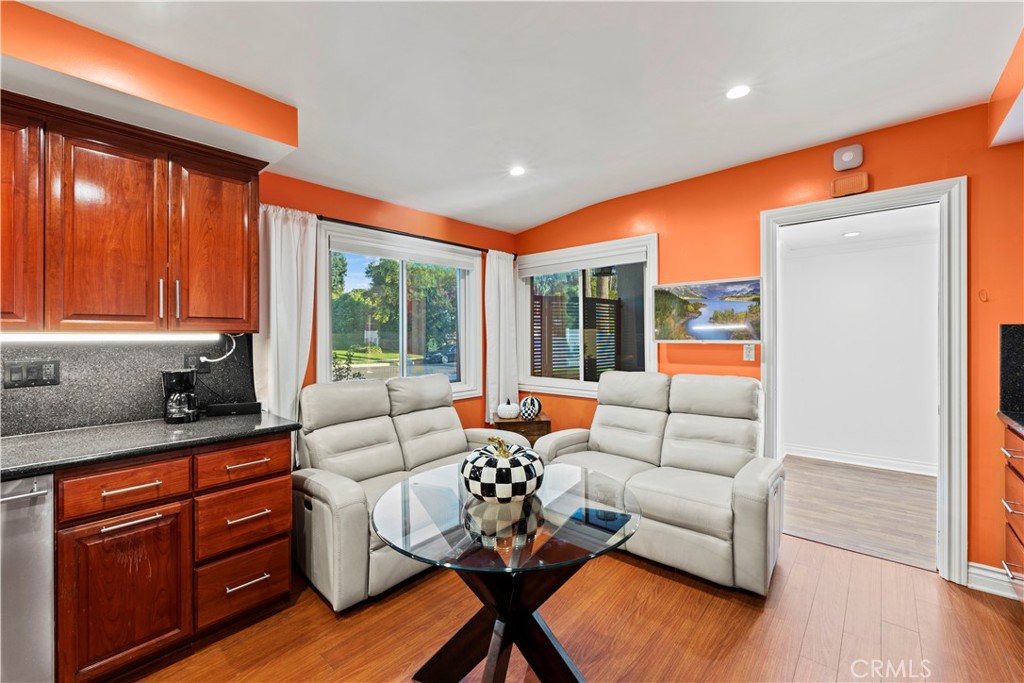
Living room with cream sofas, glass coffee table, and orange walls beside a wood-cabinet kitchen.
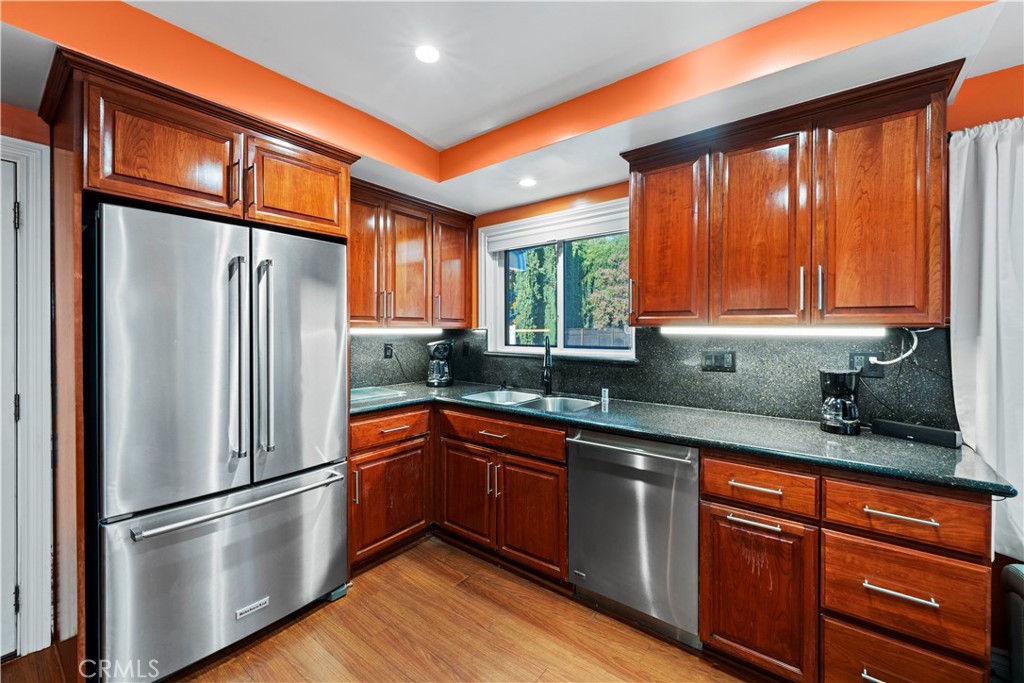
Kitchen with reddish wood cabinetry, stainless steel appliances, and dark stone countertops.
Kitchen with cherry cabinets, stainless steel appliances, dark countertops, and a glass-top table.
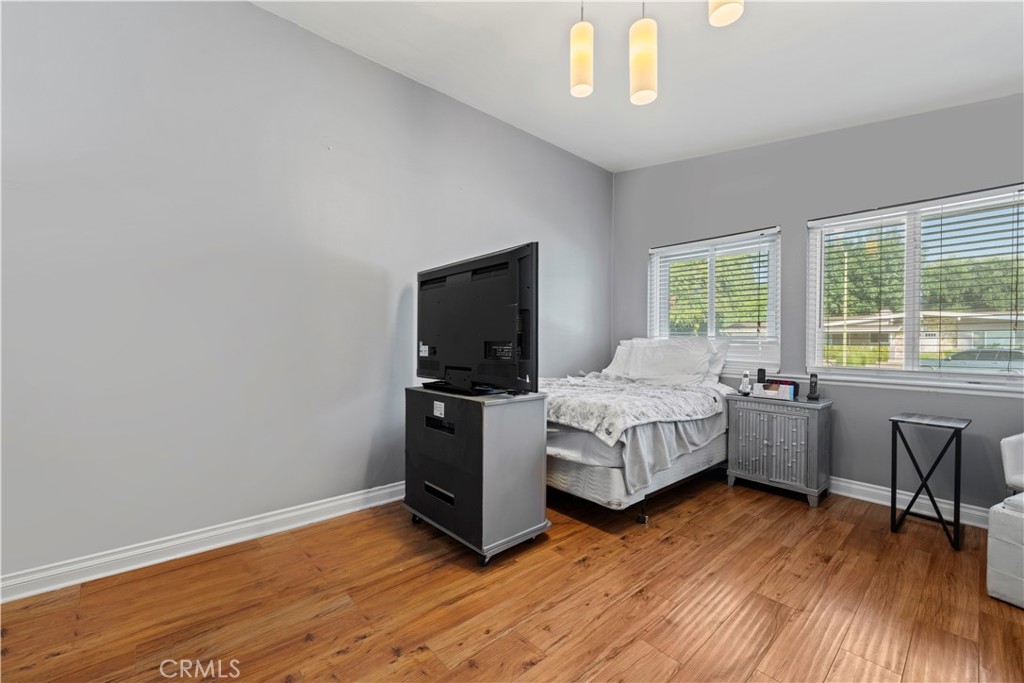
Bedroom with a bed beneath two windows, hardwood floors, and a television on a cabinet.
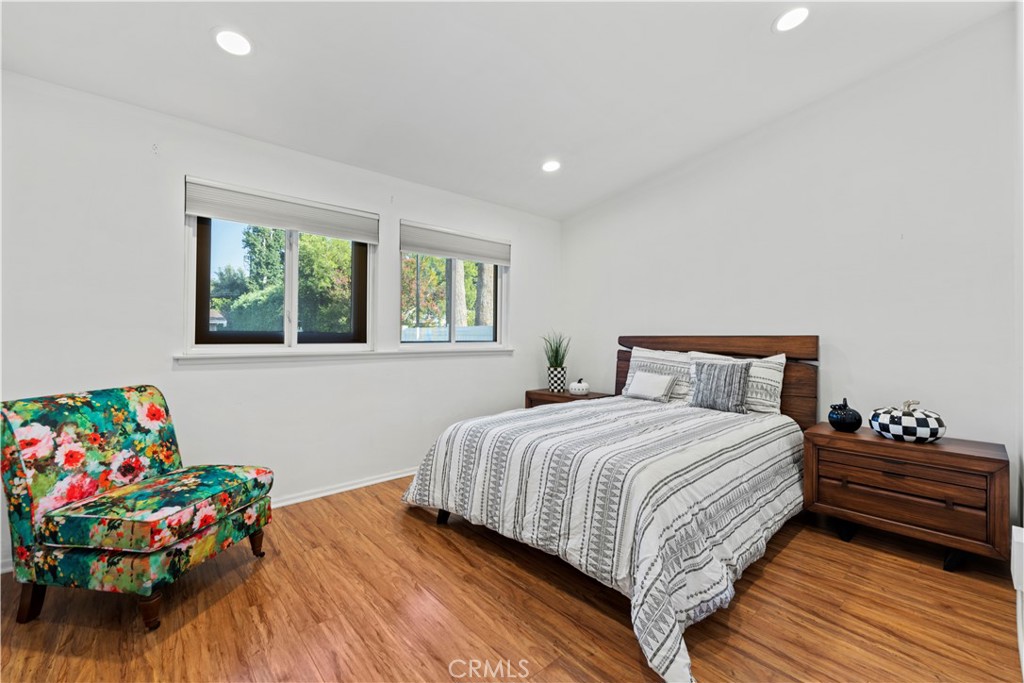
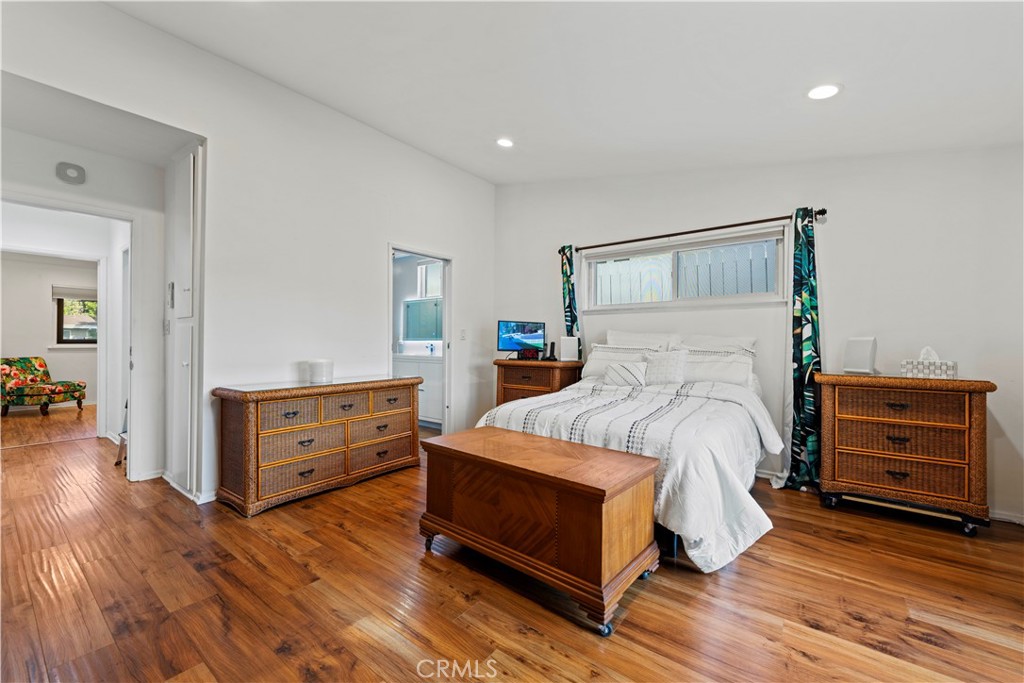
Bedroom with a wooden bed, patterned bedding, floral chair, and hardwood floors.
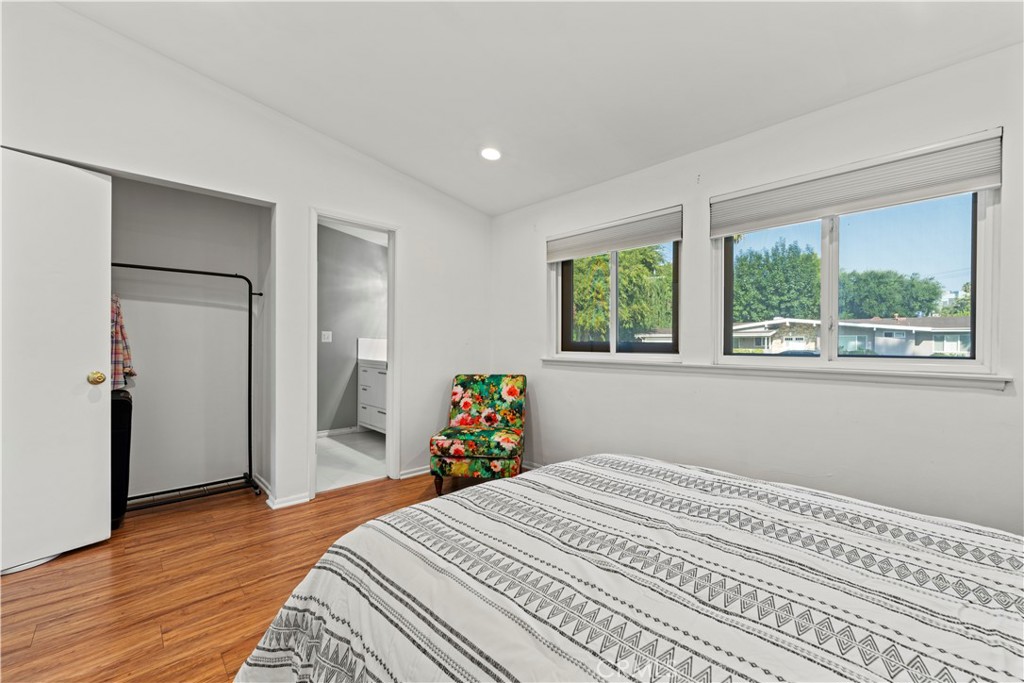
Bedroom with a patterned bedspread, floral accent chair, and wide windows overlooking trees.
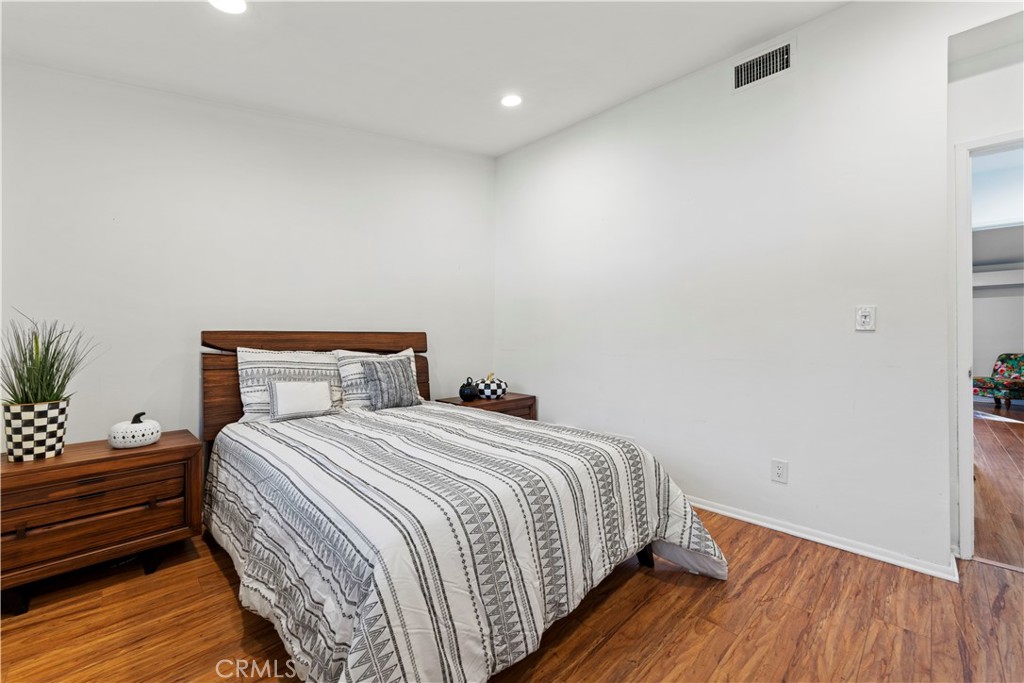
Bedroom with a wood bed frame, patterned bedding, and warm-toned wood flooring.
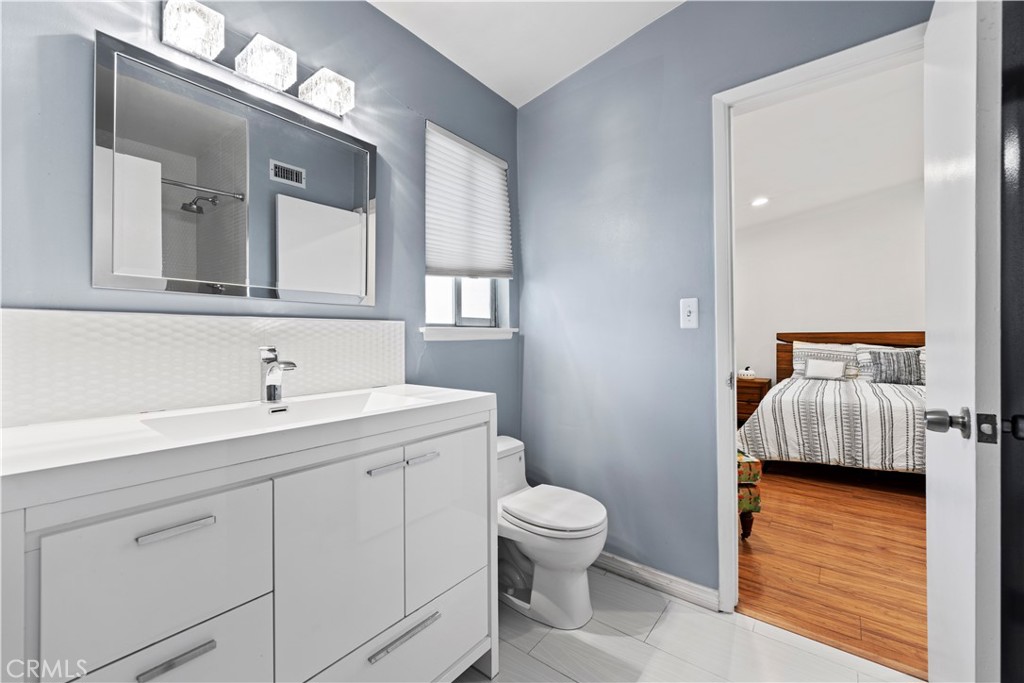
Bathroom with a white vanity and toilet, opening onto a bedroom with a striped bedspread.
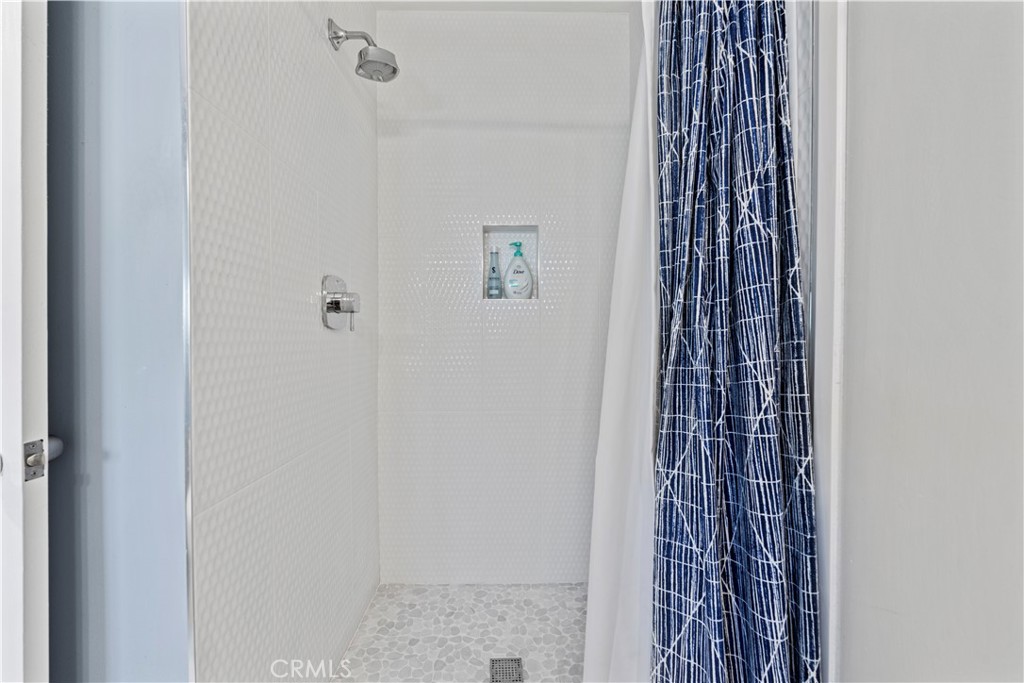
Walk-in shower with white tile, pebble floor, and a blue patterned curtain.
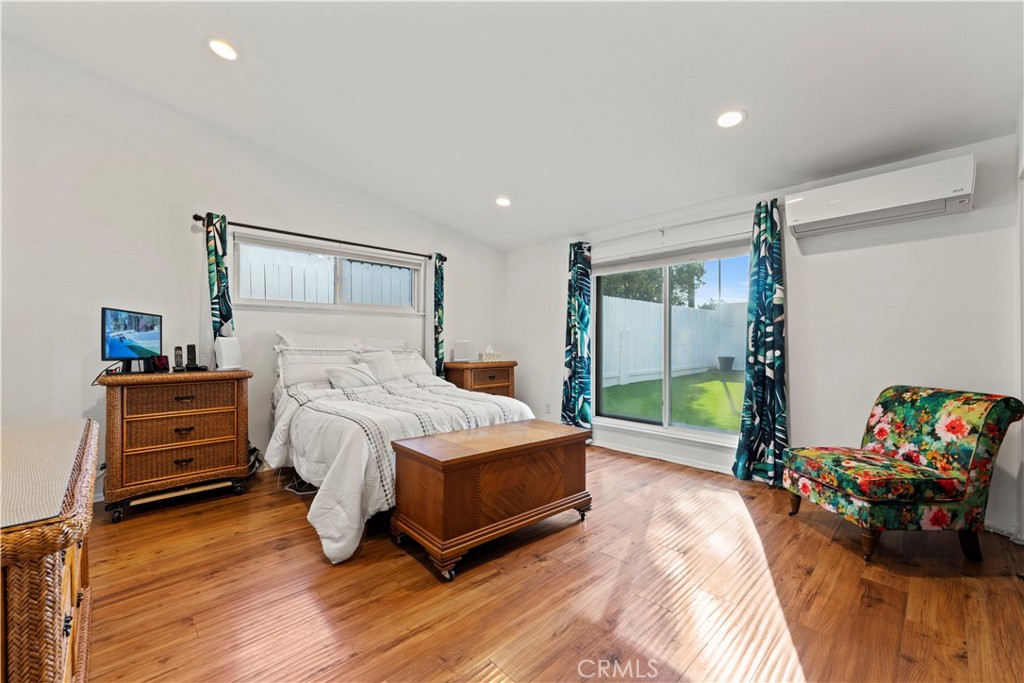
Bedroom with a white bed, warm wood floors, and sliding doors opening to a small lawn.
Bedroom with white bedding, wood floors, and sliding doors opening to a fenced yard.
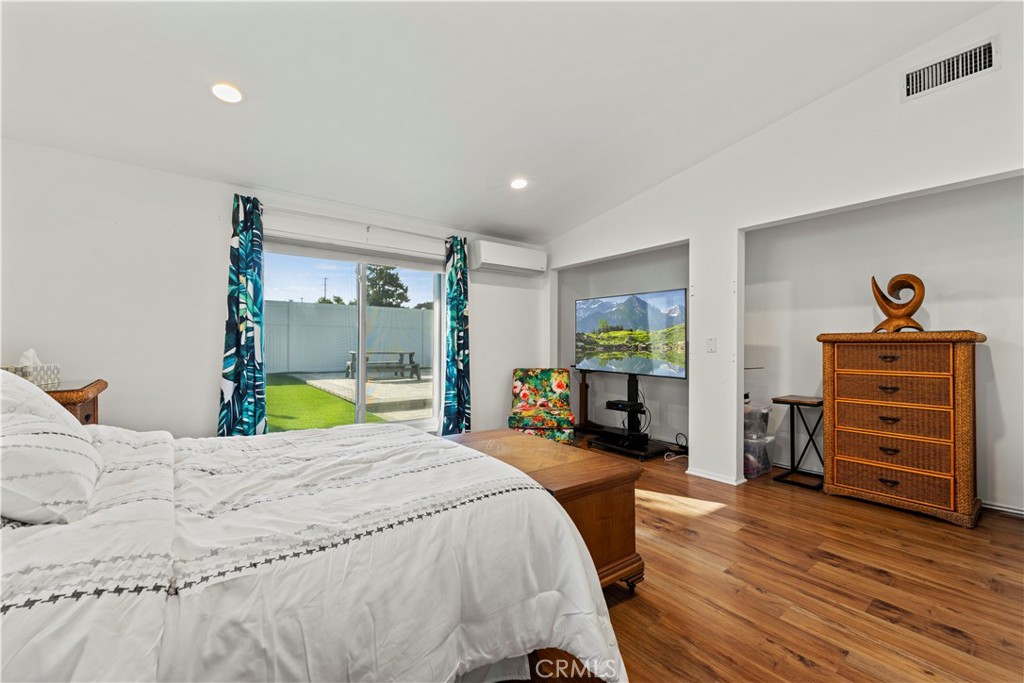
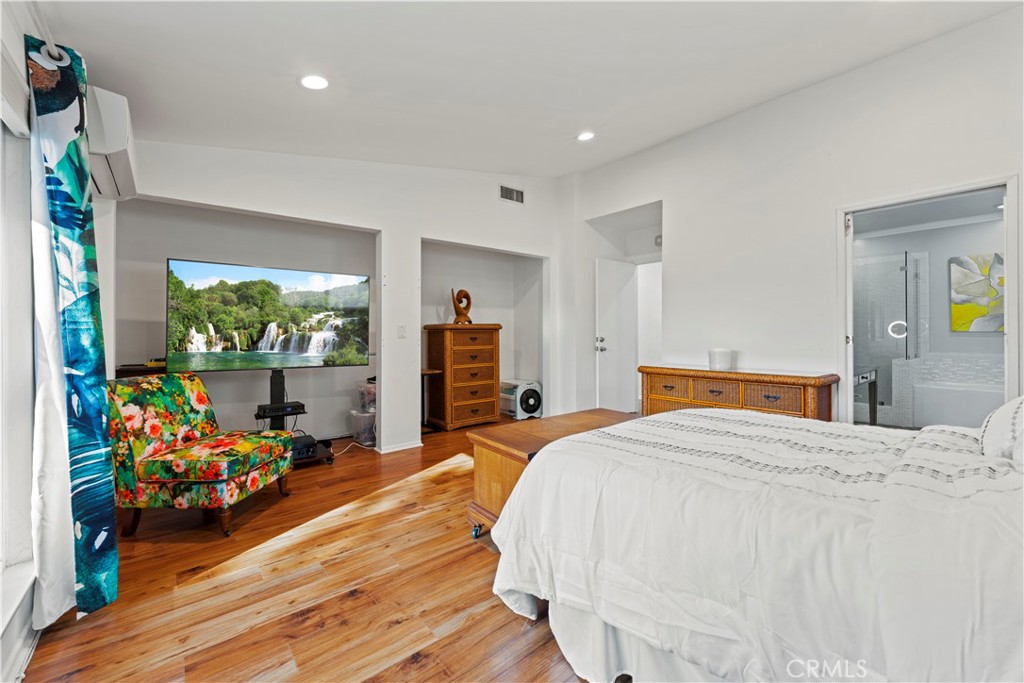
Bedroom with a white bed, polished wood floors, and a colorful floral chair beside the television.
Bedroom with a white bed, wood furniture, and polished hardwood floors.
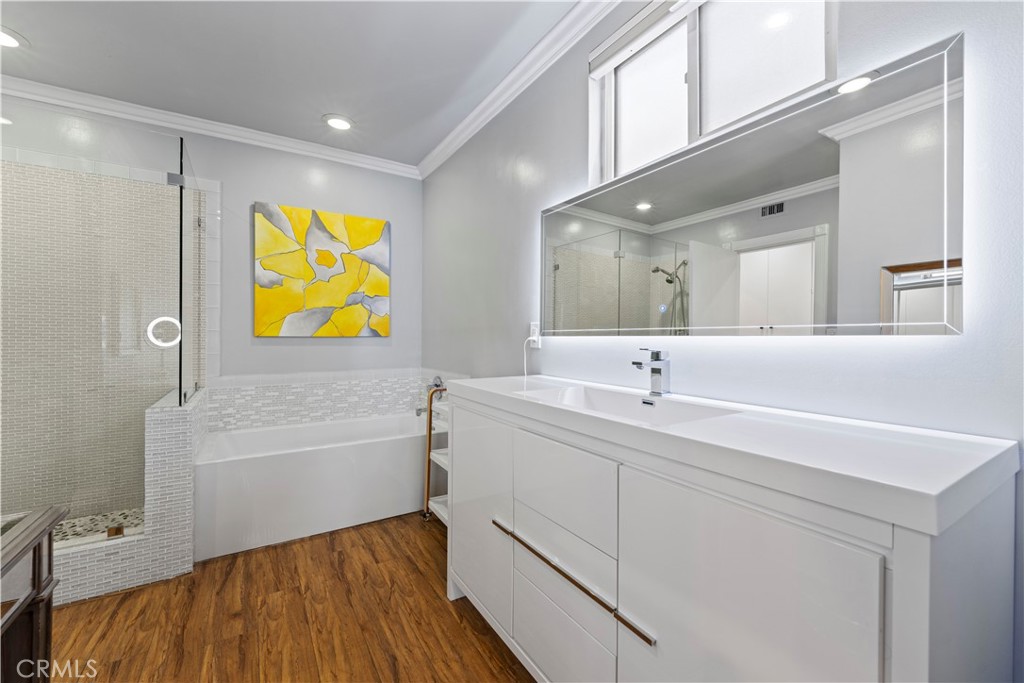
Bathroom with a glass-enclosed shower, bathtub, and long white double vanity.
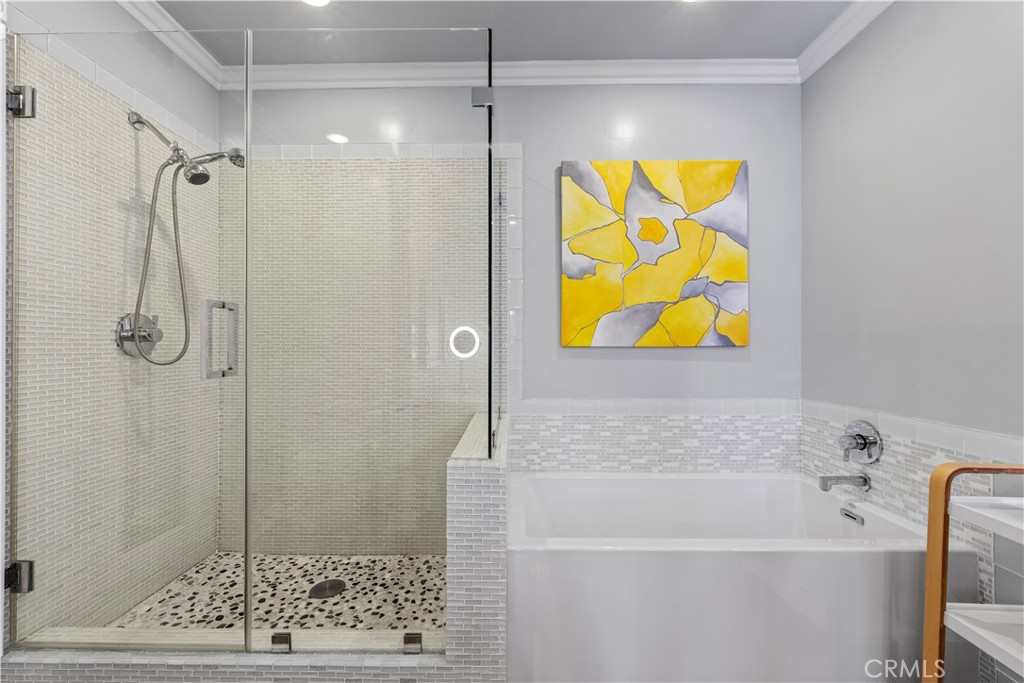
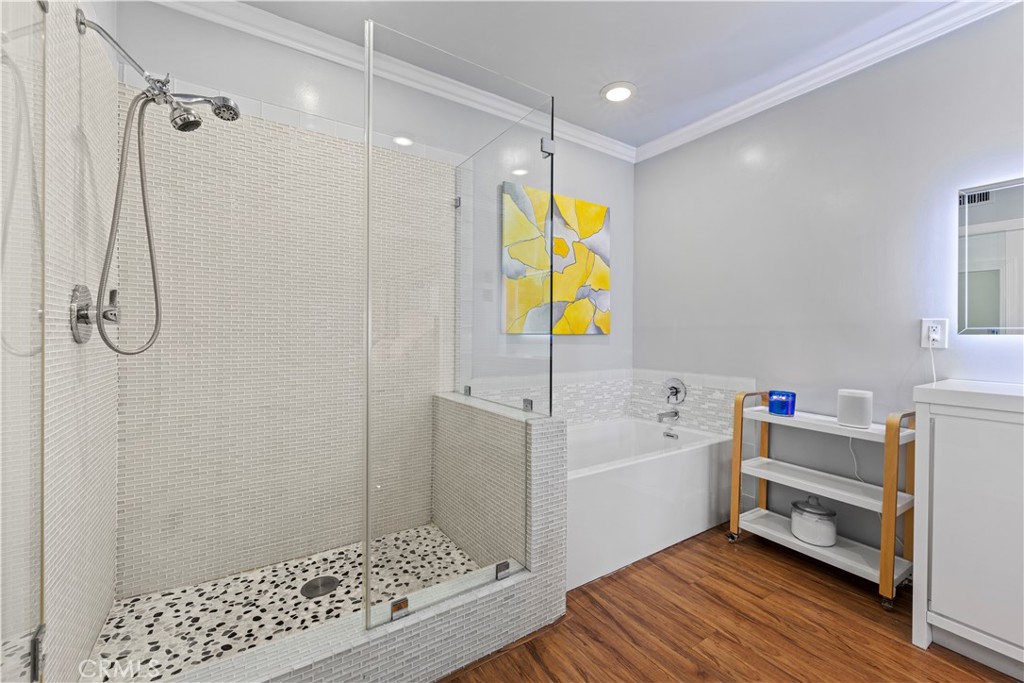
Bathroom with glass-enclosed pebble-floor shower, tiled bathtub surround, and yellow abstract artwork.
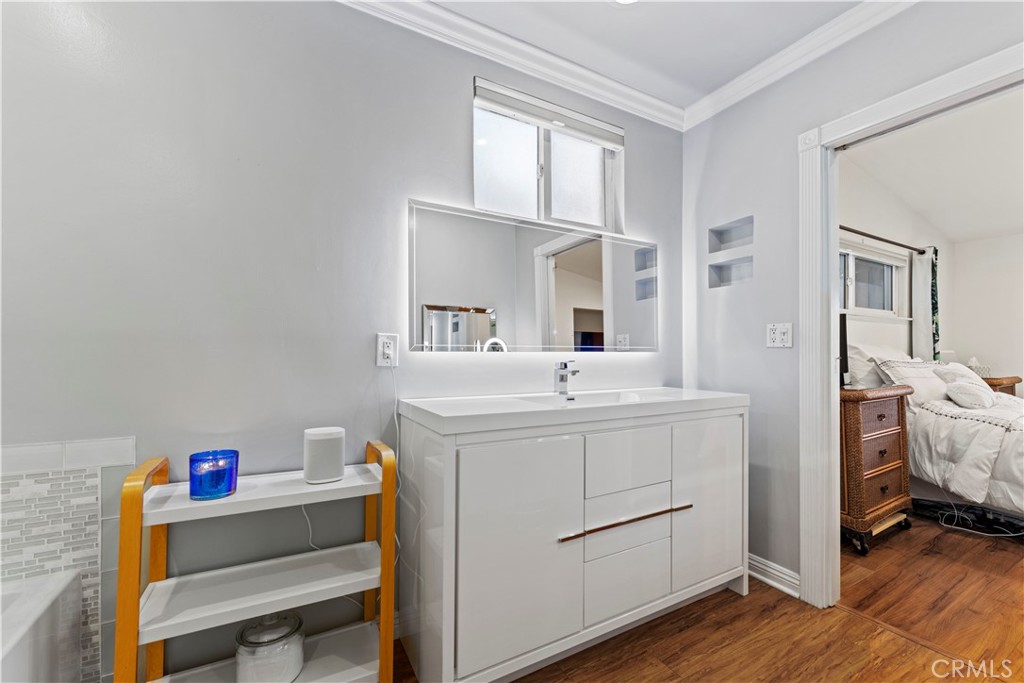
Bathroom vanity with a wide mirror and built-in shelves beside an open bedroom doorway.
Bathroom with a glass-enclosed pebble-floor shower, soaking tub, and warm wood flooring.
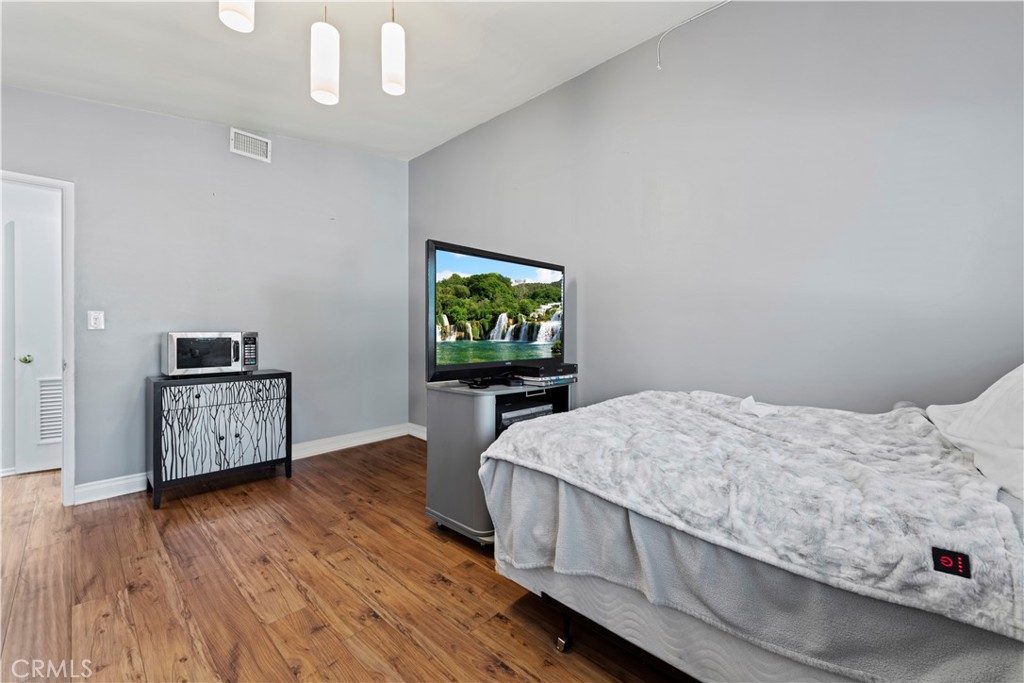
Bedroom with a bed, wood-look flooring, and a television on a low stand.
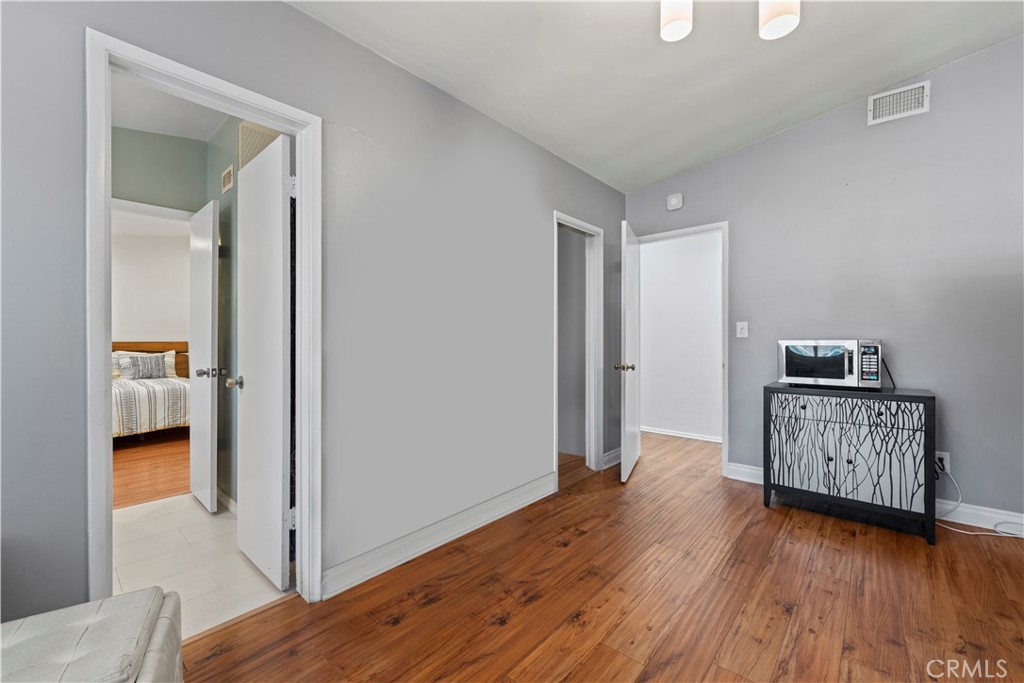
Interior with gray walls, hardwood floors, multiple doorways, and a microwave on a patterned cabinet.
Covered patio beside a swimming pool, with paver flooring, lounge chairs, and a pink flamingo float.
Backyard pool beside a covered paver patio and green lawn.
Backyard pool and paved patio with lounge chairs, white fencing, and artificial turf.
Backyard pool beside a single-story home, with a paved patio, outdoor dining set, and lawn.
Backyard pool and paved patio with a covered seating area and artificial turf.
Backyard swimming pool beside a covered patio and gray paver deck.
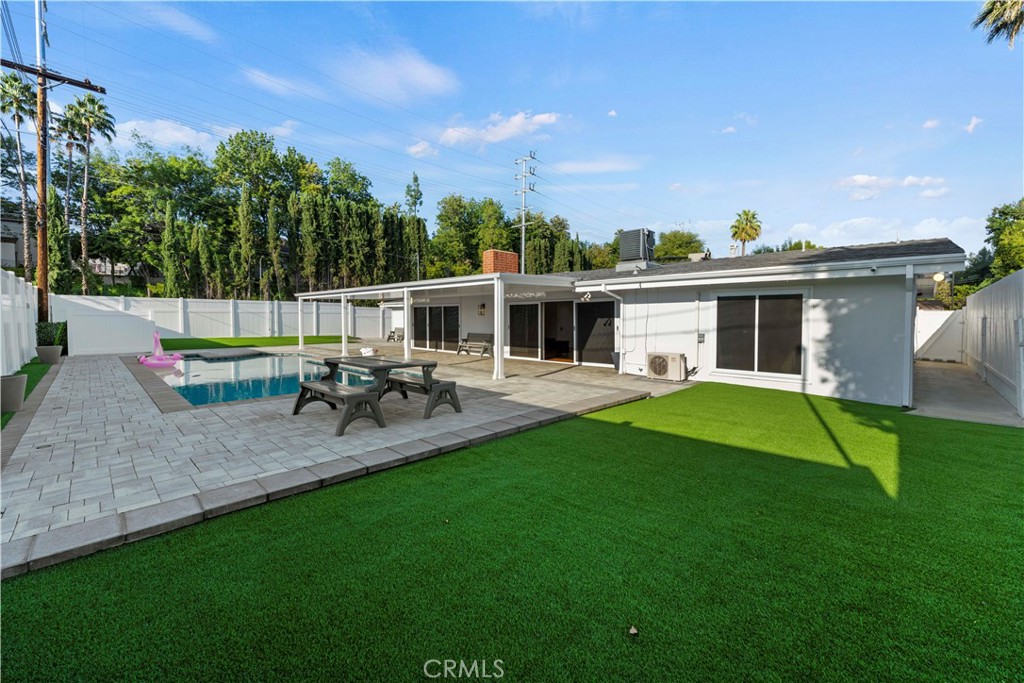
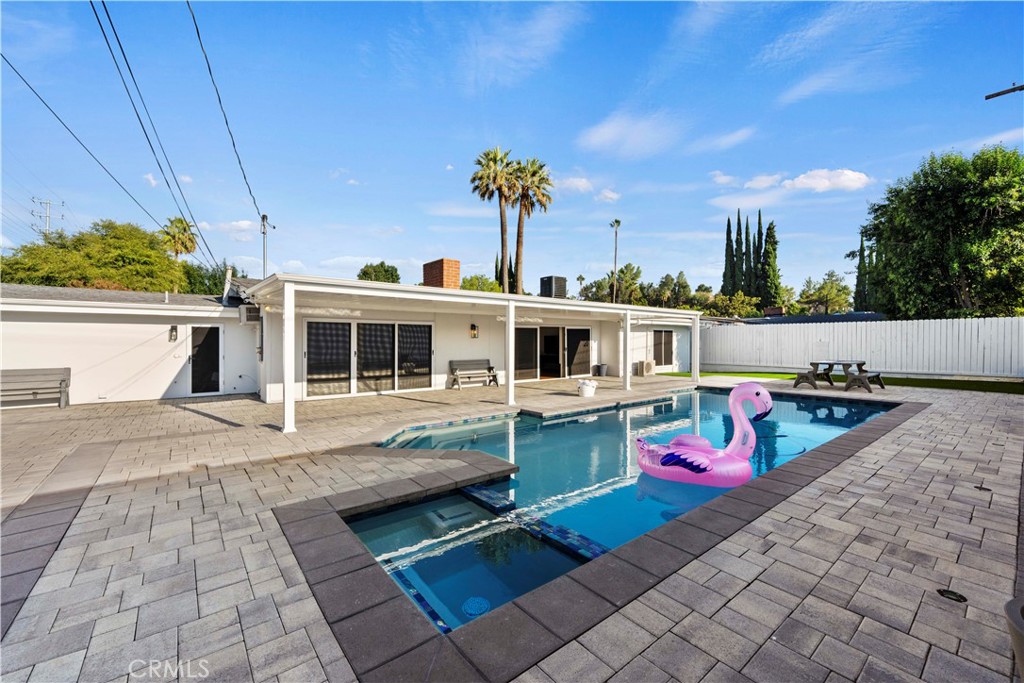
Backyard pool beside a single-story home, with a paved patio and pink flamingo float.
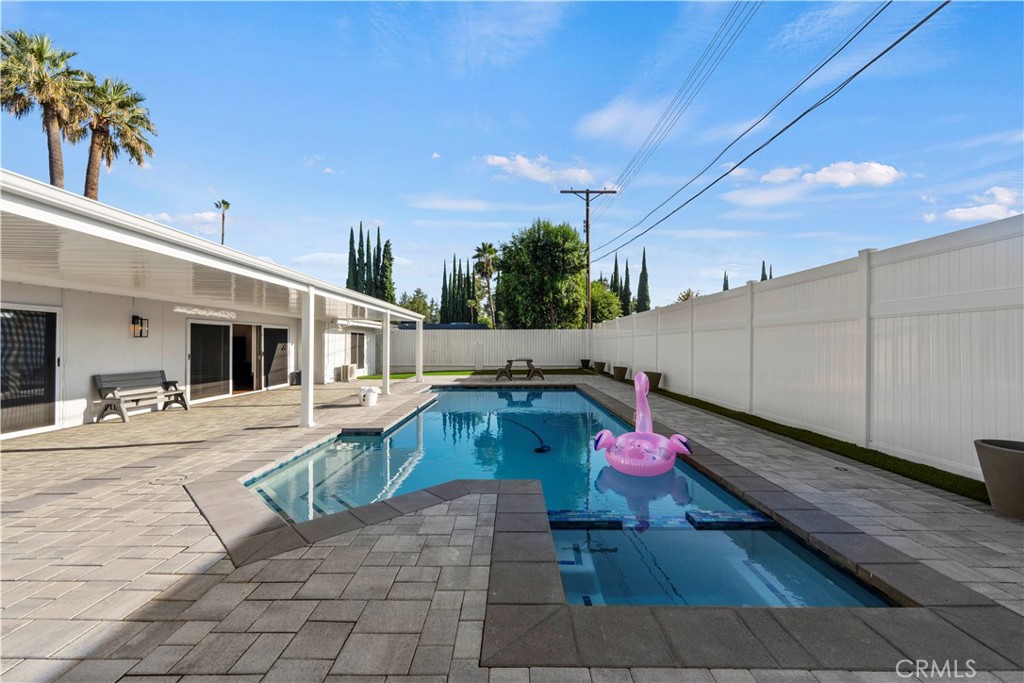
Backyard swimming pool with a pink flamingo float beside a covered patio.
Backyard with a swimming pool, paved patio, and single-story home beneath a covered terrace.
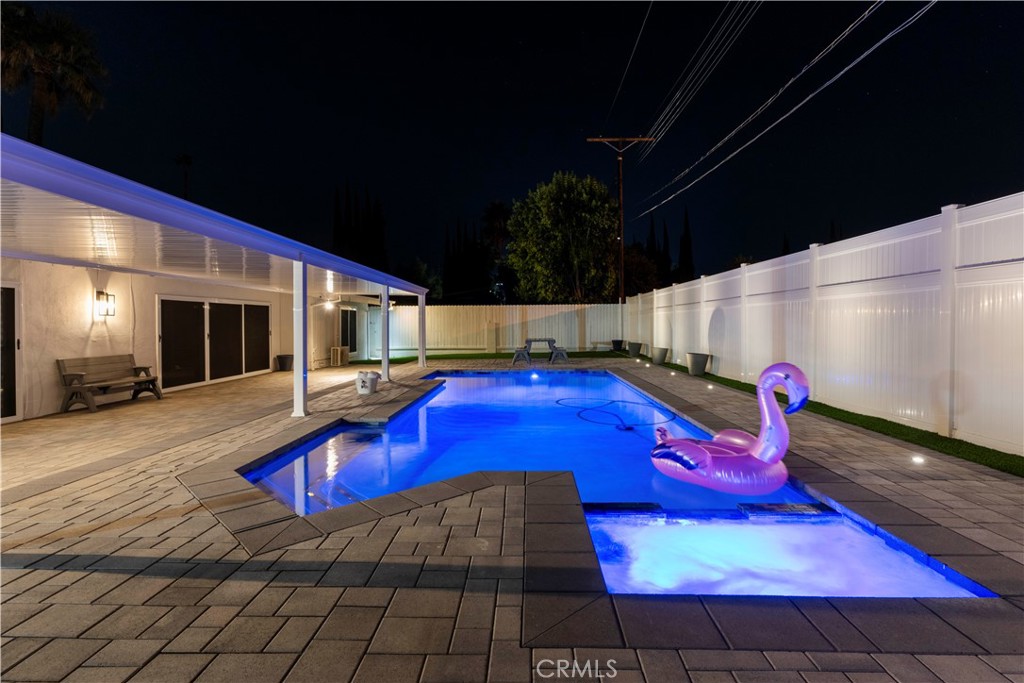
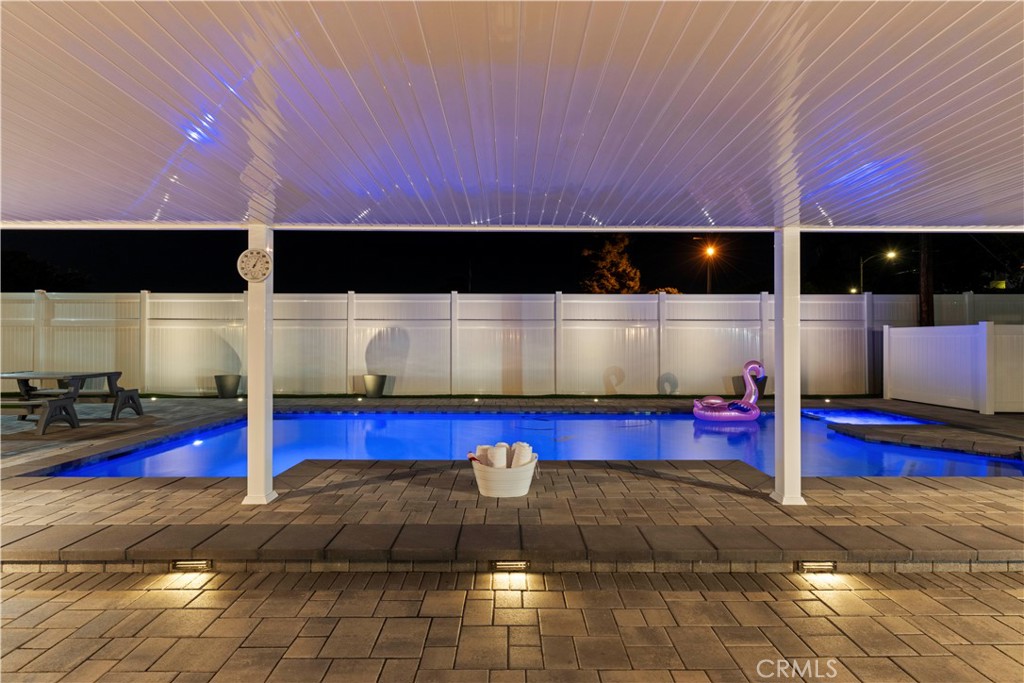
Illuminated backyard pool with a covered patio, paver deck, and pink flamingo float.
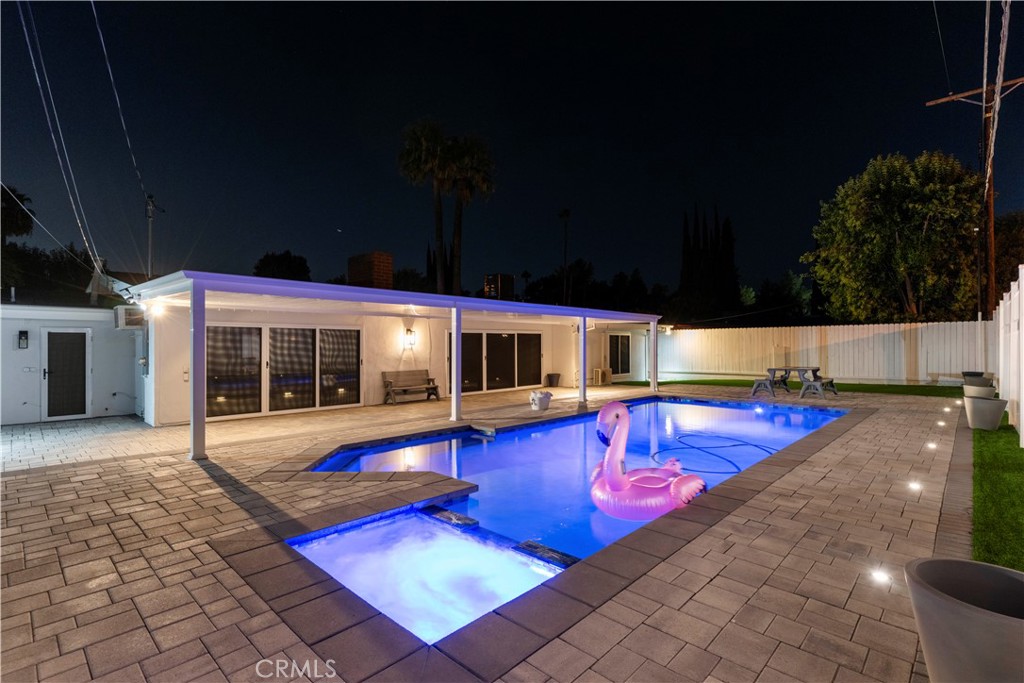
Backyard pool and patio illuminated at night, with a pink flamingo float and a covered outdoor seating area.
Backyard pool illuminated at night beside a covered patio and paved deck.
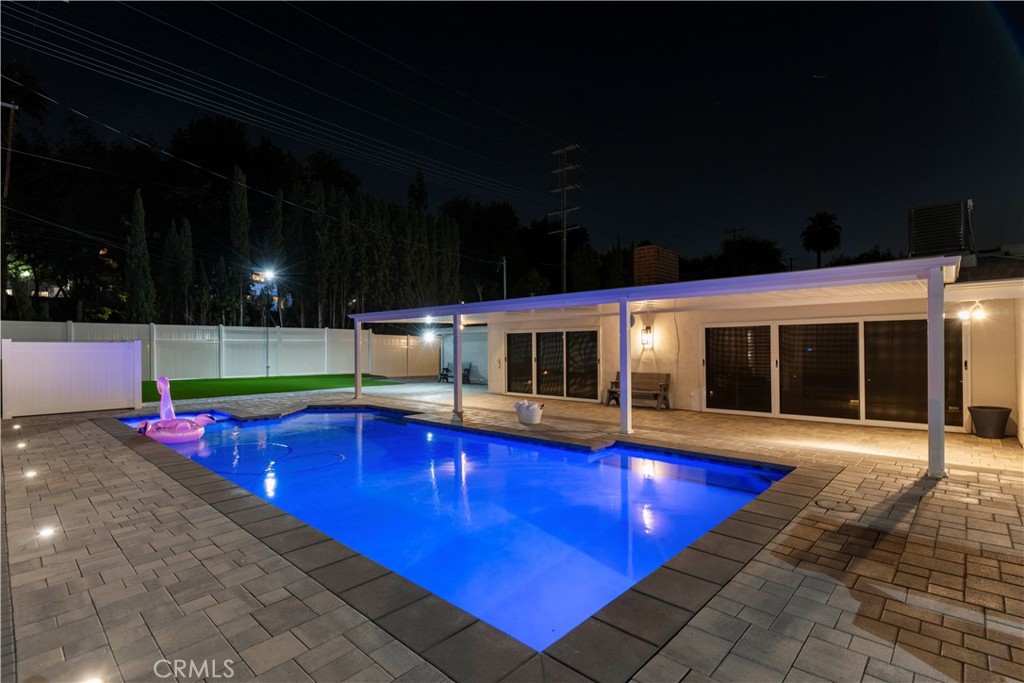
Illuminated backyard swimming pool beneath a covered patio at night.
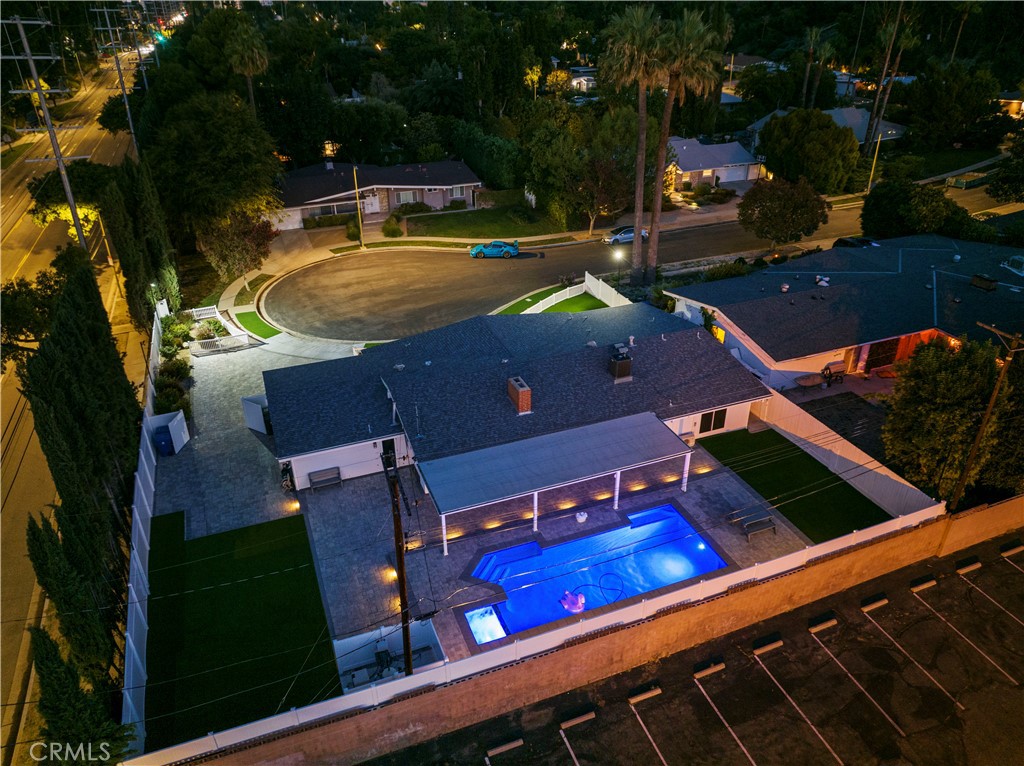
Aerial view of a home with a brightly lit swimming pool and covered patio at night.
Aerial view of a home and illuminated swimming pool at night.
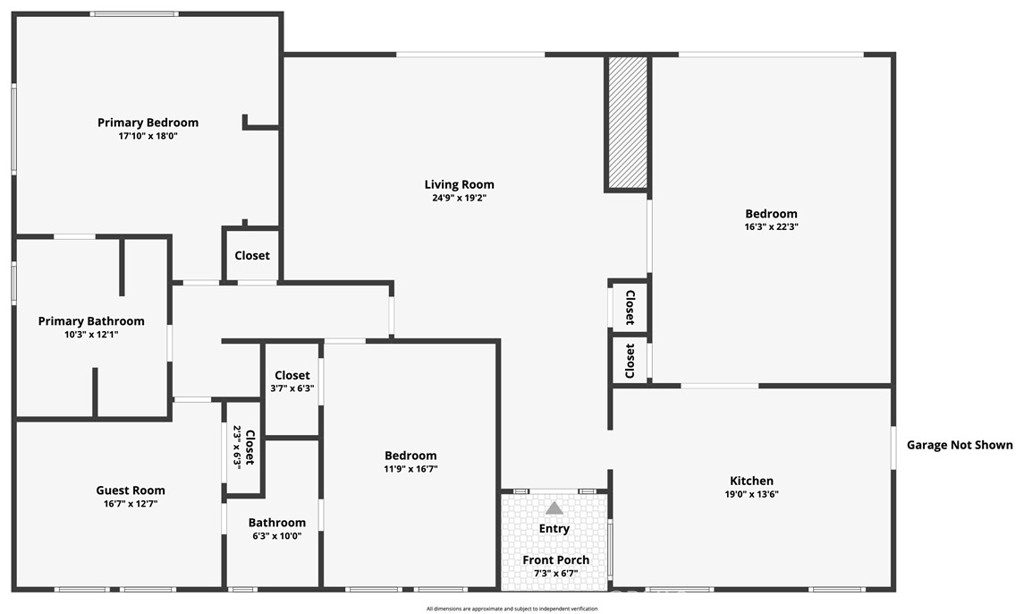
Floor plan showing the rooms, layout, and dimensions of 5929 Nita Avenue.
SEE ALL PHOTOS
Single-story home with a white fence and lit entry at dusk.
Single-story home with a white picket fence, attached garage, and landscaped front yard.
Single-story white home with a low-pitched roof, fenced front lawn, and attached garage.
Single-story white home with a peaked entry, dark double doors, and a white picket fence.
Single-story white home with a fenced flower garden and wide paver driveway.
Single-story white home with an attached garage and broad paved driveway.
Single-story home with a white fence, landscaped lawn, and wide paved driveway leading to a two-car garage.
Single-story white home with an attached garage, broad paver driveway, and white picket fencing.
Single-story white home with a broad paved patio, green lawn, and white fencing.
Backyard with a swimming pool, broad artificial-turf lawn, and covered patio.
Covered patio beside a backyard swimming pool, with paver flooring and sliding glass doors.
Backyard pool beneath a broad covered patio, surrounded by patterned pavers and a white privacy fence.
Paved side courtyard enclosed by white privacy fencing beside the home.
Backyard with bright green artificial turf, a paved patio, and covered poolside seating.
Single-story white home with a garage, white fencing, and landscaped yard on a quiet street.
Single-story modern home with white fencing, landscaped lawn, and curved street frontage.
Overhead view of a home with a backyard pool, artificial turf, and paved outdoor areas.
Single-story home with an attached garage and white fencing at dusk.
Single-story home with a white picket fence and illuminated front yard at dusk.
Single-story white home with a front fence and garage beneath a crescent moon at dusk.
Single-story white home at night, with a white picket fence and illuminated front exterior.
Single-story home at night with an illuminated white facade, artificial lawn, and curved fenced walkway.
Single-story white home lit at night, with a fenced lawn, paved walkway, and central entry steps.
Single-story white home with a white picket fence, attached garage, and paved driveway at night.
Living room with vaulted beam ceiling, wood floors, leather sofas, and a fireplace beside sliding glass doors.
Living room with a vaulted white ceiling, wood floors, and sliding doors opening to a pool patio.
Living room with a white beamed ceiling, hardwood floors, and black leather seating.
Living room with exposed white ceiling beams, hardwood floors, and a TV above a fireplace.
Empty living room with hardwood floors, exposed ceiling beams, and sliding glass doors to a patio.
Kitchen with cherry-toned cabinets, black counters, and stainless steel appliances.
Kitchen and dining area with dark wood cabinets, orange walls, and a glass-top table.
Open kitchen and living area with dark wood cabinets, stainless steel appliances, and white seating.
Kitchen with cherry cabinets and stainless steel appliances beside a living area with white seating.
Living room with cream sofas, glass coffee table, and orange walls beside a wood-cabinet kitchen.
Kitchen with reddish wood cabinetry, stainless steel appliances, and dark stone countertops.
Kitchen with cherry cabinets, stainless steel appliances, dark countertops, and a glass-top table.
Bedroom with a bed beneath two windows, hardwood floors, and a television on a cabinet.
Bedroom with a wooden bed, patterned bedding, floral chair, and hardwood floors.
Bedroom with a patterned bedspread, floral accent chair, and wide windows overlooking trees.
Bedroom with a wood bed frame, patterned bedding, and warm-toned wood flooring.
Bathroom with a white vanity and toilet, opening onto a bedroom with a striped bedspread.
Walk-in shower with white tile, pebble floor, and a blue patterned curtain.
Bedroom with a white bed, warm wood floors, and sliding doors opening to a small lawn.
Bedroom with white bedding, wood floors, and sliding doors opening to a fenced yard.
Bedroom with a white bed, polished wood floors, and a colorful floral chair beside the television.
Bedroom with a white bed, wood furniture, and polished hardwood floors.
Bathroom with a glass-enclosed shower, bathtub, and long white double vanity.
Bathroom with glass-enclosed pebble-floor shower, tiled bathtub surround, and yellow abstract artwork.
Bathroom vanity with a wide mirror and built-in shelves beside an open bedroom doorway.
Bathroom with a glass-enclosed pebble-floor shower, soaking tub, and warm wood flooring.
Bedroom with a bed, wood-look flooring, and a television on a low stand.
Interior with gray walls, hardwood floors, multiple doorways, and a microwave on a patterned cabinet.
Covered patio beside a swimming pool, with paver flooring, lounge chairs, and a pink flamingo float.
Backyard pool beside a covered paver patio and green lawn.
Backyard pool and paved patio with lounge chairs, white fencing, and artificial turf.
Backyard pool beside a single-story home, with a paved patio, outdoor dining set, and lawn.
Backyard pool and paved patio with a covered seating area and artificial turf.
Backyard swimming pool beside a covered patio and gray paver deck.
Backyard pool beside a single-story home, with a paved patio and pink flamingo float.
Backyard swimming pool with a pink flamingo float beside a covered patio.
Backyard with a swimming pool, paved patio, and single-story home beneath a covered terrace.
Illuminated backyard pool with a covered patio, paver deck, and pink flamingo float.
Backyard pool and patio illuminated at night, with a pink flamingo float and a covered outdoor seating area.
Backyard pool illuminated at night beside a covered patio and paved deck.
Illuminated backyard swimming pool beneath a covered patio at night.
Aerial view of a home with a brightly lit swimming pool and covered patio at night.
Aerial view of a home and illuminated swimming pool at night.
Floor plan showing the rooms, layout, and dimensions of 5929 Nita Avenue.
Sold

5929 Nita Avenue

5929 Nita Avenue, Woodland Hills, CA 91367

$1,200,000
Nestled in the heart of Woodland Hills lies an elegant mid-century modern gem, exemplifying classic charm with its white picket fence. Designed by the renowned architect Charles Du Bois, this home captures the essence of an era, marrying indoor and outdoor spaces seamlessly and boasting iconic tongue-and-groove ceilings.As you step inside, you're greeted by three spacious bedrooms and two modern bathrooms. The expansive office, can easily be a fourth bedroom if desired. A meticulous $300,000 landscaping revamp finished in 2023 graces the outdoor space, featuring premium turf, elegant pavers, and a patio cover, all brought to life under the soft glow of custom lighting. Evening entertainments become magical affairs beside the pristine salt water pool and spa, with the added luxury of remote heat control via Aqualink. The massive driveway, accommodating multiple vehicles, hints at the home's thoughtful design. Custom 8-foot side gate not only suits RV parking but also teases the possibility of an ADU with its own entrance. Within, the bathrooms, updated in 2017, showcase the luxury of Grohe fixtures and Toto toilets. Custom, premium security screens on every window and door ensure both beauty and safety throughout the residence. The home enjoys modern comforts with its heating and AC system updated in 2023, and independent splits cater specifically to the primary bedroom and living area, ensuring personalized climate control.The garage, neatly finished, reveals organized storage solutions. For those prioritizing safety and connectivity, state-of-the-art security equipment pairs with Meraki internet extenders, all housed in a specially designed, fan-cooled closet. Custom shutters artistically control the home's ambiance, adjusting light and temperature to perfection. Its location on a peaceful cul-de-sac guarantees a tranquil living experience, promising ultimate privacy with no immediate rear neighbors. Moreover, its proximity to The Village means premier shopping, award-winning schools, and top-tier entertainment are mere moments away. This beautiful Woodland Hills home invites you to experience luxury, convenience, and a touch of history, all in one.

3
beds

2
baths

2,084 Sq.Ft. LIVING AREA

0.26 Acres lot

Kym De Lorenzo

Kym De Lorenzo

Features & Amenities

Interior

  • total bedrooms3
  • Total bathrooms2
  • full bathrooms2
  • Laundry room In Garage
  • Fireplace None
  • other interior Features All Bedrooms Down, Bedroom on Main Level, Jack and Jill Bath, Main Level Primary, Primary Suite

Area & Lot

  • Status Sold
  • Date Sold December 6, 2023
  • Living Area2,084 Sq.Ft.
  • Lot Area0.26 Acres
  • MLS® IDSR23176946
  • TypeResidential
  • YEAR BUILT1960
  • NeighborhoodLos Angeles
  • View DescriptionMountain(s)
  • School DistrictLos Angeles Unified

Exterior

  • STORIES1
  • Garage Space2.0
  • water SourcePublic
  • PoolPrivate
  • lot features0-1 Unit/Acre
  • HEAT TYPECentral
  • AIR CONDITIONINGCentral Air
  • sewerPublic Sewer

Financial

  • Sales Price$1,200,000
  • Zoning LARE11
View Virtual Tour

Los Angeles

Explore

Work With Kym

Get assistance in determining current property value, crafting a competitive offer, writing and negotiating a contract, and much more. Contact Kym today.

Follow Me on Instagram