Search
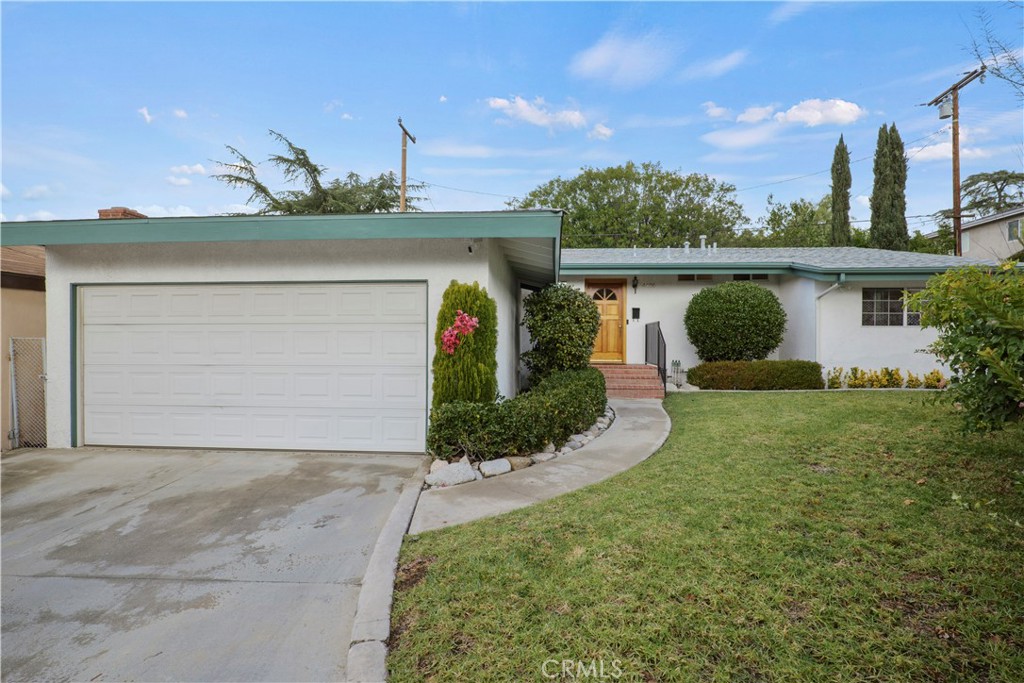
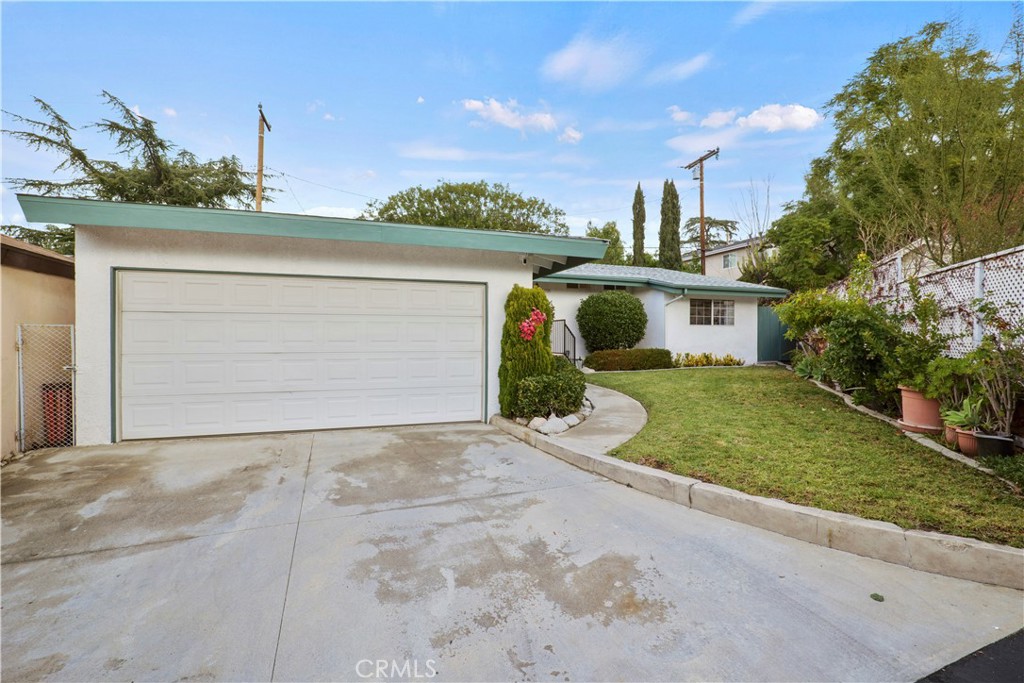
Single-story home with teal roof trim, broad garage, curved walkway, and front lawn.
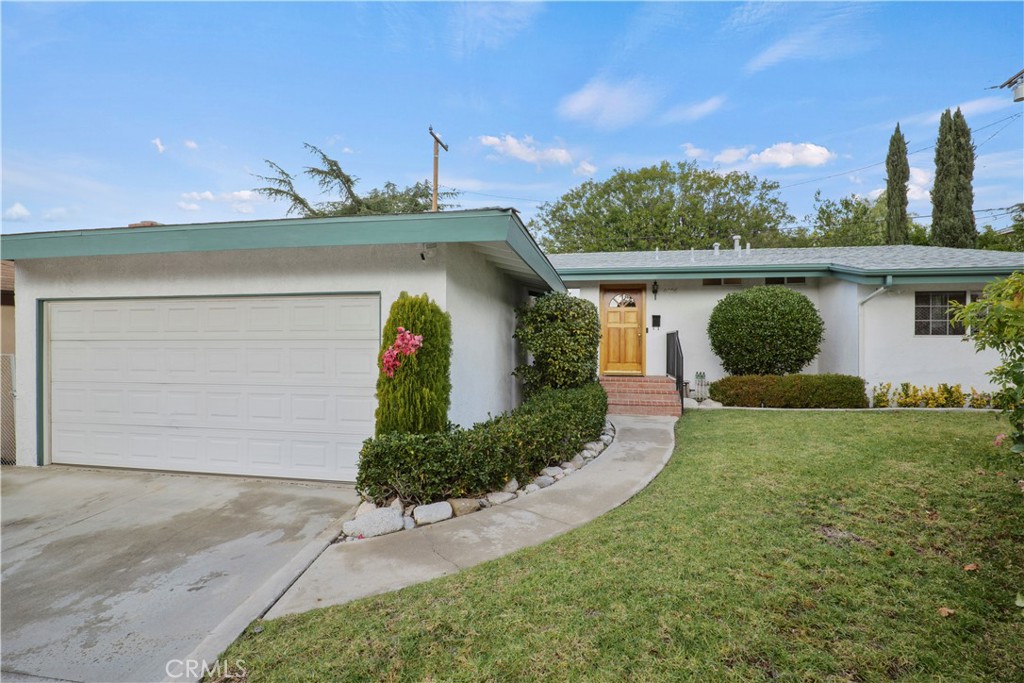
Single-story home with a green roof, attached garage, curved walkway, and landscaped front lawn.
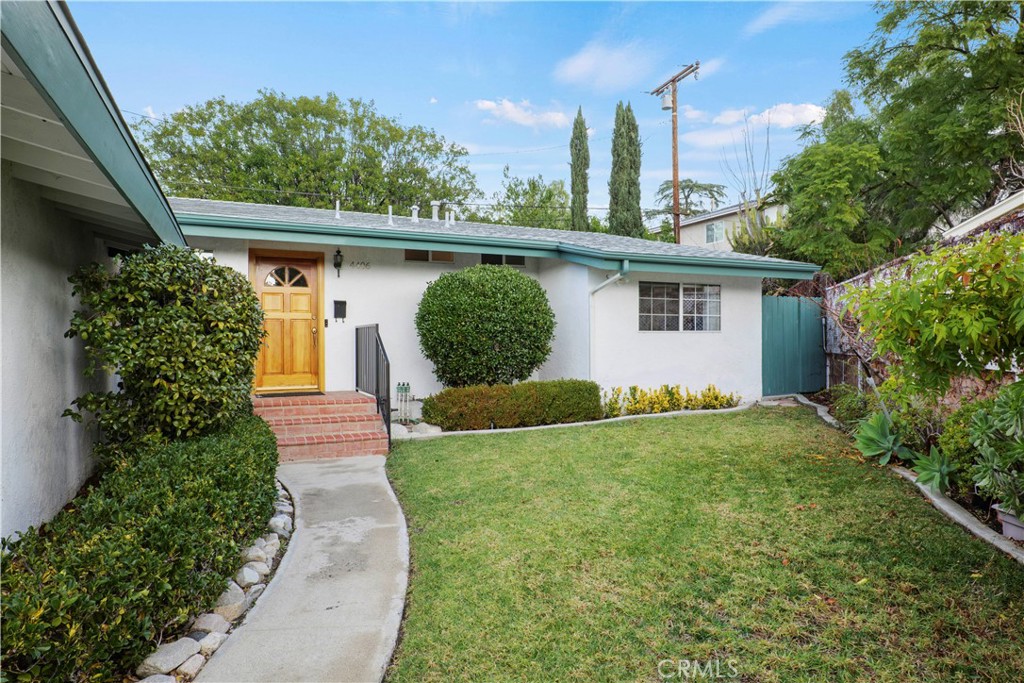
Single-story white home with a brick entry, curved walkway, and landscaped front lawn.
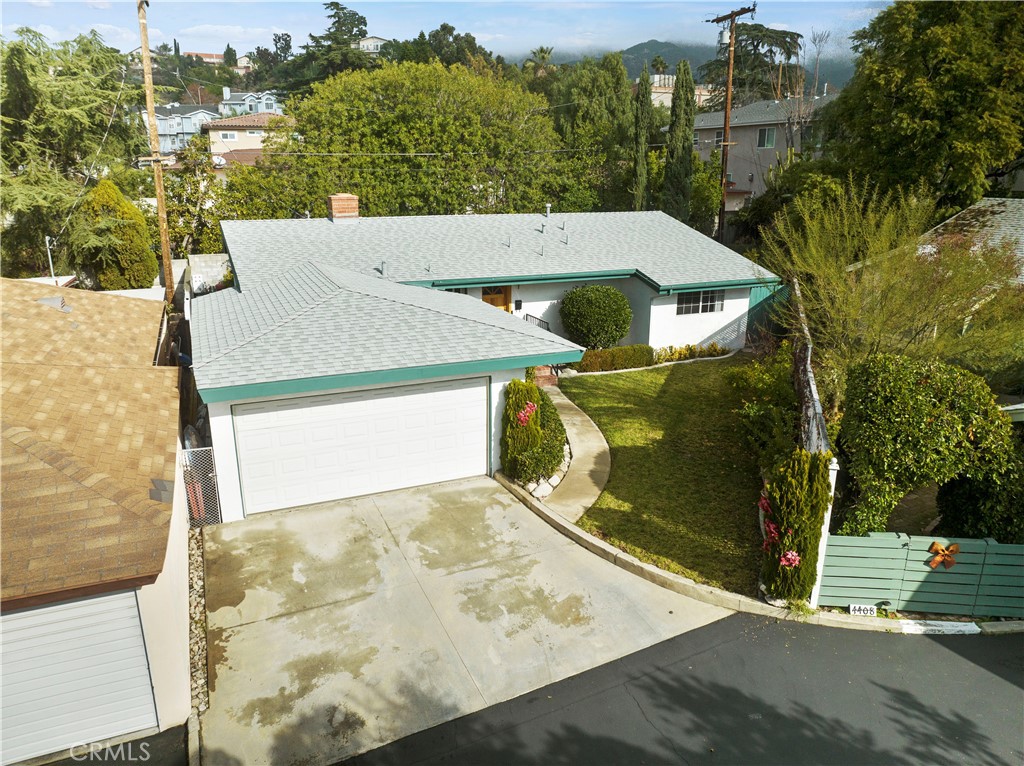
Aerial view of a single-story home with a curved driveway, landscaped yard, and mountains beyond.
Single-story home with a broad white garage, curved lawn, and landscaped front yard.
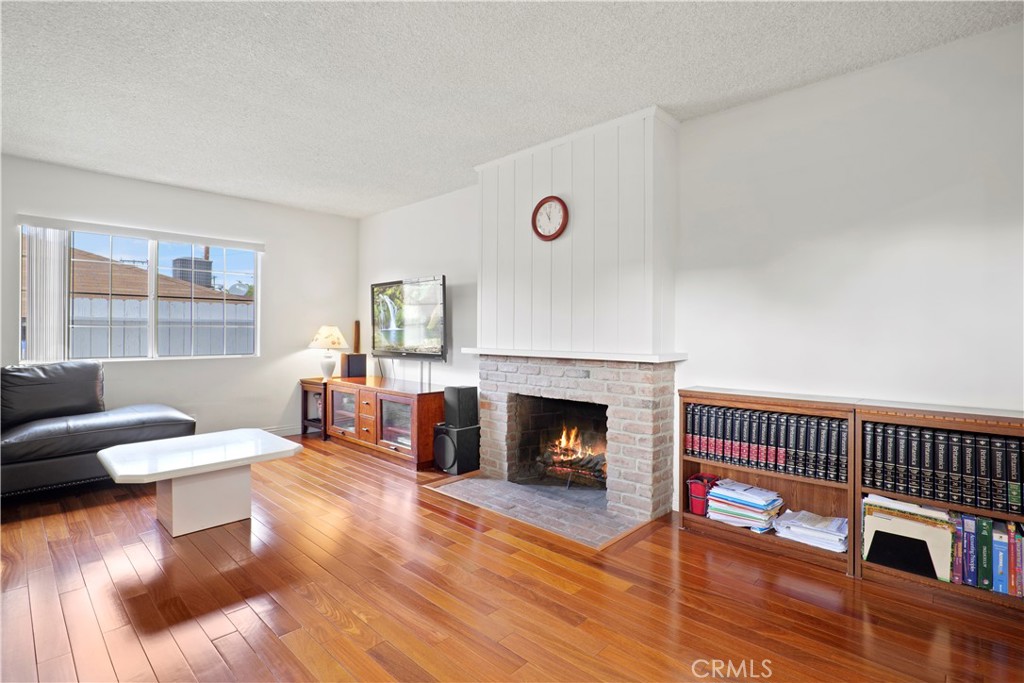
Living room with a brick fireplace, polished hardwood floors, and built-in bookcases.
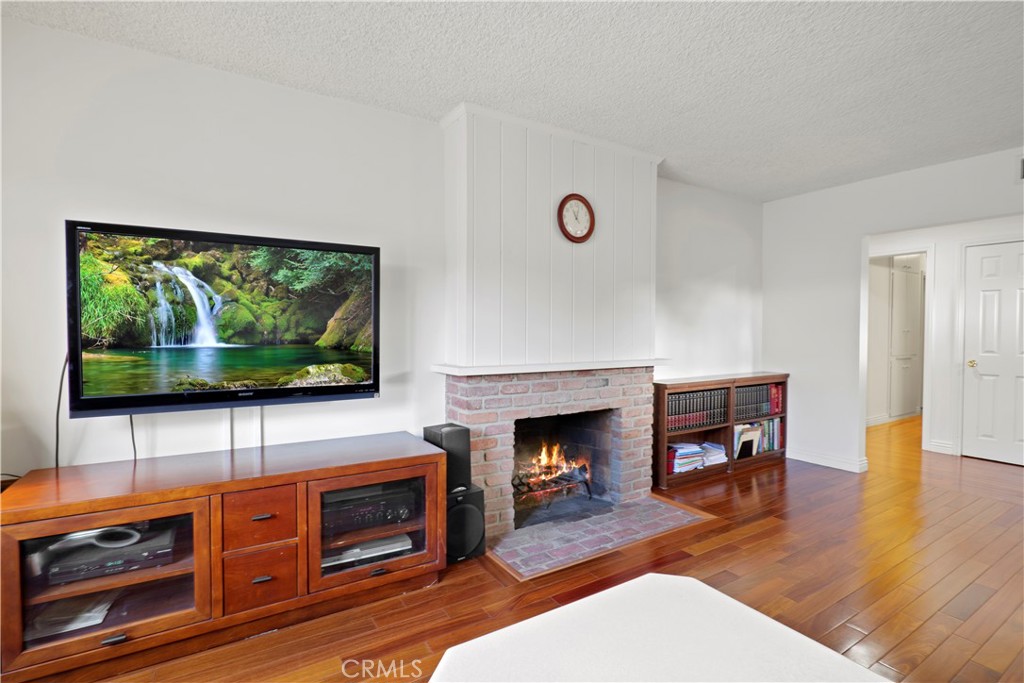
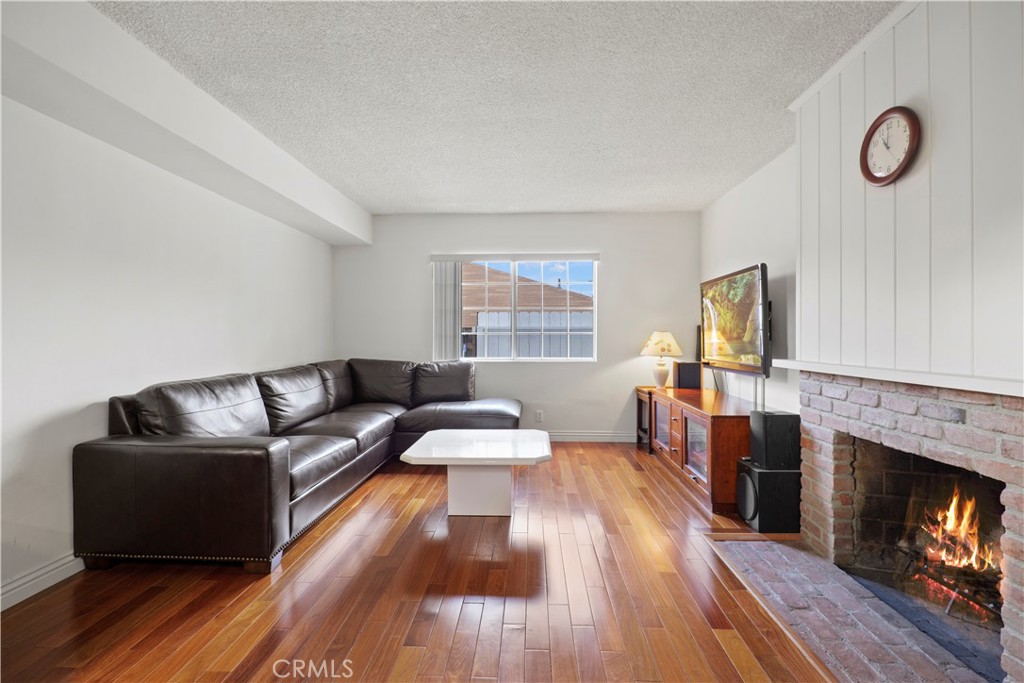
Living room with a brick fireplace, wall-mounted television, and polished wood floors.
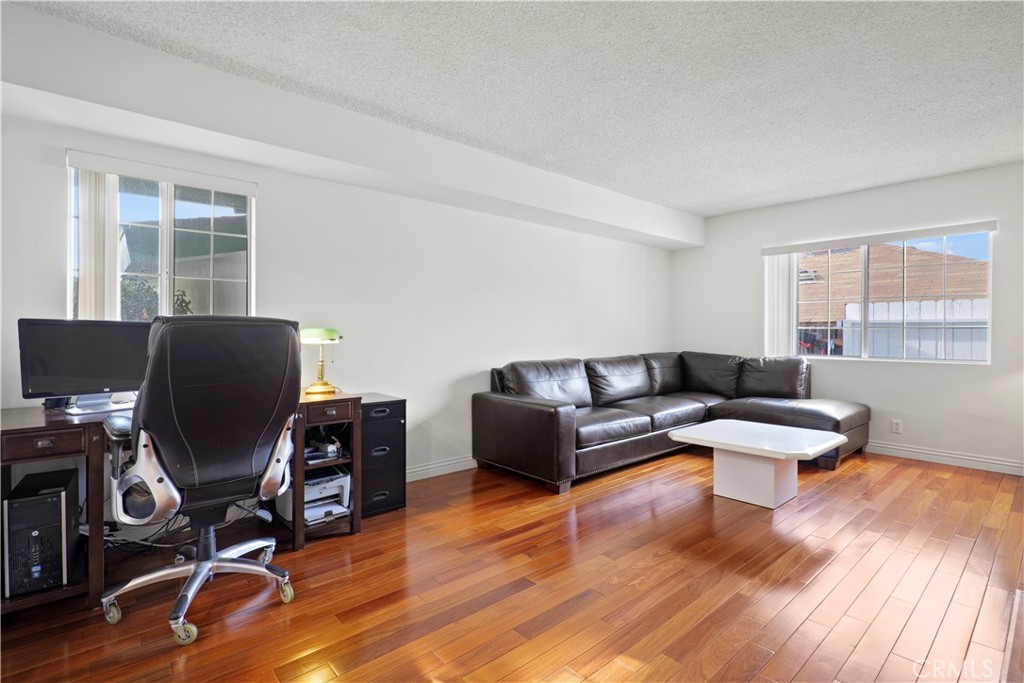
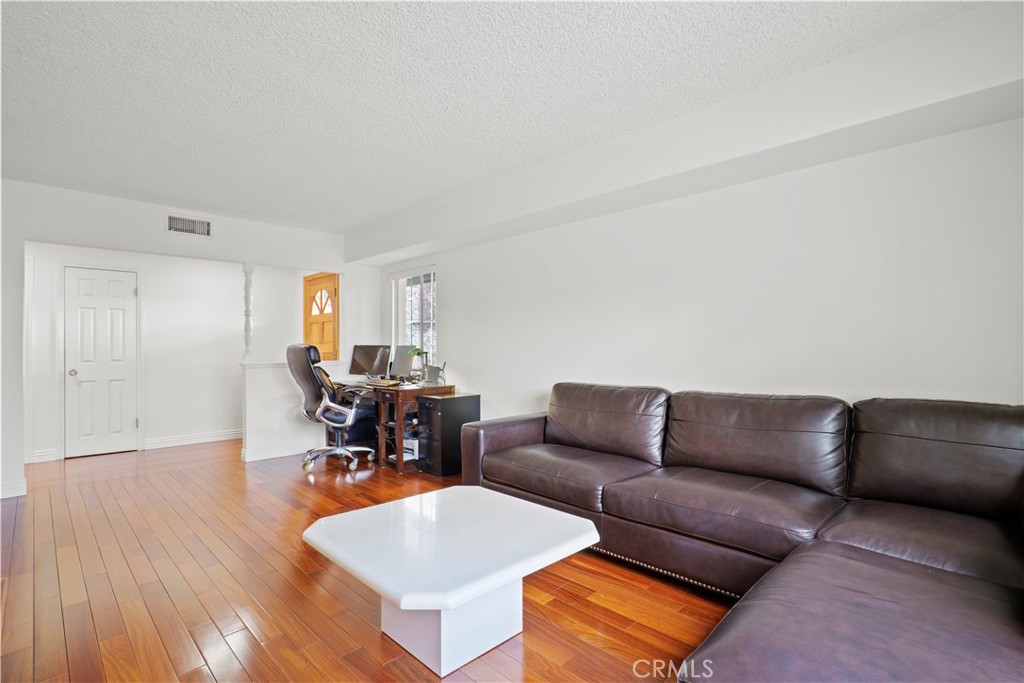
Living room with dark leather sectional, computer workstation, and polished hardwood floors.
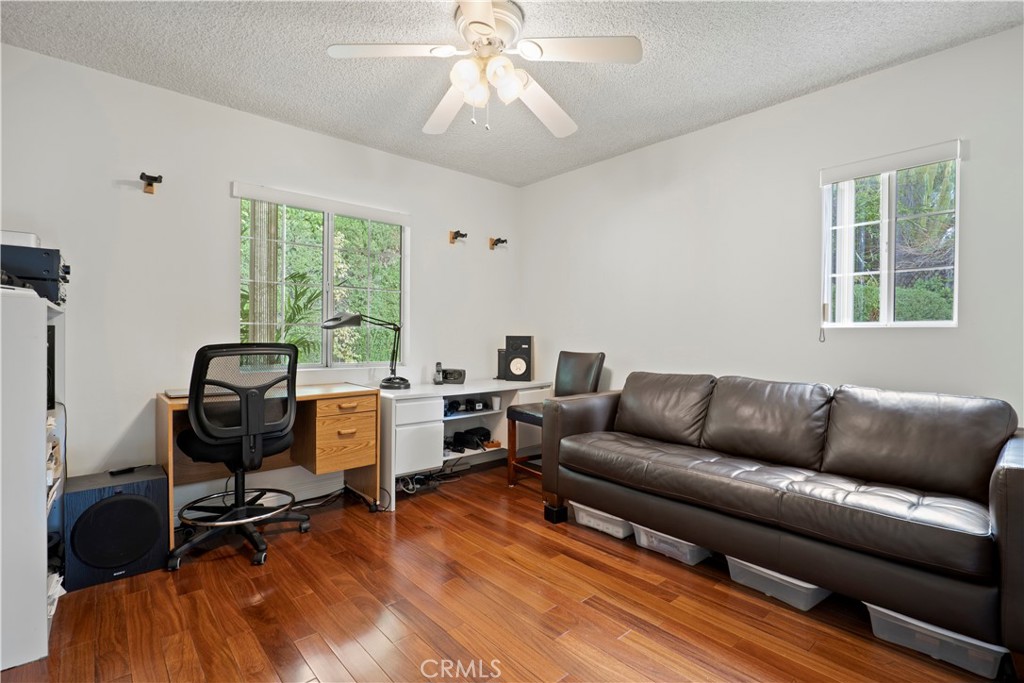
A furnished office and sitting room with a desk, leather sofa, wood floors, and windows overlooking greenery.
Living room with a dark leather sectional, polished wood floors, and a brick fireplace.
Living room with a brown leather sectional, white coffee table, and desk near the entry.
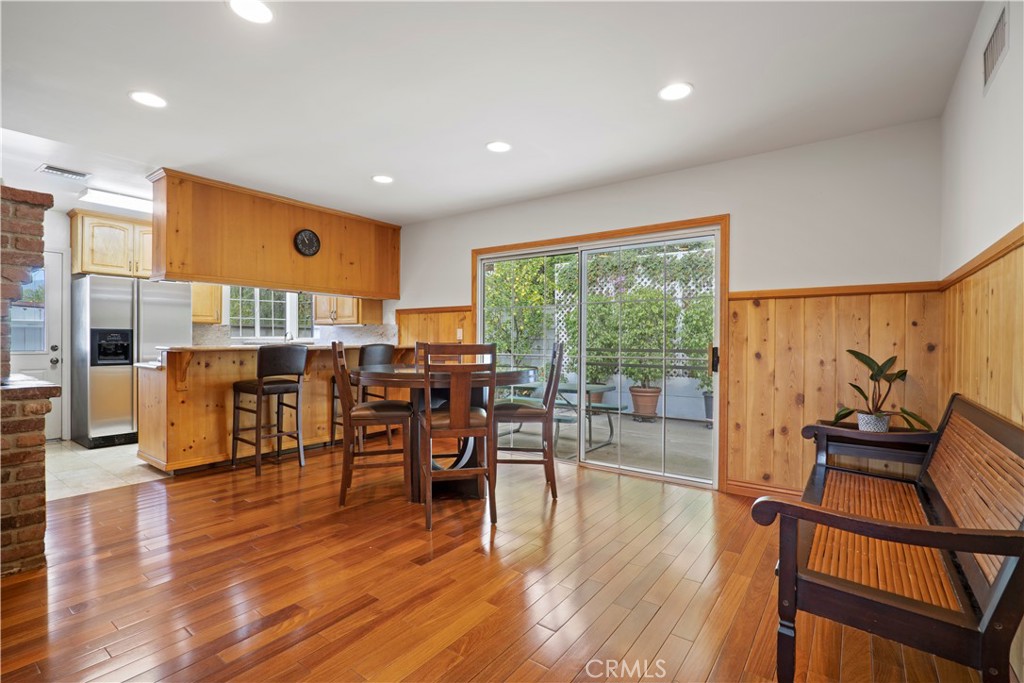
Dining area with a wood table, hardwood floors, and sliding glass doors opening to a garden patio.
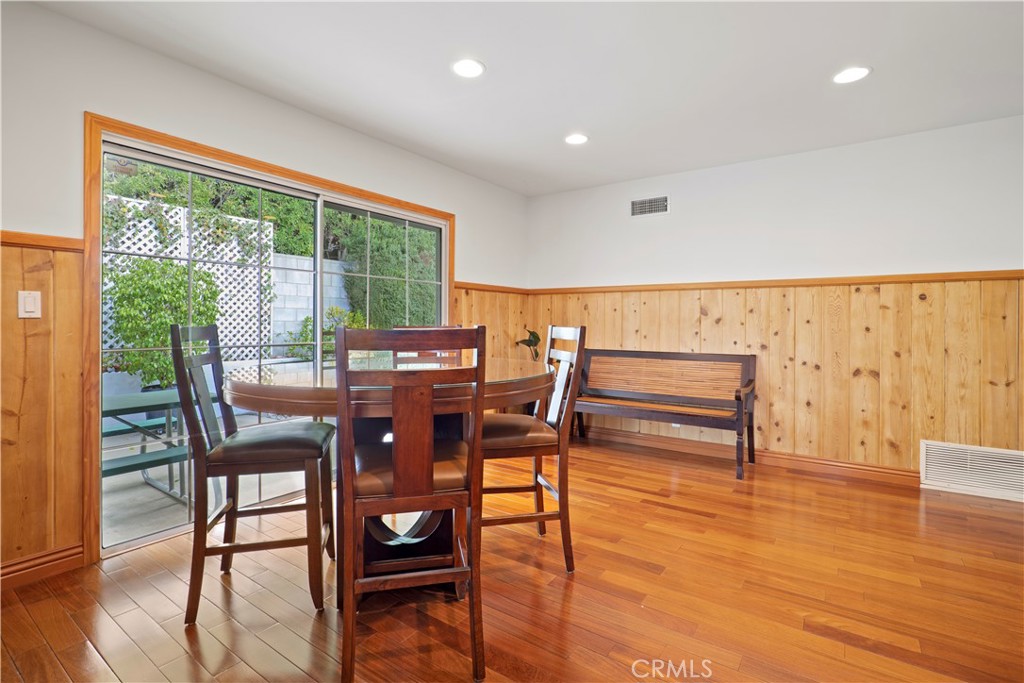
Dining room with wood-paneled walls, hardwood floors, and sliding glass doors to a leafy patio.
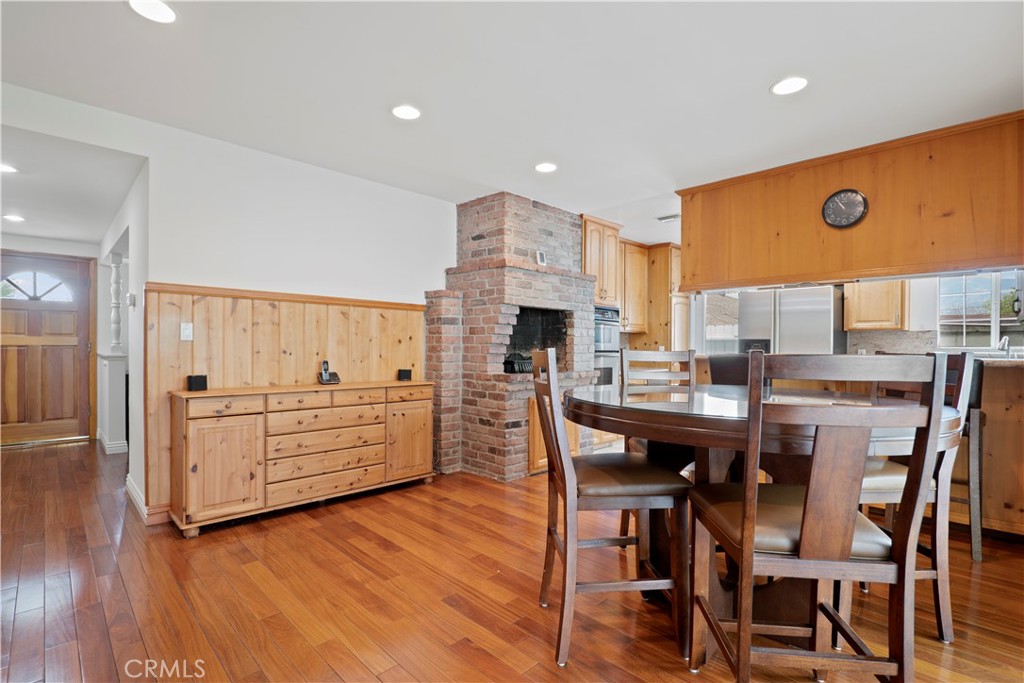
Dining room with a brick fireplace, wood-paneled walls, and a large wooden dining set.
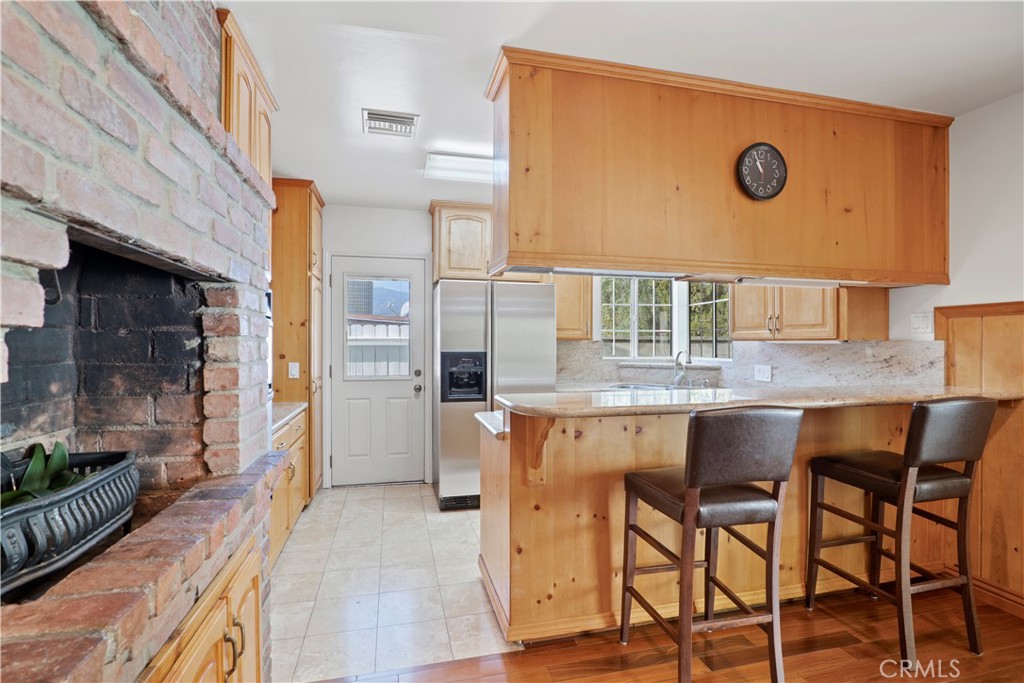
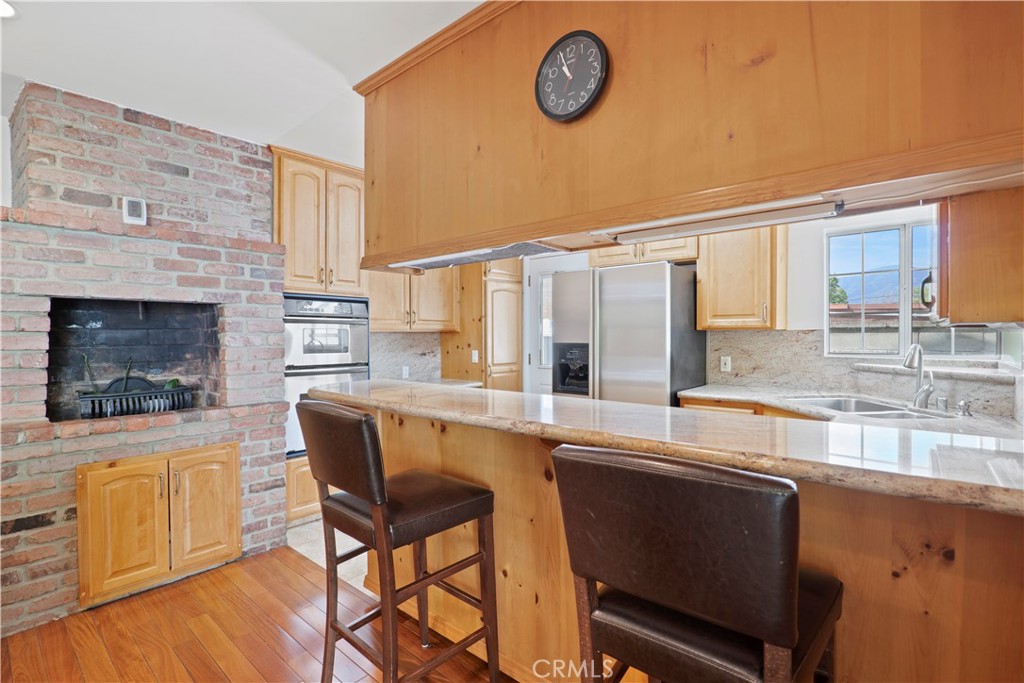
Kitchen with wood cabinetry, a breakfast bar, stainless steel refrigerator, and brick fireplace.
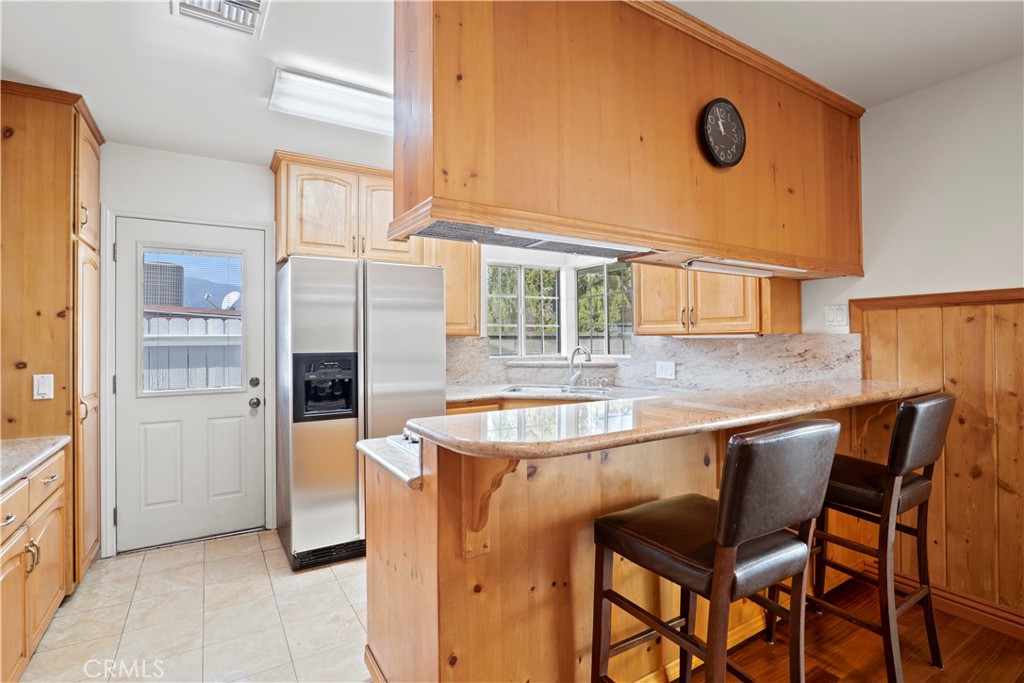
Kitchen with extensive honey-toned wood cabinetry, granite counters, and a breakfast bar with three stools.
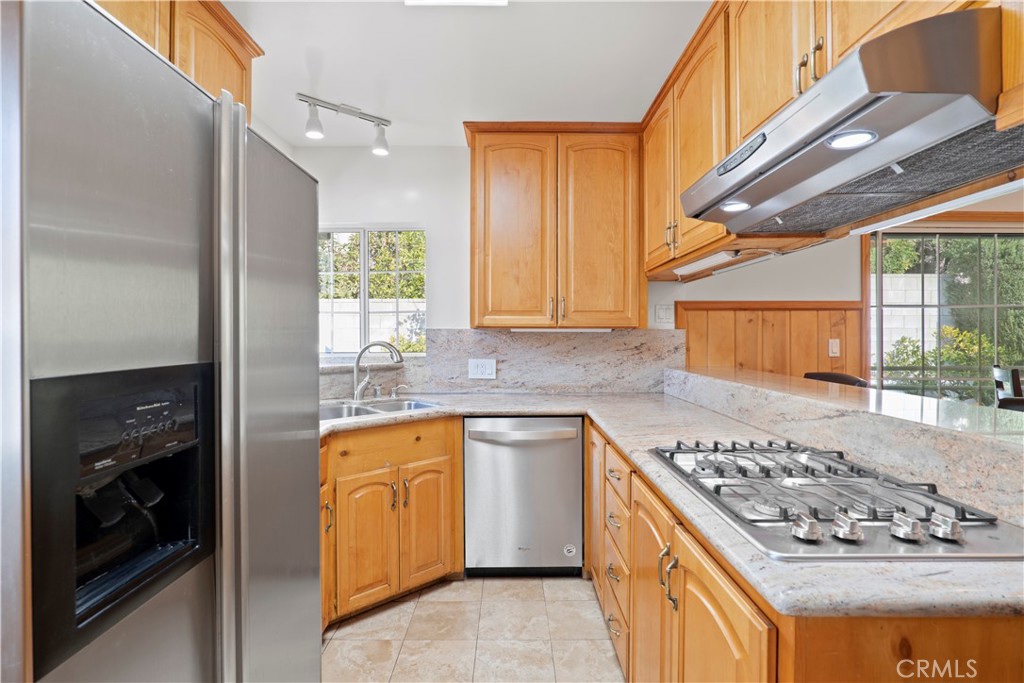
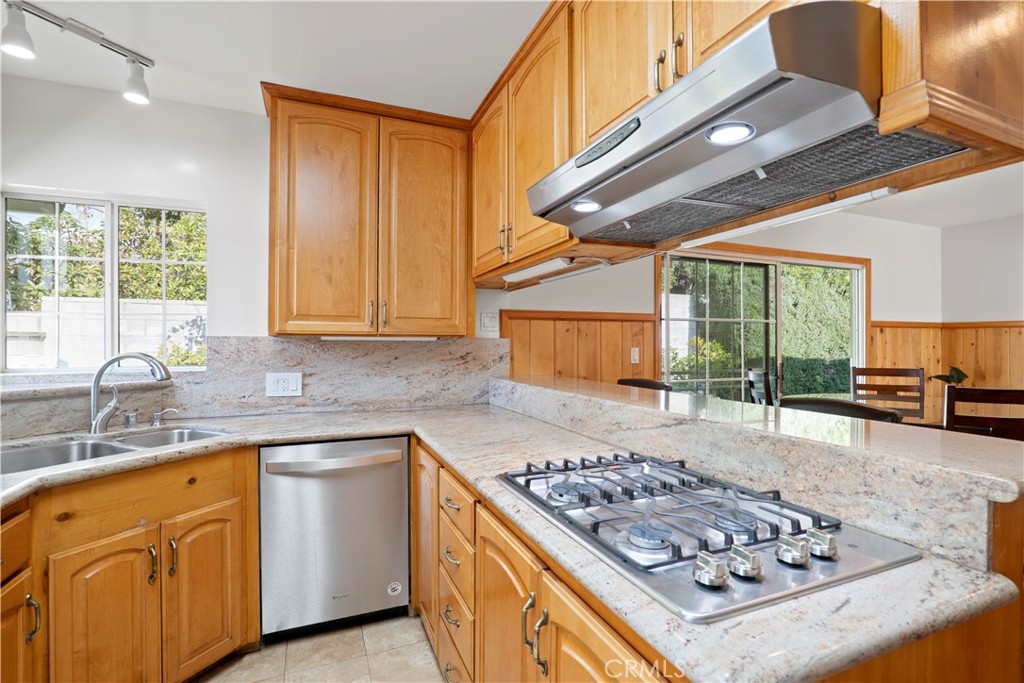
Kitchen with honey-colored cabinets, granite counters, stainless appliances, and a gas range.
Kitchen with honey-colored cabinets, granite counters, gas cooktop, and a brick fireplace.
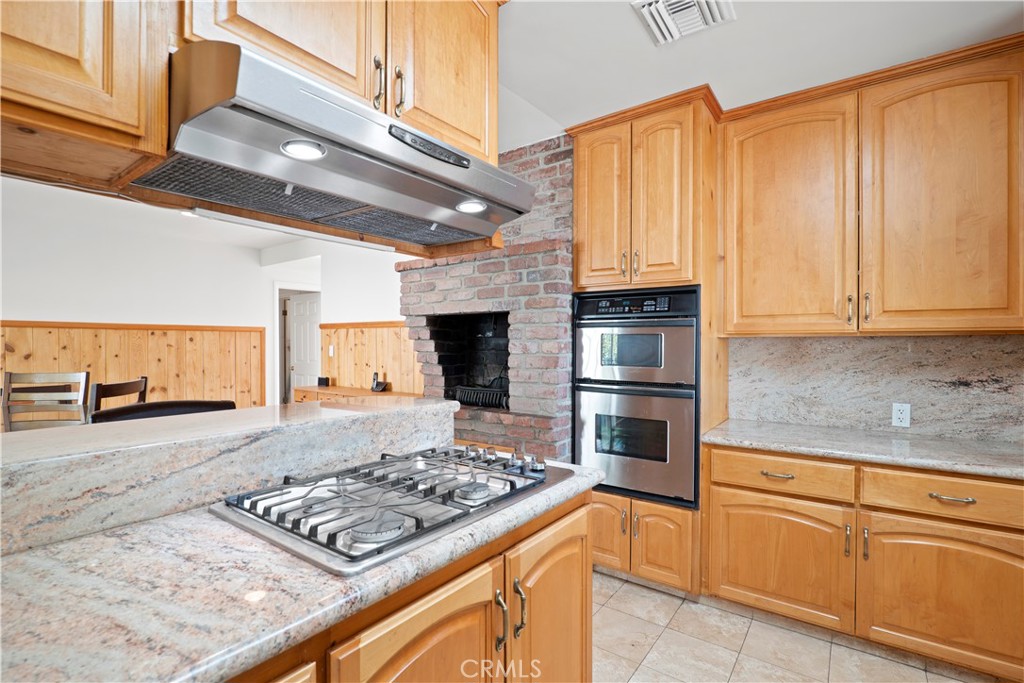
Kitchen with granite island, gas cooktop, brick fireplace, and double wall ovens.
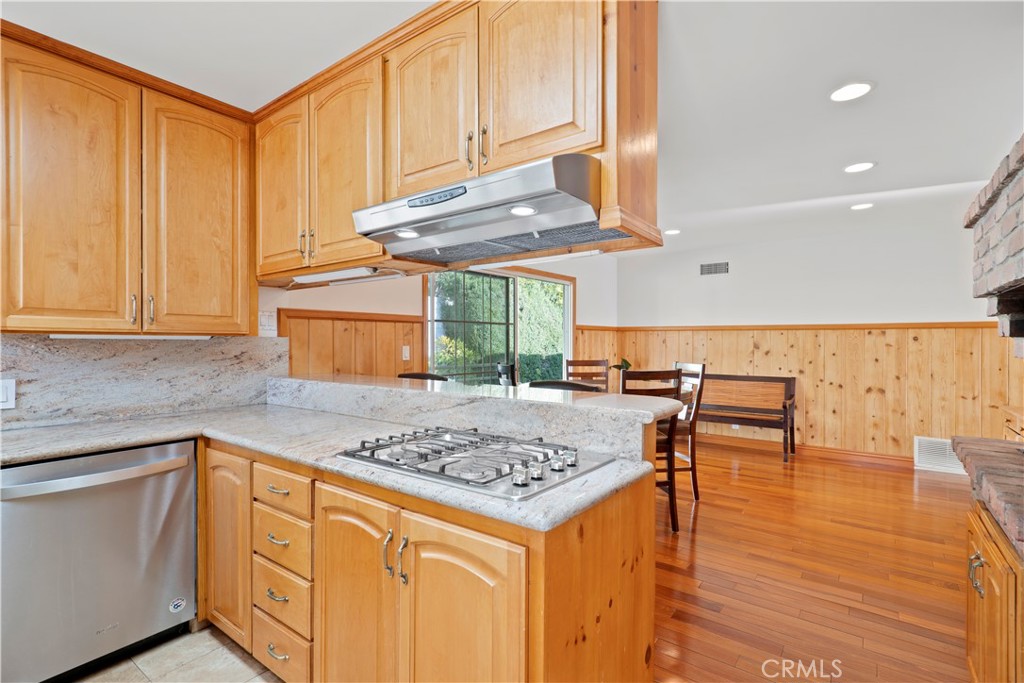
Kitchen with honey-toned wood cabinets, granite counters, and an adjoining dining area.
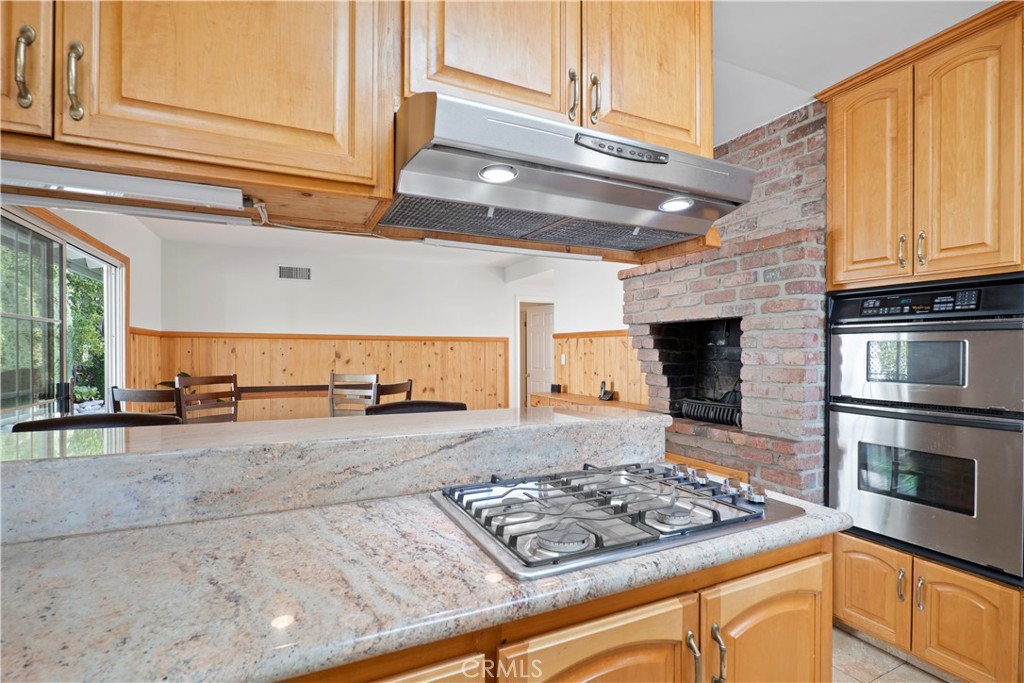
Kitchen with honey-toned wood cabinets, granite counters, and a stainless steel gas cooktop.
Kitchen with a brick fireplace, wood island with bar seating, and stainless steel appliances.
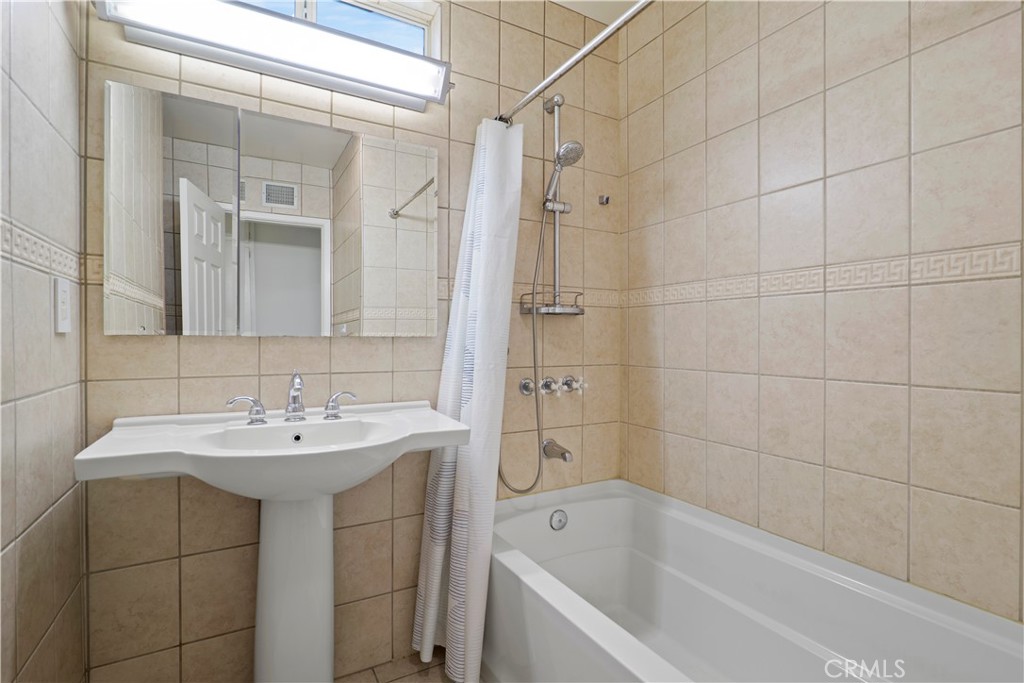
Bathroom with a pedestal sink beside a tiled bathtub and shower.
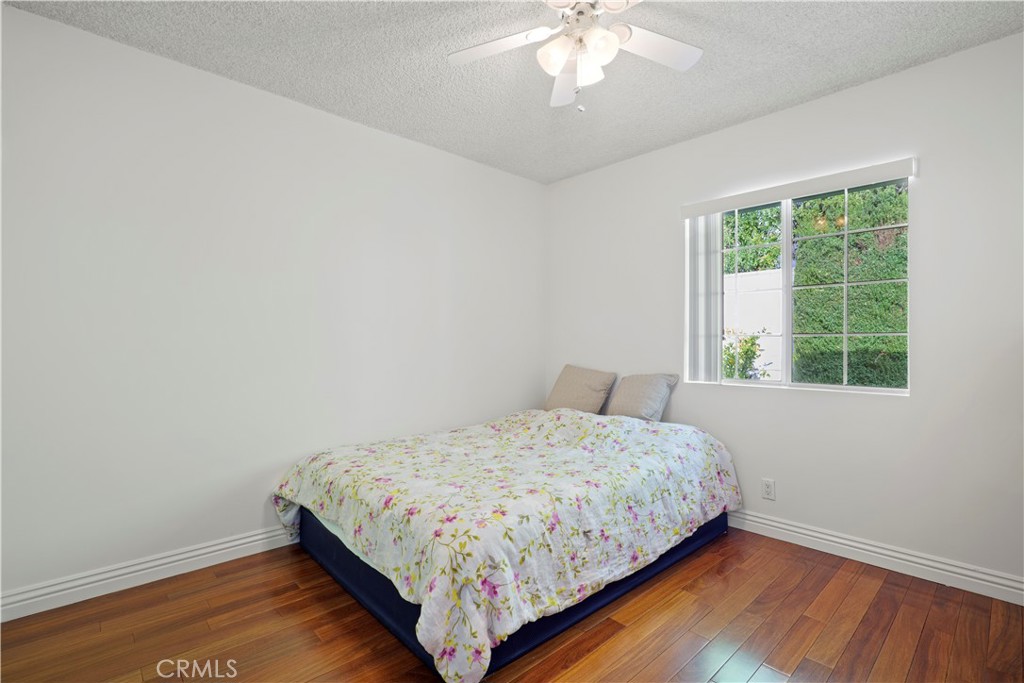
Bedroom with floral bedding, hardwood floors, and a ceiling fan.
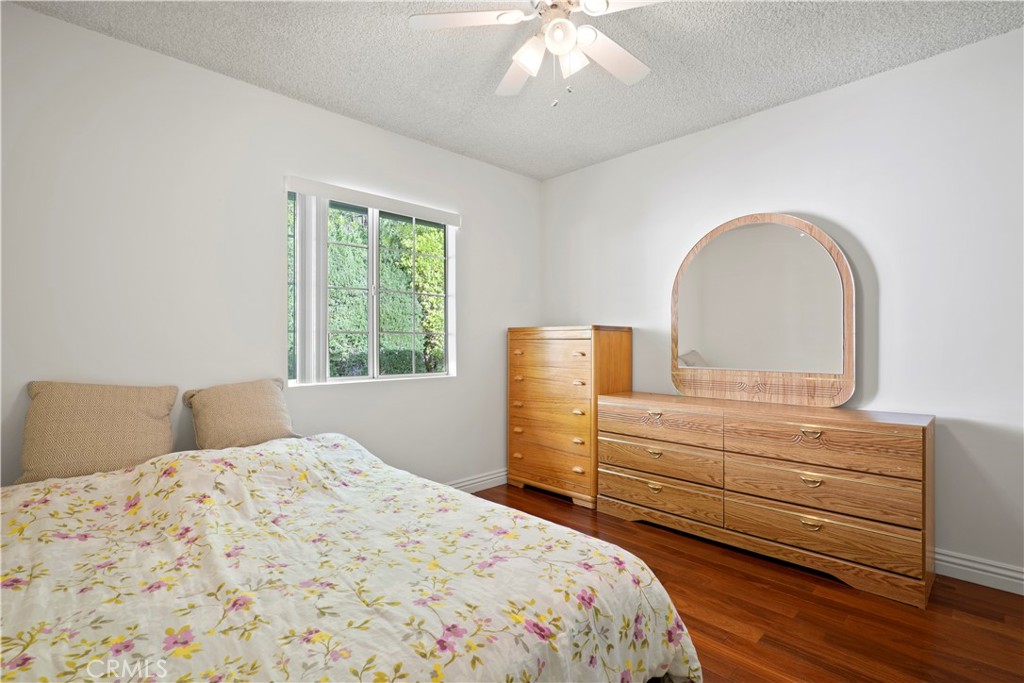
Bedroom with a floral bedspread, matching wooden dressers, and a large arched mirror.
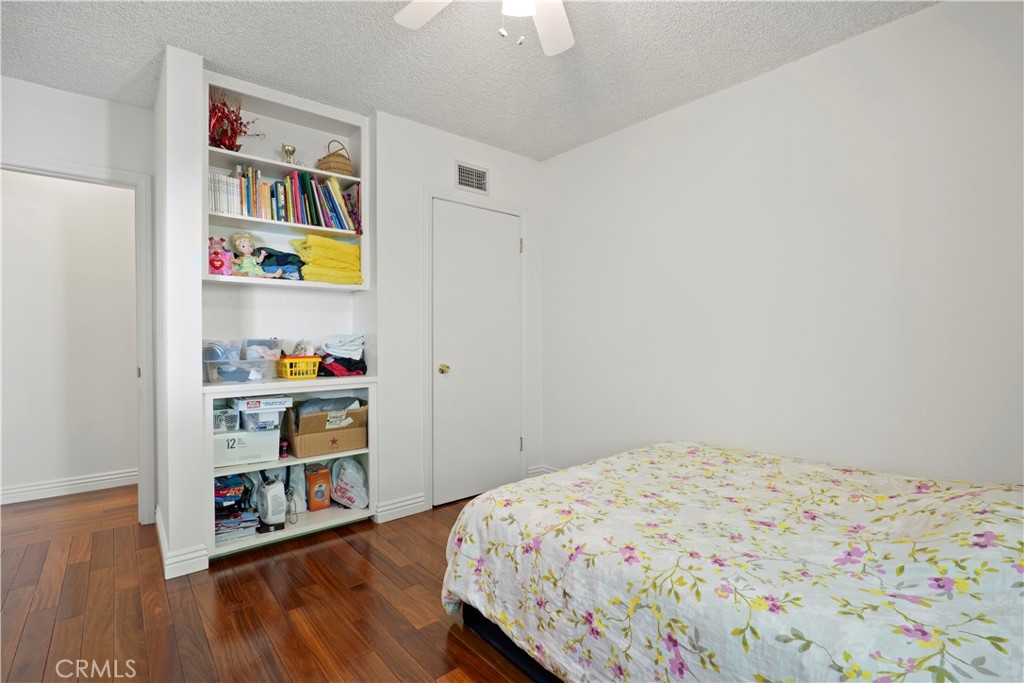
Bedroom with a floral-covered bed, built-in shelving, and hardwood floors.
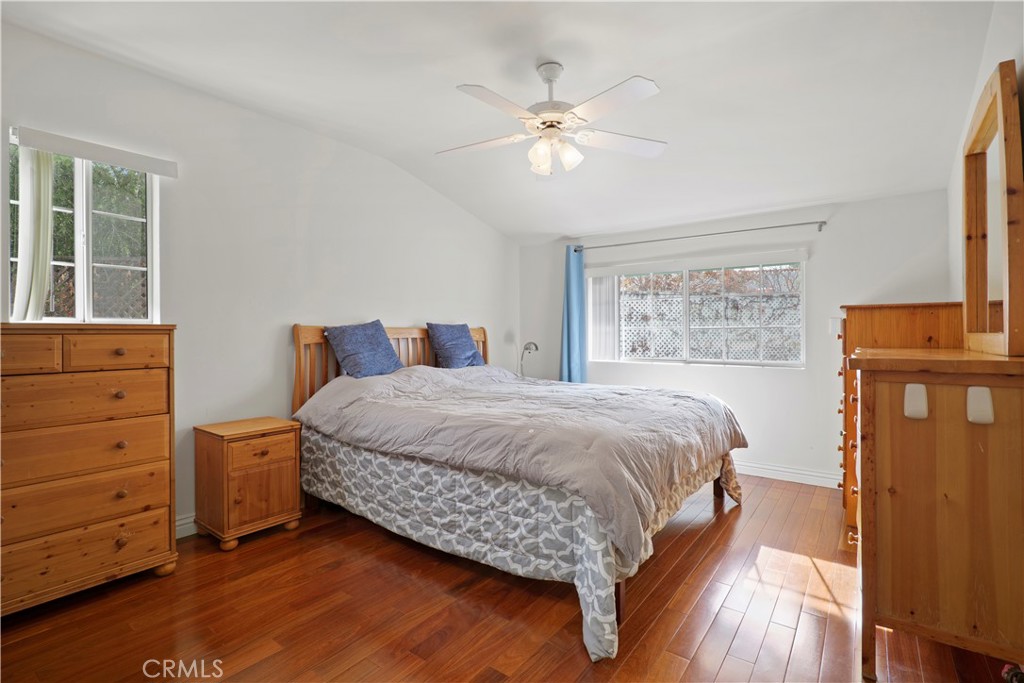
Bedroom with a large bed, warm hardwood floors, and wooden furniture.
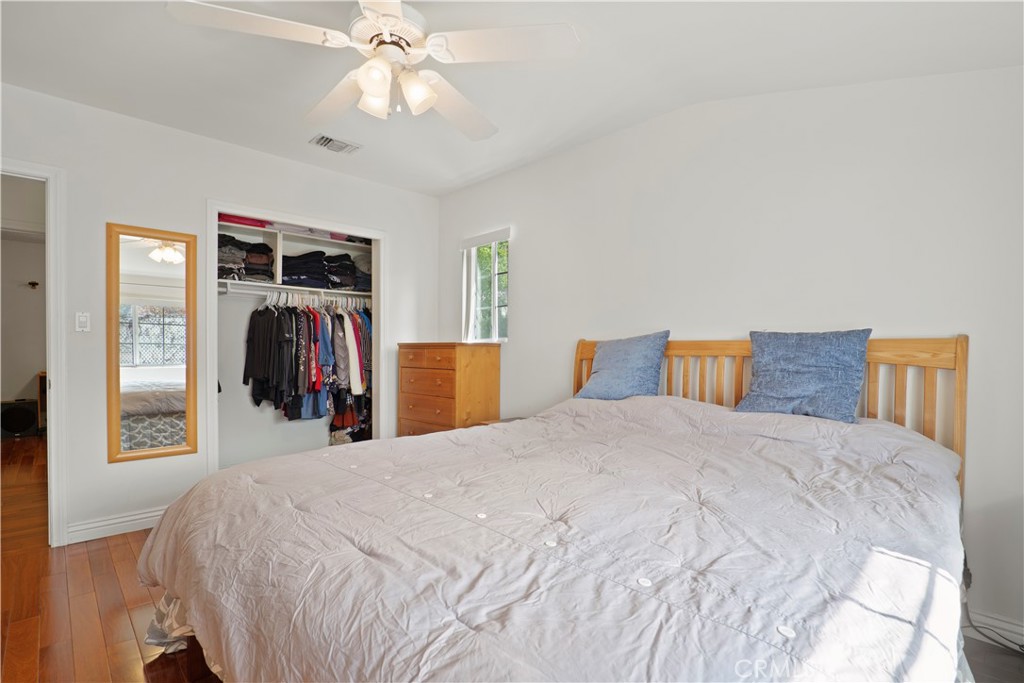
Bedroom with a wooden bed, blue pillows, ceiling fan, and open clothing closet.
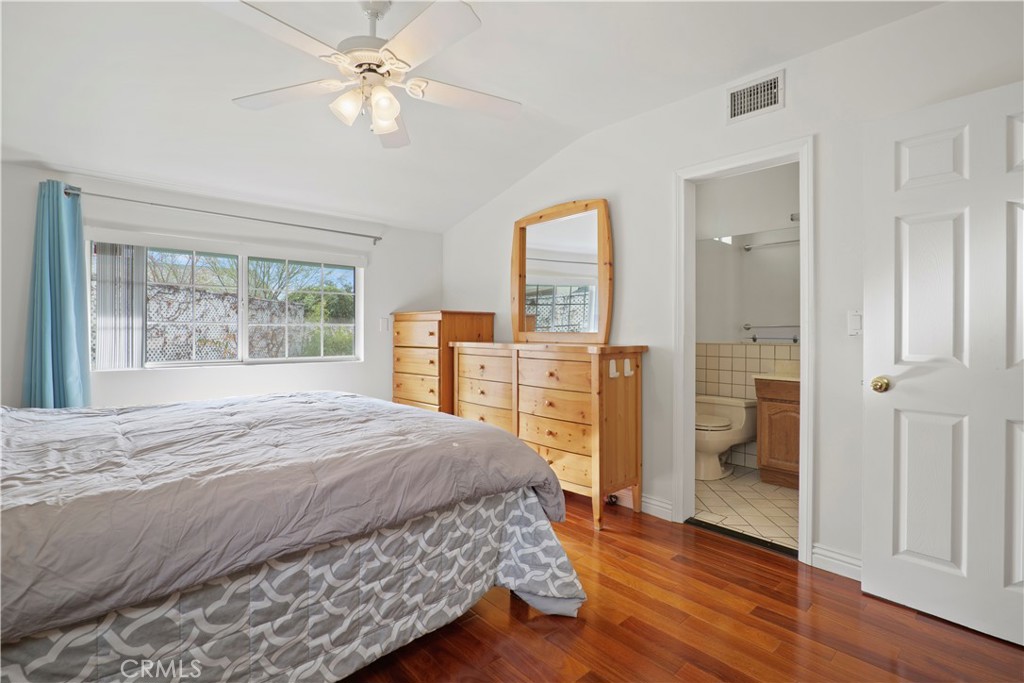
Bedroom with a large bed, wooden dressers, and an open doorway to the bathroom.
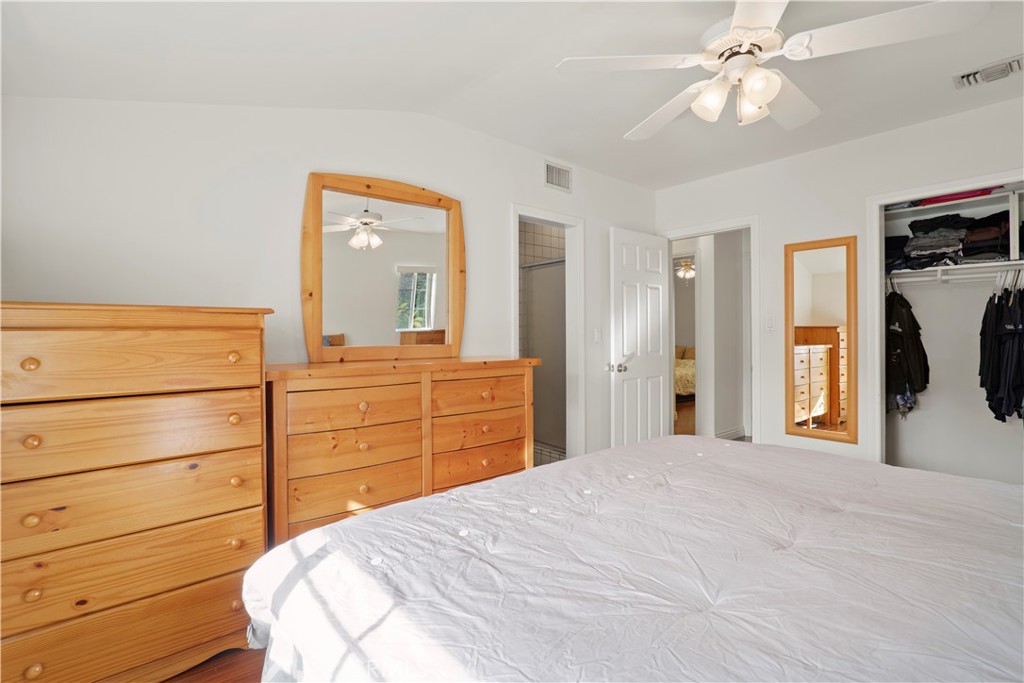
Bedroom with a white bed, pine dressers, ceiling fan, and open closet.
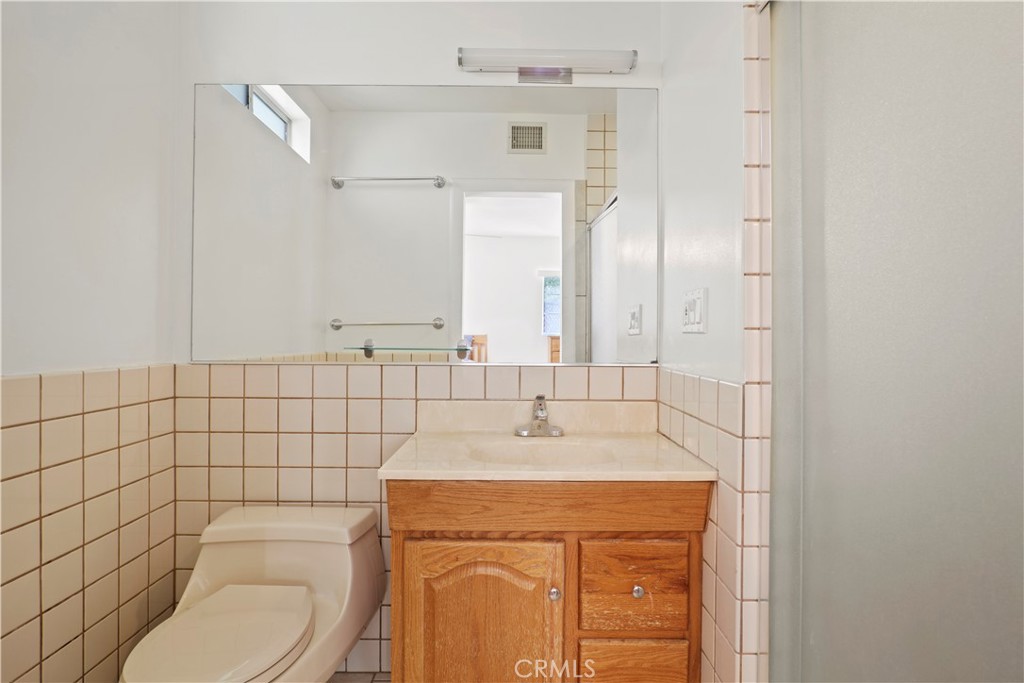
Bathroom with a wood vanity, large mirror, and tiled walls beside a toilet.
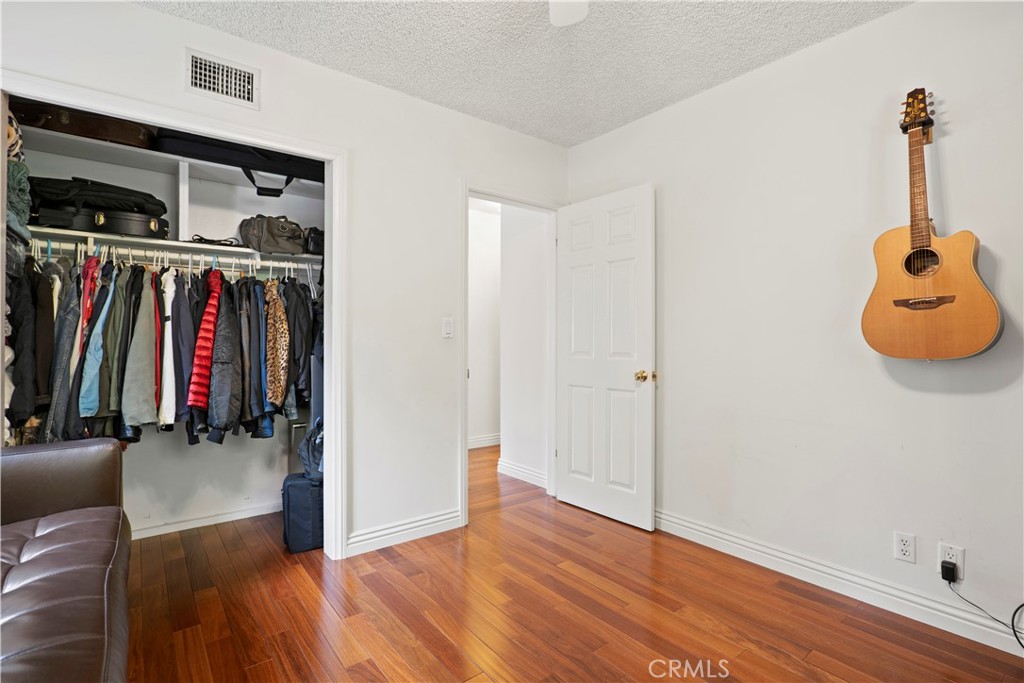
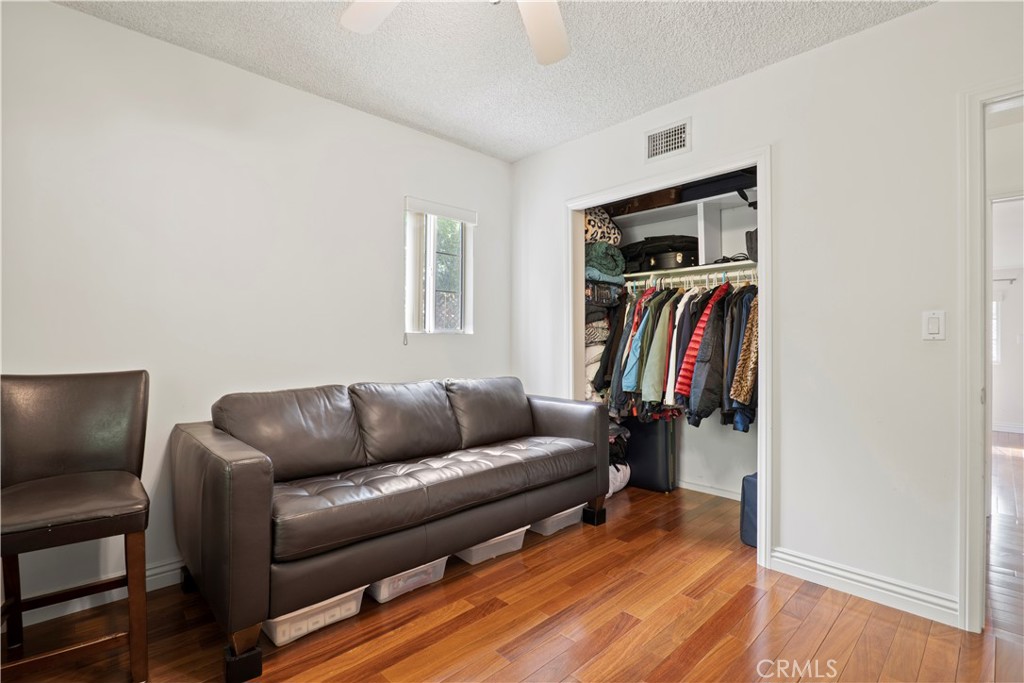
Room with hardwood flooring, an open clothes closet, a leather sofa, and a wall-mounted guitar.
Room with a brown leather sofa, open clothes closet, and polished hardwood floors.
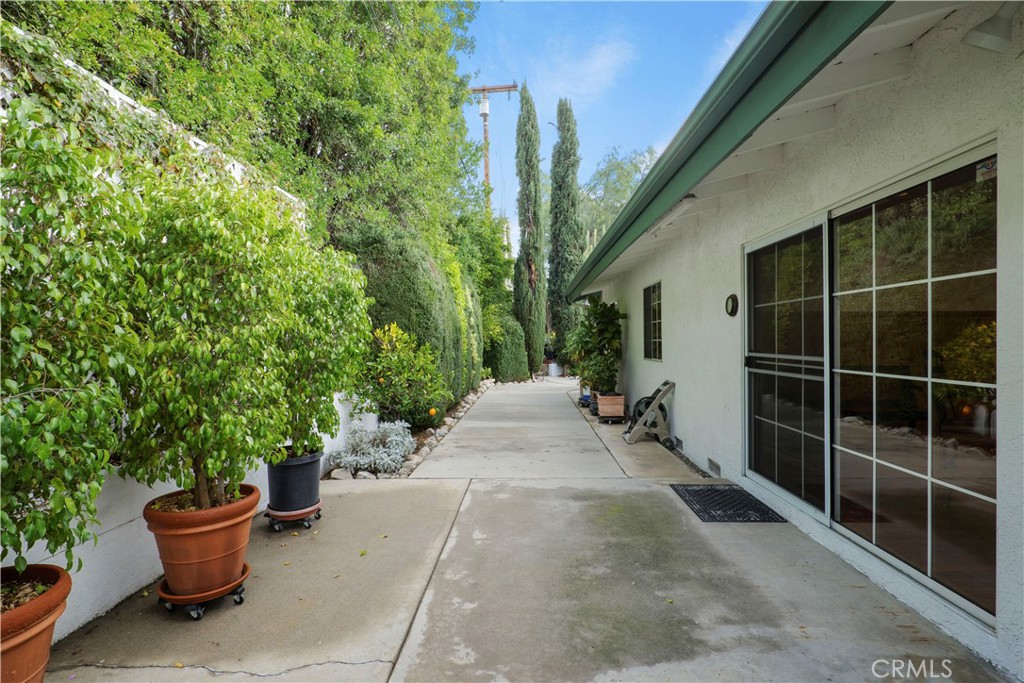
Side patio with a concrete walkway, potted plants, and sliding glass doors.
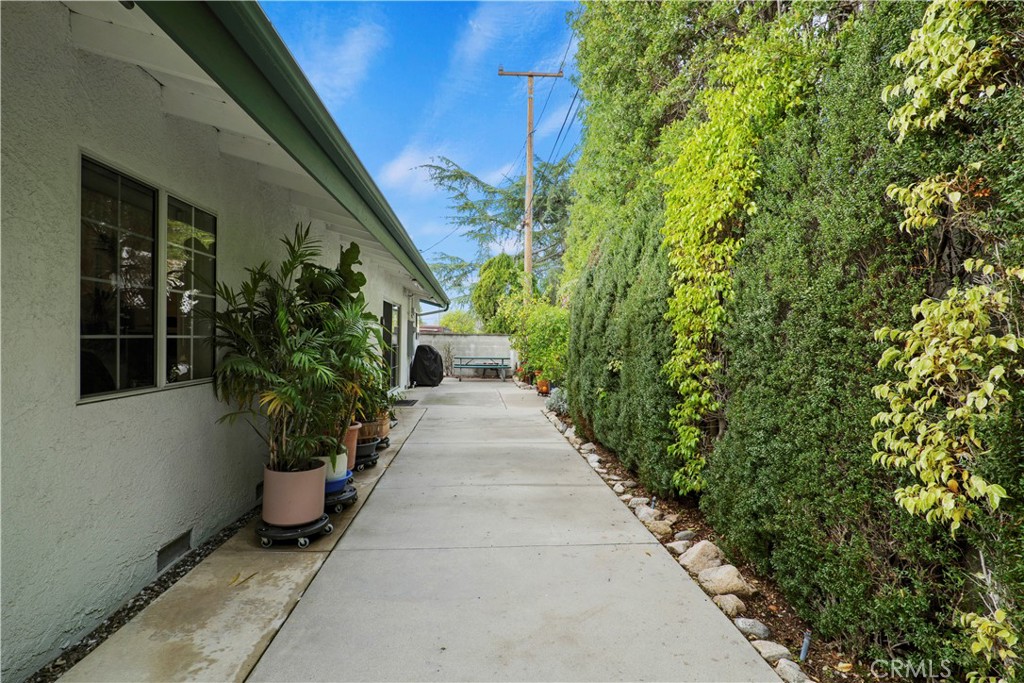
Concrete side walkway beside the house, bordered by potted plants and a tall hedge.
Backyard patio bordered by potted plants and dense greenery.
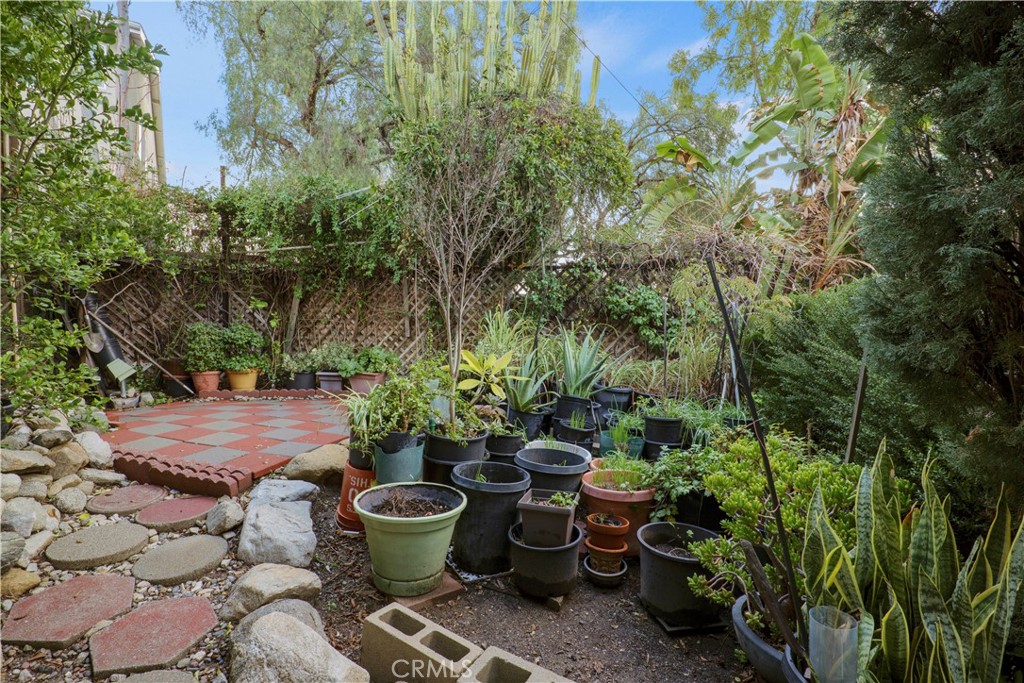
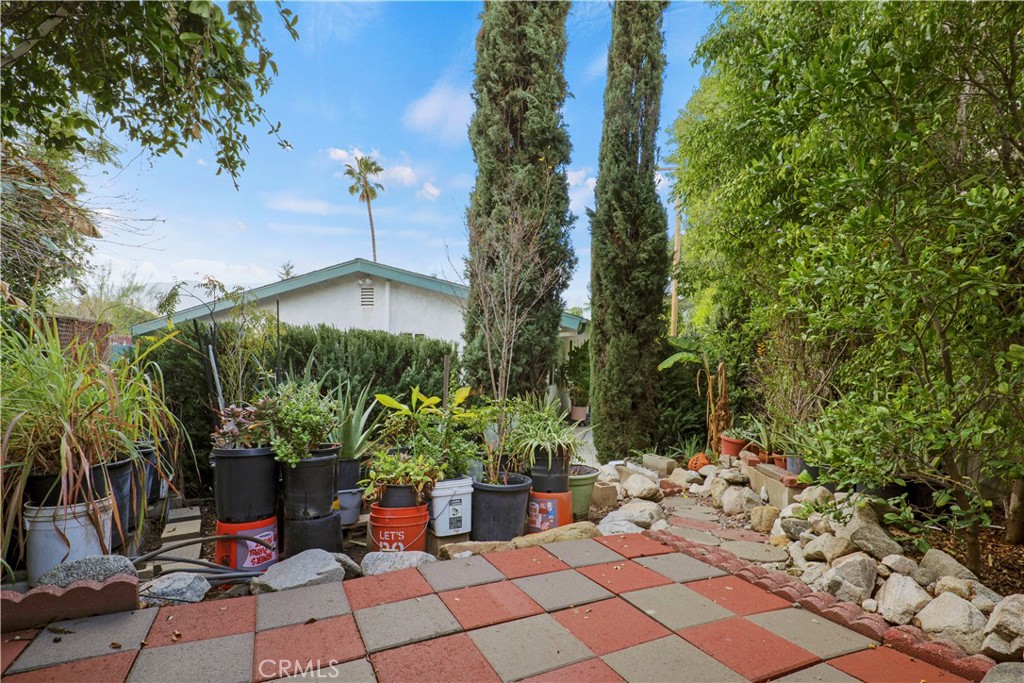
Backyard garden with potted plants, a rock border, and red-and-gray patio pavers.
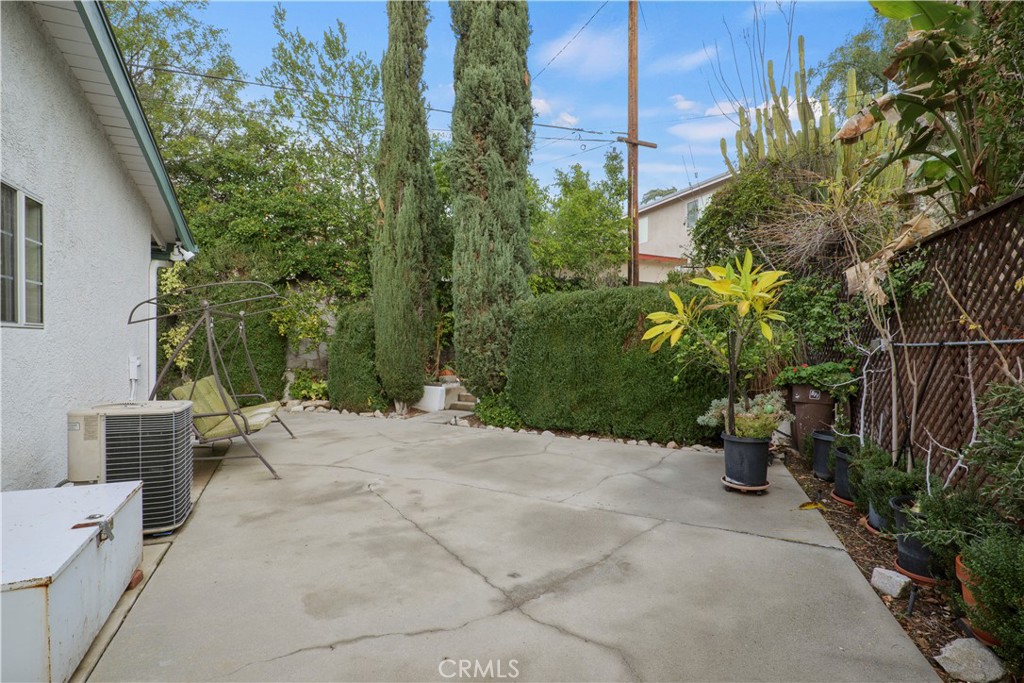
Concrete side patio bordered by hedges, tall cypress trees, and potted plants.
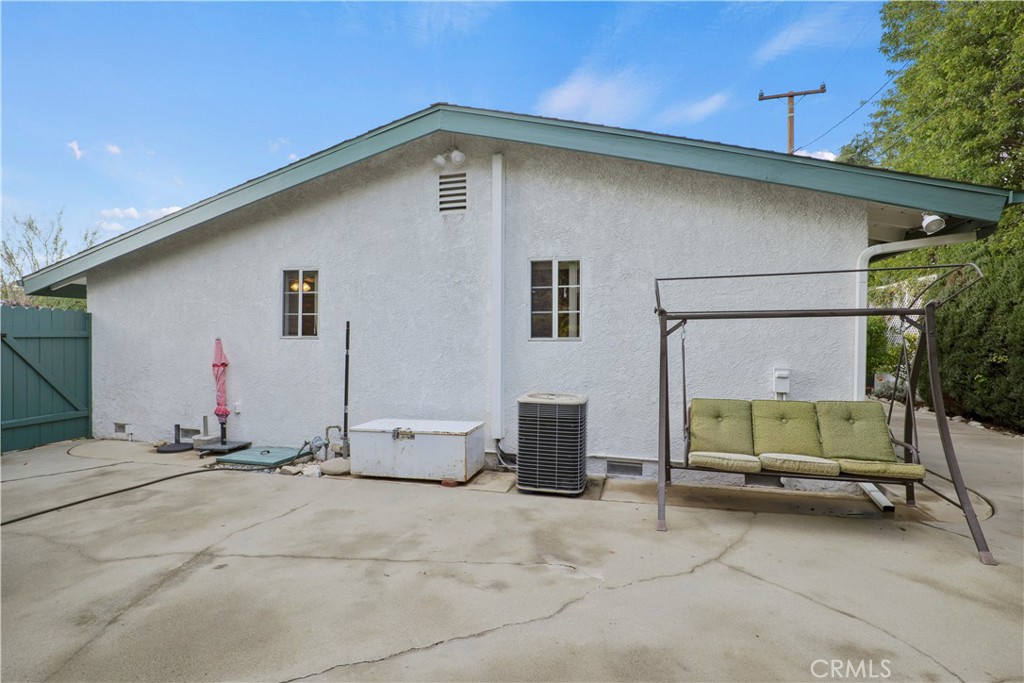
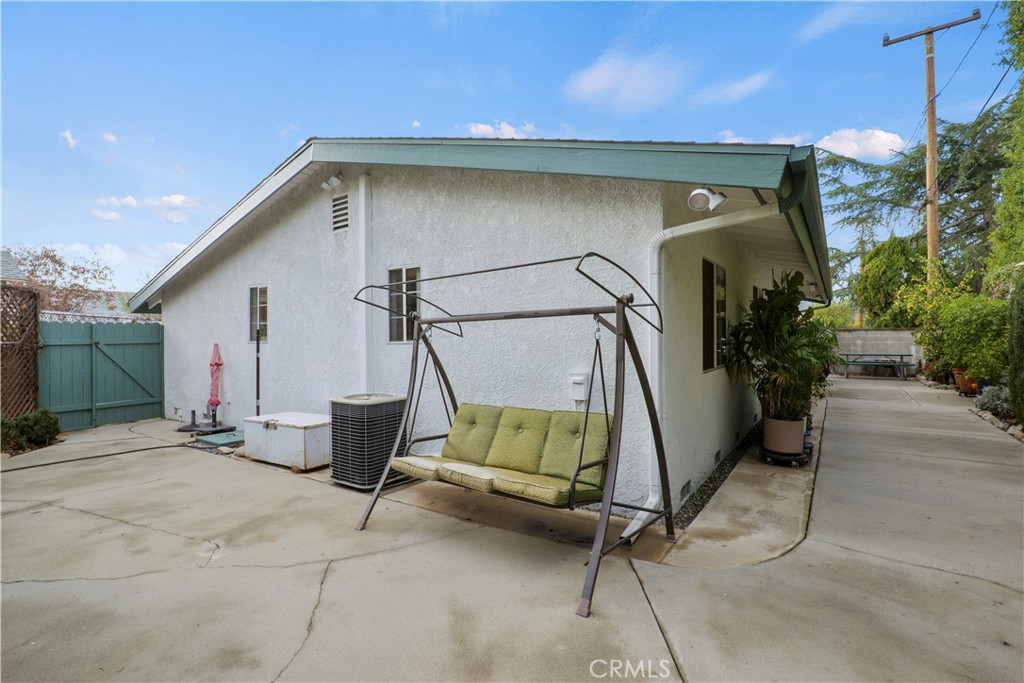
Rear exterior of a white stucco house with a concrete patio and green-cushioned swing.
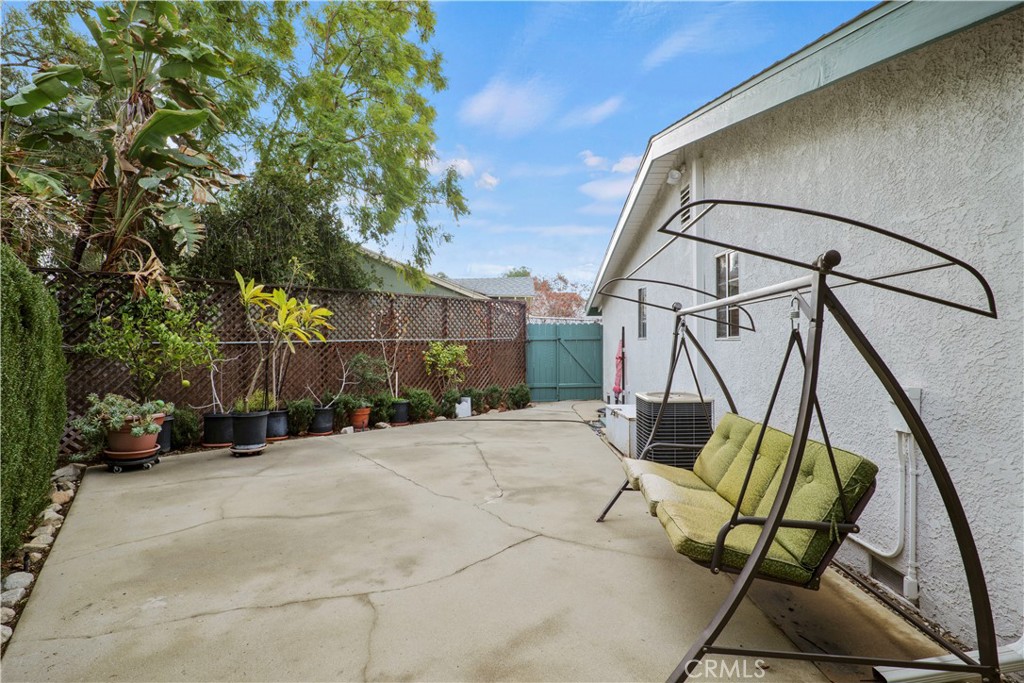
Concrete side patio with a green-cushioned swing, potted plants, and a teal gate.
House exterior with a covered patio, concrete yard, and cushioned swing bench.
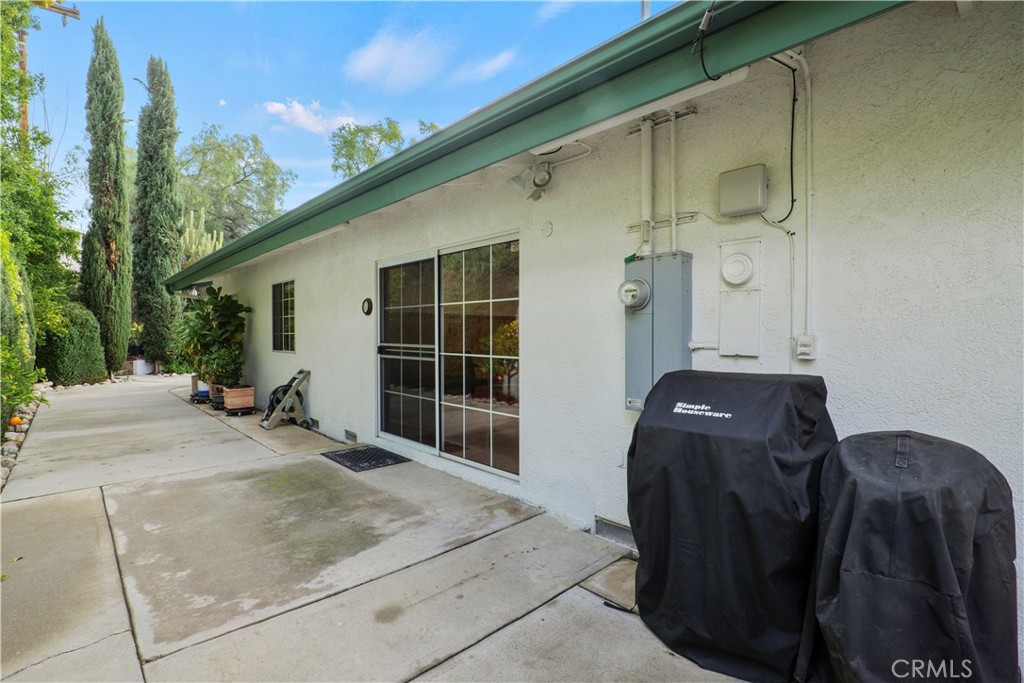
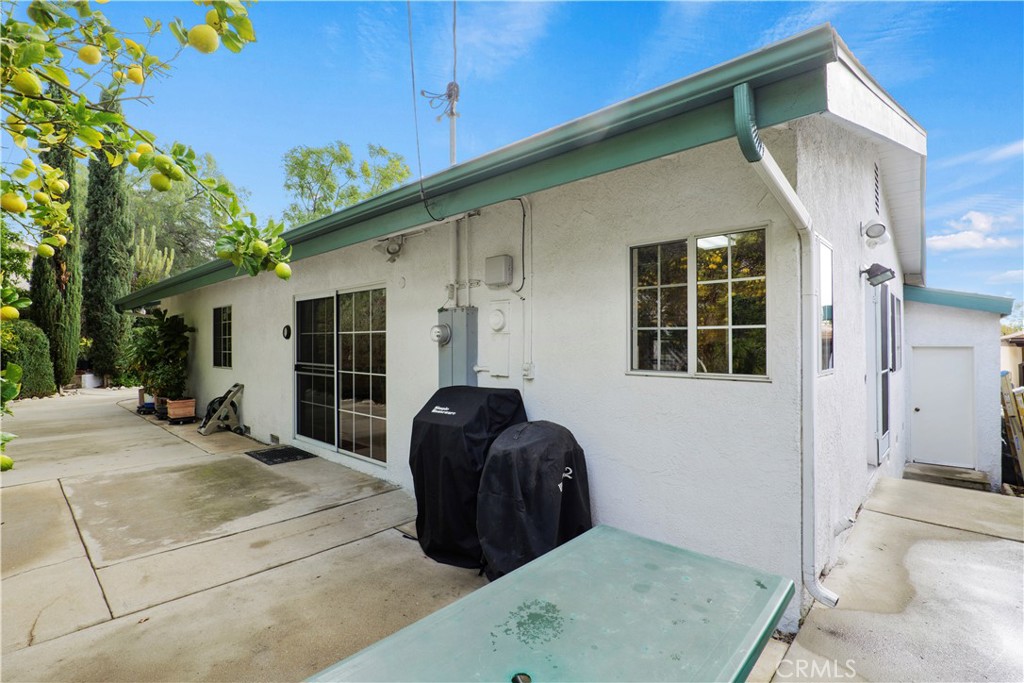
Side patio with sliding glass doors, covered grills, and tall cypress trees.
White home with green trim, sliding glass doors, and a concrete patio with covered grills.
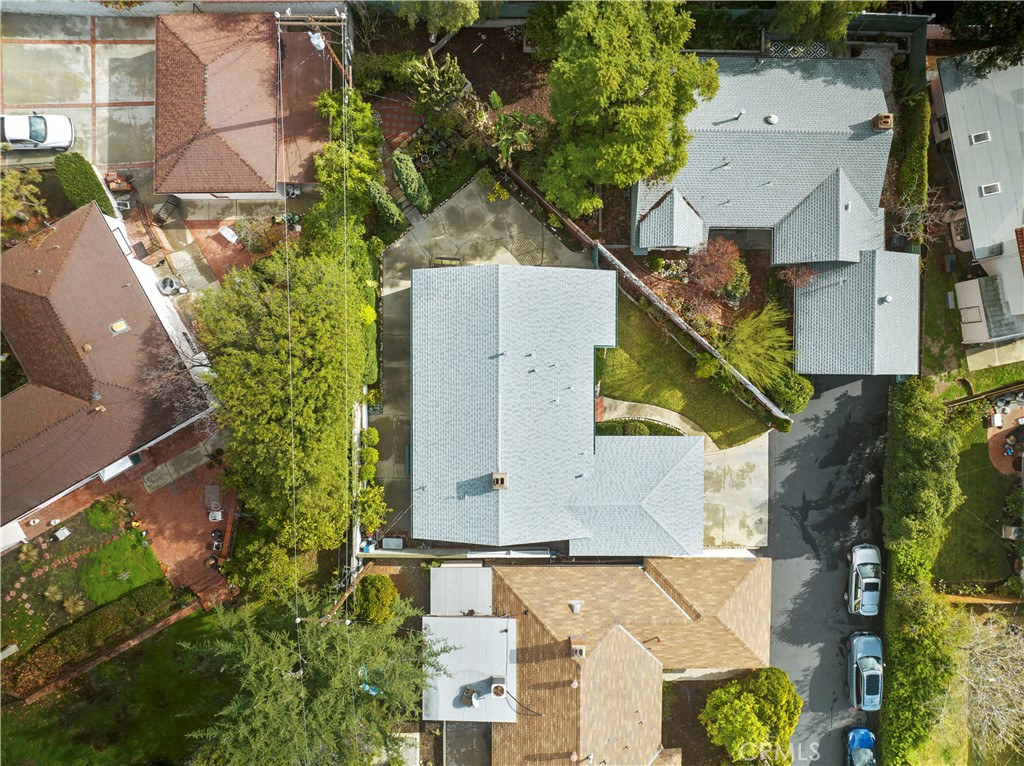
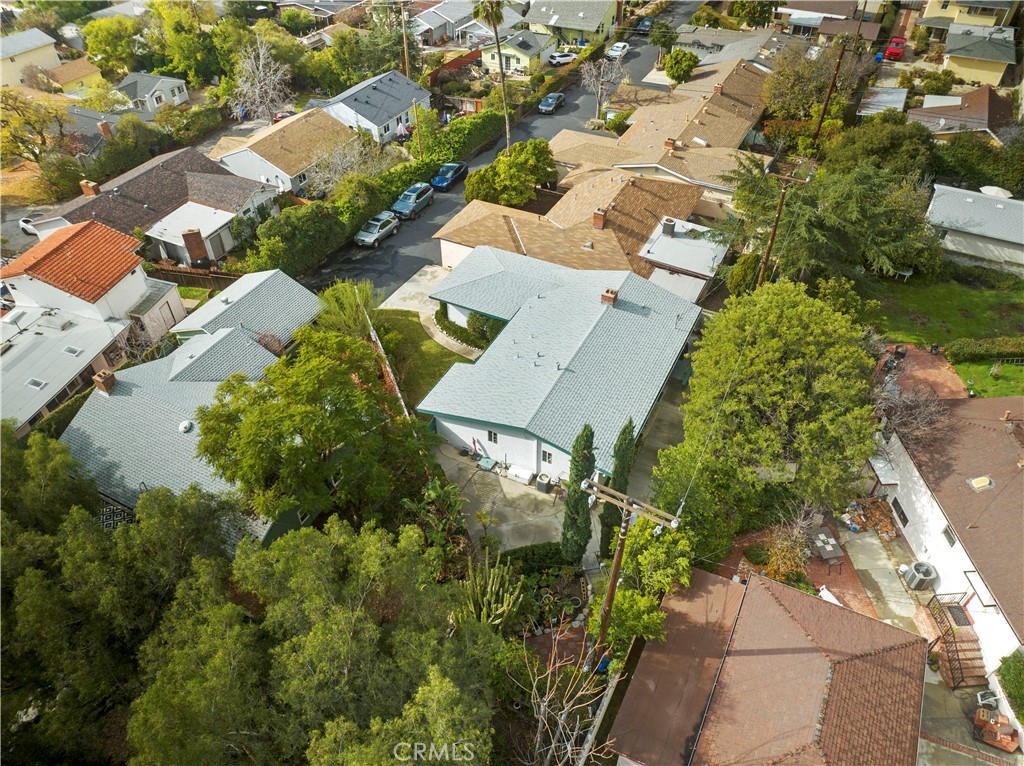
Aerial view of the home, with a pale roof, surrounding trees, and neighboring houses.
Aerial view of a light-gray-roofed home amid tree-lined residential streets.
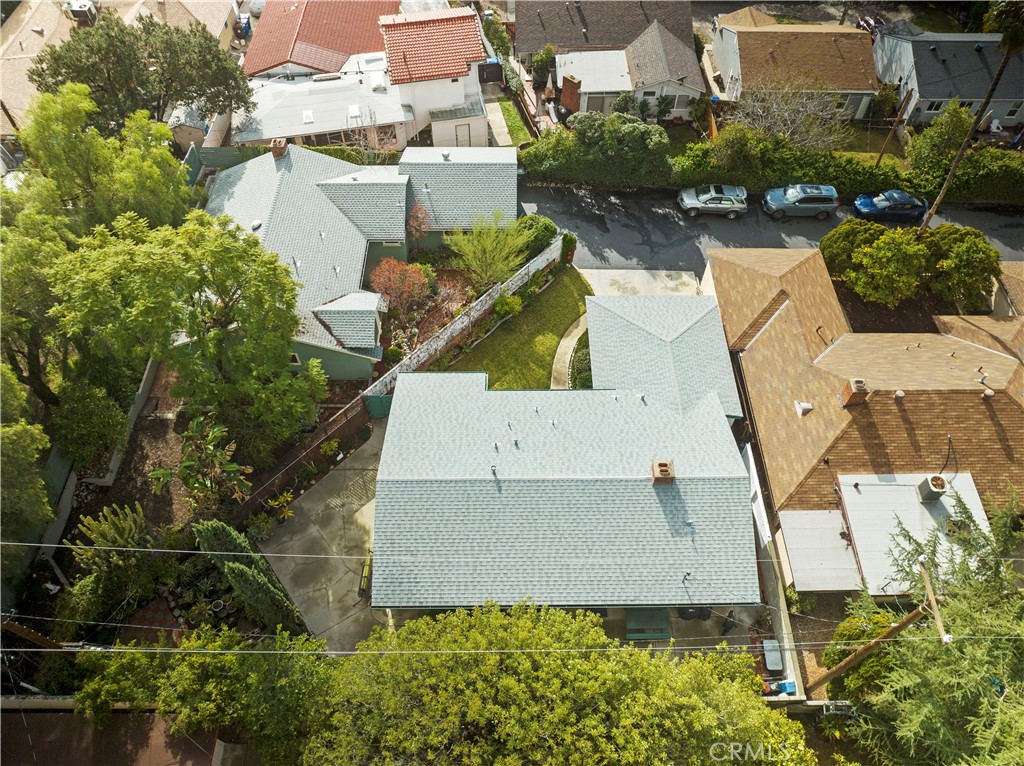
Aerial view of the home with a broad gray roof, landscaped yard, and neighboring houses.
SEE ALL PHOTOS
Single-story home with teal roof trim, broad garage, curved walkway, and front lawn.
Single-story home with a green roof, attached garage, curved walkway, and landscaped front lawn.
Single-story white home with a brick entry, curved walkway, and landscaped front lawn.
Aerial view of a single-story home with a curved driveway, landscaped yard, and mountains beyond.
Single-story home with a broad white garage, curved lawn, and landscaped front yard.
Living room with a brick fireplace, polished hardwood floors, and built-in bookcases.
Living room with a brick fireplace, wall-mounted television, and polished wood floors.
Living room with dark leather sectional, computer workstation, and polished hardwood floors.
A furnished office and sitting room with a desk, leather sofa, wood floors, and windows overlooking greenery.
Living room with a dark leather sectional, polished wood floors, and a brick fireplace.
Living room with a brown leather sectional, white coffee table, and desk near the entry.
Dining area with a wood table, hardwood floors, and sliding glass doors opening to a garden patio.
Dining room with wood-paneled walls, hardwood floors, and sliding glass doors to a leafy patio.
Dining room with a brick fireplace, wood-paneled walls, and a large wooden dining set.
Kitchen with wood cabinetry, a breakfast bar, stainless steel refrigerator, and brick fireplace.
Kitchen with extensive honey-toned wood cabinetry, granite counters, and a breakfast bar with three stools.
Kitchen with honey-colored cabinets, granite counters, stainless appliances, and a gas range.
Kitchen with honey-colored cabinets, granite counters, gas cooktop, and a brick fireplace.
Kitchen with granite island, gas cooktop, brick fireplace, and double wall ovens.
Kitchen with honey-toned wood cabinets, granite counters, and an adjoining dining area.
Kitchen with honey-toned wood cabinets, granite counters, and a stainless steel gas cooktop.
Kitchen with a brick fireplace, wood island with bar seating, and stainless steel appliances.
Bathroom with a pedestal sink beside a tiled bathtub and shower.
Bedroom with floral bedding, hardwood floors, and a ceiling fan.
Bedroom with a floral bedspread, matching wooden dressers, and a large arched mirror.
Bedroom with a floral-covered bed, built-in shelving, and hardwood floors.
Bedroom with a large bed, warm hardwood floors, and wooden furniture.
Bedroom with a wooden bed, blue pillows, ceiling fan, and open clothing closet.
Bedroom with a large bed, wooden dressers, and an open doorway to the bathroom.
Bedroom with a white bed, pine dressers, ceiling fan, and open closet.
Bathroom with a wood vanity, large mirror, and tiled walls beside a toilet.
Room with hardwood flooring, an open clothes closet, a leather sofa, and a wall-mounted guitar.
Room with a brown leather sofa, open clothes closet, and polished hardwood floors.
Side patio with a concrete walkway, potted plants, and sliding glass doors.
Concrete side walkway beside the house, bordered by potted plants and a tall hedge.
Backyard patio bordered by potted plants and dense greenery.
Backyard garden with potted plants, a rock border, and red-and-gray patio pavers.
Concrete side patio bordered by hedges, tall cypress trees, and potted plants.
Rear exterior of a white stucco house with a concrete patio and green-cushioned swing.
Concrete side patio with a green-cushioned swing, potted plants, and a teal gate.
House exterior with a covered patio, concrete yard, and cushioned swing bench.
Side patio with sliding glass doors, covered grills, and tall cypress trees.
White home with green trim, sliding glass doors, and a concrete patio with covered grills.
Aerial view of the home, with a pale roof, surrounding trees, and neighboring houses.
Aerial view of a light-gray-roofed home amid tree-lined residential streets.
Aerial view of the home with a broad gray roof, landscaped yard, and neighboring houses.
Sold

4406 Briggs Avenue

4406 Briggs Avenue, Montrose, CA 91020

$1,150,000
Experience the perfect blend of privacy and convenience at this stunning single-story, 3 bedroom 2 bathroom home in the sought-after town of Montrose. Nestled on a private street, this peaceful retreat is just a short distance from top-rated schools, shopping, dining, public transportation, and the vibrant downtown area. Entertain or simply relax in the spacious main living areas, which feature an open floor plan and easy access to the peaceful backyard through sliding glass doors. This property is truly one-of-a-kind, with an abundance of greenery and a large paved side yard. The backyard, surrounded by mature trees and stunning landscaping, is a true oasis, complete with fruit trees such as lemon, orange, and tangerine. The property also features a private walkway through two large trees that leads to a secret garden - the perfect spot to add a Jacuzzi or seating area. The exterior adds to the home's charm and privacy. Inside, you'll find a host of upgrades that make this home truly turn-key. Features include hardwood floors, 4 year old roof, dual-pane windows, central AC, freshly painted inside and out, granite countertops, stainless steel appliances, updated plumbing, a new electrical panel and wiring, recessed lighting, beadboard, two car garage, and an attic fan that helps keep the home cool with minimal use of AC. The home also boasts two cozy fireplaces, one in the front living area and one in the kitchen. Whether you're snuggling up by the fire or enjoying a quiet evening in the backyard, this home offers the perfect blend of comfort and style. Don't miss the opportunity to make this unique and tranquil property your forever home in the desirable town of Montrose.

3
beds

2
baths

1,376 Sq.Ft. LIVING AREA

7,136 Sq.Ft. lot

Kym De Lorenzo

Kym De Lorenzo

Features & Amenities

Interior

  • total bedrooms3
  • Total bathrooms2
  • full bathrooms2
  • Laundry room In Garage
  • Flooring Wood
  • Fireplace Family Room, Kitchen
  • APPLIANCES Dishwasher, Refrigerator, Dryer, Washer
  • other interior Features Built-in Features, Ceiling Fan(s), Eat-in Kitchen, Granite Counters, Open Floorplan, Recessed Lighting, All Bedrooms Down, Bedroom on Main Level, Main Level Primary

Area & Lot

  • Status Sold
  • Date Sold February 28, 2023
  • Living Area1,376 Sq.Ft.
  • Lot Area7,136 Sq.Ft.
  • MLS® IDSR23000662
  • TypeResidential
  • YEAR BUILT1960
  • NeighborhoodLa Crescenta-Montrose
  • Architecture StylesBungalow, Mid-Century Modern
  • View DescriptionMountain(s)
  • Elementary SchoolMountain Ave
  • Middle SchoolRosemont
  • High SchoolCrescenta Valley
  • School DistrictGlendale Unified

Exterior

  • STORIES1
  • Garage Space2.0
  • water SourcePublic
  • PoolNone
  • lot features0-1 Unit/Acre
  • parkingGarage Faces Front, Garage
  • HEAT TYPECentral
  • AIR CONDITIONINGCentral Air, Attic Fan
  • sewerPublic Sewer
  • SubstructureRaised

Financial

  • Sales Price$1,150,000
  • Zoning LCR1YY
View Virtual Tour

La Crescenta-Montrose

Explore

Work With Kym

Get assistance in determining current property value, crafting a competitive offer, writing and negotiating a contract, and much more. Contact Kym today.

Follow Me on Instagram