Search
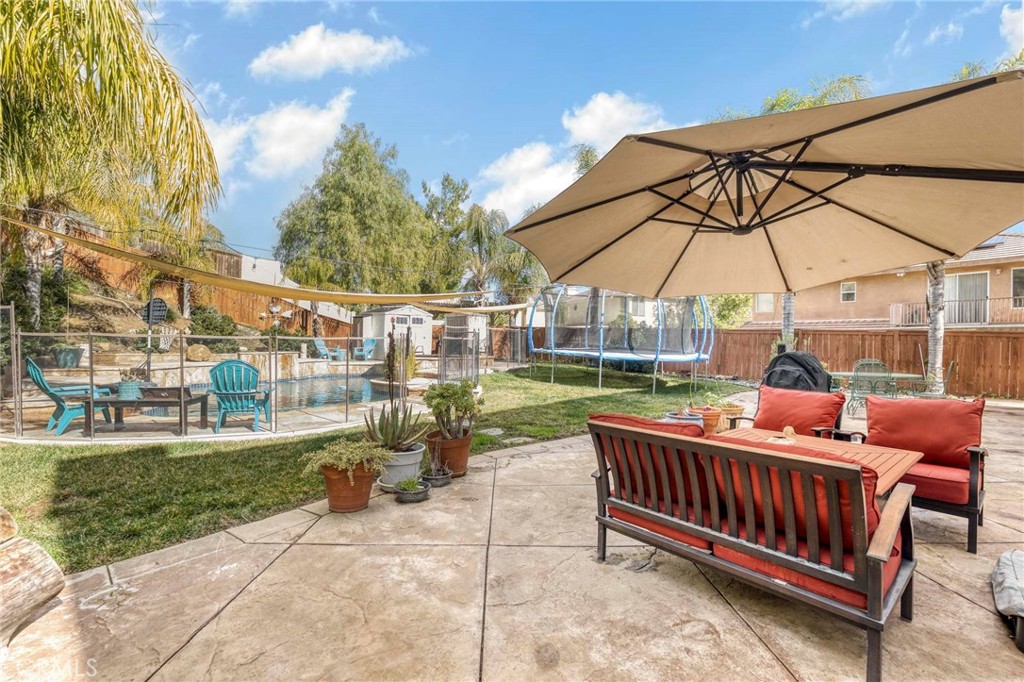
Backyard patio with red-cushioned seating, a pool, and a trampoline.
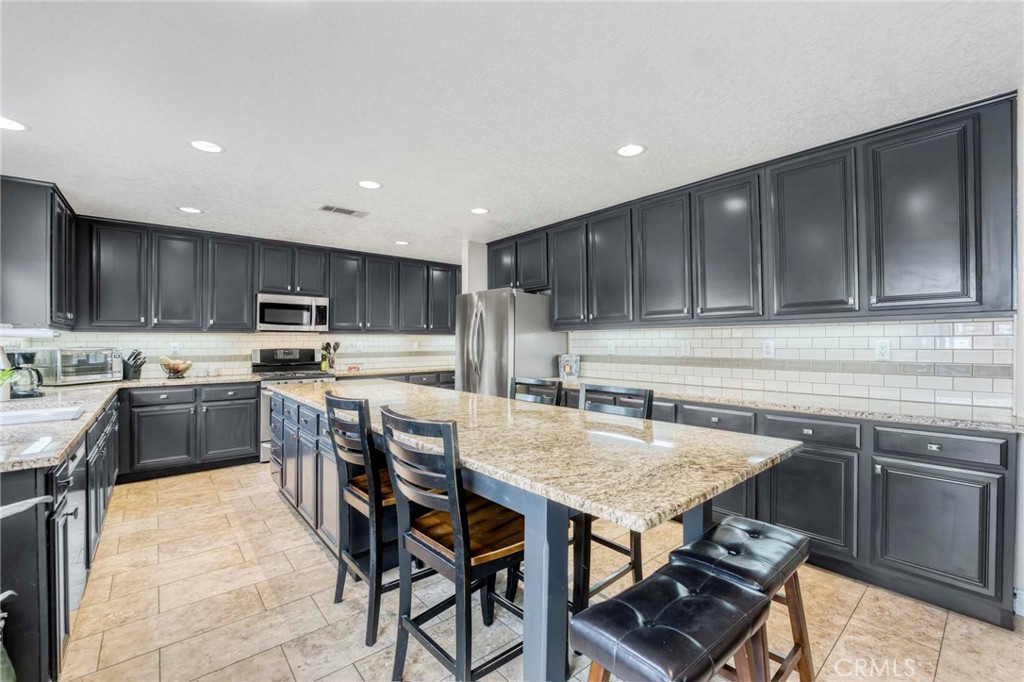
Kitchen with charcoal cabinetry, a large granite island, and bar stools.
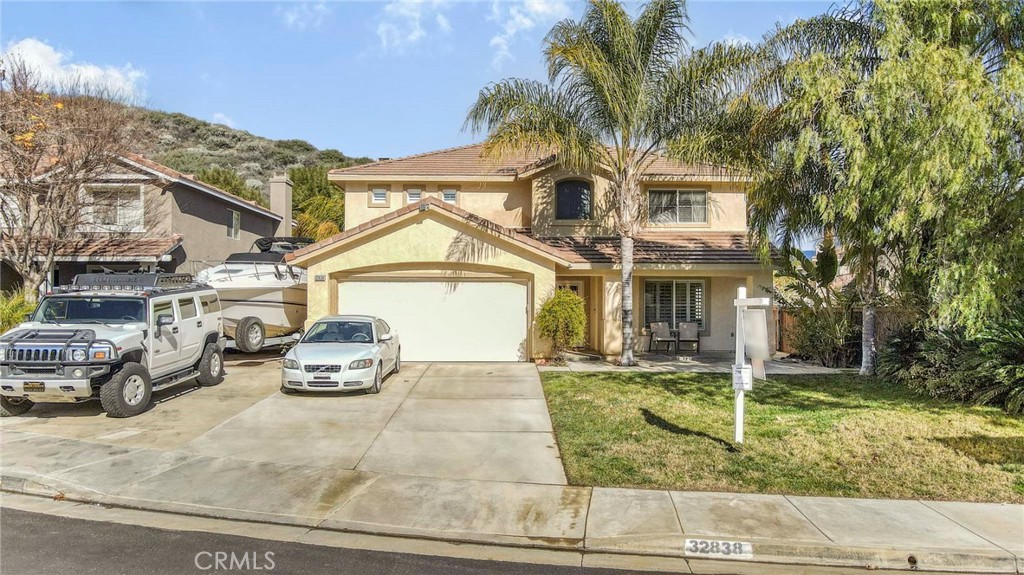
Two-story stucco home with a tile roof, attached garage, and palm-lined front yard.
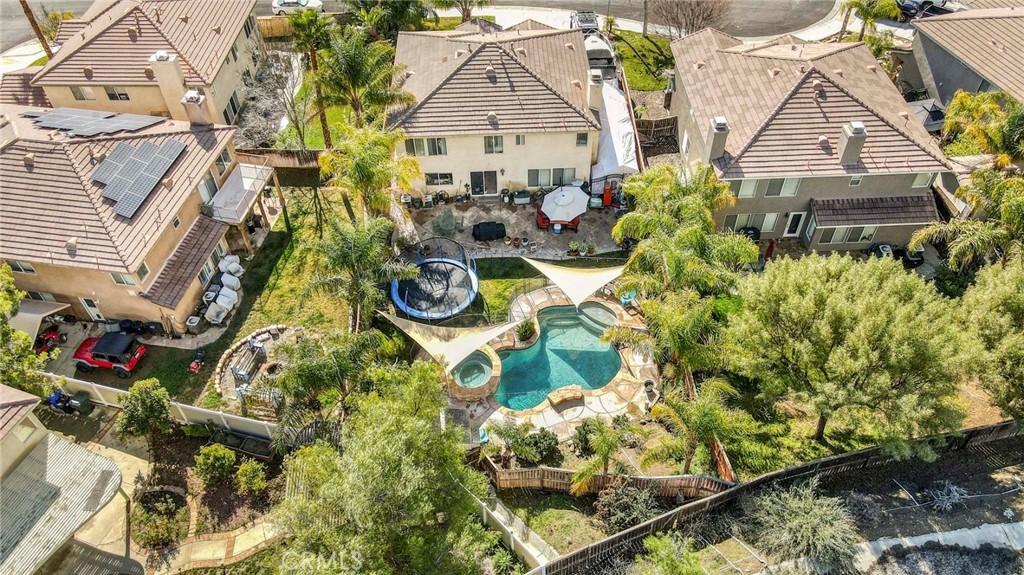
Aerial view of a home and landscaped backyard with a freeform pool, spa, and shade sails.
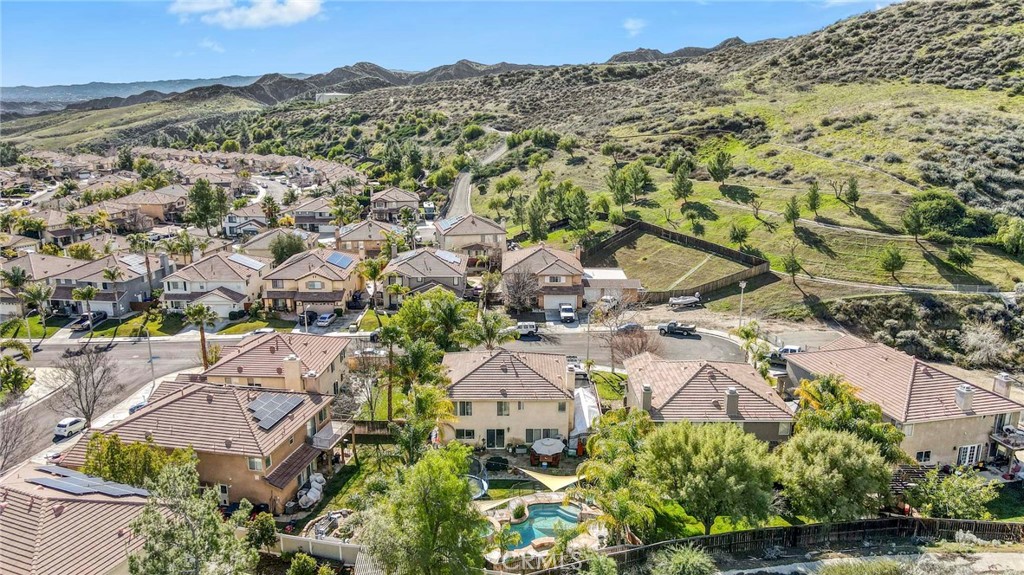
Aerial view of homes below rolling hills, with a backyard swimming pool and solar panels.
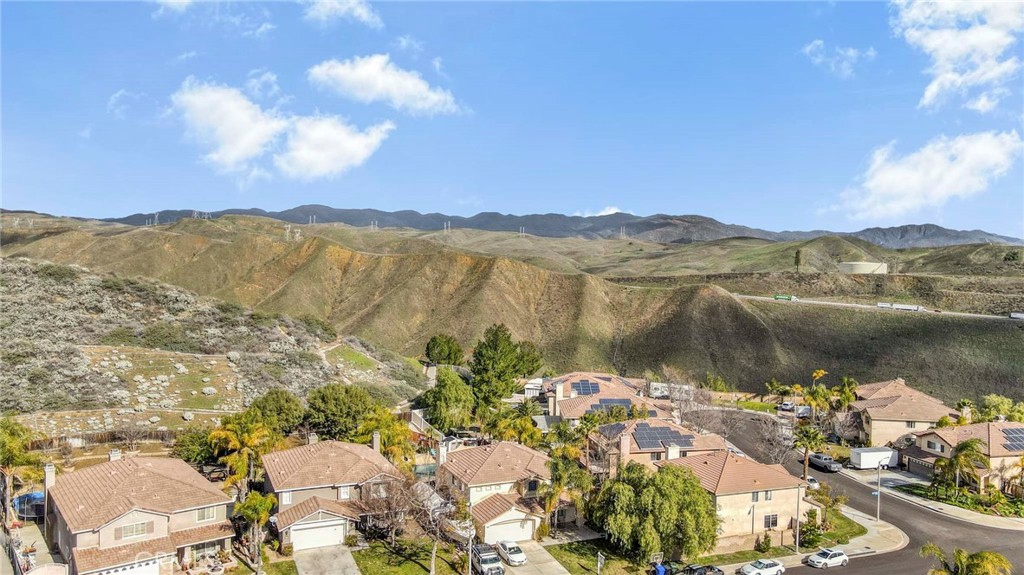
Aerial view of a residential neighborhood nestled among rolling hills.
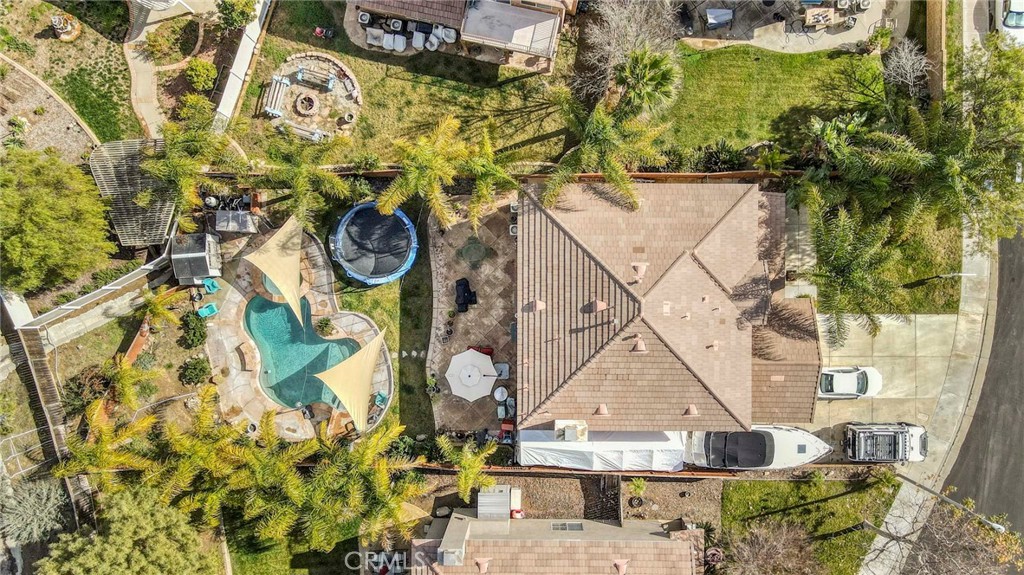
Aerial view of a home with a freeform pool, hot tub, and palm-lined backyard.
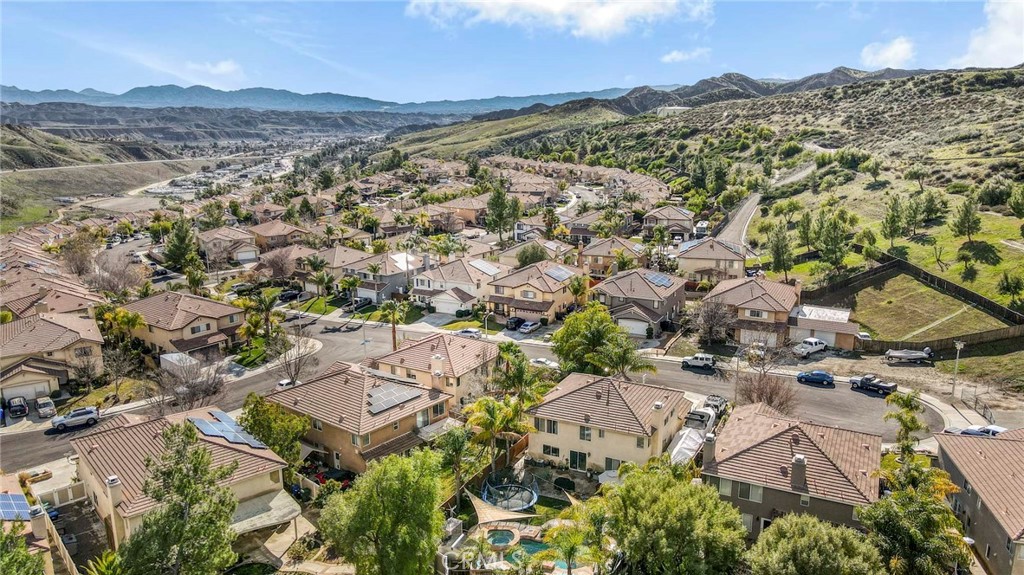
Aerial view of homes at the foot of rolling hills, with solar panels on several roofs.
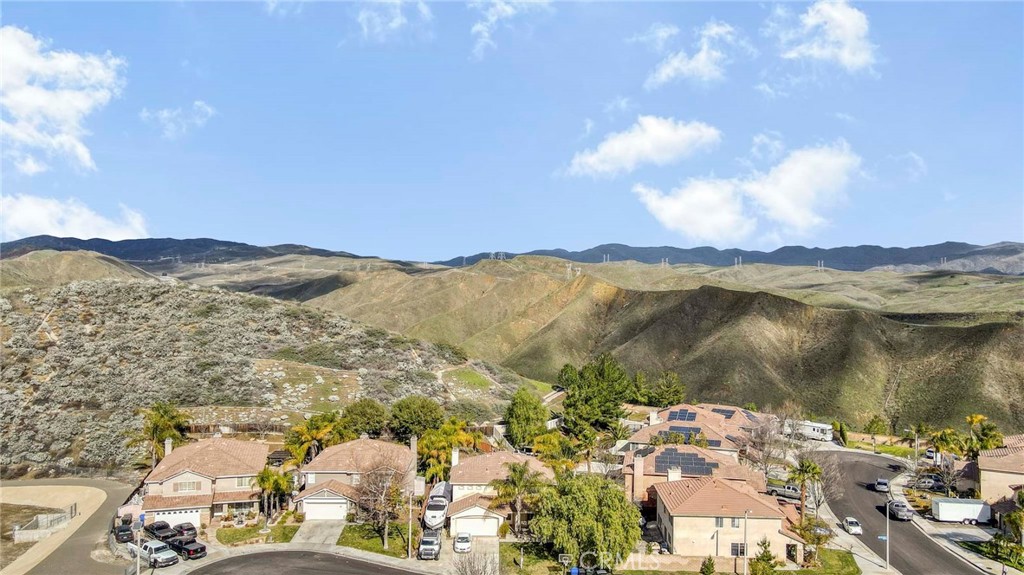
Aerial view of homes at the foot of rolling hills beneath a blue sky.
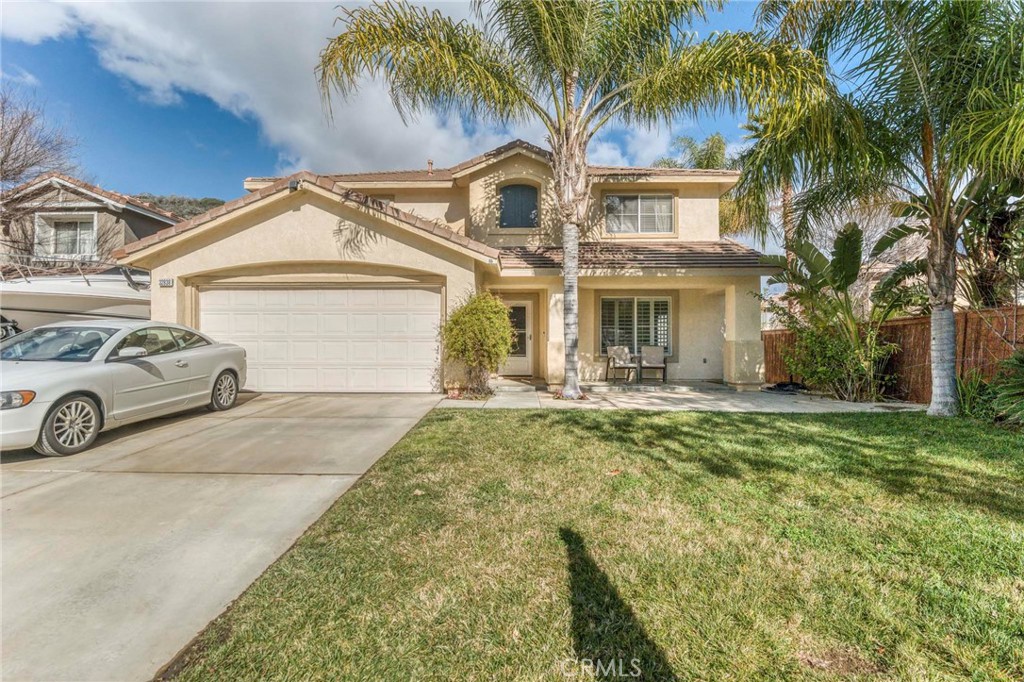
Two-story stucco home with a two-car garage, palm trees, and a front lawn.
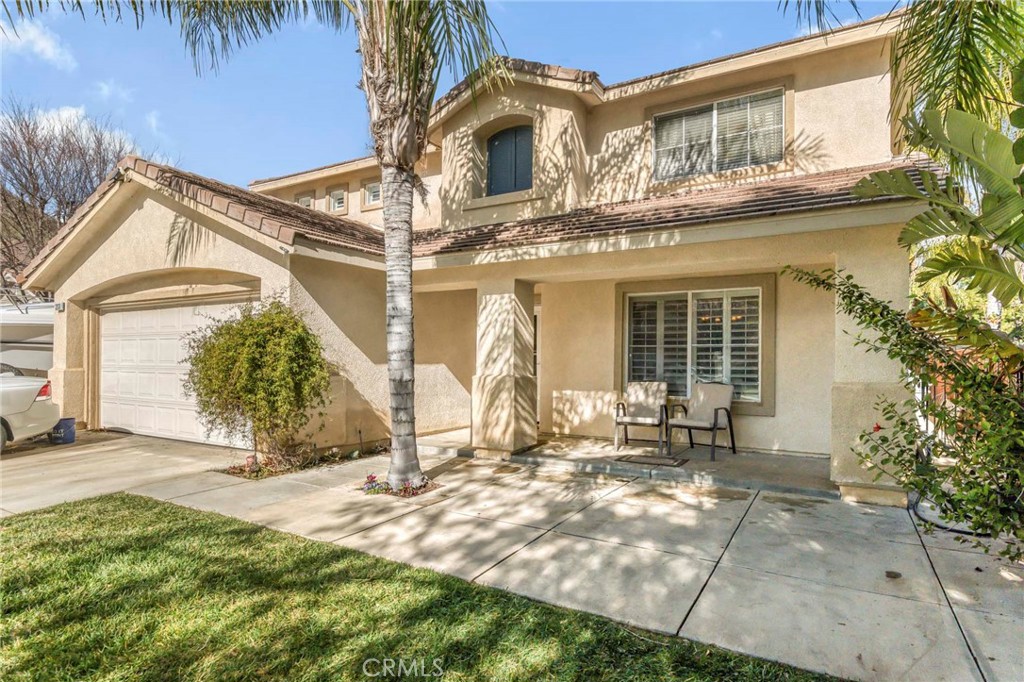
Two-story stucco home with an attached garage, shaded patio chairs, and a palm tree in front.
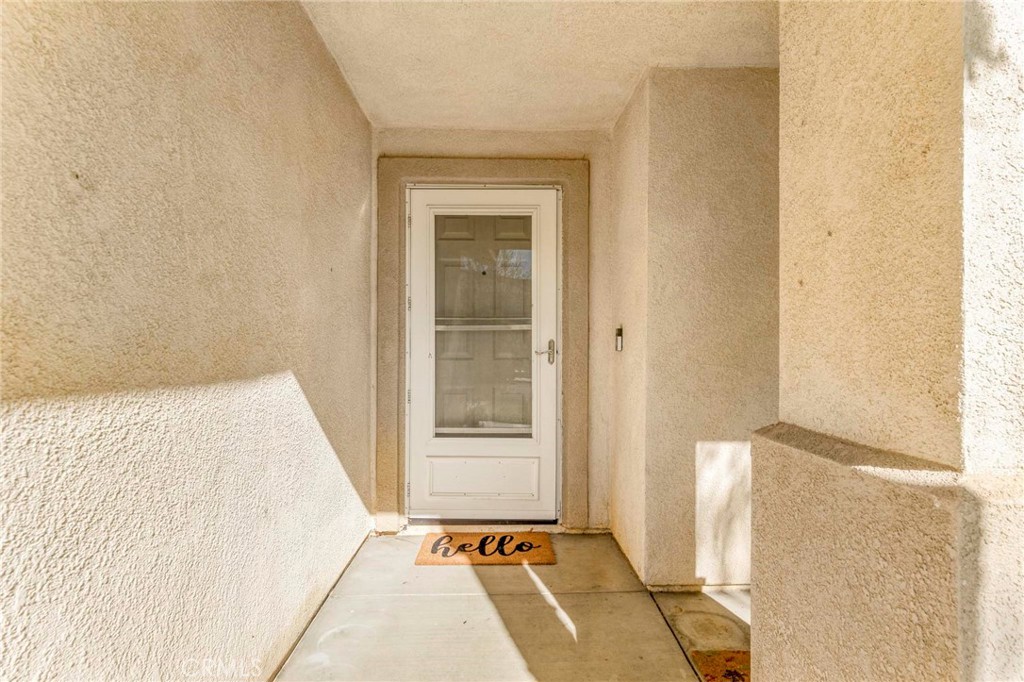
Covered stucco entry with a white glass door and a “Hello” doormat.
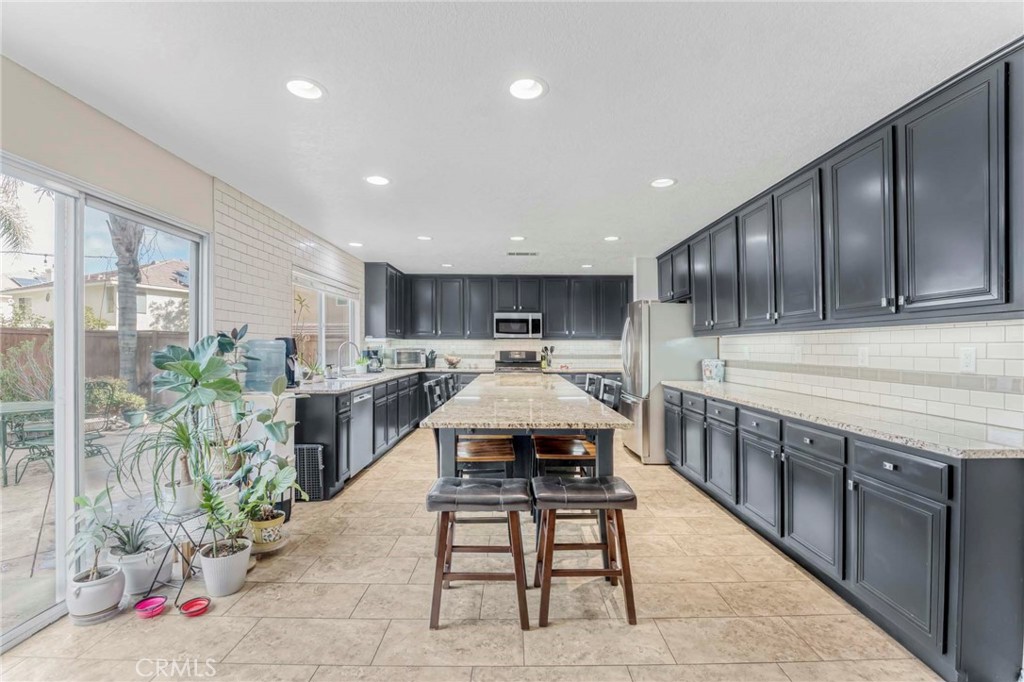
Kitchen with dark cabinetry, a long island, tiled backsplash, and sliding glass doors.
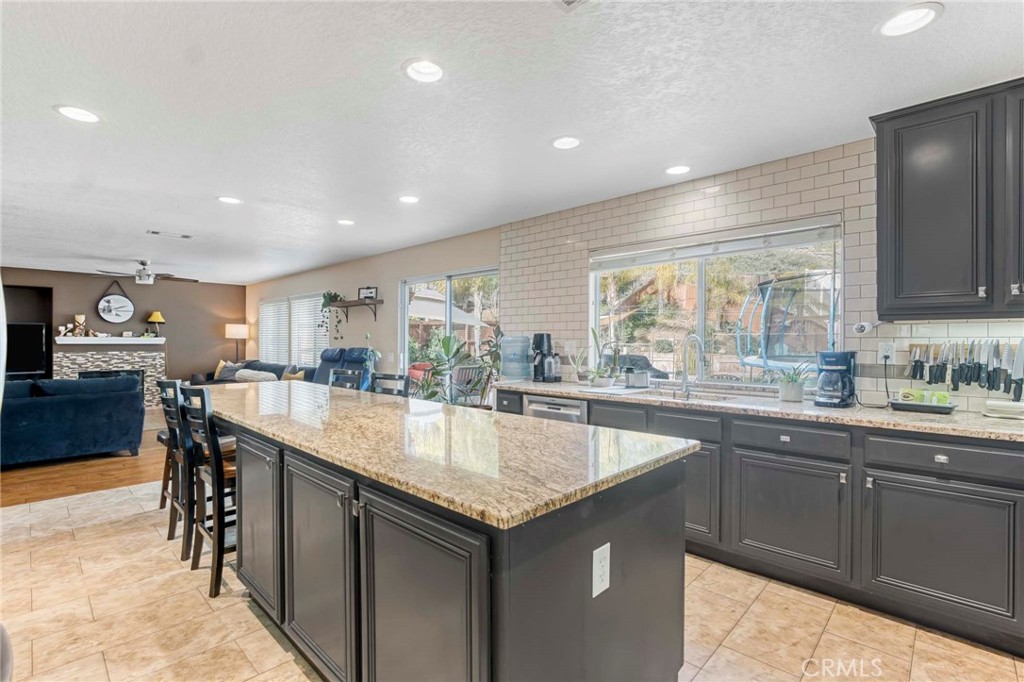
Kitchen with a large granite island, dark cabinetry, and windows overlooking the backyard.
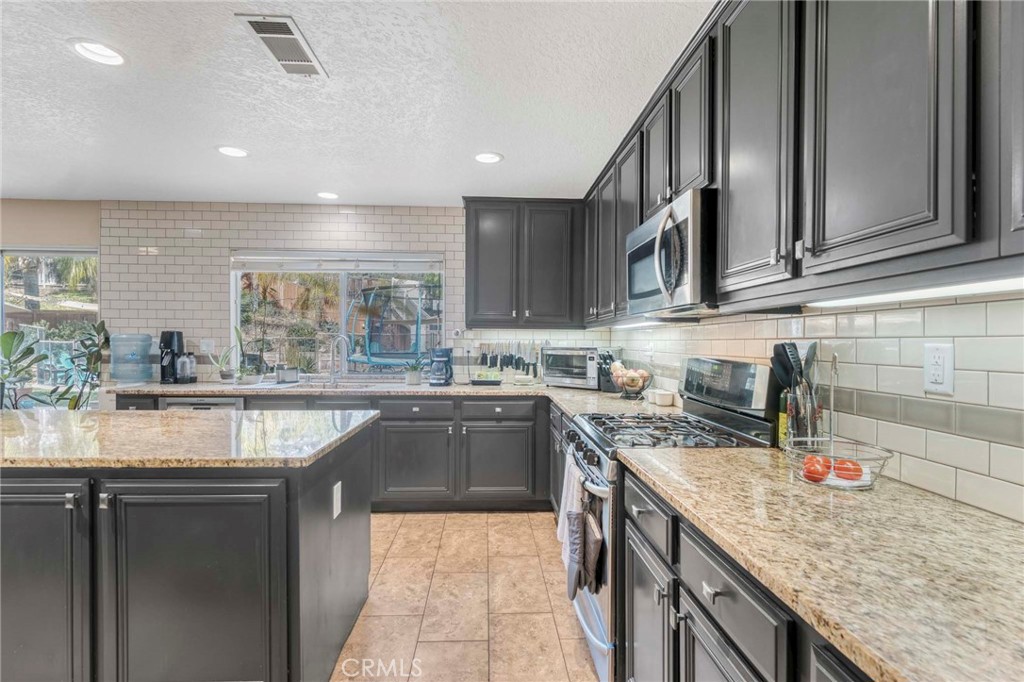
Kitchen with dark cabinets, granite counters, stainless steel appliances, and a central island.
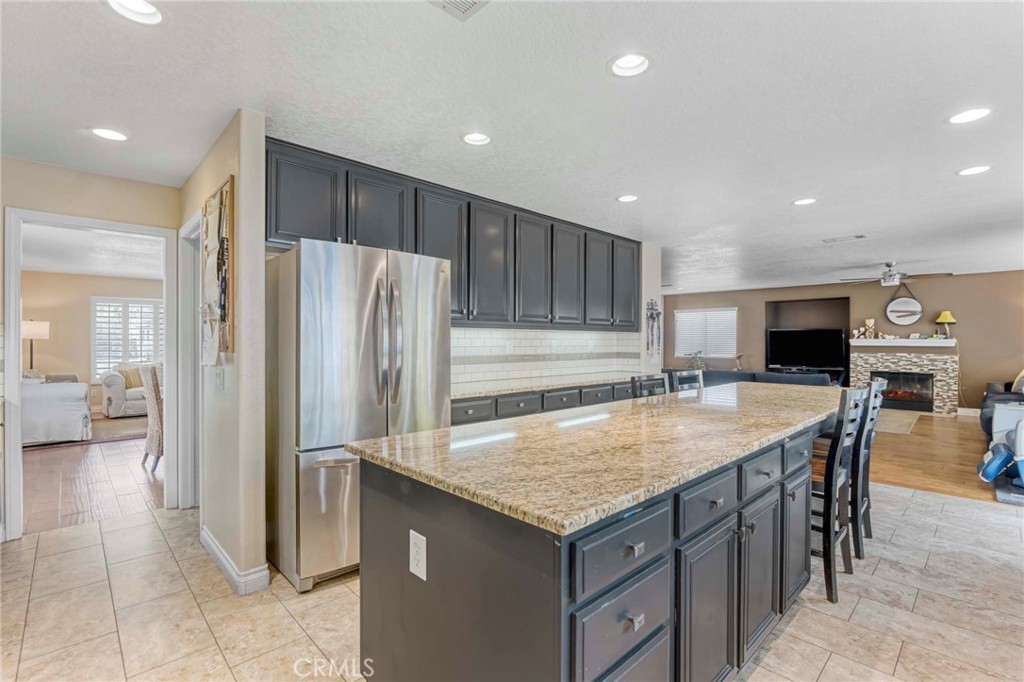
Kitchen with a granite island, dark cabinetry, and stainless-steel appliances opening to the living room.
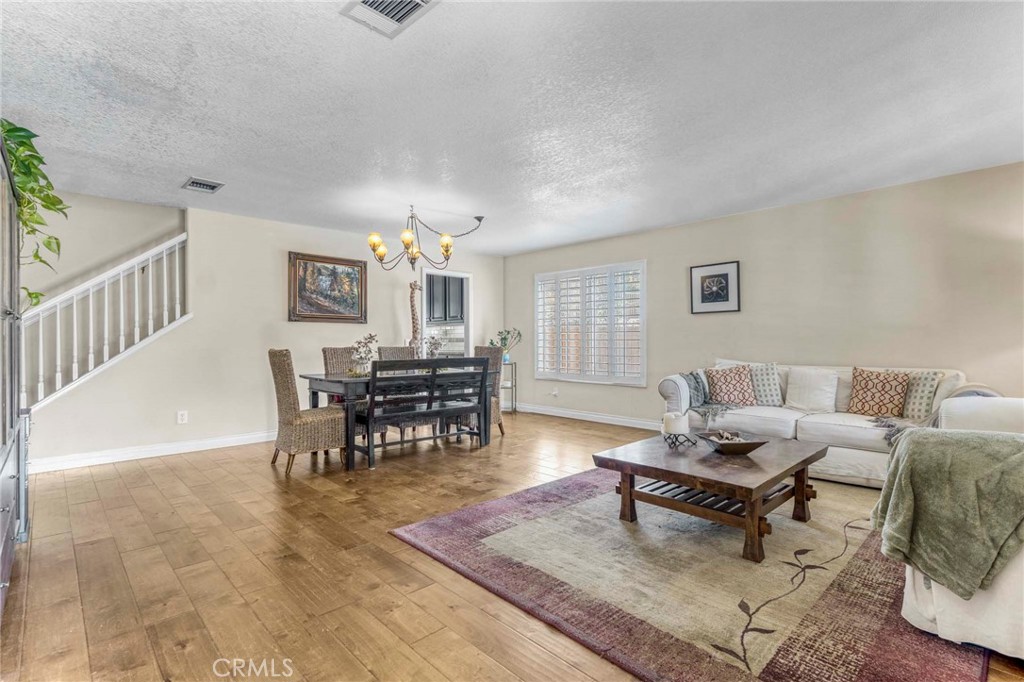
Living and dining room with a staircase, shuttered window, and wood-look flooring.
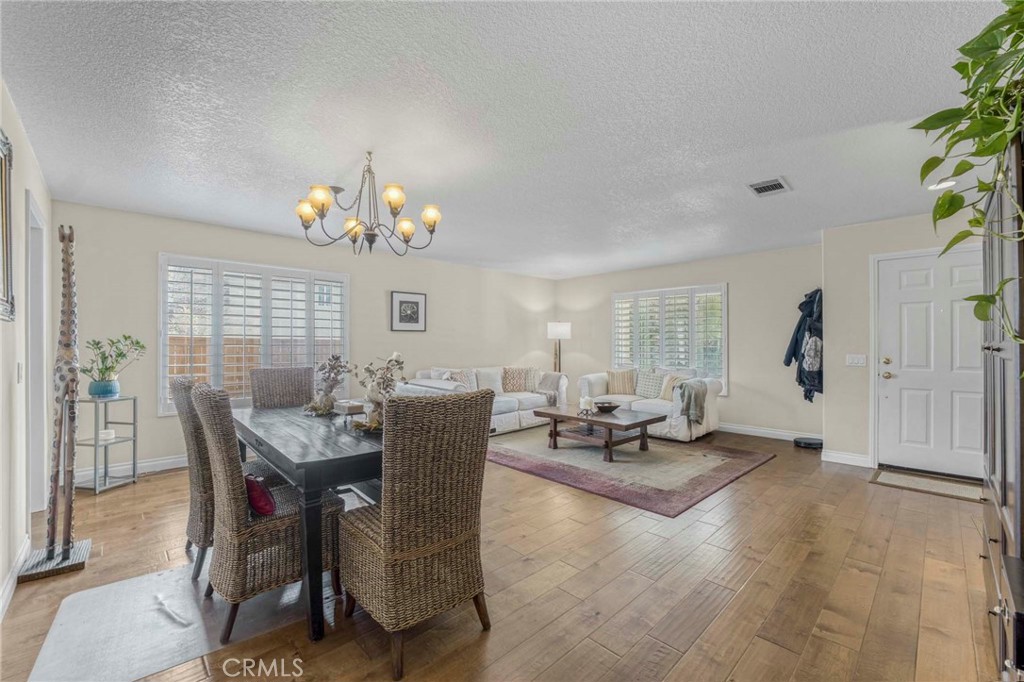
Open-plan dining and living room with wicker chairs, white sofas, and shuttered windows.
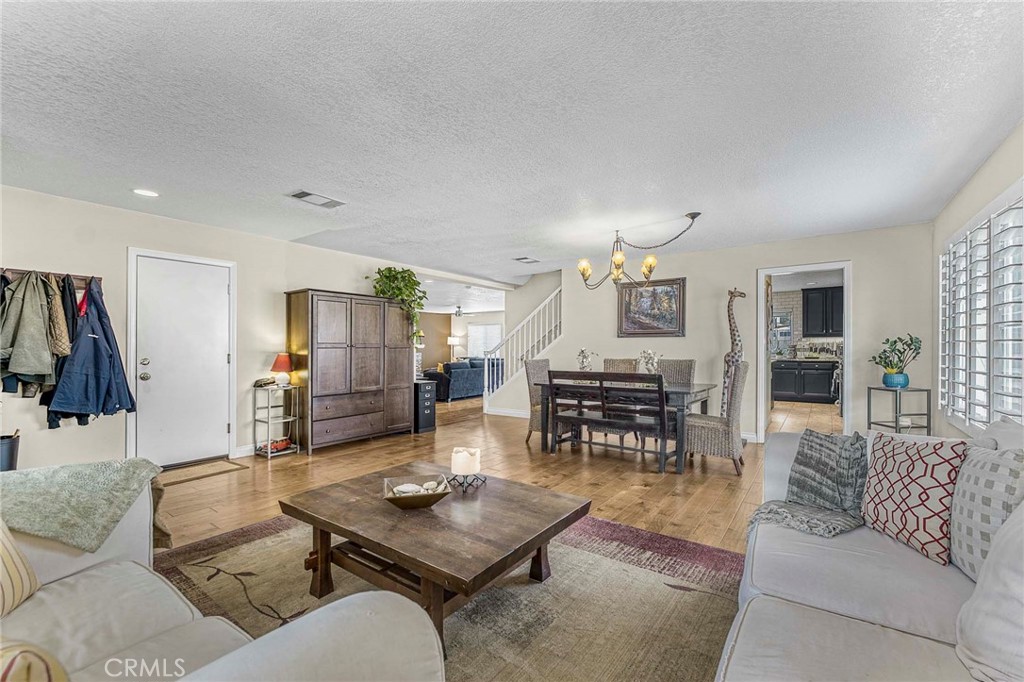
Open living and dining area with wood flooring, staircase, and doorway to the kitchen.
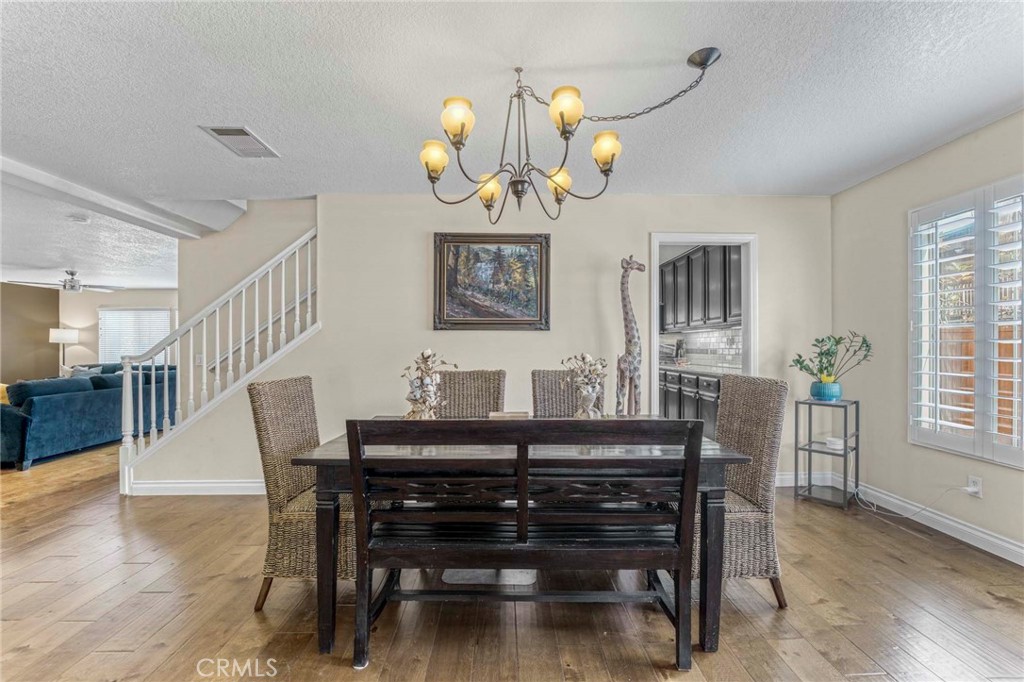
Dining room with dark wood table, woven chairs, chandelier, and staircase beside the living room.
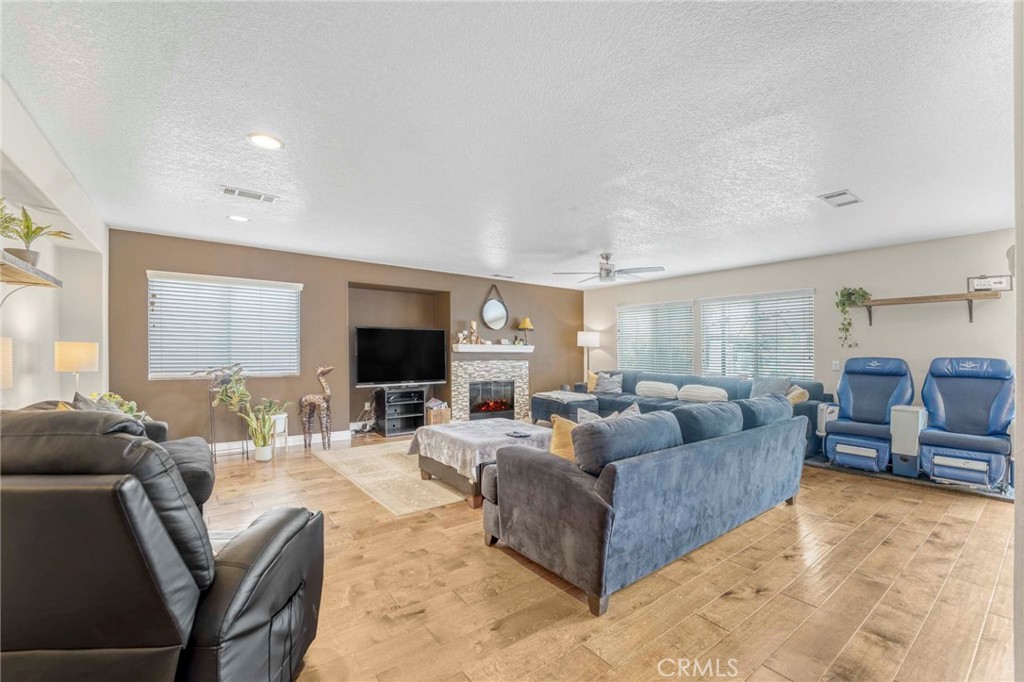
Living room with wood-look flooring, a fireplace, and blue seating.
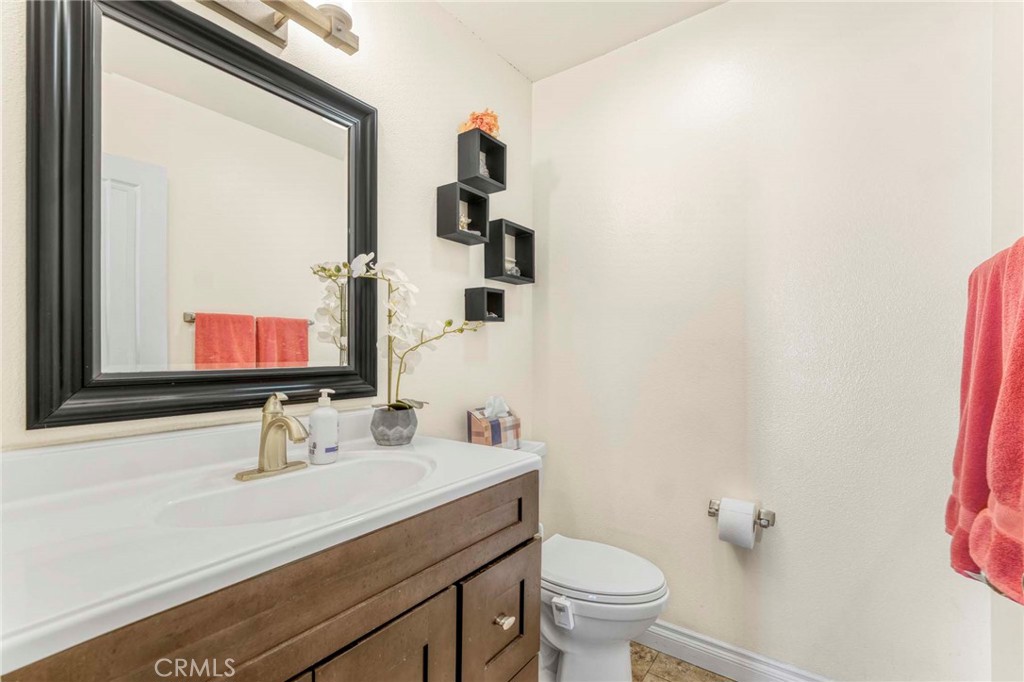
Bathroom with a dark-framed mirror above a wood vanity and a toilet beside it.
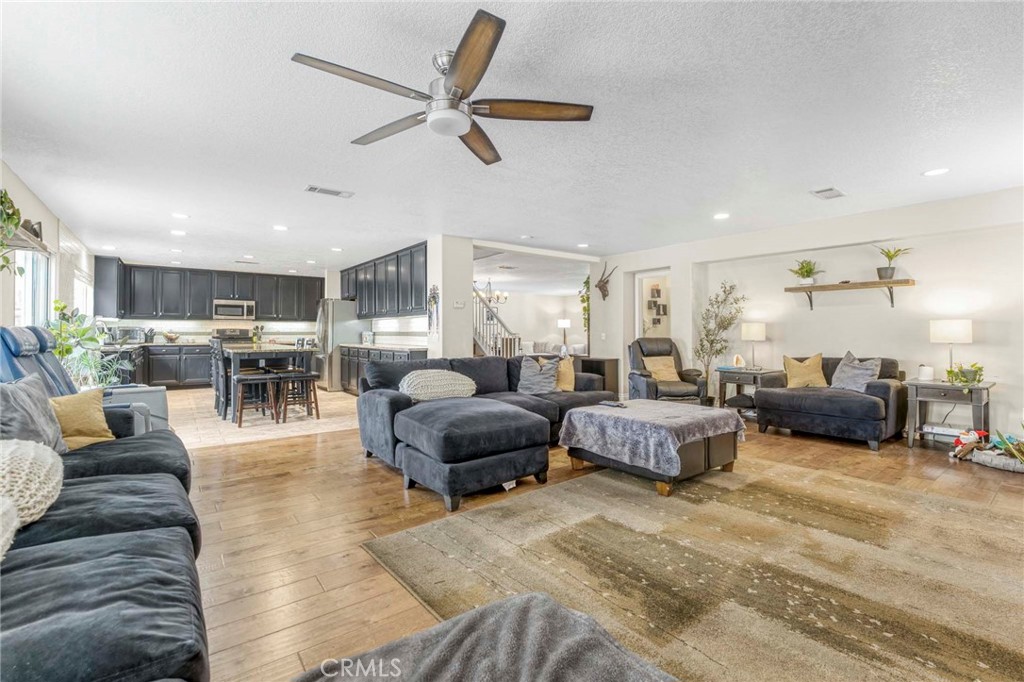
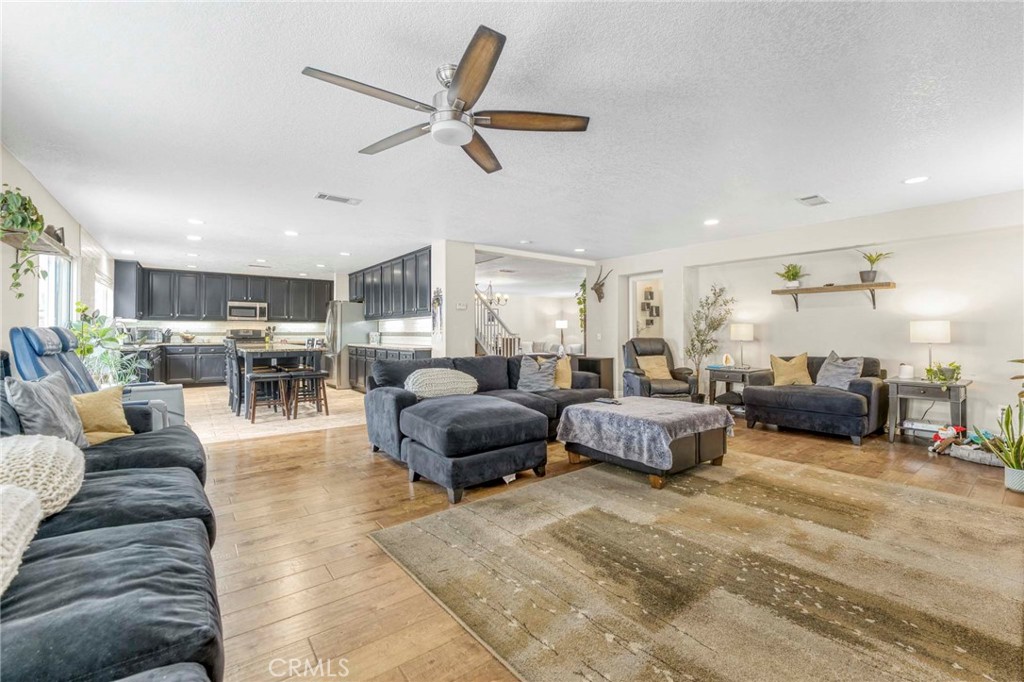
Open-plan living room and kitchen with dark sofas, wood flooring, and a ceiling fan.
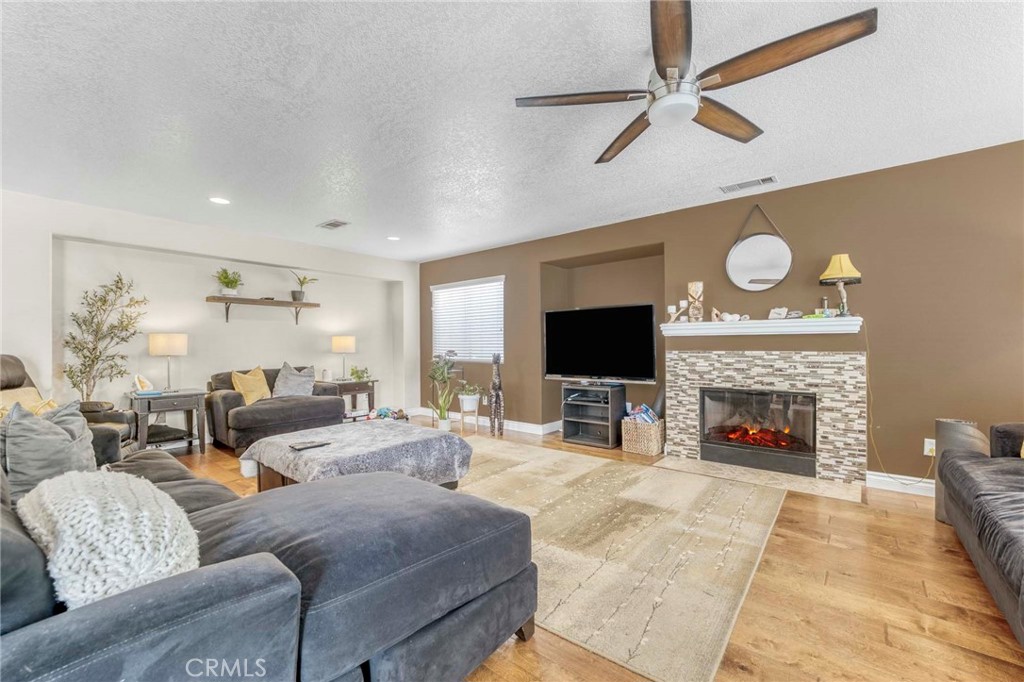
Furnished living room with a tiled fireplace, large sectional sofa, and ceiling fan.
Open living room and kitchen with dark cabinetry, sectional sofas, and a ceiling fan.
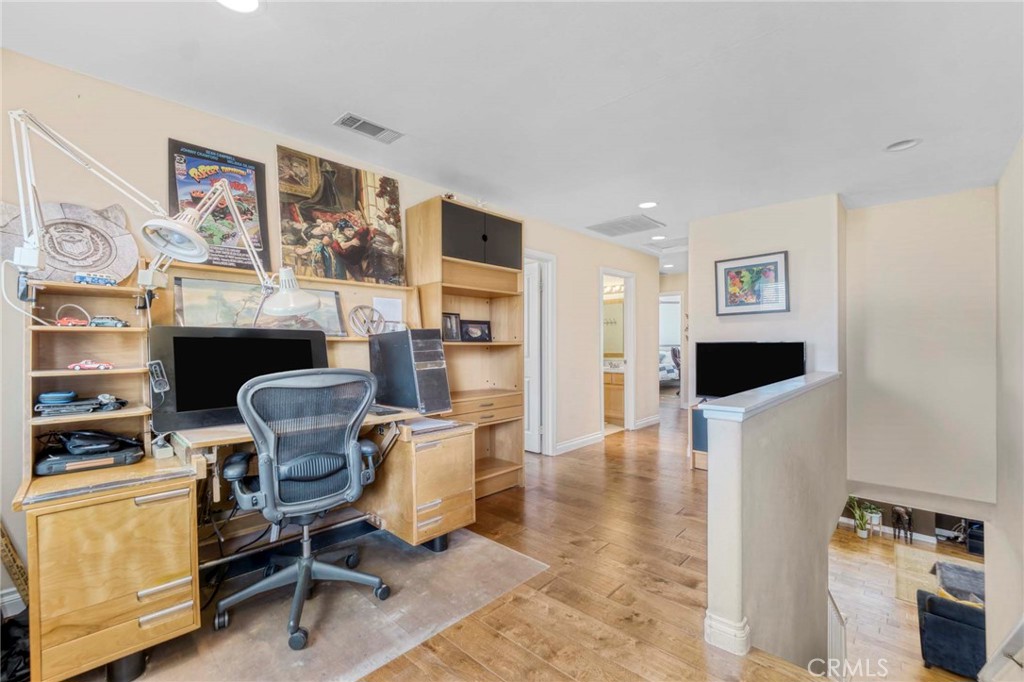
Home office with built-in wood desk and shelving, dual monitors, and hardwood flooring.
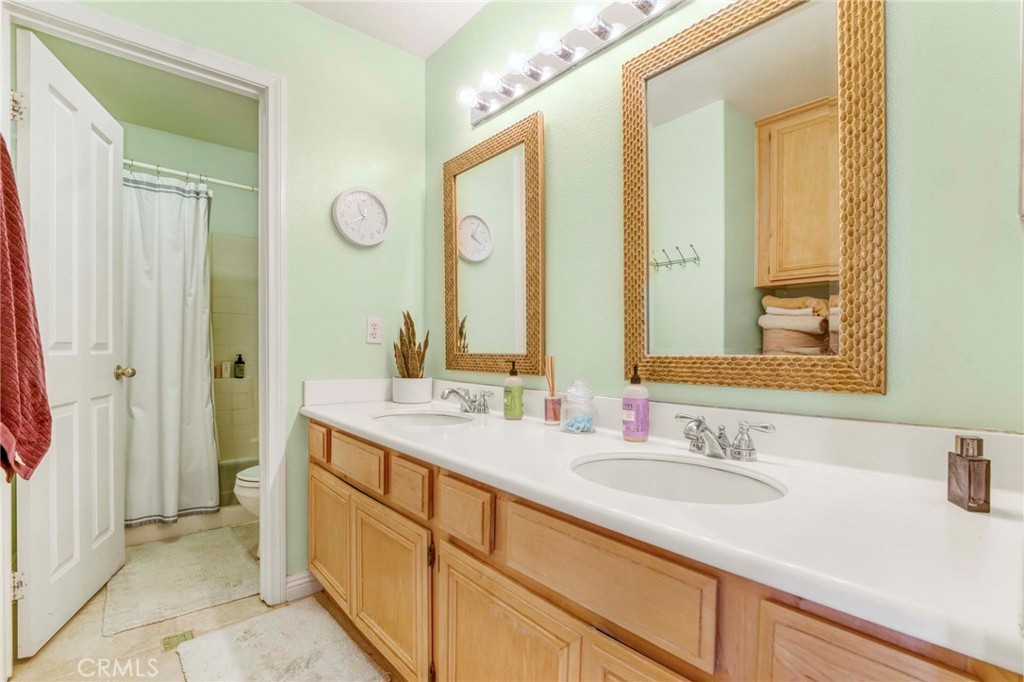
Bathroom with a long double-sink vanity, wood cabinets, and two framed mirrors.
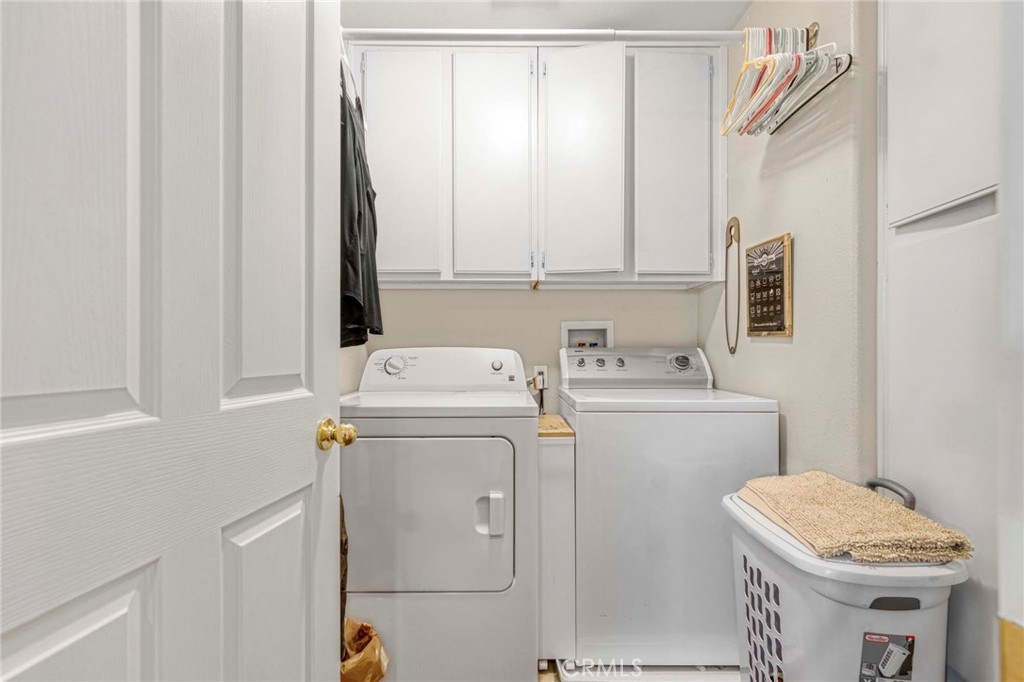
Laundry room with side-by-side washer and dryer beneath white cabinets.
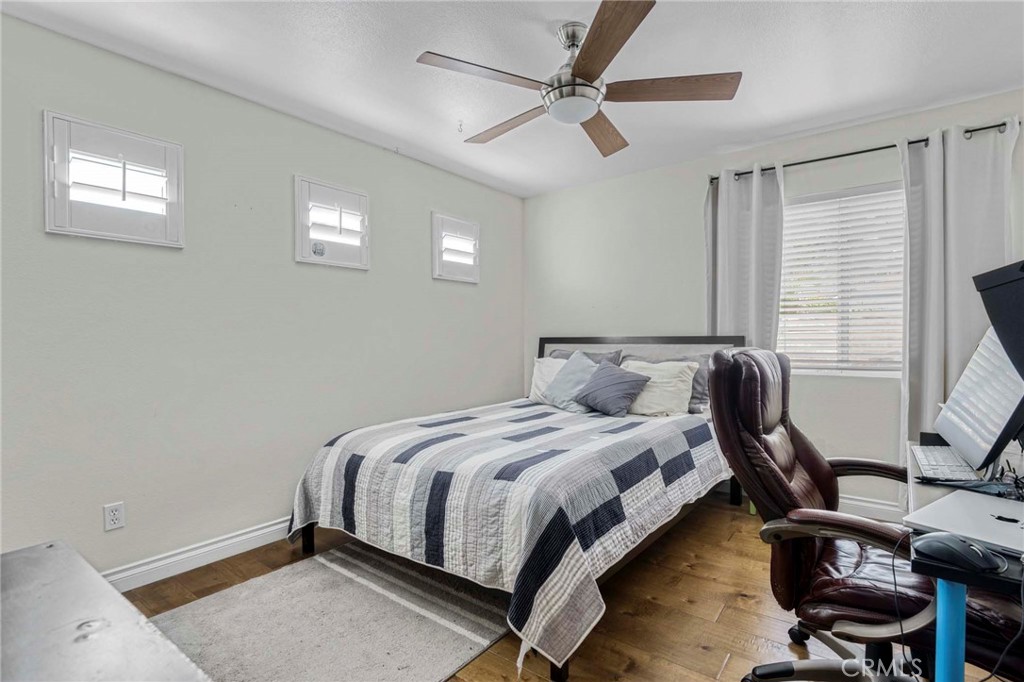
Bedroom with a striped quilt, wood flooring, ceiling fan, and desk chair.
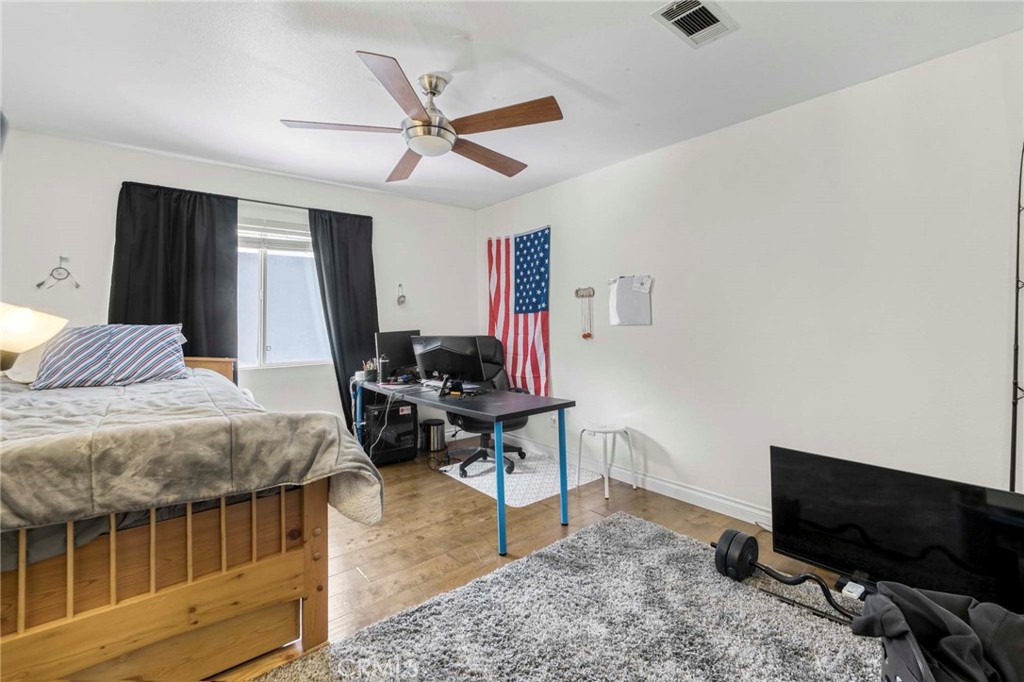
Bedroom with a wooden bed, computer desk, ceiling fan, and American flag.
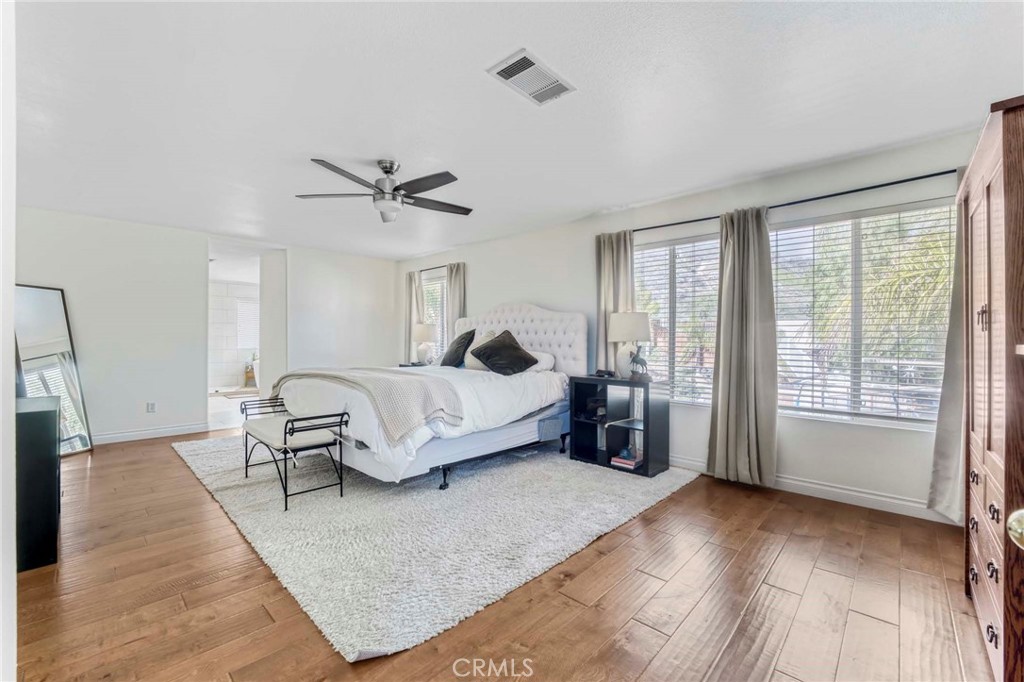
Bedroom with a white tufted bed, wide windows, and warm wood flooring.
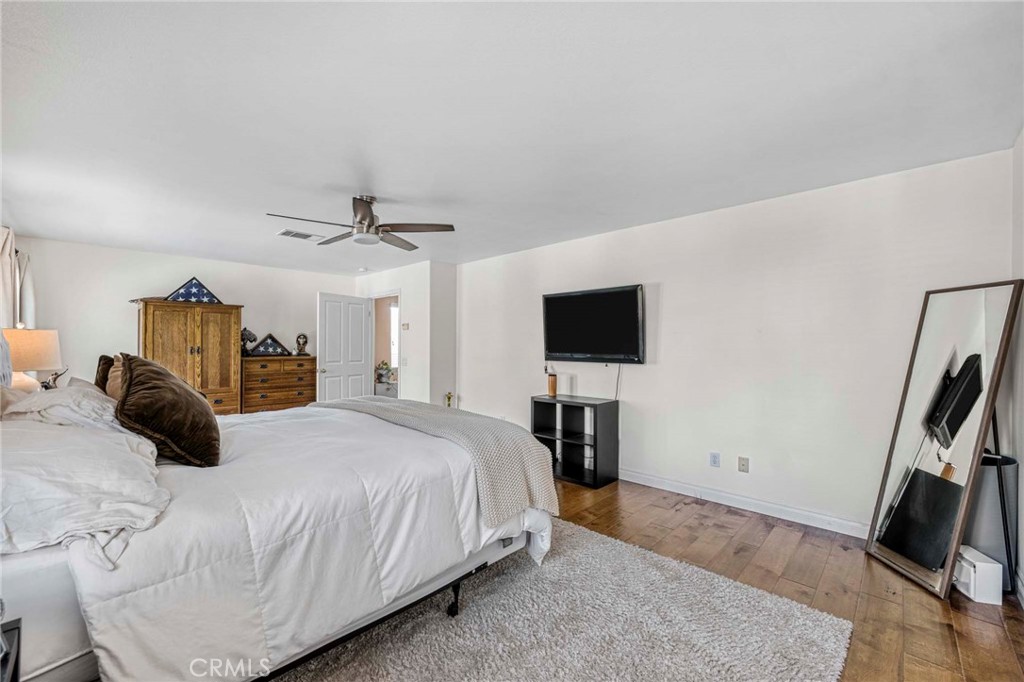
Bedroom with a white bed, wood furnishings, wall-mounted TV, and hardwood flooring.
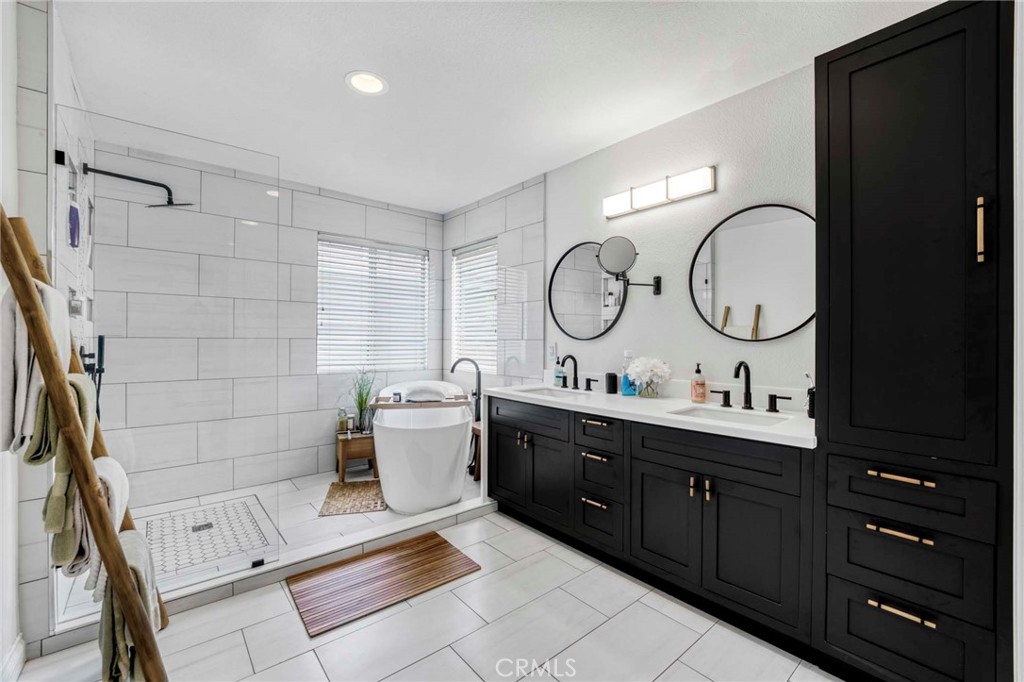
Bathroom with a glass shower, freestanding tub, and black double vanity.
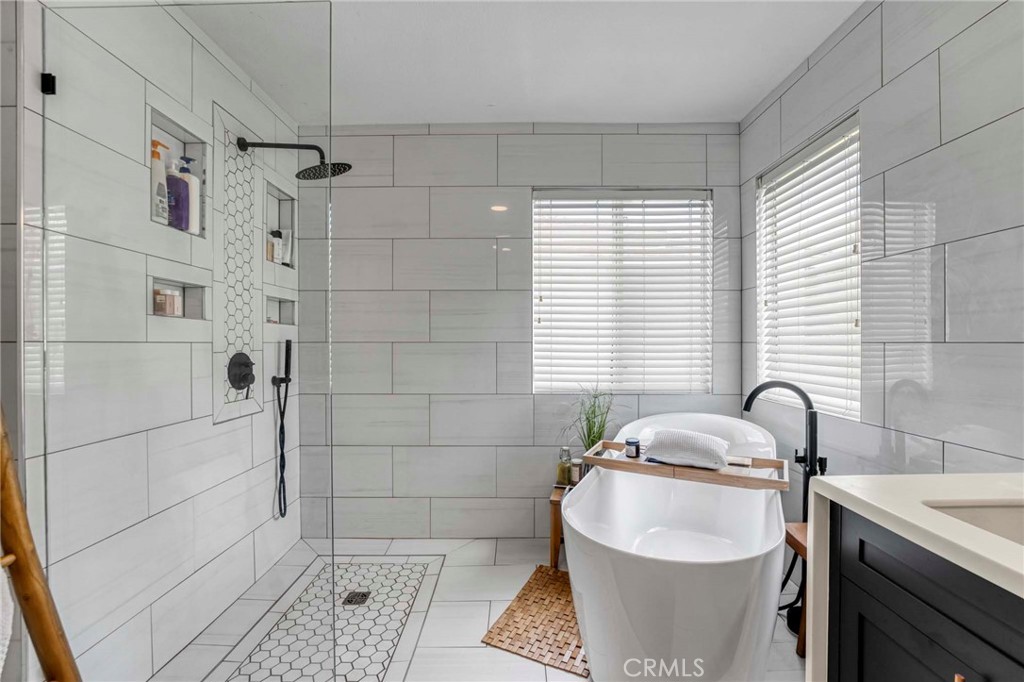
Bathroom with a freestanding tub beside a tiled walk-in shower and two shuttered windows.
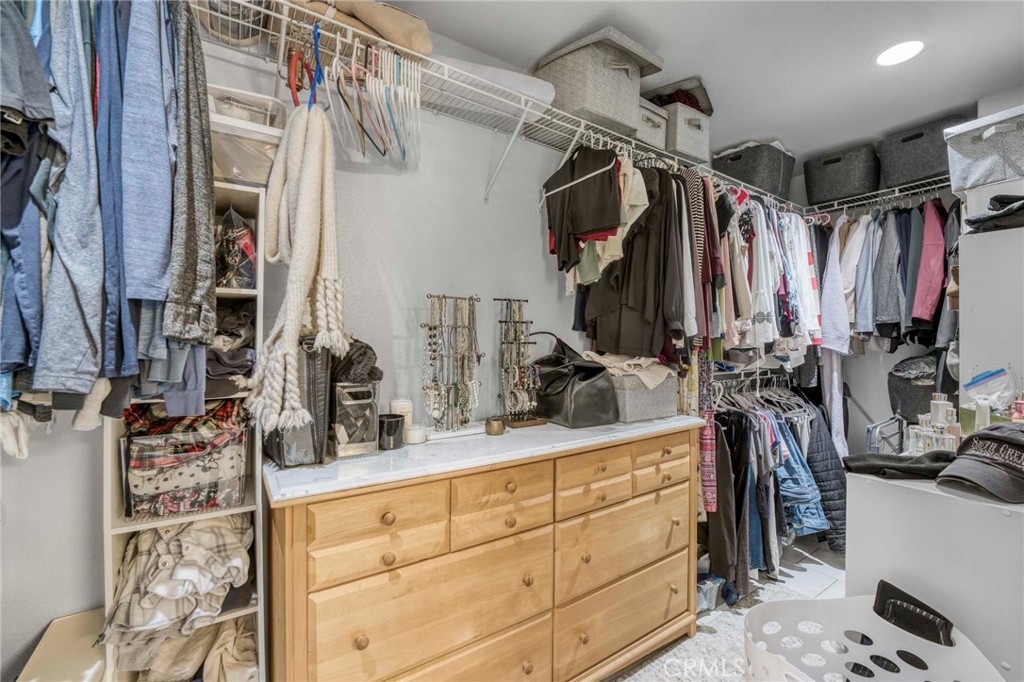
Walk-in closet with clothing racks, a wooden dresser, and jewelry organizers.
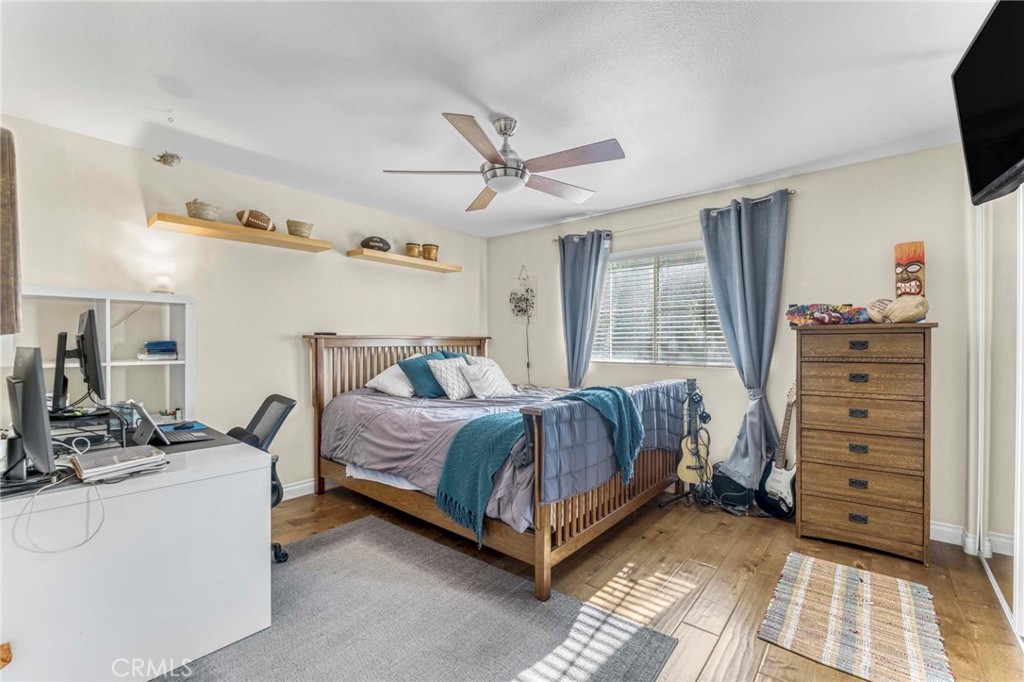
Bedroom with a wooden bed, blue curtains, a desk workspace, and guitars beside a dresser.
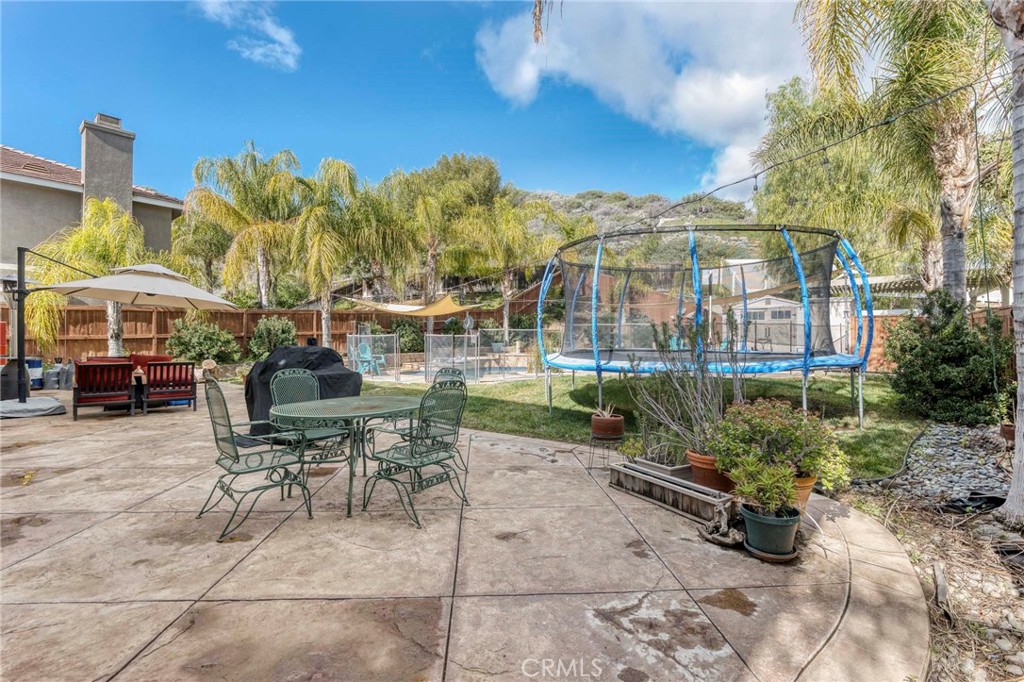
Backyard patio with outdoor dining set, lounge chairs, and a large trampoline.
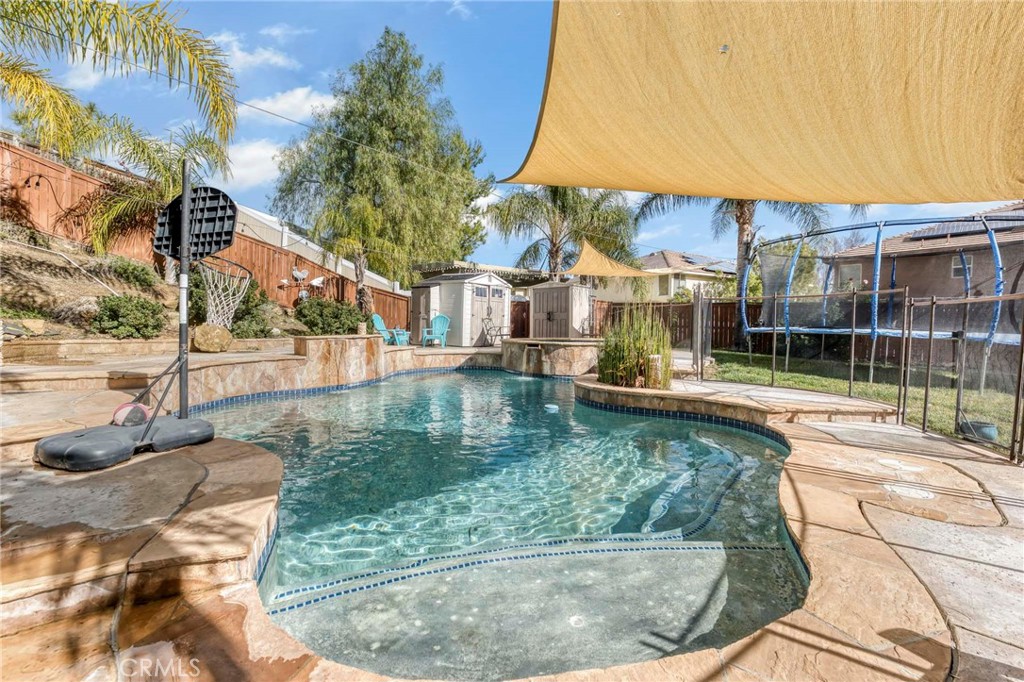
Backyard pool with a shaded stone patio, basketball hoop, and fenced trampoline.
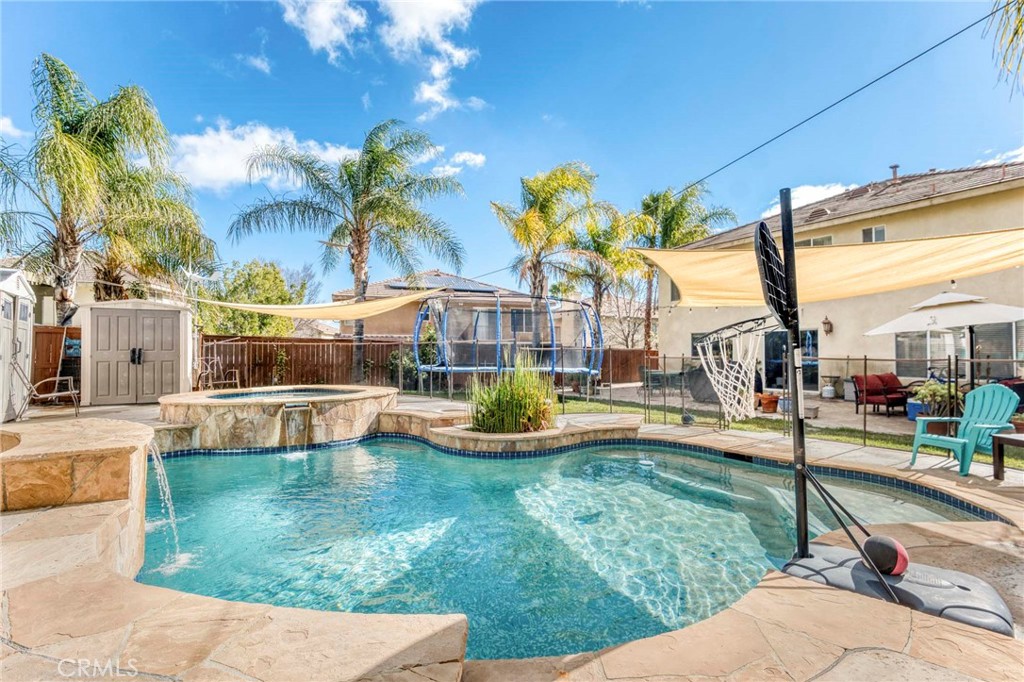
Backyard swimming pool with a raised stone spa, shade sails, and palm trees.
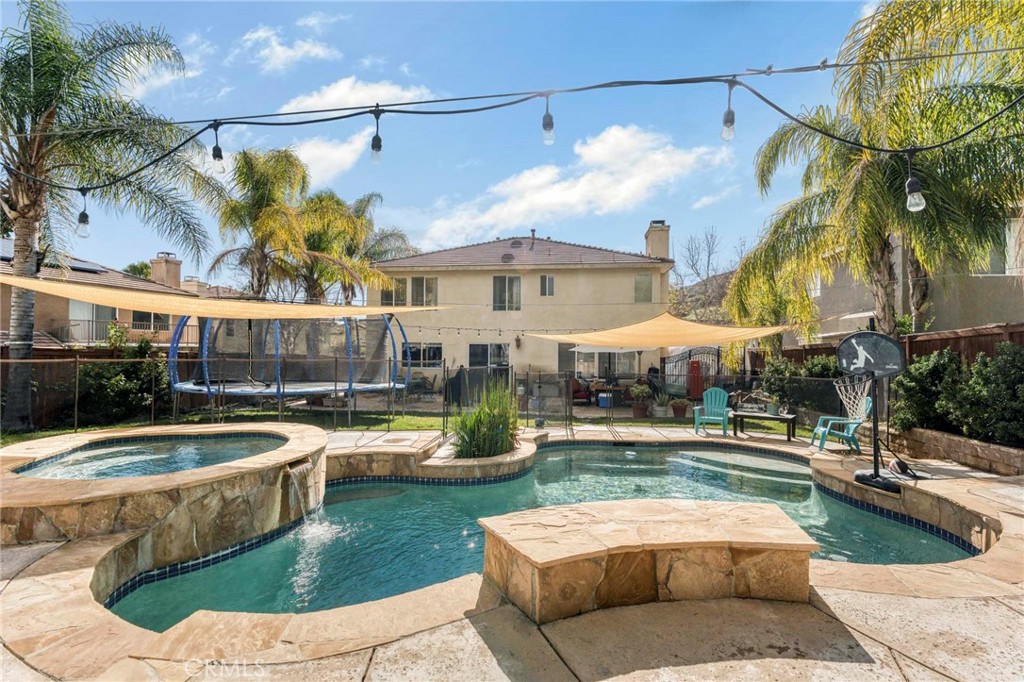
Backyard pool and raised spa with stone coping, palm trees, and a shaded patio.
SEE ALL PHOTOS
Backyard patio with red-cushioned seating, a pool, and a trampoline.
Kitchen with charcoal cabinetry, a large granite island, and bar stools.
Two-story stucco home with a tile roof, attached garage, and palm-lined front yard.
Aerial view of a home and landscaped backyard with a freeform pool, spa, and shade sails.
Aerial view of homes below rolling hills, with a backyard swimming pool and solar panels.
Aerial view of a residential neighborhood nestled among rolling hills.
Aerial view of a home with a freeform pool, hot tub, and palm-lined backyard.
Aerial view of homes at the foot of rolling hills, with solar panels on several roofs.
Aerial view of homes at the foot of rolling hills beneath a blue sky.
Two-story stucco home with a two-car garage, palm trees, and a front lawn.
Two-story stucco home with an attached garage, shaded patio chairs, and a palm tree in front.
Covered stucco entry with a white glass door and a “Hello” doormat.
Kitchen with dark cabinetry, a long island, tiled backsplash, and sliding glass doors.
Kitchen with a large granite island, dark cabinetry, and windows overlooking the backyard.
Kitchen with dark cabinets, granite counters, stainless steel appliances, and a central island.
Kitchen with a granite island, dark cabinetry, and stainless-steel appliances opening to the living room.
Living and dining room with a staircase, shuttered window, and wood-look flooring.
Open-plan dining and living room with wicker chairs, white sofas, and shuttered windows.
Open living and dining area with wood flooring, staircase, and doorway to the kitchen.
Dining room with dark wood table, woven chairs, chandelier, and staircase beside the living room.
Living room with wood-look flooring, a fireplace, and blue seating.
Bathroom with a dark-framed mirror above a wood vanity and a toilet beside it.
Open-plan living room and kitchen with dark sofas, wood flooring, and a ceiling fan.
Furnished living room with a tiled fireplace, large sectional sofa, and ceiling fan.
Open living room and kitchen with dark cabinetry, sectional sofas, and a ceiling fan.
Home office with built-in wood desk and shelving, dual monitors, and hardwood flooring.
Bathroom with a long double-sink vanity, wood cabinets, and two framed mirrors.
Laundry room with side-by-side washer and dryer beneath white cabinets.
Bedroom with a striped quilt, wood flooring, ceiling fan, and desk chair.
Bedroom with a wooden bed, computer desk, ceiling fan, and American flag.
Bedroom with a white tufted bed, wide windows, and warm wood flooring.
Bedroom with a white bed, wood furnishings, wall-mounted TV, and hardwood flooring.
Bathroom with a glass shower, freestanding tub, and black double vanity.
Bathroom with a freestanding tub beside a tiled walk-in shower and two shuttered windows.
Walk-in closet with clothing racks, a wooden dresser, and jewelry organizers.
Bedroom with a wooden bed, blue curtains, a desk workspace, and guitars beside a dresser.
Backyard patio with outdoor dining set, lounge chairs, and a large trampoline.
Backyard pool with a shaded stone patio, basketball hoop, and fenced trampoline.
Backyard swimming pool with a raised stone spa, shade sails, and palm trees.
Backyard pool and raised spa with stone coping, palm trees, and a shaded patio.
Sold

32838 The Old Road

32838 The Old Road, Castaic, CA 91384

$939,000
Welcome to this stunning 4-bedroom, 3-bathroom home with approximately 2800 sq. ft. of luxurious living space. Nestled on a quiet cul-de-sac street, this residence offers a perfect blend of comfort and style. As you approach the property, you are greeted by a spacious driveway with parking for 6 cars, complemented by RV and boat parking. The Oversized 2-car attached garage provides convenient and direct access to the home. Step inside, and the warmth of 6.5-inch wide hardwood floors welcomes you both upstairs and downstairs. The kitchen boasts a captivating design, featuring elegant tile flooring, granite countertops, and a 39-inch by 12-inch island with built-in seating for six. With 40 kitchen cabinets & 17 drawers, oversized deep kitchen sink, recessed lighting, and under-cabinet lighting, the kitchen is a chef's dream. Stainless steel appliances include Bosch dishwasher, gas stove, built-in microwave, and a French door refrigerator with available water hookup add a touch of sophistication. A walk-in pantry ensures ample storage space. The open floor plan seamlessly connects the entertainer's kitchen to the large oversized family room. A gas fireplace with ceramic logs and a custom alcove create a cozy atmosphere for gatherings. Plantation shutters in the dining room and front living room, along with white blinds throughout the home, add a touch of elegance. The expansive primary bedroom offers an oversized walk-in closet and a remodeled spa-like bathroom. The bathroom features a separate shower with a frameless glass panel, a free-standing tub, dual sinks, mosaic accents, and a heated floor. Step outside to the large patio, complete with a gas hookup for your BBQ. A stamped concrete patio, three waterfalls, saltwater pool, and spa create a perfect oasis for relaxation. Enjoy the lush surroundings with 14 mature queen palms, a child safety fence, two triangle sun shades, and full irrigation. The Wi-Fi-controlled pool and spa, along with storage sheds, ensure convenience and functionality. Additional features include washer & dryer in upstairs room, dual-zone AC, an upstairs hall bathroom with dual sinks and a tub/shower, making this home a true embodiment of luxury and comfort. No Mello Roos or HOA!

4
beds

3
baths

2,732 Sq.Ft. LIVING AREA

8,137 Sq.Ft. lot

Kym De Lorenzo

Kym De Lorenzo

Features & Amenities

Interior

  • total bedrooms4
  • Total bathrooms3
  • full bathrooms3
  • Laundry room Washer Hookup, Gas Dryer Hookup, Inside
  • Flooring Tile, Wood
  • Fireplace Family Room
  • APPLIANCES Built-In Range, Dishwasher, Gas Cooktop, Disposal, Gas Oven, Gas Range, Gas Water Heater, Microwave, Refrigerator, Range Hood, Dryer, Washer
  • other interior Features Breakfast Bar, Built-in Features, Separate/Formal Dining Room, Granite Counters, Open Floorplan, Pantry, Recessed Lighting, All Bedrooms Up, Attic, Dressing Area, Entrance Foyer, Primary Suite, Walk-In Closet(s)

Area & Lot

  • Status Sold
  • Date Sold March 6, 2024
  • Living Area2,732 Sq.Ft.
  • Lot Area8,137 Sq.Ft.
  • MLS® IDSR24011502
  • TypeResidential
  • YEAR BUILT2002
  • Architecture StylesContemporary
  • View DescriptionMountain(s)
  • High SchoolHart
  • School DistrictWilliam S. Hart Union

Exterior

  • STORIES2
  • Garage Space2.0
  • water SourcePublic
  • utilitiesElectricity Connected, Natural Gas Connected, Sewer Connected
  • PoolGunite, Gas Heat, In Ground, Private, Salt Water
  • roofSpanish Tile
  • lot featuresBack Yard, Cul-De-Sac, Front Yard, Garden, Lawn, Landscaped, Secluded, Sprinkler System, Yard
  • parkingConcrete, Direct Access, Driveway, Garage Faces Front, Garage, RV Access/Parking, Side By Side
  • HEAT TYPECentral, Forced Air, Natural Gas
  • AIR CONDITIONINGCentral Air, Electric
  • sewerPublic Sewer
  • SubstructureSlab
  • Disability FeaturesSafe Emergency Egress from Home
  • security FeaturesCarbon Monoxide Detector(s), Smoke Detector(s)

Financial

  • Sales Price$939,000
  • Zoning LCA22*
View Virtual Tour

Work With Kym

Get assistance in determining current property value, crafting a competitive offer, writing and negotiating a contract, and much more. Contact Kym today.

Follow Me on Instagram