Search
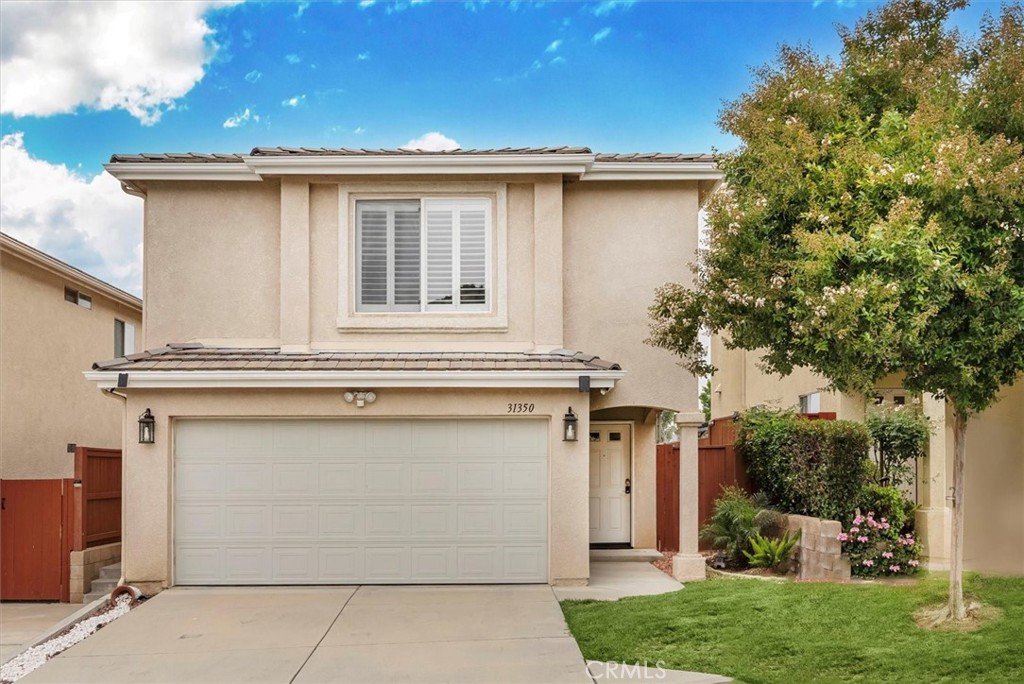
Two-story beige home with a wide garage, landscaped front yard, and concrete driveway.
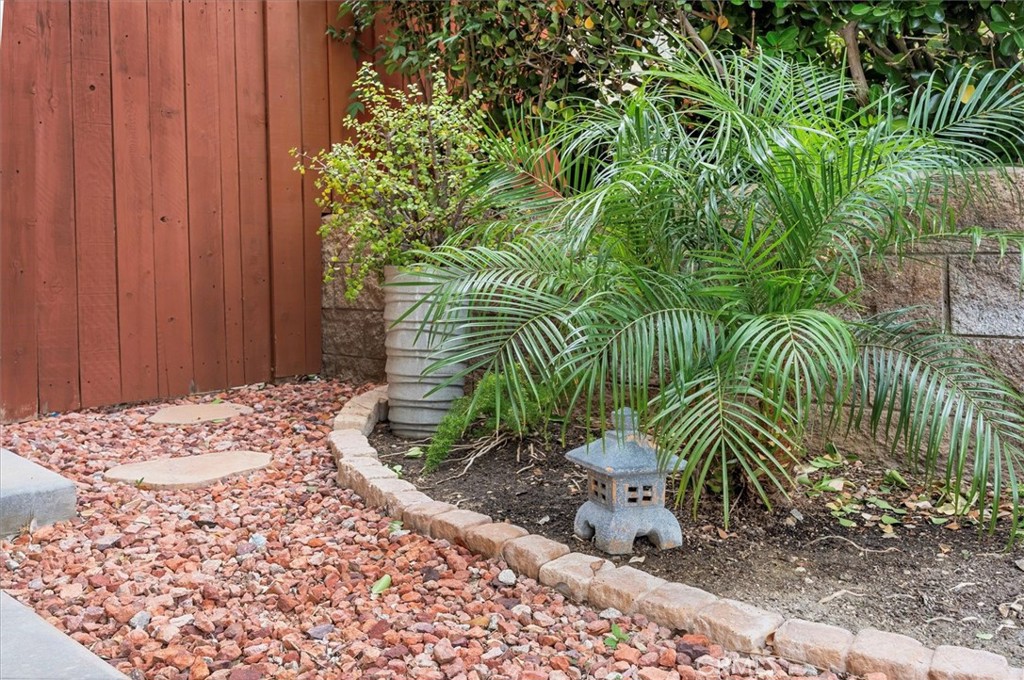
Landscaped garden with tropical palms, a stone lantern, red gravel, and a wooden fence.
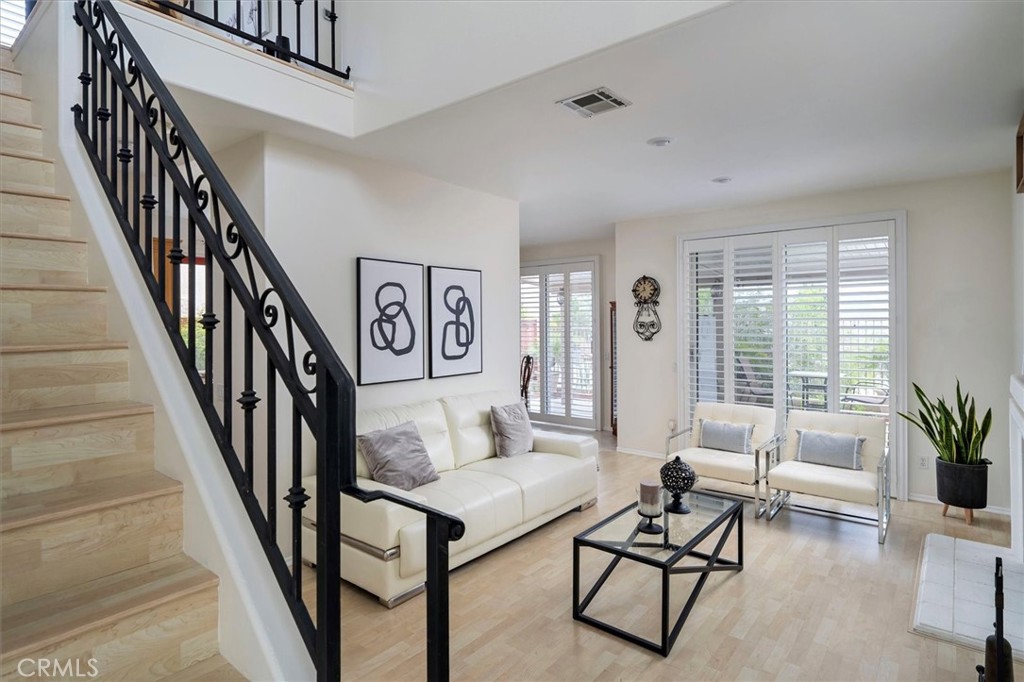
Living room with a white sofa, plantation shutters, and a staircase with black railings.
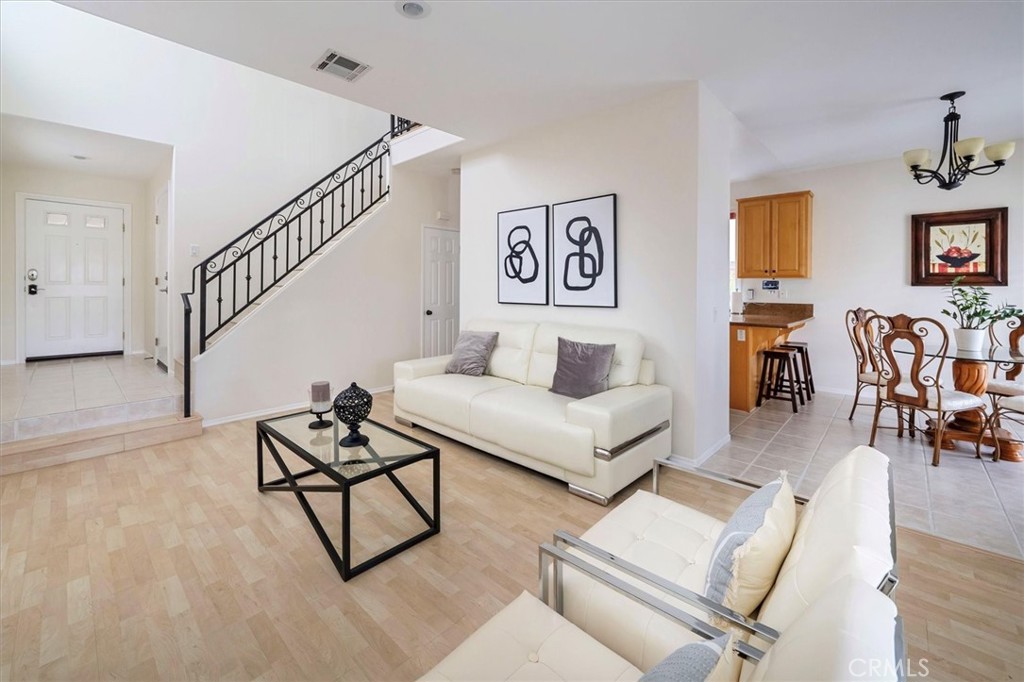
Living room with white sofas, a black metal staircase, and an adjoining dining area.
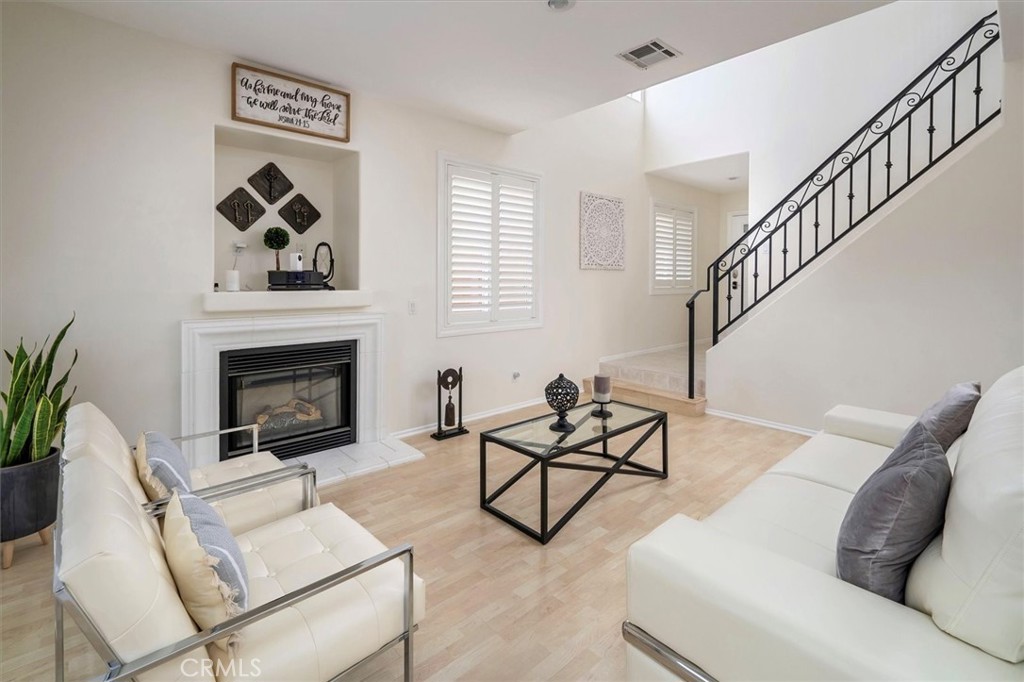
Living room with a fireplace, white seating, and a staircase with black railing.
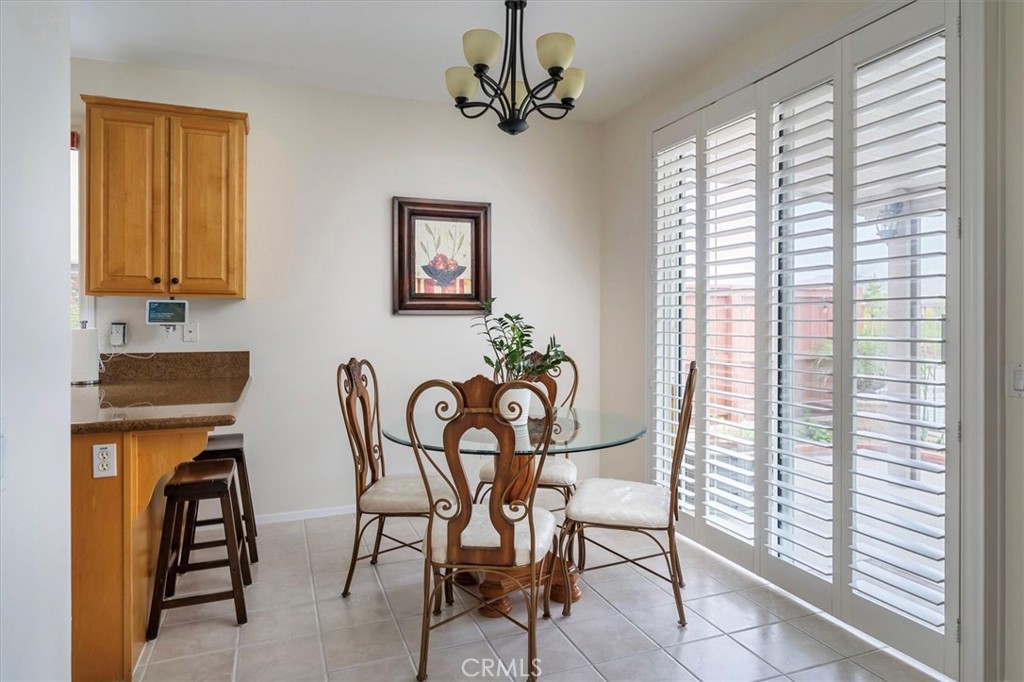
Dining area with a glass table, wrought-iron chairs, and wide plantation shutters.
Dining area beside a kitchen with a central island, light wood cabinets, and a round glass table.
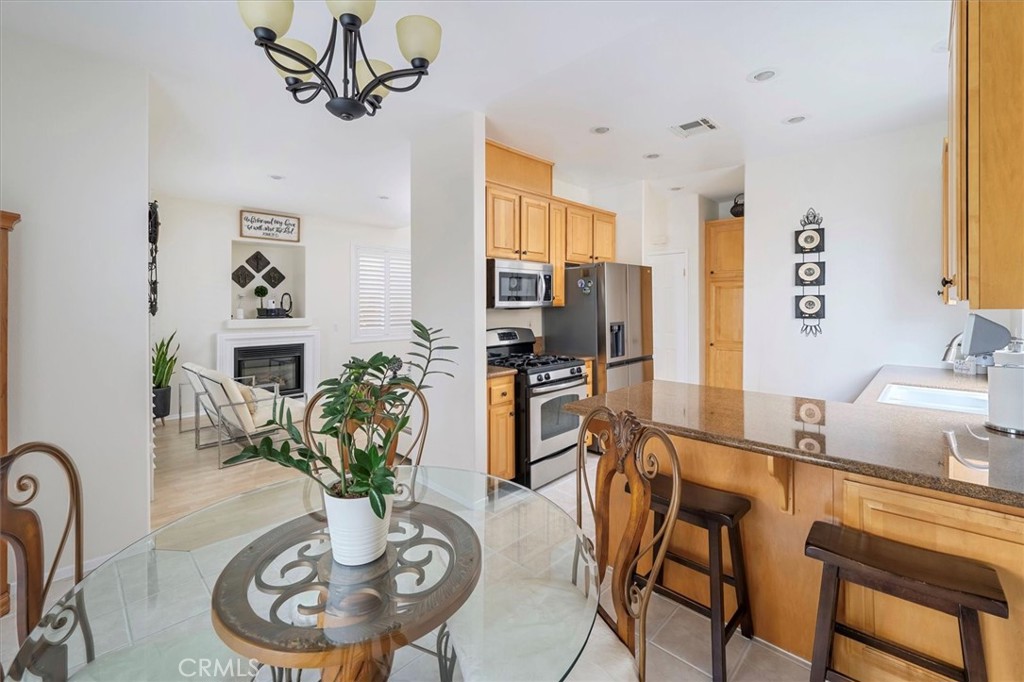
Open-plan kitchen and dining area with granite island, stainless appliances, and fireplace beyond.
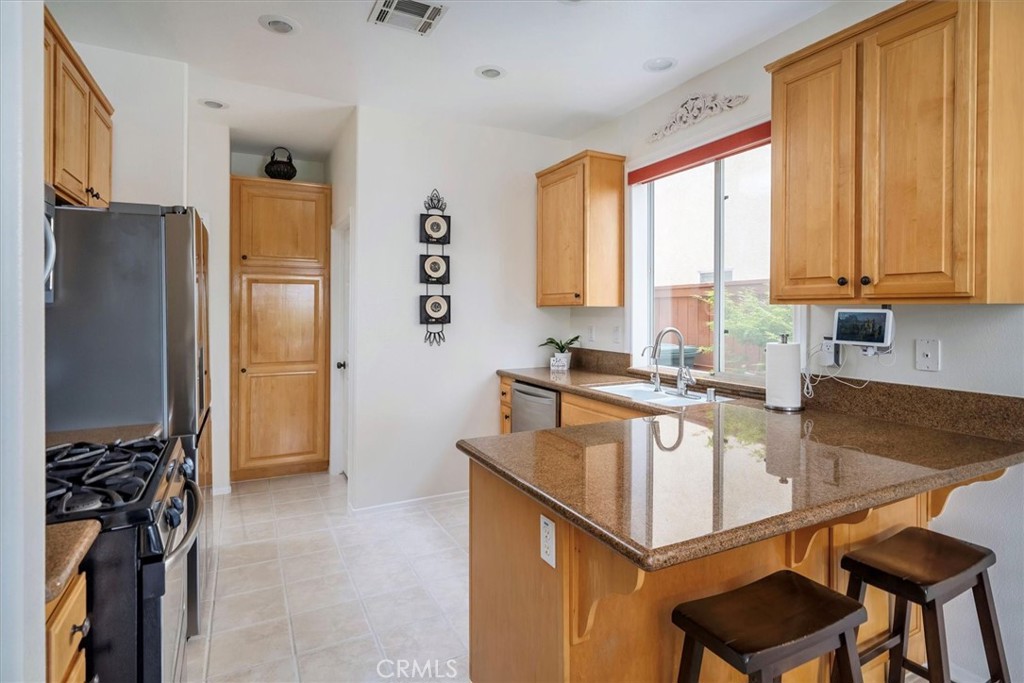
Kitchen with granite counters, wood cabinets, stainless steel appliances, and a breakfast bar with stools.
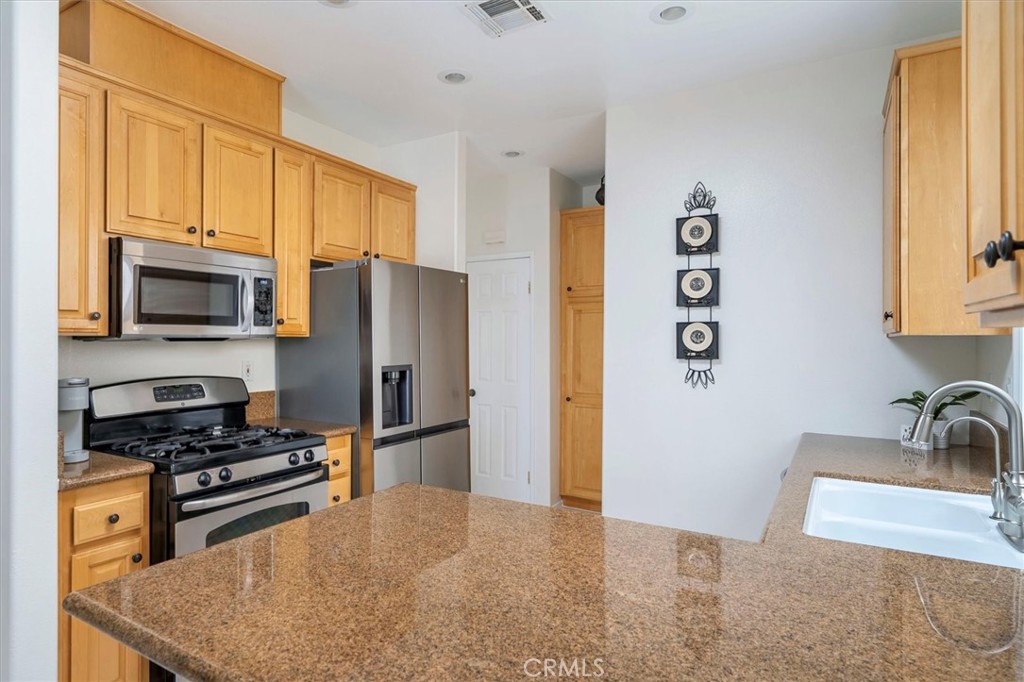
Kitchen with honey-colored cabinets, granite counters, stainless steel appliances, and a breakfast peninsula.
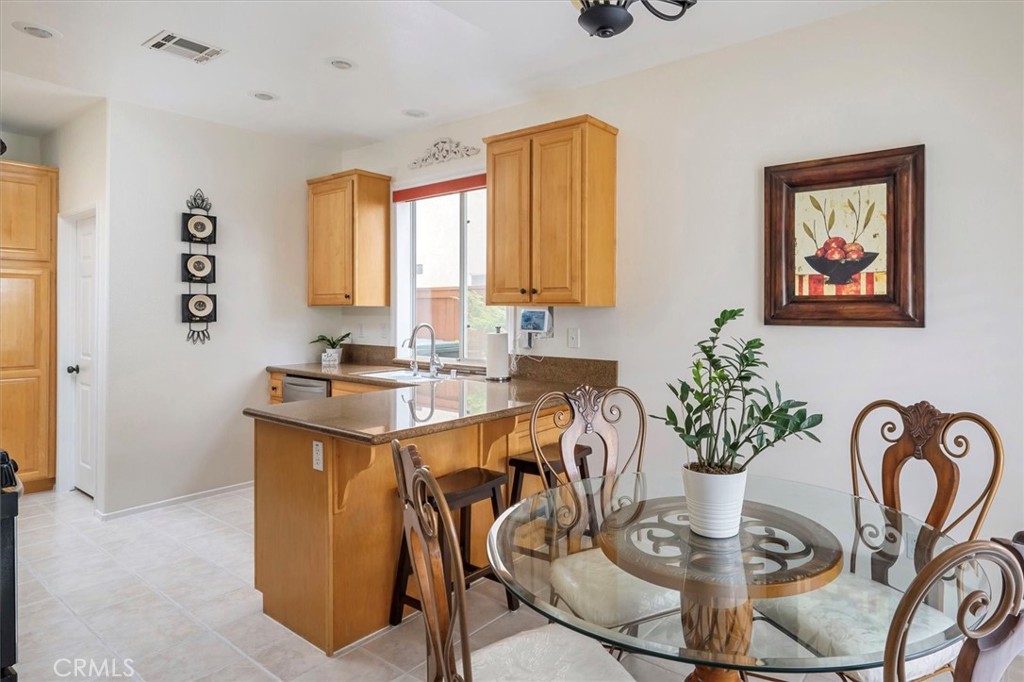
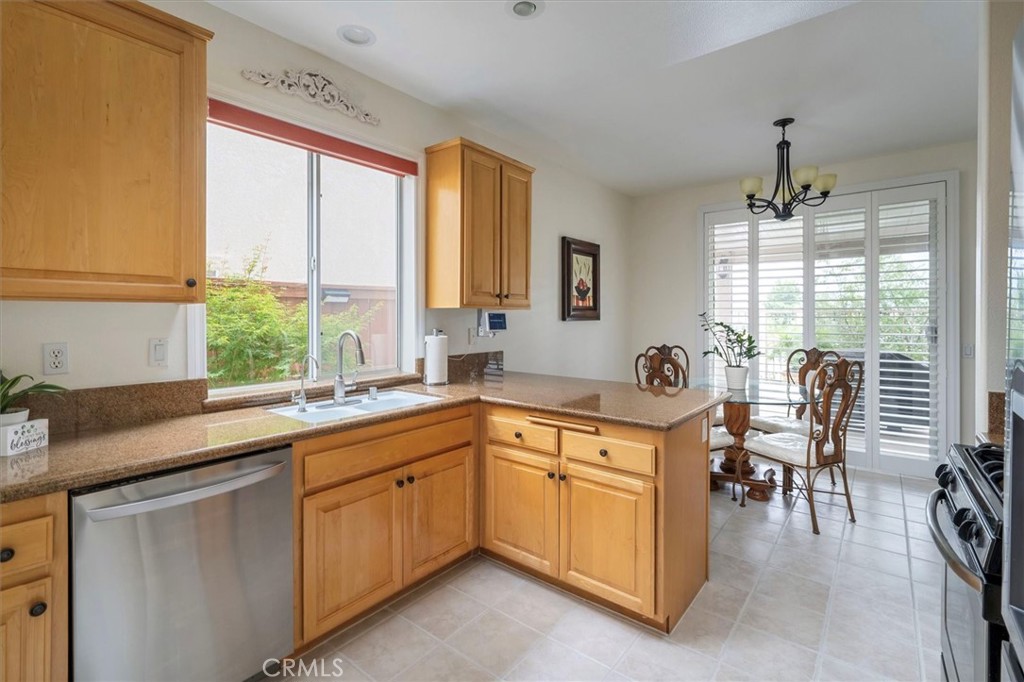
Kitchen with honey-colored cabinets, granite counters, stainless dishwasher, and an adjoining dining area.
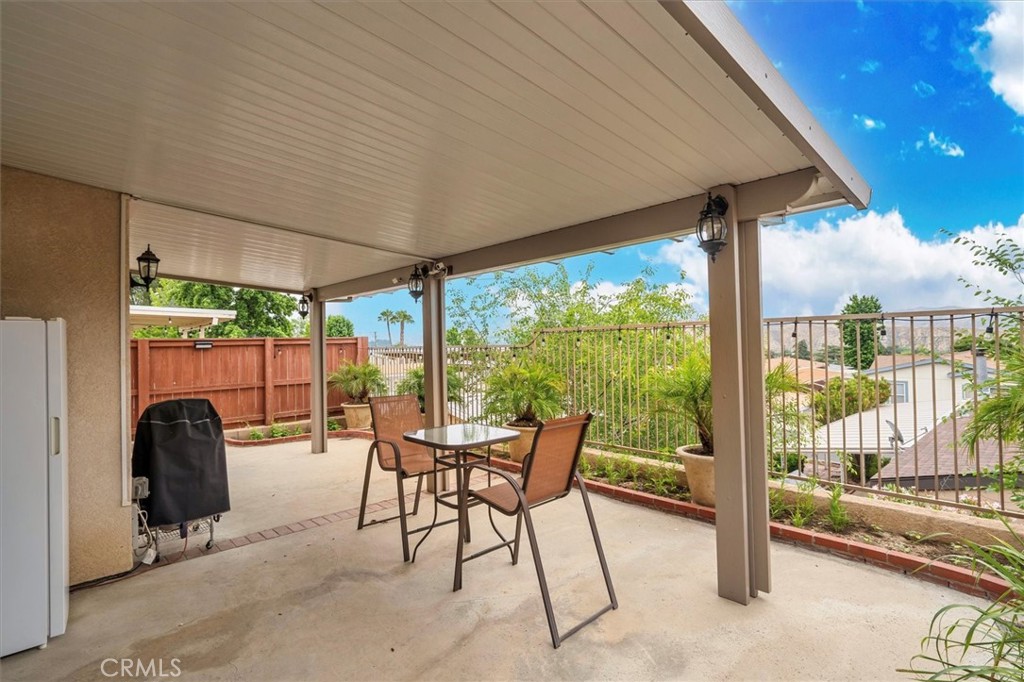
Covered patio with a dining set, barbecue grill, and fenced garden beds.
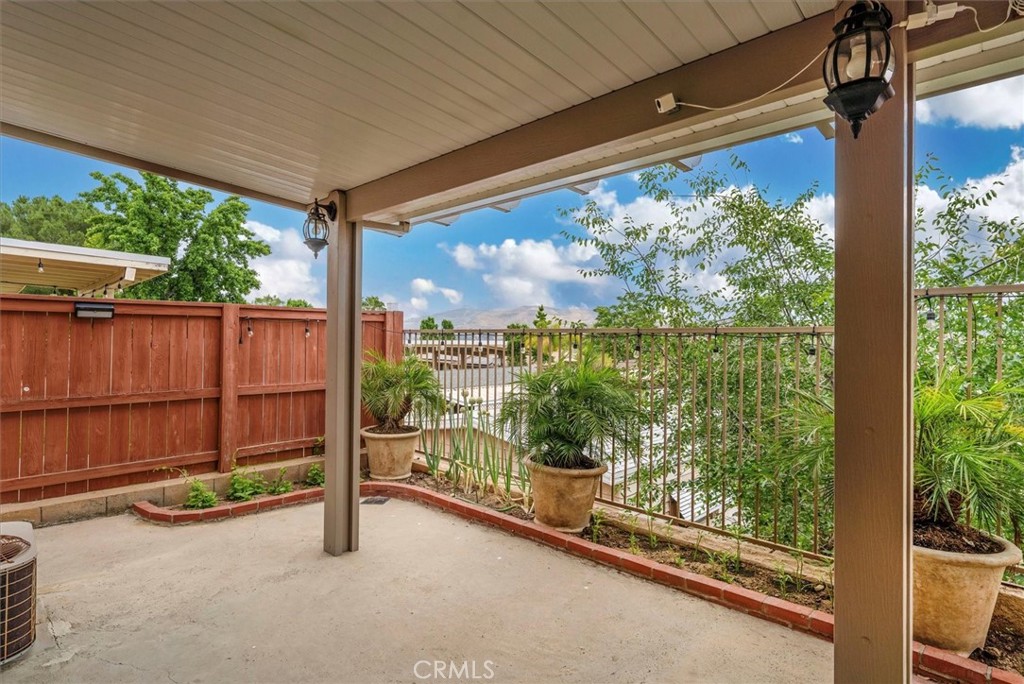
Covered concrete patio with potted palms, a wood fence, and metal railing overlooking greenery.
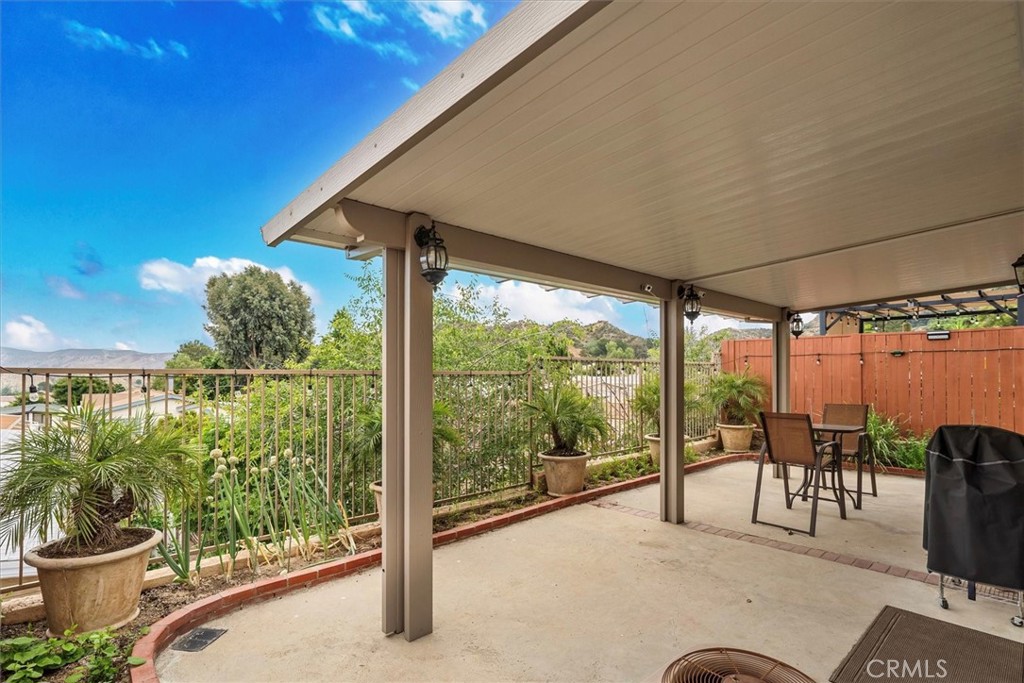
Covered patio with outdoor dining set, potted palms, and views of the surrounding hills.
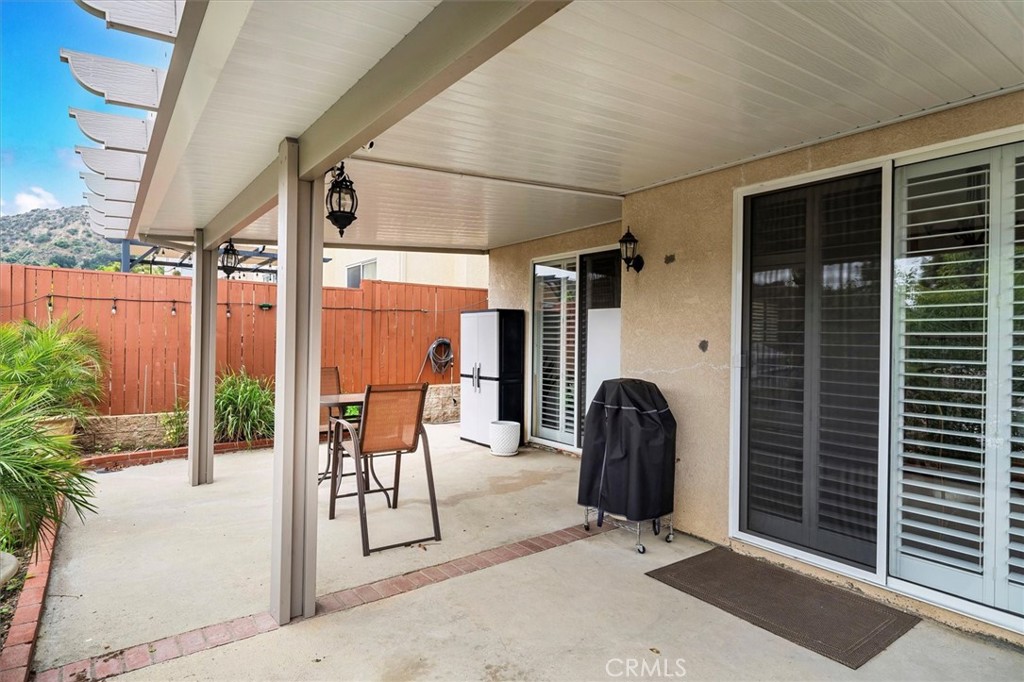
Covered backyard patio with outdoor dining set, grill, and sliding glass doors.
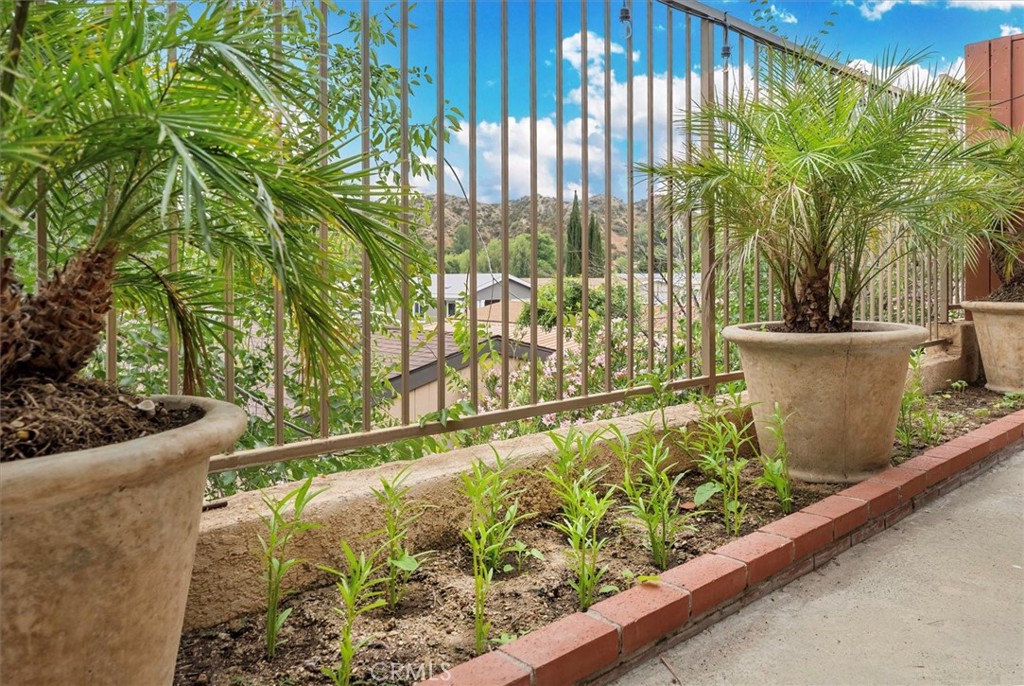
Raised garden bed and potted palms beside a metal railing overlooking rooftops and hills.
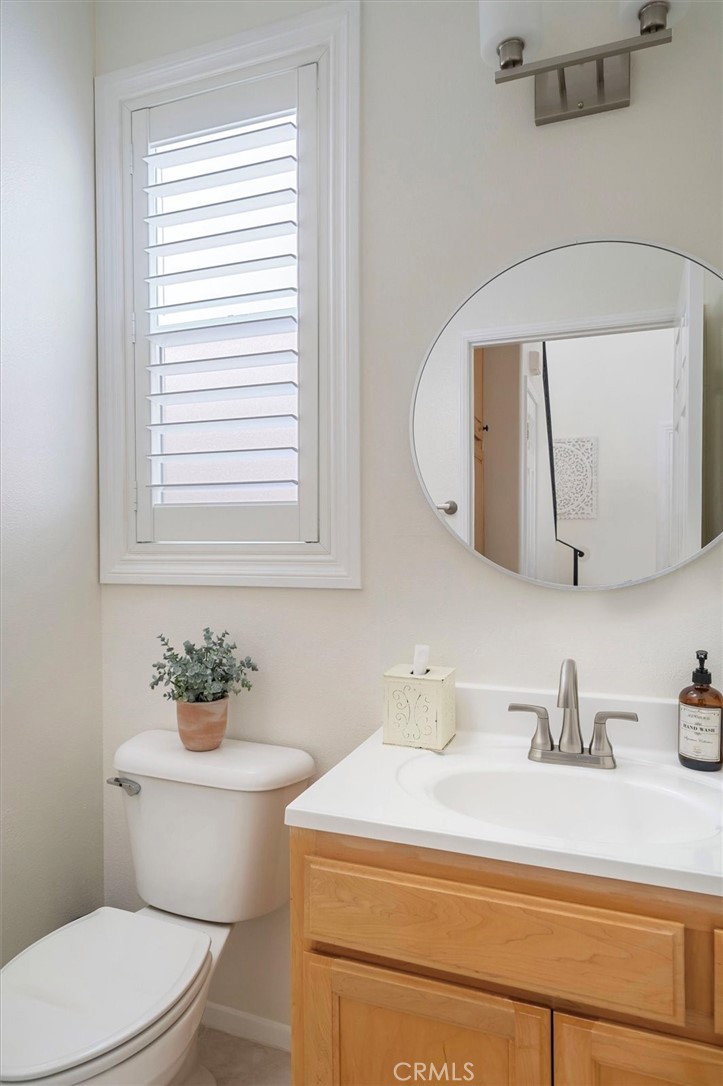
Bathroom with a wood vanity, round mirror, shuttered window, and white toilet.
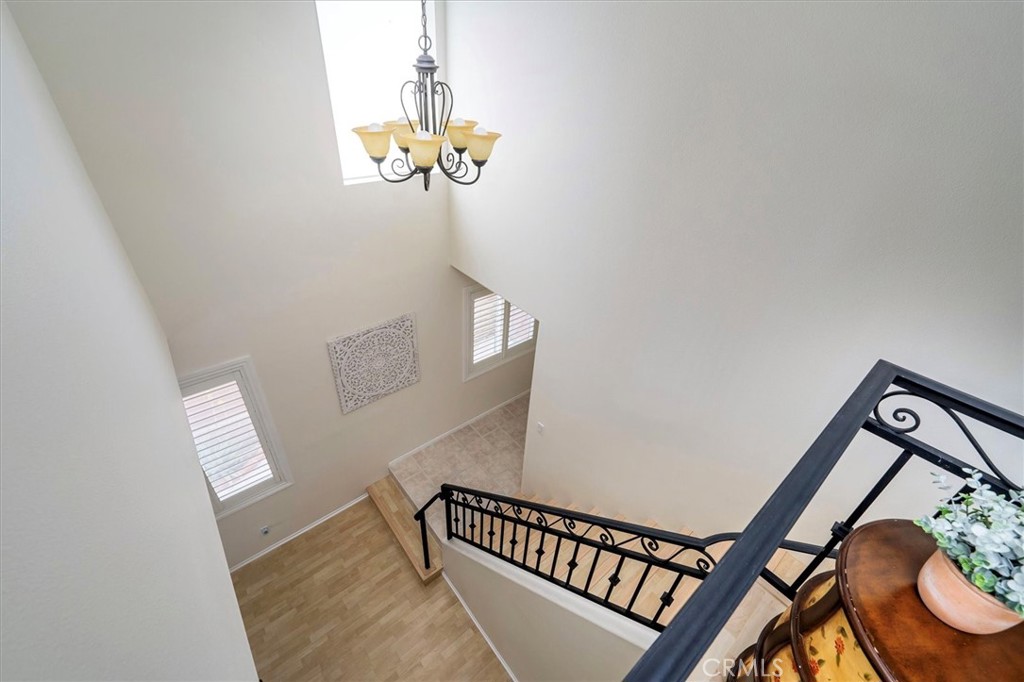
Two-story entry with a black iron staircase railing and chandelier beneath a skylight.
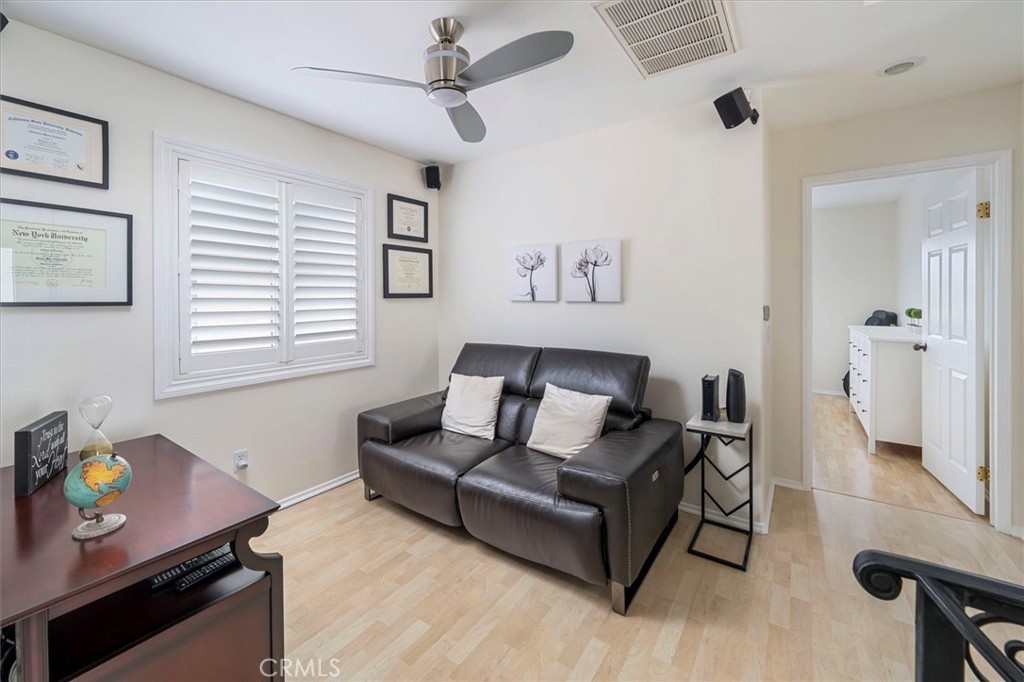
Small sitting room with a dark leather loveseat, wood desk, and shuttered window.
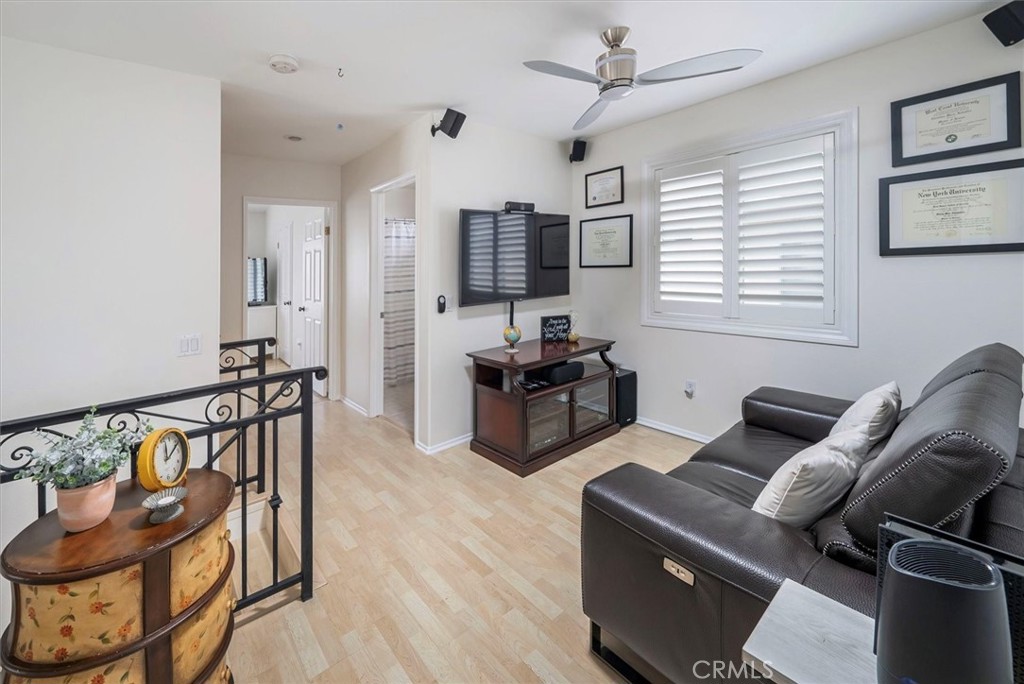
Furnished sitting room with a dark leather sofa, TV, shuttered window, and staircase railing.
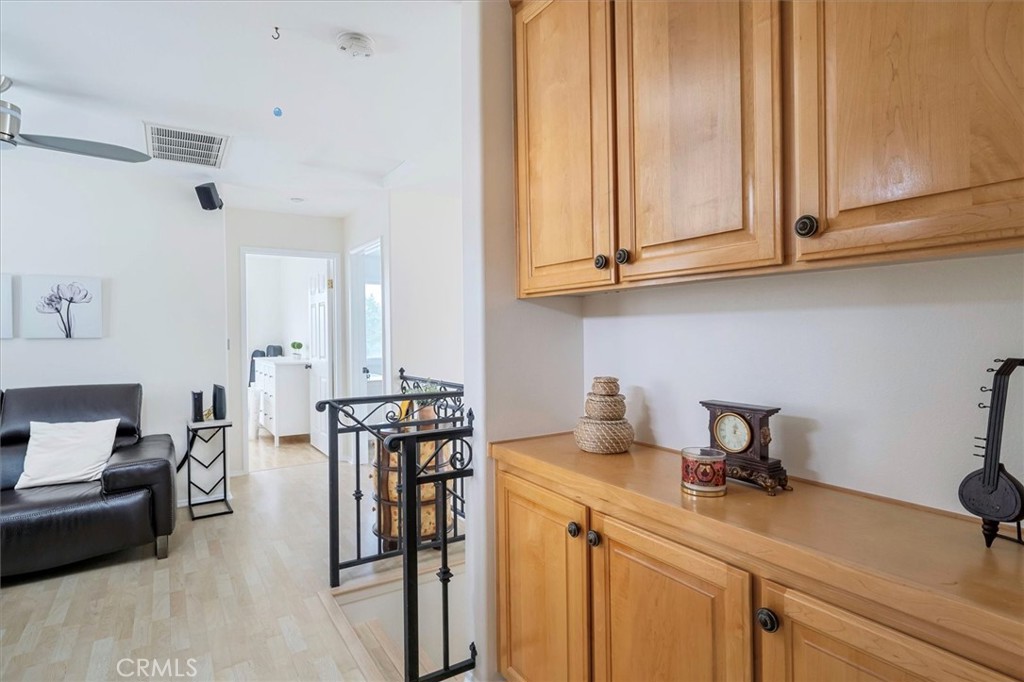
Built-in honey-toned cabinets beside a living area and upstairs landing.
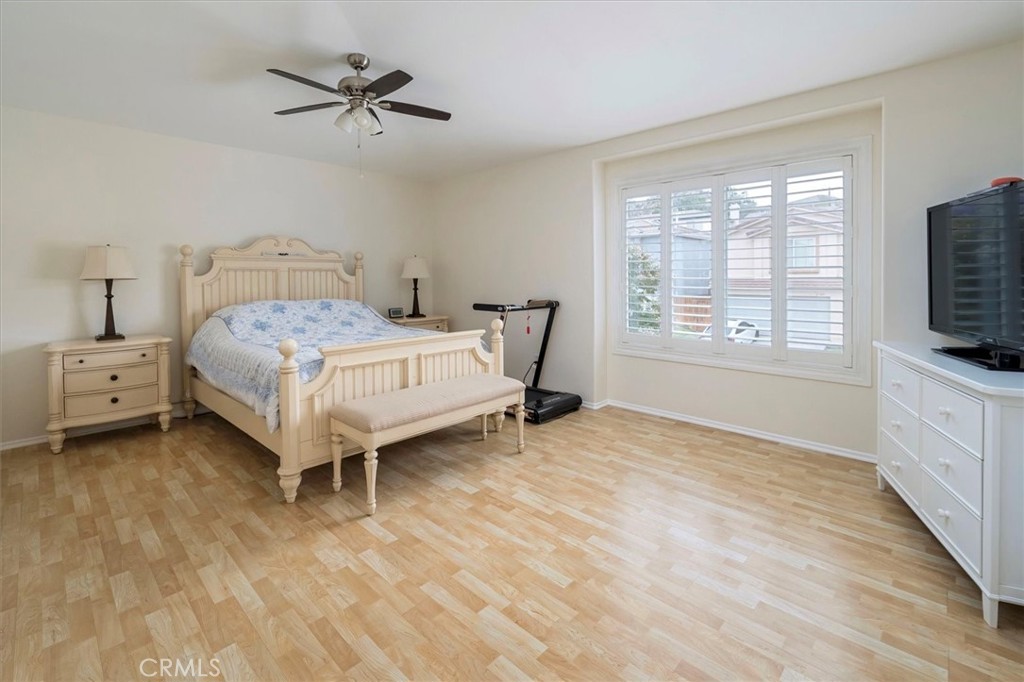
Bedroom with a cream sleigh bed, large window, ceiling fan, and light wood-look flooring.
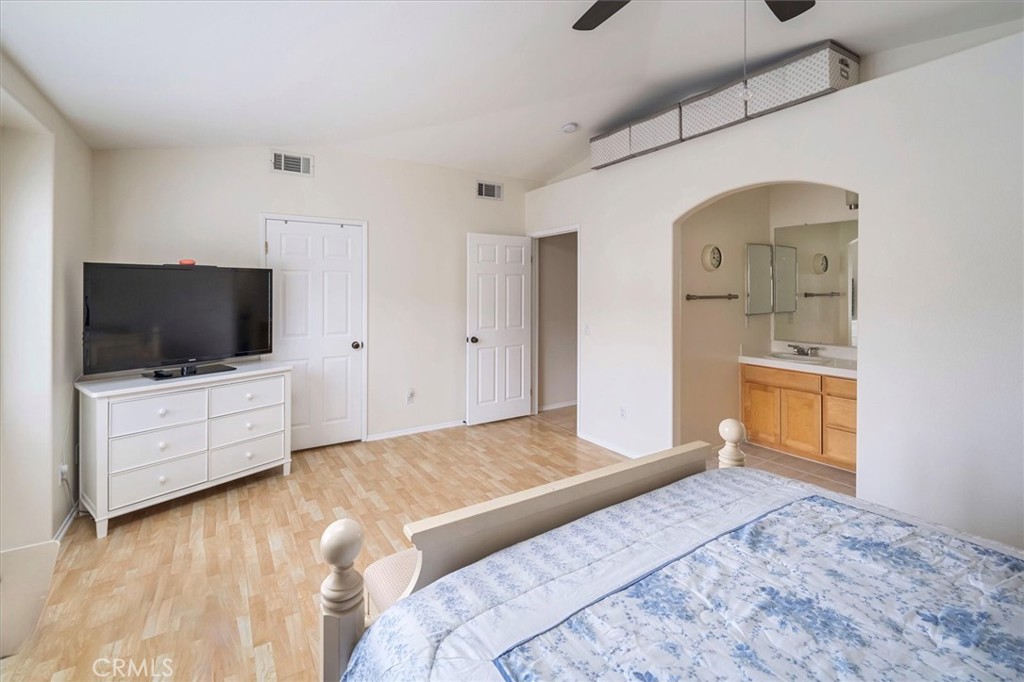
Bedroom with a blue floral bedspread, TV on a dresser, and an arched opening to the bathroom.
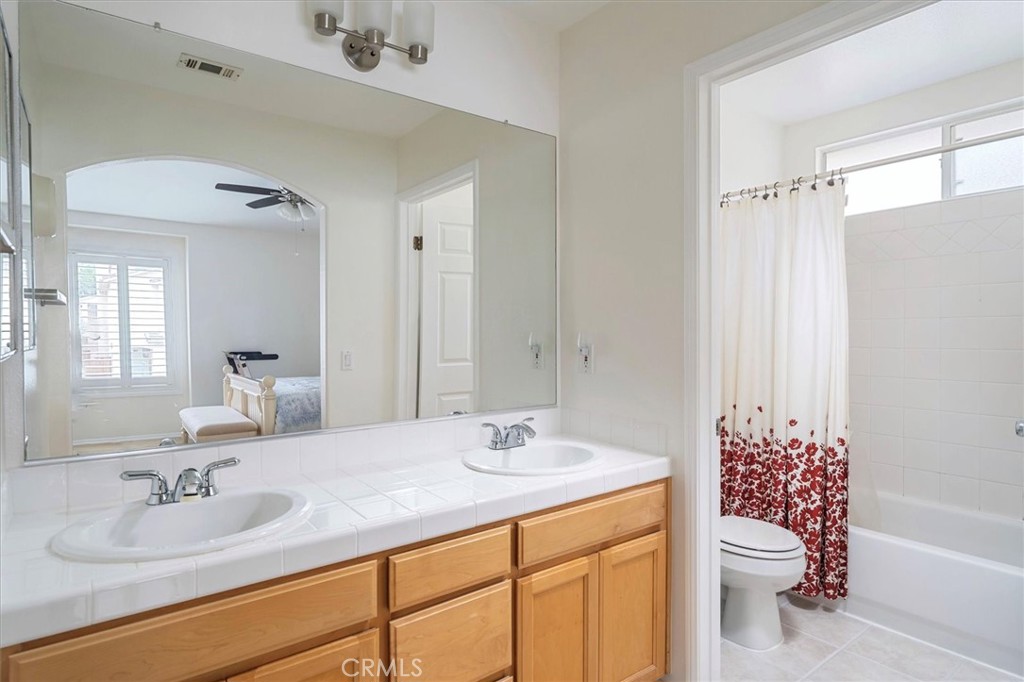
Bathroom with a double-sink vanity, wood cabinets, and a tub-shower behind a floral curtain.
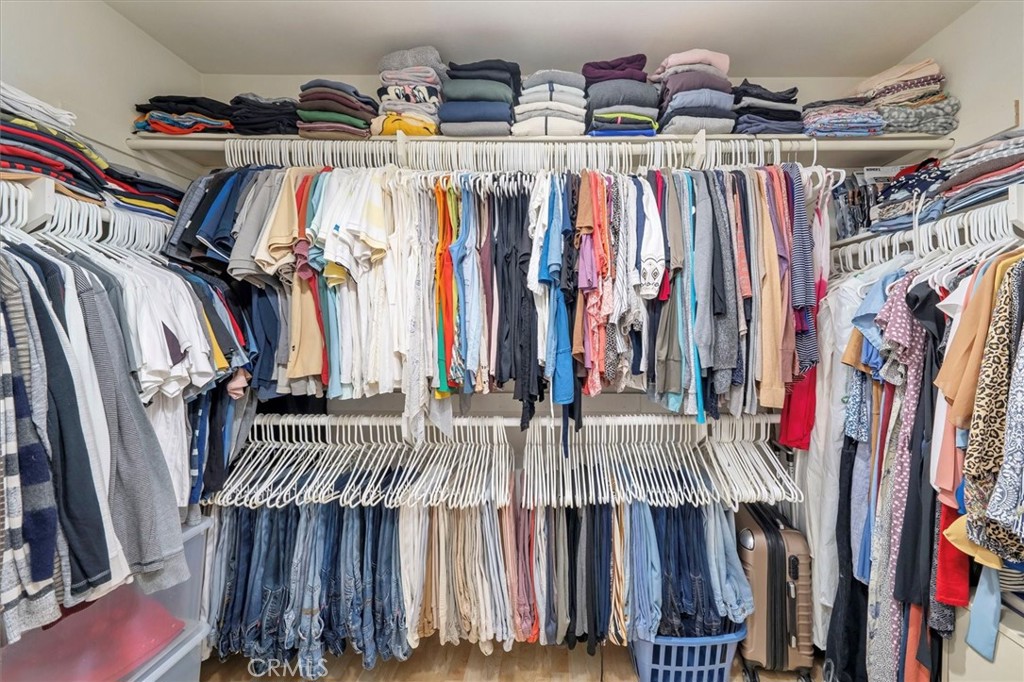
Walk-in closet with clothes hanging on two levels and folded garments on the upper shelf.
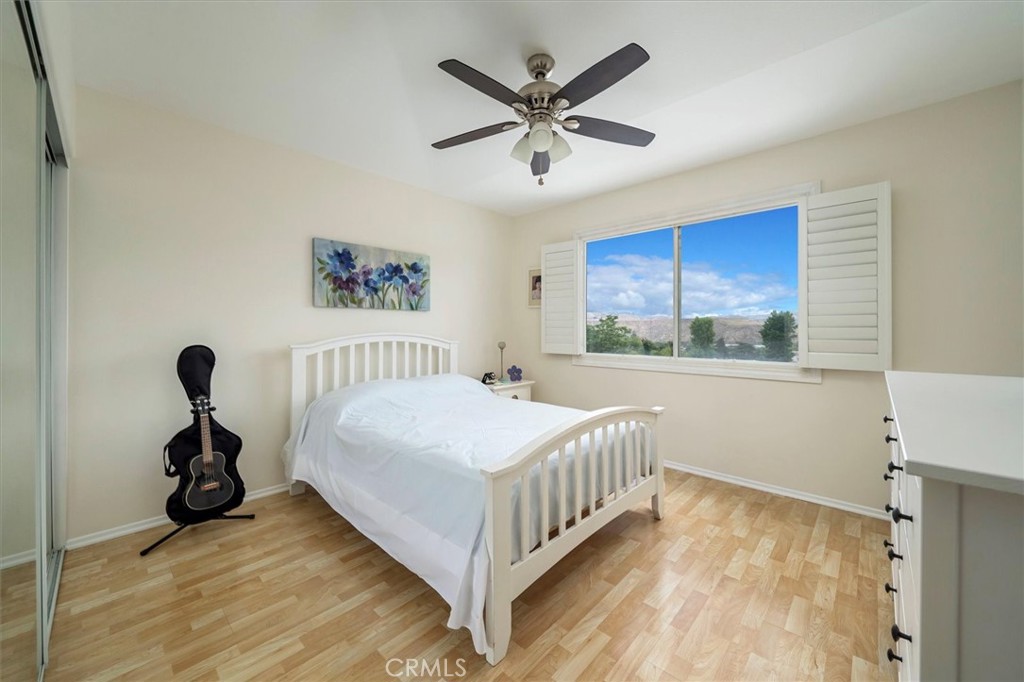
Bedroom with a white bed, ceiling fan, and a window overlooking hills.
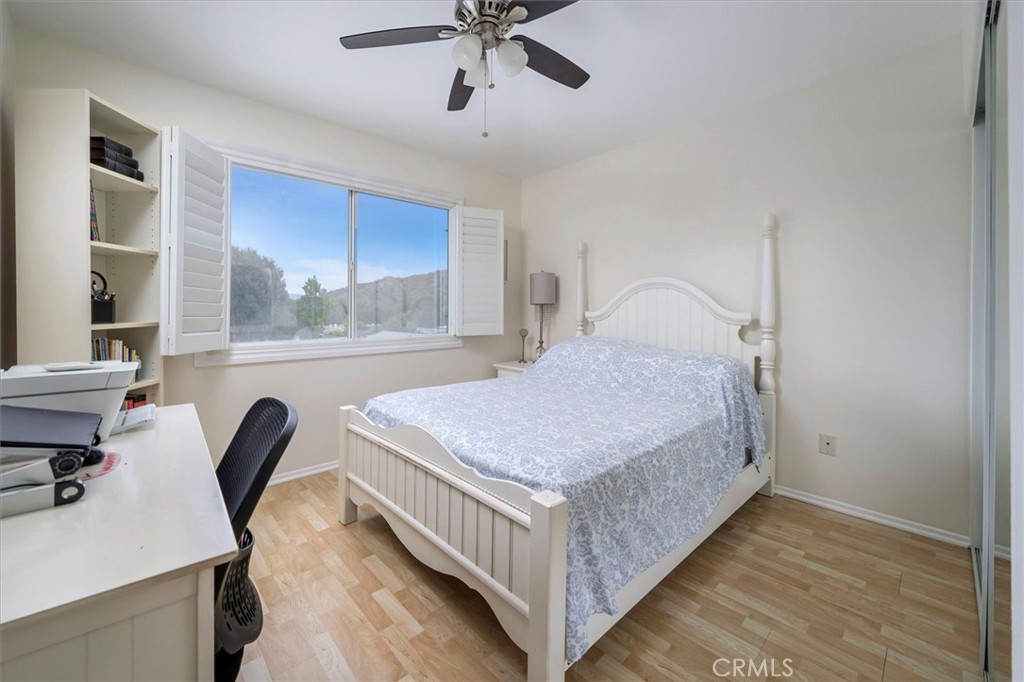
Bedroom with a white bed, ceiling fan, built-in shelving, and a window overlooking hills.
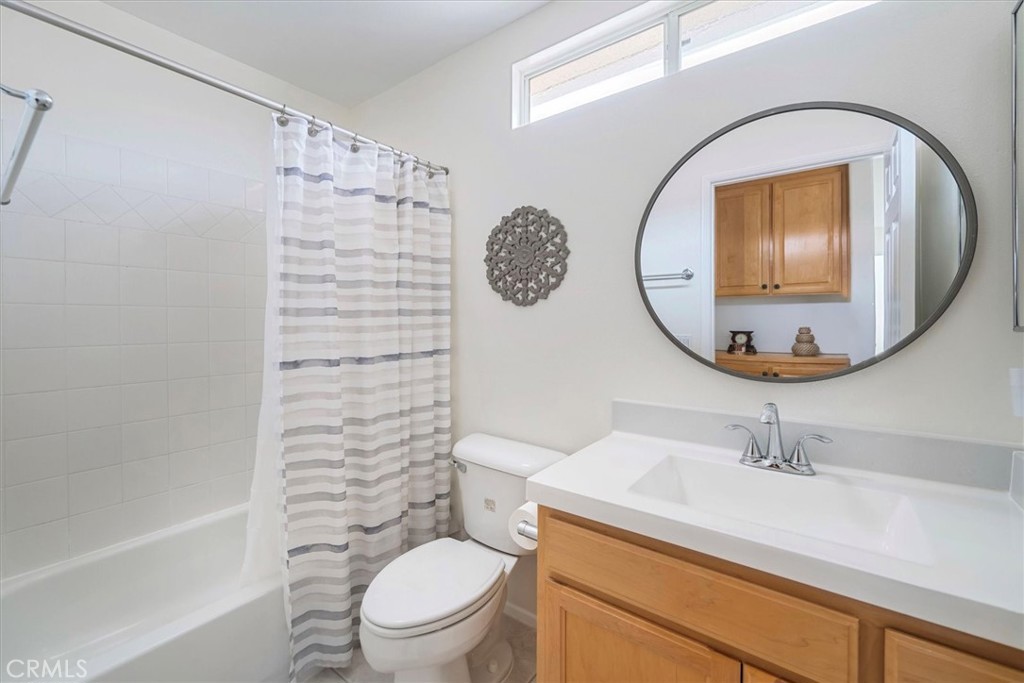
Bathroom with a tub and striped shower curtain beside a wood vanity and oval mirror.
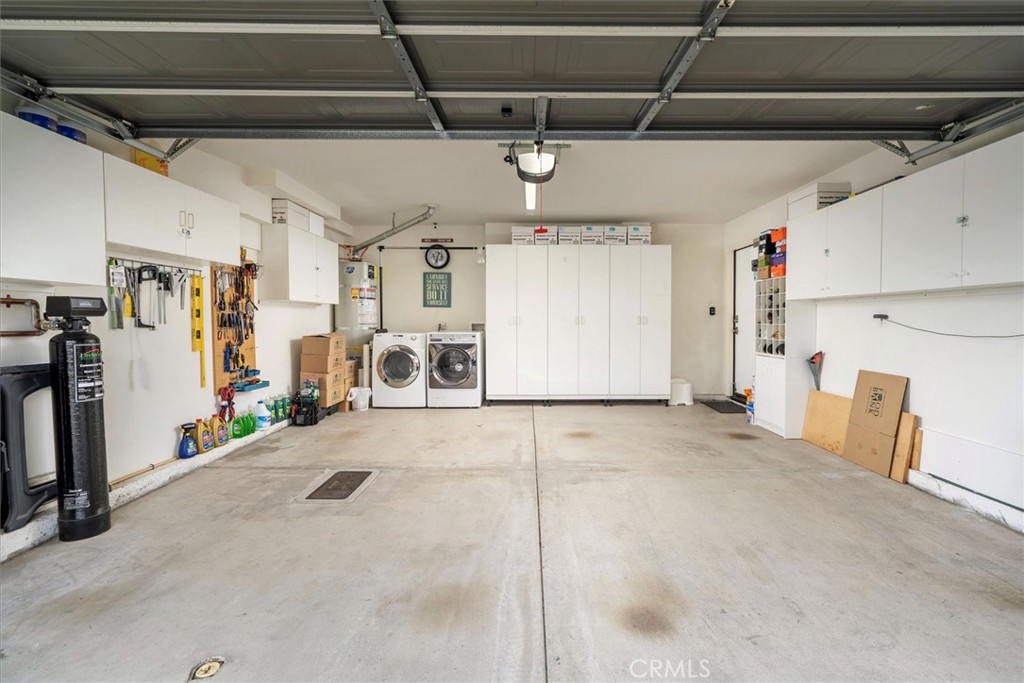
Garage with washer, dryer, wall cabinets, and organized tool storage.
SEE ALL PHOTOS
Two-story beige home with a wide garage, landscaped front yard, and concrete driveway.
Landscaped garden with tropical palms, a stone lantern, red gravel, and a wooden fence.
Living room with a white sofa, plantation shutters, and a staircase with black railings.
Living room with white sofas, a black metal staircase, and an adjoining dining area.
Living room with a fireplace, white seating, and a staircase with black railing.
Dining area with a glass table, wrought-iron chairs, and wide plantation shutters.
Dining area beside a kitchen with a central island, light wood cabinets, and a round glass table.
Open-plan kitchen and dining area with granite island, stainless appliances, and fireplace beyond.
Kitchen with granite counters, wood cabinets, stainless steel appliances, and a breakfast bar with stools.
Kitchen with honey-colored cabinets, granite counters, stainless steel appliances, and a breakfast peninsula.
Kitchen with honey-colored cabinets, granite counters, stainless dishwasher, and an adjoining dining area.
Covered patio with a dining set, barbecue grill, and fenced garden beds.
Covered concrete patio with potted palms, a wood fence, and metal railing overlooking greenery.
Covered patio with outdoor dining set, potted palms, and views of the surrounding hills.
Covered backyard patio with outdoor dining set, grill, and sliding glass doors.
Raised garden bed and potted palms beside a metal railing overlooking rooftops and hills.
Bathroom with a wood vanity, round mirror, shuttered window, and white toilet.
Two-story entry with a black iron staircase railing and chandelier beneath a skylight.
Small sitting room with a dark leather loveseat, wood desk, and shuttered window.
Furnished sitting room with a dark leather sofa, TV, shuttered window, and staircase railing.
Built-in honey-toned cabinets beside a living area and upstairs landing.
Bedroom with a cream sleigh bed, large window, ceiling fan, and light wood-look flooring.
Bedroom with a blue floral bedspread, TV on a dresser, and an arched opening to the bathroom.
Bathroom with a double-sink vanity, wood cabinets, and a tub-shower behind a floral curtain.
Walk-in closet with clothes hanging on two levels and folded garments on the upper shelf.
Bedroom with a white bed, ceiling fan, and a window overlooking hills.
Bedroom with a white bed, ceiling fan, built-in shelving, and a window overlooking hills.
Bathroom with a tub and striped shower curtain beside a wood vanity and oval mirror.
Garage with washer, dryer, wall cabinets, and organized tool storage.
Sold

31350 Castaic Oaks Lane

31350 Castaic Oaks Lane, Castaic, CA 91384

$645,000
Welcome to 31350 Castaic Oaks Lane. This beautifully updated and meticulously maintained home is move-in ready. As you enter through the front door, you will be immediately impressed. Some of the outstanding features include plantation shutters, ceiling fans, and laminate flooring in all living areas. The kitchen features granite counters, a breakfast bar, dining area and a newly purchased refrigerator. There is a reverse osmosis system and lots of storage including a walk-in pantry and two sliding doors leading to the covered patio where you will find a unique variety of herbs, vegetables and plants. The downstairs also includes a powder room and direct access to the 2 car side-by-side garage. At the top of the stairs there is a cozy loft area perfect for watching TV, reading, studying, etc. The 2 bathrooms both have tile flooring, tub/showers and the master bath has dual sinks. The master bedroom has a walk-in closet and the 2 other bedrooms have mirrored closet doors. Other upgrades include a Life Source water filtration system and custom cabinets in the garage and the entire interior has been recently painted. No Mello-Roos. This home is very sharp! Don't wait.

3
beds

3
baths

1,522 Sq.Ft. LIVING AREA

5.28 Acres lot

Kym De Lorenzo

Kym De Lorenzo

Features & Amenities

Interior

  • total bedrooms3
  • Total bathrooms3
  • full bathrooms2
  • half bathroom1
  • Laundry room Washer Hookup, Gas Dryer Hookup, In Garage
  • Flooring Laminate, Tile
  • Fireplace Decorative, Gas, Living Room
  • APPLIANCES Dishwasher, Disposal, Gas Oven, Gas Range, Gas Water Heater, Microwave, Refrigerator, Water To Refrigerator, Dryer, Washer
  • other interior Features Breakfast Bar, Breakfast Area, Ceiling Fan(s), Eat-in Kitchen, Granite Counters, Pantry, Recessed Lighting, All Bedrooms Up, Loft, Walk-In Closet(s)

Area & Lot

  • Status Sold
  • Date Sold July 21, 2023
  • Living Area1,522 Sq.Ft.
  • Lot Area5.28 Acres
  • MLS® IDSR23106316
  • TypeResidential
  • YEAR BUILT2001
  • Architecture StylesTraditional
  • View DescriptionNeighborhood
  • School DistrictWilliam S. Hart Union

Exterior

  • STORIES2
  • Garage Space2.0
  • water SourcePublic, See Remarks
  • utilitiesCable Available, Electricity Connected, Natural Gas Connected, Phone Available, Sewer Connected, Water Connected
  • PoolAssociation
  • roofConcrete, Tile
  • lot featuresGarden, Landscaped
  • parkingDirect Access, Door-Single, Driveway, Garage Faces Front, Garage, Side By Side
  • HEAT TYPECentral, Natural Gas
  • AIR CONDITIONINGCentral Air, Electric
  • sewerPublic Sewer
  • SubstructureSlab
  • HOA AmenitiesInsurance, Pool, Spa/Hot Tub, Water
  • security FeaturesCarbon Monoxide Detector(s), Smoke Detector(s)

Financial

  • Sales Price$645,000
  • HOA $175/mo
  • Zoning LCA120000*
View Virtual Tour

Work With Kym

Get assistance in determining current property value, crafting a competitive offer, writing and negotiating a contract, and much more. Contact Kym today.

Follow Me on Instagram