Search
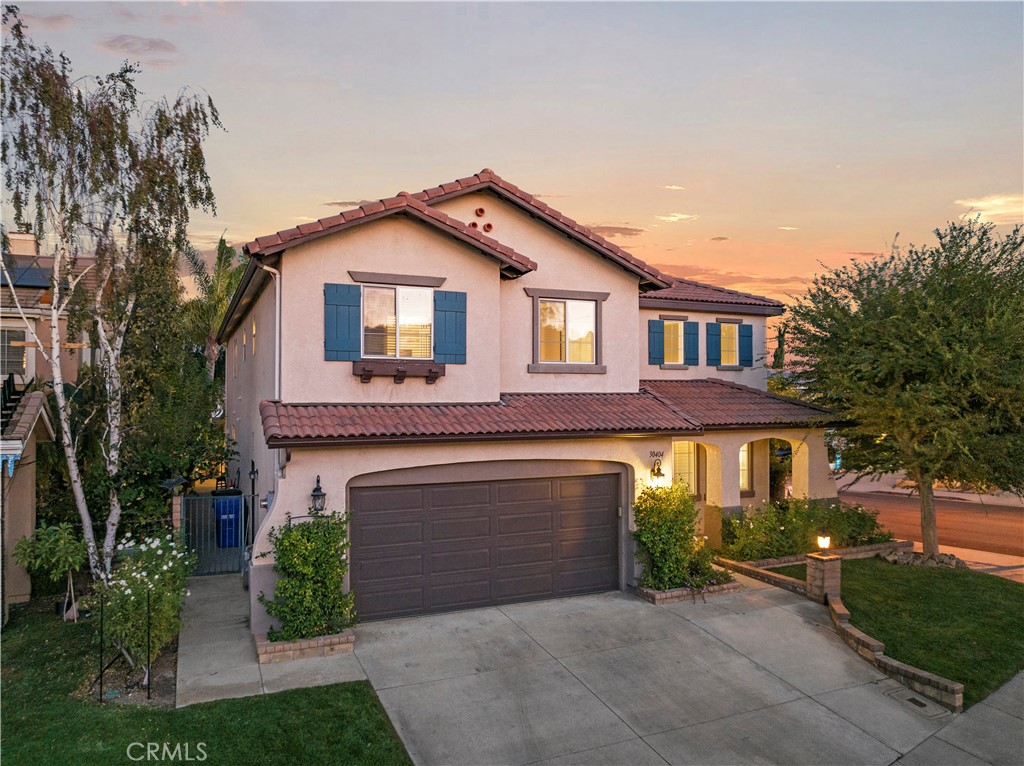
Two-story stucco home with blue shutters and a double garage at sunset.
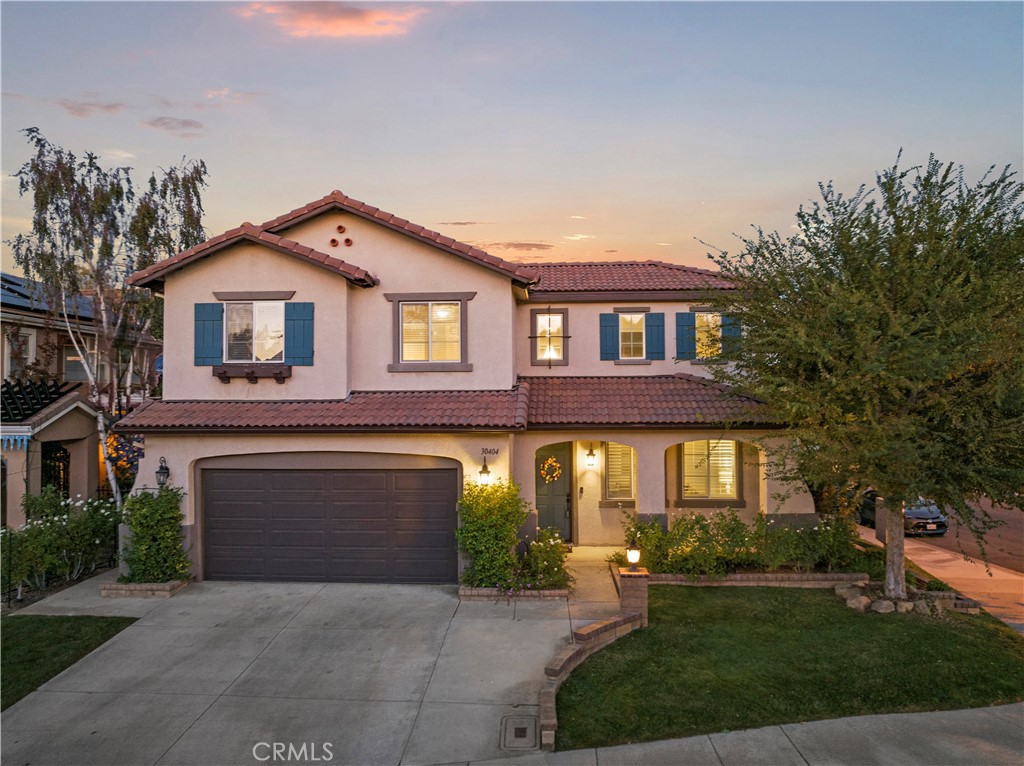
Two-story stucco home with a tiled roof and blue shutters at dusk.
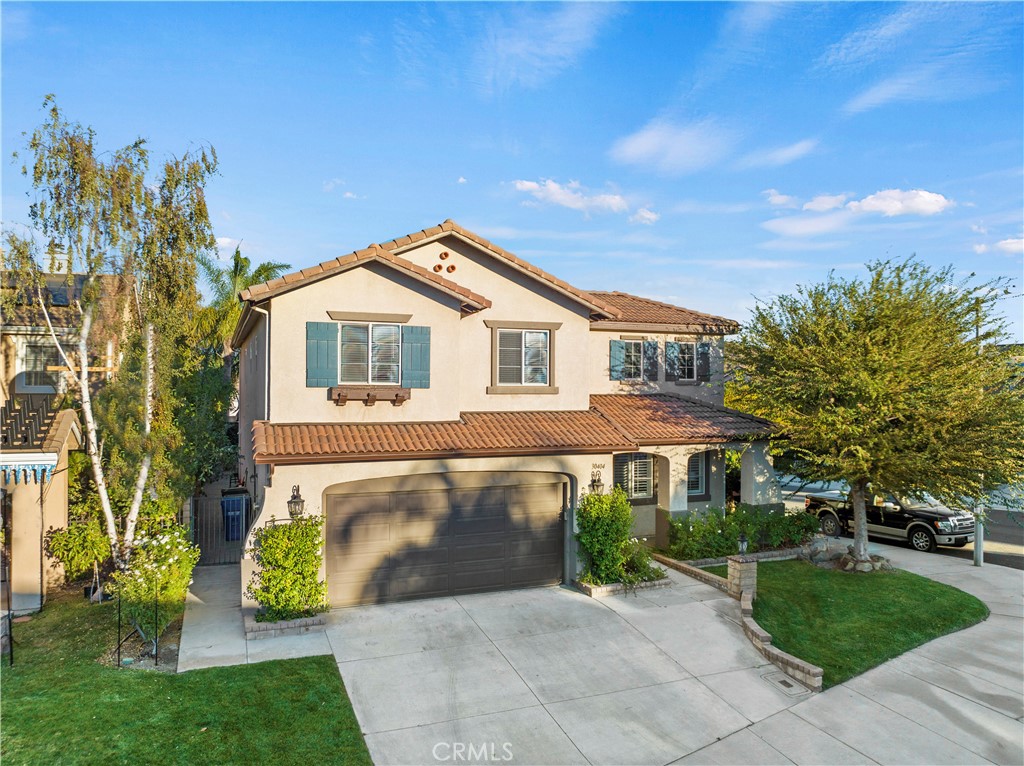
Two-story stucco home with a tiled roof, blue shutters, and a double garage.
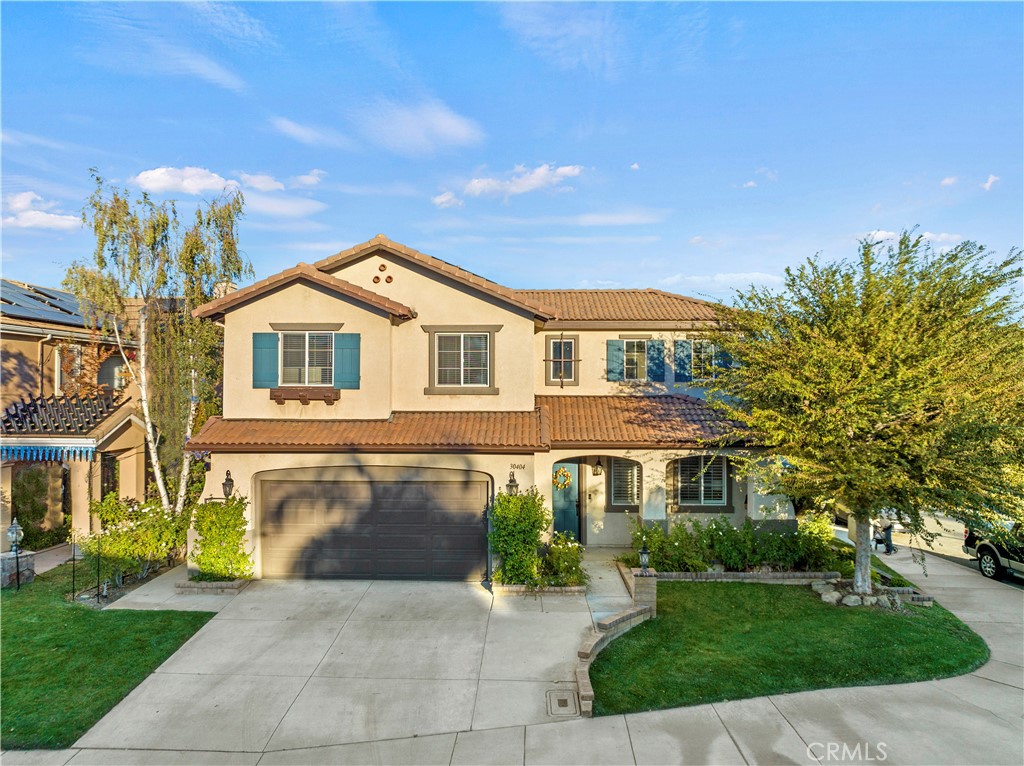
Two-story stucco home with a tiled roof, dark double garage, and landscaped front yard.
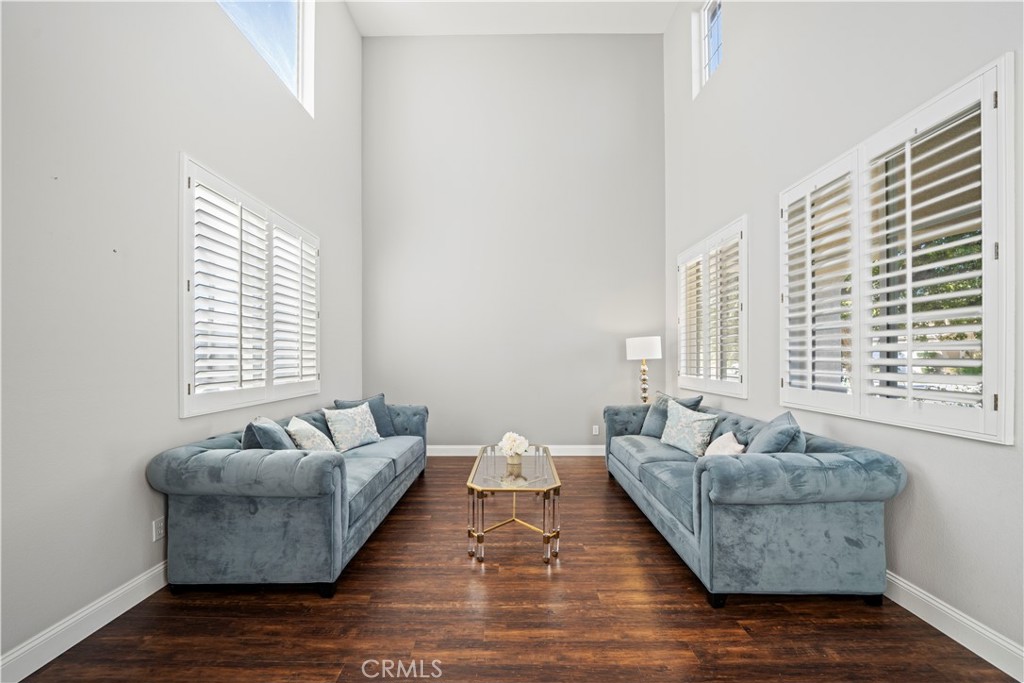
Living room with blue sofas, a glass coffee table, dark wood floors, and tall shuttered windows.
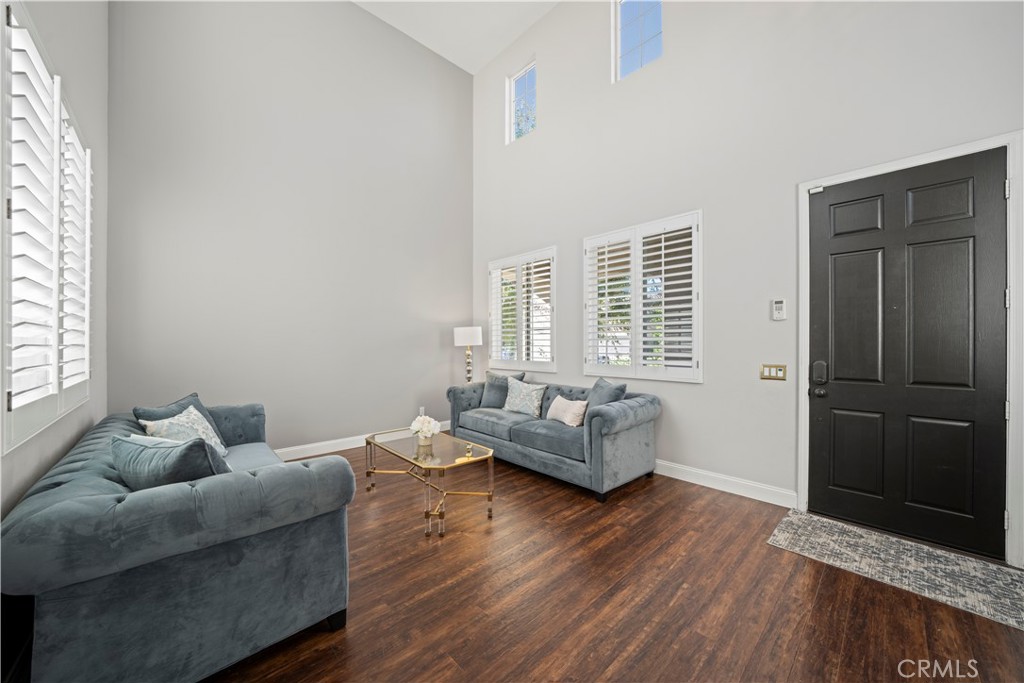
Living room with vaulted ceiling, blue-gray sofas, plantation shutters, and dark wood flooring.
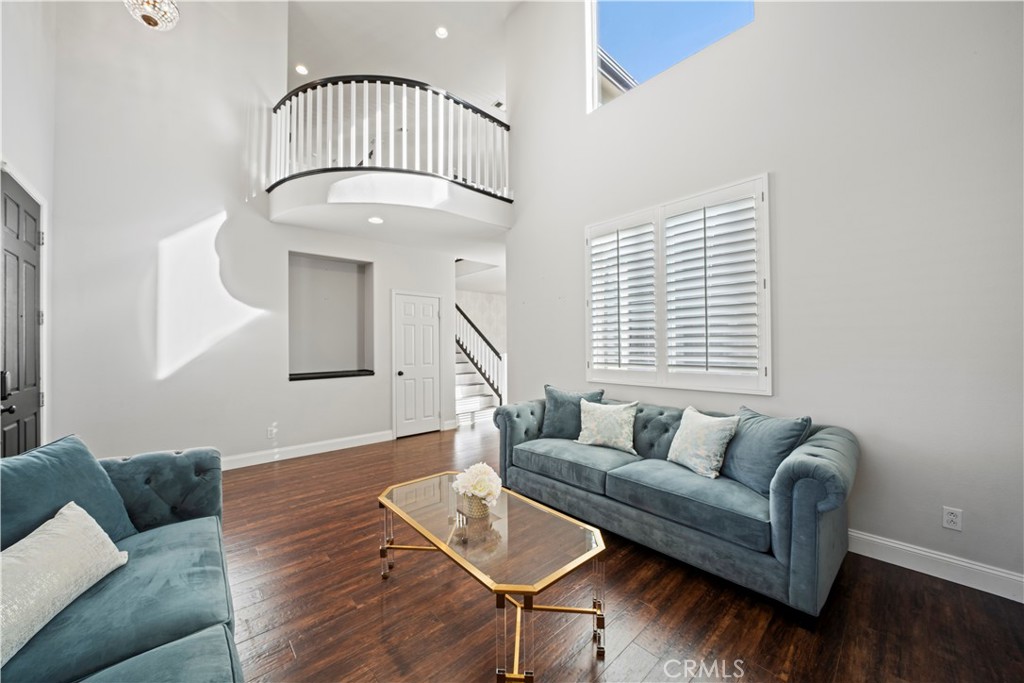
Living room with vaulted ceilings, a curved upstairs railing, and blue sofas.
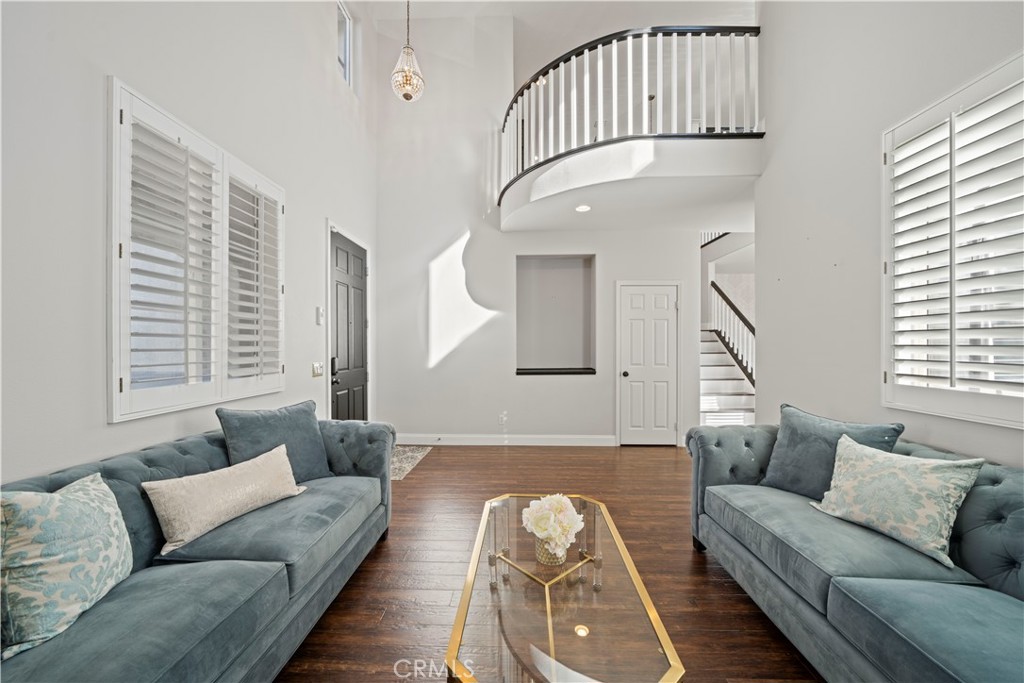
Double-height living room with blue sofas, a curved upstairs balcony, and shuttered windows.
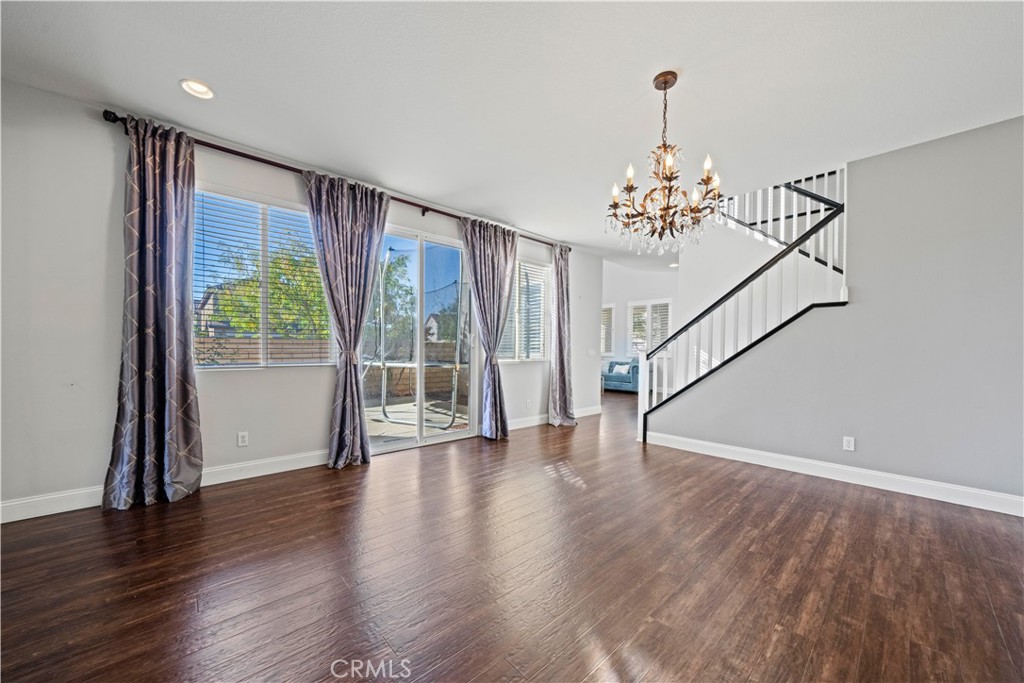
Bright living room with dark wood floors, a chandelier, and a staircase beside sliding glass doors.
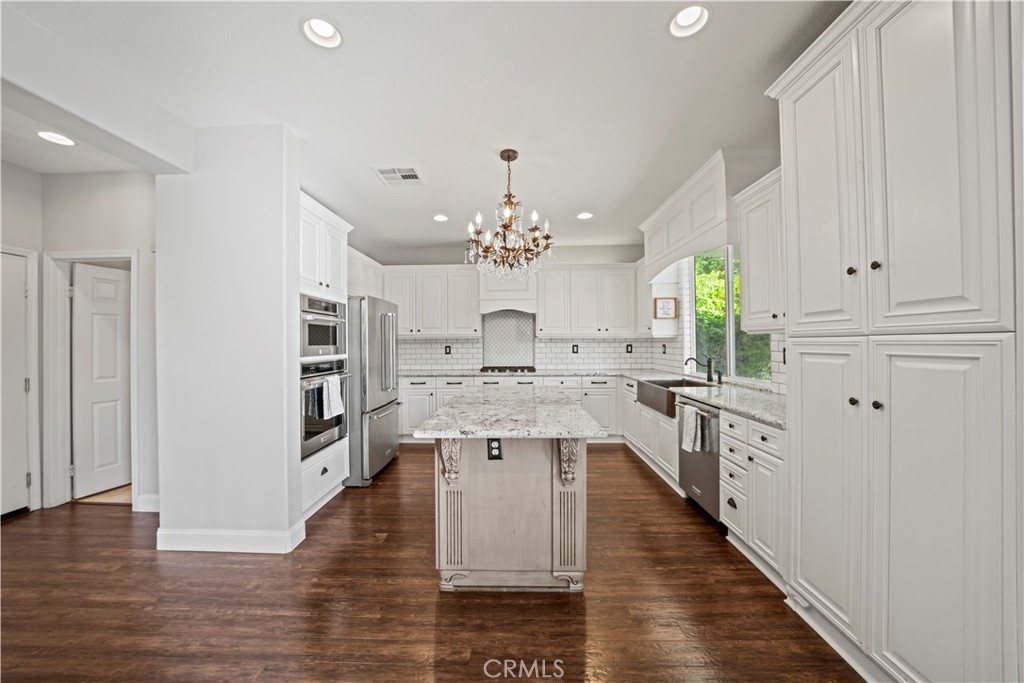
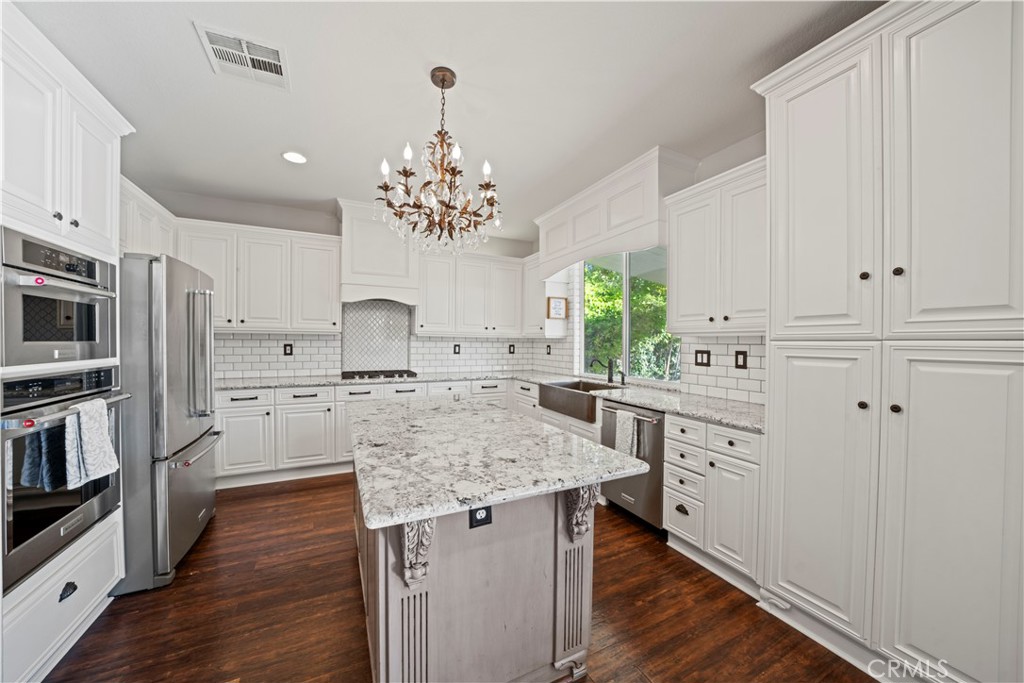
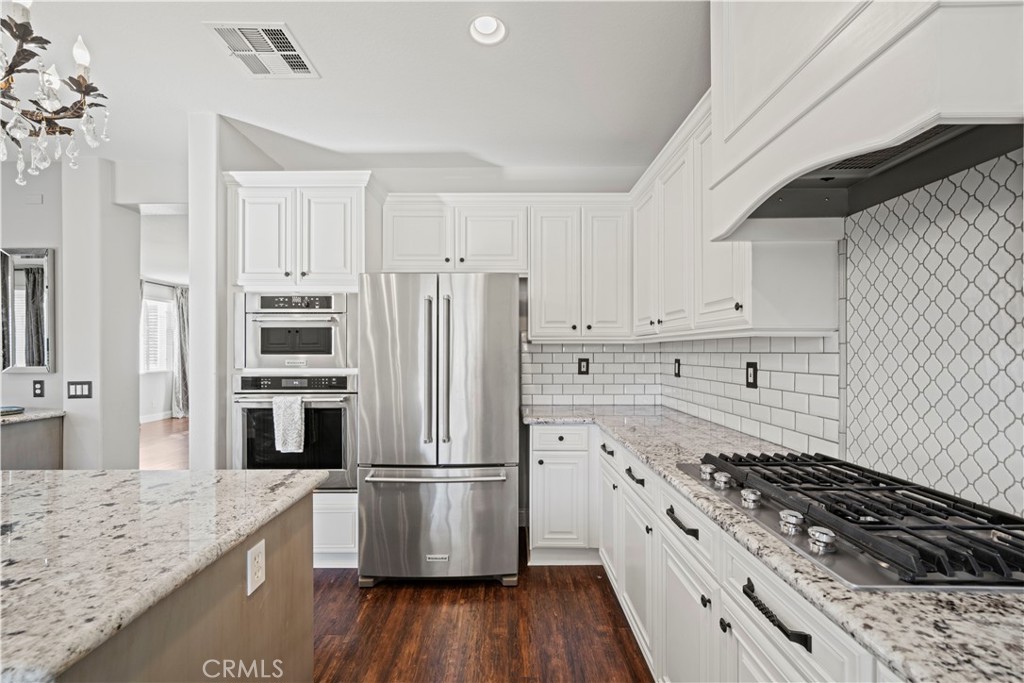
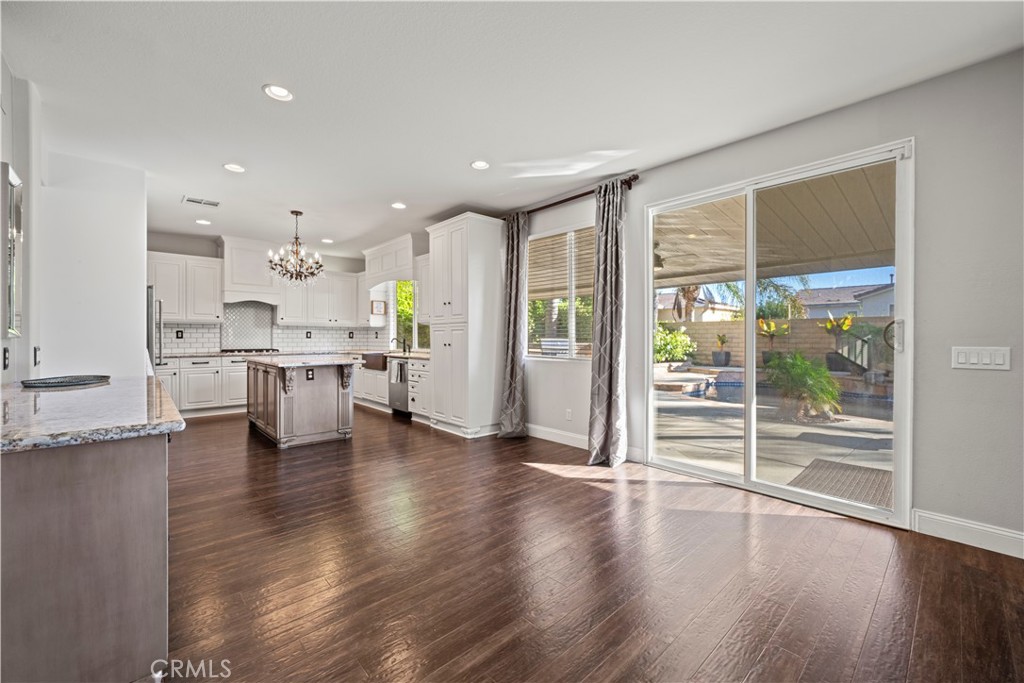
Bright white kitchen with a granite island, stainless appliances, and dark wood flooring.
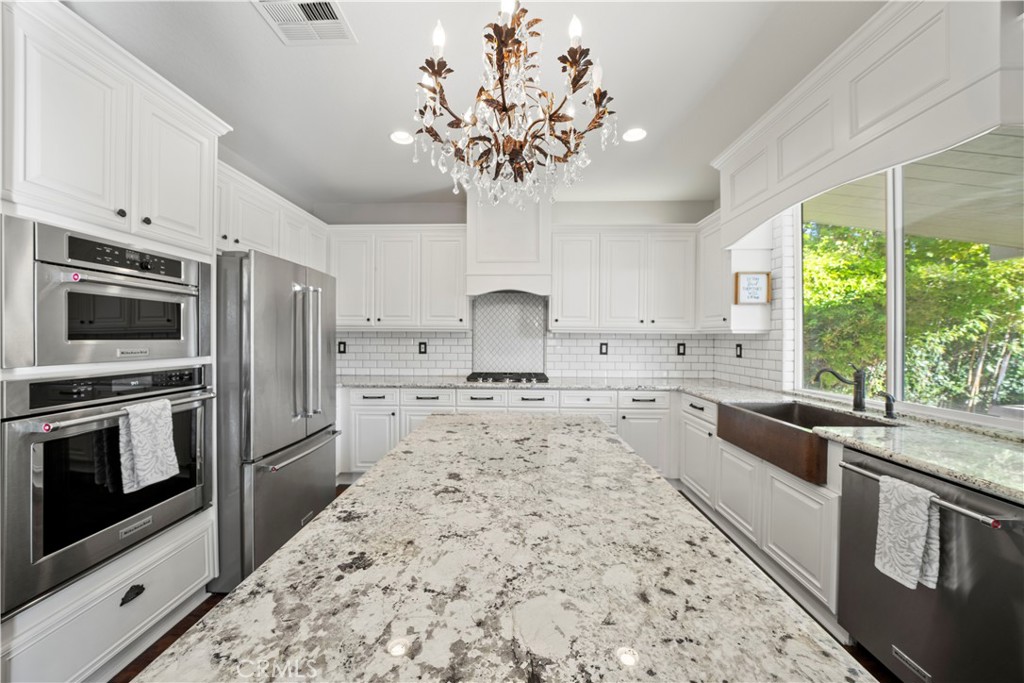
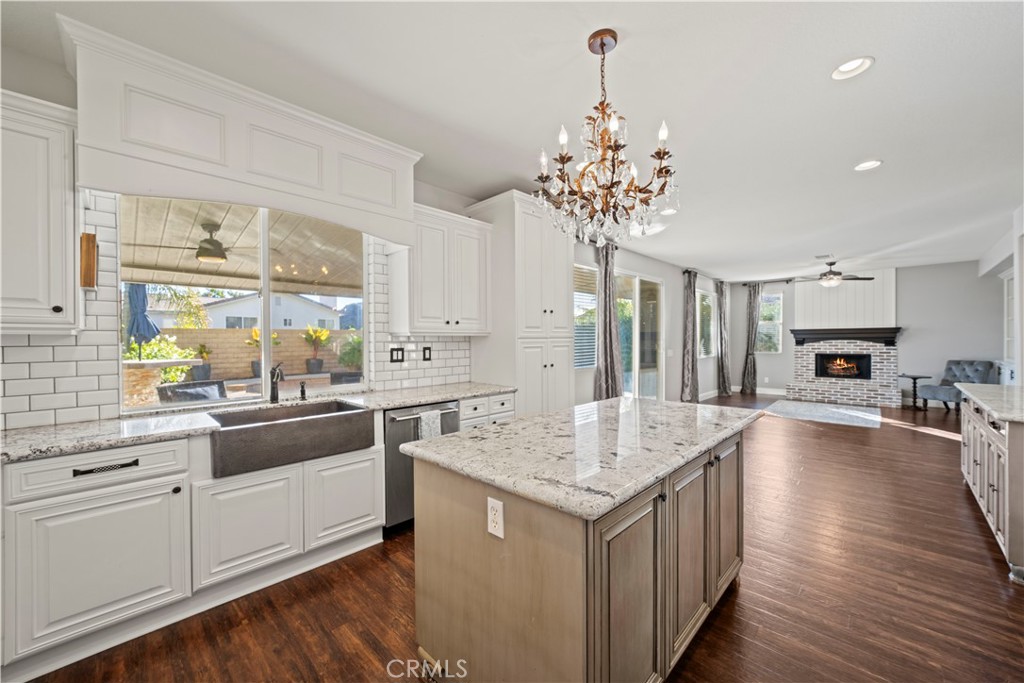
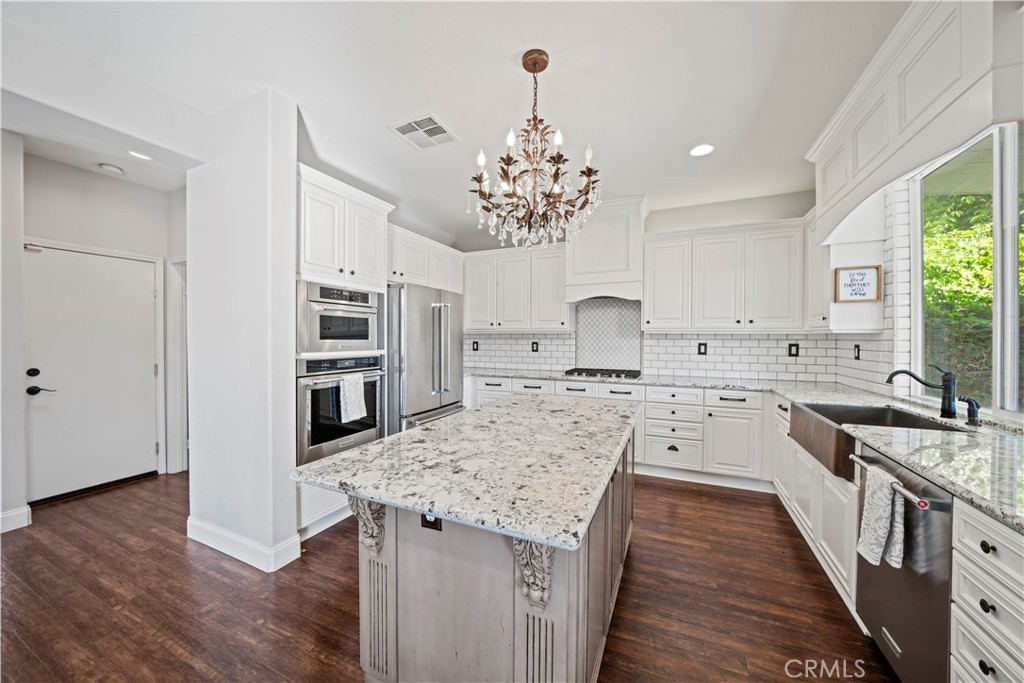
Bright white kitchen with a large granite island, stainless steel appliances, and a farmhouse sink.
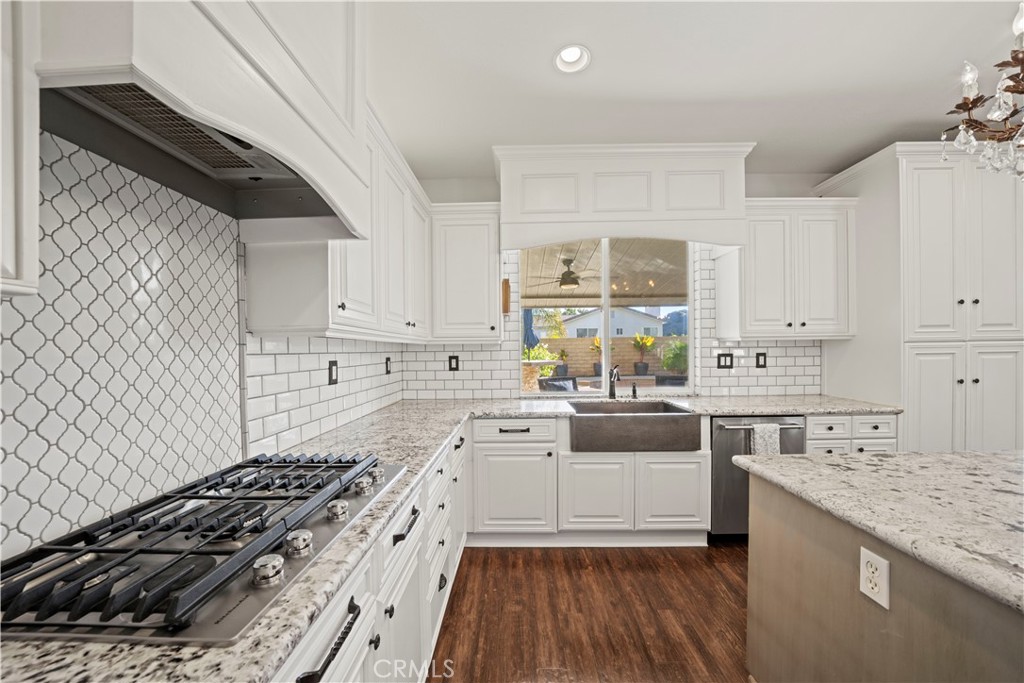
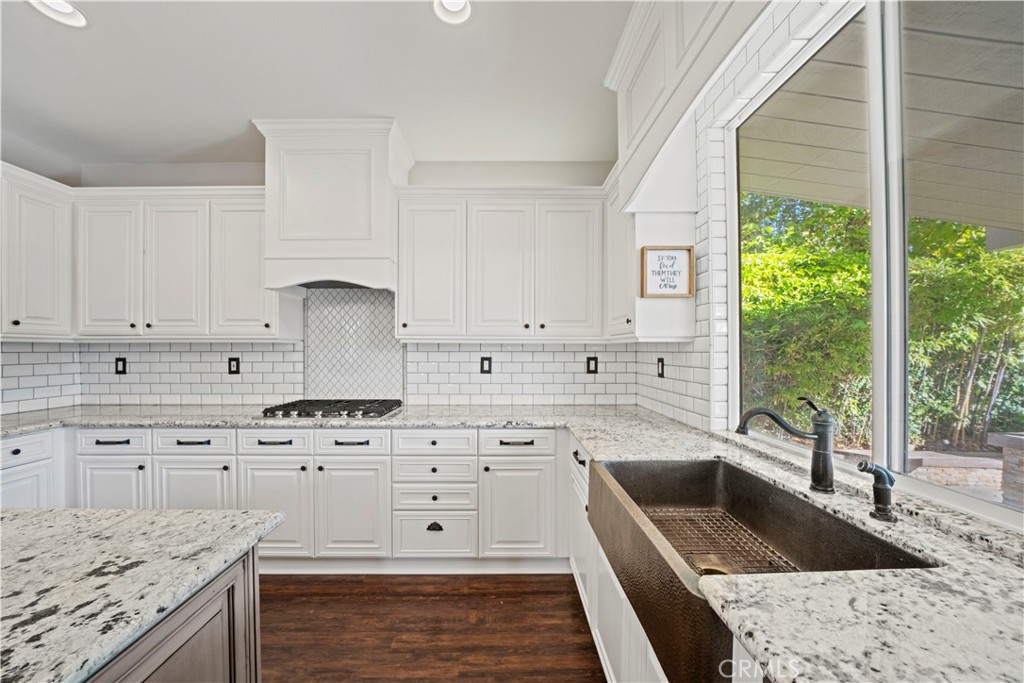
Bright kitchen with white cabinets, patterned tile, a farmhouse sink, and a large gas range.
Bright white kitchen with a granite island, stainless appliances, and dark wood flooring.
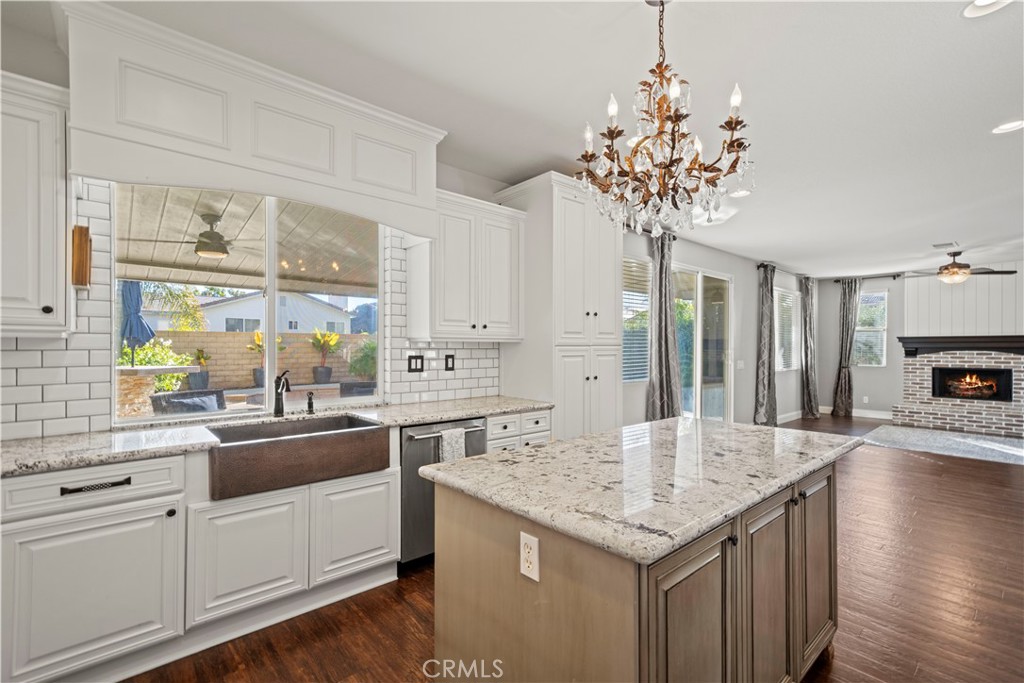
Kitchen with a large stone island, farmhouse sink, and view into the living room.
Bright kitchen with a large island, farmhouse sink, white cabinetry, and adjoining living room with fireplace.
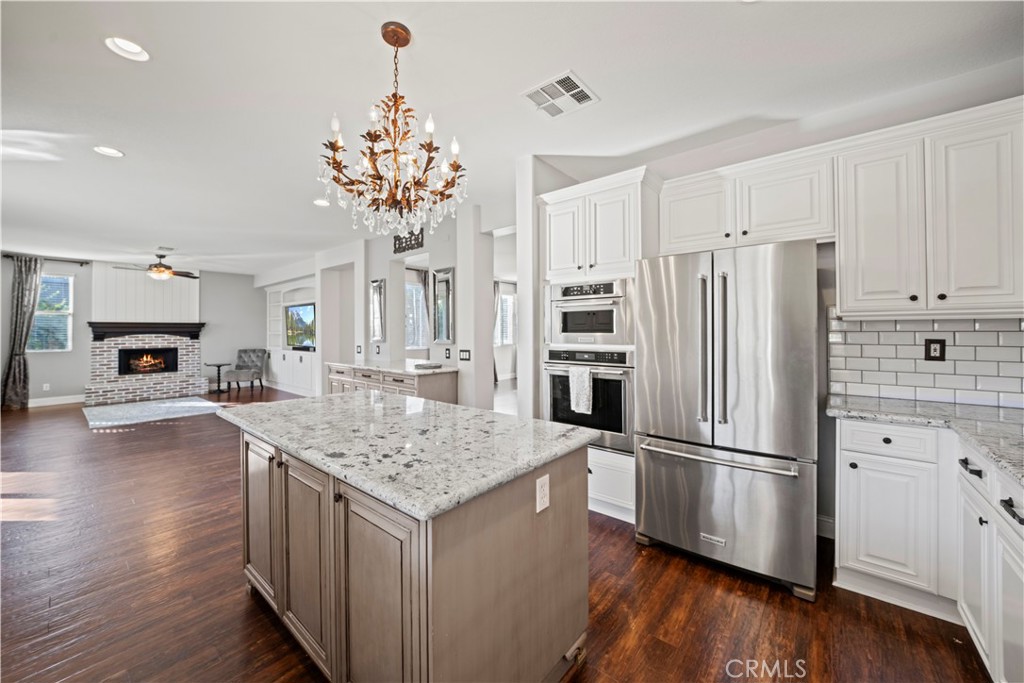
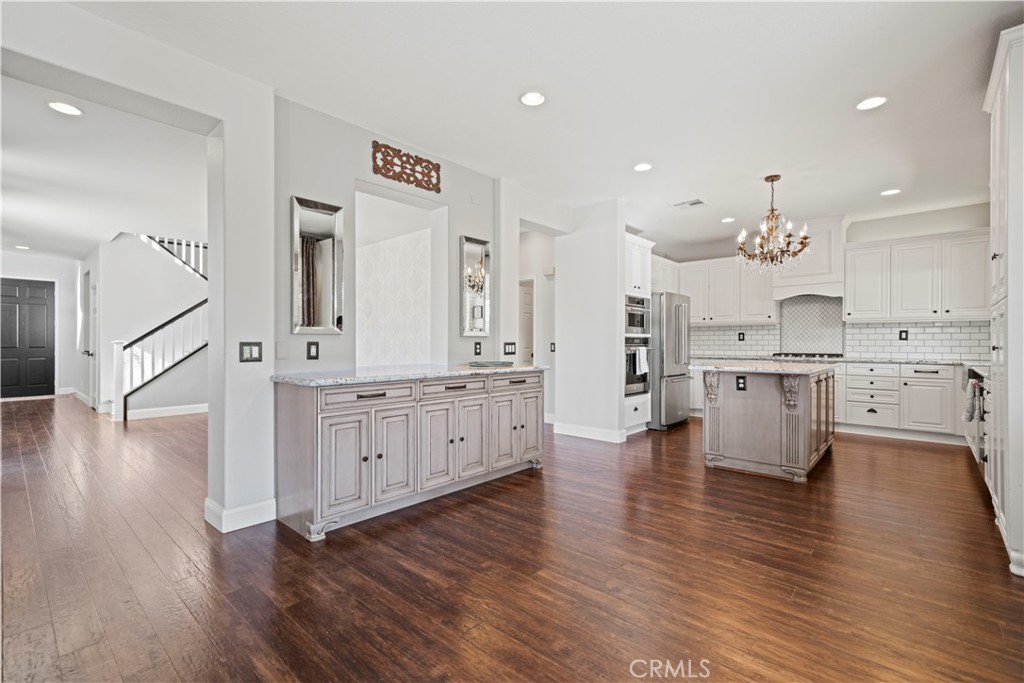
Open kitchen with a granite island, white cabinets, stainless appliances, and adjoining fireplace living area.
Bright kitchen with white cabinetry, stainless steel appliances, and a patterned tile backsplash.
White kitchen with a farmhouse sink beneath a large window and granite countertops.
Bright white kitchen with a granite island, stainless steel appliances, and a crystal chandelier.
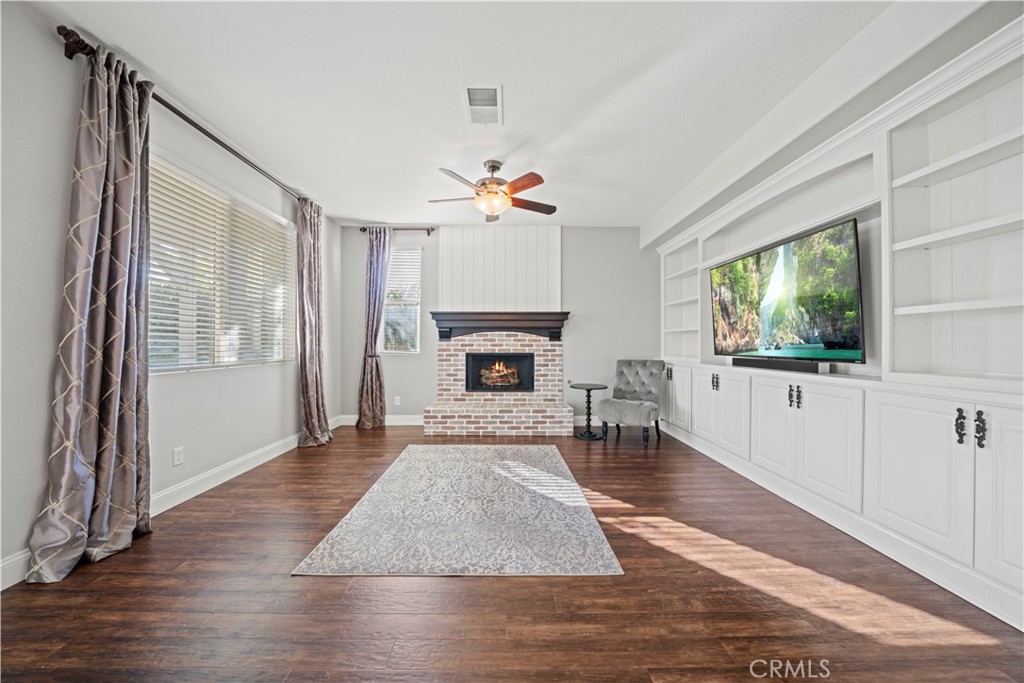
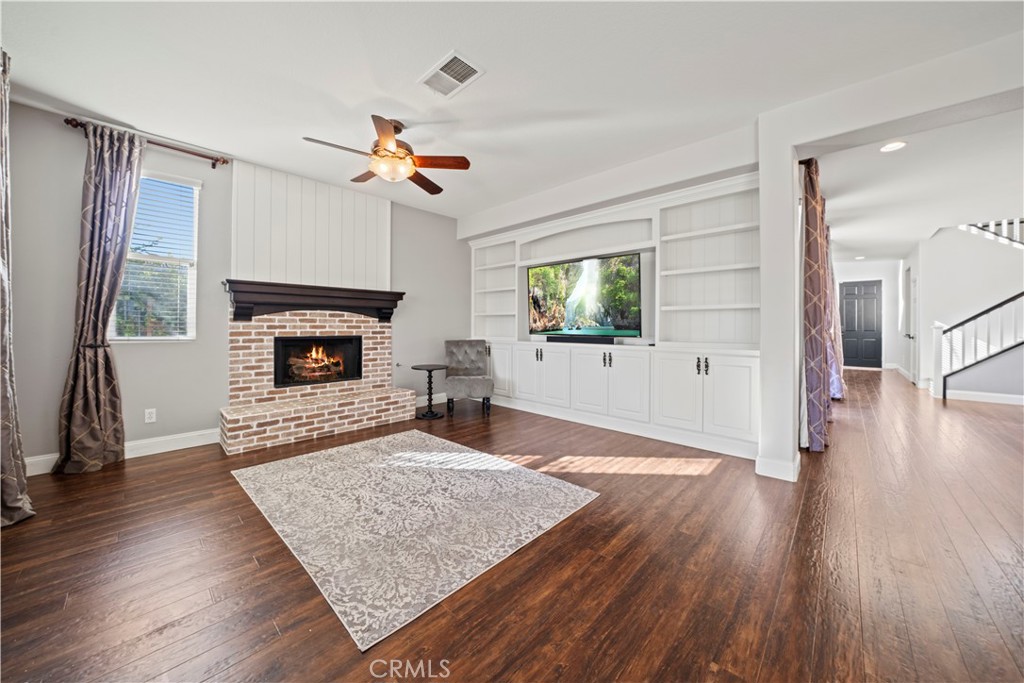
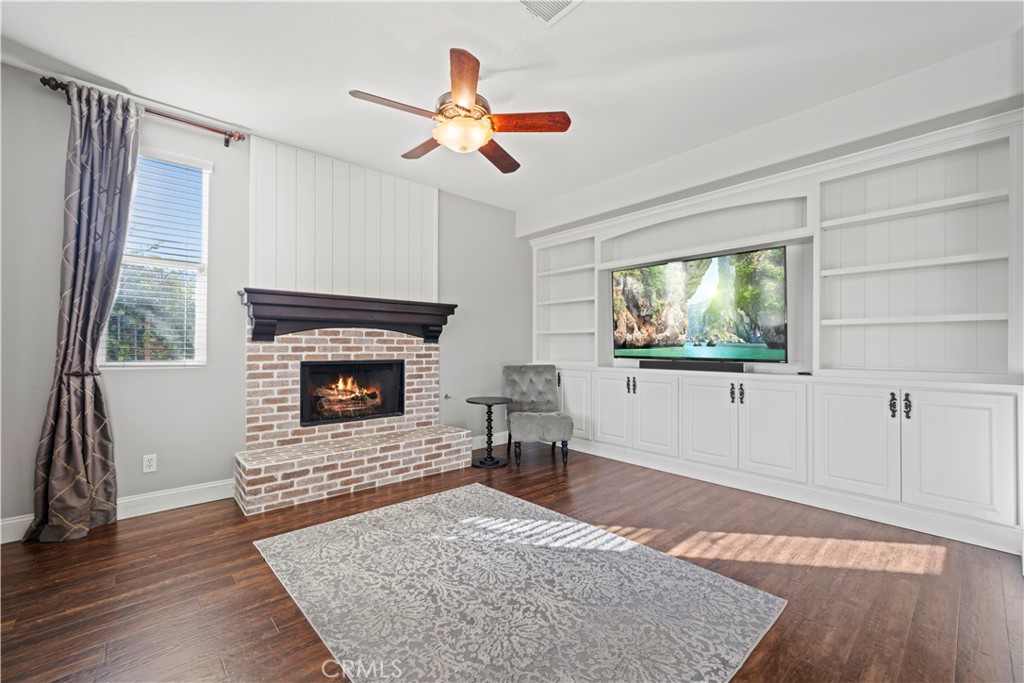
Living room with a brick fireplace, white built-in cabinetry, and dark wood floors.
Living room with a brick fireplace, built-in white shelving, and dark hardwood floors.
Living room with a brick fireplace, built-in shelving, and wood floors.
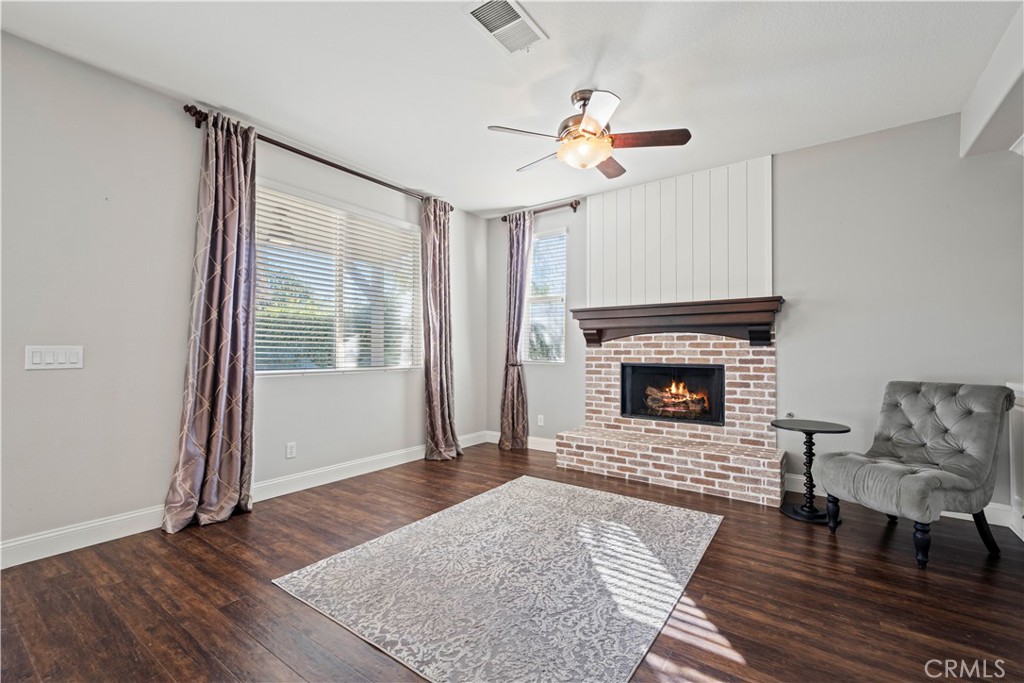
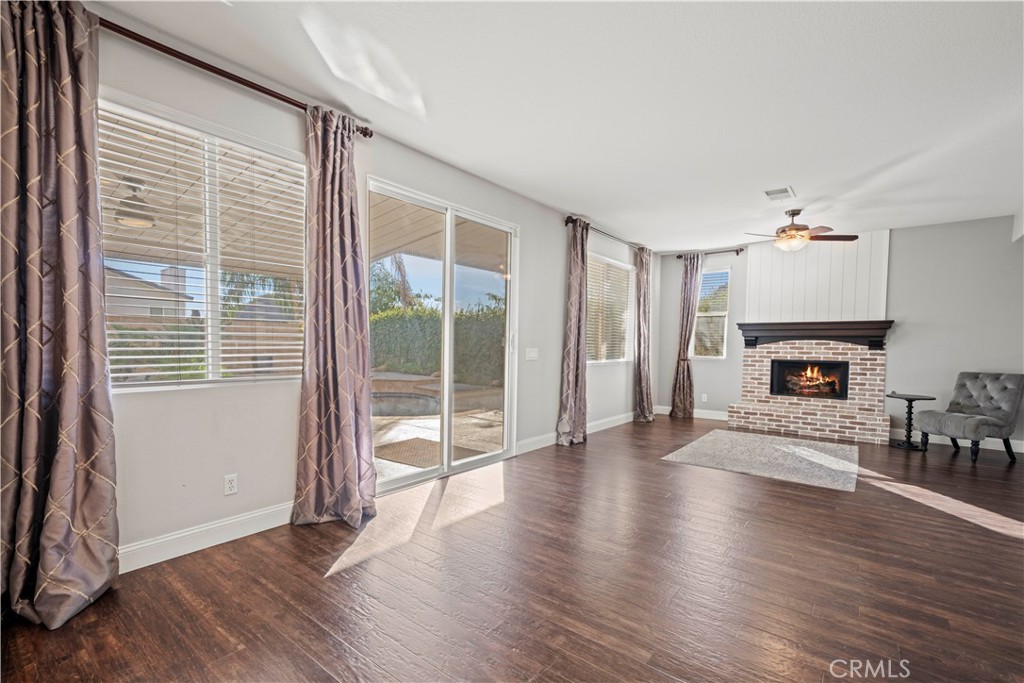
Living room with a brick fireplace, dark wood floors, large windows, and a ceiling fan.
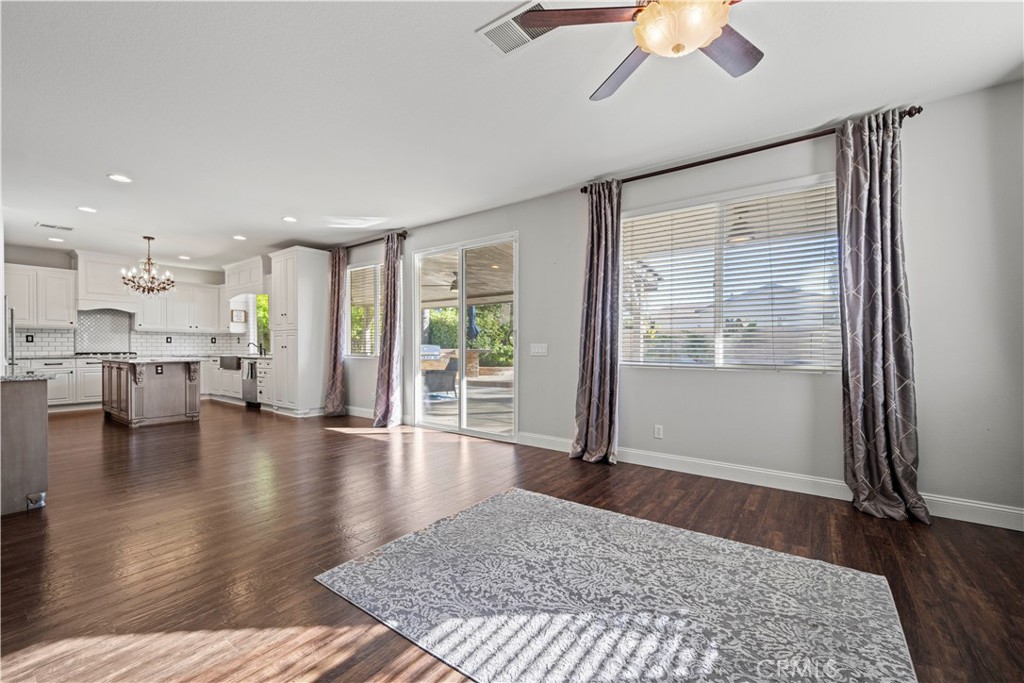
Open-plan living area with dark wood floors, a patterned rug, and white kitchen.
Kitchen with a large island, white cabinets, and sliding doors overlooking a pool patio.
Living room with a brick fireplace, sliding glass doors, and dark wood flooring.
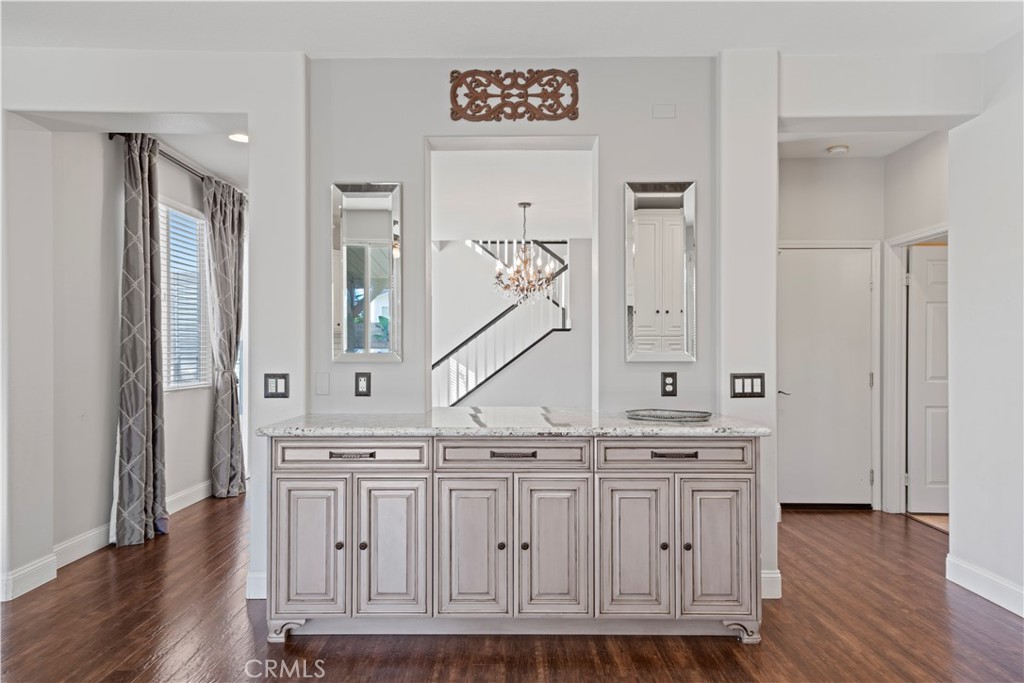
Foyer with a decorative console, mirrored panels, and a view of the staircase.
Bright kitchen with white cabinetry, a large island, and dark hardwood floors.
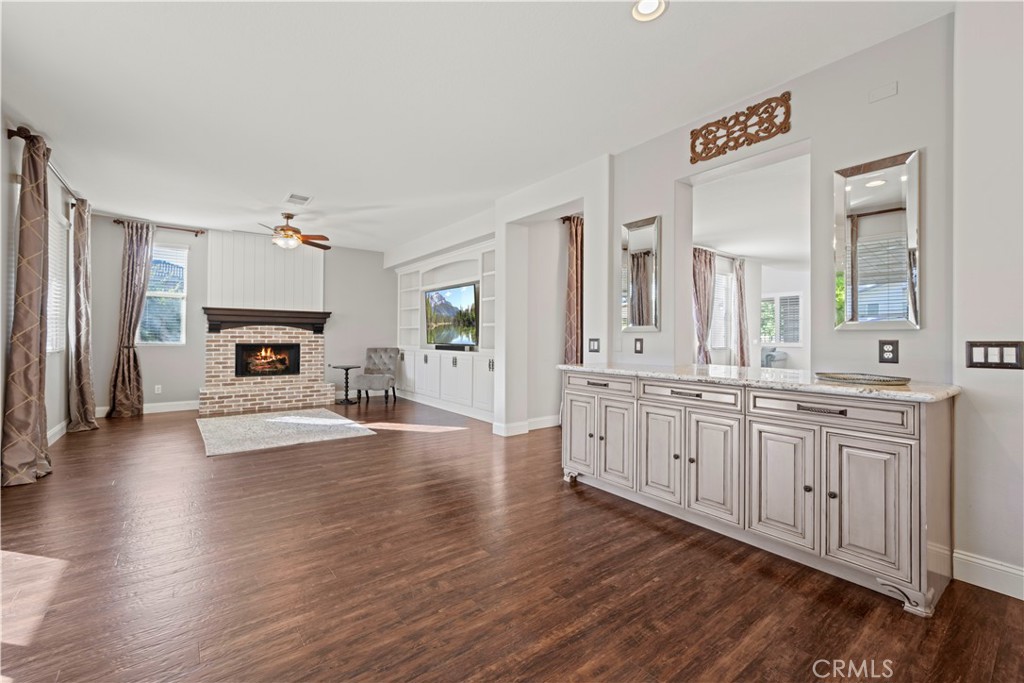
Open bedroom area with a brick fireplace, built-in cabinets, and a long vanity with mirrors.
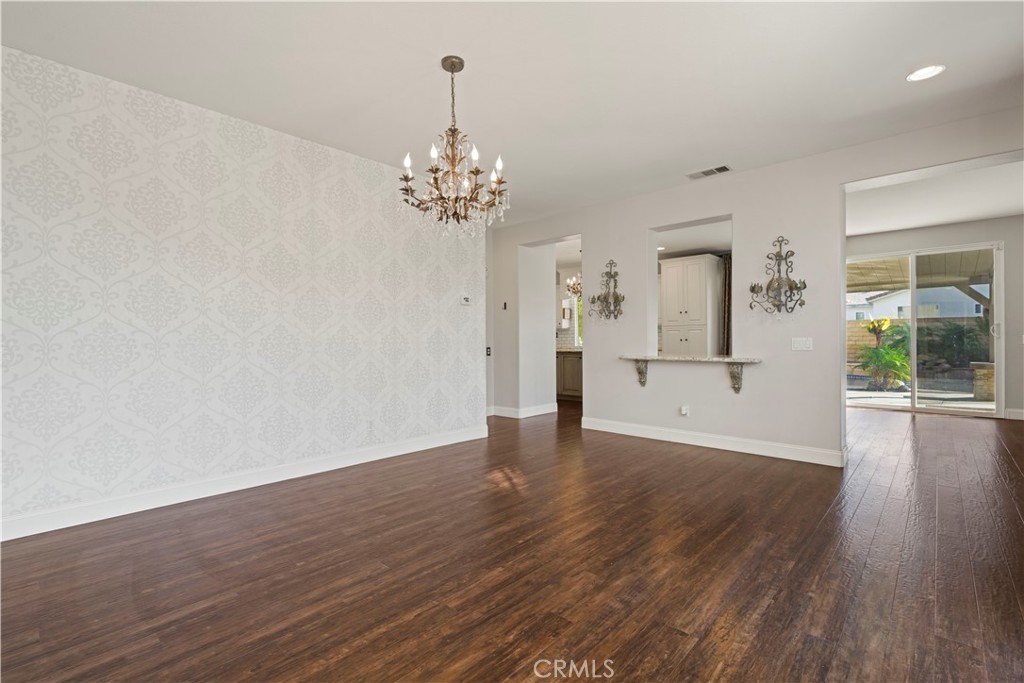
Dining room with patterned wallpaper, a chandelier, and dark hardwood flooring.
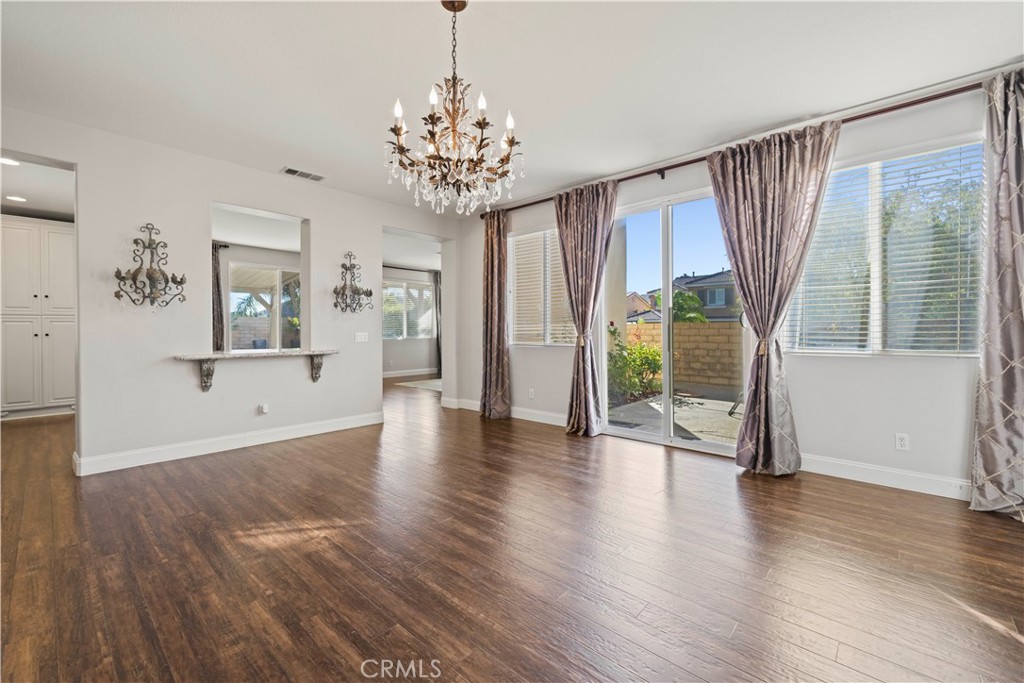
Dining area with dark hardwood floors, crystal chandelier, and sliding glass doors to a patio.
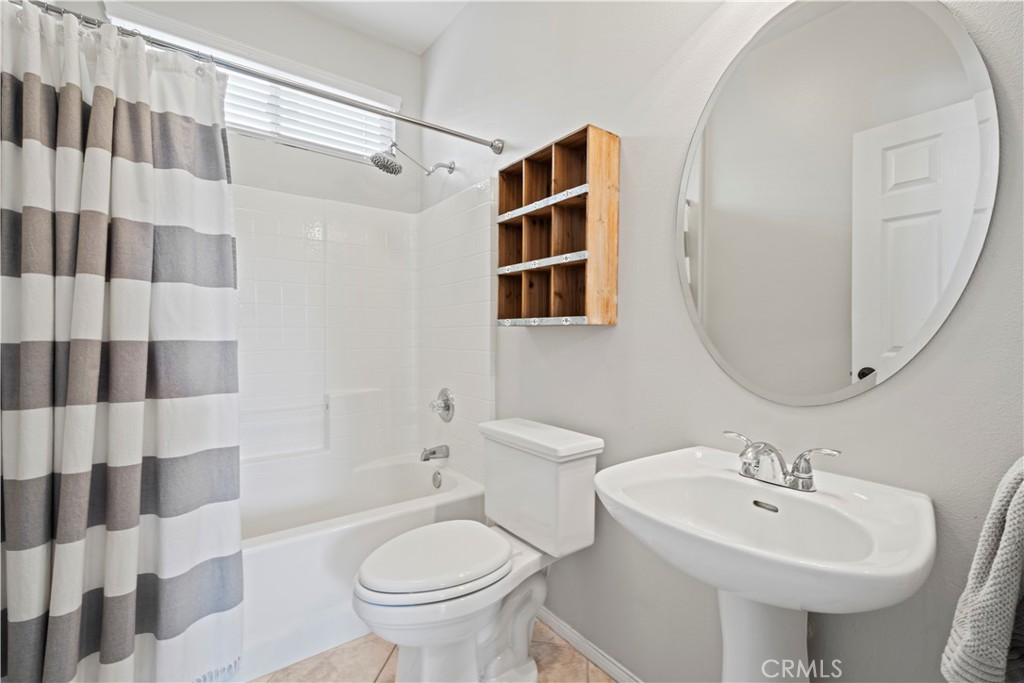
Bathroom with a striped shower curtain, bathtub, toilet, pedestal sink, and large oval mirror.
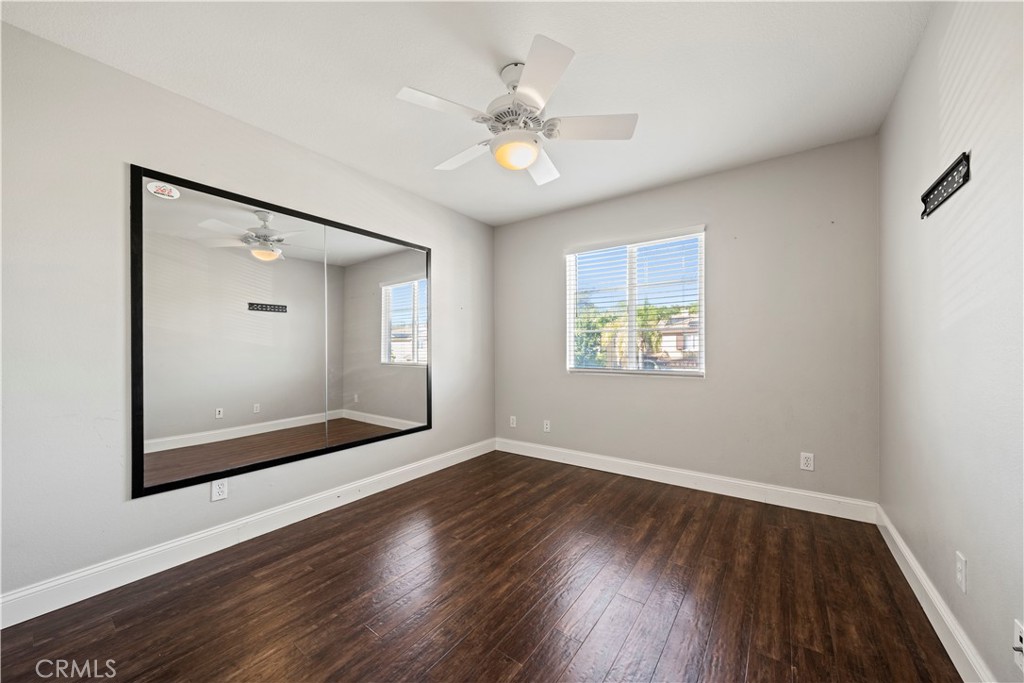
Empty bedroom with dark wood flooring, a large wall mirror, ceiling fan, and window.
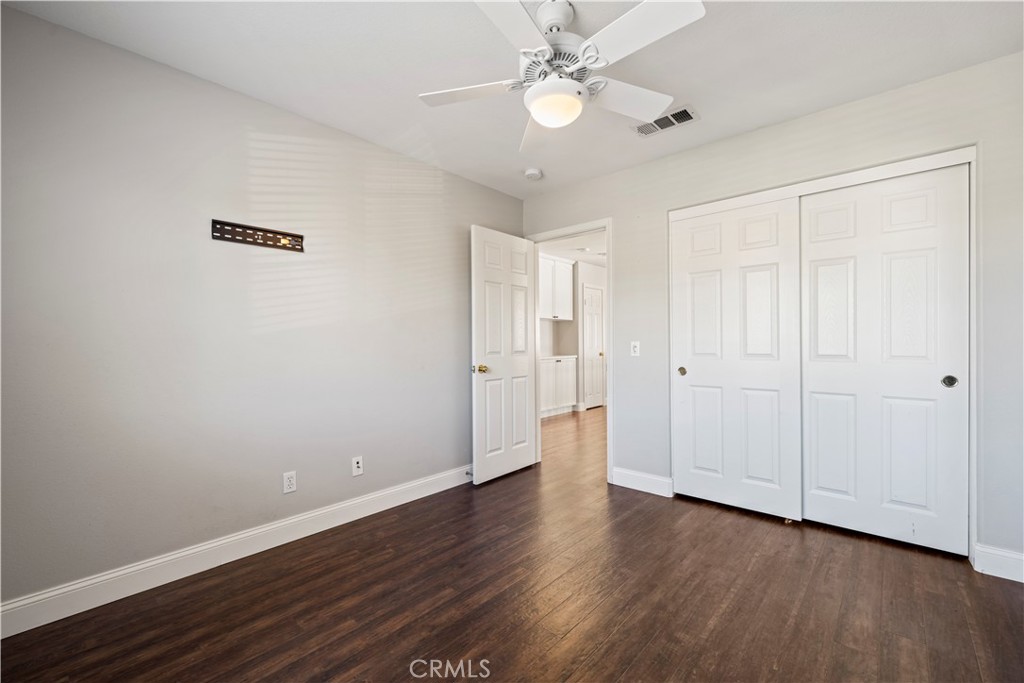
Empty room with dark wood flooring, a ceiling fan, and double-door closet.
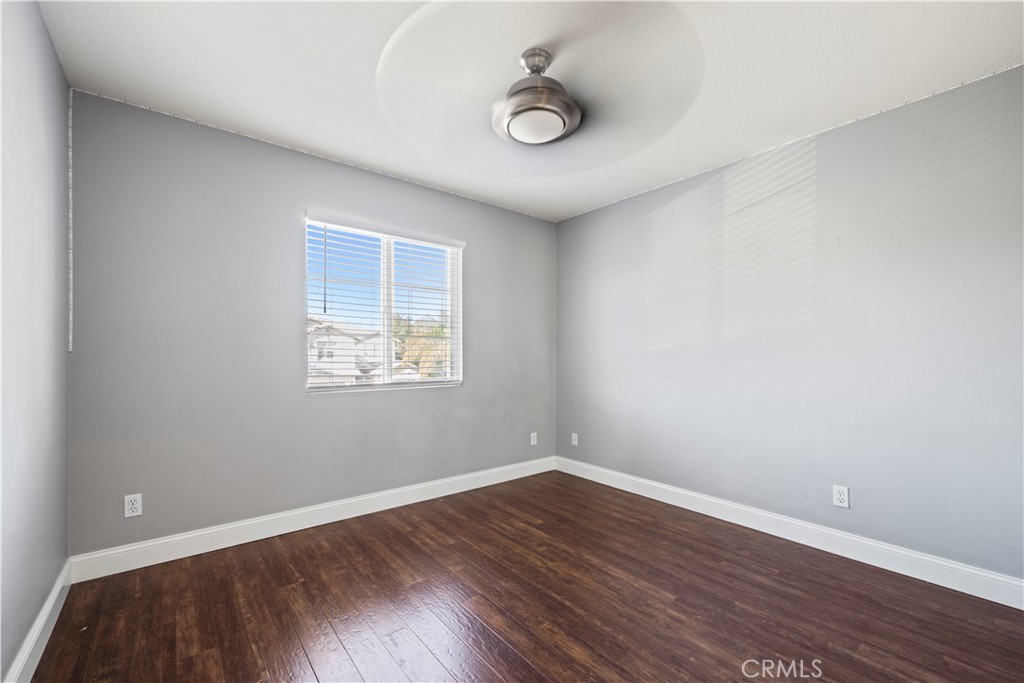
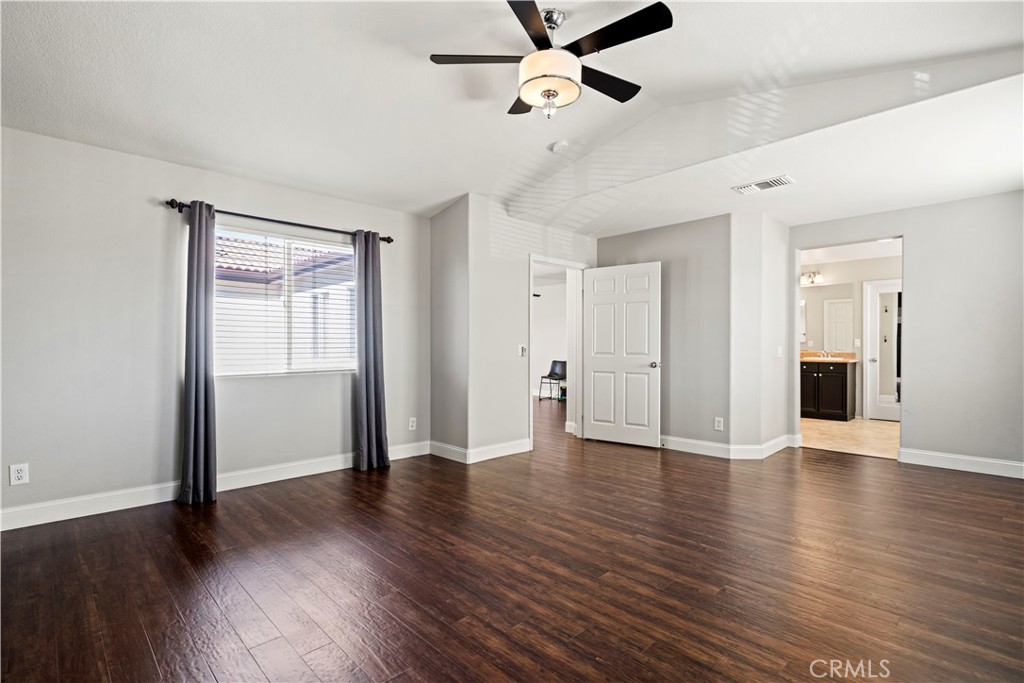
Empty room with dark wood flooring, gray walls, a window, and a ceiling fan.
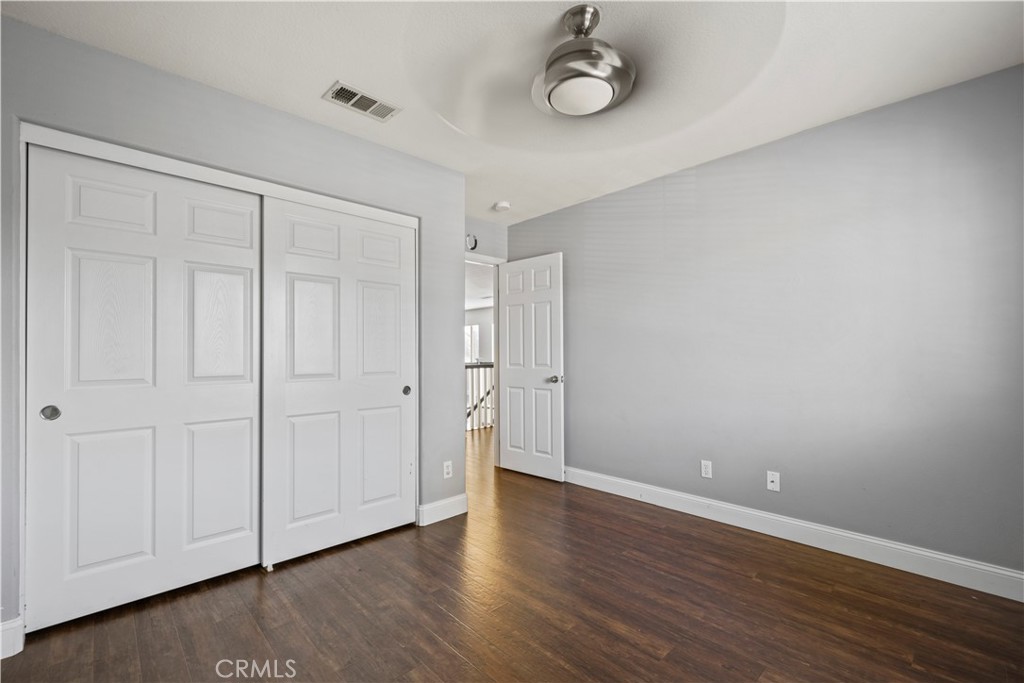
Empty bedroom with sliding closet doors, ceiling fan, and dark wood flooring.
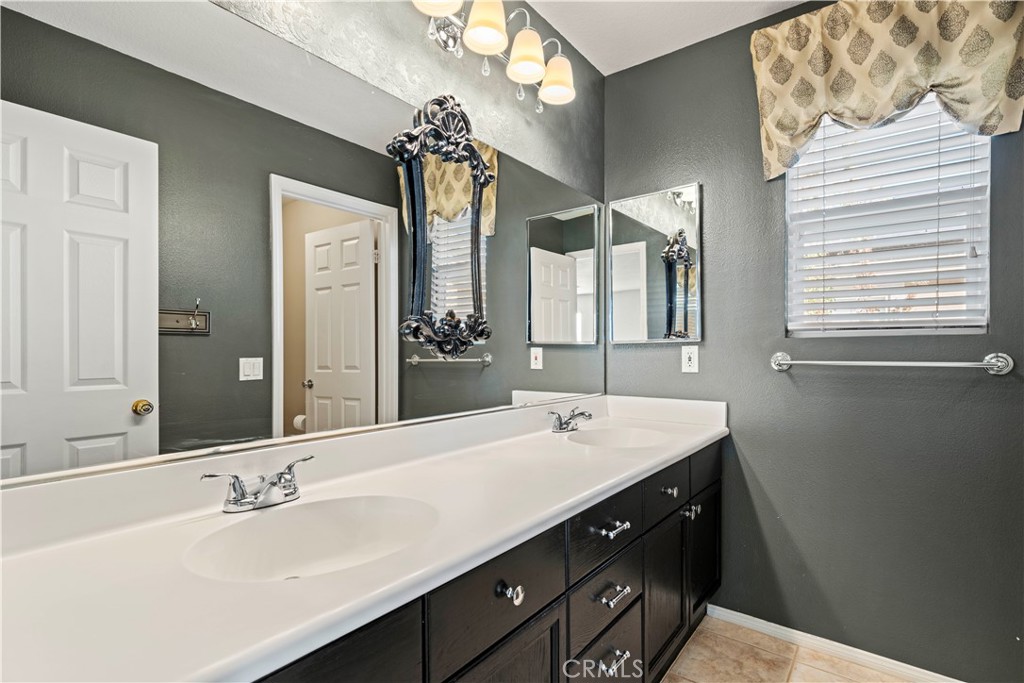
Bathroom with a long double-sink vanity, dark cabinetry, and mirrored walls.
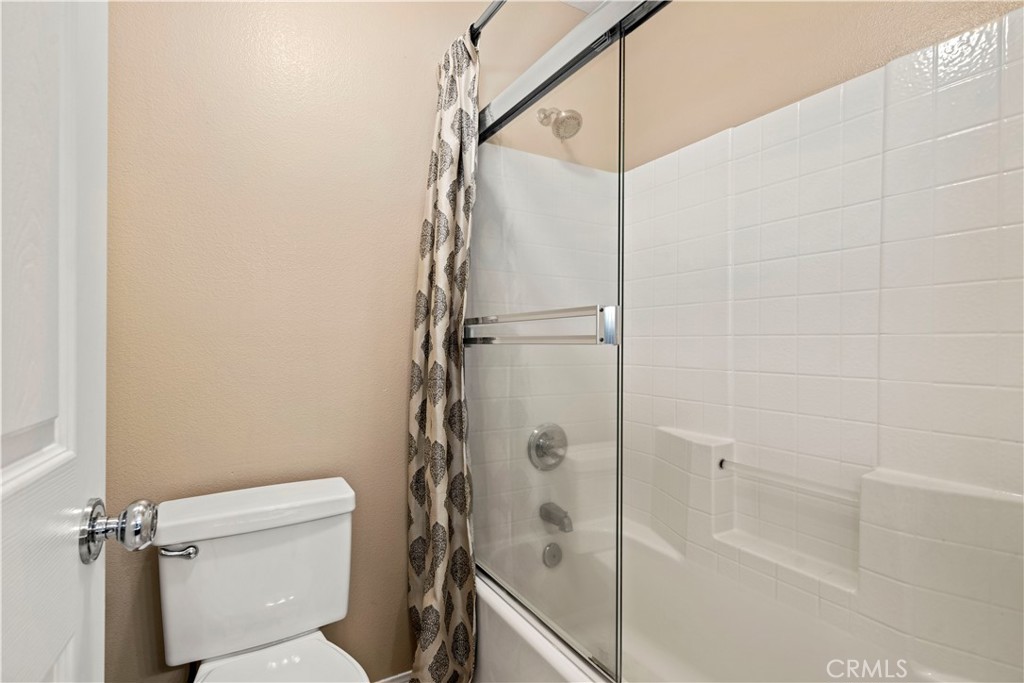
Bathroom with a glass-enclosed tub and shower, white tile, and a toilet.
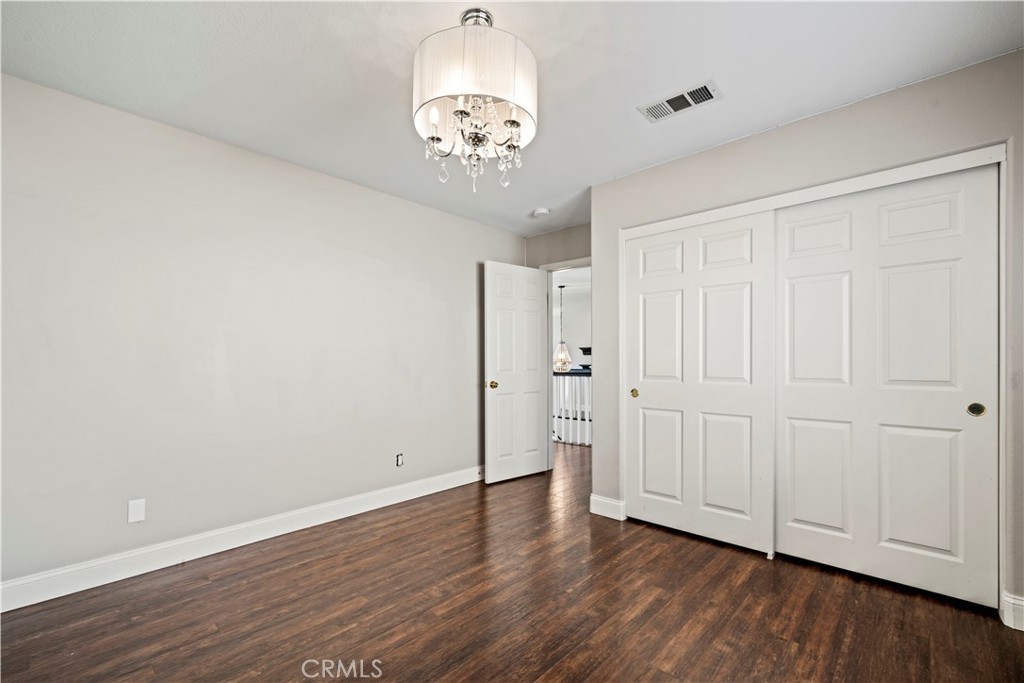
Empty bedroom with dark wood floors, a crystal chandelier, and large white closet doors.
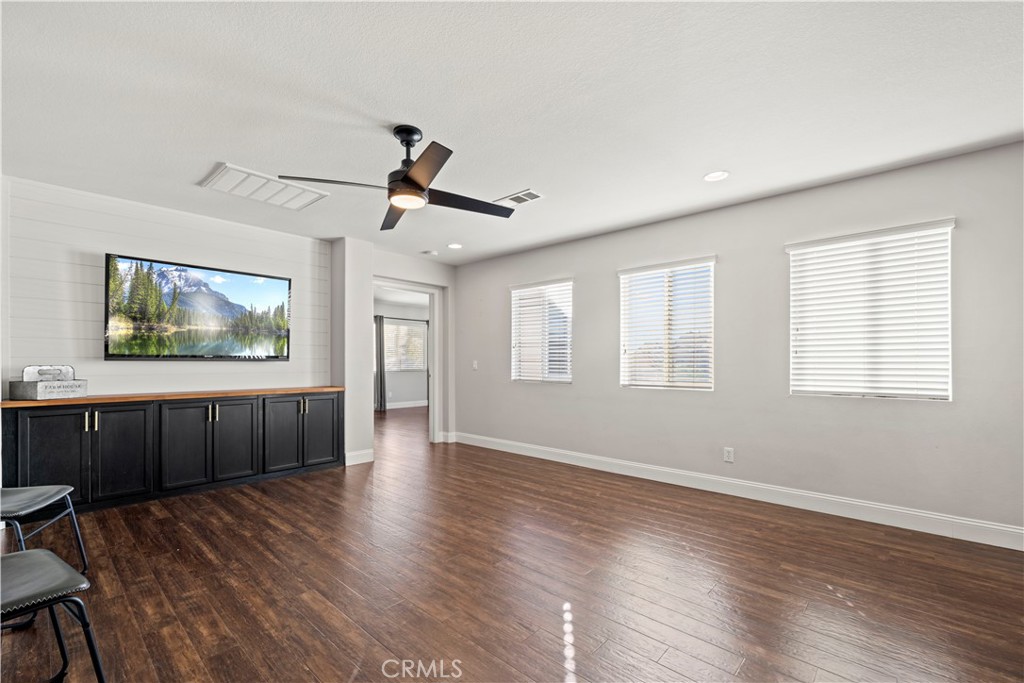
Open living room with dark wood floors, built-in black cabinets, and a ceiling fan.
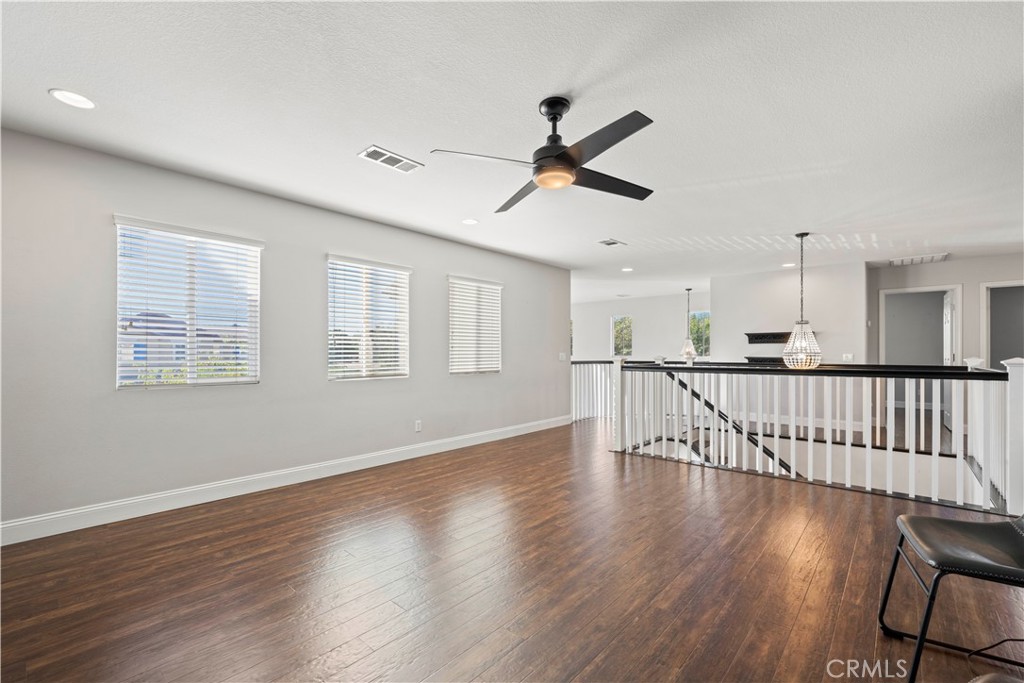
Open upstairs living area with wood flooring, ceiling fan, and railing overlooking the kitchen.
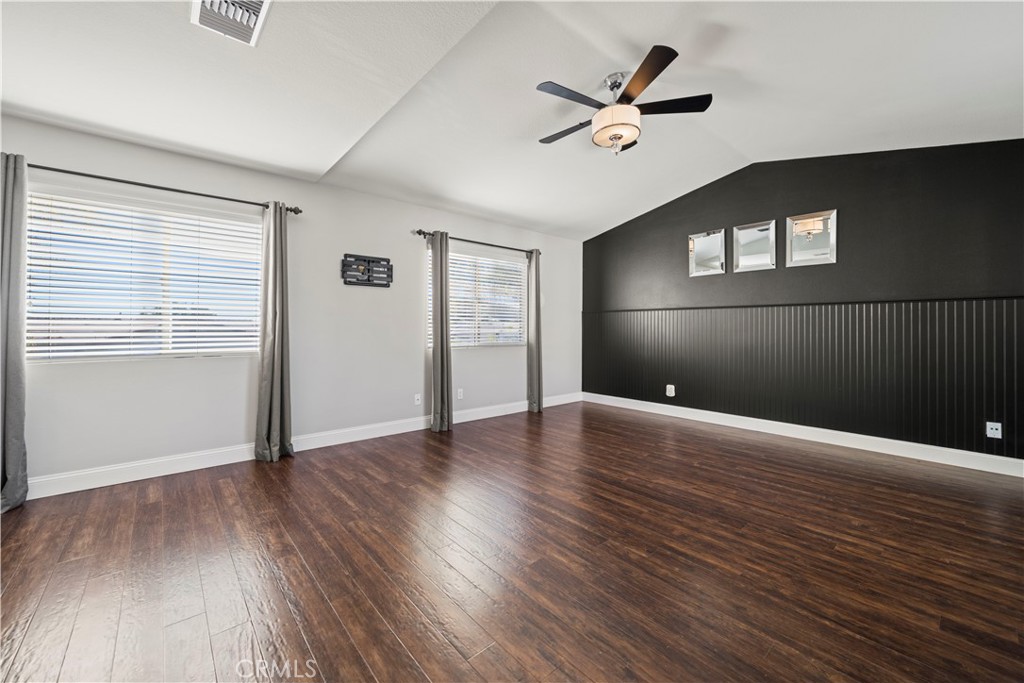
Empty room with dark accent wall, wood flooring, two windows, and a ceiling fan.
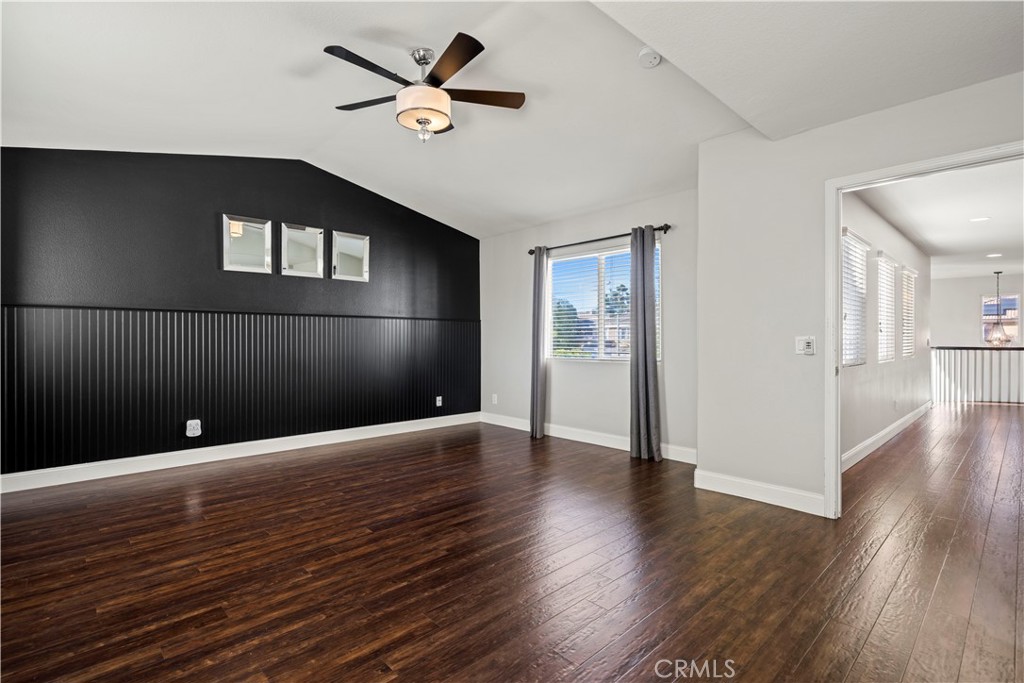
Empty room with a dark accent wall, wood flooring, two windows, and a ceiling fan.
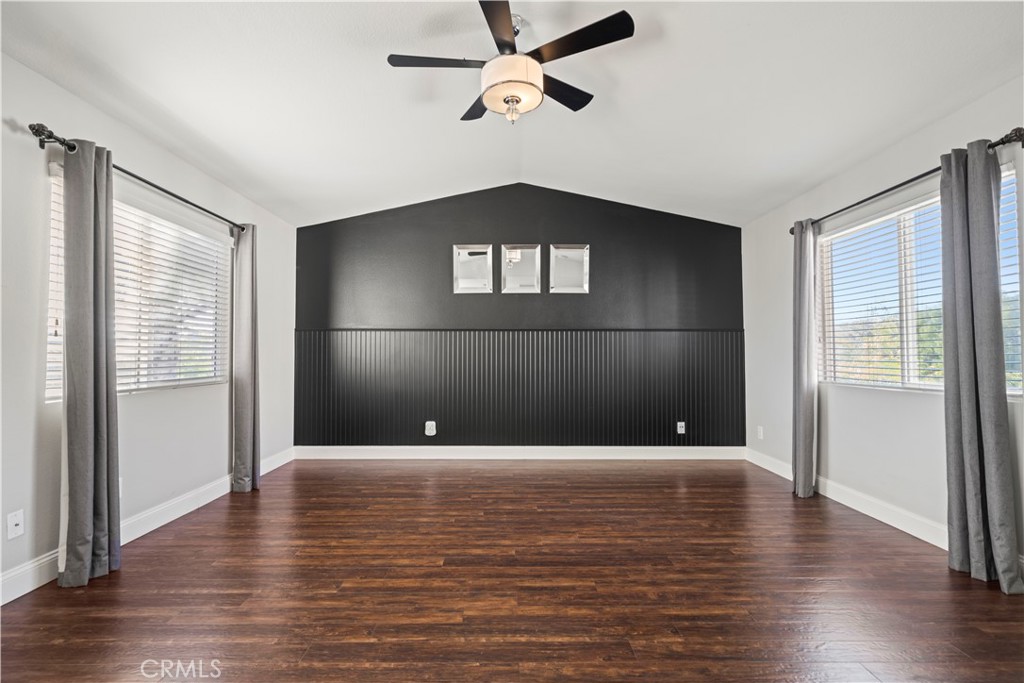
Empty room with dark wood floors, a black paneled accent wall, and a ceiling fan.
Empty bedroom with dark wood flooring, a ceiling fan, and an adjoining bathroom.
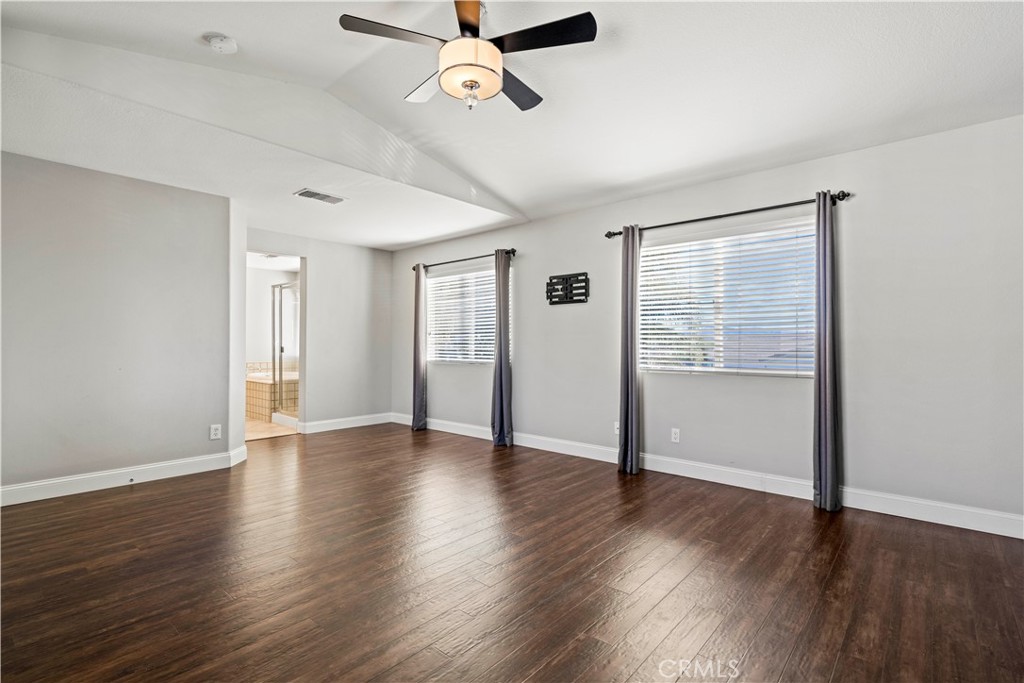
Vacant room with dark wood flooring, two curtained windows, and a ceiling fan.
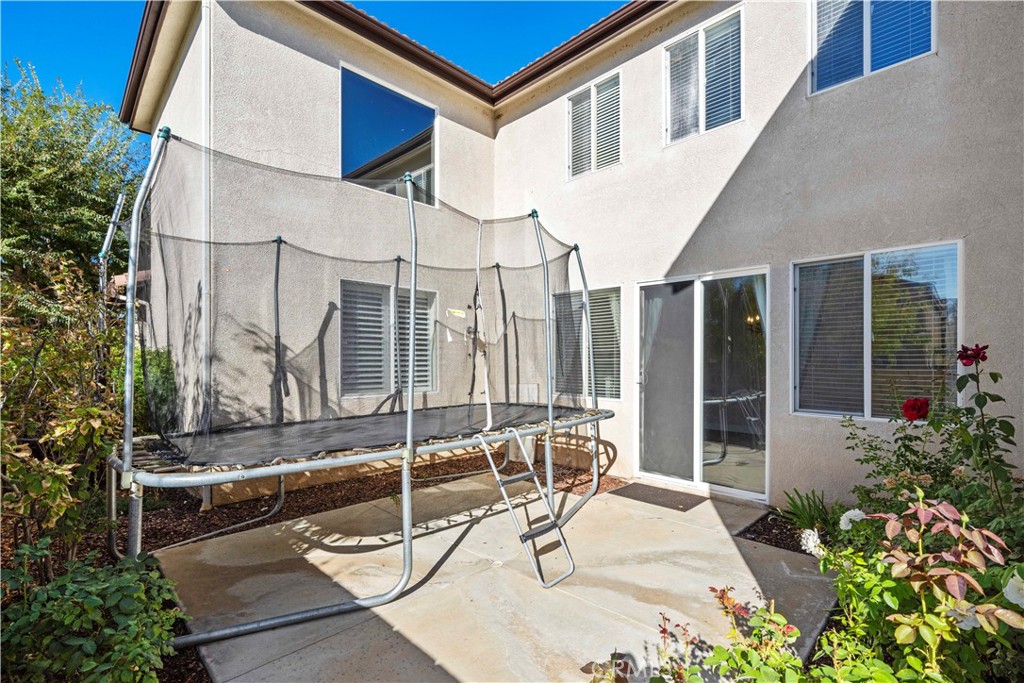
Rear patio with a safety-netted trampoline beside a two-story home.
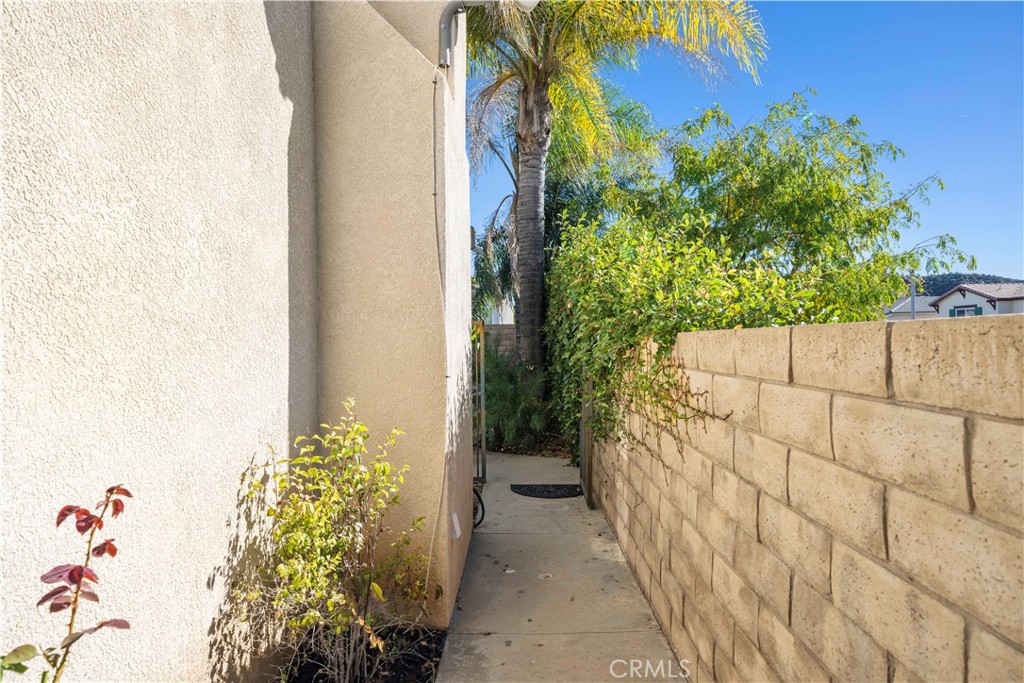
Side yard walkway between the stucco house and block wall, with tropical landscaping.
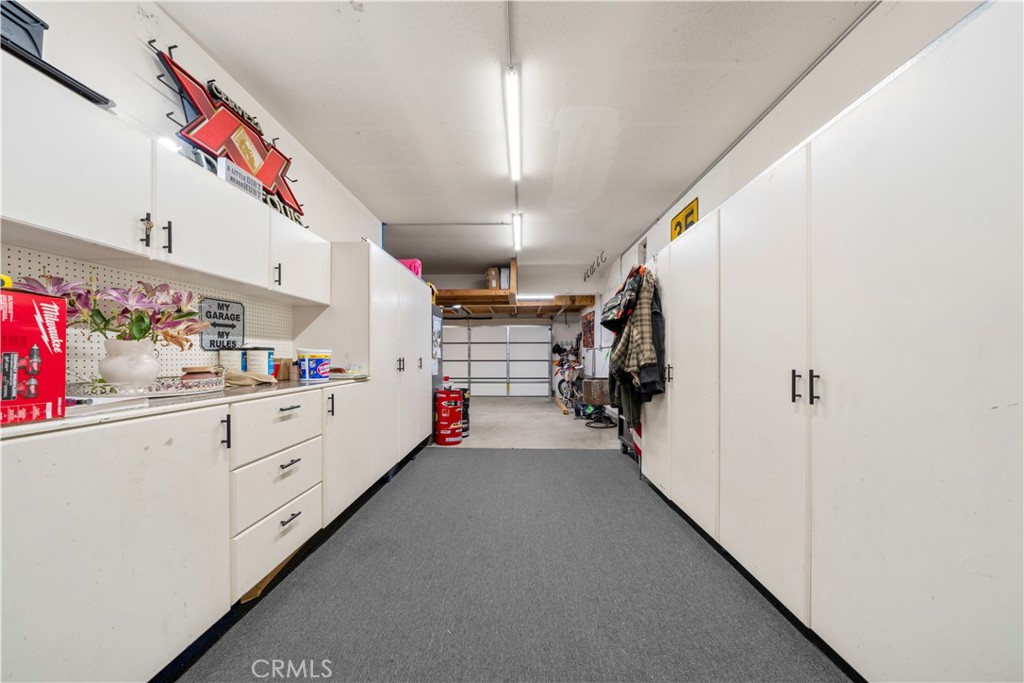
Garage with extensive white storage cabinets, a gray floor, and a workbench area.
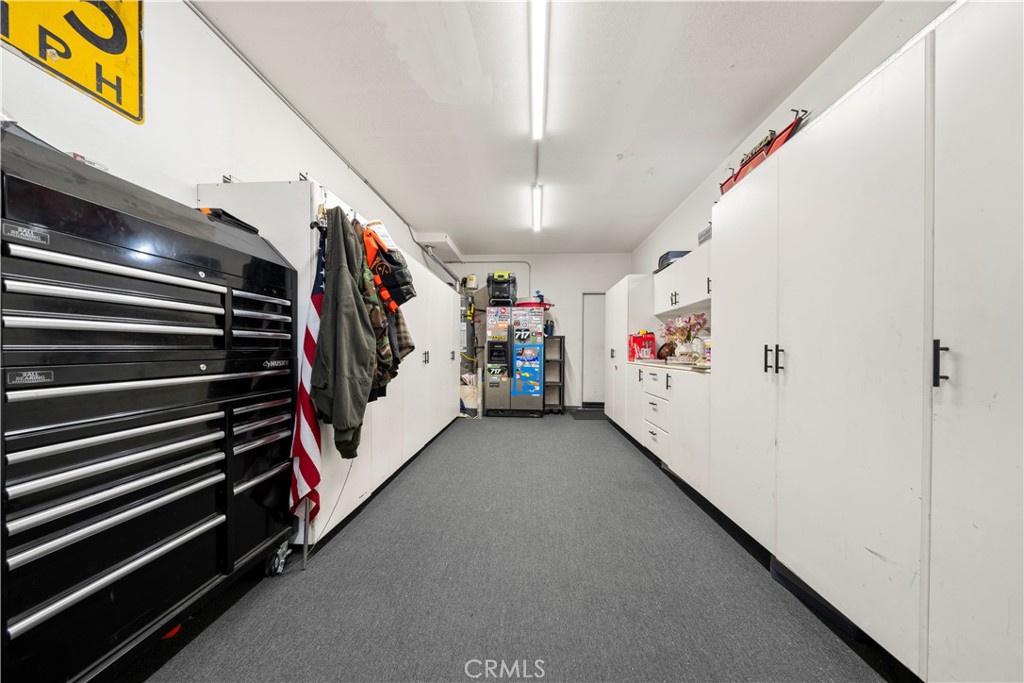
Garage workshop with a large black tool chest, white storage cabinets, and gray carpet.
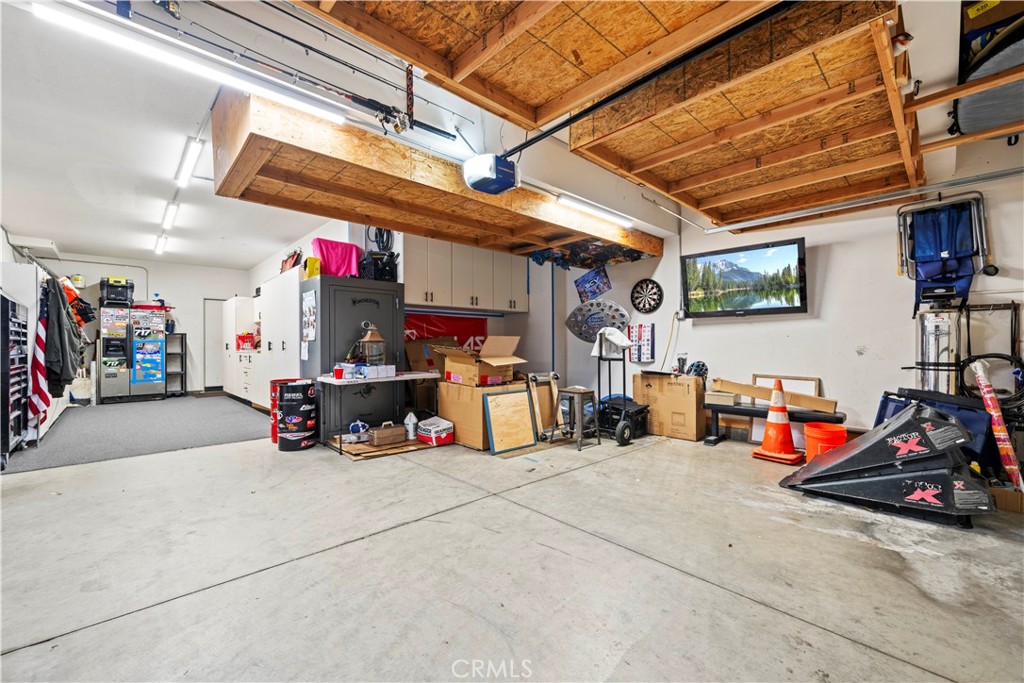
Spacious garage with overhead storage racks, cabinets, and equipment along the walls.
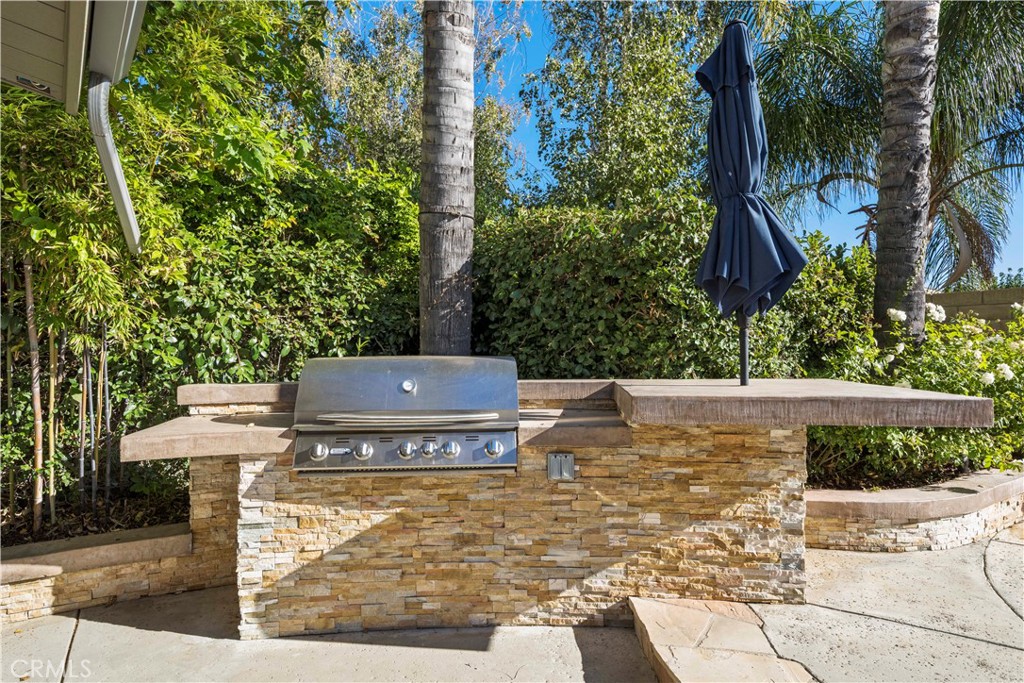
Stone outdoor kitchen with stainless-steel grill and closed umbrella beside a landscaped patio.
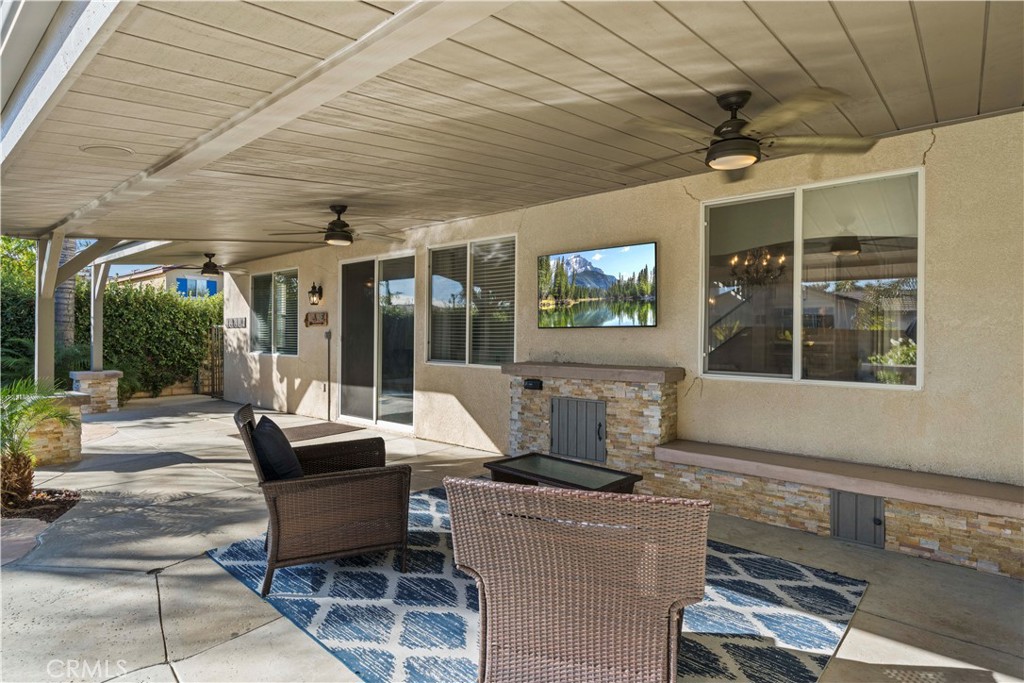
Covered patio with wicker seating, ceiling fans, and a stone fireplace.
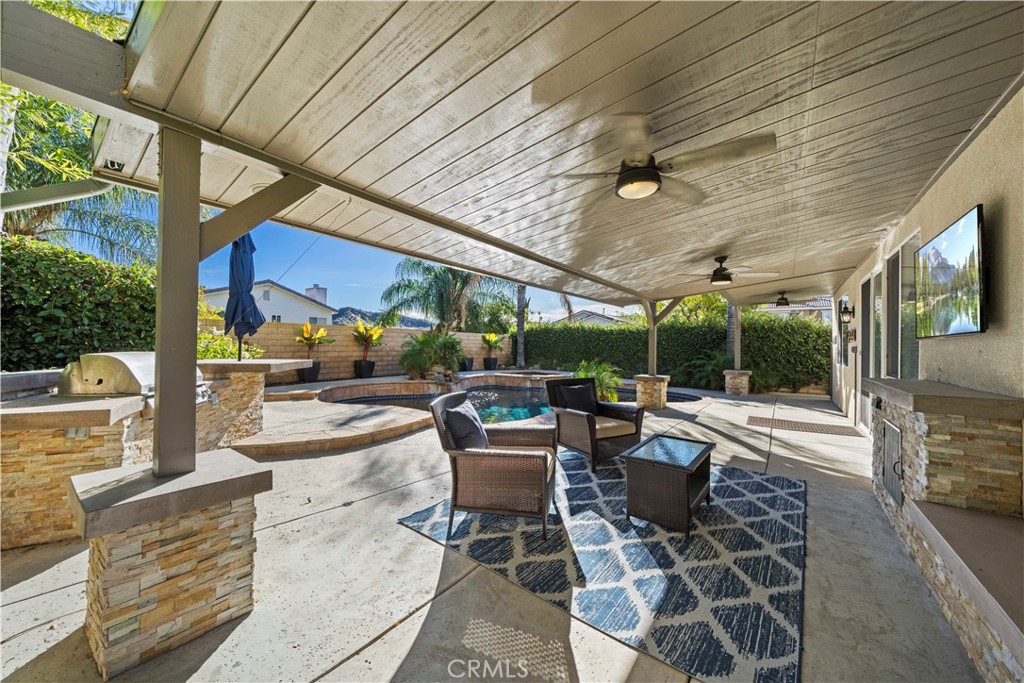
Covered patio with ceiling fans and seating beside a swimming pool.
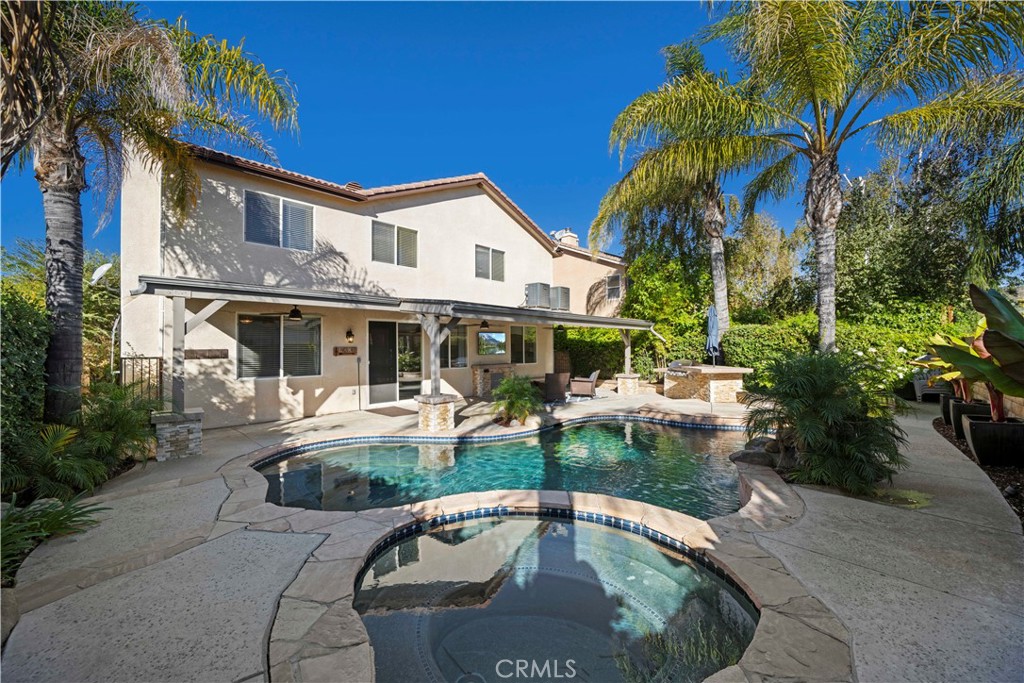
Backyard swimming pool with curved stone coping, palms, and covered patio.
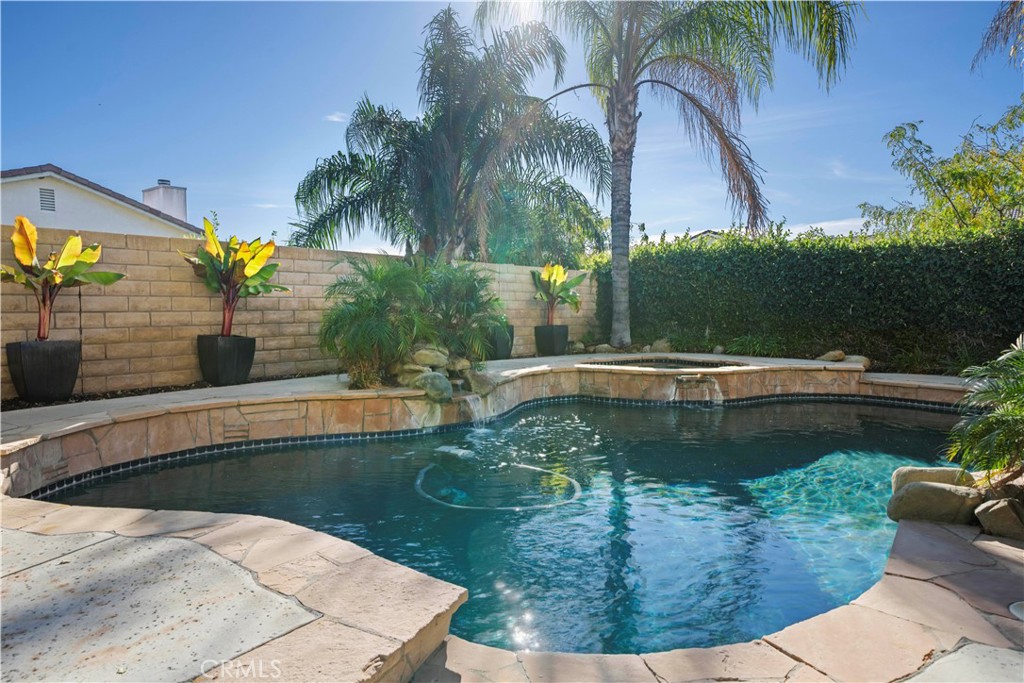
Backyard swimming pool with curved stone coping, tropical palms, and a raised waterfall feature.
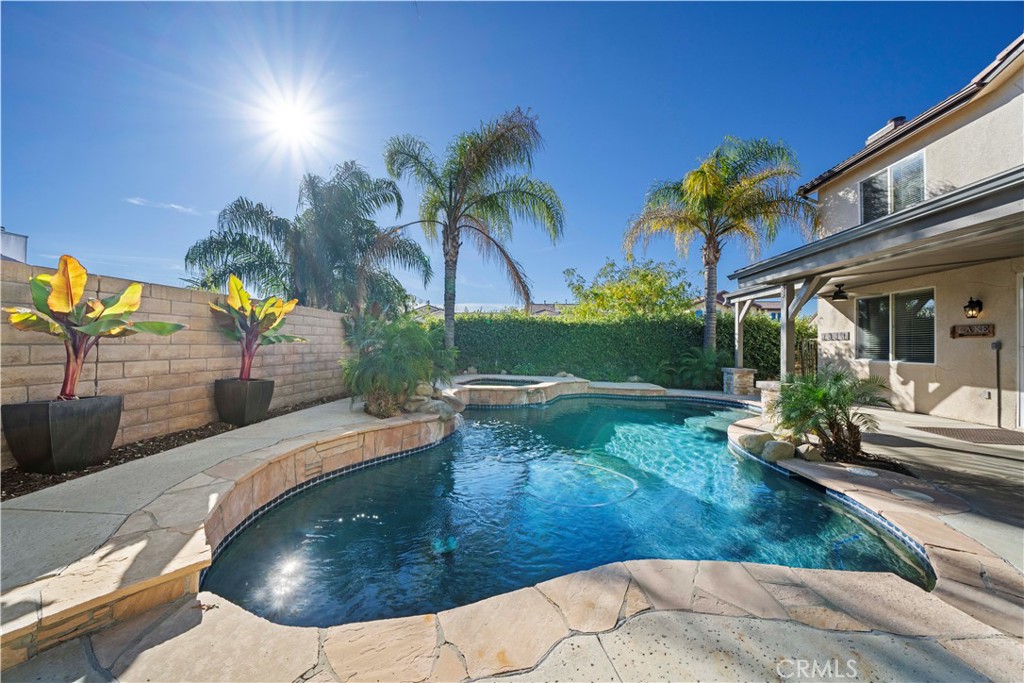
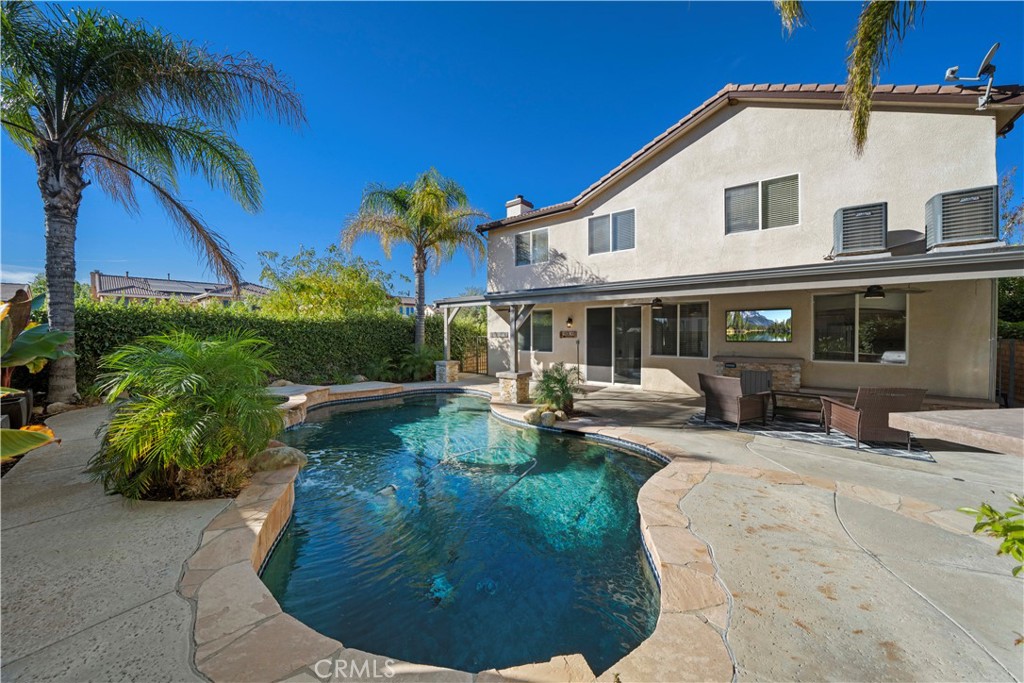
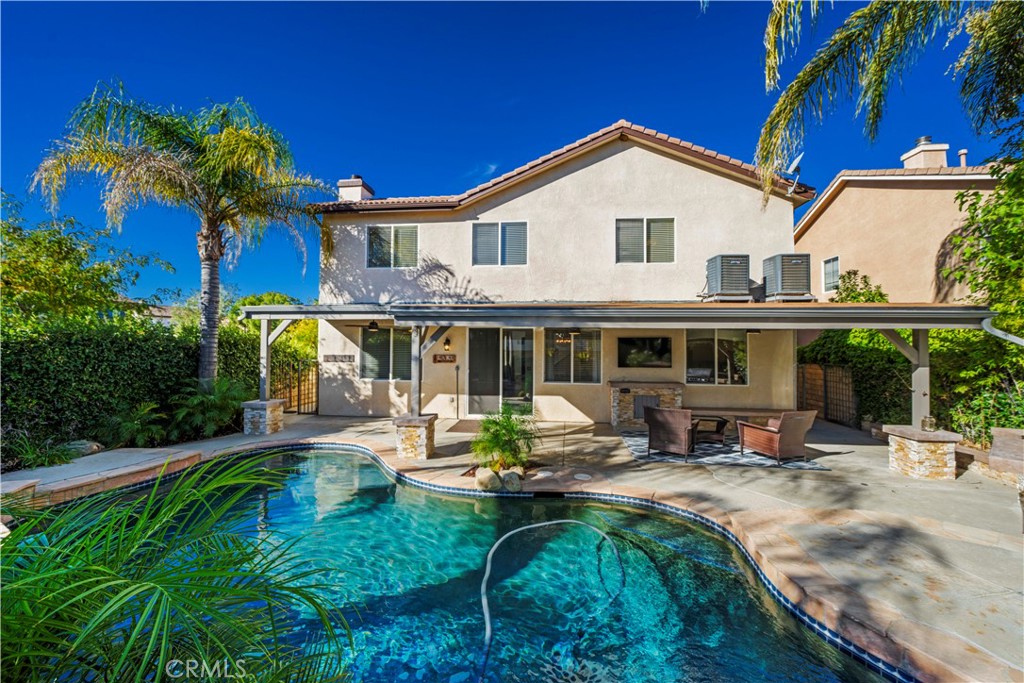
Backyard pool beside a two-story stucco home, with stone decking and palm trees.
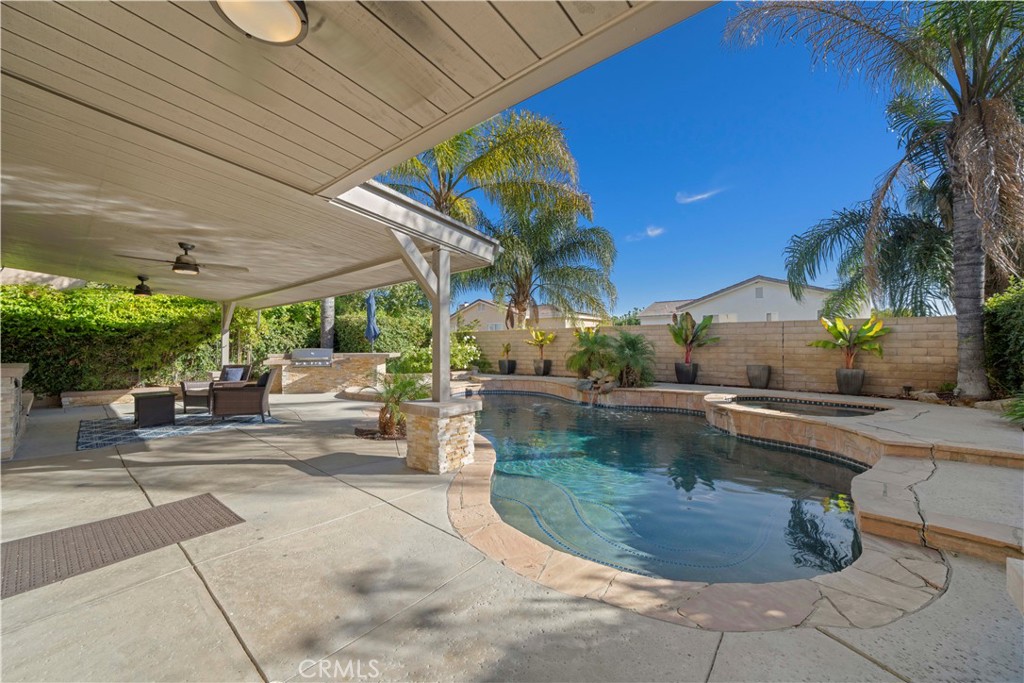
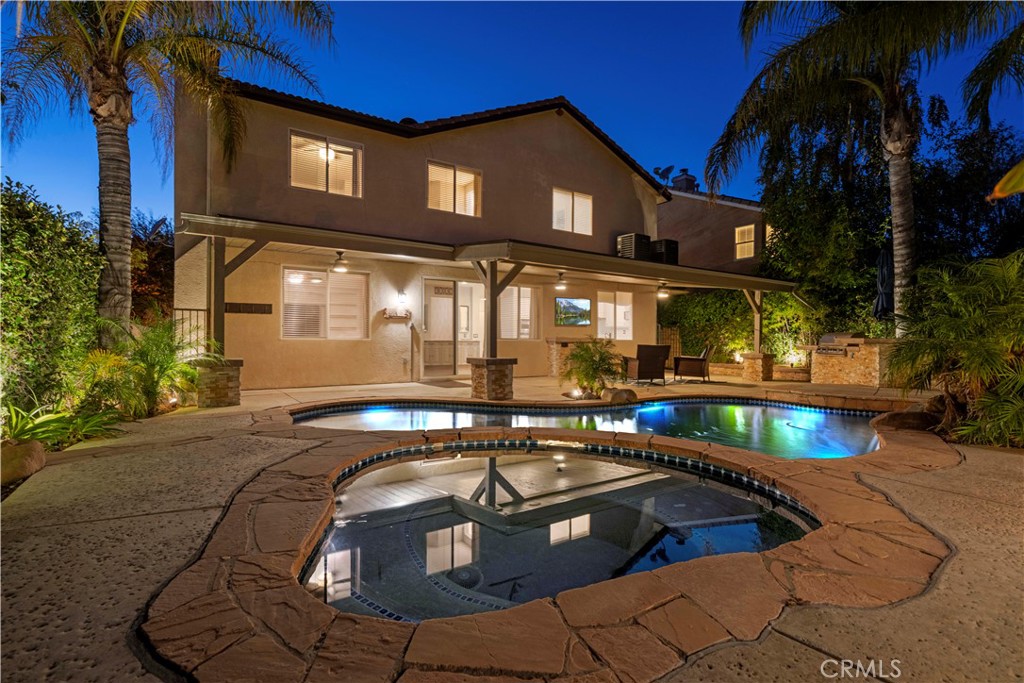
Backyard pool beneath a covered patio, with palm trees and stone coping.
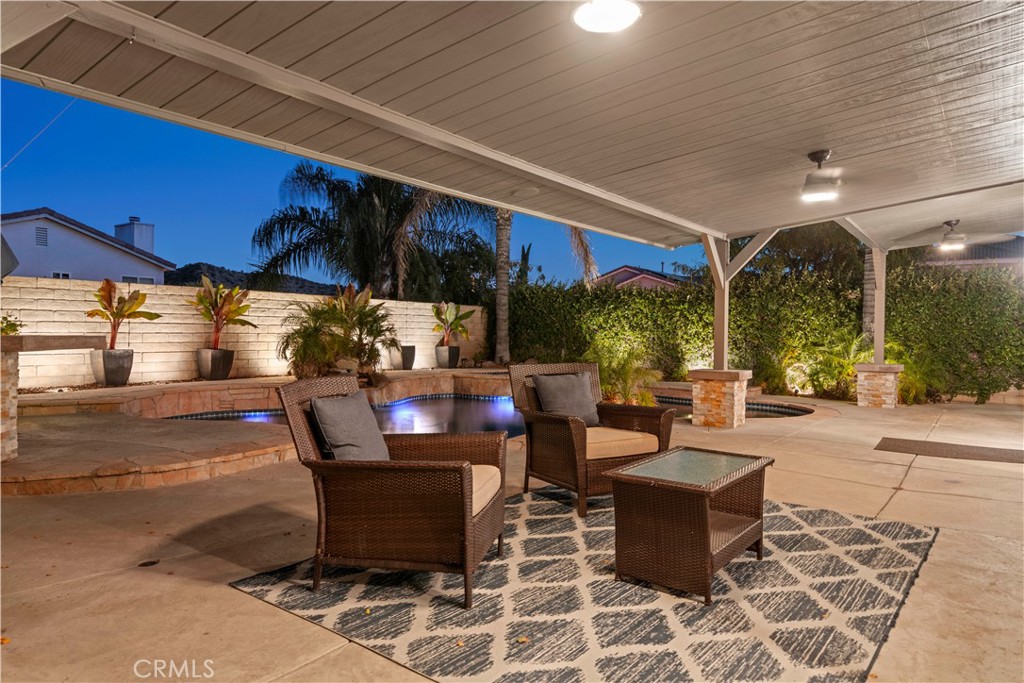
Covered patio with wicker seating beside a blue-lit raised spa.
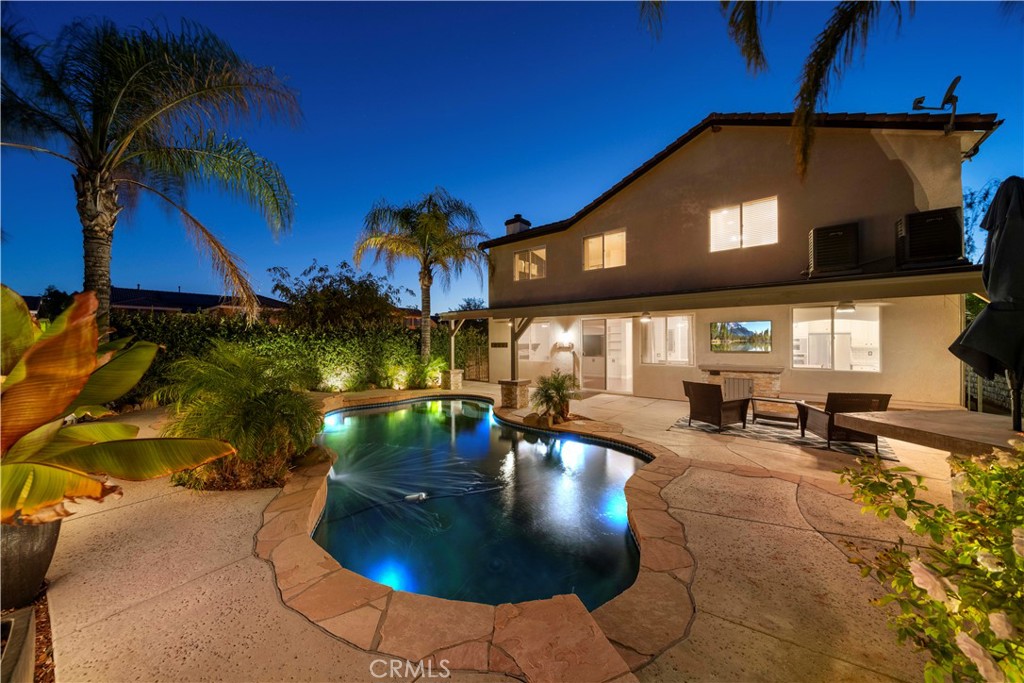
Backyard pool and covered patio with outdoor seating, illuminated against the evening sky.
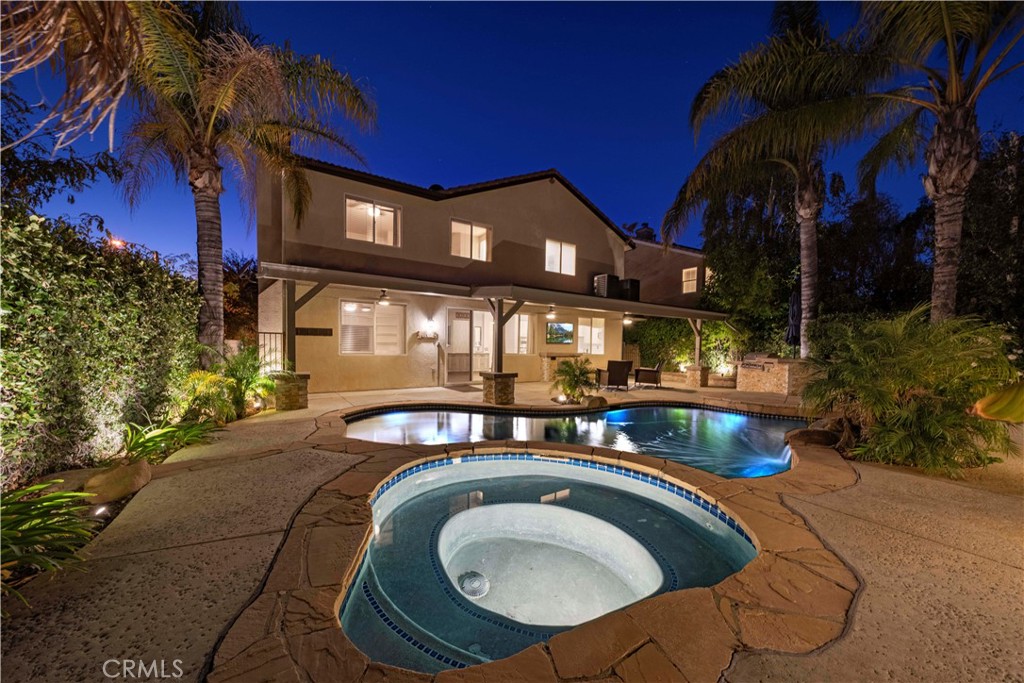
Two-story home with a swimming pool, raised spa, and palm trees in the backyard.
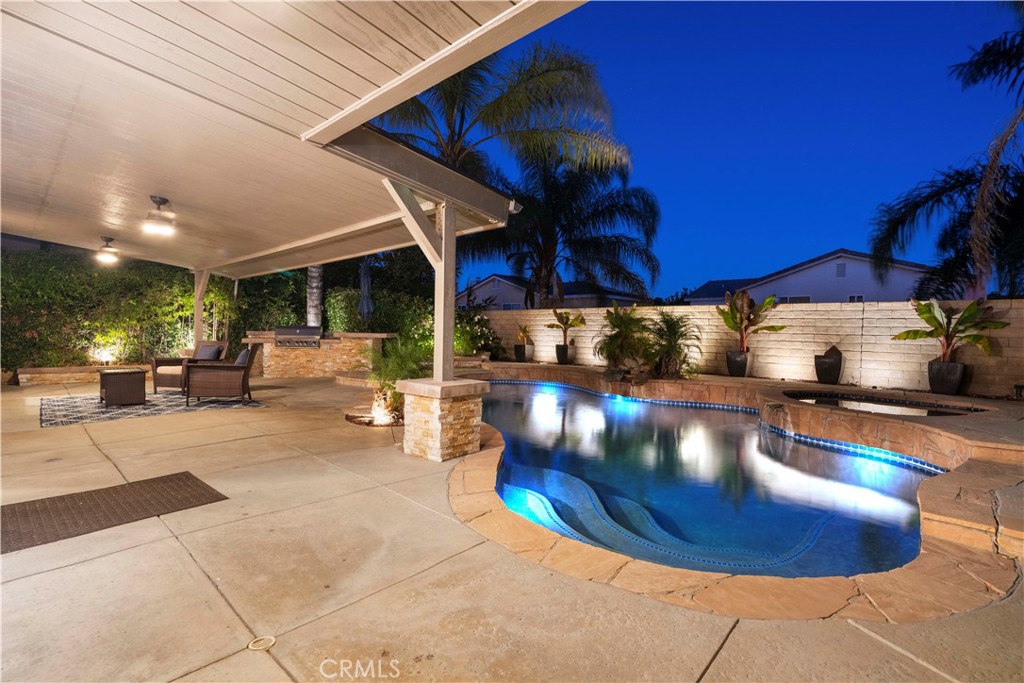
Two-story backyard with a lit swimming pool, raised spa, and covered patio at dusk.
Two-story home beside an illuminated swimming pool and landscaped patio at dusk.
Two-story home with a lit backyard pool, raised spa, and palm trees at night.
Two-story home with a curved swimming pool and covered patio with seating.
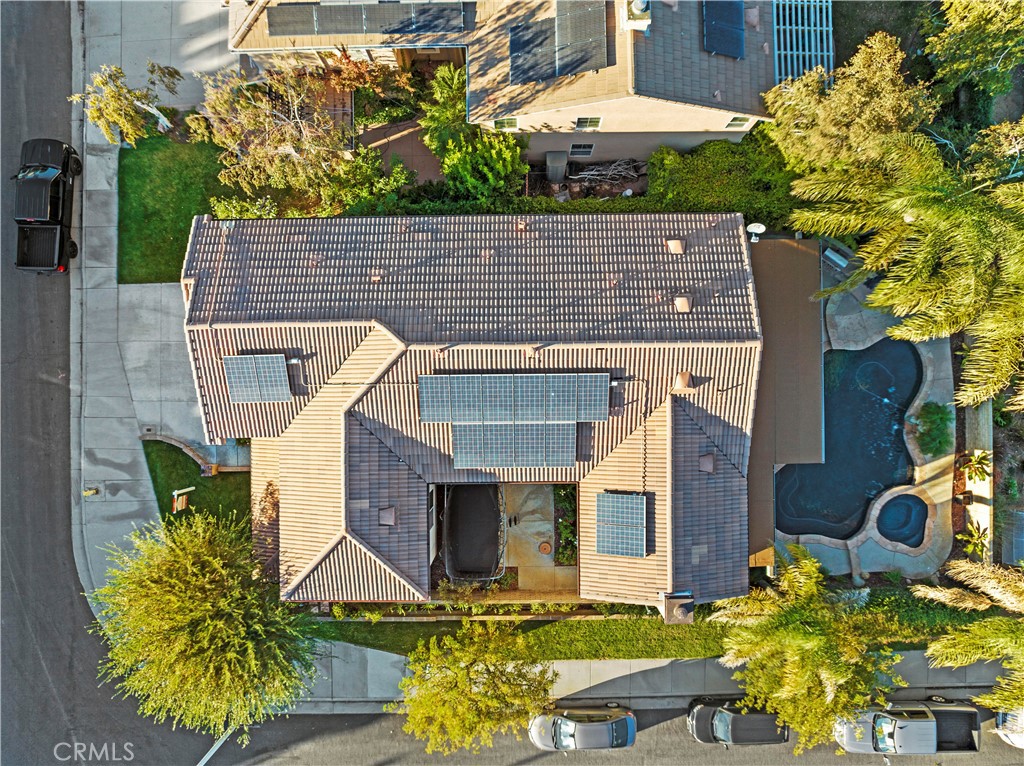
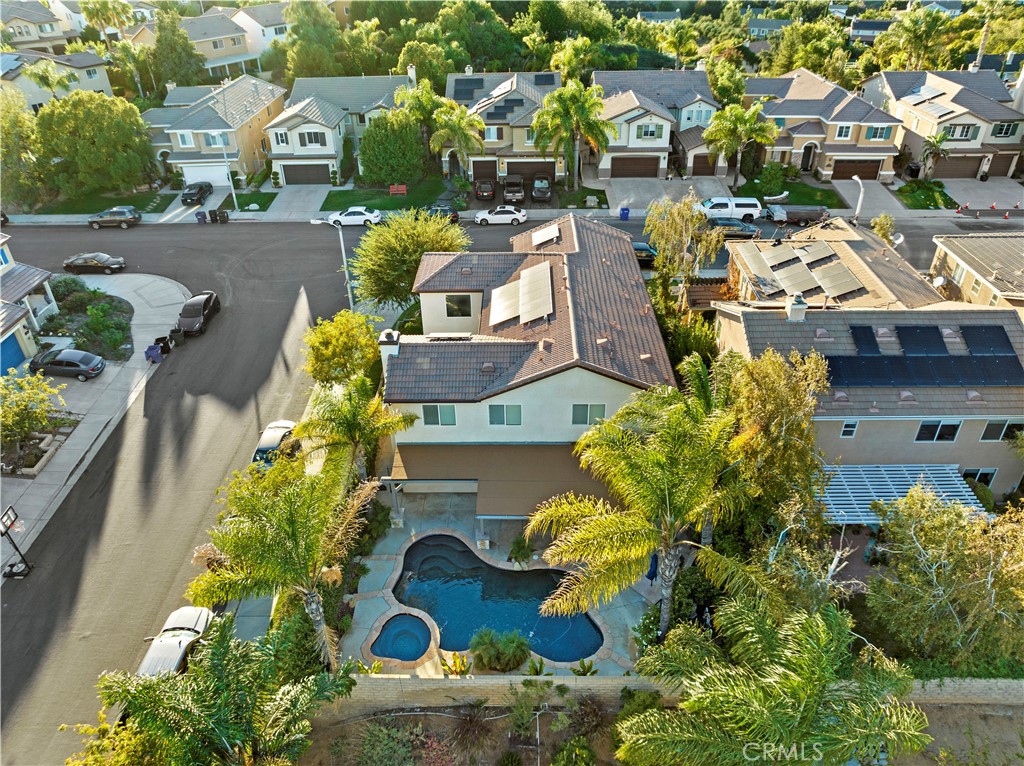
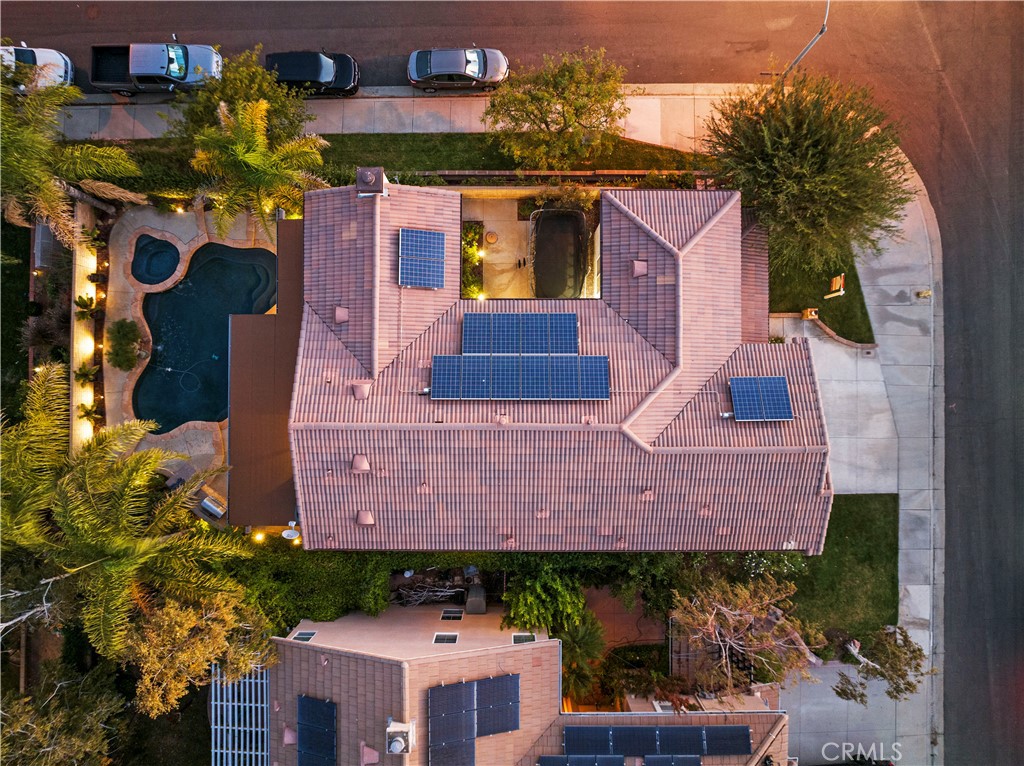
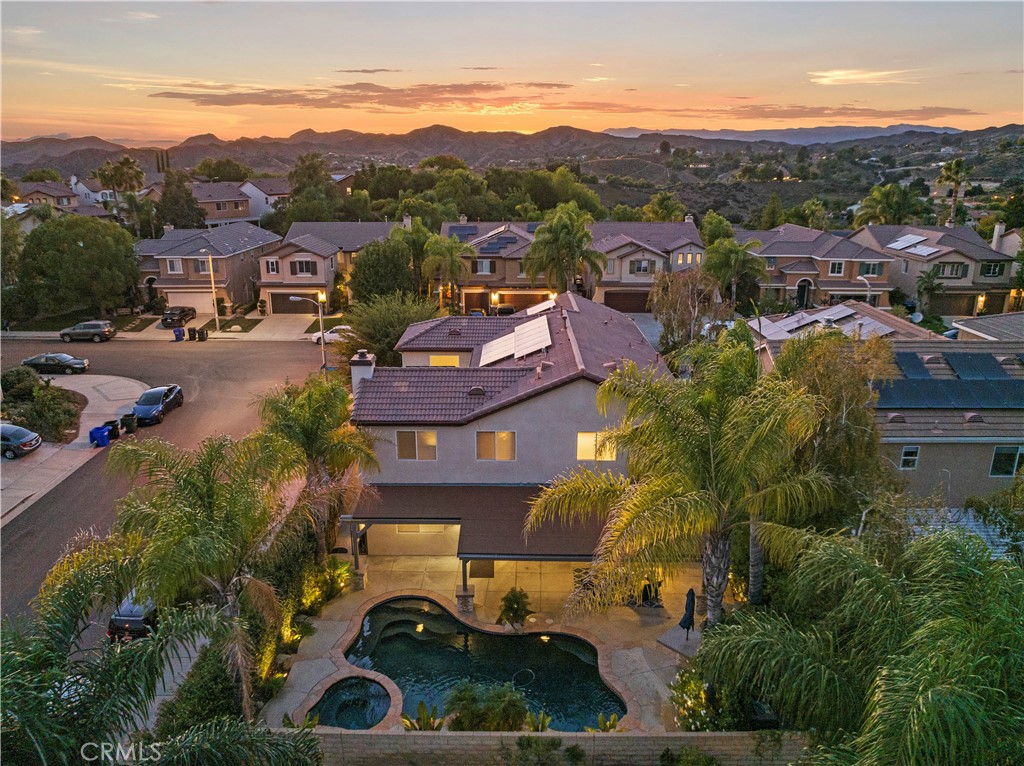
Aerial view of a tiled-roof home with solar panels and a backyard pool.
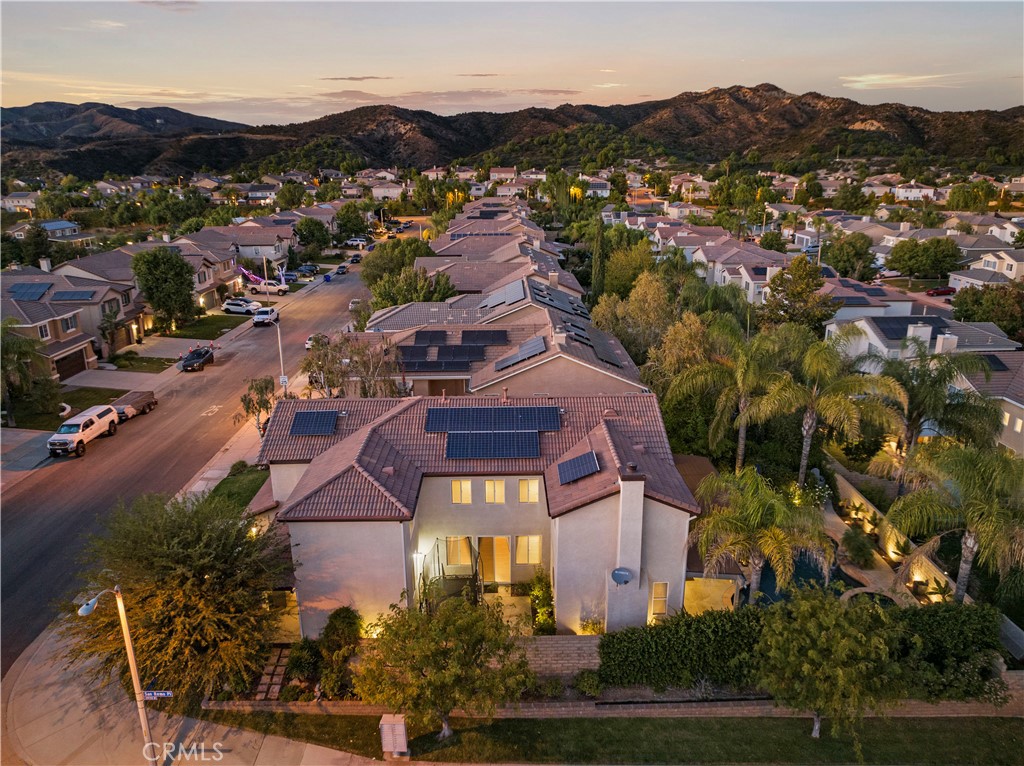
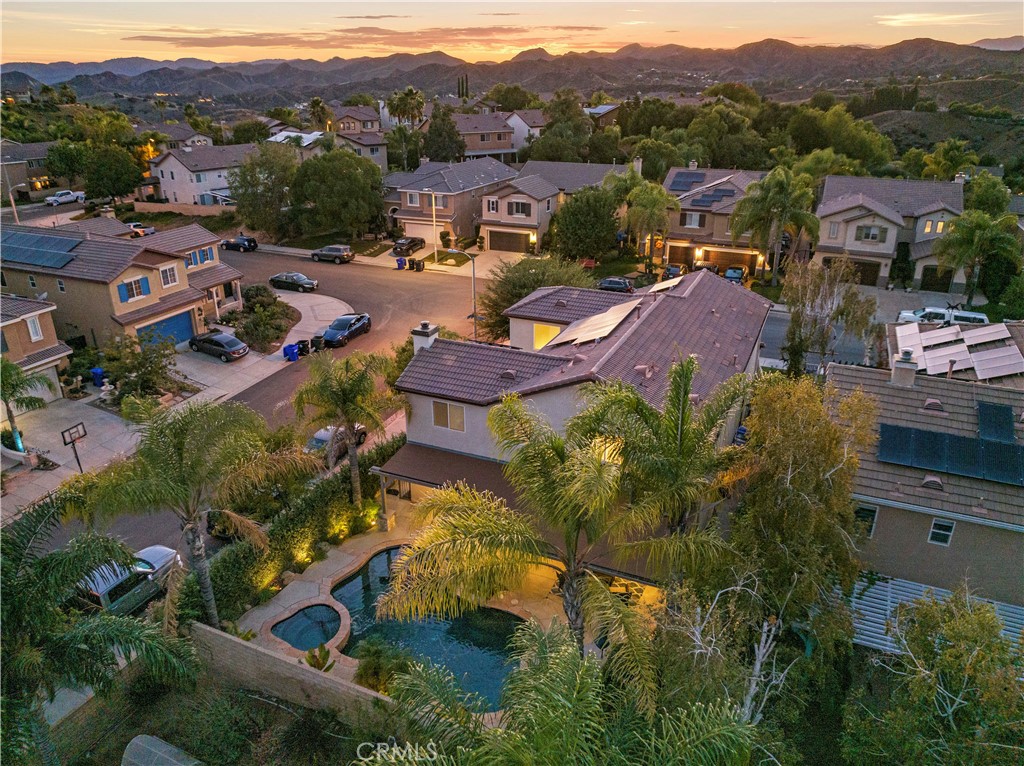
Aerial view of a solar-paneled home amid a Castaic neighborhood at sunset.
Aerial view of a Castaic home with a backyard pool and solar panels at sunset.
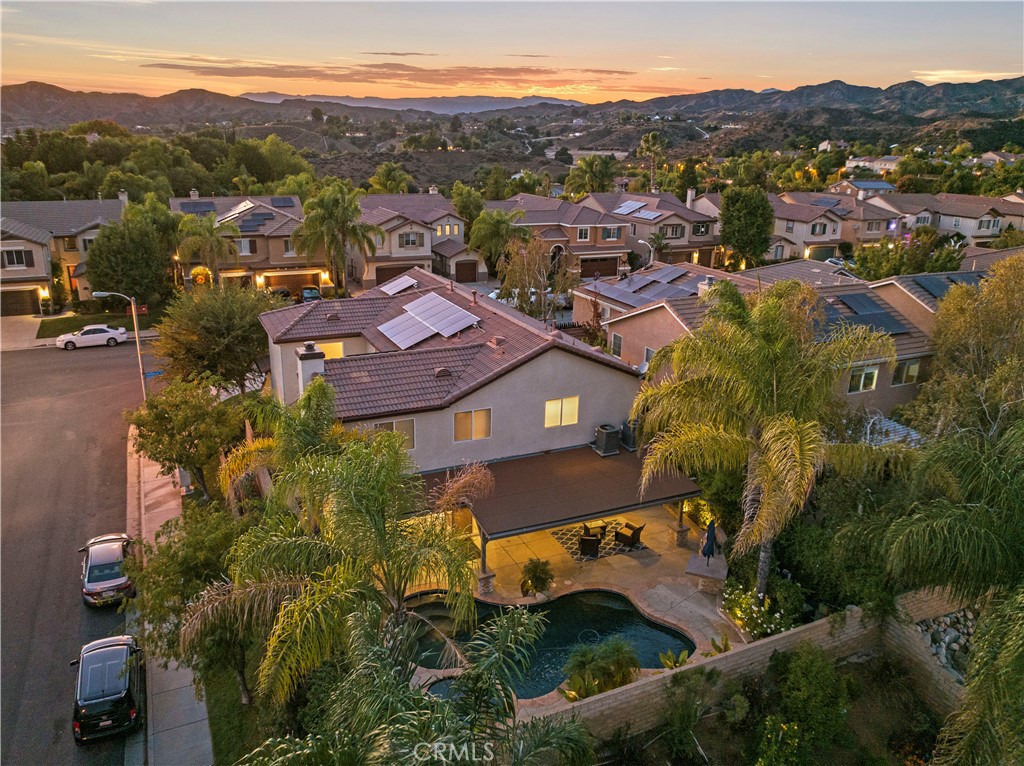
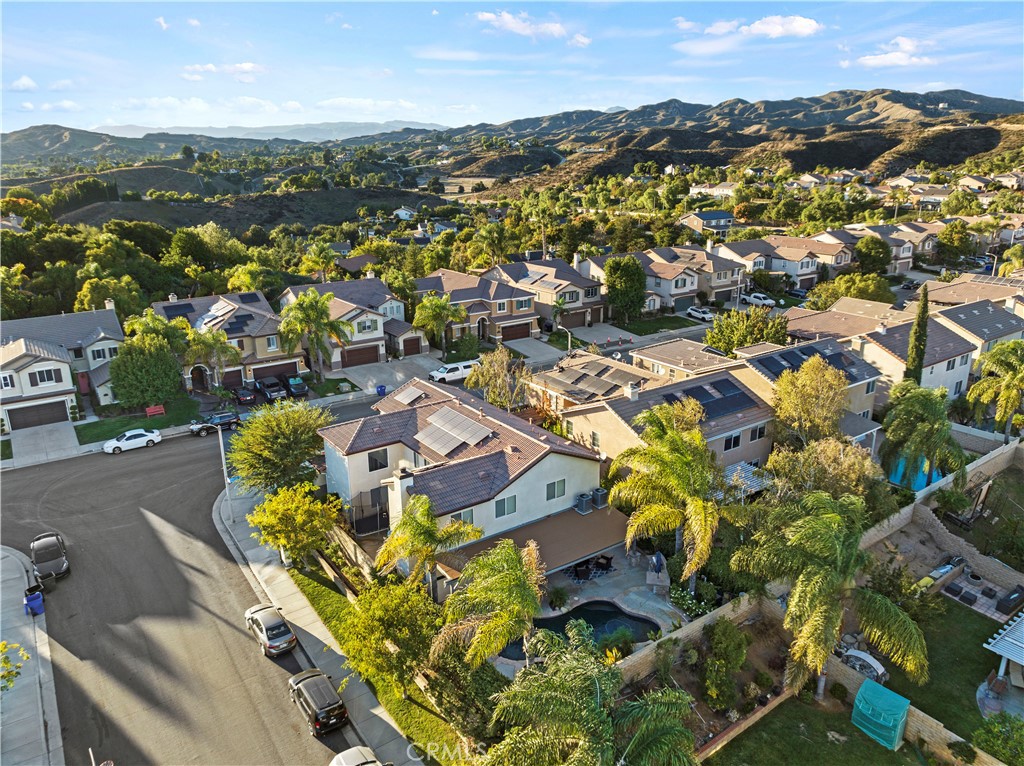
Aerial view of a home with a backyard pool, surrounded by houses and hills.
Aerial view of a two-story home with a backyard pool and attached spa.
Aerial view of a tiled-roof home with solar panels and a backyard pool.
Aerial view of a home with a pool among hillside homes at sunset.
Aerial view of a home with pool and spa at sunset, hills beyond.
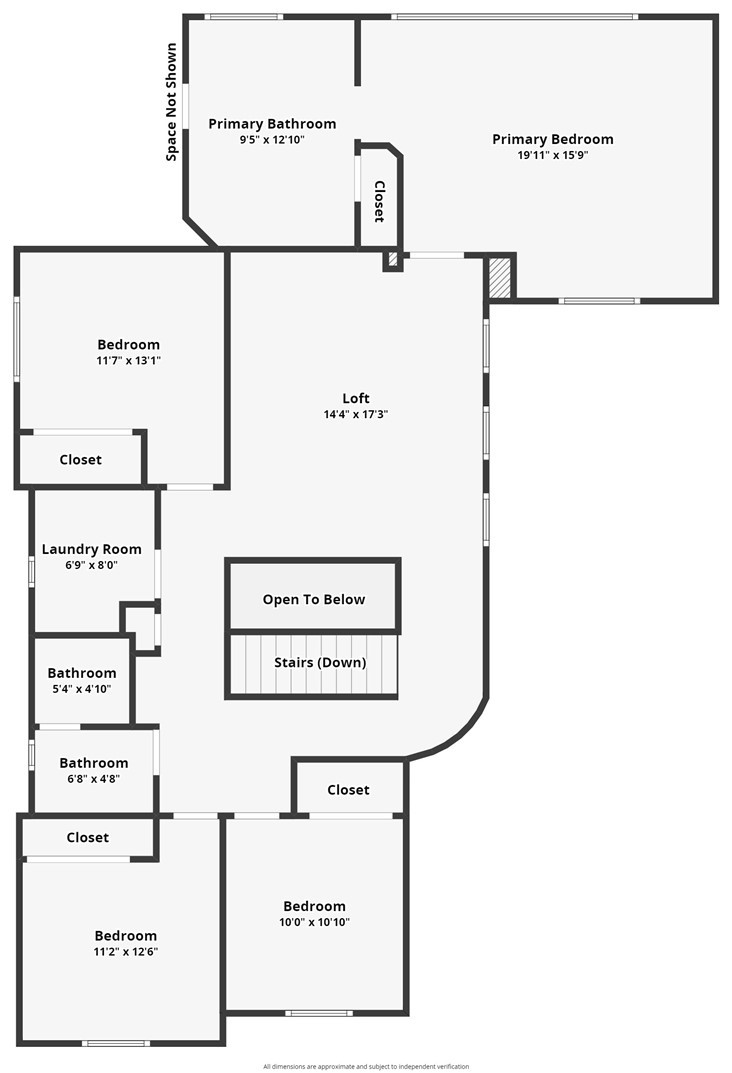
Second-floor plan of 30404 Mallorca Place, showing bedrooms, bathrooms, a loft, laundry room and stairs.
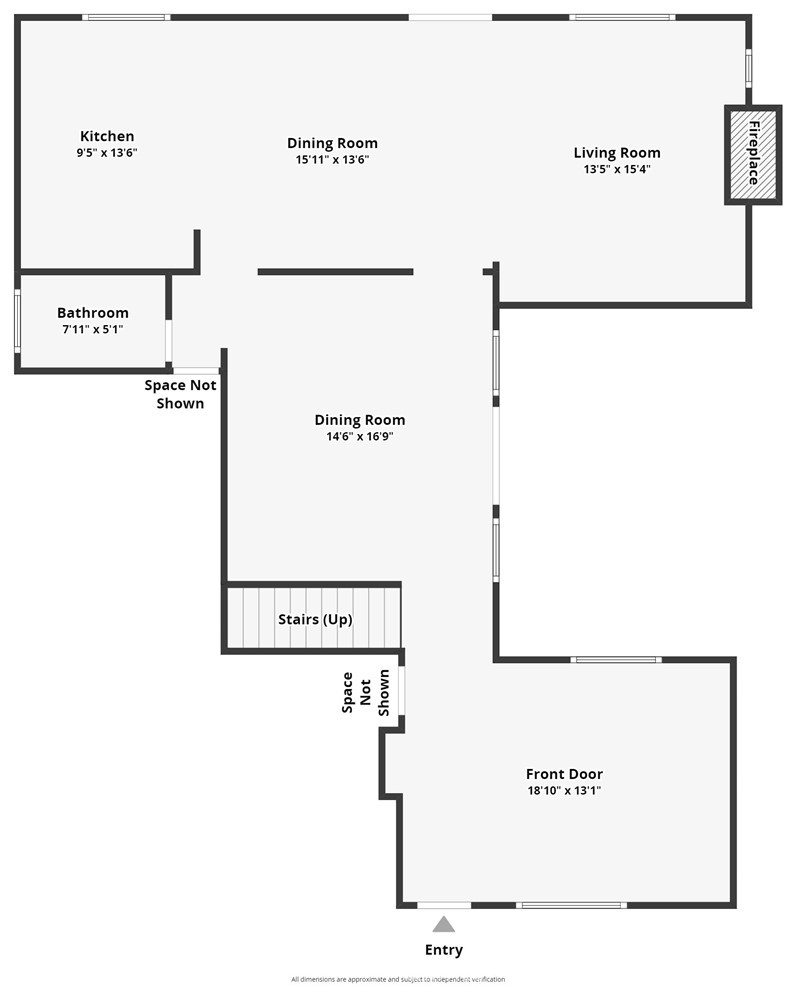
Floor plan showing the kitchen, living room, dining rooms, bathroom, stairs, and front door.
SEE ALL PHOTOS
Two-story stucco home with blue shutters and a double garage at sunset.
Two-story stucco home with a tiled roof and blue shutters at dusk.
Two-story stucco home with a tiled roof, blue shutters, and a double garage.
Two-story stucco home with a tiled roof, dark double garage, and landscaped front yard.
Living room with blue sofas, a glass coffee table, dark wood floors, and tall shuttered windows.
Living room with vaulted ceiling, blue-gray sofas, plantation shutters, and dark wood flooring.
Living room with vaulted ceilings, a curved upstairs railing, and blue sofas.
Double-height living room with blue sofas, a curved upstairs balcony, and shuttered windows.
Bright living room with dark wood floors, a chandelier, and a staircase beside sliding glass doors.
Bright white kitchen with a granite island, stainless appliances, and dark wood flooring.
Bright white kitchen with a large granite island, stainless steel appliances, and a farmhouse sink.
Bright kitchen with white cabinets, patterned tile, a farmhouse sink, and a large gas range.
Bright white kitchen with a granite island, stainless appliances, and dark wood flooring.
Kitchen with a large stone island, farmhouse sink, and view into the living room.
Bright kitchen with a large island, farmhouse sink, white cabinetry, and adjoining living room with fireplace.
Open kitchen with a granite island, white cabinets, stainless appliances, and adjoining fireplace living area.
Bright kitchen with white cabinetry, stainless steel appliances, and a patterned tile backsplash.
White kitchen with a farmhouse sink beneath a large window and granite countertops.
Bright white kitchen with a granite island, stainless steel appliances, and a crystal chandelier.
Living room with a brick fireplace, white built-in cabinetry, and dark wood floors.
Living room with a brick fireplace, built-in white shelving, and dark hardwood floors.
Living room with a brick fireplace, built-in shelving, and wood floors.
Living room with a brick fireplace, dark wood floors, large windows, and a ceiling fan.
Open-plan living area with dark wood floors, a patterned rug, and white kitchen.
Kitchen with a large island, white cabinets, and sliding doors overlooking a pool patio.
Living room with a brick fireplace, sliding glass doors, and dark wood flooring.
Foyer with a decorative console, mirrored panels, and a view of the staircase.
Bright kitchen with white cabinetry, a large island, and dark hardwood floors.
Open bedroom area with a brick fireplace, built-in cabinets, and a long vanity with mirrors.
Dining room with patterned wallpaper, a chandelier, and dark hardwood flooring.
Dining area with dark hardwood floors, crystal chandelier, and sliding glass doors to a patio.
Bathroom with a striped shower curtain, bathtub, toilet, pedestal sink, and large oval mirror.
Empty bedroom with dark wood flooring, a large wall mirror, ceiling fan, and window.
Empty room with dark wood flooring, a ceiling fan, and double-door closet.
Empty room with dark wood flooring, gray walls, a window, and a ceiling fan.
Empty bedroom with sliding closet doors, ceiling fan, and dark wood flooring.
Bathroom with a long double-sink vanity, dark cabinetry, and mirrored walls.
Bathroom with a glass-enclosed tub and shower, white tile, and a toilet.
Empty bedroom with dark wood floors, a crystal chandelier, and large white closet doors.
Open living room with dark wood floors, built-in black cabinets, and a ceiling fan.
Open upstairs living area with wood flooring, ceiling fan, and railing overlooking the kitchen.
Empty room with dark accent wall, wood flooring, two windows, and a ceiling fan.
Empty room with a dark accent wall, wood flooring, two windows, and a ceiling fan.
Empty room with dark wood floors, a black paneled accent wall, and a ceiling fan.
Empty bedroom with dark wood flooring, a ceiling fan, and an adjoining bathroom.
Vacant room with dark wood flooring, two curtained windows, and a ceiling fan.
Rear patio with a safety-netted trampoline beside a two-story home.
Side yard walkway between the stucco house and block wall, with tropical landscaping.
Garage with extensive white storage cabinets, a gray floor, and a workbench area.
Garage workshop with a large black tool chest, white storage cabinets, and gray carpet.
Spacious garage with overhead storage racks, cabinets, and equipment along the walls.
Stone outdoor kitchen with stainless-steel grill and closed umbrella beside a landscaped patio.
Covered patio with wicker seating, ceiling fans, and a stone fireplace.
Covered patio with ceiling fans and seating beside a swimming pool.
Backyard swimming pool with curved stone coping, palms, and covered patio.
Backyard swimming pool with curved stone coping, tropical palms, and a raised waterfall feature.
Backyard pool beside a two-story stucco home, with stone decking and palm trees.
Backyard pool beneath a covered patio, with palm trees and stone coping.
Covered patio with wicker seating beside a blue-lit raised spa.
Backyard pool and covered patio with outdoor seating, illuminated against the evening sky.
Two-story home with a swimming pool, raised spa, and palm trees in the backyard.
Two-story backyard with a lit swimming pool, raised spa, and covered patio at dusk.
Two-story home beside an illuminated swimming pool and landscaped patio at dusk.
Two-story home with a lit backyard pool, raised spa, and palm trees at night.
Two-story home with a curved swimming pool and covered patio with seating.
Aerial view of a tiled-roof home with solar panels and a backyard pool.
Aerial view of a solar-paneled home amid a Castaic neighborhood at sunset.
Aerial view of a Castaic home with a backyard pool and solar panels at sunset.
Aerial view of a home with a backyard pool, surrounded by houses and hills.
Aerial view of a two-story home with a backyard pool and attached spa.
Aerial view of a tiled-roof home with solar panels and a backyard pool.
Aerial view of a home with a pool among hillside homes at sunset.
Aerial view of a home with pool and spa at sunset, hills beyond.
Second-floor plan of 30404 Mallorca Place, showing bedrooms, bathrooms, a loft, laundry room and stairs.
Floor plan showing the kitchen, living room, dining rooms, bathroom, stairs, and front door.
Sold

30404 Mallorca Place

30404 Mallorca Place, Castaic, CA 91384

$995,000
This is the ONLY home in all of Santa Clarita, that is over 3000 sq ft, has 4 bedrooms, a private pool and spa with NO HOA and NO MELLO ROOS tax UNDER $1,000,000!! This is an incredible home and neighborhood. You get the best of both worlds with no HOA fee and regulations, but still a tight knit community that has true pride of ownership.

The residence features a refined remodel with classic appeal that will remain in style. Matching KitchenAid appliances complement the newly installed granite countertops and enhanced cabinetry, which offers an abundance of space. Entry room when you walk in adds true elegance and formality. Has its own separate dining room perfect for entertaining. Has a courtyard right off of the dining room for beautiful indoor/outdoor California living. The family room is right off of the kitchen, equipped with a recently updated brick fireplace, and built-in cabinetry surrounded by tasteful shiplap accents.

Upstairs has four expansive bedrooms, alongside a versatile bonus room enhanced with stunning built-in cabinets and shiplap walls.This home boasts beautifully updated light fixtures throughout and the added luxury of being completely free from carpet.

Your personal backyard retreat steals the spotlight, with a perfectly proportioned pool and spa awaiting your leisure and party hosting needs! The extensive patio cover runs the length of the house, ensuring a cool interior and an inviting outdoor entertainment space equipped with permanent seating, a built in BBQ, and a TV setup with built in high-quality sound system--transforming your backyard into a resort-like escape.

Additionally, the home includes a convenient full bathroom on the lower level. The spacious three-car tandem garage has built in cabinets, a ton of storage a true DREAM GARAGE. The garage also presents an opportunity for transformation into an additional ground-level bedroom if desired. This home's location serves both convenience and tranquility, being the very first exit in Castaic, granting swift access to Valencia's amenities, effortless commuting via the I-5, and a serene departure from the city's core. It's also ideally located for education, within a mile of the elementary school, a block from the junior high, and a short commute to the newly built high school.

It's turn-key ready -- all that's left for you to do is simply move in to your NEXT HOME!

4
beds

3
baths

3,199 Sq.Ft. LIVING AREA

6,068 Sq.Ft. lot

Kym De Lorenzo

Kym De Lorenzo

Features & Amenities

Interior

  • total bedrooms4
  • Total bathrooms3
  • full bathrooms3
  • Laundry room Washer Hookup, Laundry Room, Upper Level
  • Flooring Laminate
  • Fireplace Family Room
  • APPLIANCES Built-In Range
  • other interior Features Built-in Features, Ceiling Fan(s), High Ceilings, Open Floorplan, All Bedrooms Up, Primary Suite

Area & Lot

  • Status Sold
  • Date Sold December 12, 2023
  • Living Area3,199 Sq.Ft.
  • Lot Area6,068 Sq.Ft.
  • MLS® IDSR23204147
  • TypeResidential
  • YEAR BUILT2000
  • Architecture StylesContemporary
  • View DescriptionMountain(s), Valley
  • School DistrictWilliam S. Hart Union

Exterior

  • STORIES2
  • Garage Space3.0
  • water SourcePublic
  • PoolHeated, In Ground, Private, Waterfall
  • lot features0-1 Unit/Acre
  • parkingGarage
  • HEAT TYPECentral
  • AIR CONDITIONINGCentral Air
  • sewerPublic Sewer
  • Green featuresSolar

Financial

  • Sales Price$995,000
View Virtual Tour

Work With Kym

Get assistance in determining current property value, crafting a competitive offer, writing and negotiating a contract, and much more. Contact Kym today.

Follow Me on Instagram