Search
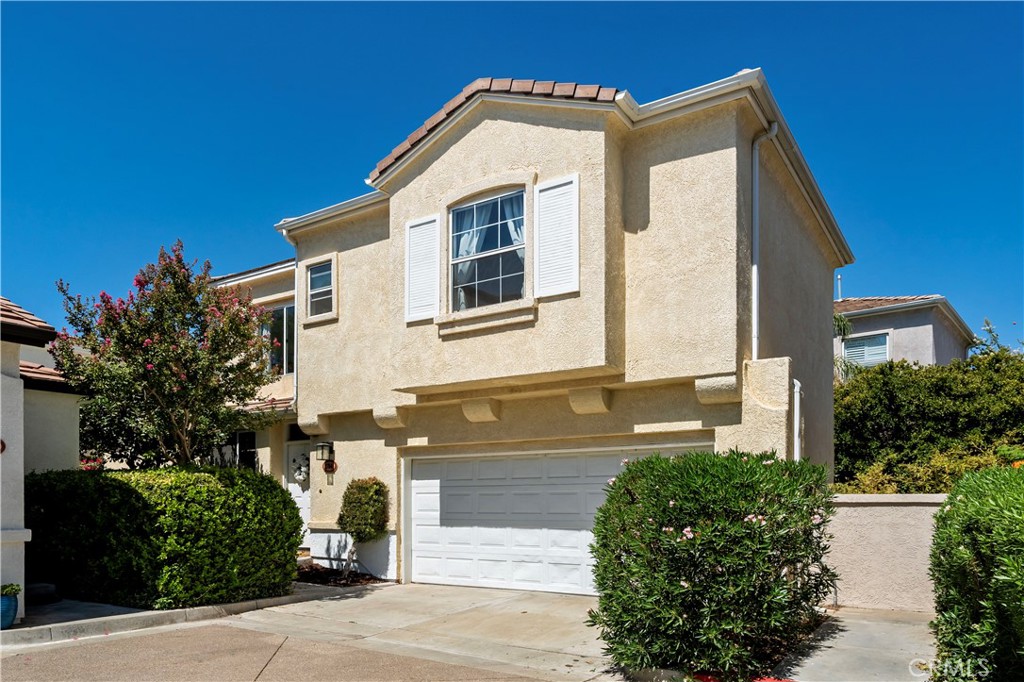
Two-story stucco home with a white double garage and landscaped front yard.
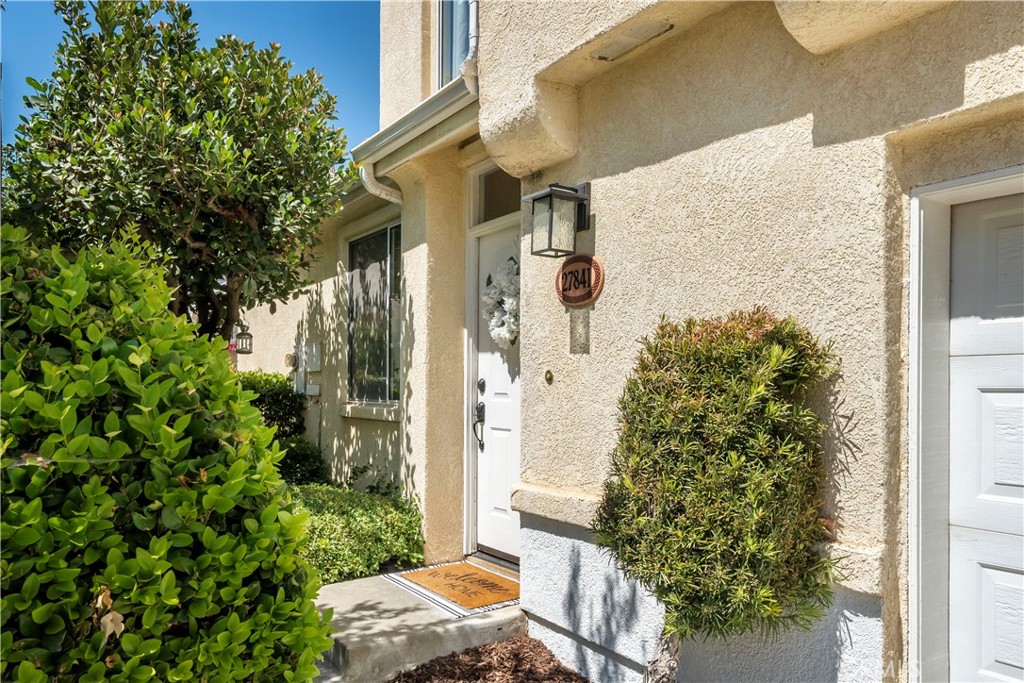
Home entrance with a white door, stucco facade, and manicured shrubs.
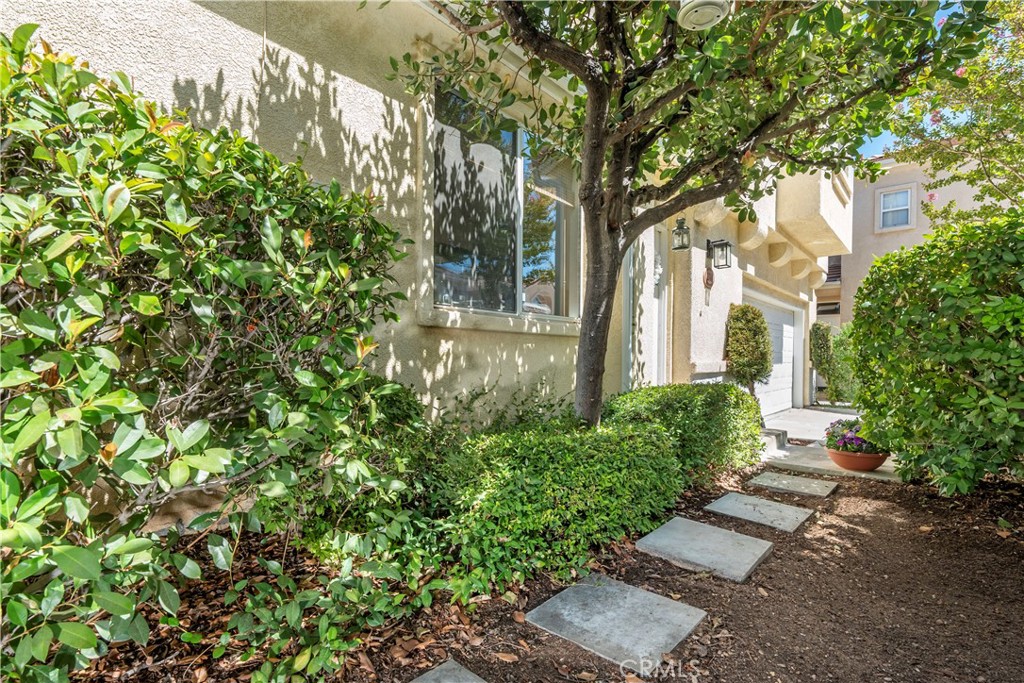
Home entrance beside a garage, approached by a stepping-stone path through shrubs and beneath a leafy tree.
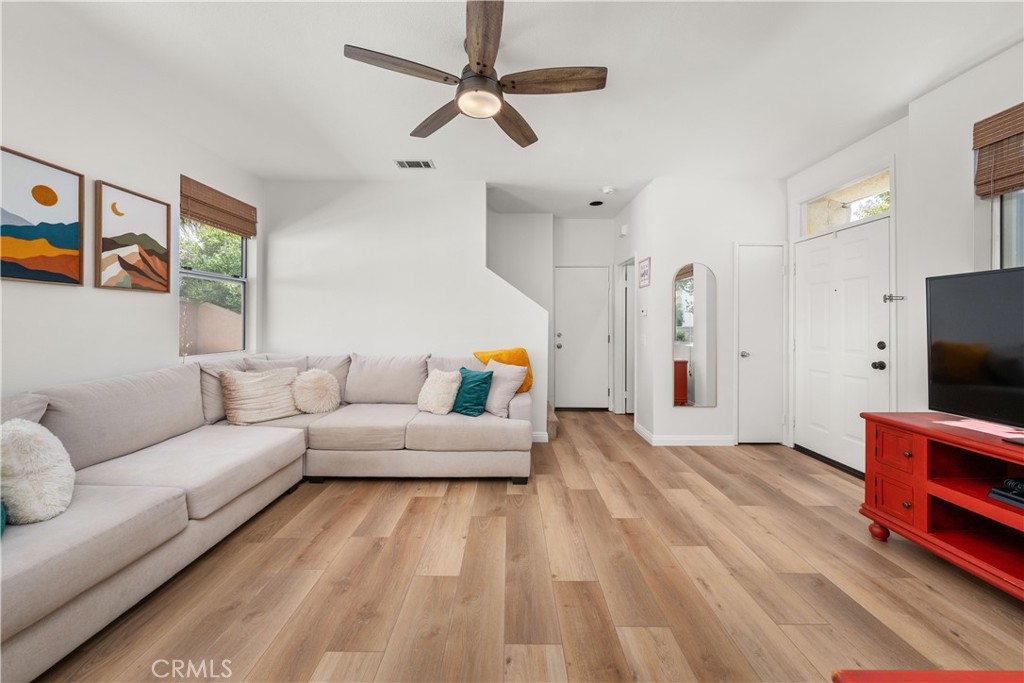
Living room with a light sectional, red console, fireplace, and wood-look flooring.
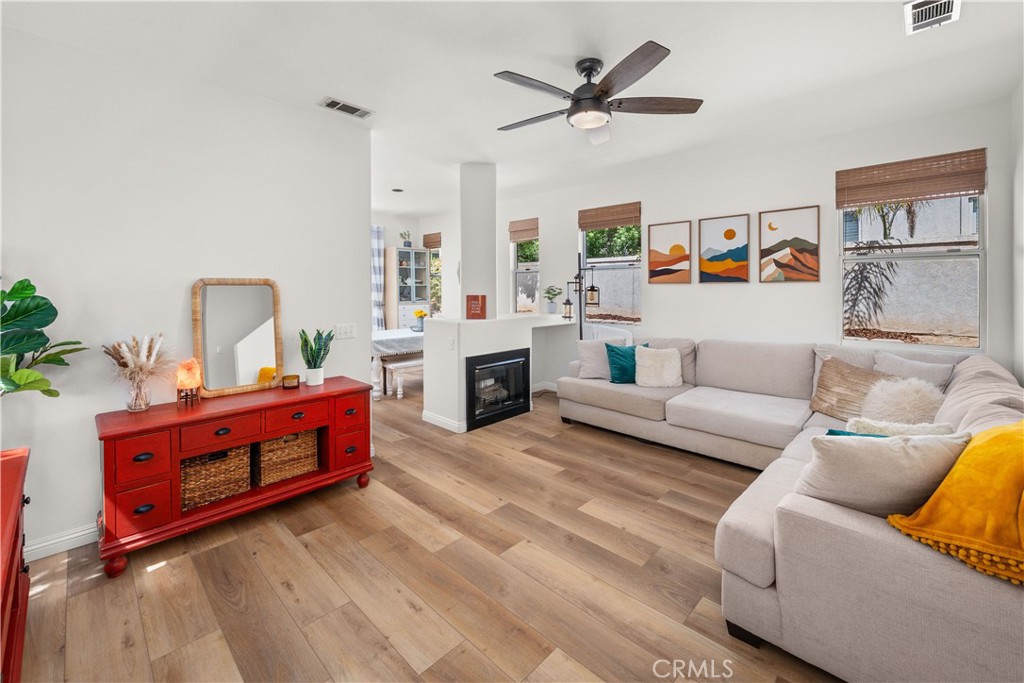
Living room with a large sectional sofa, wood-look floors, and a ceiling fan.
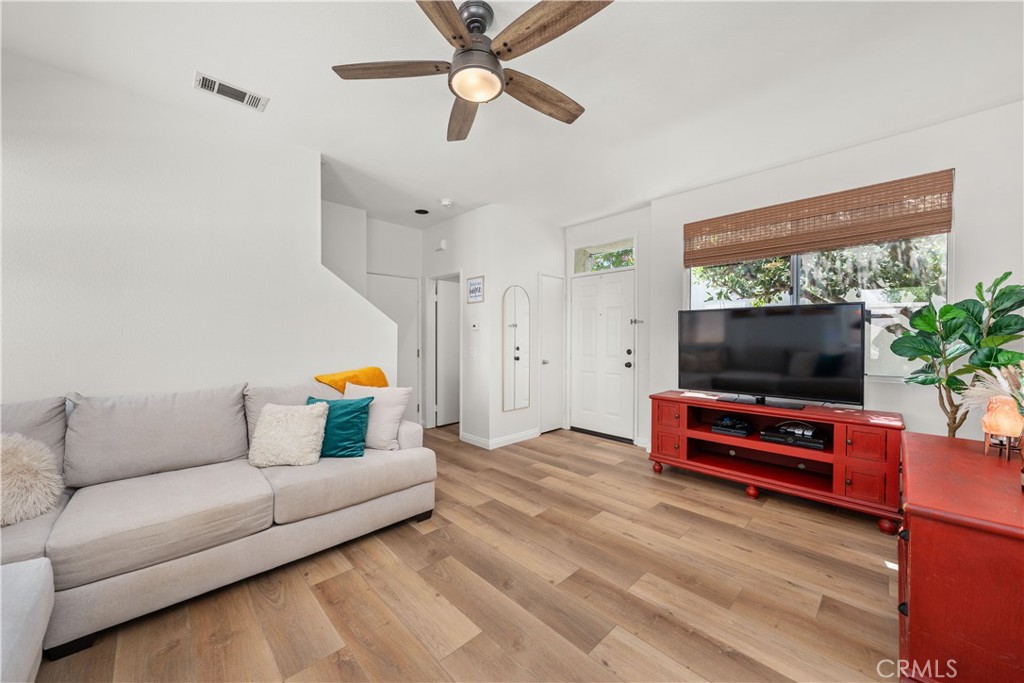
Living room with a gray sofa, wood-look flooring, ceiling fan, and red media console.
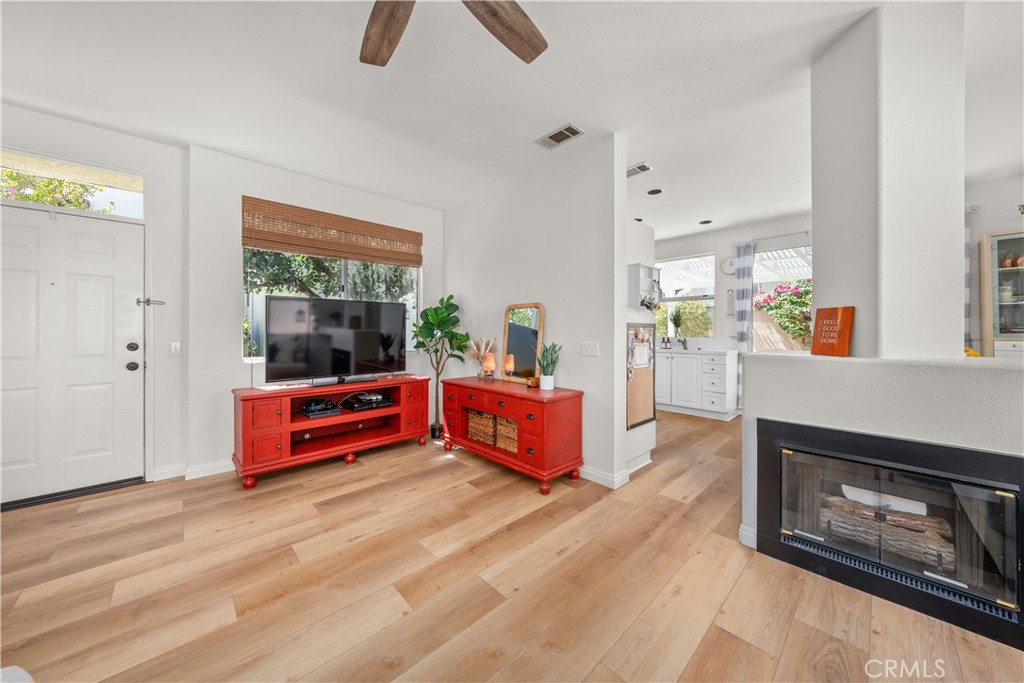
Living room with a fireplace, red media console, wood floors, and an open view into the kitchen.
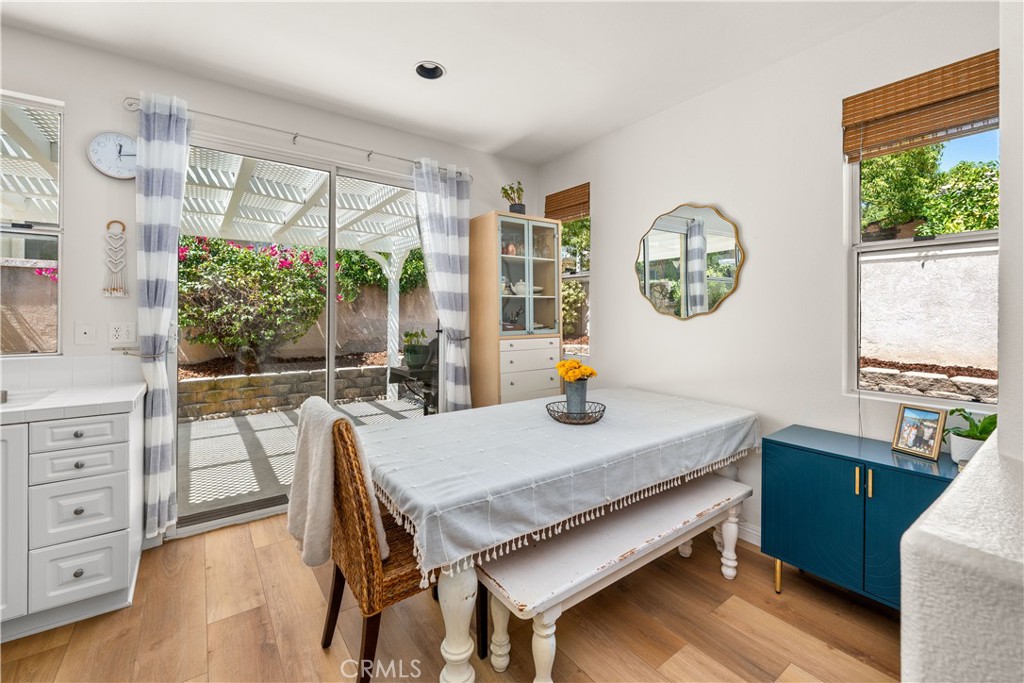
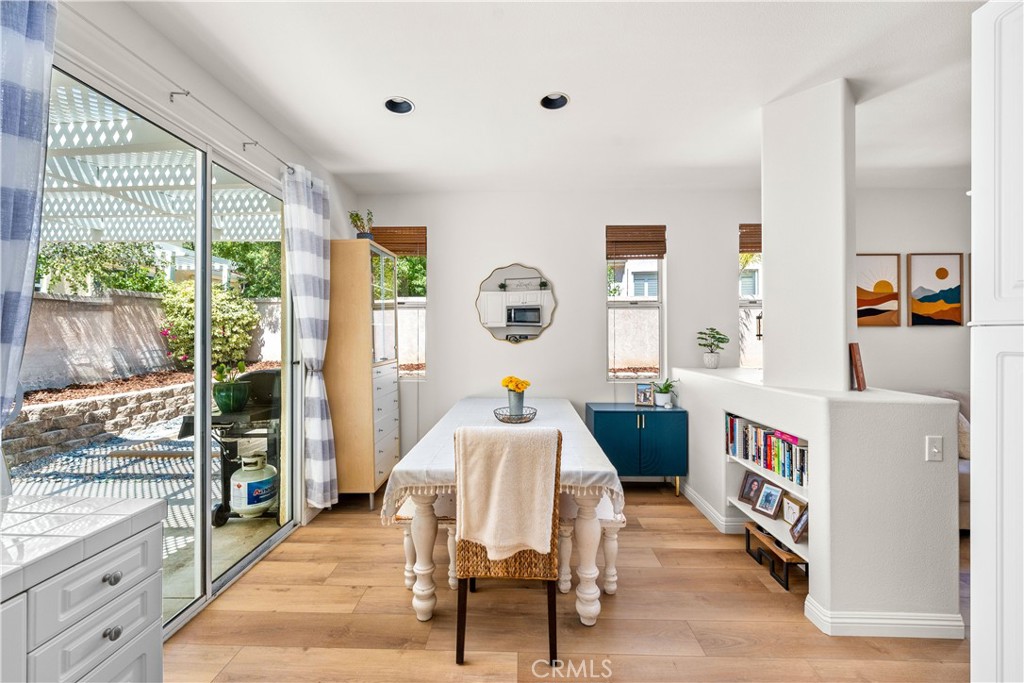
Dining area with a white table beside sliding glass doors opening to a covered patio.
Dining area with a white table, warm wood floors, and sliding glass doors opening to a patio.
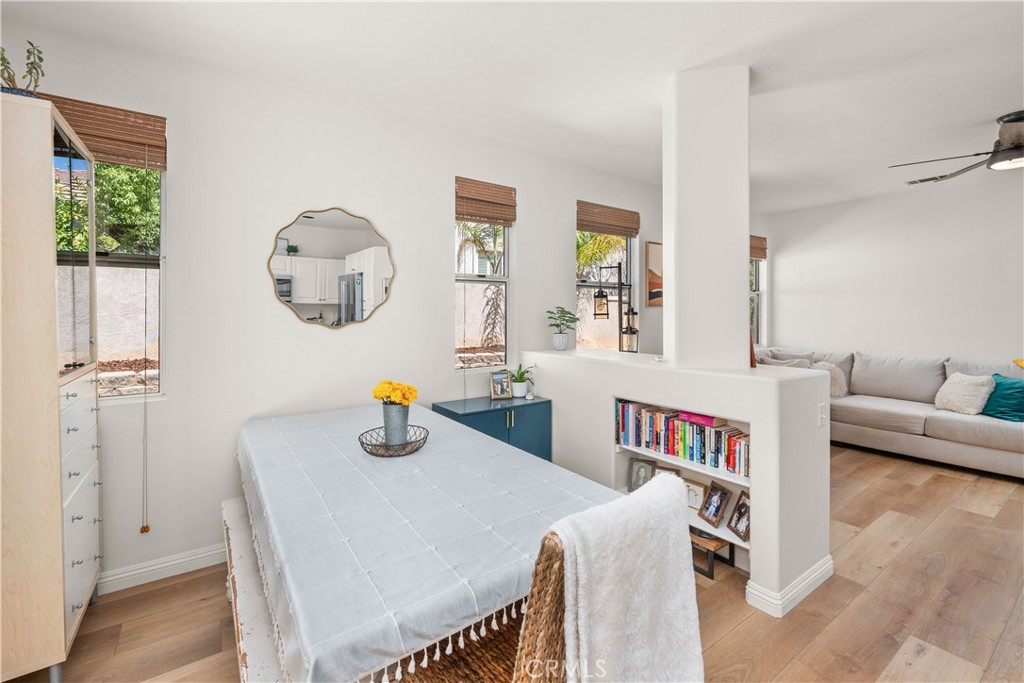
Dining area with a white-covered table, open to a living room with a sectional sofa.
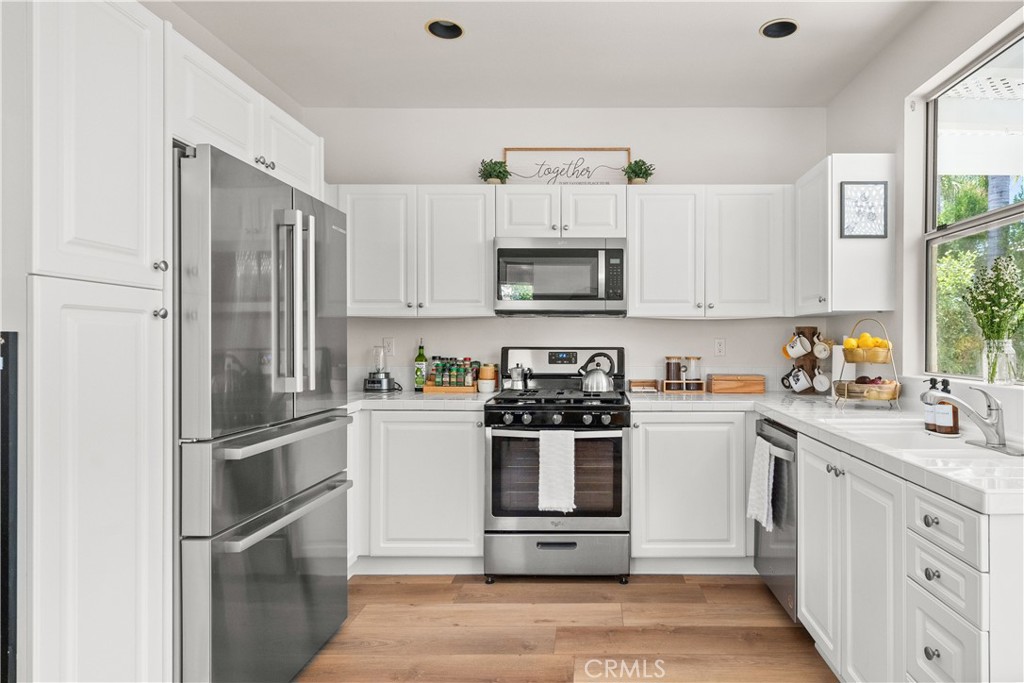
Bright white kitchen with stainless steel appliances, wood flooring, and a large garden-facing window.
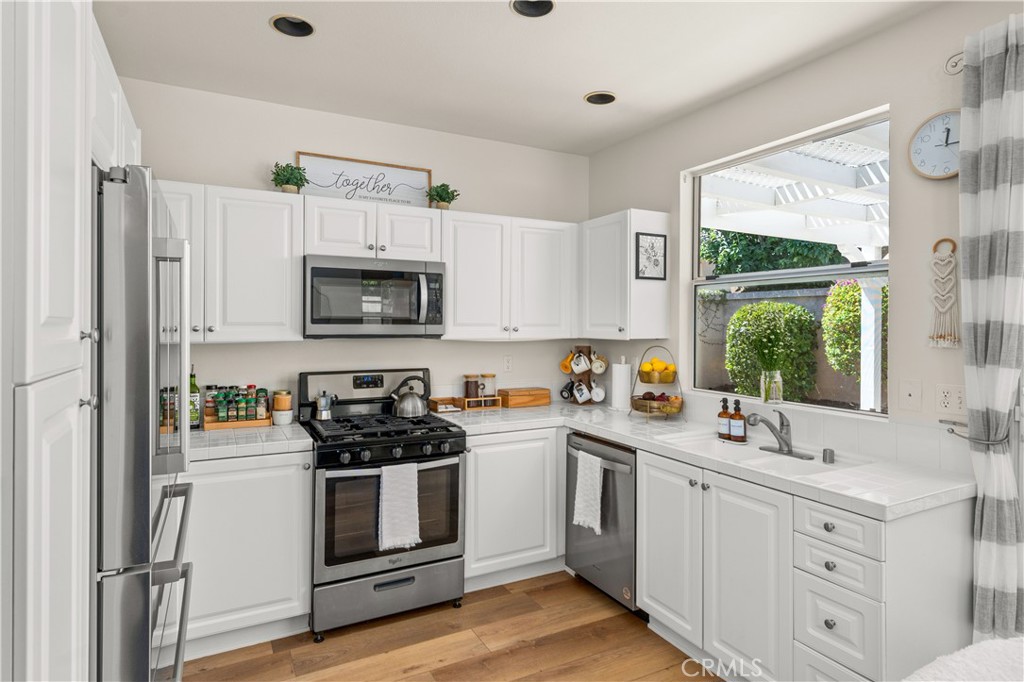
Bright kitchen with white cabinetry, stainless steel appliances, and a long tiled counter beside a window.
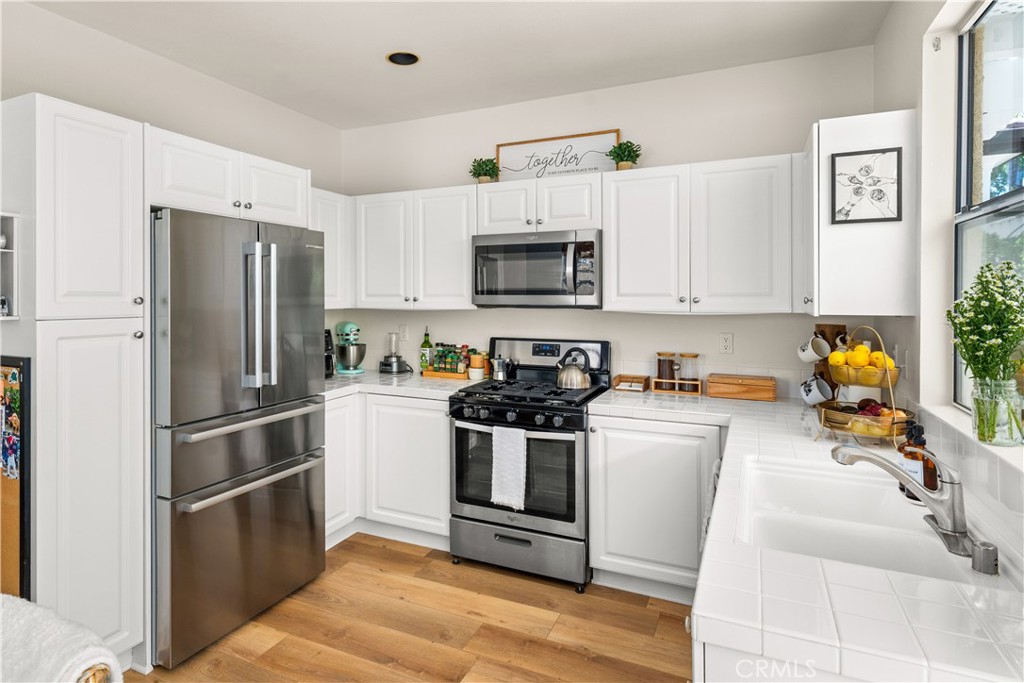
Bright kitchen with white cabinets, stainless steel appliances, and wood flooring.
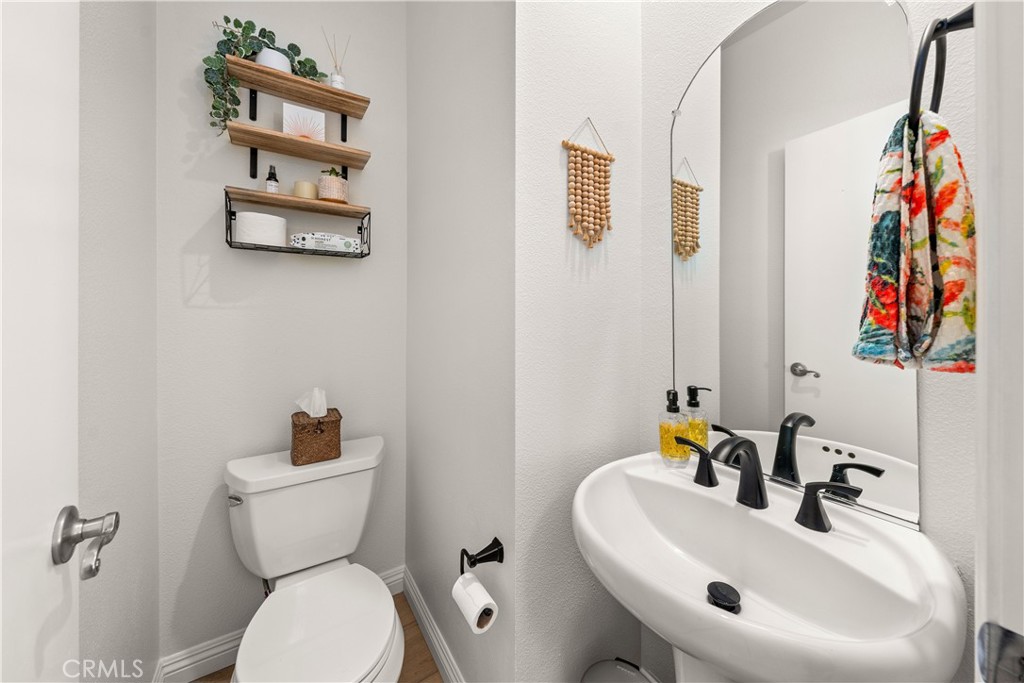
Bathroom with a white sink and arched mirror beside a toilet and floating shelves.
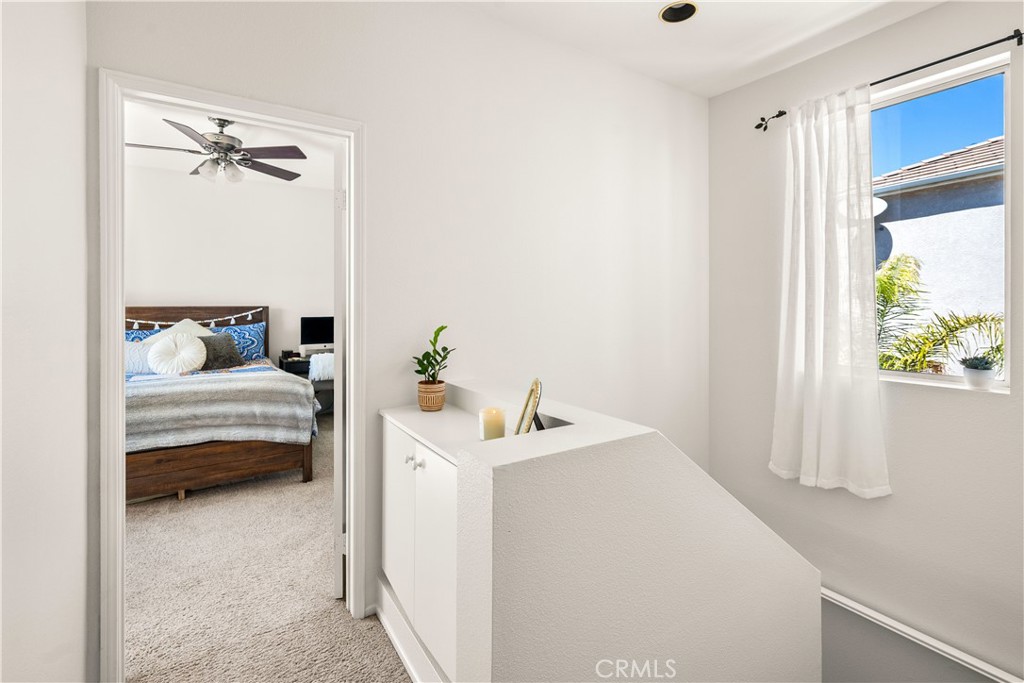
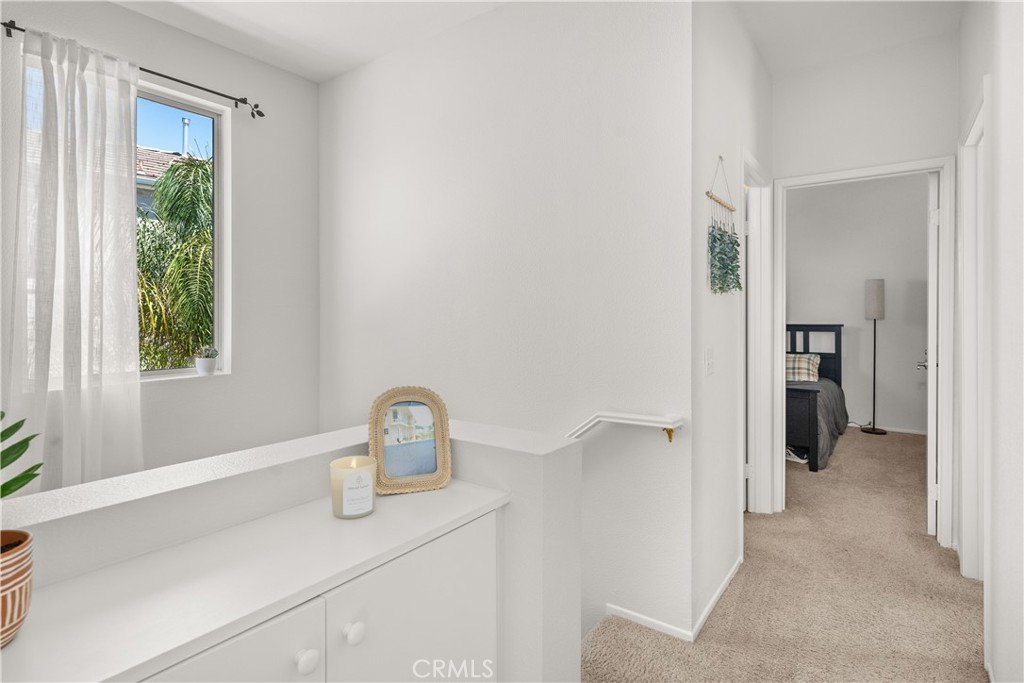
Upstairs landing with a white built-in cabinet, overlooking a bedroom through an open doorway.
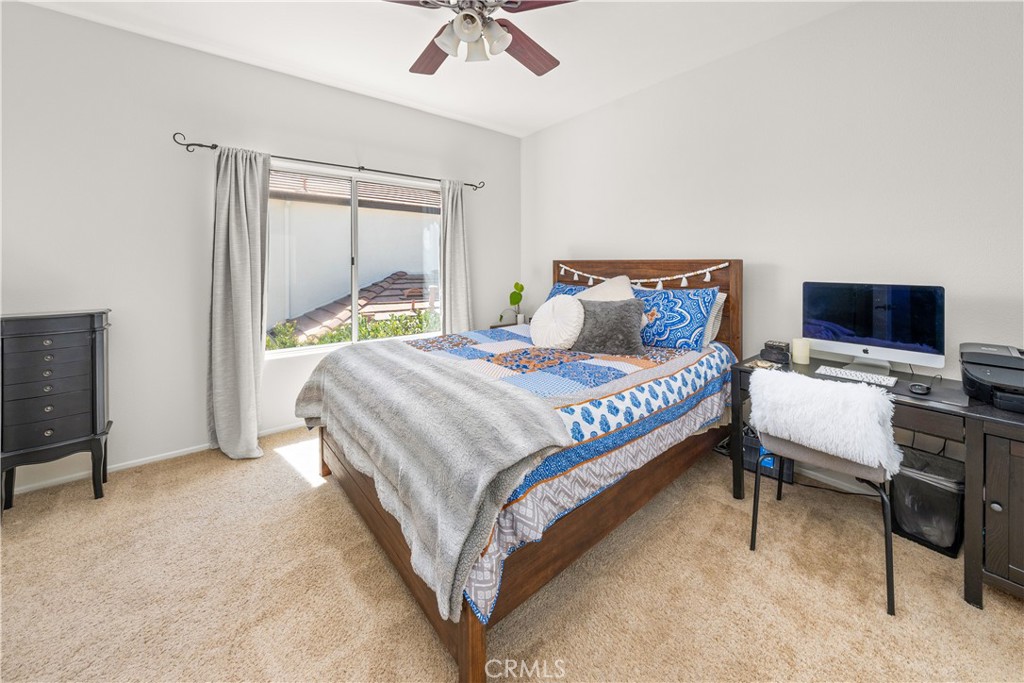
Bedroom with a wood bed, blue patterned bedding, and a desk beside the window.
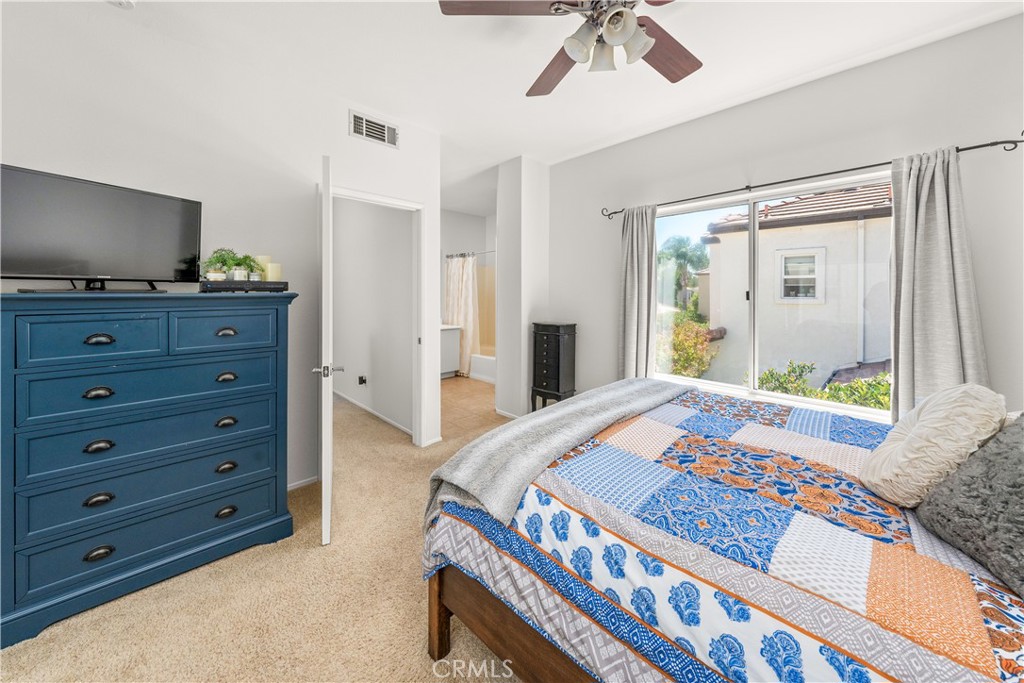
Bedroom with a blue dresser, patterned bedspread, and large window.
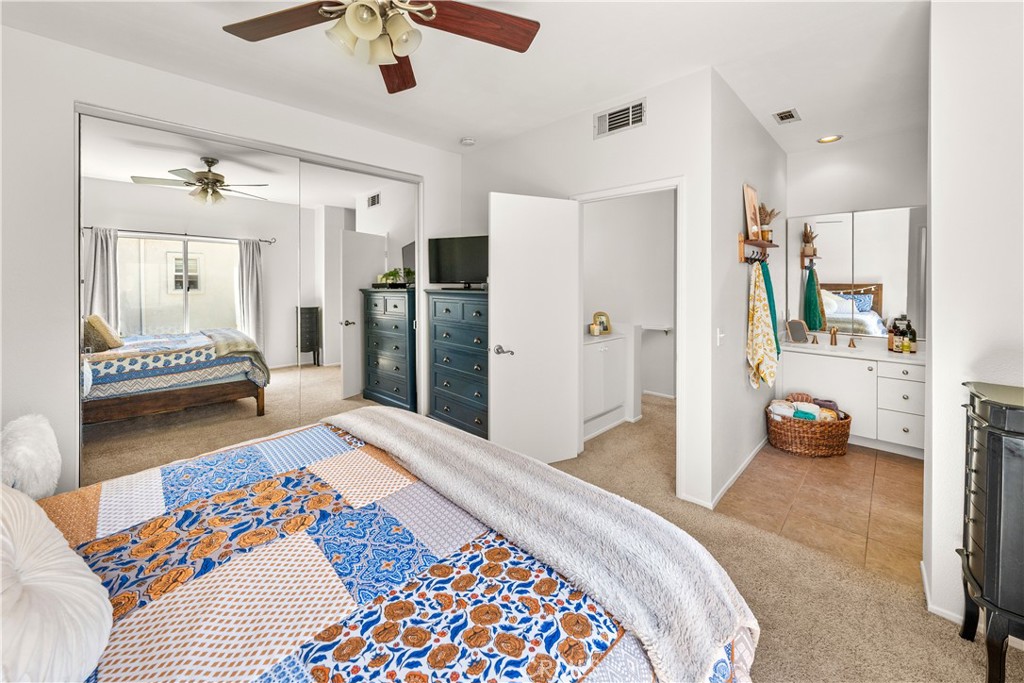
Bedroom with a patterned bedspread, mirrored closet doors, and an adjoining vanity area.
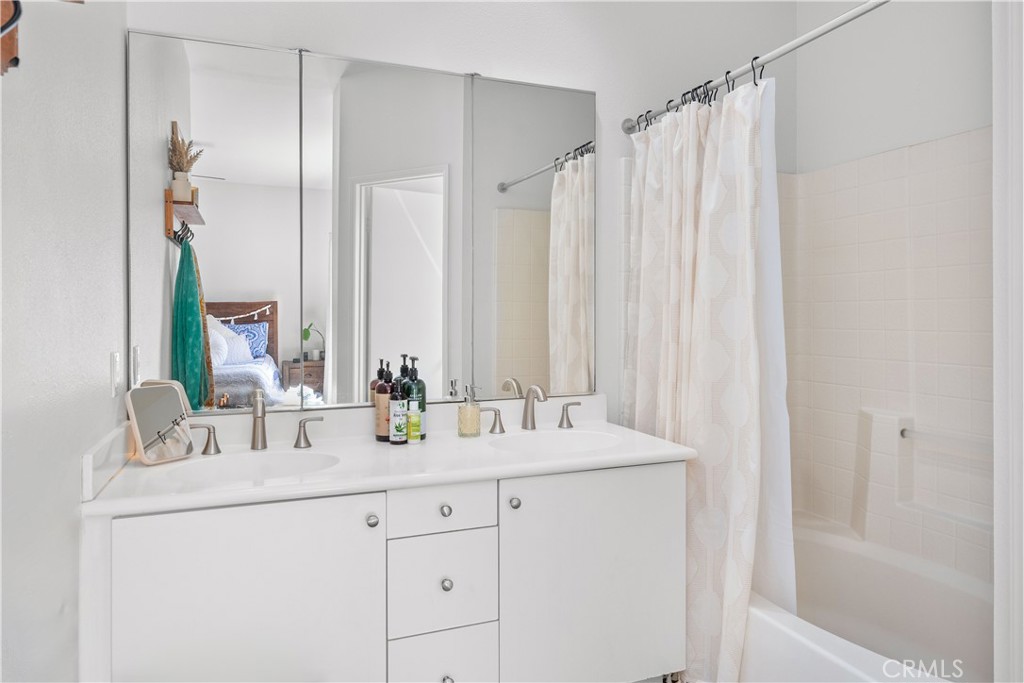
Bathroom with a double-sink vanity, mirrored wall, and tub behind a white shower curtain.
Carpeted hallway with a white built-in cabinet, window, and open bedroom doorway.
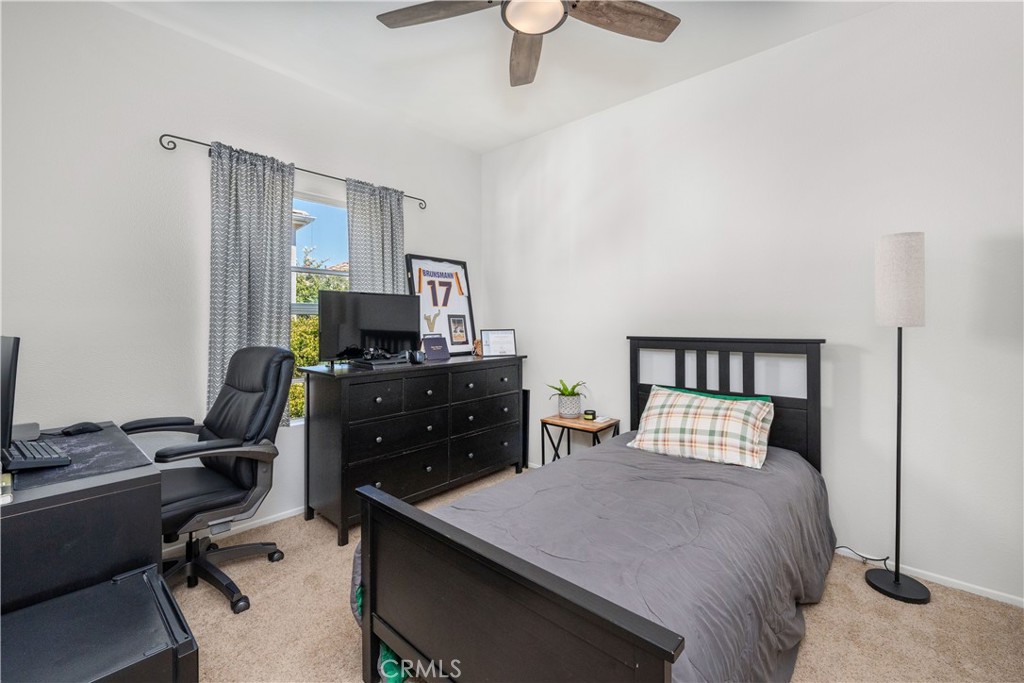
Bedroom with a black bed, gray bedding, and a desk beside the curtained window.
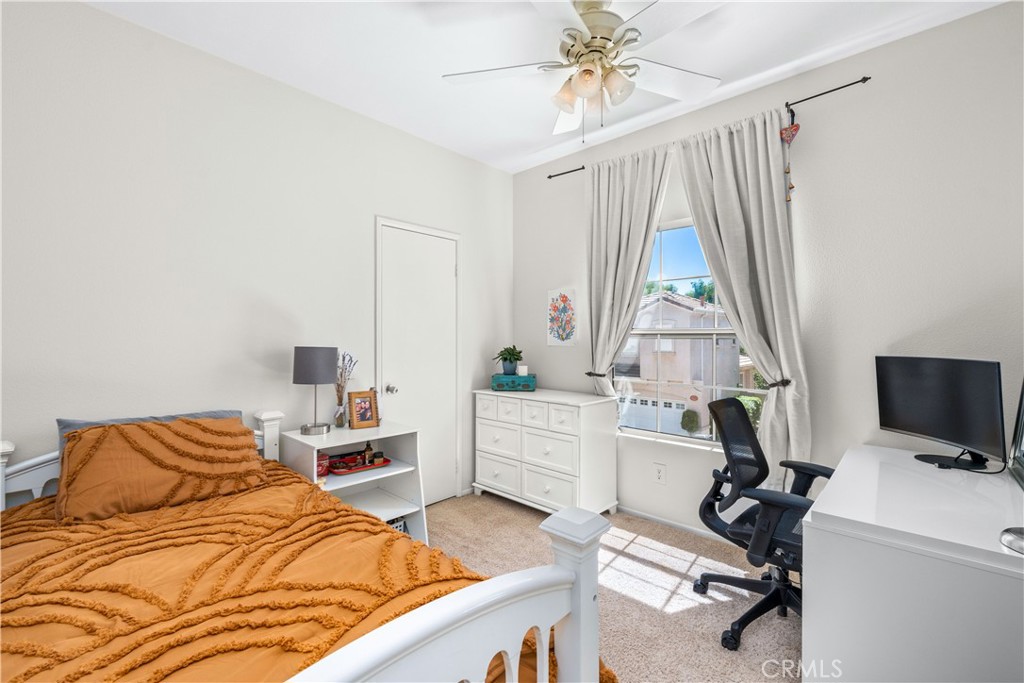
Bedroom with an orange bedspread, white furniture, and a desk beside a bright window.
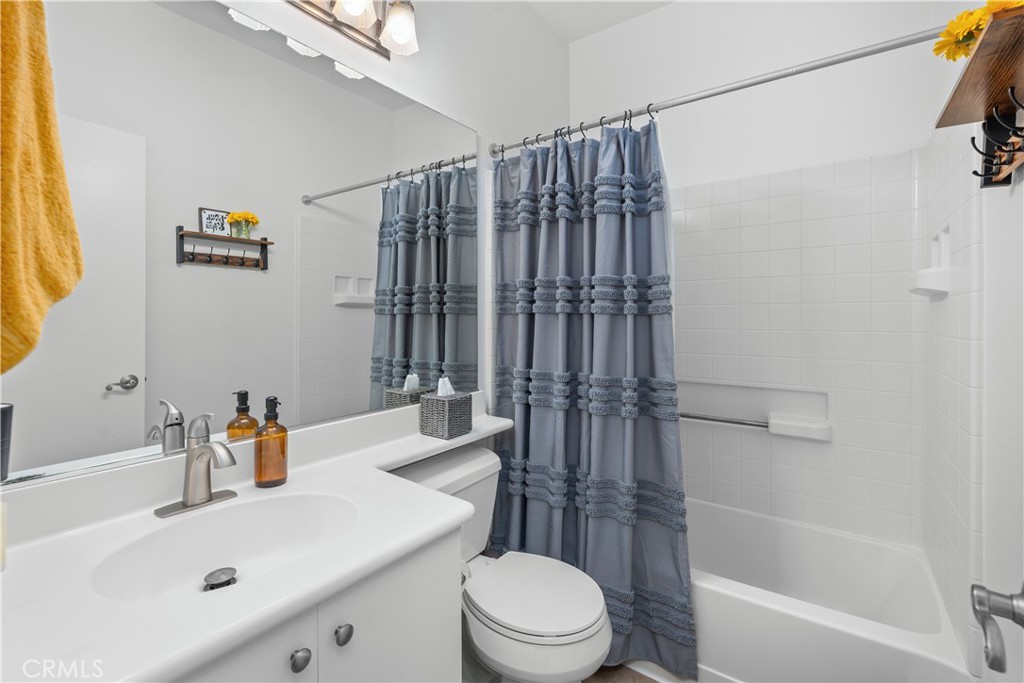
Bathroom with a white vanity, bathtub, and blue-gray shower curtain.
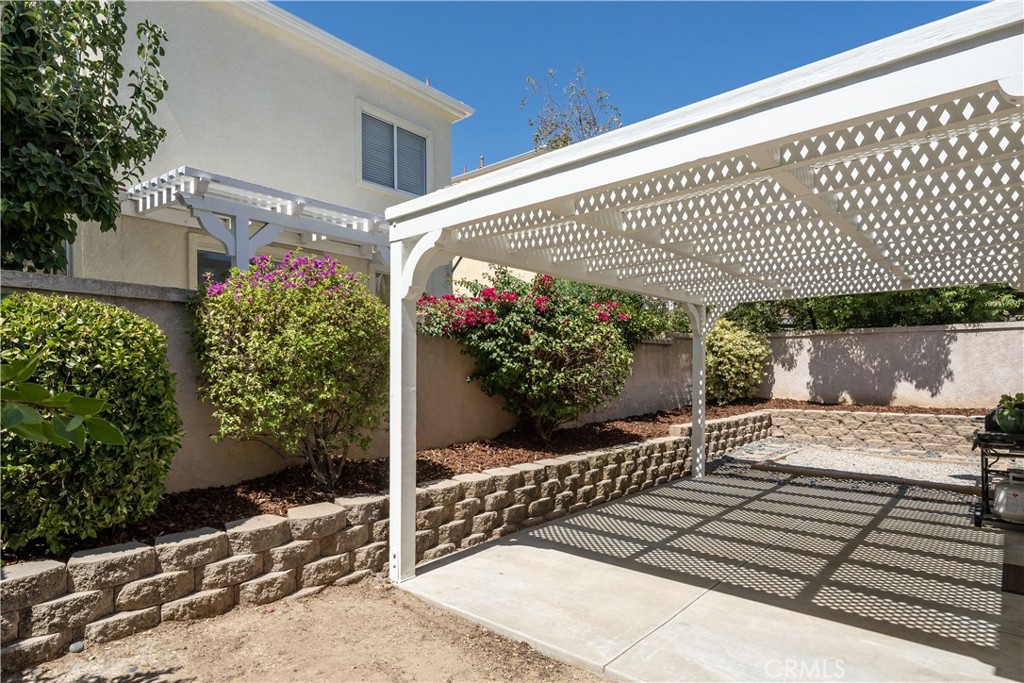
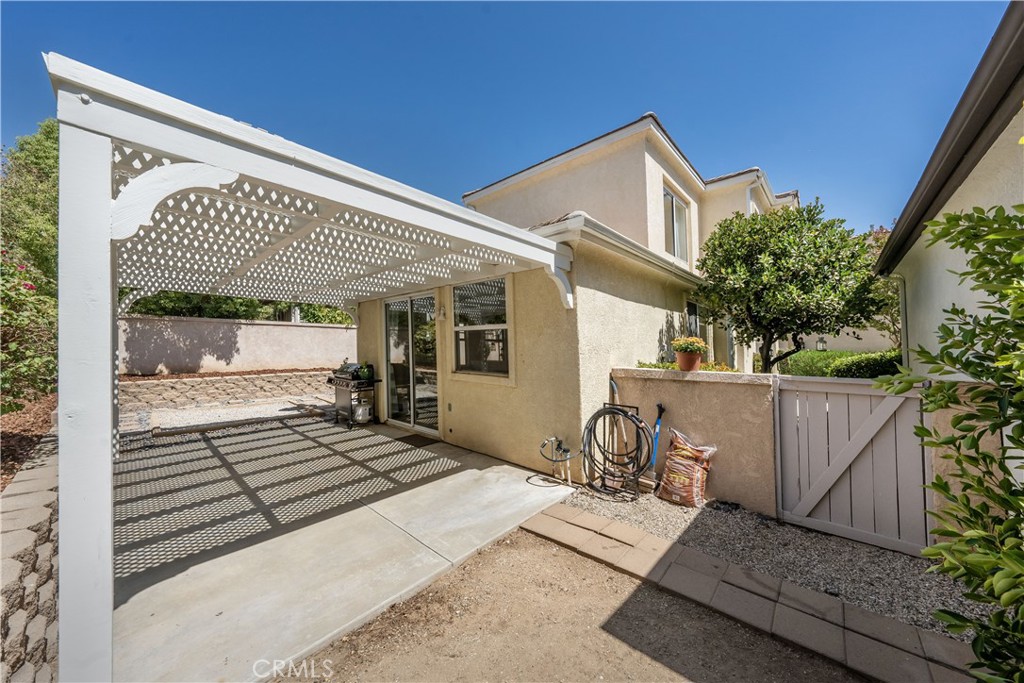
Backyard patio beneath a white lattice pergola, with flowering shrubs and a block retaining wall.
Back patio with a white lattice pergola, concrete slab, and side yard beside a beige two-story home.
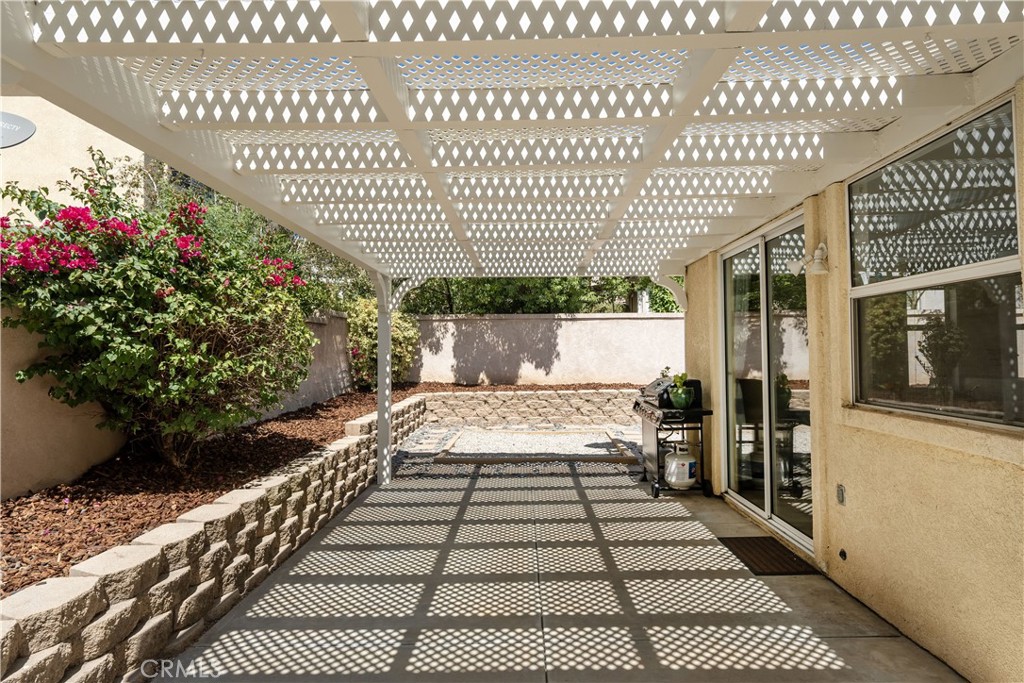
Covered backyard patio beneath a lattice pergola, with flowering shrubs and a barbecue grill.
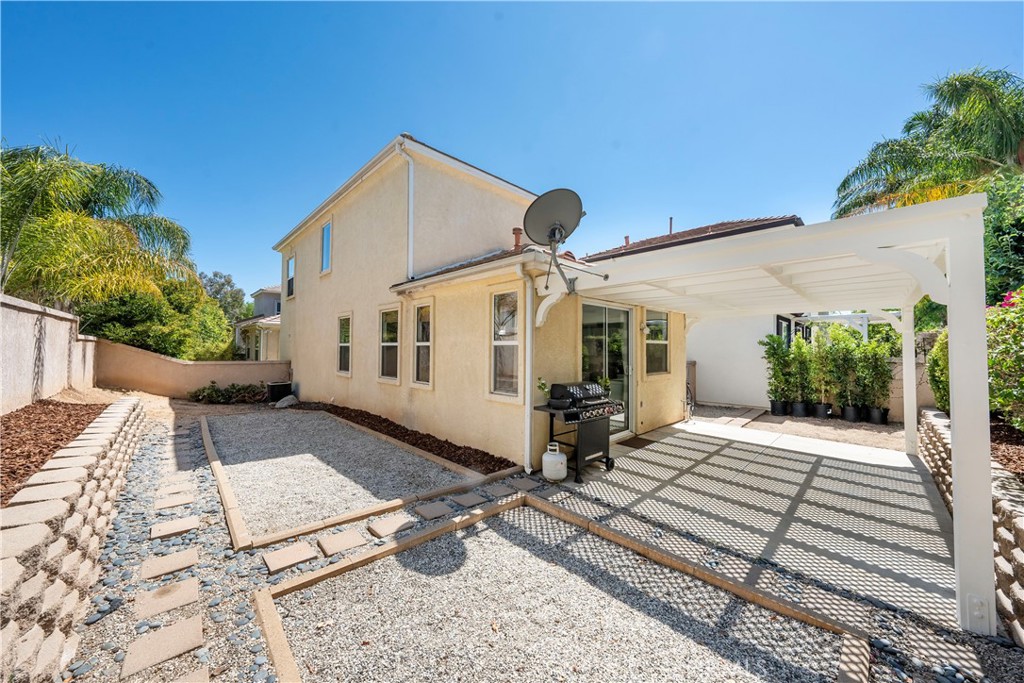
Rear exterior with a white covered patio, gravel yard, and barbecue grill.
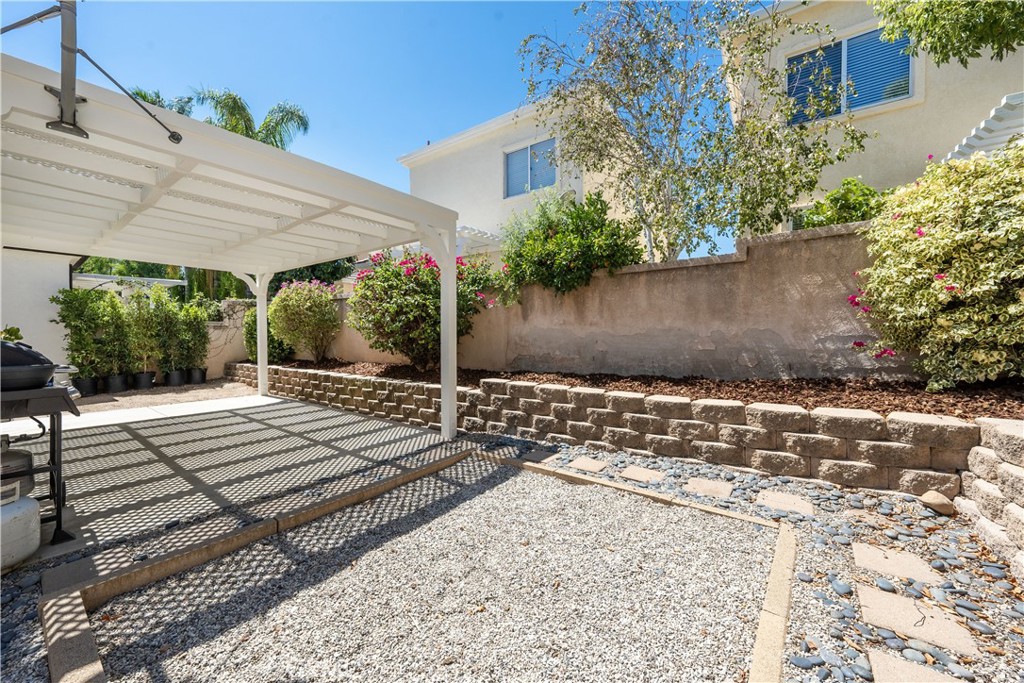
Backyard patio with a white pergola, gravel landscaping, and a raised stone retaining wall.
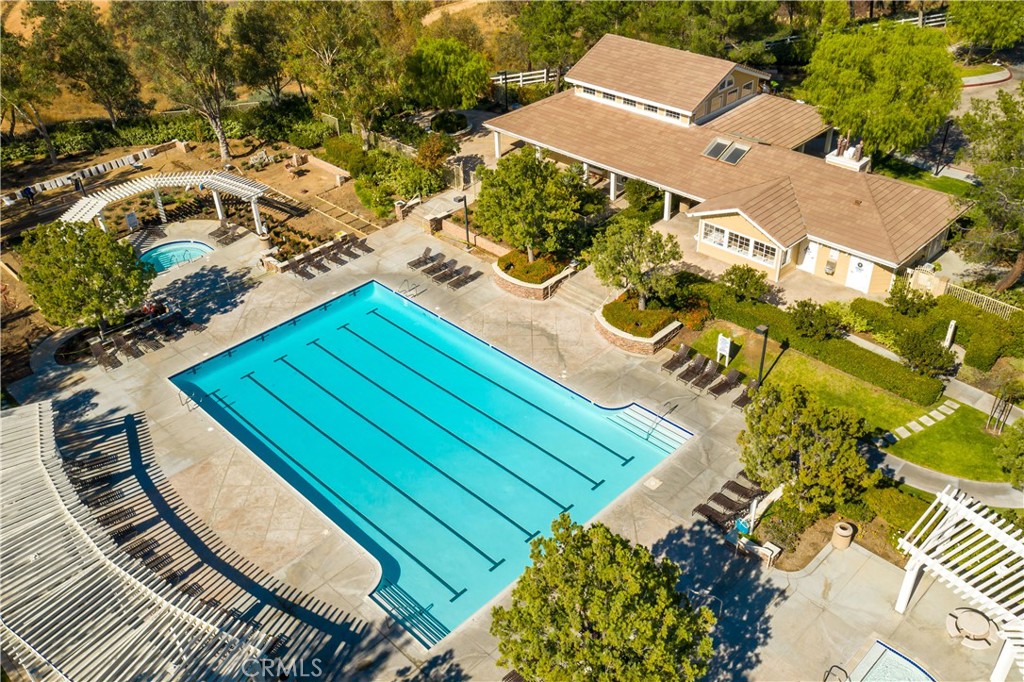
Community lap pool beside a clubhouse, with a smaller pool and pergolas nearby.
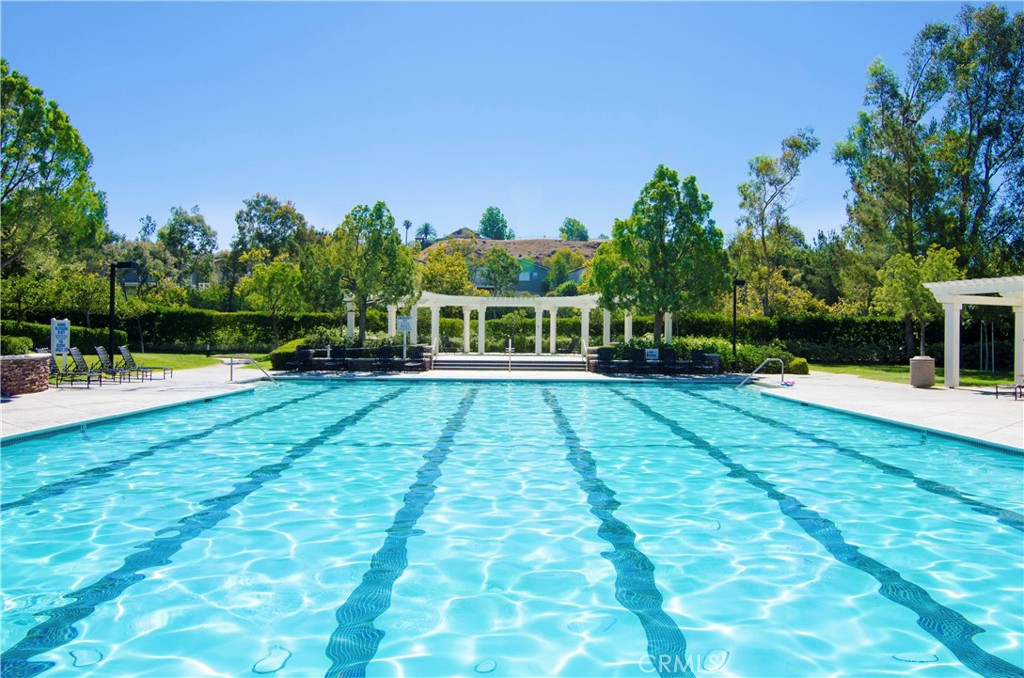
Swimming pool with marked lanes and a white pergola at the far end.
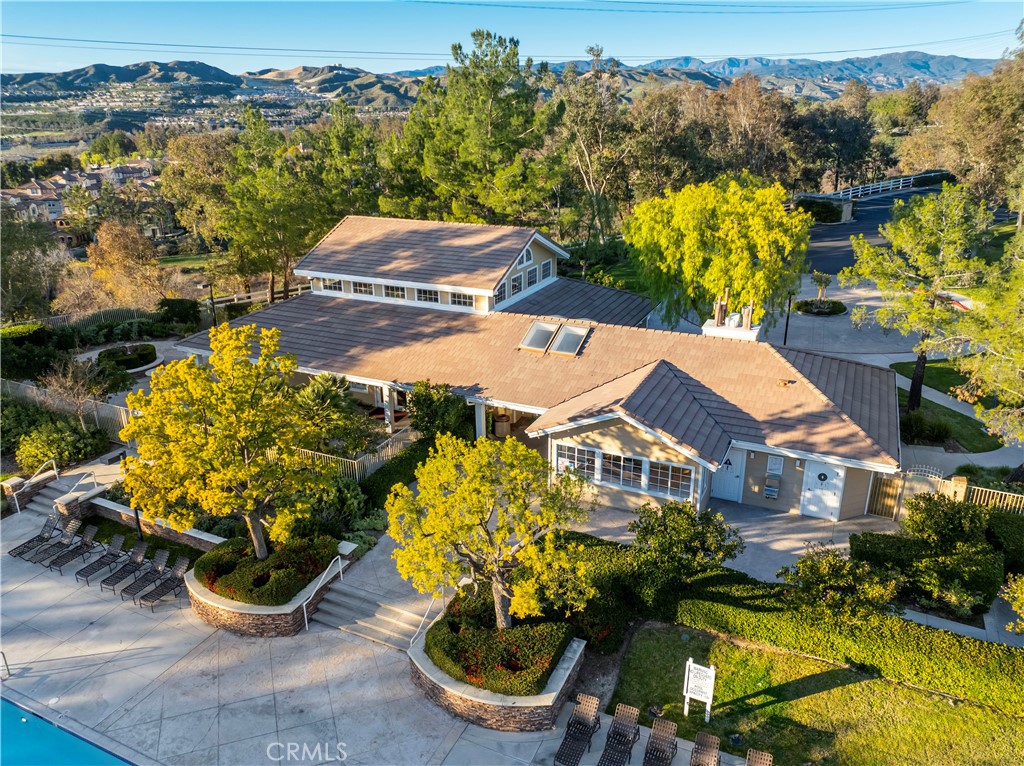
Aerial view of a landscaped property with a swimming pool, broad tiled roof, and mountains beyond.
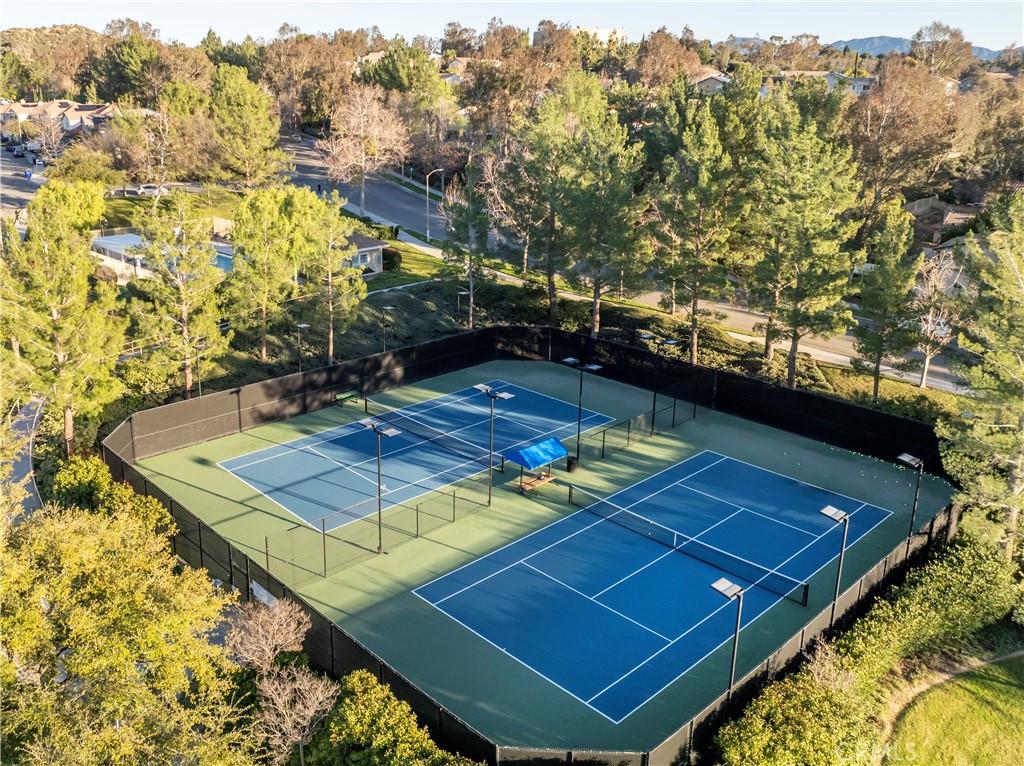
Two blue tennis courts enclosed by fencing and surrounded by mature trees.
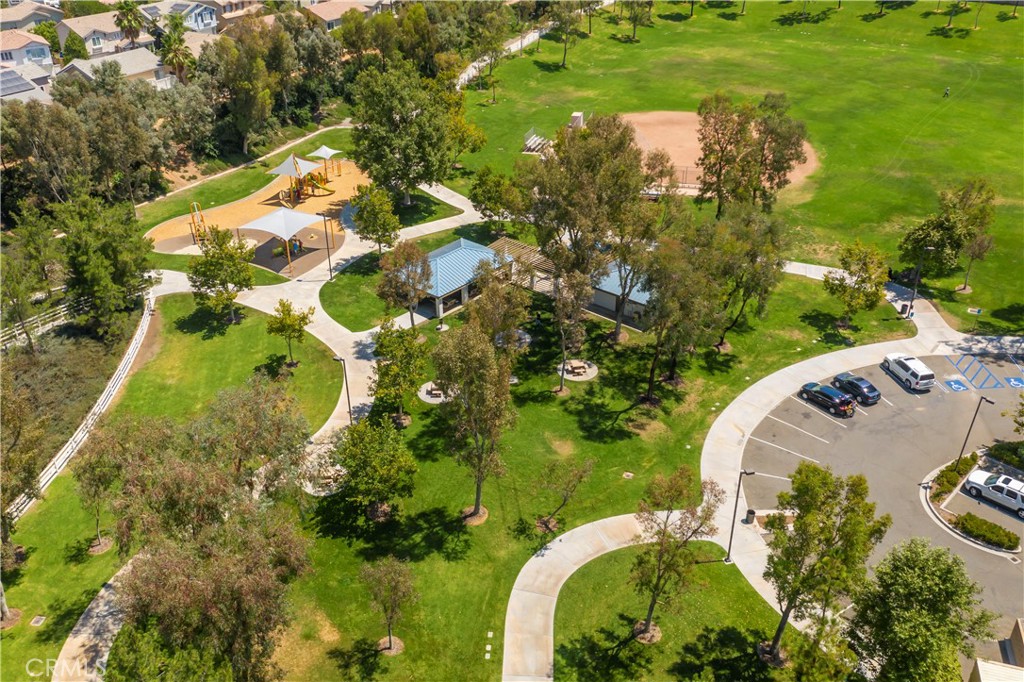
Aerial view of a landscaped park with a playground, open field, and walking paths.
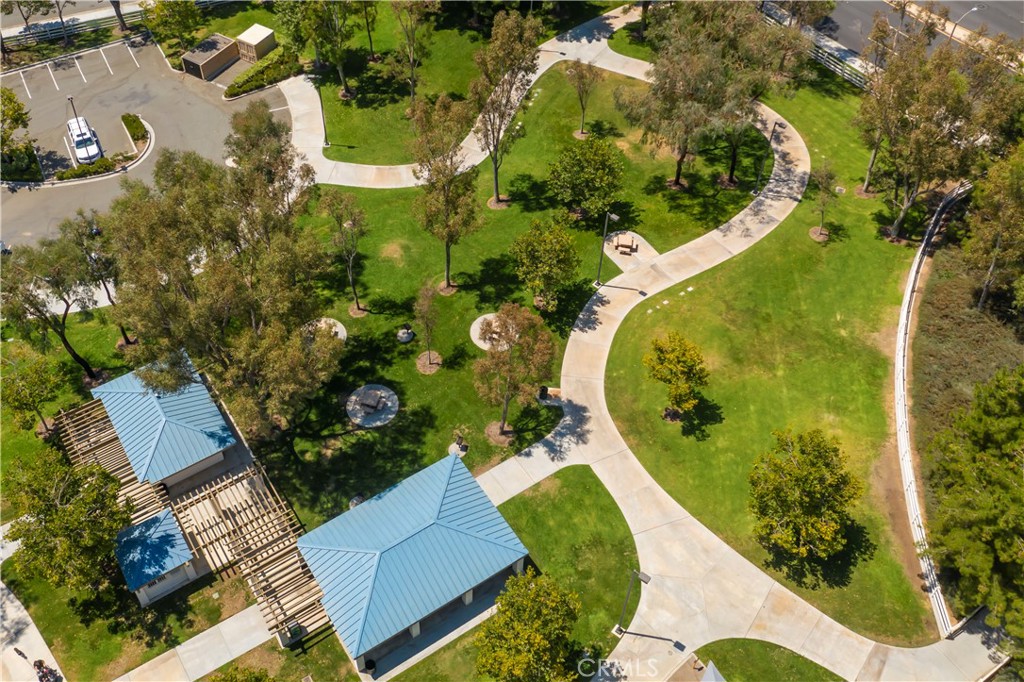
Aerial view of a landscaped park with winding paths, trees, and blue-roofed shelters.
SEE ALL PHOTOS
Two-story stucco home with a white double garage and landscaped front yard.
Home entrance with a white door, stucco facade, and manicured shrubs.
Home entrance beside a garage, approached by a stepping-stone path through shrubs and beneath a leafy tree.
Living room with a light sectional, red console, fireplace, and wood-look flooring.
Living room with a large sectional sofa, wood-look floors, and a ceiling fan.
Living room with a gray sofa, wood-look flooring, ceiling fan, and red media console.
Living room with a fireplace, red media console, wood floors, and an open view into the kitchen.
Dining area with a white table beside sliding glass doors opening to a covered patio.
Dining area with a white table, warm wood floors, and sliding glass doors opening to a patio.
Dining area with a white-covered table, open to a living room with a sectional sofa.
Bright white kitchen with stainless steel appliances, wood flooring, and a large garden-facing window.
Bright kitchen with white cabinetry, stainless steel appliances, and a long tiled counter beside a window.
Bright kitchen with white cabinets, stainless steel appliances, and wood flooring.
Bathroom with a white sink and arched mirror beside a toilet and floating shelves.
Upstairs landing with a white built-in cabinet, overlooking a bedroom through an open doorway.
Bedroom with a wood bed, blue patterned bedding, and a desk beside the window.
Bedroom with a blue dresser, patterned bedspread, and large window.
Bedroom with a patterned bedspread, mirrored closet doors, and an adjoining vanity area.
Bathroom with a double-sink vanity, mirrored wall, and tub behind a white shower curtain.
Carpeted hallway with a white built-in cabinet, window, and open bedroom doorway.
Bedroom with a black bed, gray bedding, and a desk beside the curtained window.
Bedroom with an orange bedspread, white furniture, and a desk beside a bright window.
Bathroom with a white vanity, bathtub, and blue-gray shower curtain.
Backyard patio beneath a white lattice pergola, with flowering shrubs and a block retaining wall.
Back patio with a white lattice pergola, concrete slab, and side yard beside a beige two-story home.
Covered backyard patio beneath a lattice pergola, with flowering shrubs and a barbecue grill.
Rear exterior with a white covered patio, gravel yard, and barbecue grill.
Backyard patio with a white pergola, gravel landscaping, and a raised stone retaining wall.
Community lap pool beside a clubhouse, with a smaller pool and pergolas nearby.
Swimming pool with marked lanes and a white pergola at the far end.
Aerial view of a landscaped property with a swimming pool, broad tiled roof, and mountains beyond.
Two blue tennis courts enclosed by fencing and surrounded by mature trees.
Aerial view of a landscaped park with a playground, open field, and walking paths.
Aerial view of a landscaped park with winding paths, trees, and blue-roofed shelters.
Bought with Kym De Lorenzo with NextHome Real Estate Rockstars and Listed by Miguel Soler CA DRE# 01244447 with RE/MAX of Santa Clarita 661-714-4447
Sold

27841 Skycrest Circle

27841 Skycrest Circle, Valencia, CA 91354

$720,000
Super Cute Home located in CourtHomes North Park with nice size yard. This 3 bedroom, 2.5 bath home is ready to move in. The interior has been recently painted, updated floors downstairs, newer appliances in the kitchen, newer ceiling fans and bathroom fixtures. The location is A++ with Ralphs, Wolf Creek, and other shopping just 2 blocks away. North park has 3 pools, tennis courts, sport courts and a clubhouse. This home can't be beat!

3
beds

3
baths

1,187 Sq.Ft. LIVING AREA

0.63 Acres lot

Kym De Lorenzo

Kym De Lorenzo

Features & Amenities

Interior

  • total bedrooms3
  • Total bathrooms3
  • full bathrooms2
  • half bathroom1
  • Laundry room In Garage
  • Fireplace Living Room
  • other interior Features All Bedrooms Up

Area & Lot

  • Status Sold
  • Date Sold October 4, 2024
  • Living Area1,187 Sq.Ft.
  • Lot Area0.63 Acres
  • MLS® IDSR24184275
  • TypeResidential
  • YEAR BUILT1995
  • View DescriptionNone
  • School DistrictWilliam S. Hart Union

Exterior

  • STORIES2
  • Garage Space2.0
  • water SourcePublic
  • PoolAssociation
  • lot featuresBack Yard
  • HEAT TYPECentral
  • AIR CONDITIONINGCentral Air
  • sewerPublic Sewer
  • HOA AmenitiesClubhouse, Sport Court, Barbecue, Picnic Area, Playground, Pool, Spa/Hot Tub, Tennis Court(s)

Financial

  • Sales Price$720,000
  • HOA $55/mo
View Virtual Tour

Work With Kym

Get assistance in determining current property value, crafting a competitive offer, writing and negotiating a contract, and much more. Contact Kym today.

Follow Me on Instagram