Search
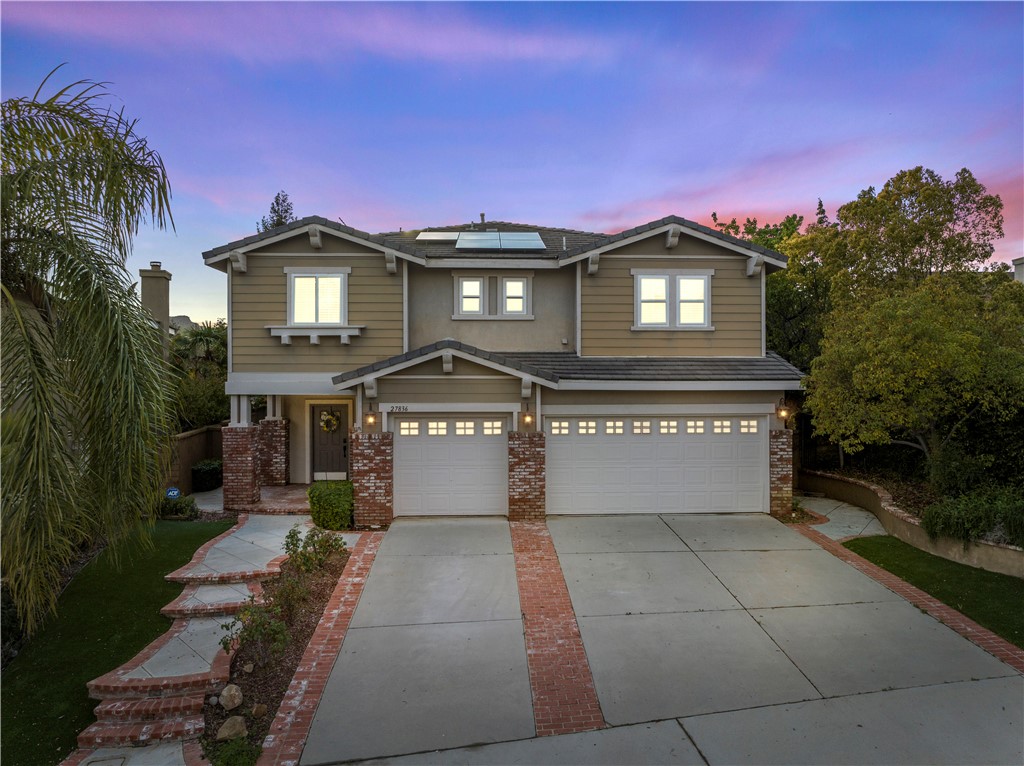
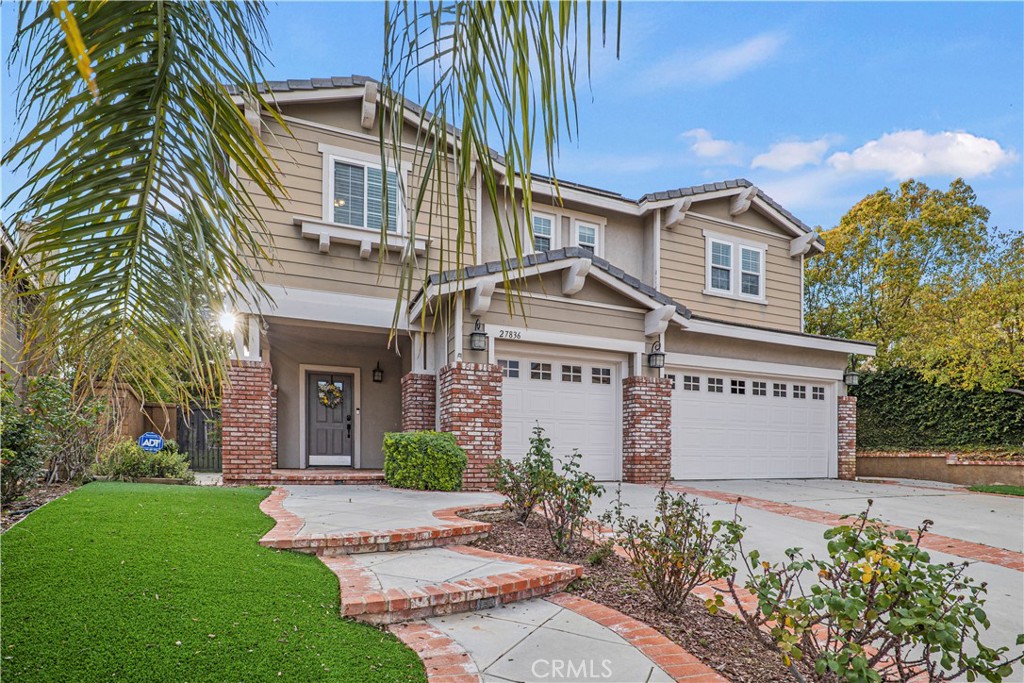
Two-story home with twin garages and brick-accented driveway at dusk.
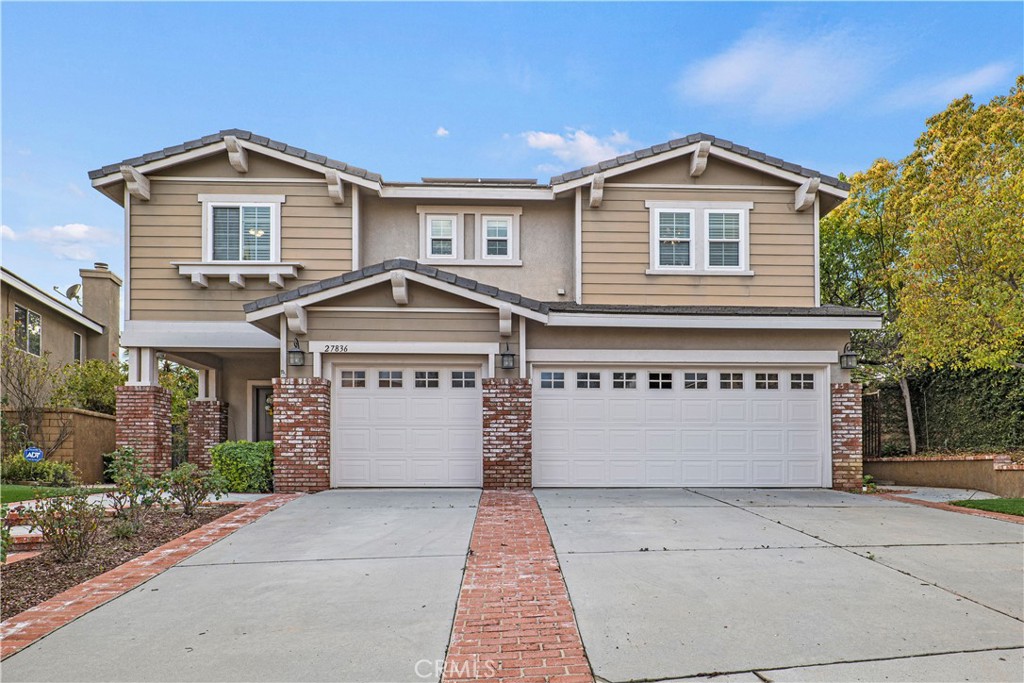
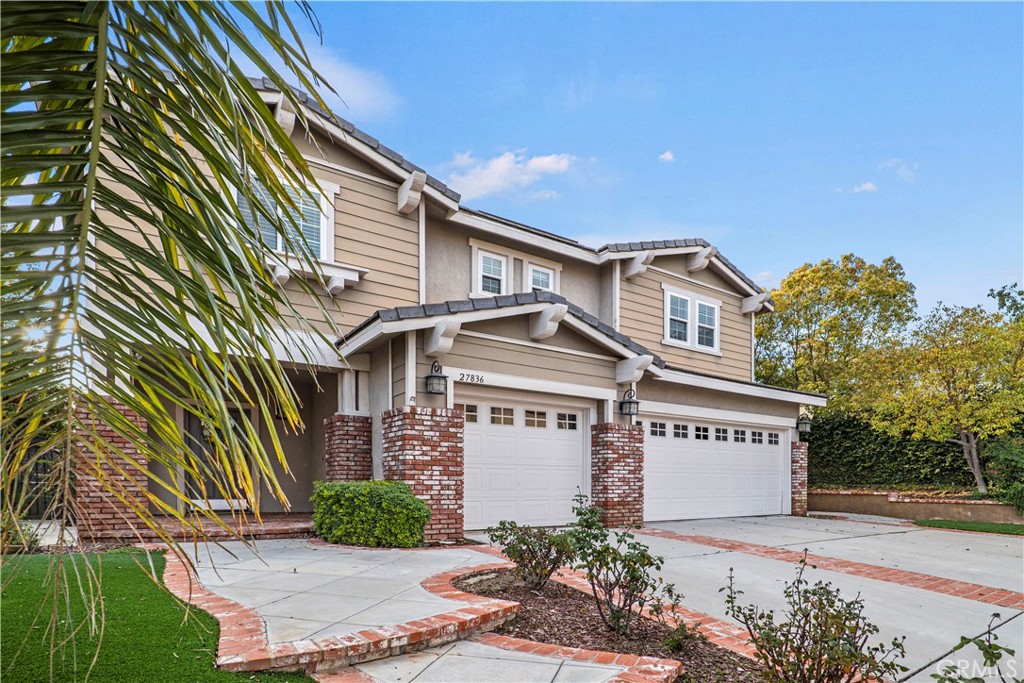
Two-story home with twin gables, brick columns, and a wide concrete driveway.
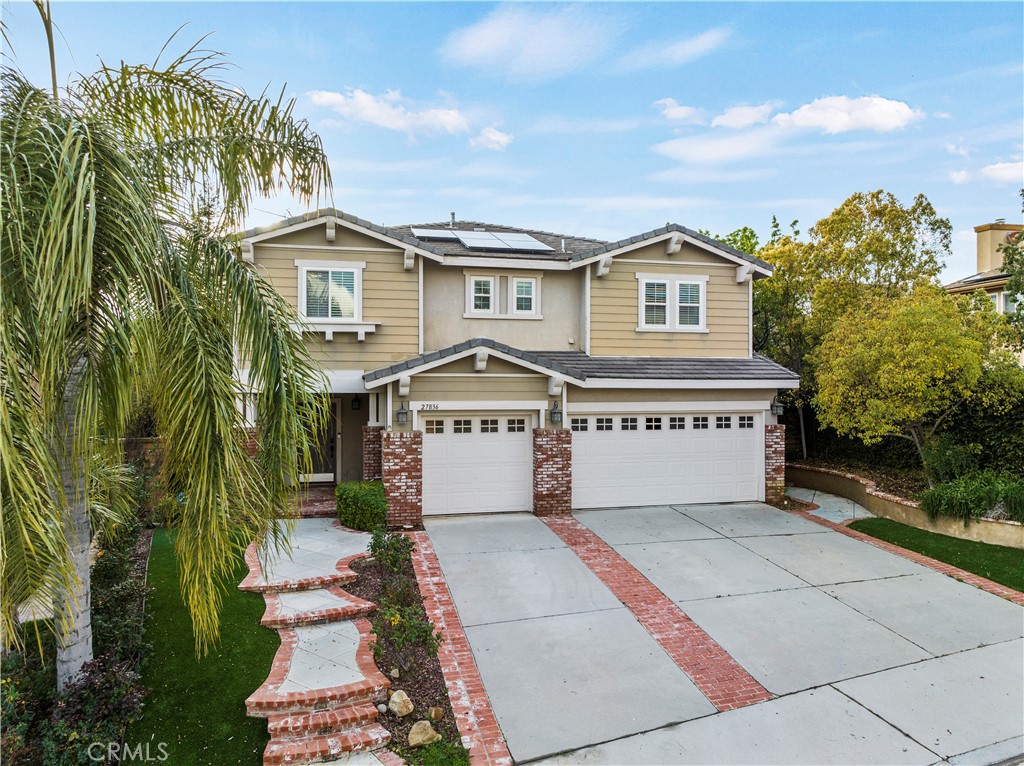
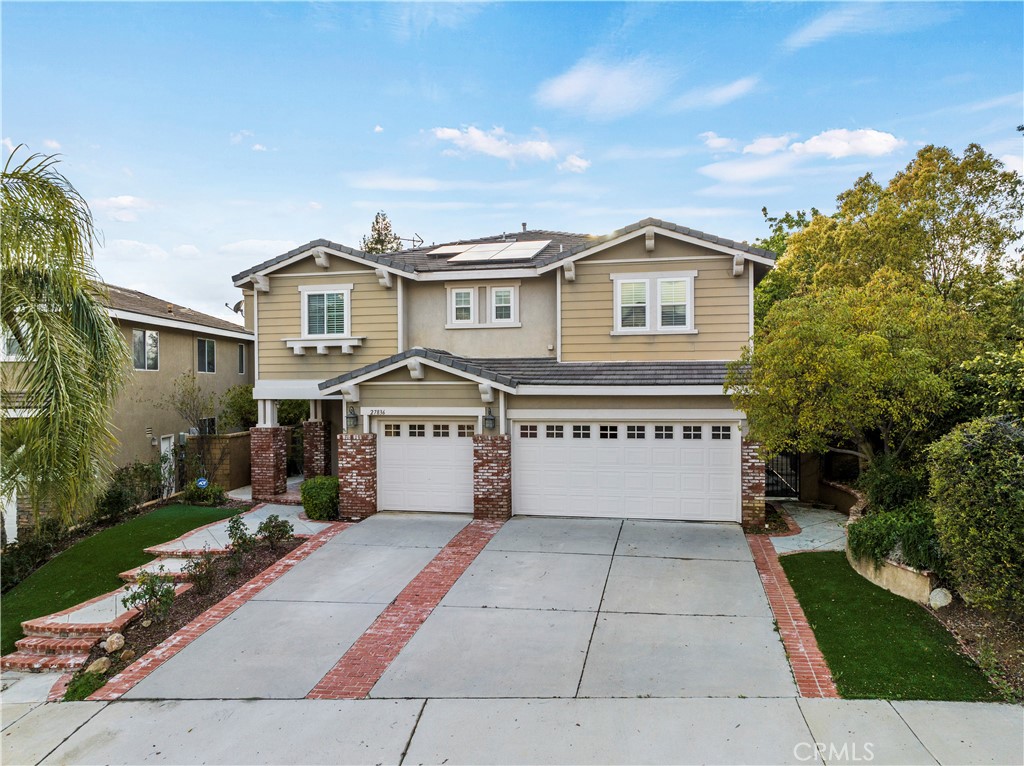
Two-story beige home with a double garage, rooftop solar panels, and a brick-accented driveway.
Two-story beige home with solar panels, brick-accented driveway, and attached three-car garage.
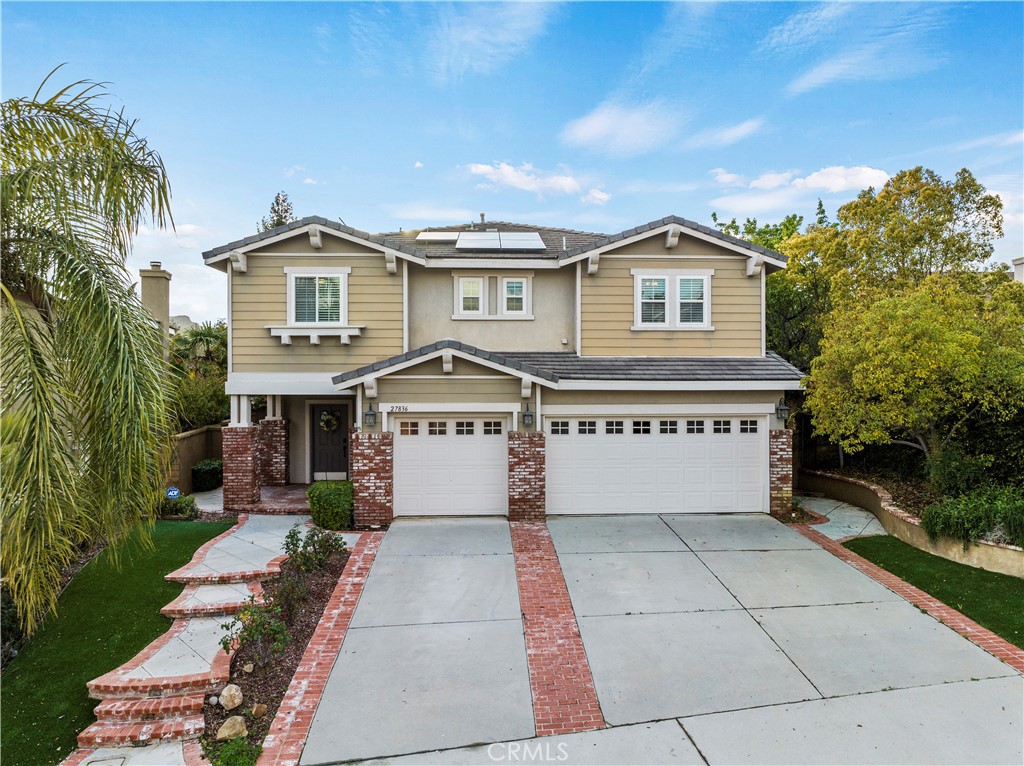
Two-story tan home with solar panels, a double garage, and a brick-edged driveway.
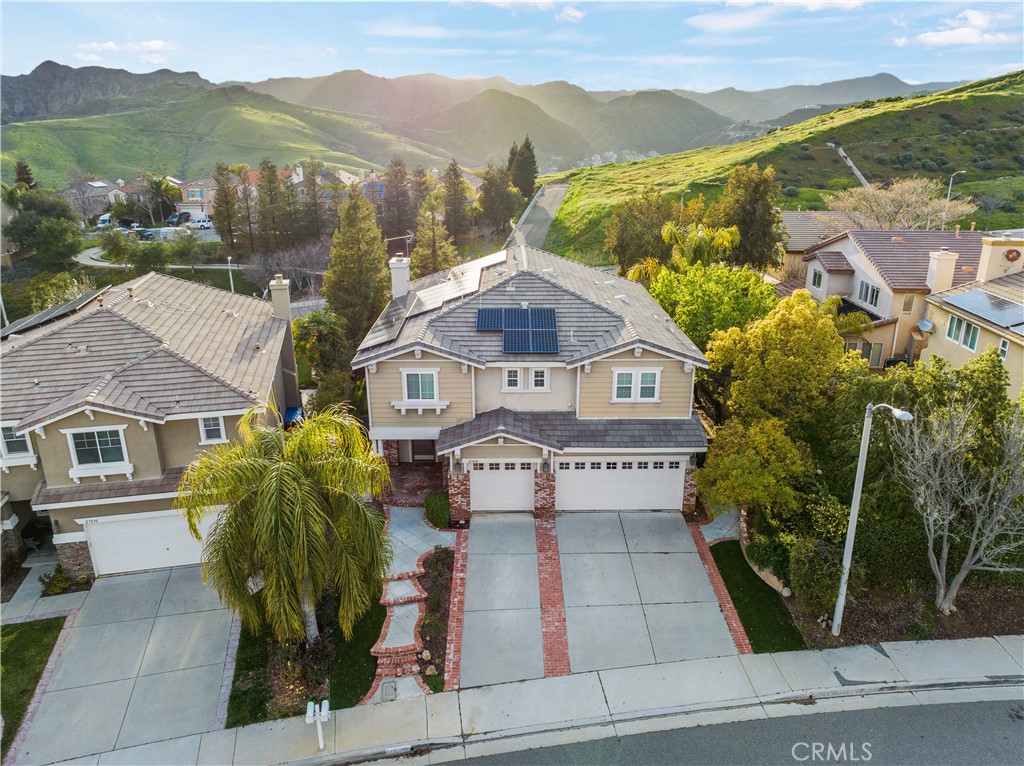
Aerial view of a two-story home with rooftop solar panels, neighboring houses, and green hills beyond.
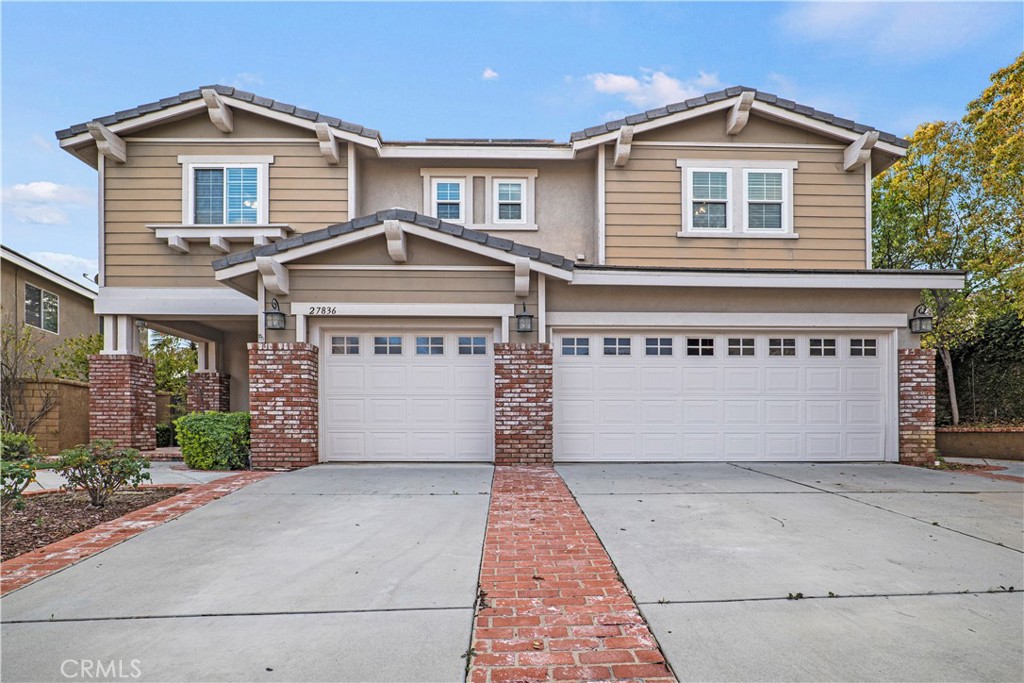
Two-story beige home with white trim, brick columns, and a wide three-car garage.
Two-story home with white double garage doors, brick columns, and a wide concrete driveway.
Two-story tan home with twin garage doors, brick columns, and a broad paved driveway.
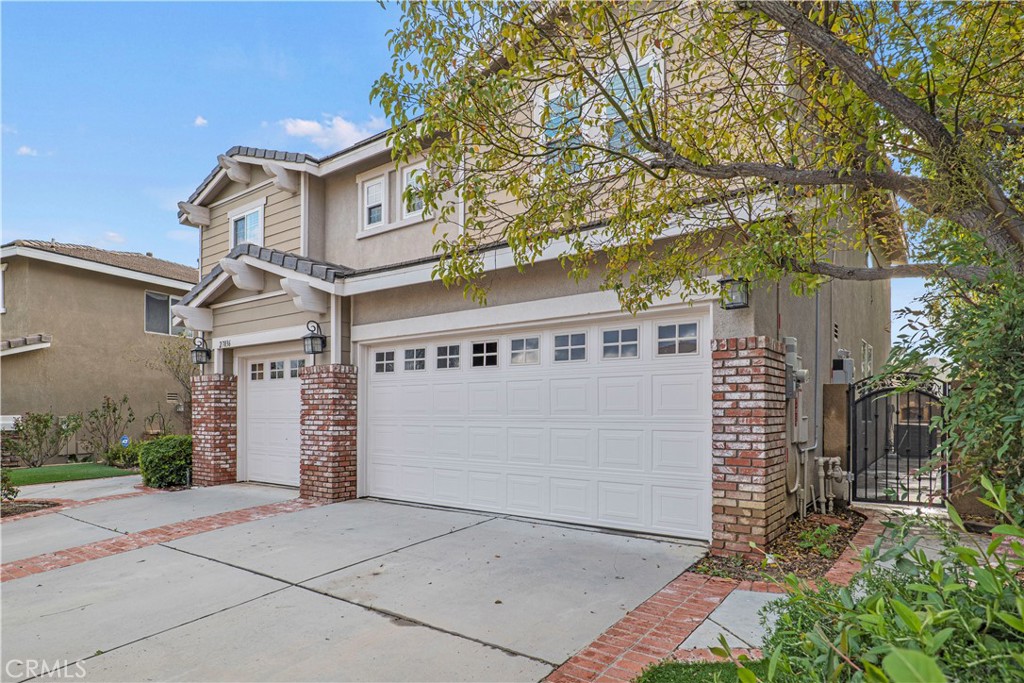
Two-story beige home with brick columns, a three-car garage, and a curved brick-edged walkway.
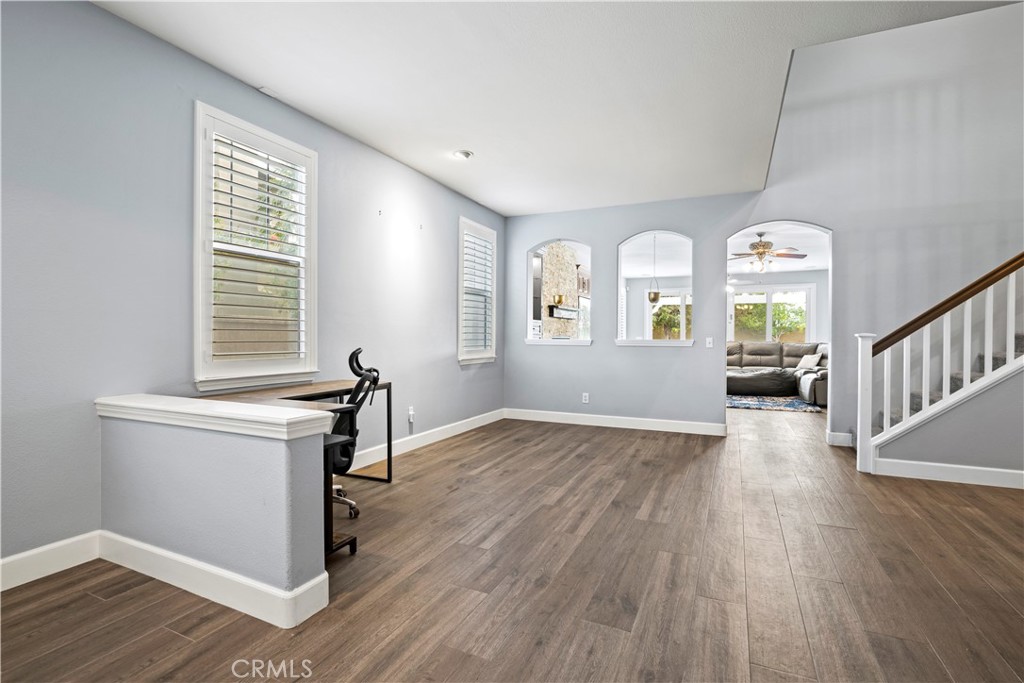
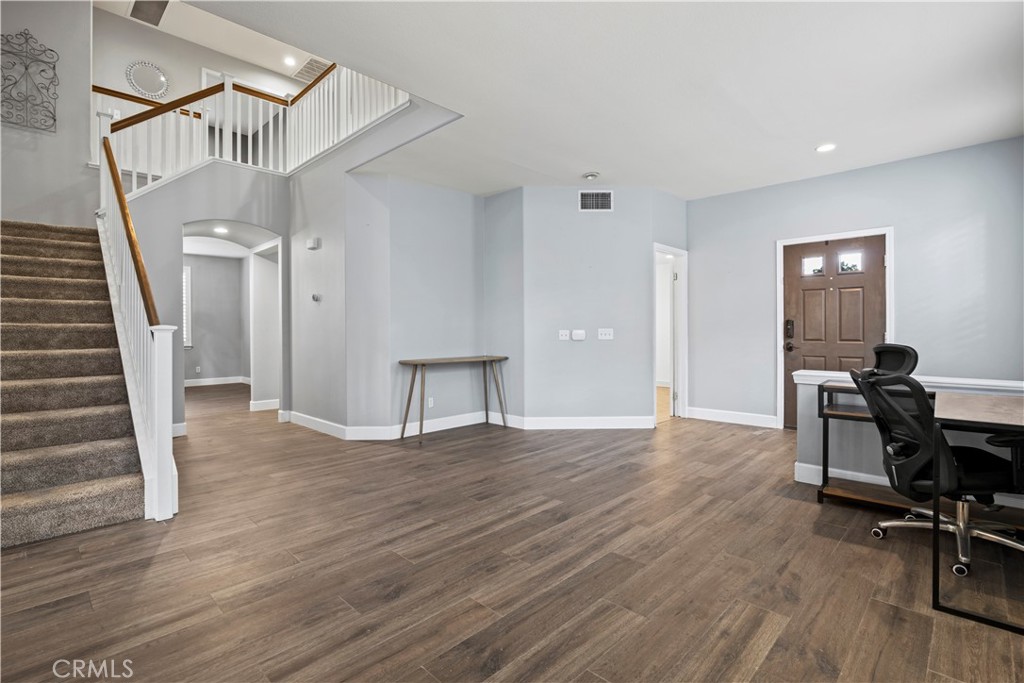
Open office area with a desk, wood-look flooring, arched openings, and stairs beside the living room.
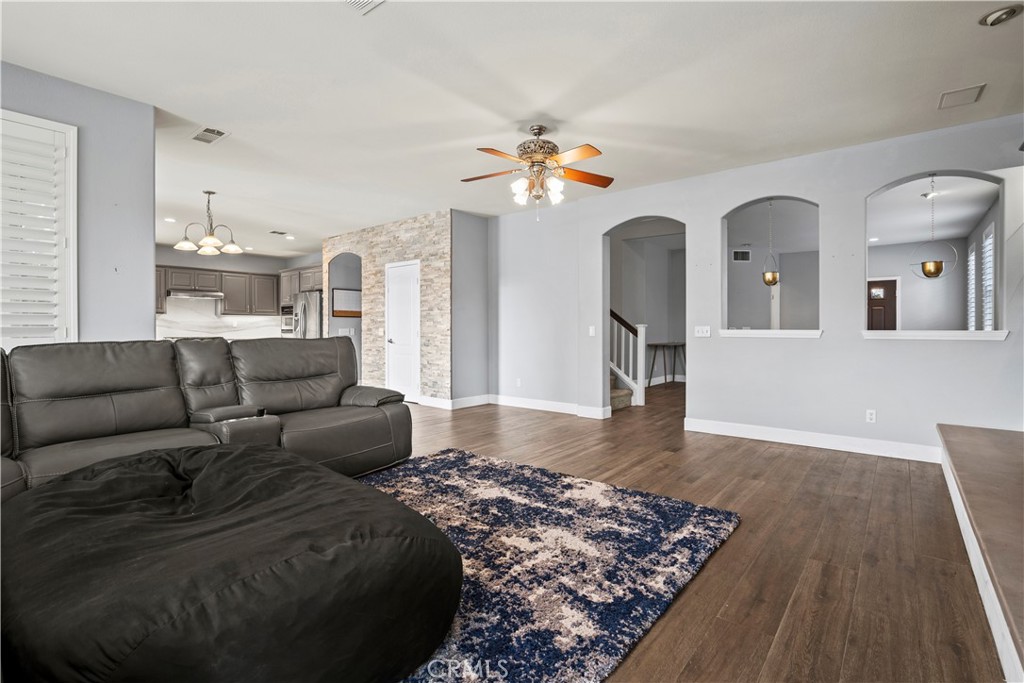
Living room with a gray sectional, blue patterned rug, and open kitchen.
Living room with a dark leather sectional, patterned rug, wood floors, and an open kitchen.
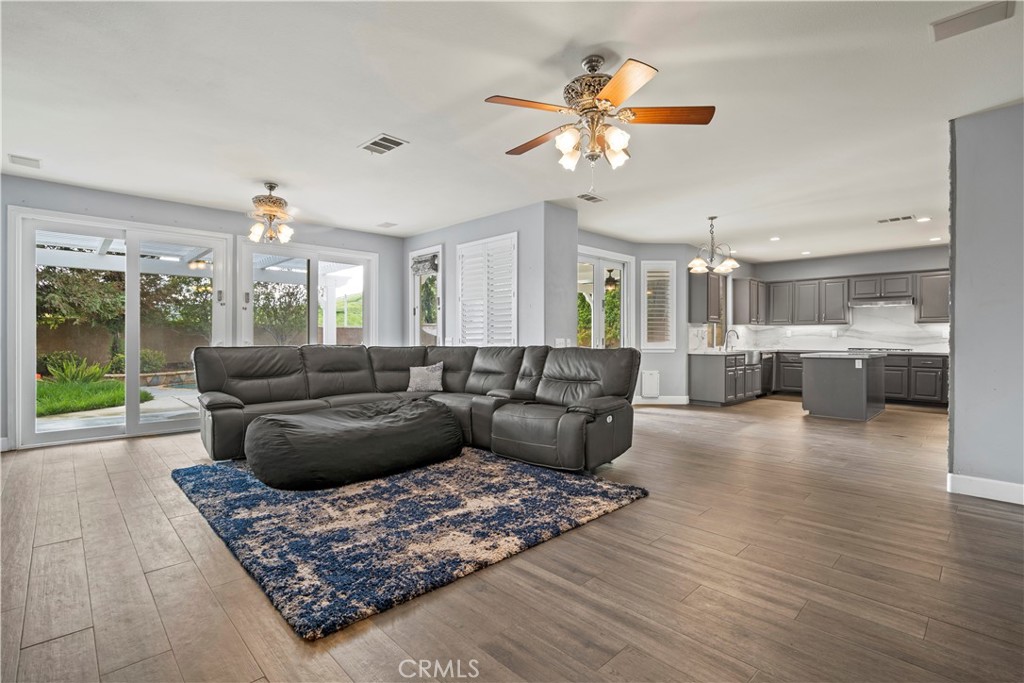
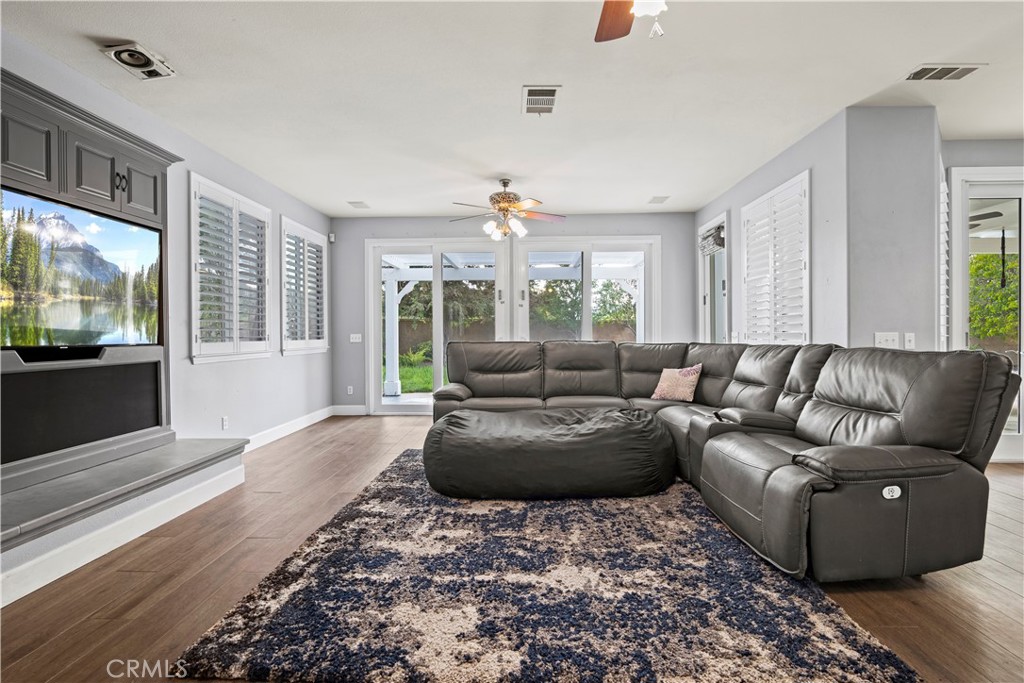
Furnished living room with a gray sectional, large ottoman, and glass doors opening to the yard.
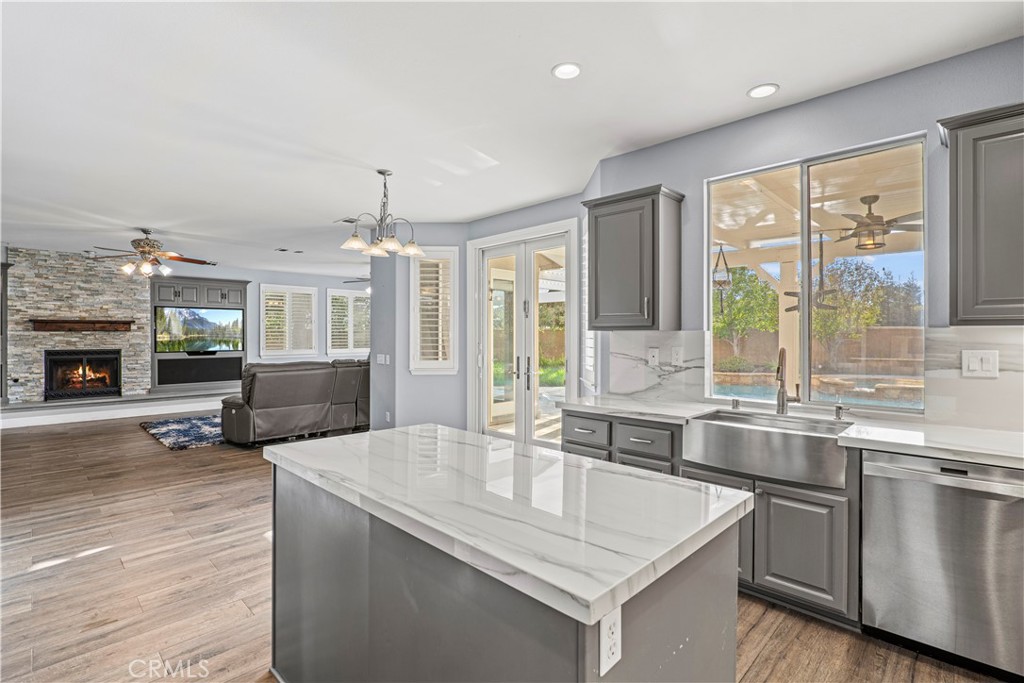
Kitchen with a marble island and apron-front sink, opening to a living room with a stone fireplace.
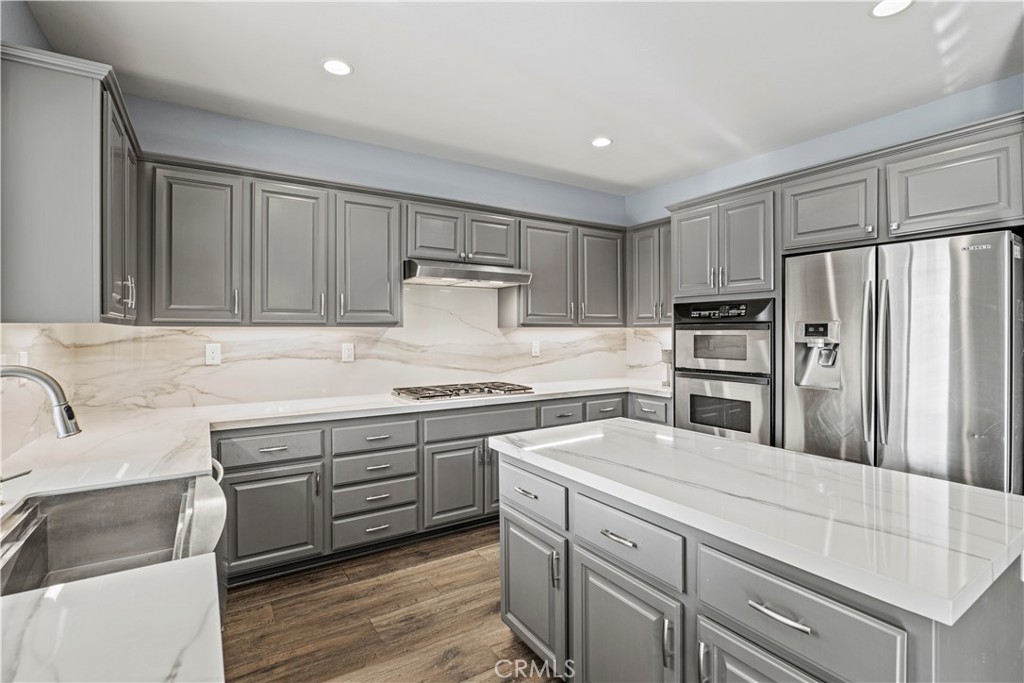
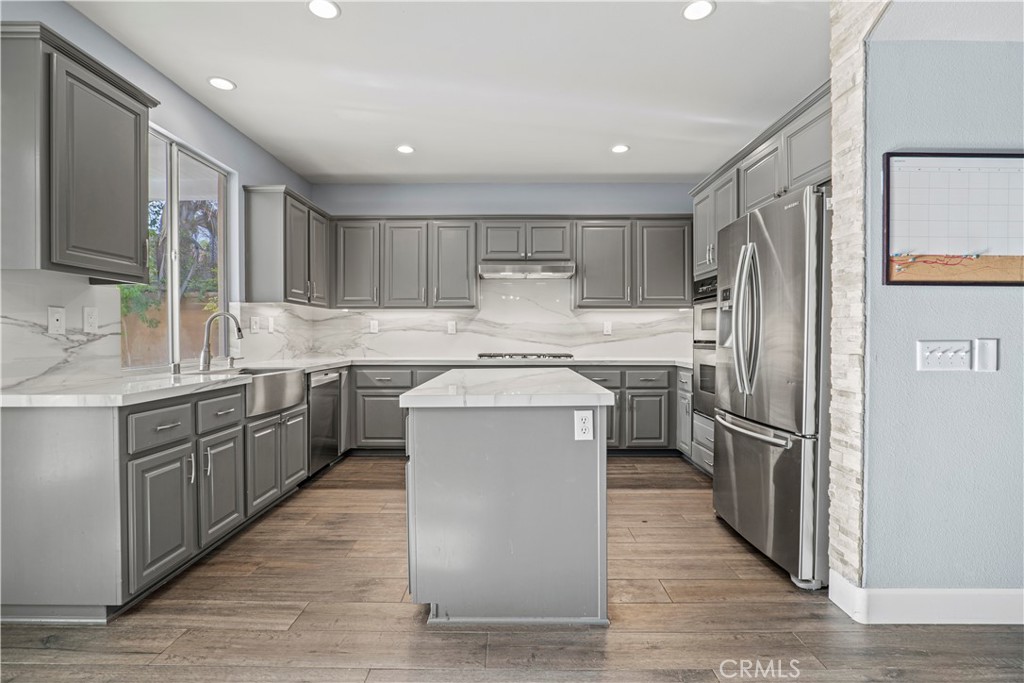
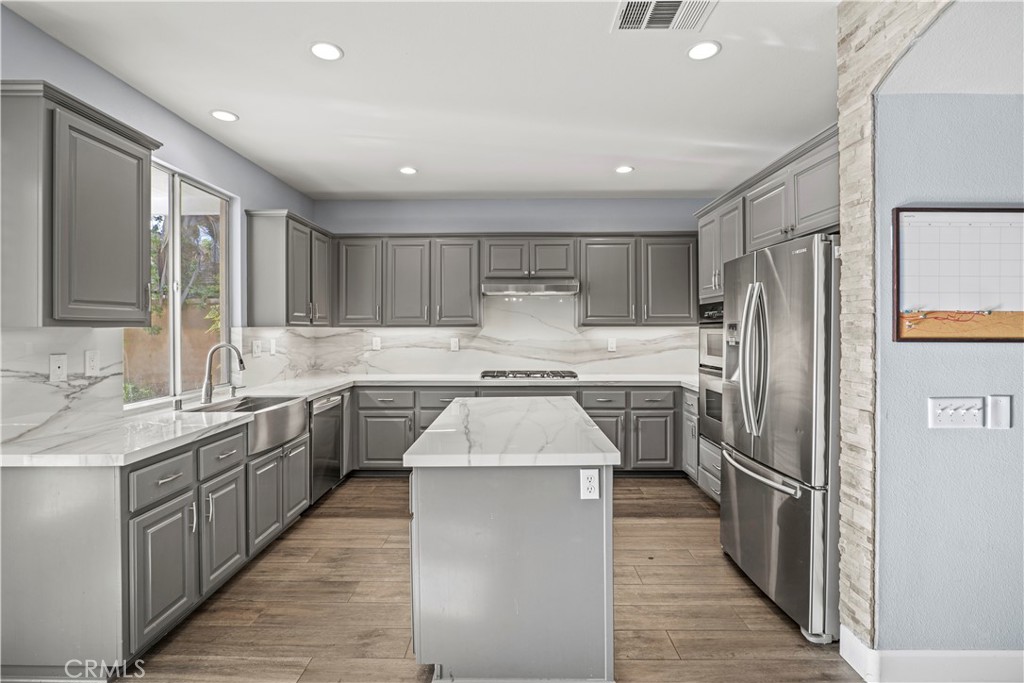
Kitchen with gray cabinetry, marble-look counters, a large island, and stainless steel appliances.
Kitchen with gray cabinets, a central island, marble-look counters, and stainless steel appliances.
Kitchen with gray cabinetry, veined stone counters, a central island, and stainless steel appliances.
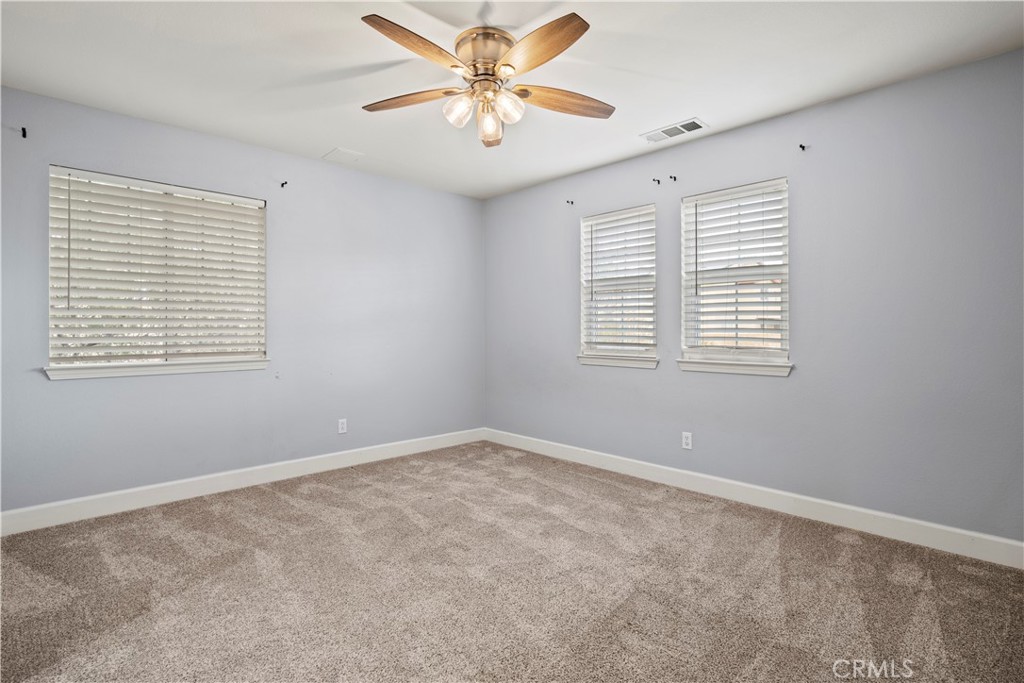
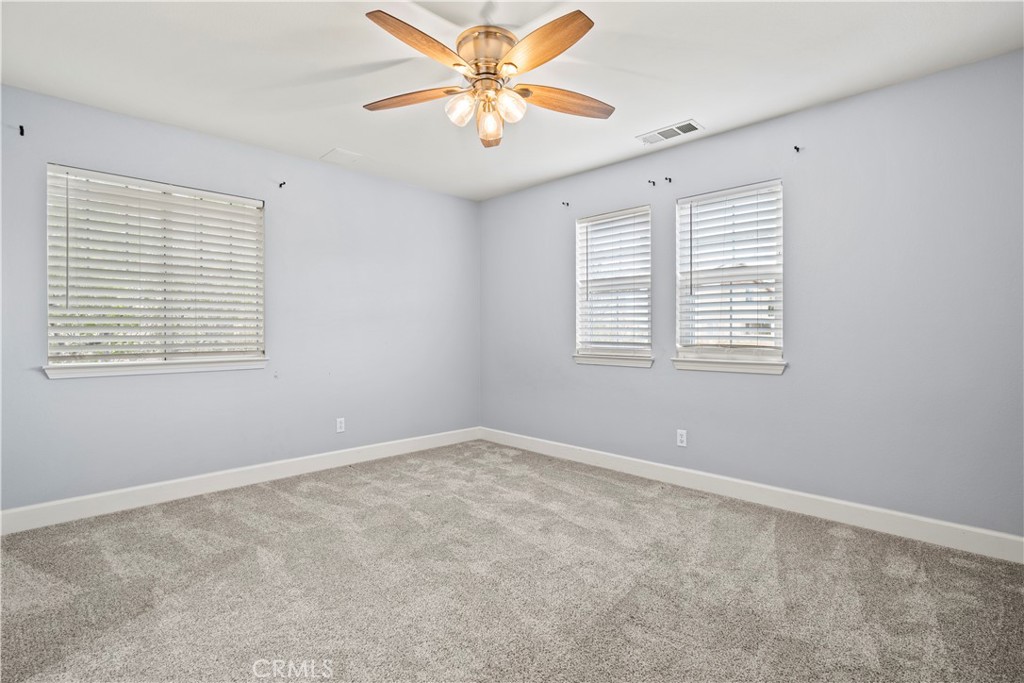
Empty carpeted room with three shuttered windows and a ceiling fan.
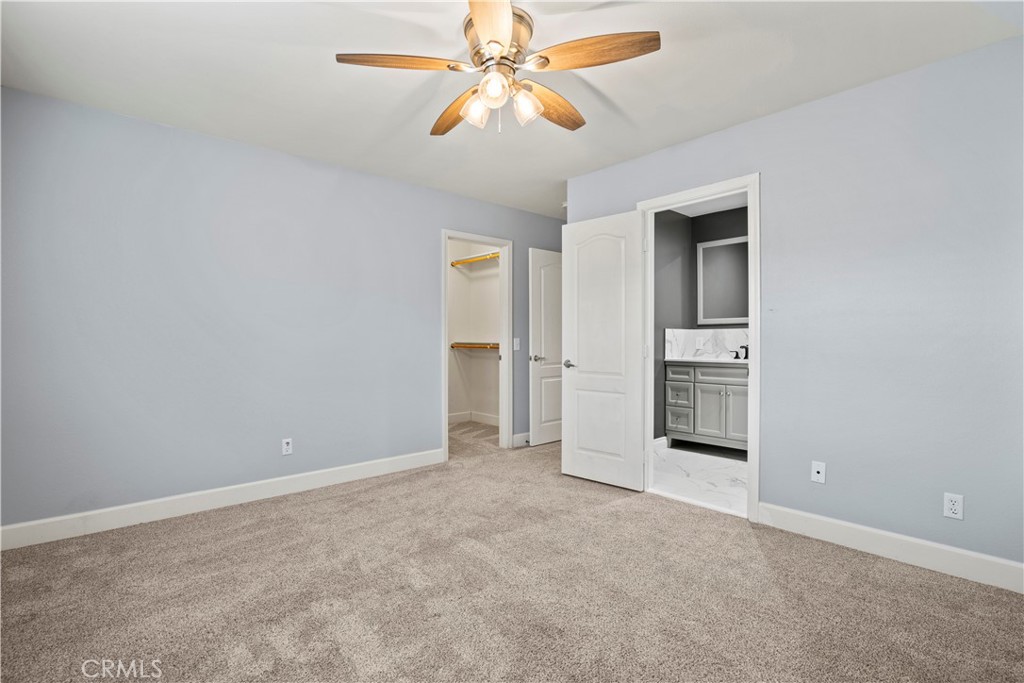
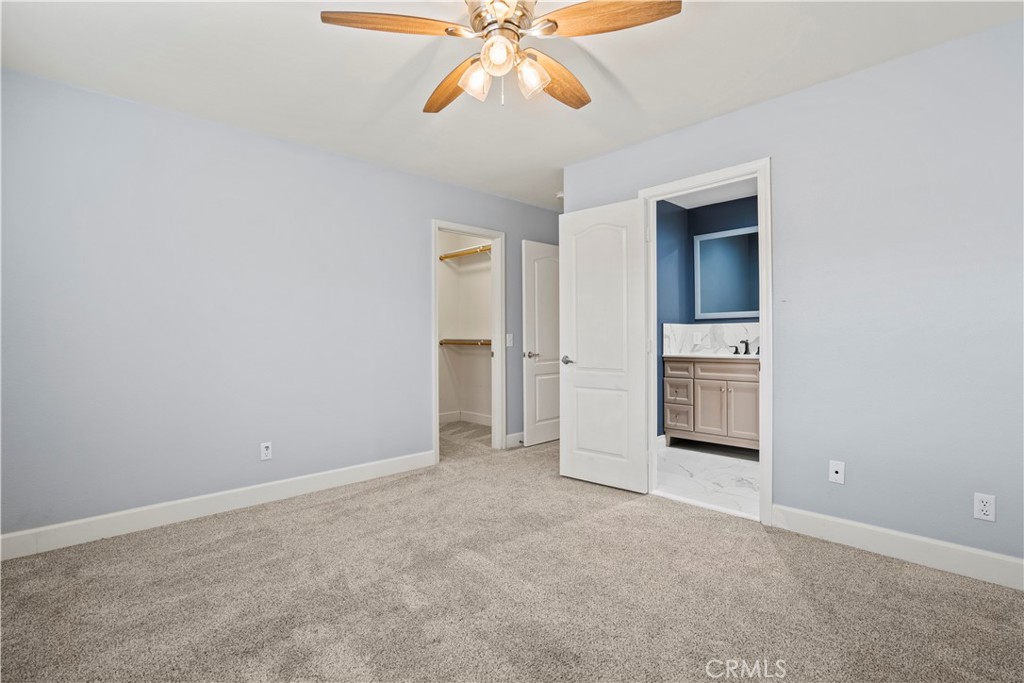
Carpeted bedroom with a ceiling fan and open doors to a closet and bathroom.
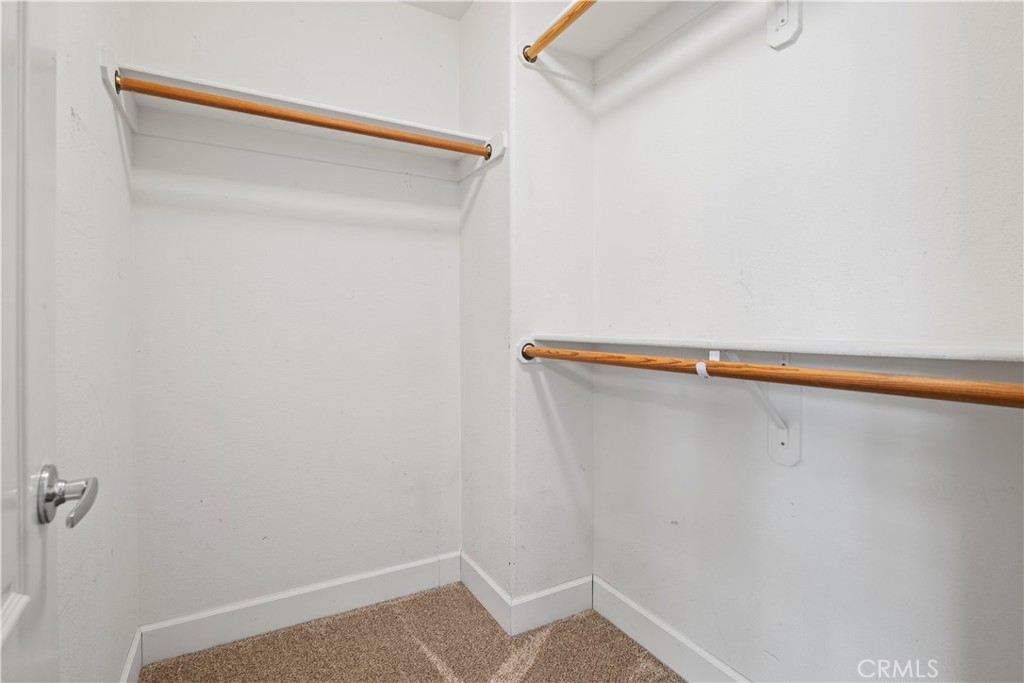
Walk-in closet with white walls, wooden hanging rods, and beige carpet.
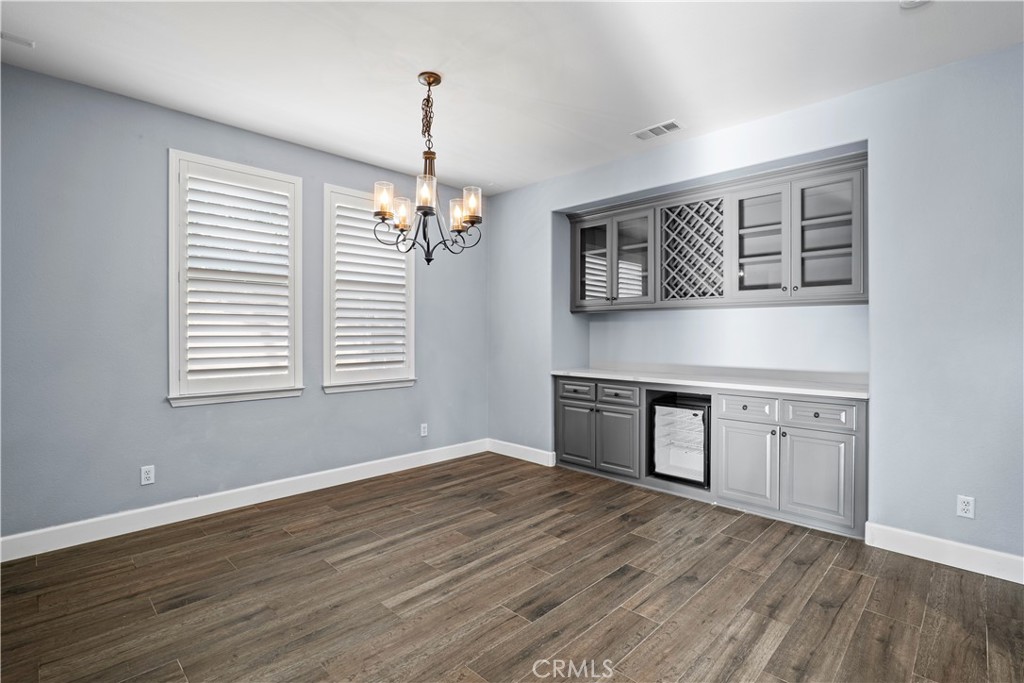
Dining room with built-in wine storage, beverage refrigerator, shuttered windows, and wood-look flooring.
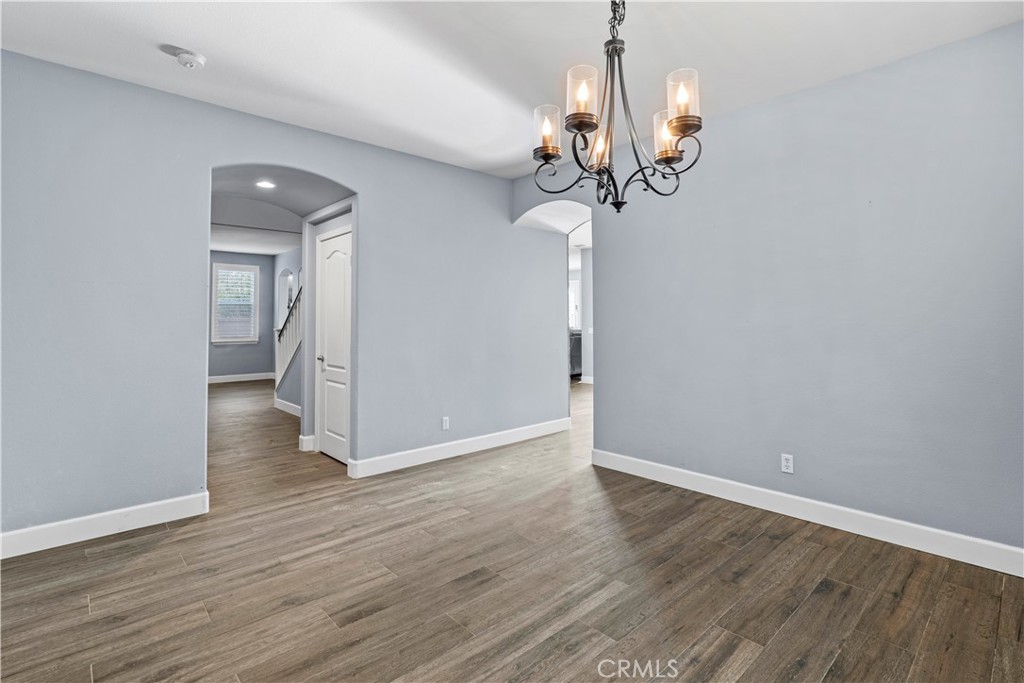
Empty room with wood-look flooring, a dark chandelier, and arched openings to the hallway.
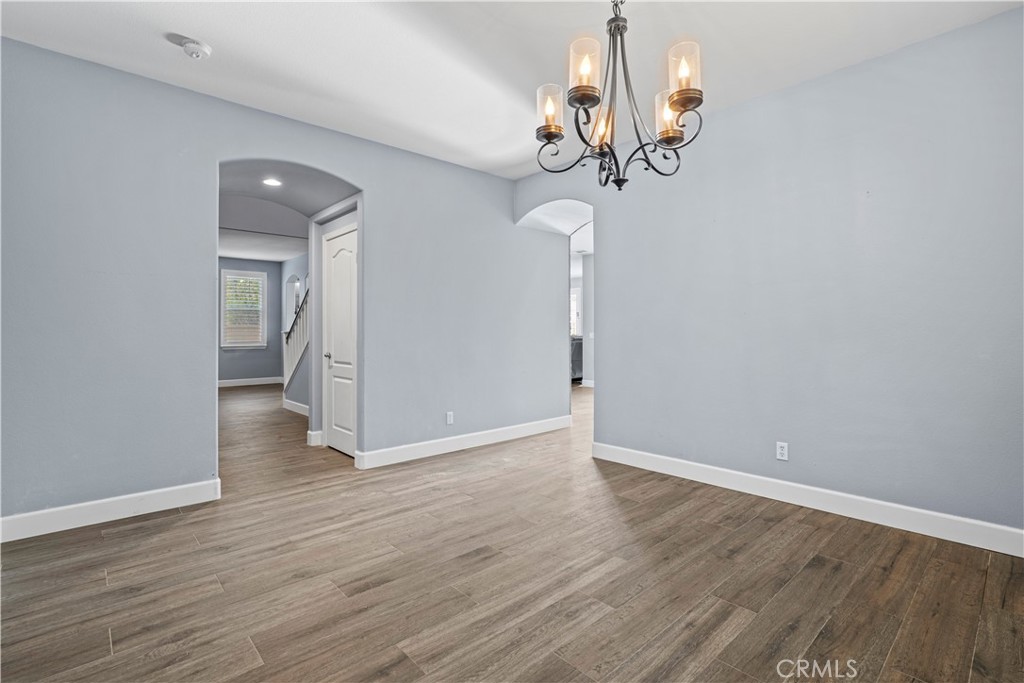
Empty dining room with wood-look floors, pale gray walls, and a lit chandelier.
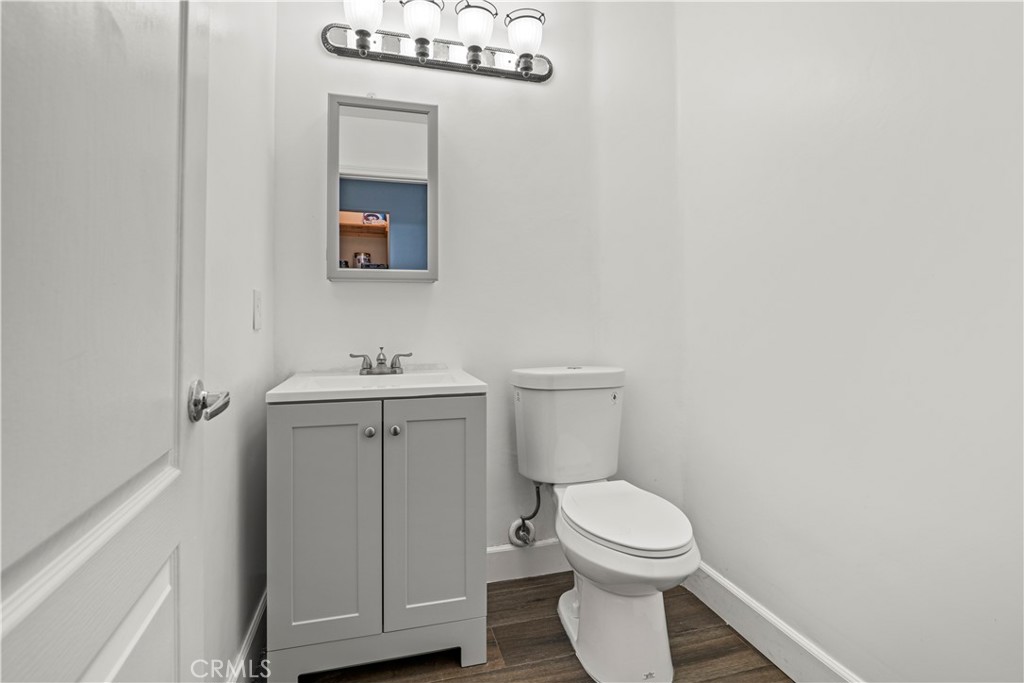
Bathroom with a gray vanity, toilet, framed mirror, and dark wood-look flooring.
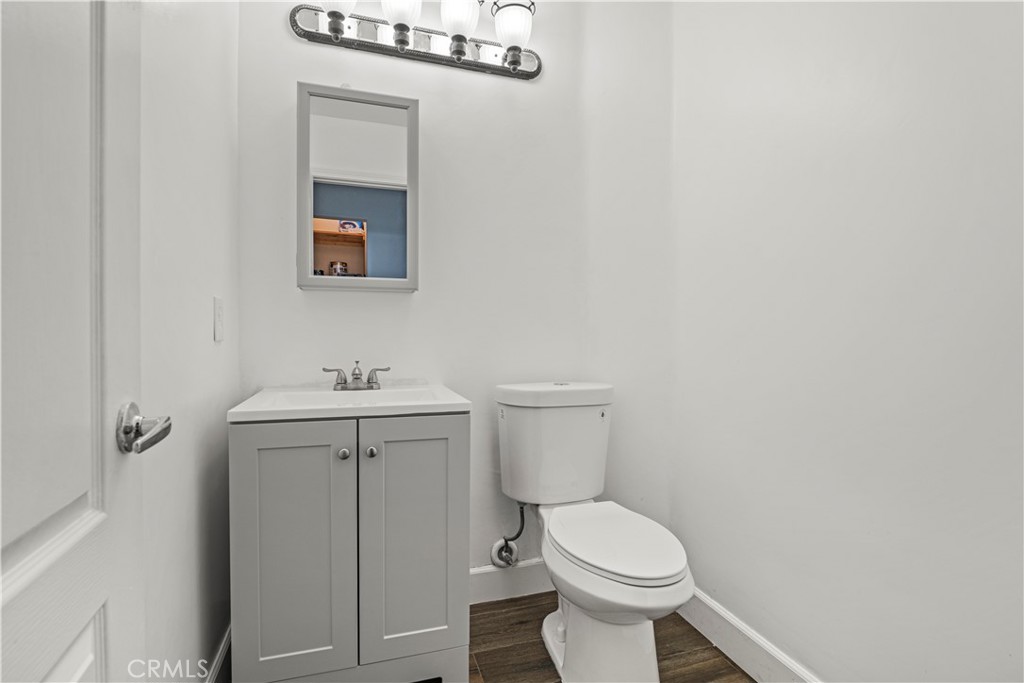
Bathroom with a white vanity and toilet, viewed from the doorway.
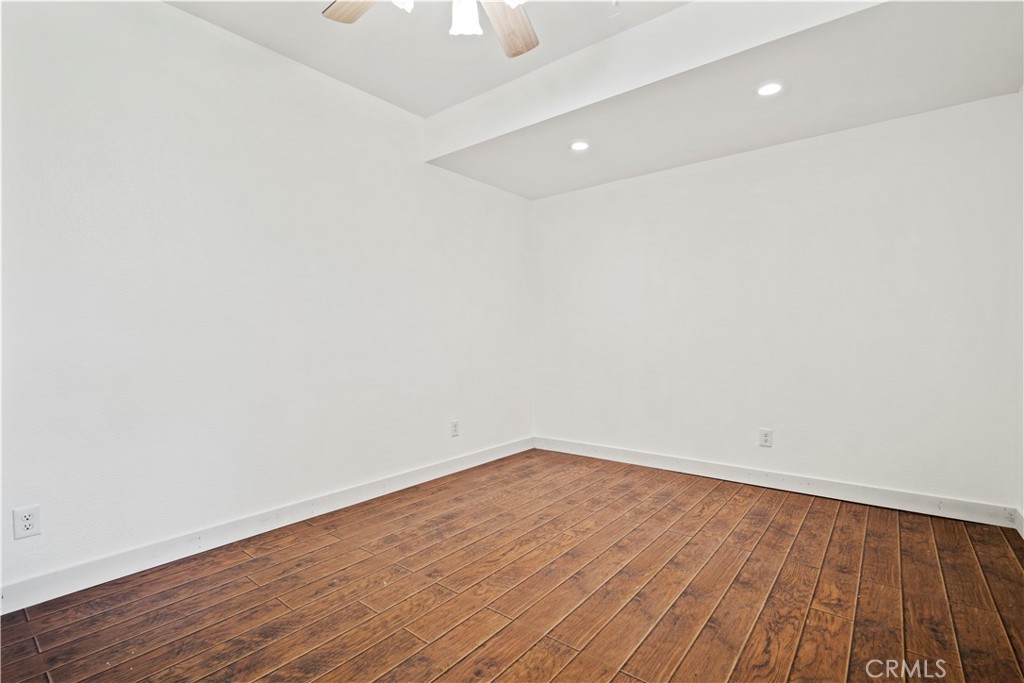
Empty room with wood flooring, a tray ceiling, and a ceiling fan.
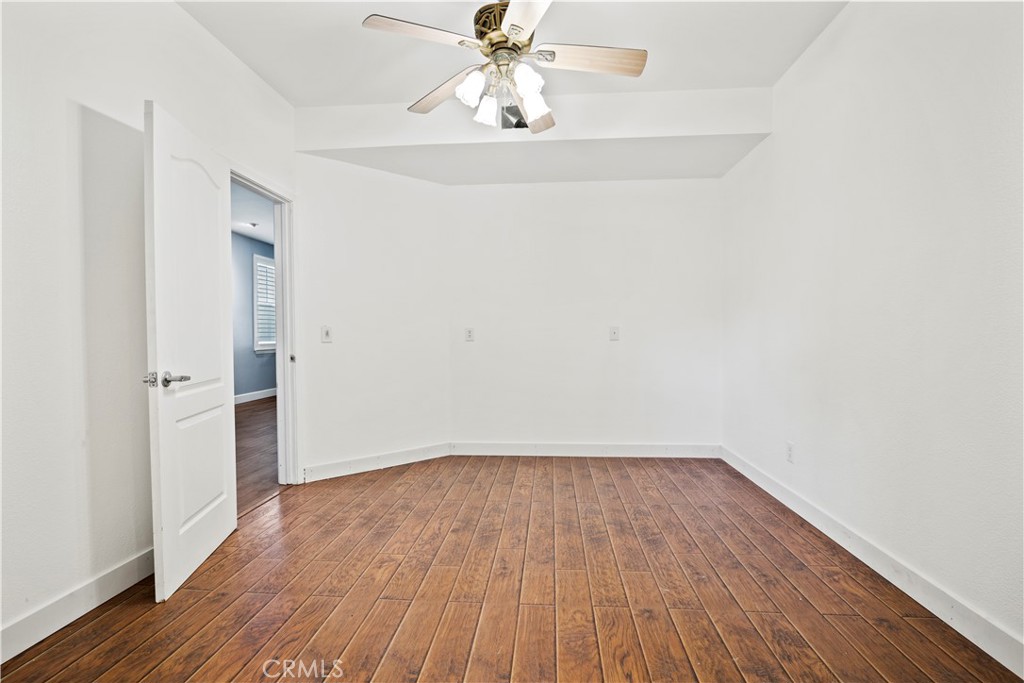
Empty room with wood-look flooring, white walls, and a ceiling fan.
Open entry foyer with a carpeted staircase, wood-look floors, and a small office setup by the front door.
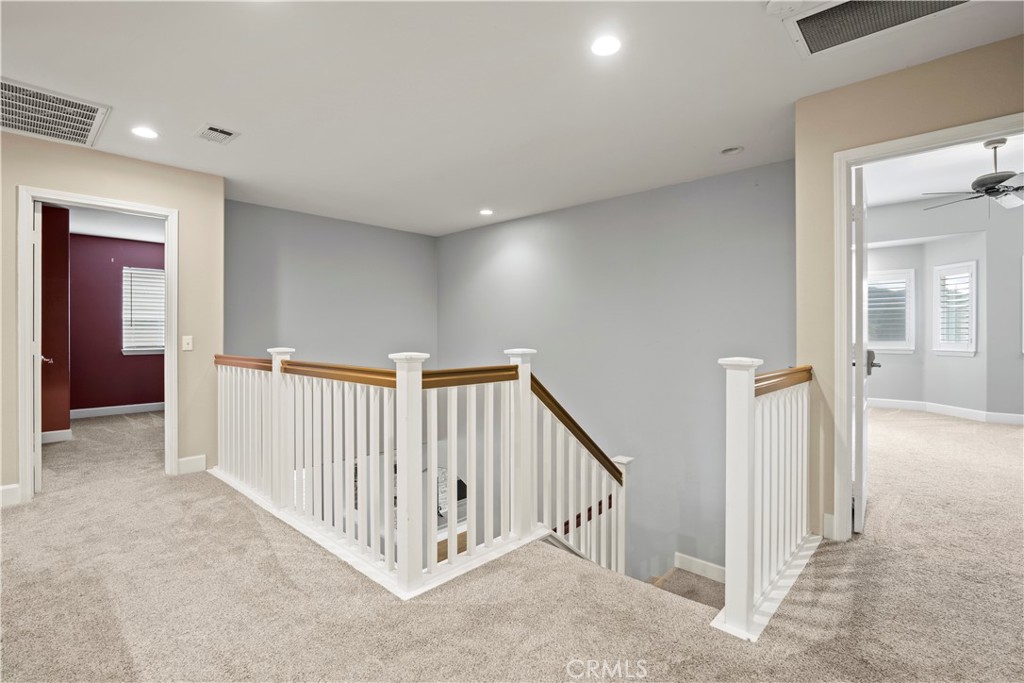
Upstairs landing with carpeted floors, white railings, and doorways to adjoining rooms.
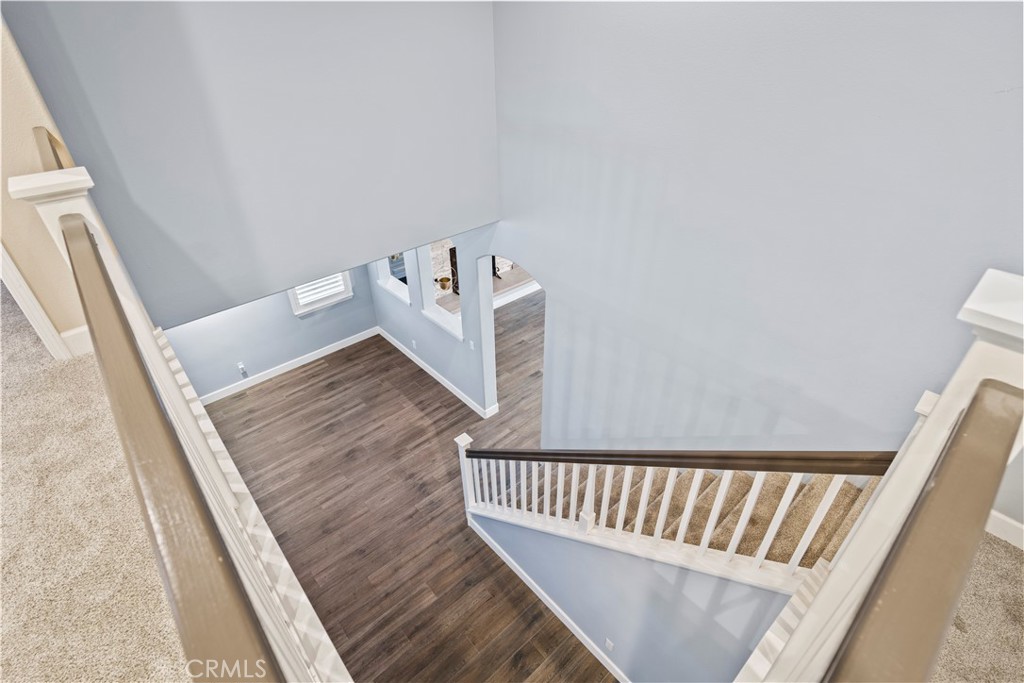
Staircase overlooking a double-height entry with dark wood flooring and carpeted stairs.
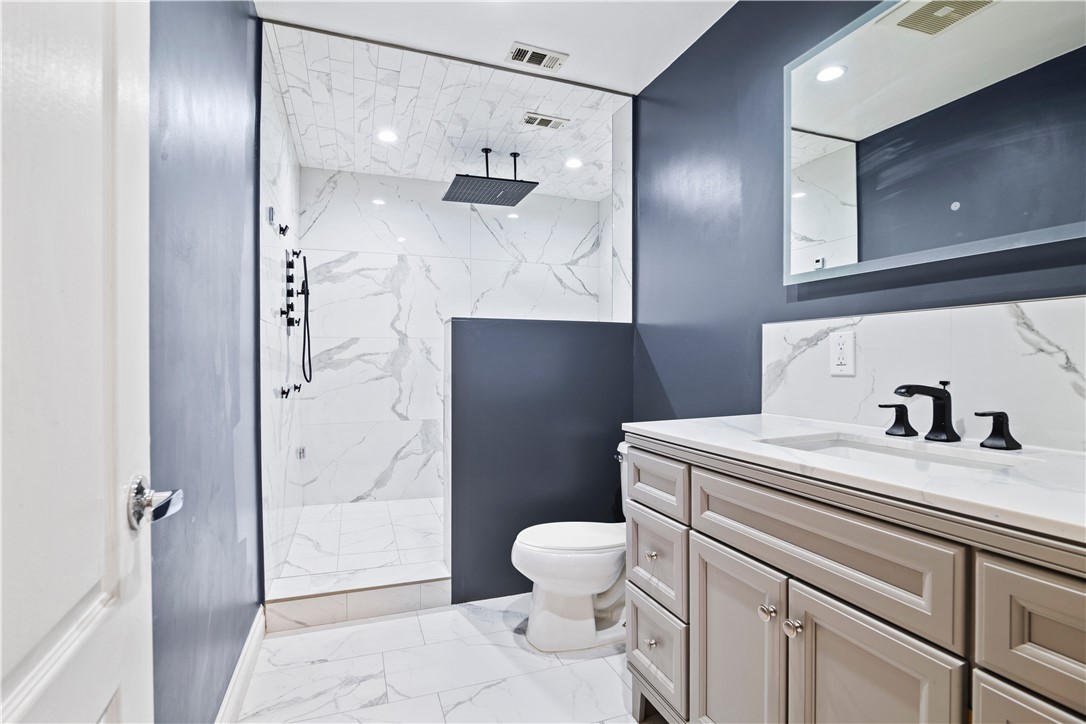
Bathroom with a marble-look walk-in shower, navy walls, and a double vanity.
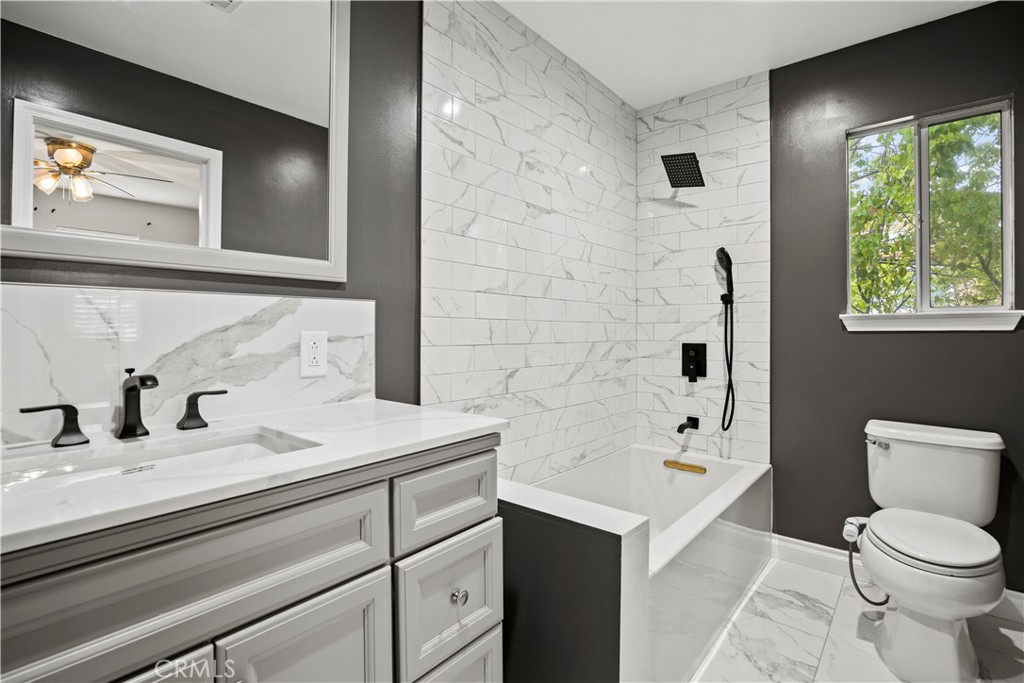
Bathroom with a gray vanity, marble-look tile, and a tub-shower beneath a window.
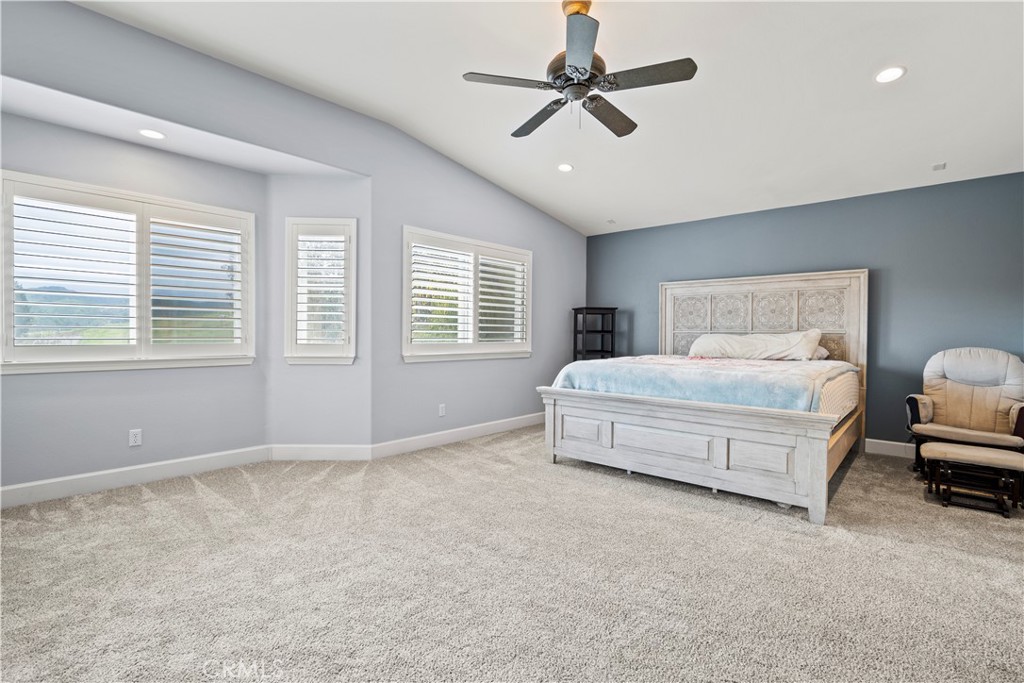
Spacious bedroom with a carved light-wood bed, blue accent wall, and multiple shuttered windows.
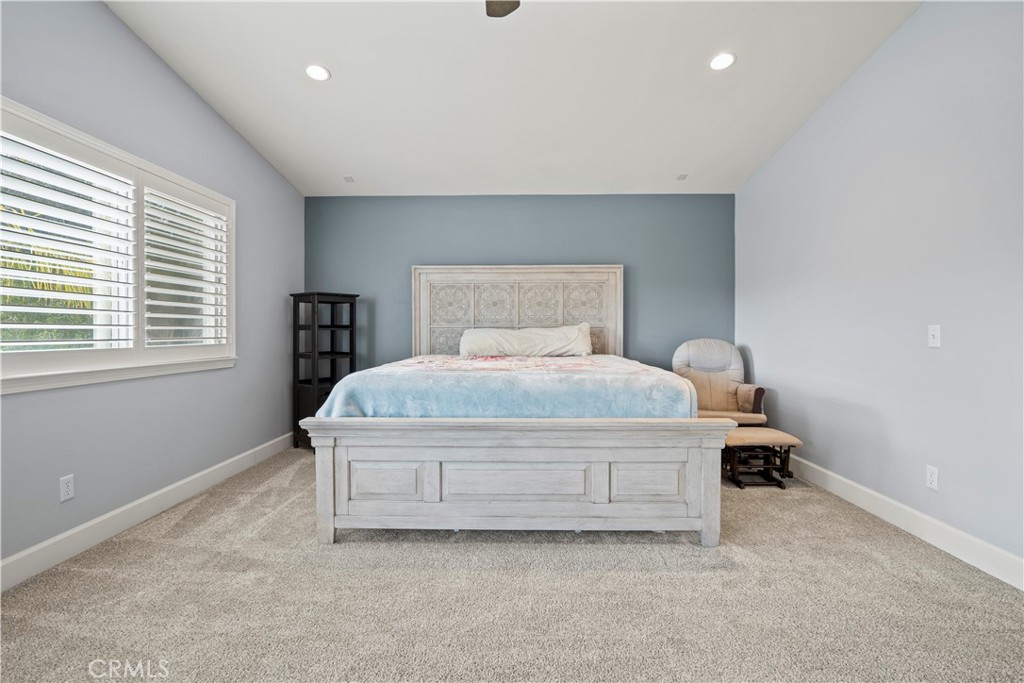
Bedroom with a white bed against a blue accent wall and shuttered windows.
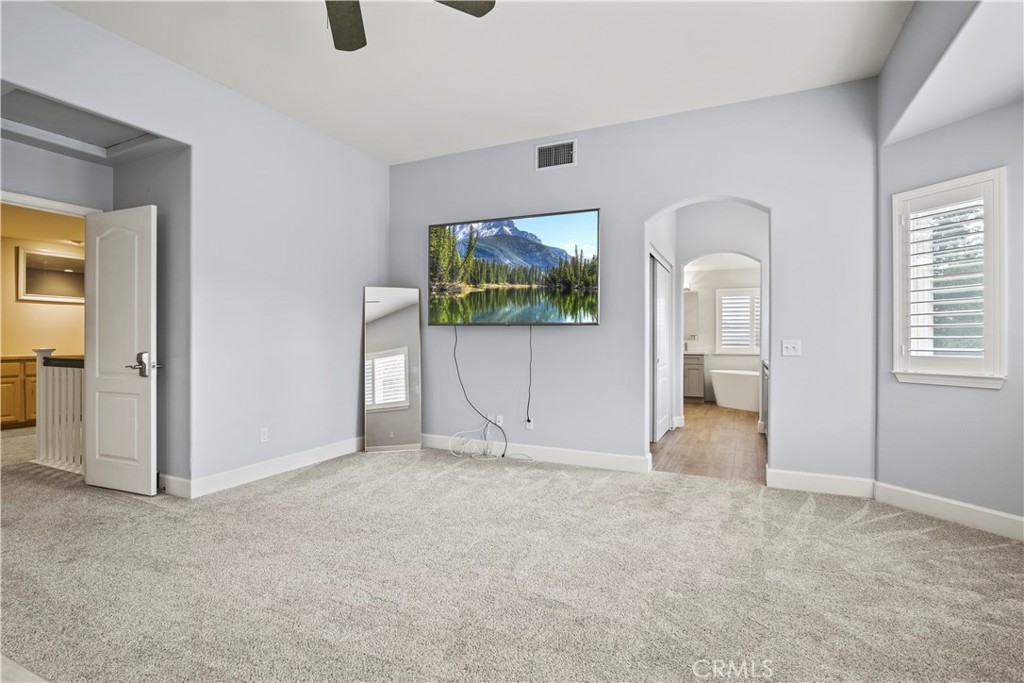
Carpeted bedroom with a wall-mounted television, mirrored panel, and doorway to an ensuite bathroom.
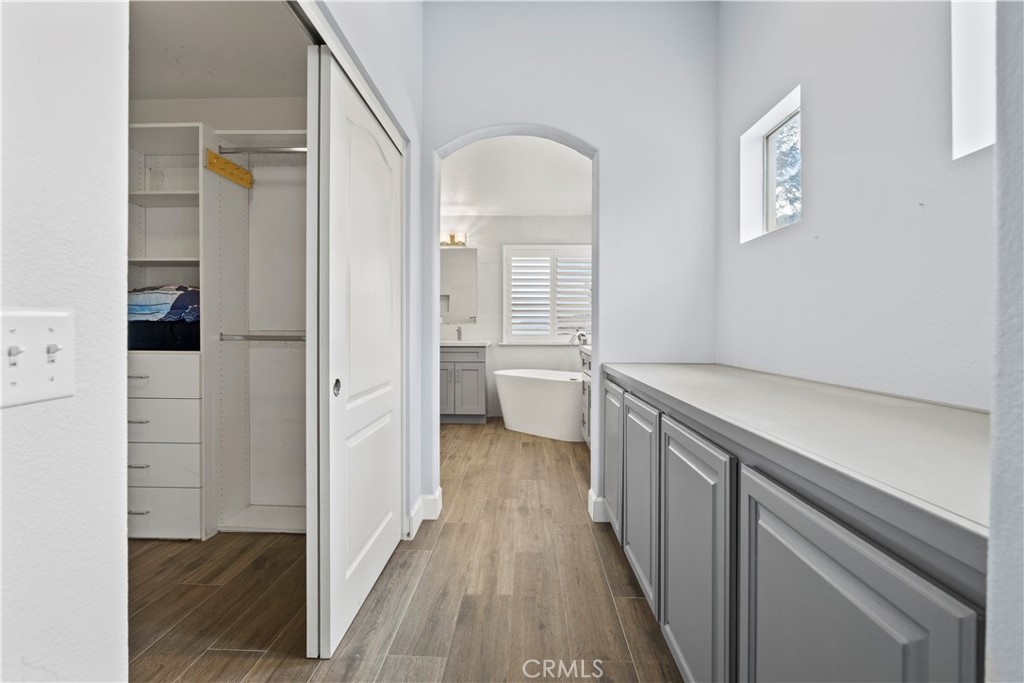
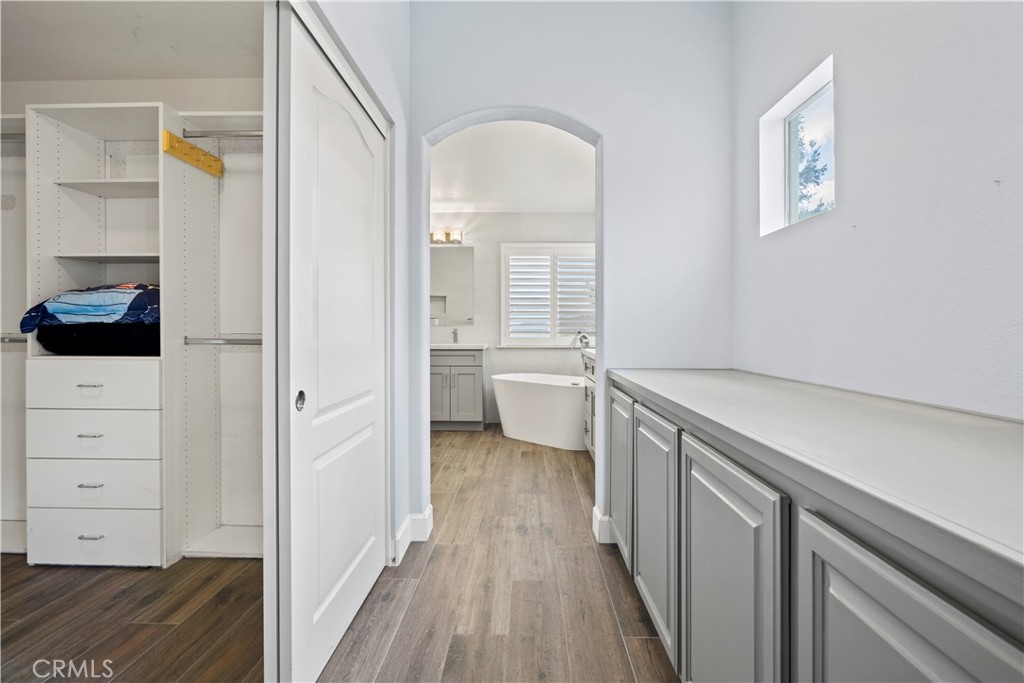
Bathroom vanity corridor leading to a soaking tub, with an open walk-in closet.
Dressing area with built-in cabinets and drawers, opening to a bathroom with a freestanding tub.
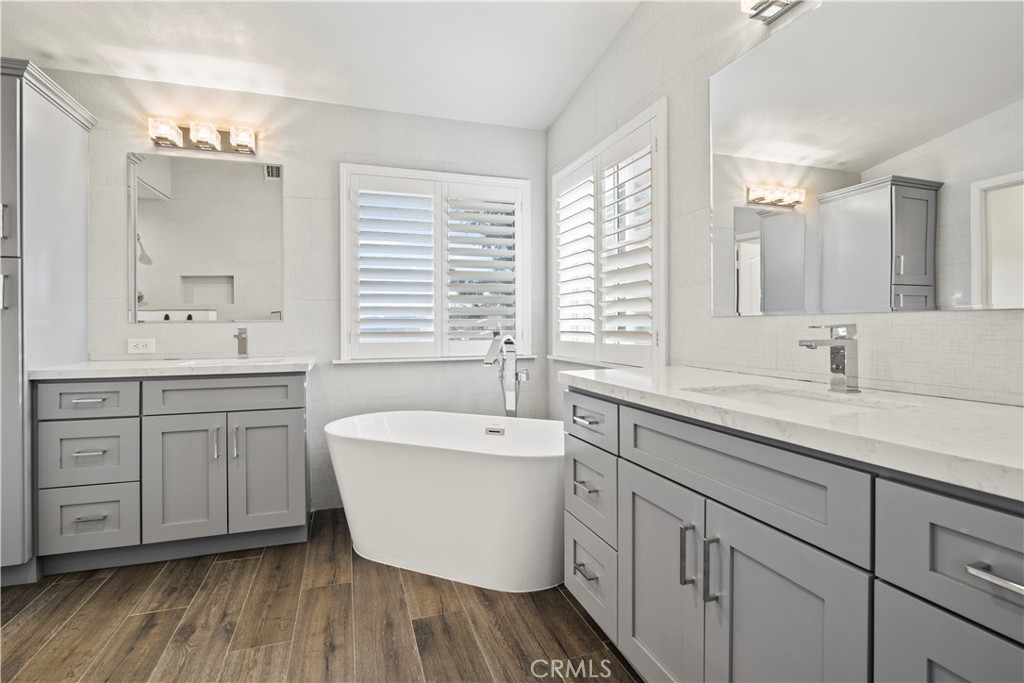
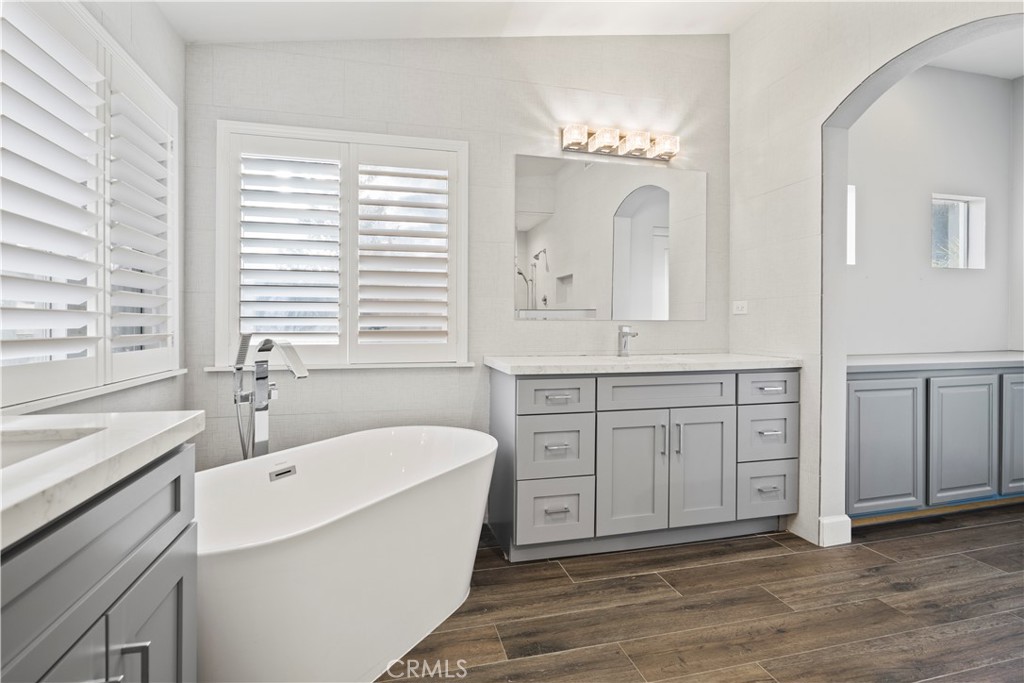
Bathroom with a freestanding tub, gray vanities, and shuttered windows.
Bathroom with a freestanding tub, gray vanities, plantation shutters, and dark wood-look flooring.
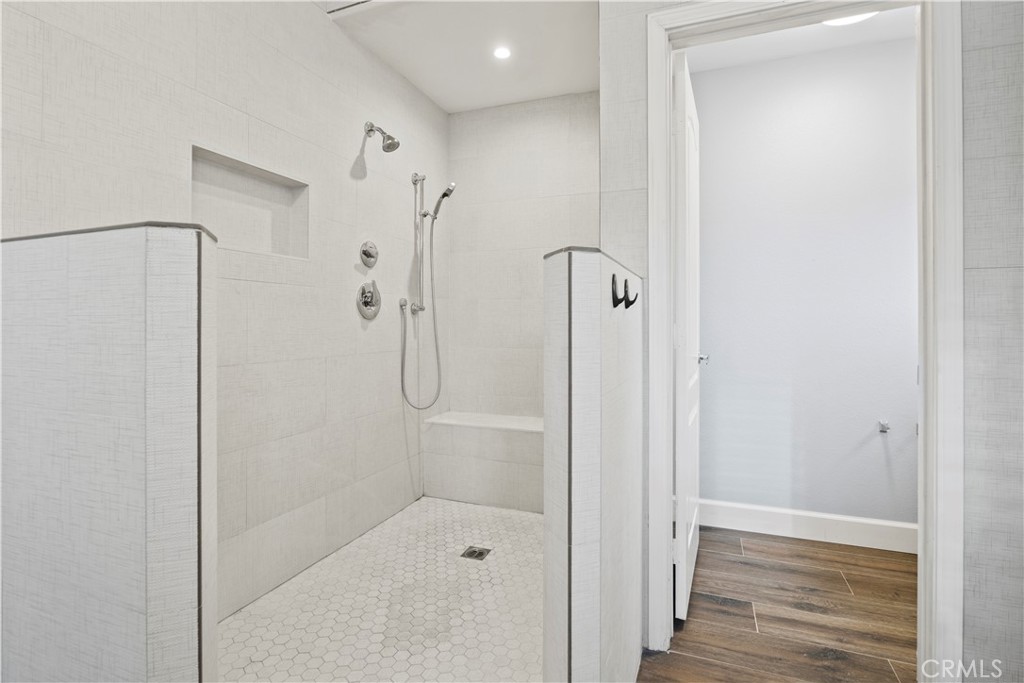
Walk-in tiled shower with a handheld fixture, recessed niche, and built-in bench.
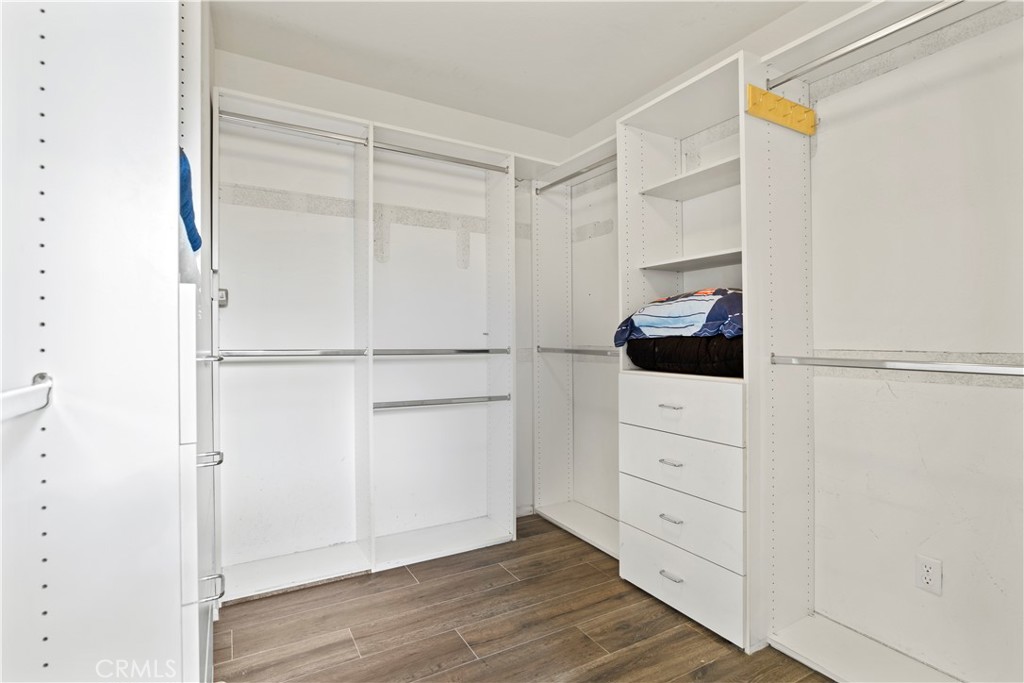
Walk-in closet with white shelving, hanging rods, drawers, and wood-look flooring.
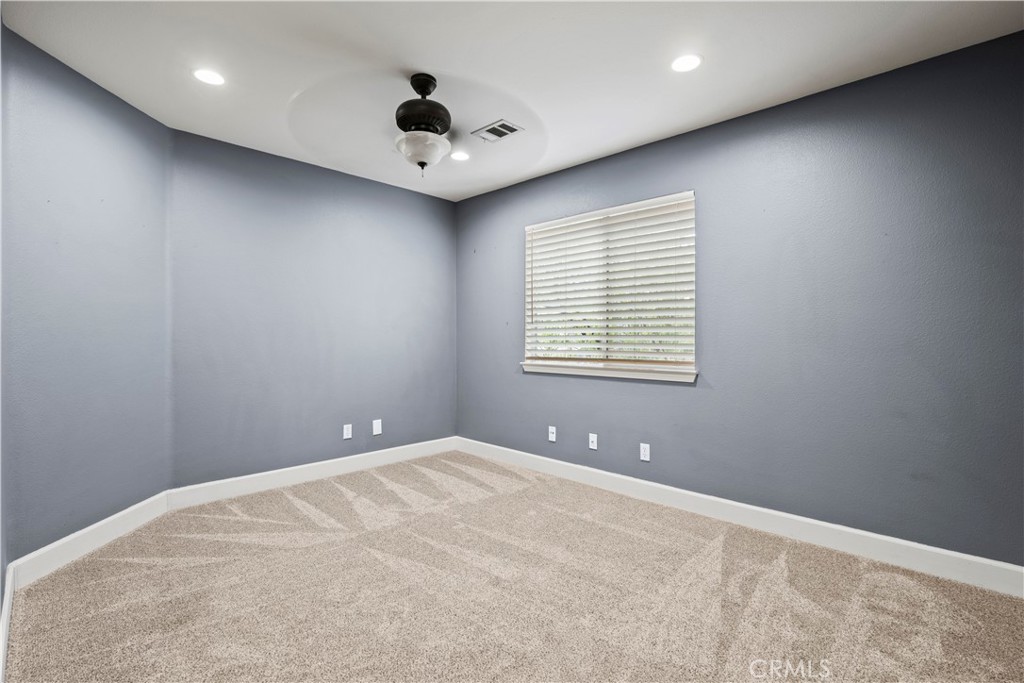
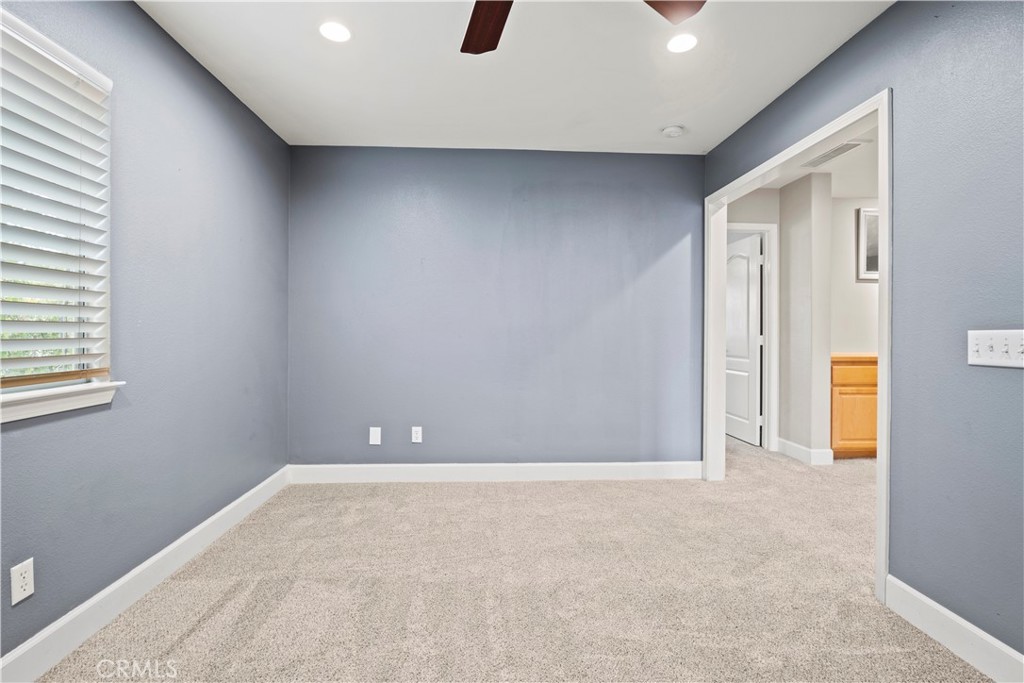
Empty carpeted room with gray walls, a ceiling fan, and a window with blinds.
Empty bedroom with gray walls, beige carpet, and a ceiling fan.
Empty bedroom with blue-gray walls, beige carpet, and a window with white blinds.
Empty carpeted bedroom with three windows and a ceiling fan.
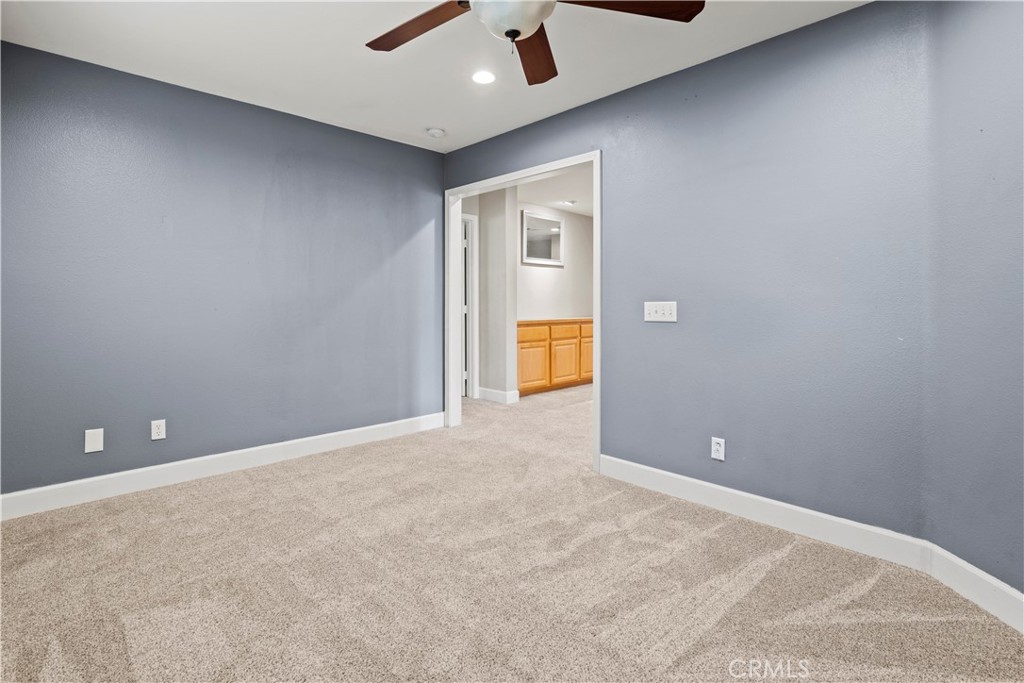
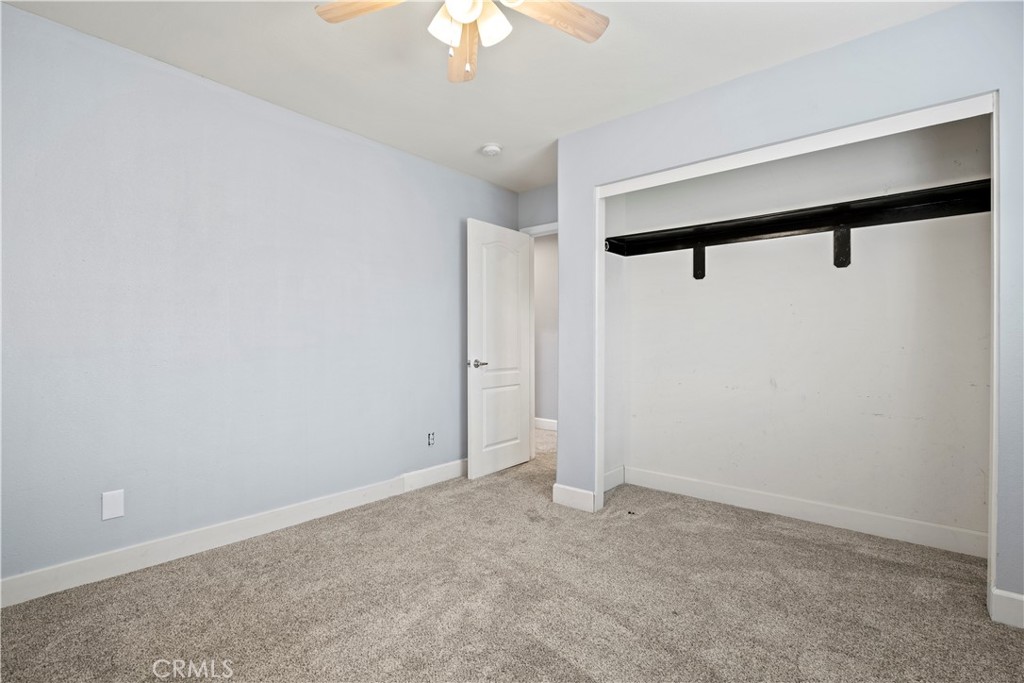
Empty bedroom with beige carpet, ceiling fan, open closet, and adjoining bathroom.
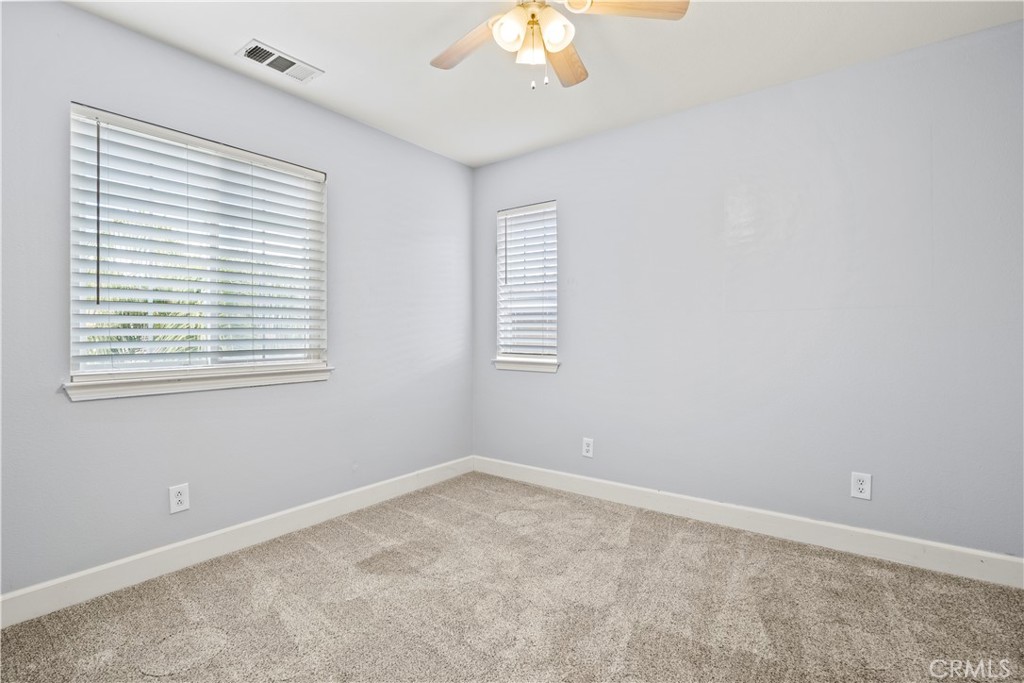
Empty carpeted room with two windows and a ceiling fan.
Empty bedroom with gray carpet, an open closet, and a ceiling fan.
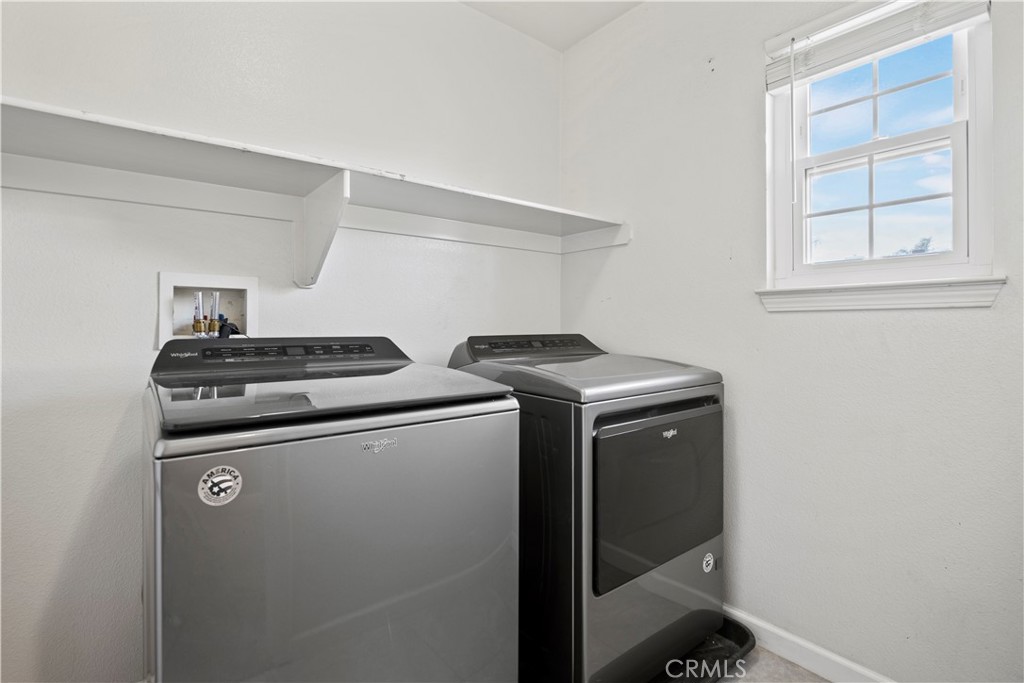
Laundry room with a washer and dryer beneath wall shelves, beside a sunny window.
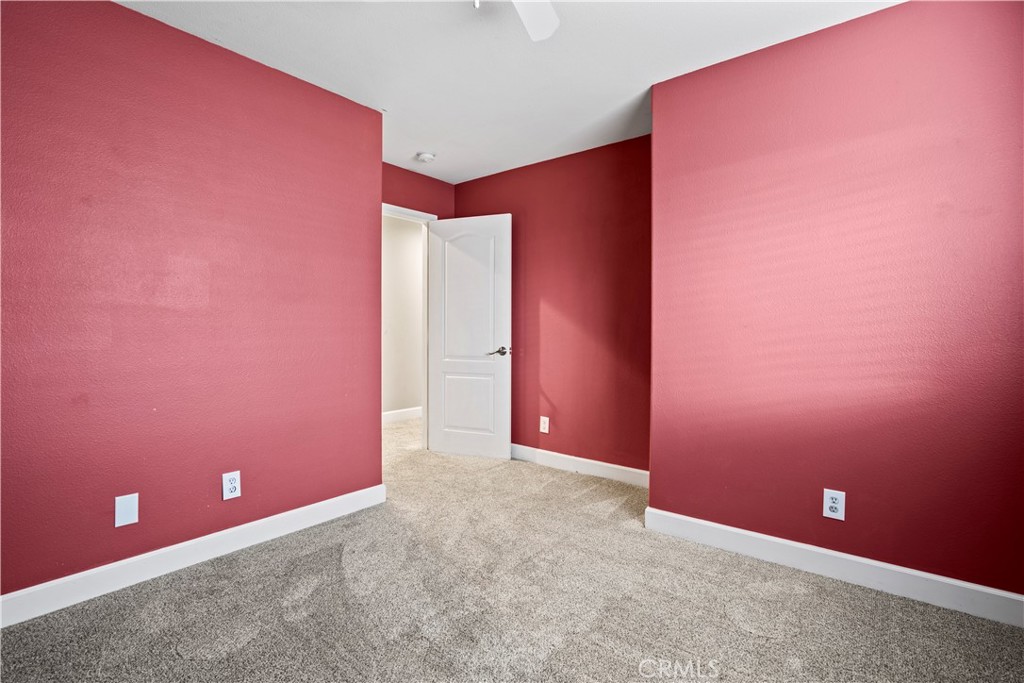
Empty room with red walls, beige carpet, and an open white door.
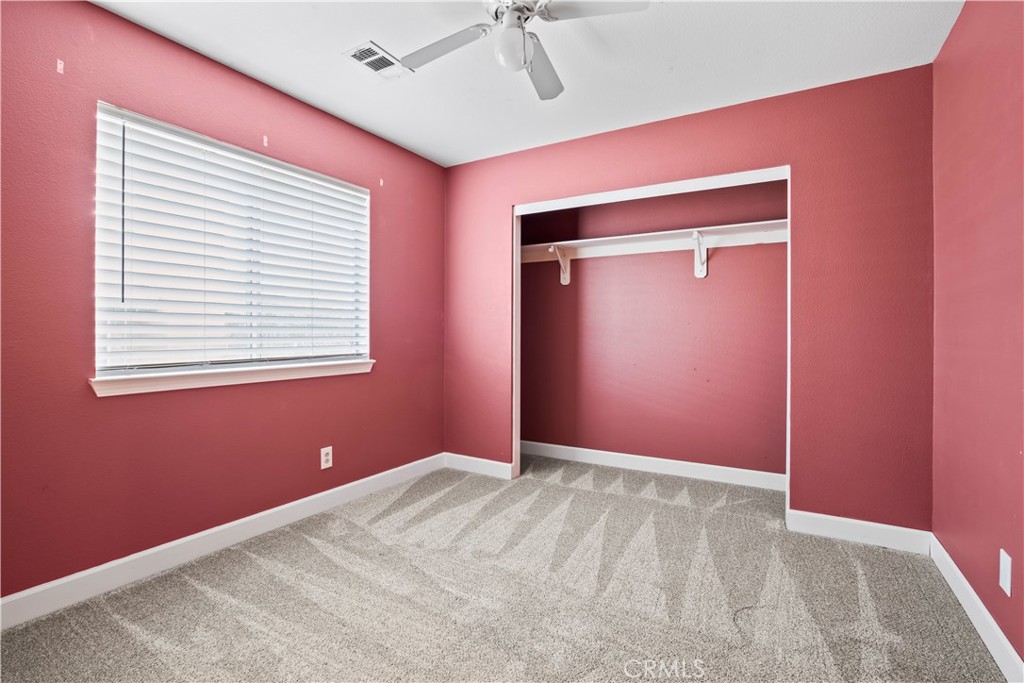
Bedroom with pink walls, patterned carpet, a wide closet opening, and a window with blinds.
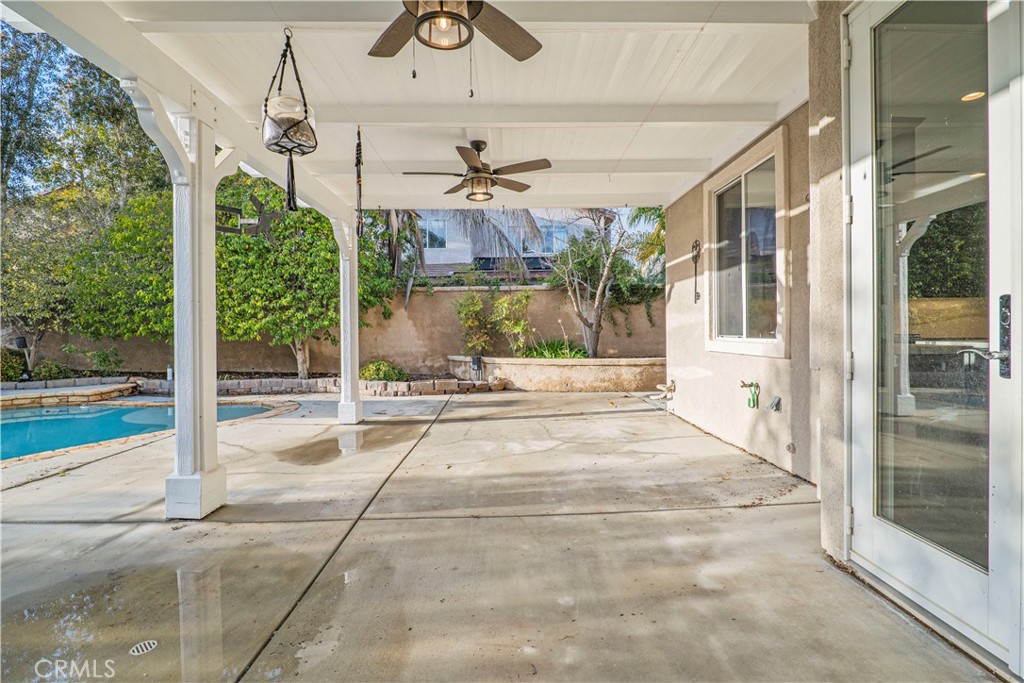
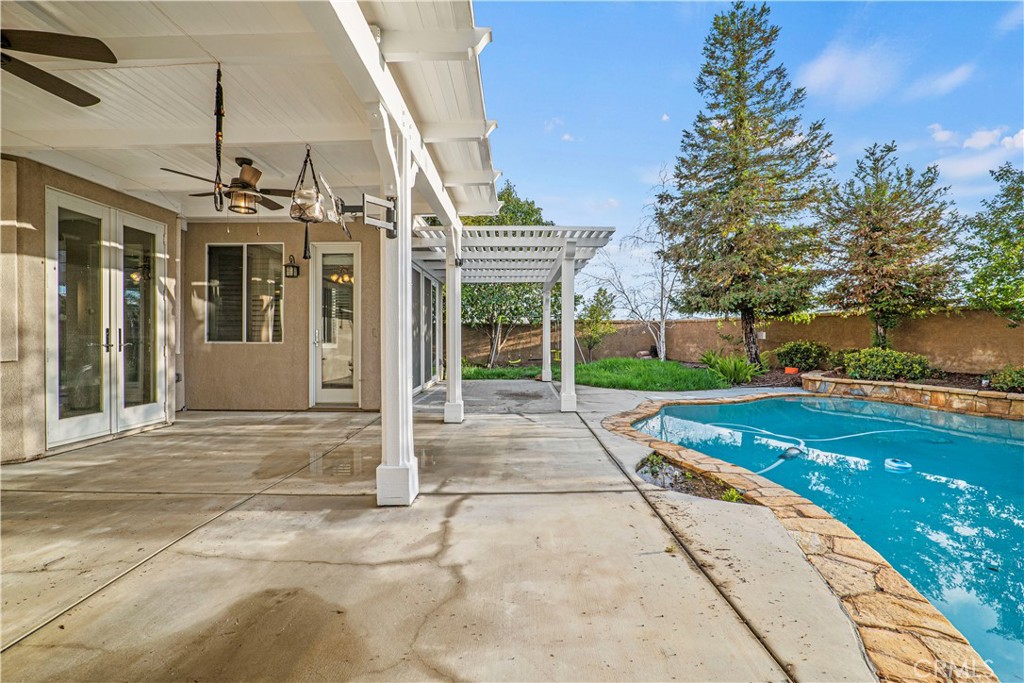
Covered concrete patio with ceiling fans beside a backyard swimming pool.
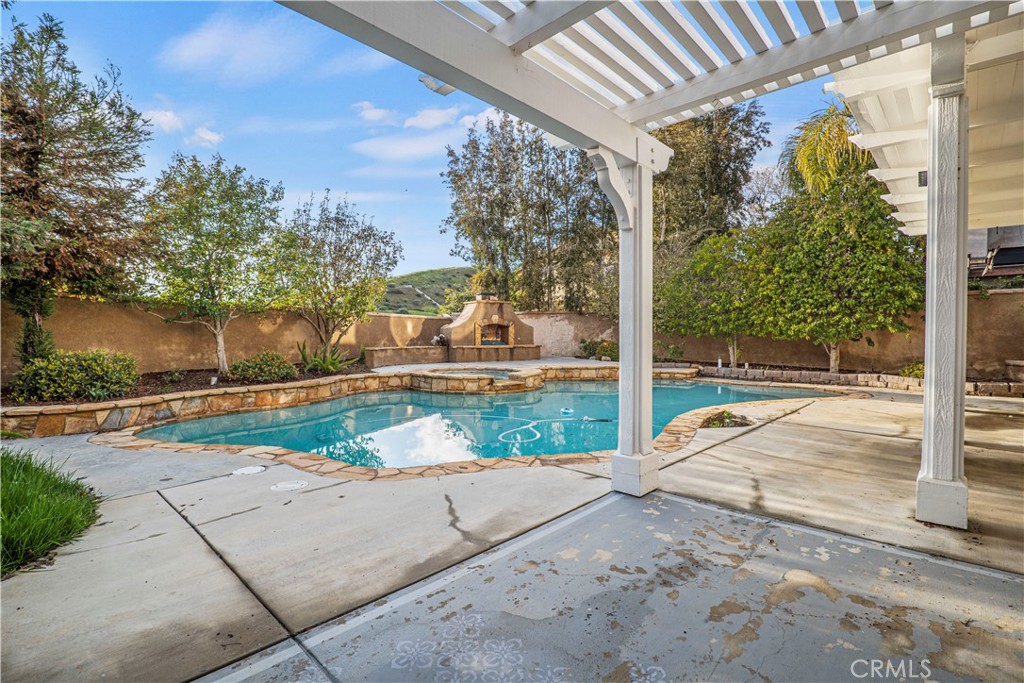
Backyard pool and stone-edged patio beneath a white pergola, with a built-in outdoor fireplace.
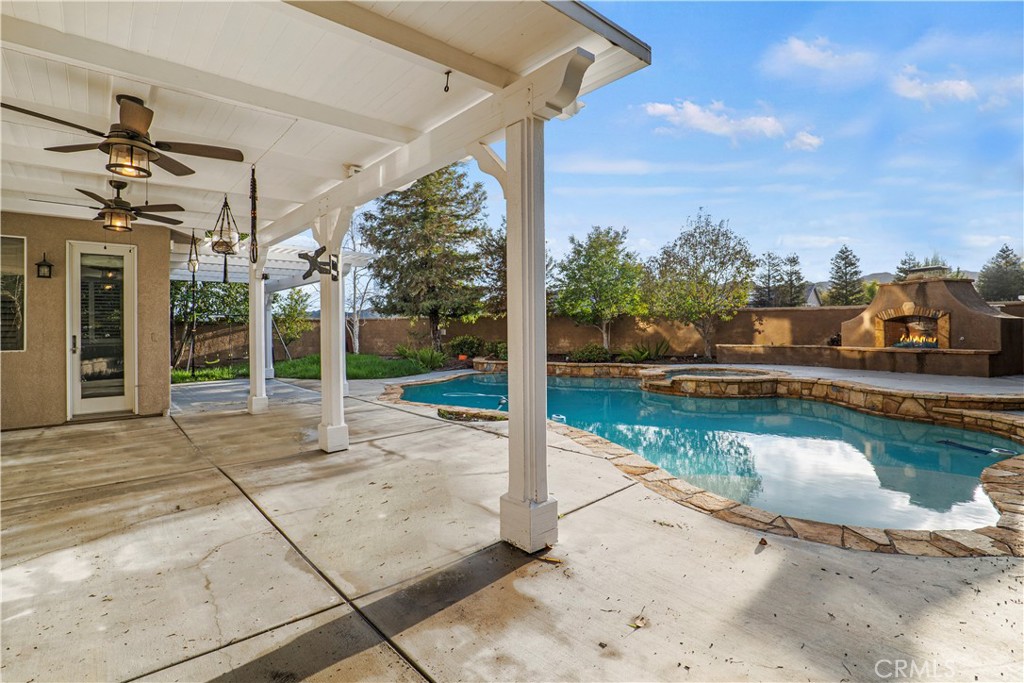
Backyard pool beside a covered patio, with an outdoor fireplace.
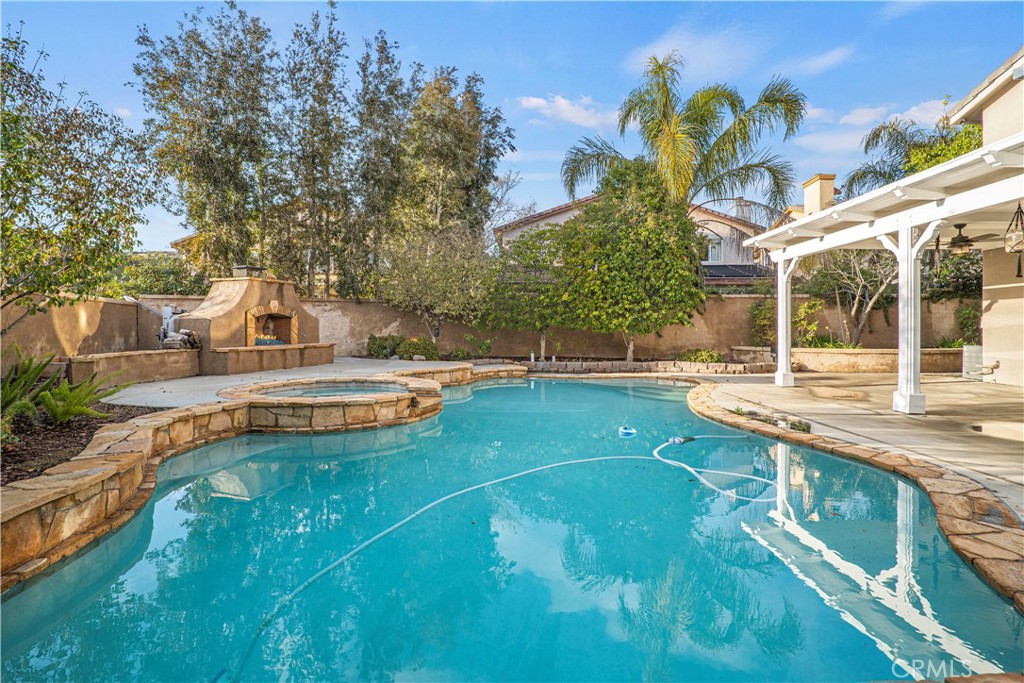
Backyard pool and raised stone spa beside a two-story home with a covered patio.
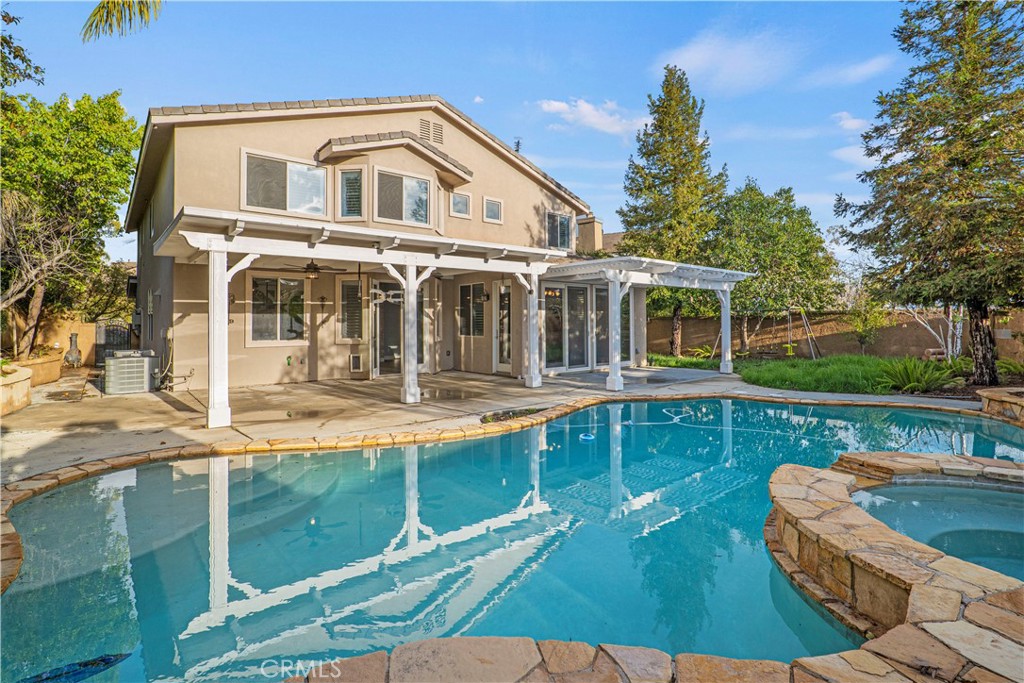
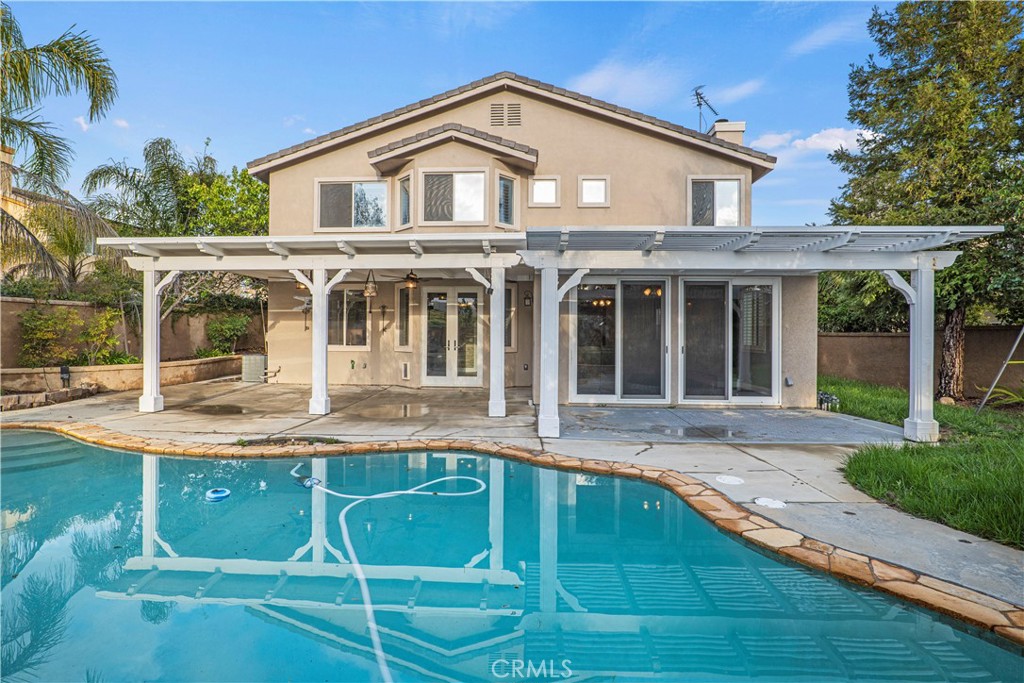
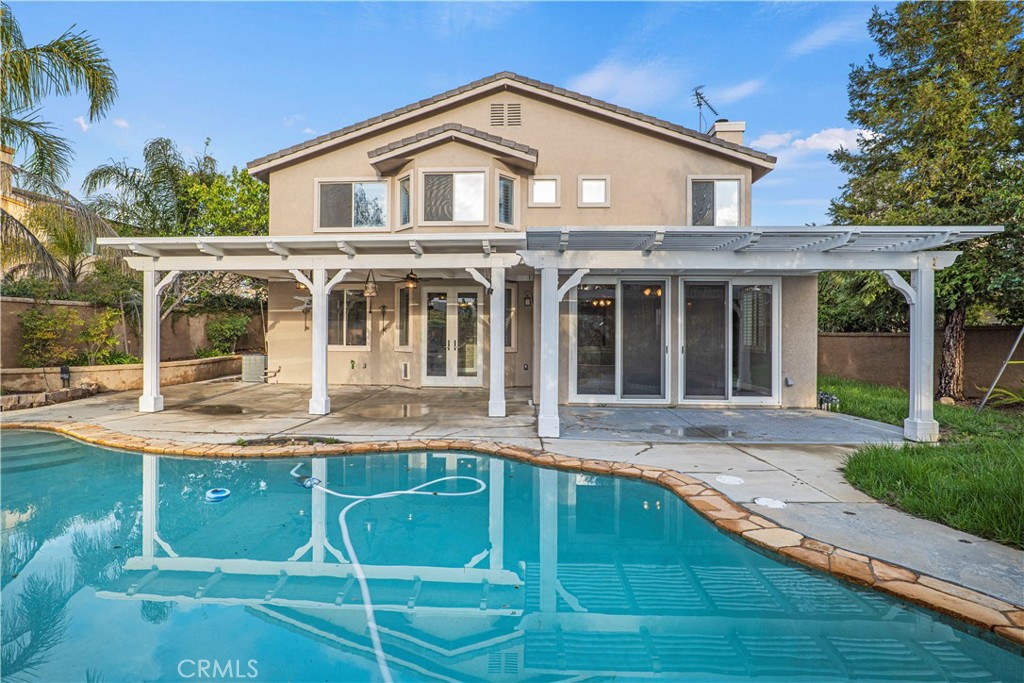
Rear of a two-story home with a covered patio and swimming pool.
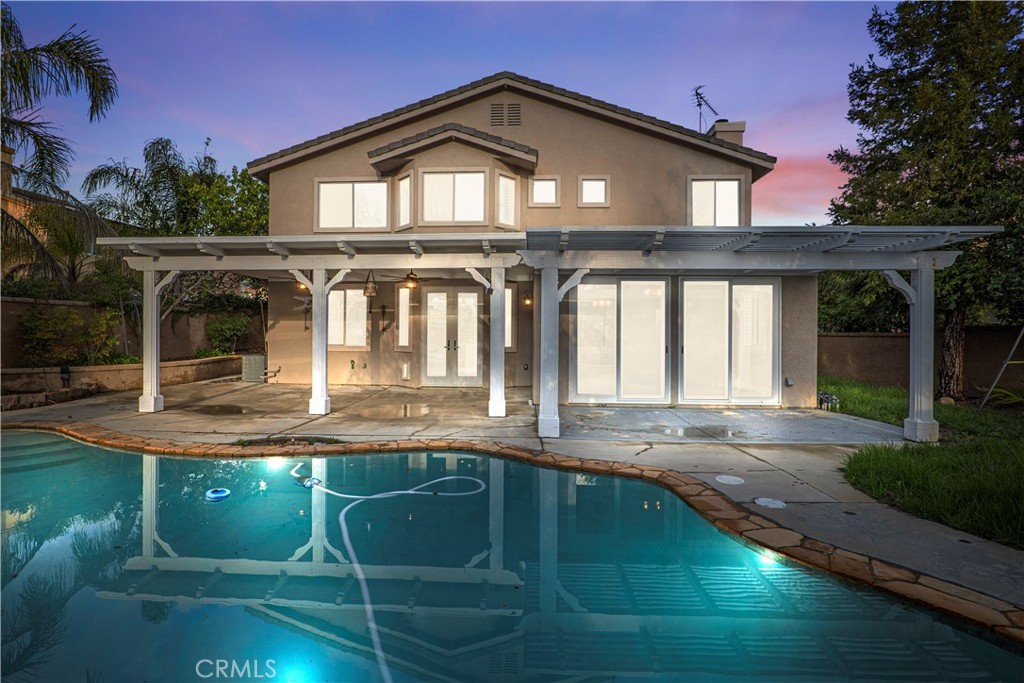
Two-story home with a covered patio beside a swimming pool at dusk.
Rear exterior of a two-story home with a covered patio and swimming pool.
Backyard swimming pool with raised spa, covered patio, and outdoor fireplace.
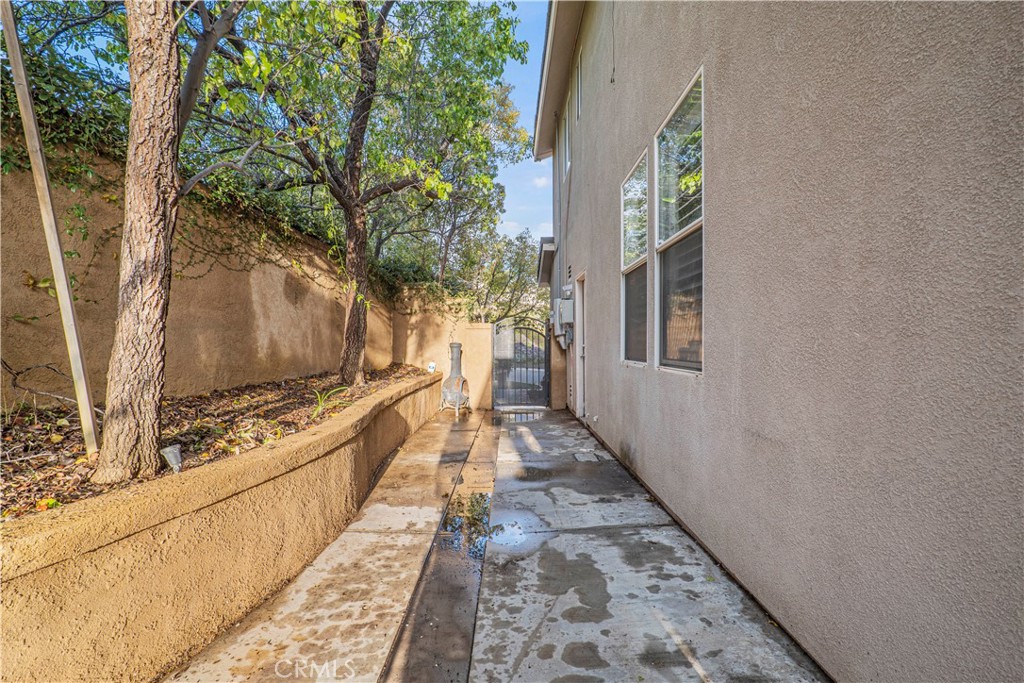
Side walkway beside the house, with a raised tree planter and gate at the end.
Backyard pool beside a covered concrete patio and white pergola.
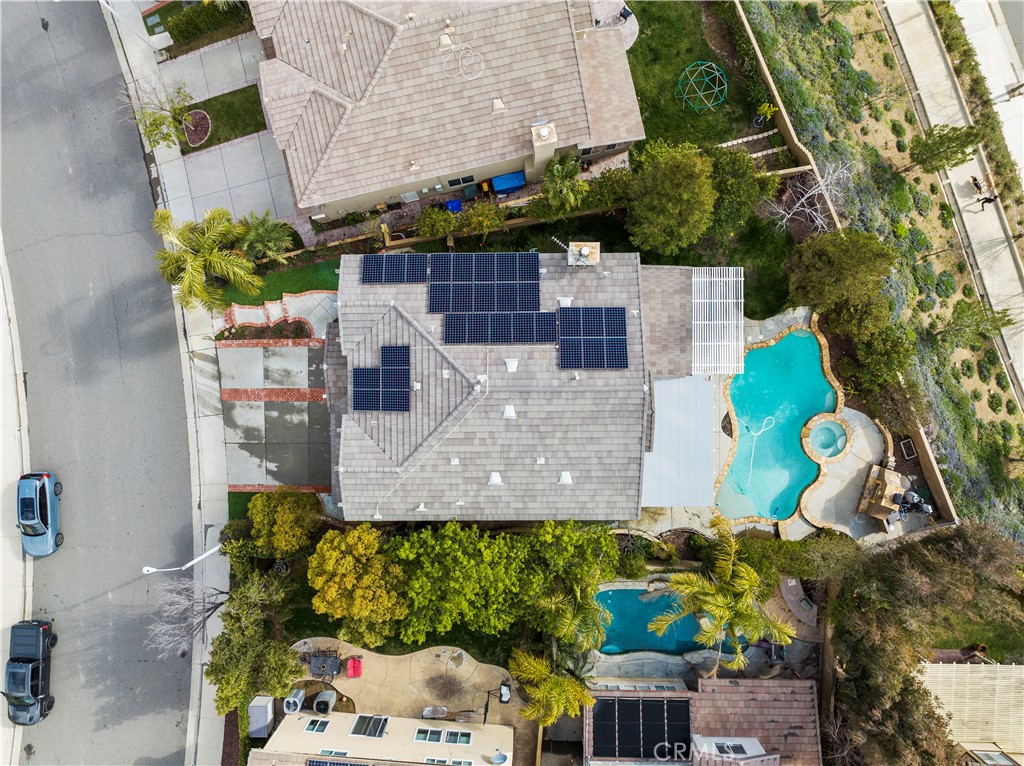
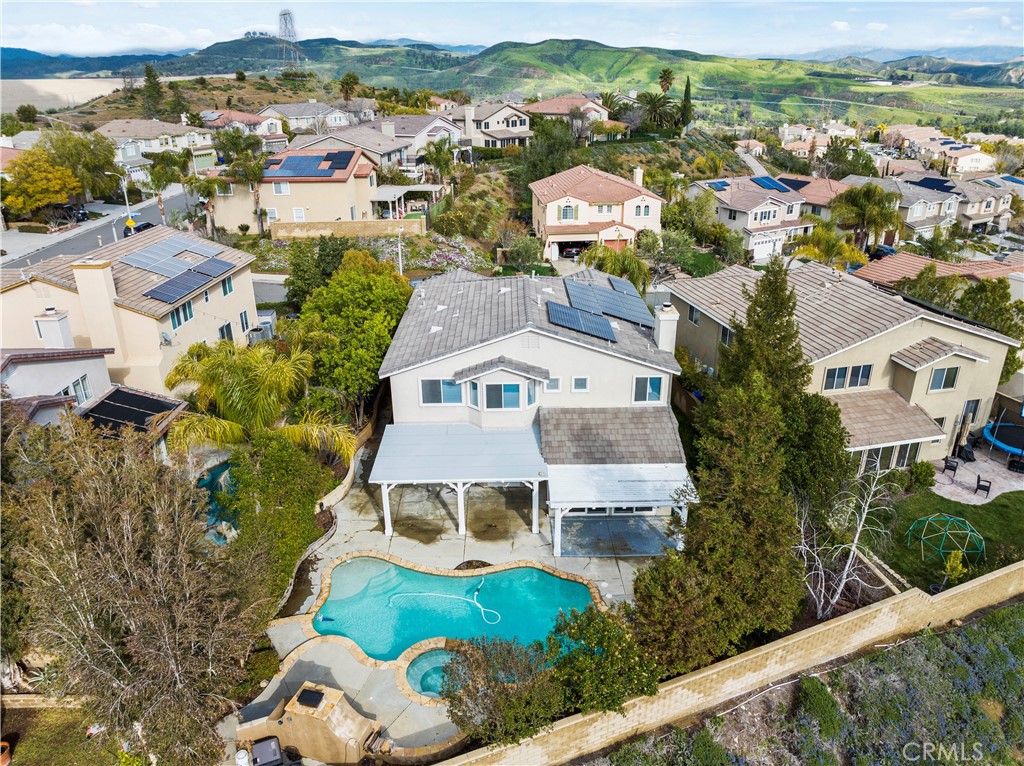
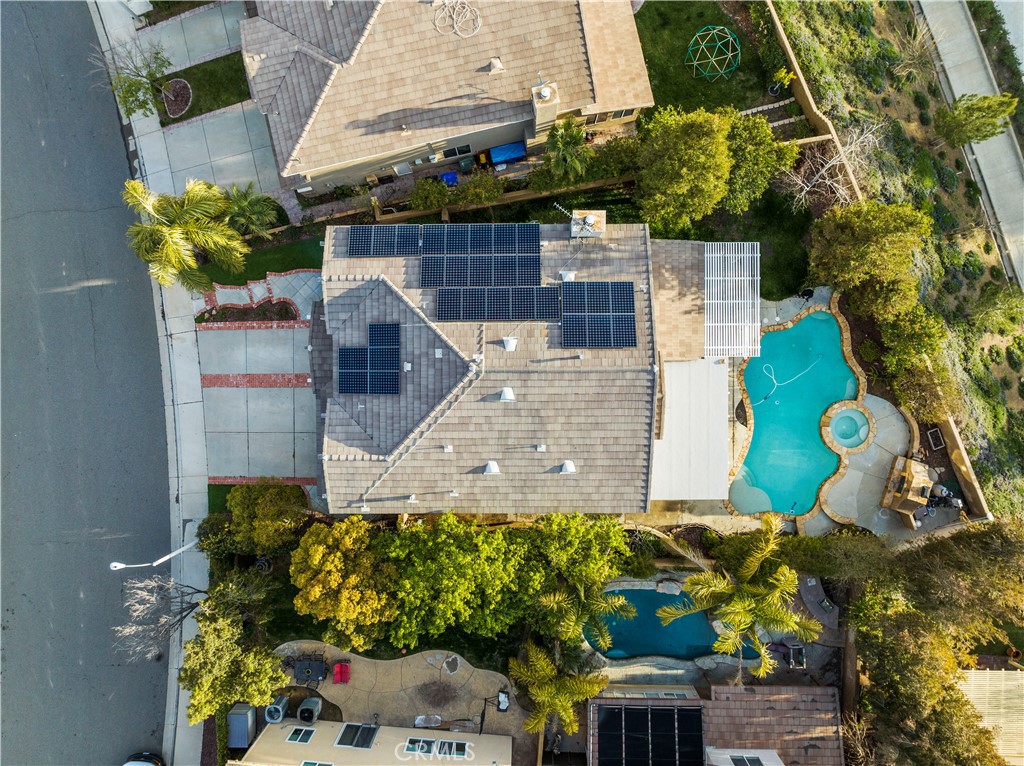
Aerial view of a home with rooftop solar panels, a swimming pool, and landscaped yard.
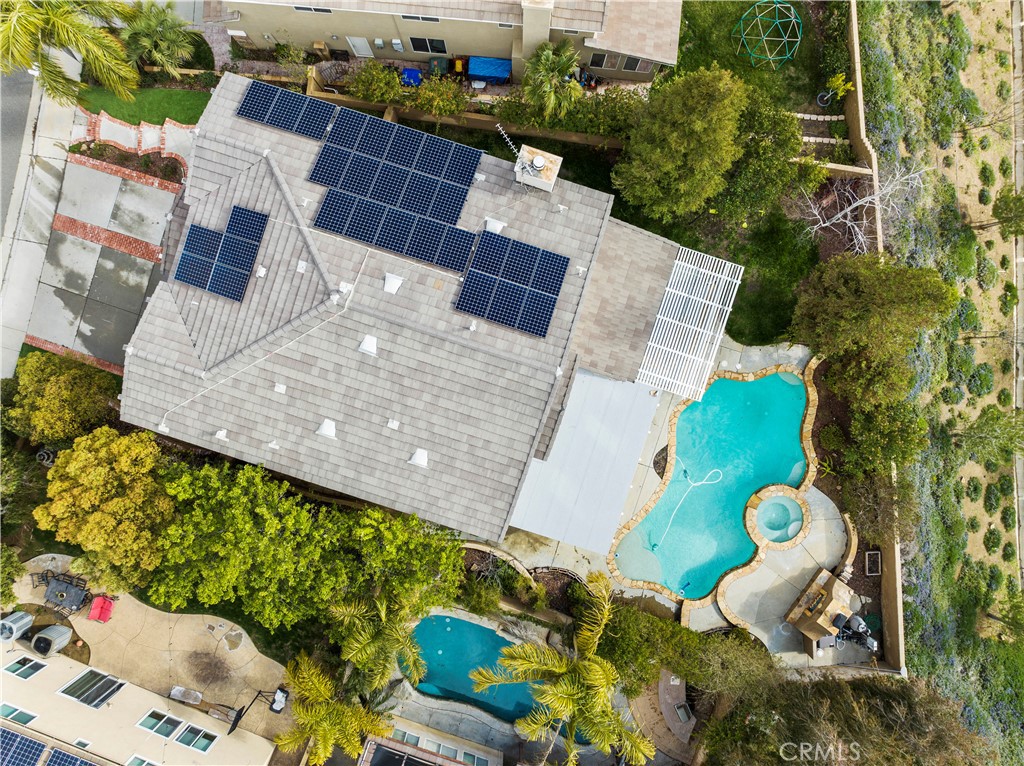
Aerial view of a home with rooftop solar panels and a curving backyard pool.
Aerial view of a home with a backyard pool in a hillside neighborhood.
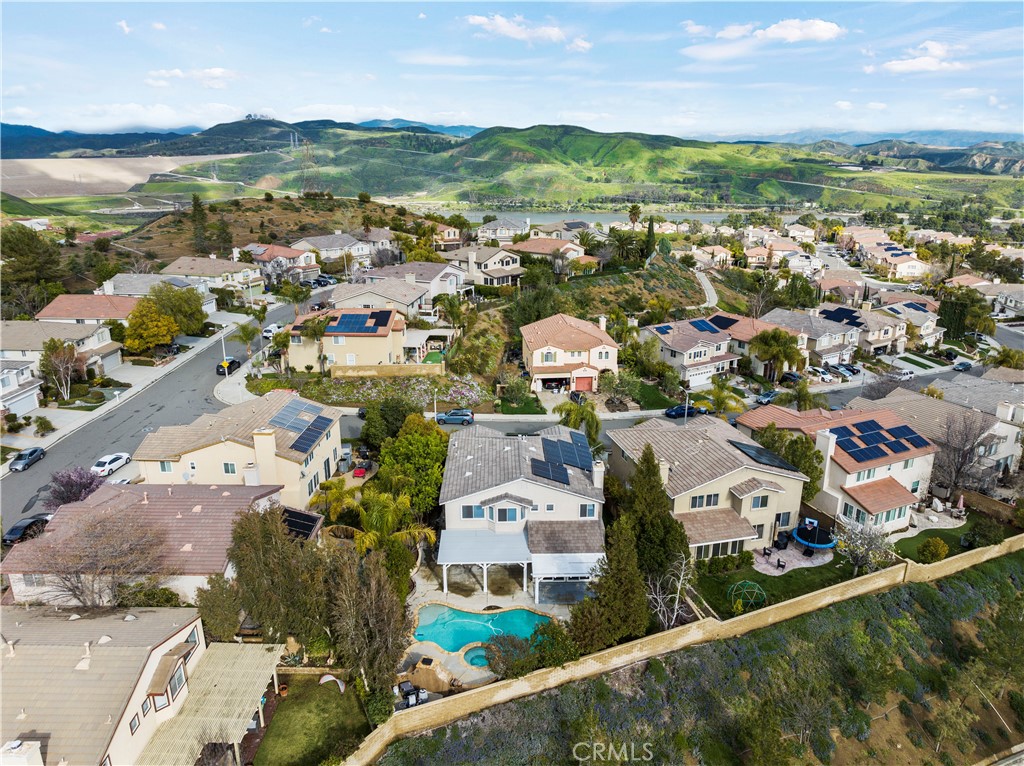
Aerial view of a home with a backyard swimming pool and solar panels, surrounded by neighboring homes and hills.
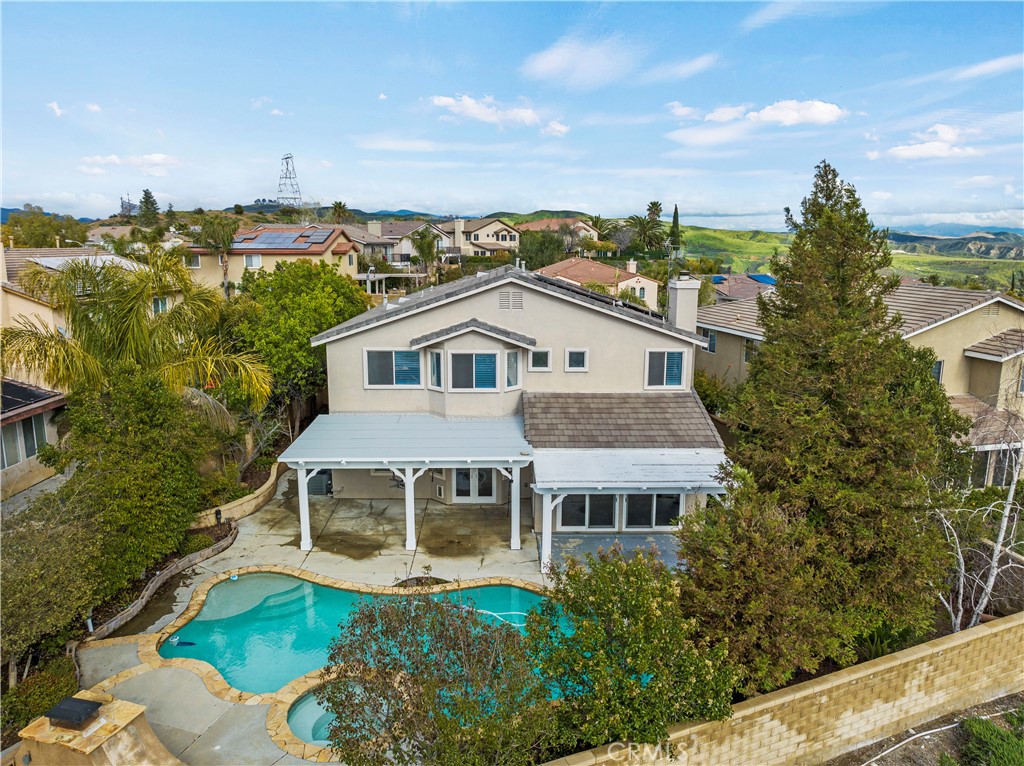
Aerial view of a two-story home with a covered patio, swimming pool, and surrounding greenery.
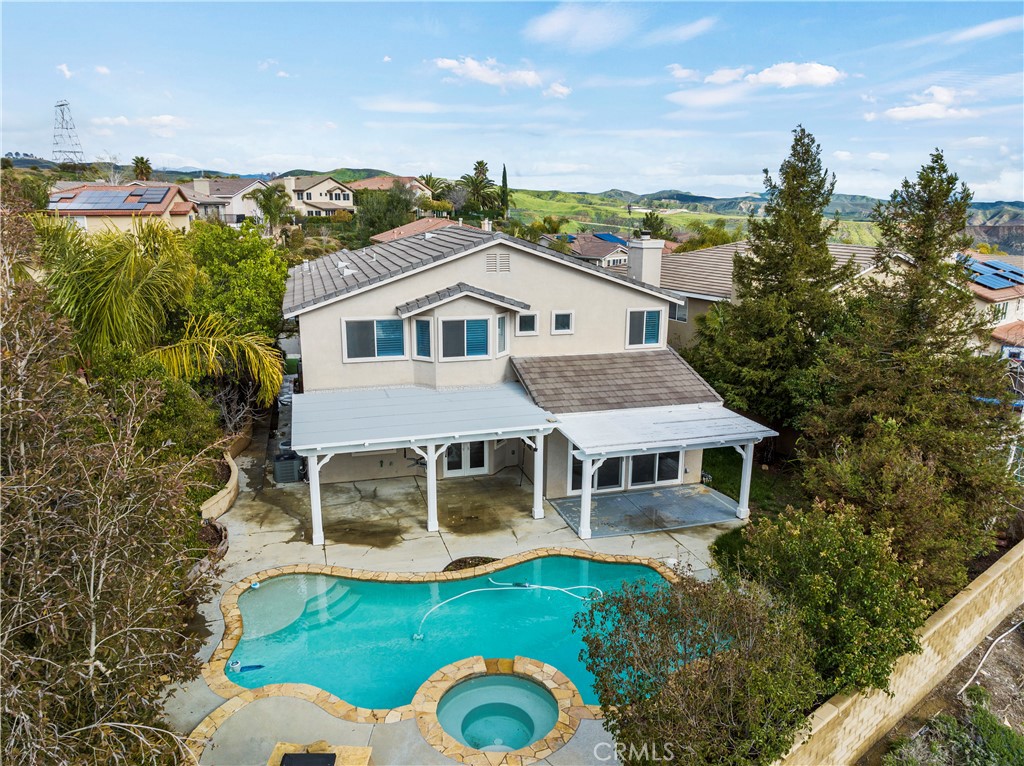
Rear view of a two-story home with a backyard pool and raised spa.
Aerial view of a home with rooftop solar panels and a backyard pool.
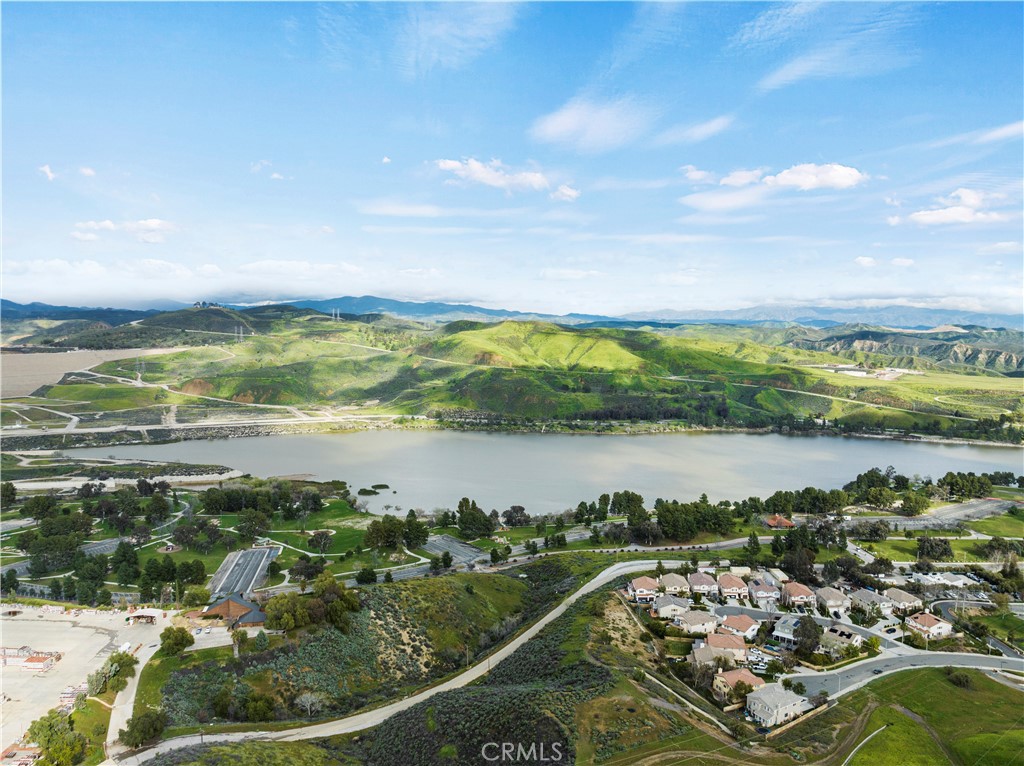
Aerial view of a lake, rolling green hills, and a residential neighborhood.
SEE ALL PHOTOS
Two-story home with twin garages and brick-accented driveway at dusk.
Two-story home with twin gables, brick columns, and a wide concrete driveway.
Two-story beige home with a double garage, rooftop solar panels, and a brick-accented driveway.
Two-story beige home with solar panels, brick-accented driveway, and attached three-car garage.
Two-story tan home with solar panels, a double garage, and a brick-edged driveway.
Aerial view of a two-story home with rooftop solar panels, neighboring houses, and green hills beyond.
Two-story beige home with white trim, brick columns, and a wide three-car garage.
Two-story home with white double garage doors, brick columns, and a wide concrete driveway.
Two-story tan home with twin garage doors, brick columns, and a broad paved driveway.
Two-story beige home with brick columns, a three-car garage, and a curved brick-edged walkway.
Open office area with a desk, wood-look flooring, arched openings, and stairs beside the living room.
Living room with a gray sectional, blue patterned rug, and open kitchen.
Living room with a dark leather sectional, patterned rug, wood floors, and an open kitchen.
Furnished living room with a gray sectional, large ottoman, and glass doors opening to the yard.
Kitchen with a marble island and apron-front sink, opening to a living room with a stone fireplace.
Kitchen with gray cabinetry, marble-look counters, a large island, and stainless steel appliances.
Kitchen with gray cabinets, a central island, marble-look counters, and stainless steel appliances.
Kitchen with gray cabinetry, veined stone counters, a central island, and stainless steel appliances.
Empty carpeted room with three shuttered windows and a ceiling fan.
Carpeted bedroom with a ceiling fan and open doors to a closet and bathroom.
Walk-in closet with white walls, wooden hanging rods, and beige carpet.
Dining room with built-in wine storage, beverage refrigerator, shuttered windows, and wood-look flooring.
Empty room with wood-look flooring, a dark chandelier, and arched openings to the hallway.
Empty dining room with wood-look floors, pale gray walls, and a lit chandelier.
Bathroom with a gray vanity, toilet, framed mirror, and dark wood-look flooring.
Bathroom with a white vanity and toilet, viewed from the doorway.
Empty room with wood flooring, a tray ceiling, and a ceiling fan.
Empty room with wood-look flooring, white walls, and a ceiling fan.
Open entry foyer with a carpeted staircase, wood-look floors, and a small office setup by the front door.
Upstairs landing with carpeted floors, white railings, and doorways to adjoining rooms.
Staircase overlooking a double-height entry with dark wood flooring and carpeted stairs.
Bathroom with a marble-look walk-in shower, navy walls, and a double vanity.
Bathroom with a gray vanity, marble-look tile, and a tub-shower beneath a window.
Spacious bedroom with a carved light-wood bed, blue accent wall, and multiple shuttered windows.
Bedroom with a white bed against a blue accent wall and shuttered windows.
Carpeted bedroom with a wall-mounted television, mirrored panel, and doorway to an ensuite bathroom.
Bathroom vanity corridor leading to a soaking tub, with an open walk-in closet.
Dressing area with built-in cabinets and drawers, opening to a bathroom with a freestanding tub.
Bathroom with a freestanding tub, gray vanities, and shuttered windows.
Bathroom with a freestanding tub, gray vanities, plantation shutters, and dark wood-look flooring.
Walk-in tiled shower with a handheld fixture, recessed niche, and built-in bench.
Walk-in closet with white shelving, hanging rods, drawers, and wood-look flooring.
Empty carpeted room with gray walls, a ceiling fan, and a window with blinds.
Empty bedroom with gray walls, beige carpet, and a ceiling fan.
Empty bedroom with blue-gray walls, beige carpet, and a window with white blinds.
Empty carpeted bedroom with three windows and a ceiling fan.
Empty bedroom with beige carpet, ceiling fan, open closet, and adjoining bathroom.
Empty carpeted room with two windows and a ceiling fan.
Empty bedroom with gray carpet, an open closet, and a ceiling fan.
Laundry room with a washer and dryer beneath wall shelves, beside a sunny window.
Empty room with red walls, beige carpet, and an open white door.
Bedroom with pink walls, patterned carpet, a wide closet opening, and a window with blinds.
Covered concrete patio with ceiling fans beside a backyard swimming pool.
Backyard pool and stone-edged patio beneath a white pergola, with a built-in outdoor fireplace.
Backyard pool beside a covered patio, with an outdoor fireplace.
Backyard pool and raised stone spa beside a two-story home with a covered patio.
Rear of a two-story home with a covered patio and swimming pool.
Two-story home with a covered patio beside a swimming pool at dusk.
Rear exterior of a two-story home with a covered patio and swimming pool.
Backyard swimming pool with raised spa, covered patio, and outdoor fireplace.
Side walkway beside the house, with a raised tree planter and gate at the end.
Backyard pool beside a covered concrete patio and white pergola.
Aerial view of a home with rooftop solar panels, a swimming pool, and landscaped yard.
Aerial view of a home with rooftop solar panels and a curving backyard pool.
Aerial view of a home with a backyard pool in a hillside neighborhood.
Aerial view of a home with a backyard swimming pool and solar panels, surrounded by neighboring homes and hills.
Aerial view of a two-story home with a covered patio, swimming pool, and surrounding greenery.
Rear view of a two-story home with a backyard pool and raised spa.
Aerial view of a home with rooftop solar panels and a backyard pool.
Aerial view of a lake, rolling green hills, and a residential neighborhood.
Sold

27836 Mariposa Lane

27836 Mariposa Lane, Castaic, CA 91384

$900,000
Modern Castaic Northlake 5 bedroom PLUS LOFT POOL home PLUS 3 car garage- NO MELLO ROOS- is a stunning property with many attractive features. The house is beautifully upgraded, including a super family room with added double sliders, a huge upgraded kitchen with a stunning center island and double oven, and three remodeled bathrooms with modern quartz countertops. With one bedroom downstairs and four bedrooms upstairs, plus a massive loft that could easily be converted into a sixth bedroom, this house offers plenty of space for families or anyone who needs extra room.

The primary bedroom retreat is particularly impressive, a separate wing to the house making it extremely private, a massive walk-in closet, and a completely remodeled master bathroom featuring a stand-alone soaking tub, two separate vanities, and a huge shower with a bench. The resort-style entertainers yard with a pool, spa, waterfalls, covered patio, large grassy area, and fireplace is sure to be a hit with anyone who loves outdoor living.

Castaic is a great town in Santa Clarita for commuters, located right off the 5 freeway, and the absence of Mello Roos and the presence of an amazing HOA with its own pool and trails make this property even more appealing. If you're interested in seeing this beautiful home, it can be shown 7 days a week at any time.

5
beds

4
baths

3,230 Sq.Ft. LIVING AREA

7,434 Sq.Ft. lot

Kym De Lorenzo

Kym De Lorenzo

Features & Amenities

Interior

  • total bedrooms5
  • Total bathrooms4
  • full bathrooms4
  • Laundry room Upper Level
  • Fireplace Living Room, Outside
  • other interior Features Bedroom on Main Level, Primary Suite, Walk-In Pantry, Walk-In Closet(s)

Area & Lot

  • Status Sold
  • Date Sold April 20, 2023
  • Living Area3,230 Sq.Ft.
  • Lot Area7,434 Sq.Ft.
  • MLS® IDSR23043688
  • TypeResidential
  • YEAR BUILT2000
  • View DescriptionMountain(s)
  • School DistrictLos Angeles Unified

Exterior

  • STORIES2
  • Garage Space3.0
  • water SourcePublic
  • PoolPrivate, Association
  • lot features0-1 Unit/Acre
  • parkingDoor-Multi, Garage
  • HEAT TYPESolar
  • AIR CONDITIONINGCentral Air
  • sewerPublic Sewer
  • HOA AmenitiesPool, Spa/Hot Tub

Financial

  • Sales Price$900,000
  • HOA $200/mo
  • Zoning LCA2
View Virtual Tour

Work With Kym

Get assistance in determining current property value, crafting a competitive offer, writing and negotiating a contract, and much more. Contact Kym today.

Follow Me on Instagram