Search
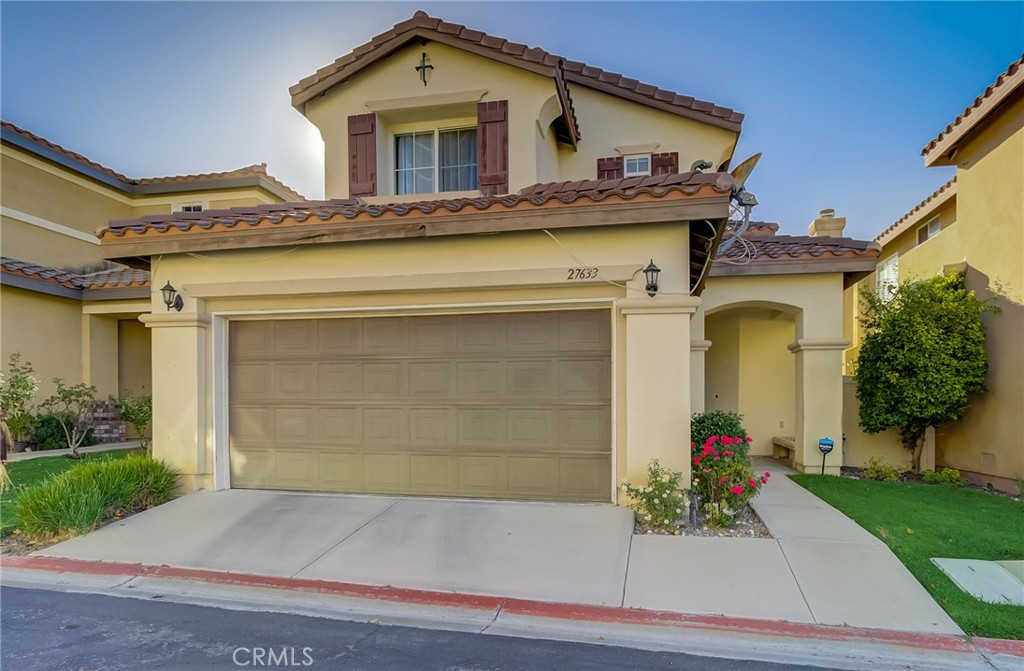
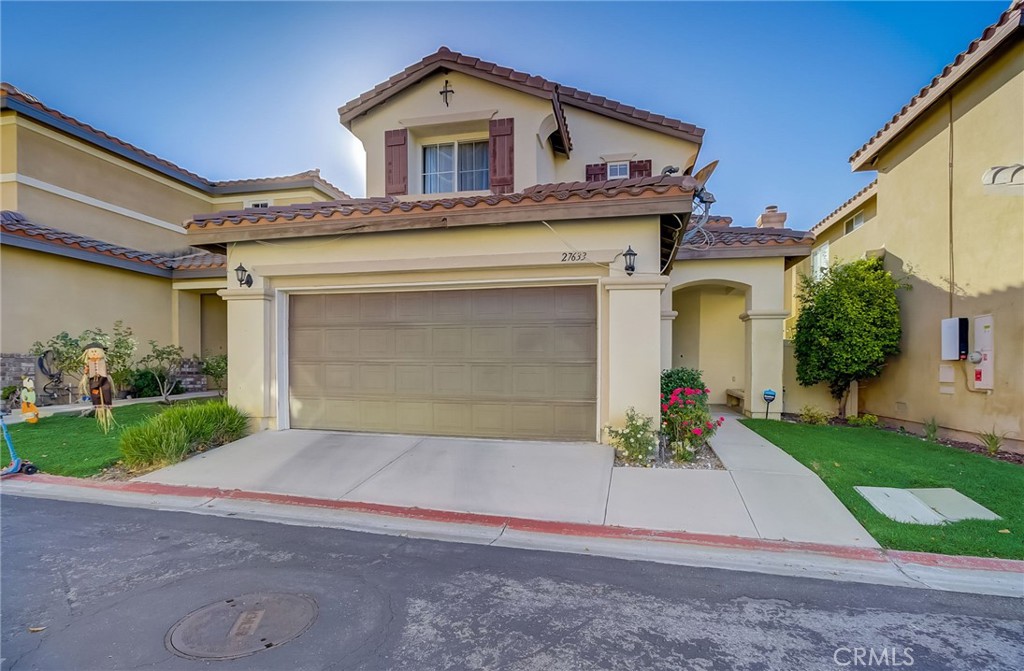
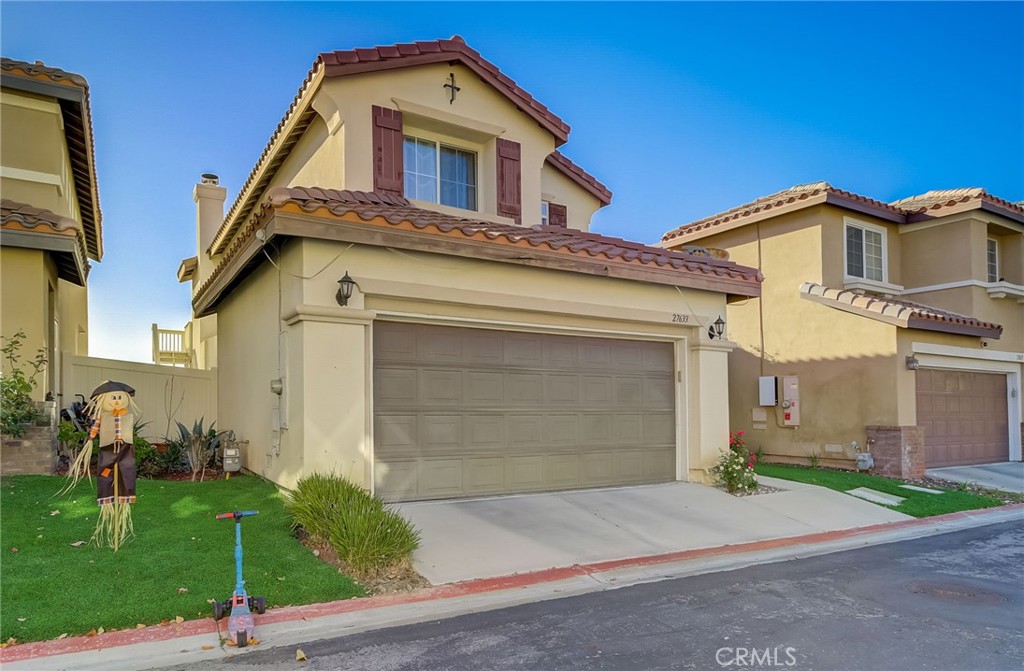
Two-story stucco home with a tiled roof, double garage, and landscaped entry.
Two-story beige stucco home with a double garage, red-tile roof, and front lawn.
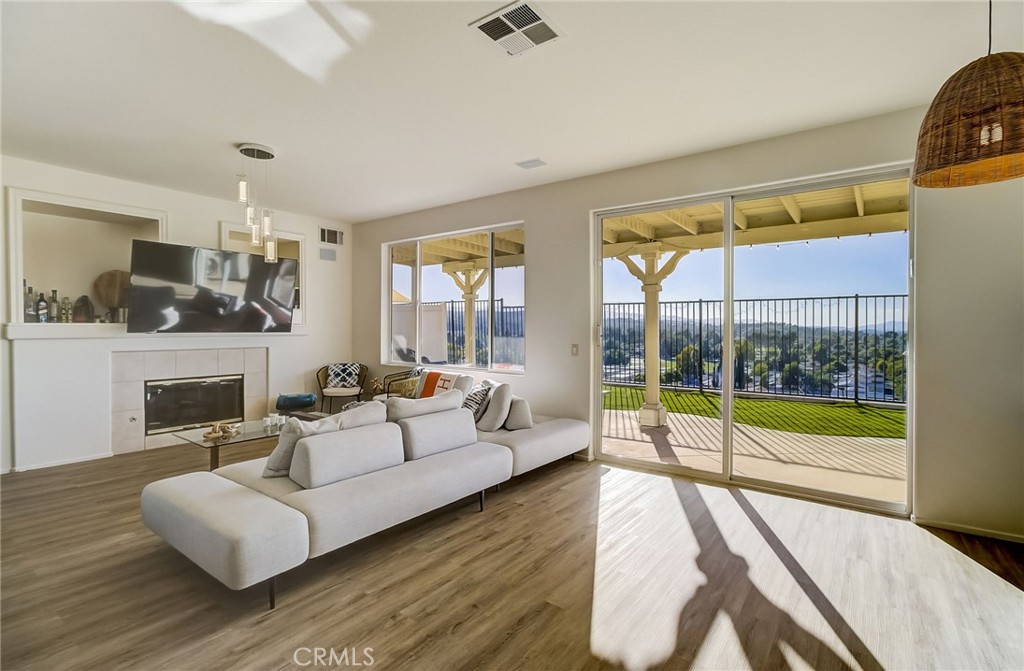
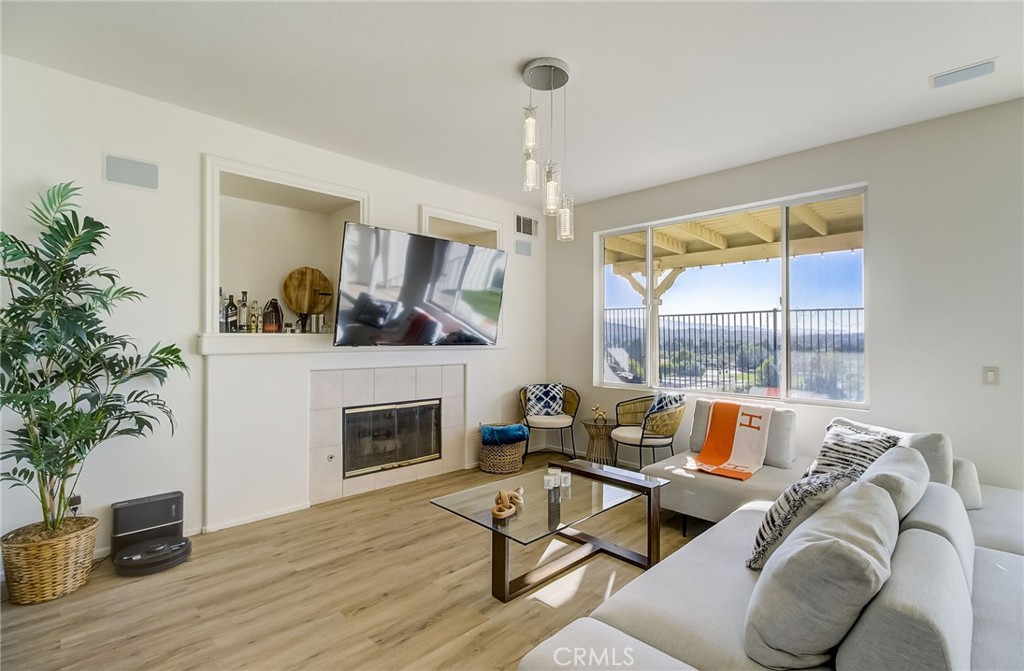
Living room with a white sectional, fireplace, and sliding doors opening to a covered patio and hillside view.
Living room with a tiled fireplace, sectional sofa, and windows overlooking a covered balcony.
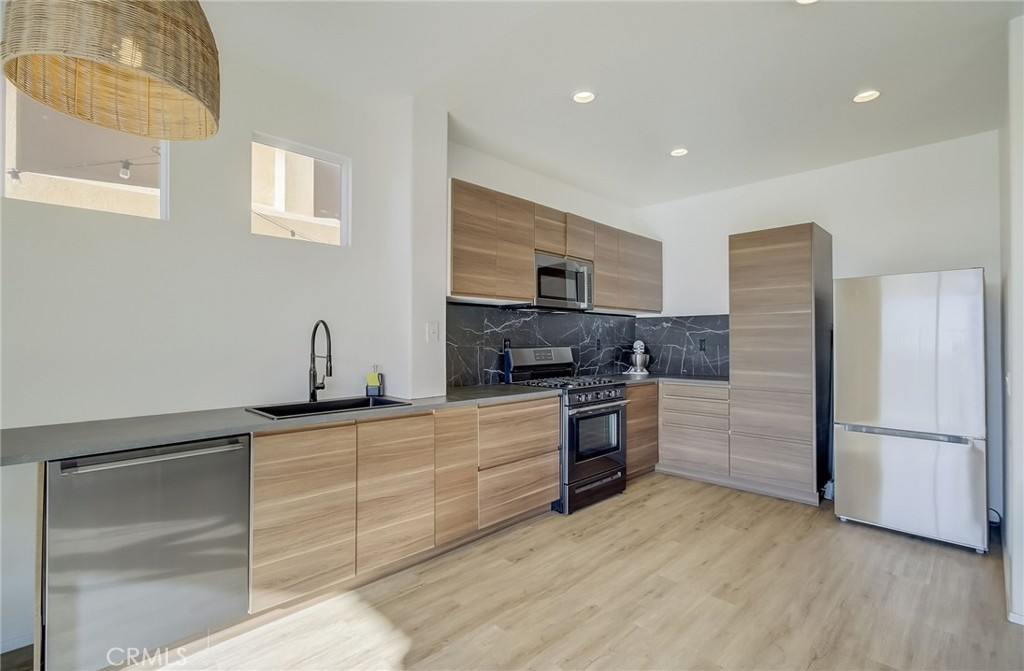
Modern kitchen with wood cabinetry, dark stone backsplash, and stainless steel appliances.
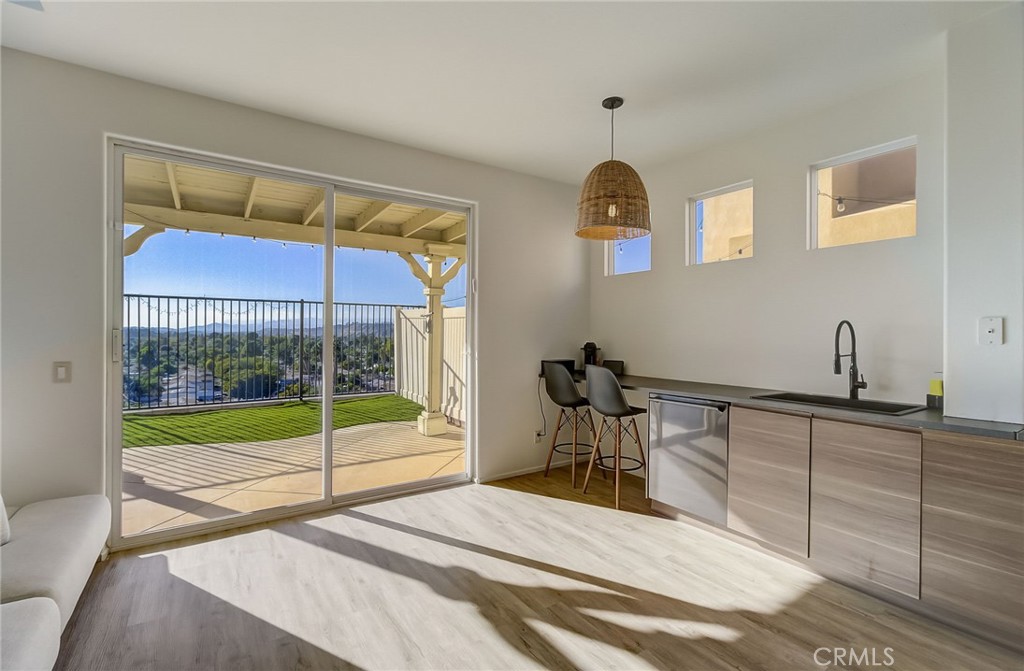
Bright kitchen and living area opening onto a covered deck with hillside views.
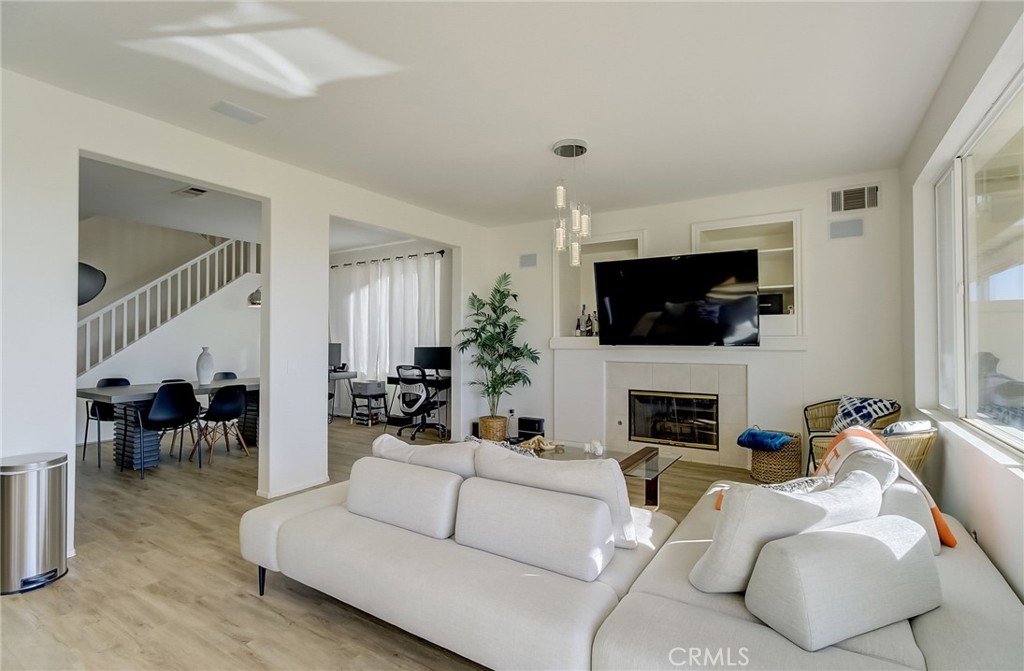
Living room with a white sectional facing a fireplace and television, open to dining and work areas.
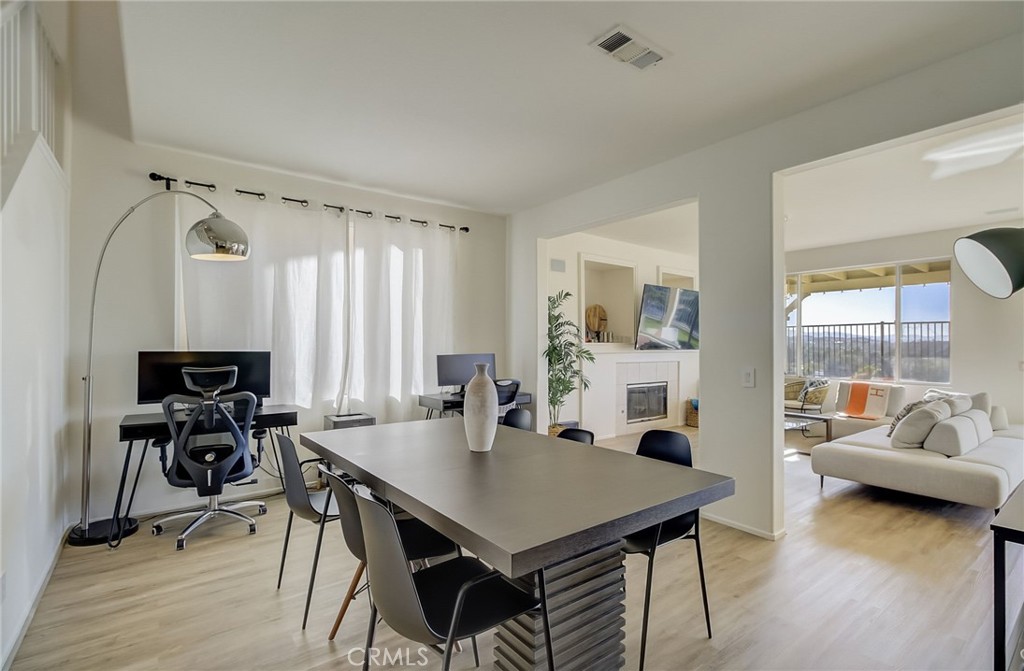
Dining area with a large table beside a home office and an adjoining living room with wide windows.
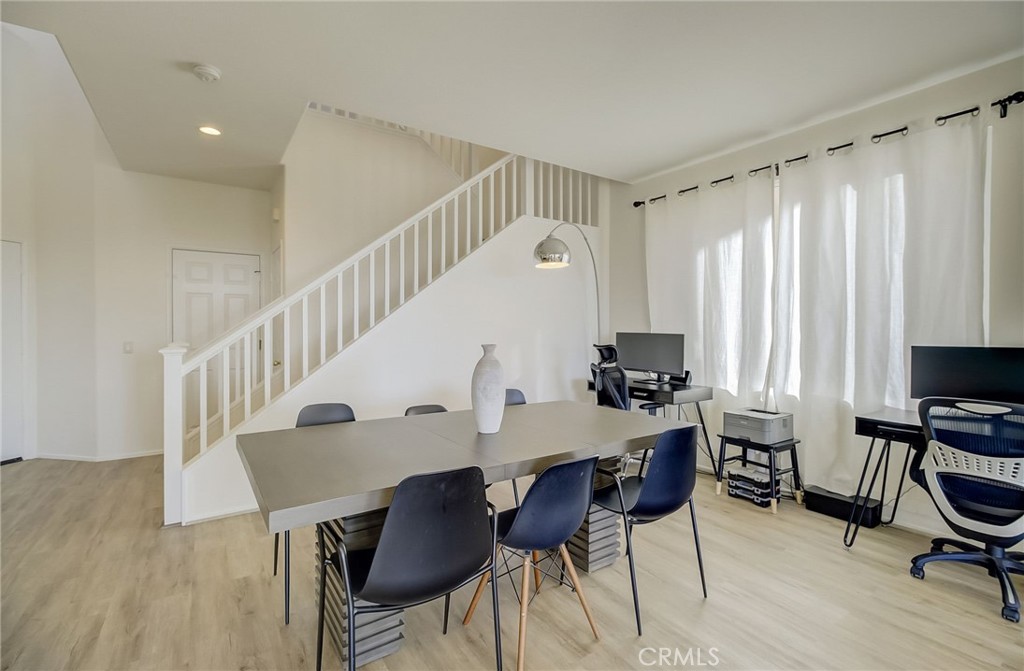
Dining area with a long table and chairs beneath a staircase, beside curtained windows.
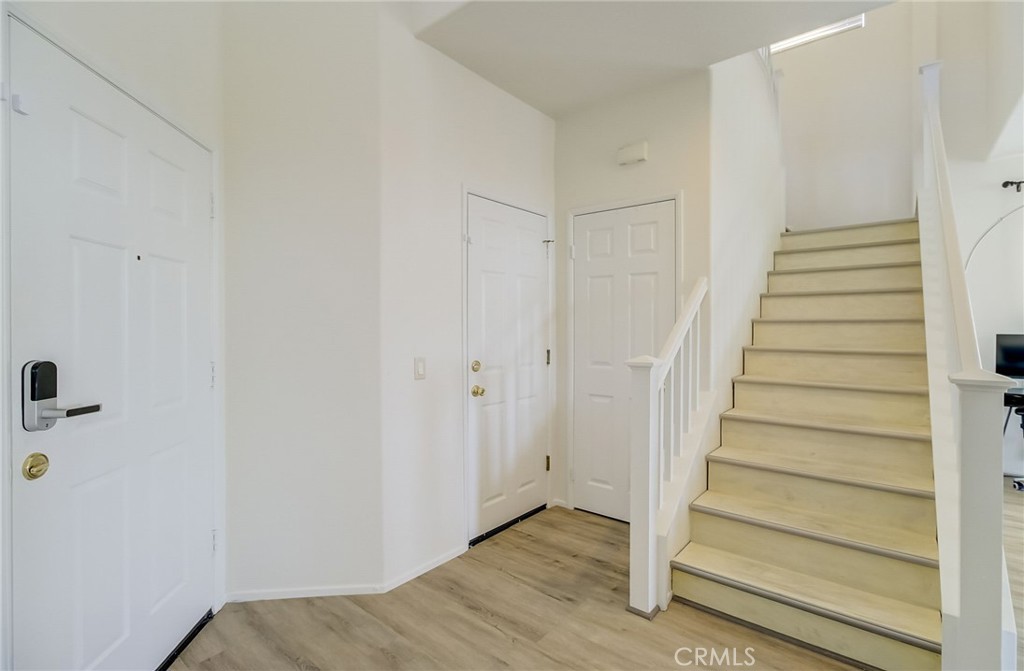
Entryway with light wood flooring, white doors, and a staircase.
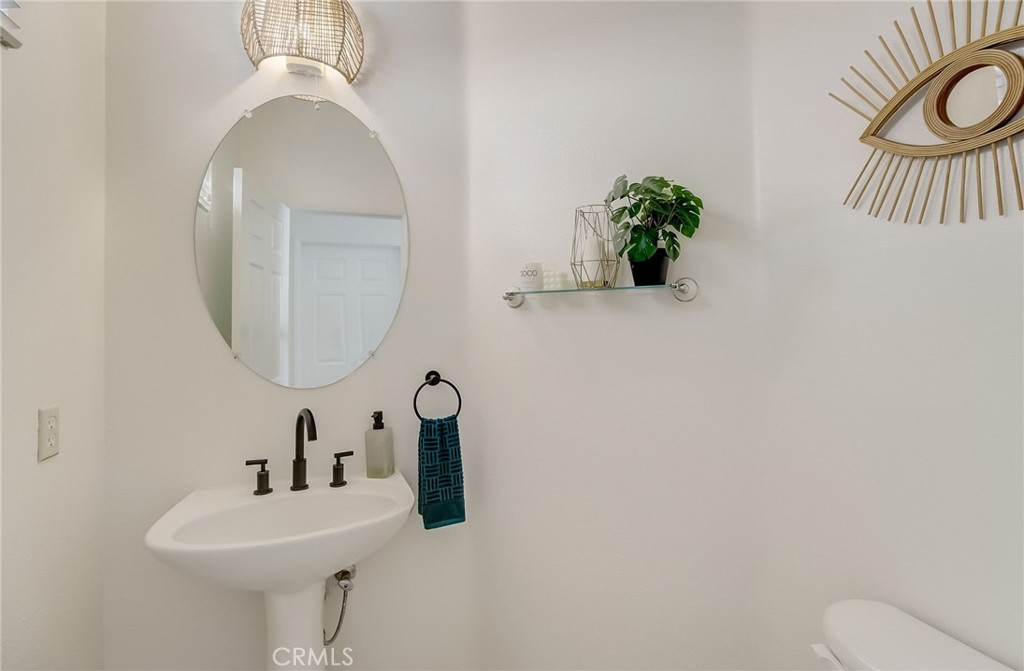
Bathroom with a pedestal sink, oval mirror, and gold sunburst wall decor.
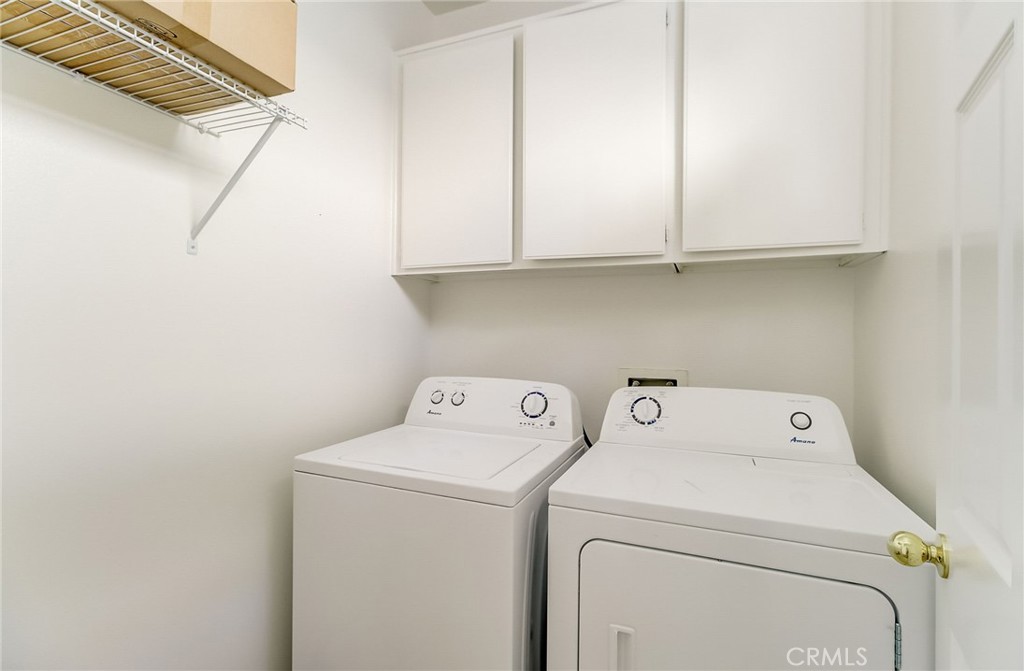
Laundry room with a white washer and dryer beneath overhead cabinets.
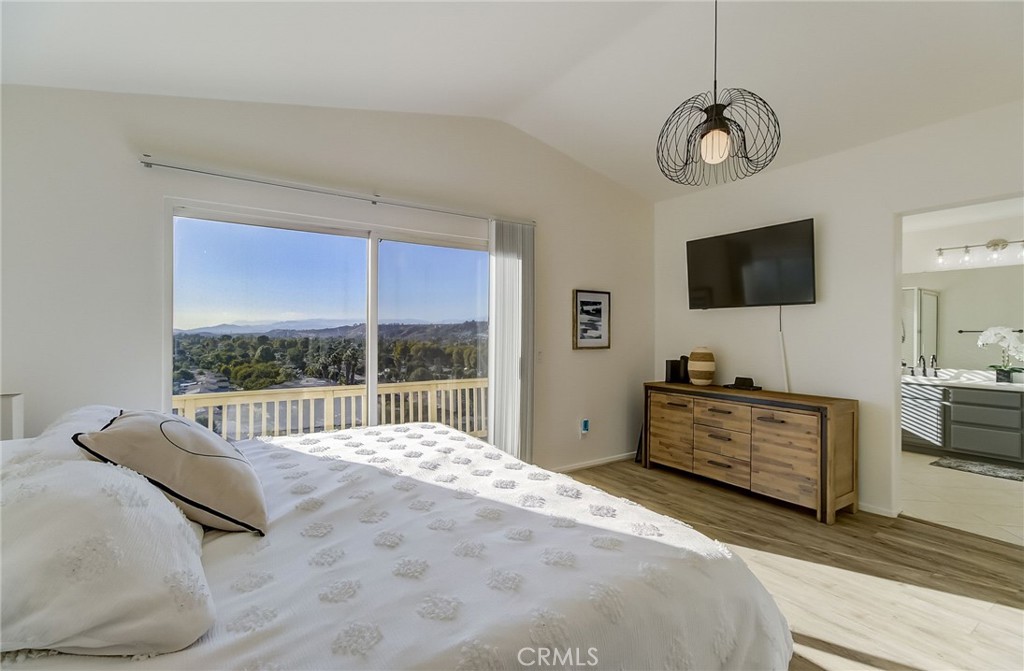
Bedroom with a sliding glass door overlooking wooded hills and a bathroom doorway.
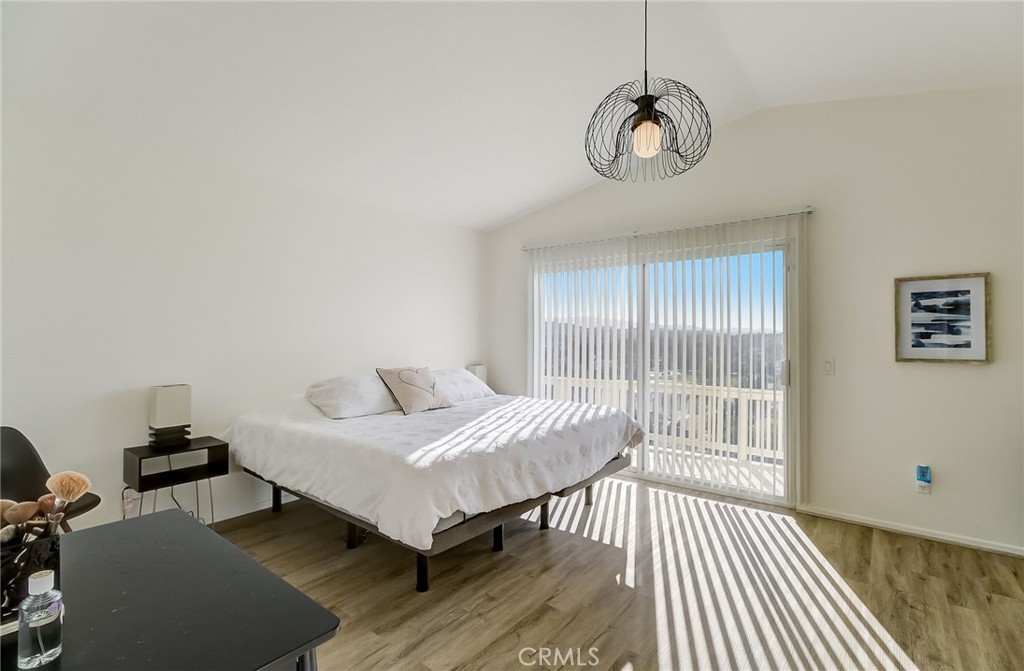
Bright bedroom with a low platform bed and sliding glass doors with vertical blinds.
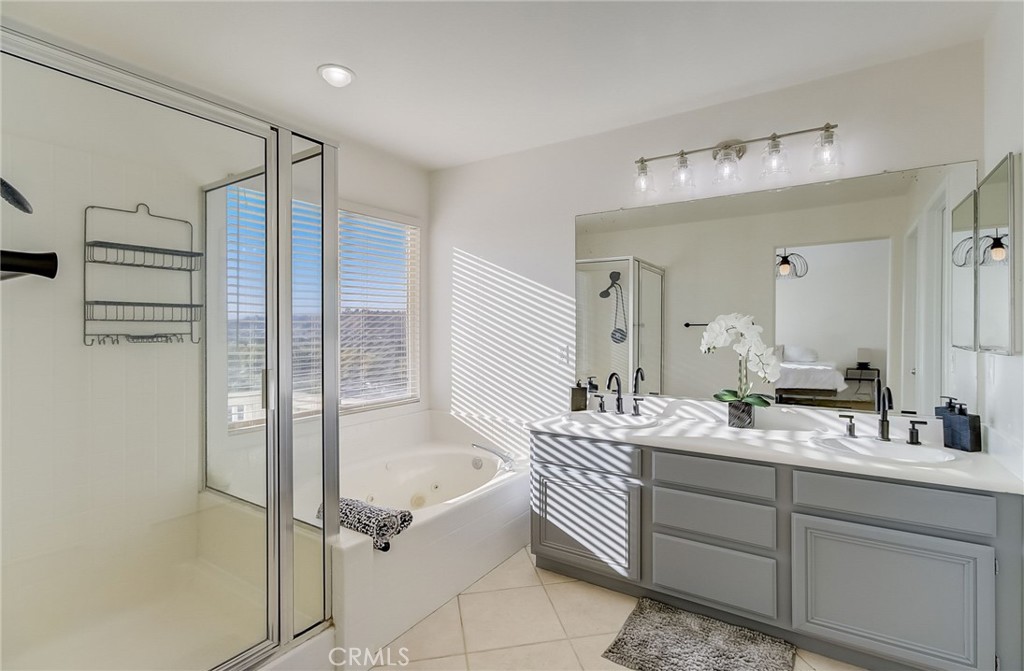
Bathroom with a glass-enclosed shower, soaking tub, and dual-sink vanity.
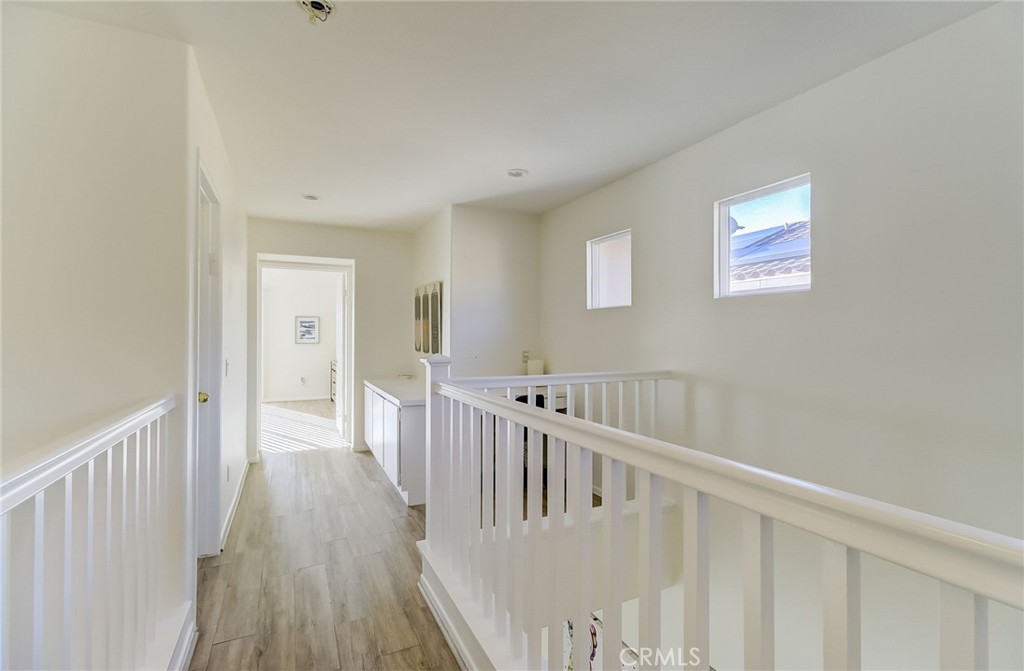
Upstairs landing with white railings, light wood-look flooring, and two windows.
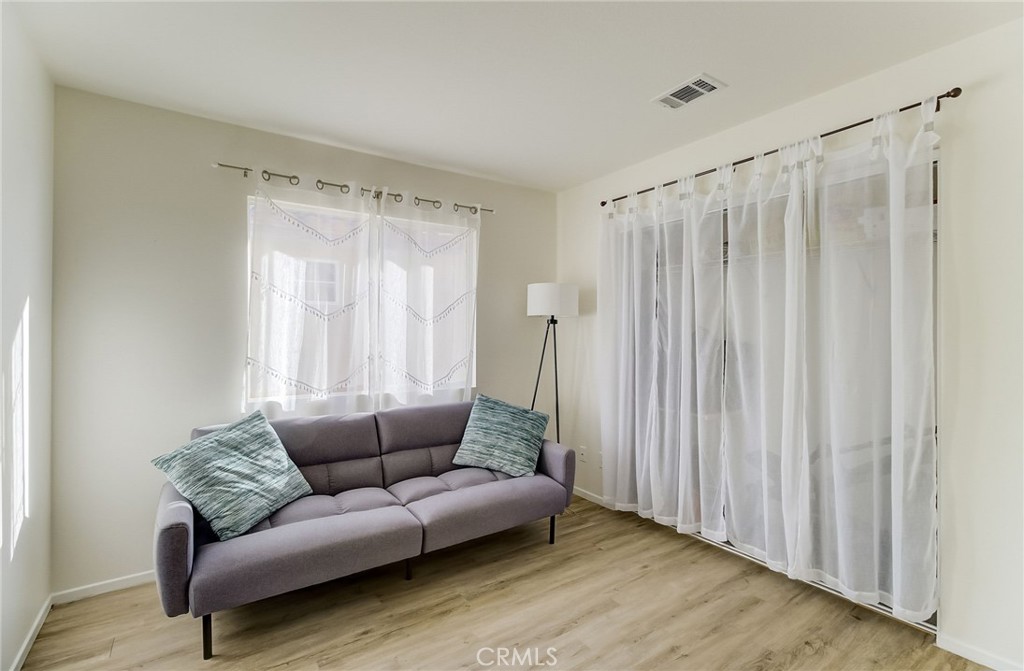
Living room with a gray sofa, sheer curtains, and light wood flooring.
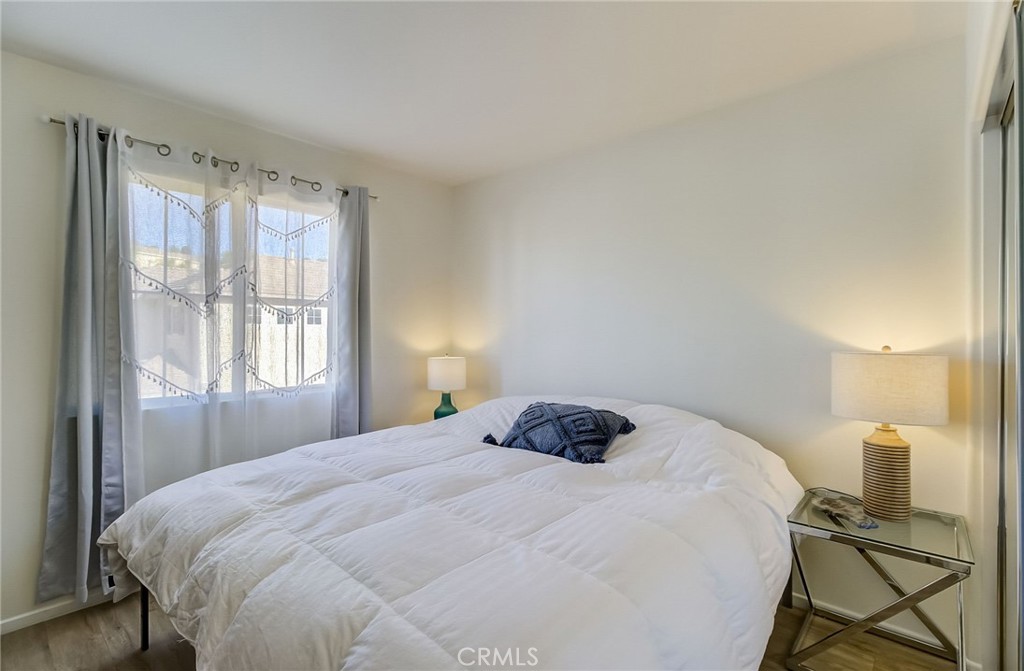
Bedroom with a large white bed, gray curtains, and matching bedside lamps.
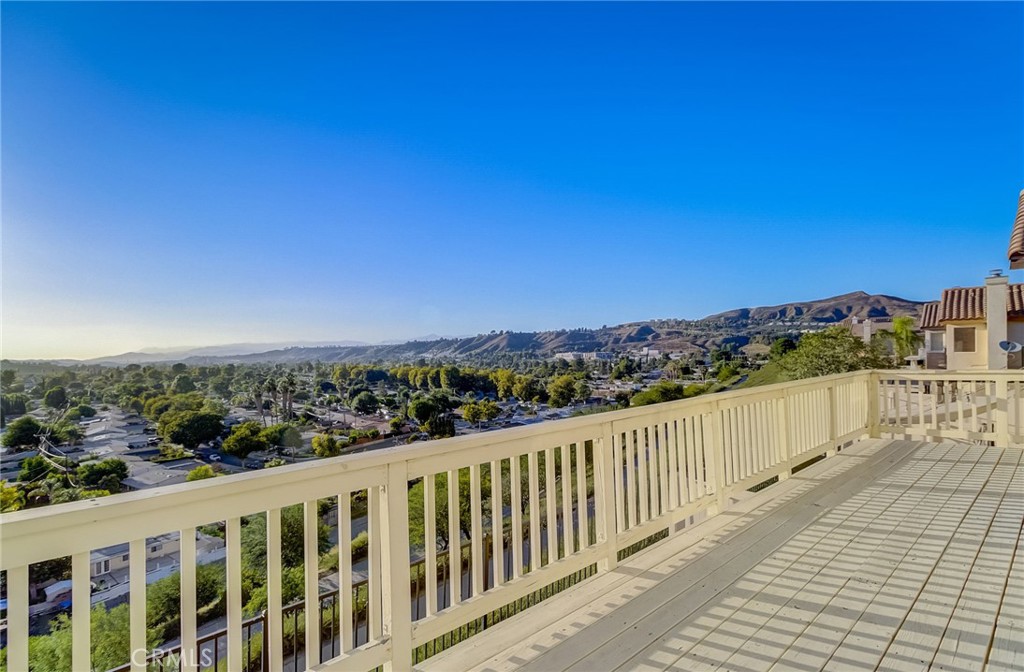
Balcony with expansive neighborhood and foothill views beneath a clear blue sky.
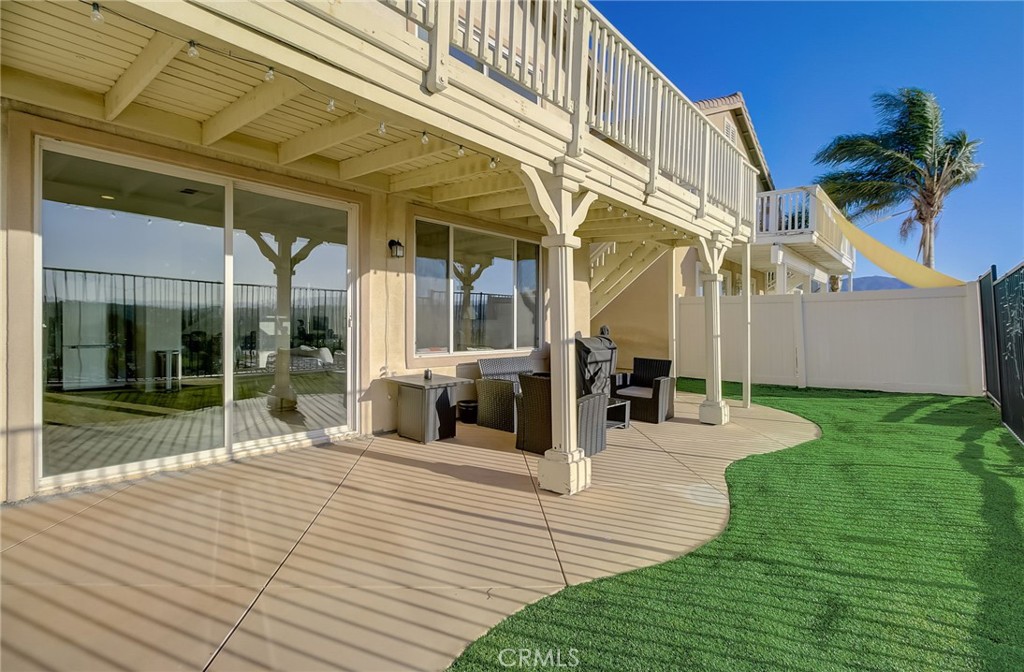
Back patio with covered deck, outdoor seating, sliding glass doors, and artificial turf.
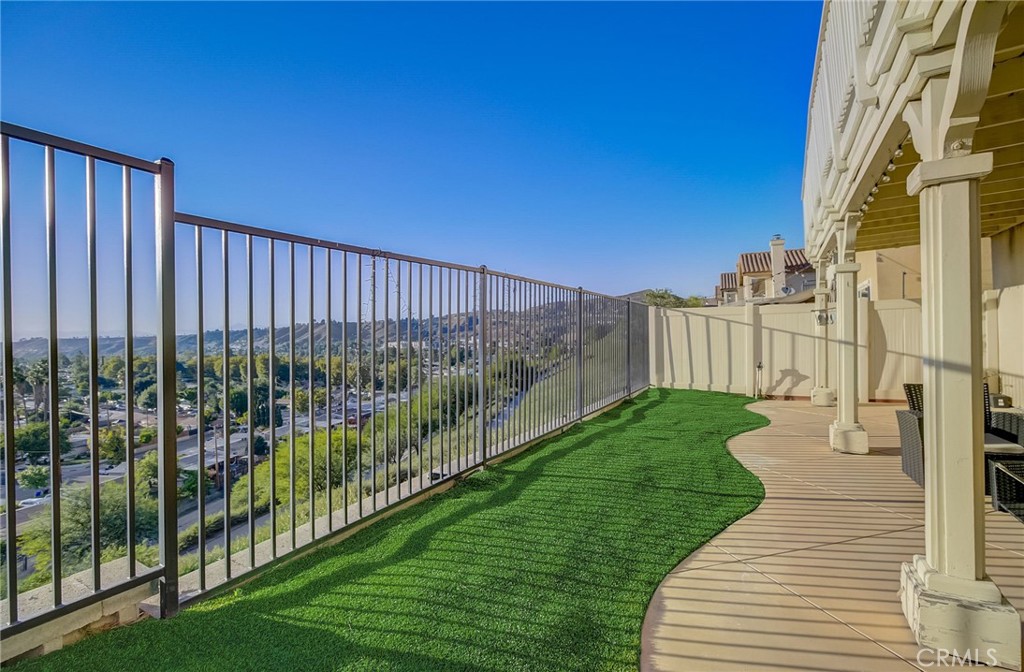
Elevated deck with artificial grass, metal railing, and views over a hillside neighborhood.
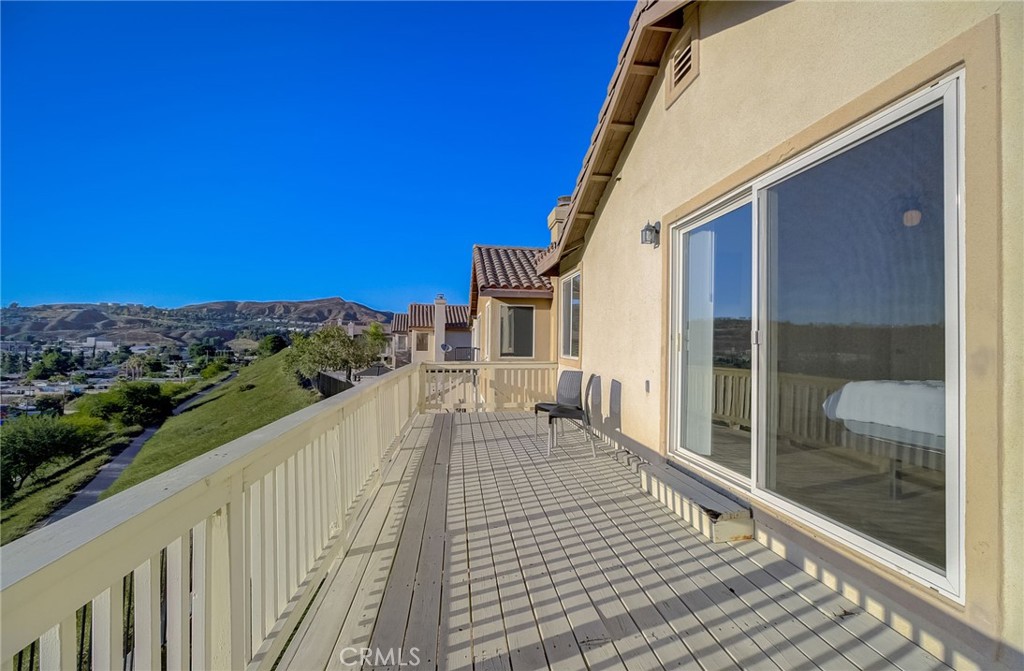
Raised deck with two chairs overlooking green hills and a Canyon Country neighborhood.
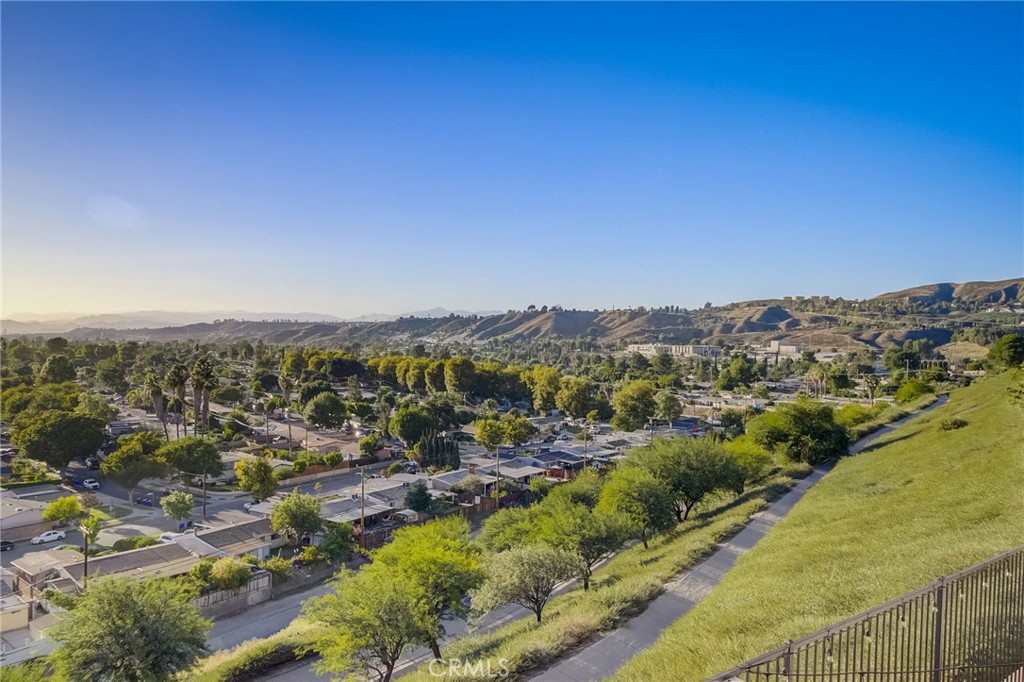
Elevated view over a neighborhood toward rolling hills, with a grassy slope and path in the foreground.
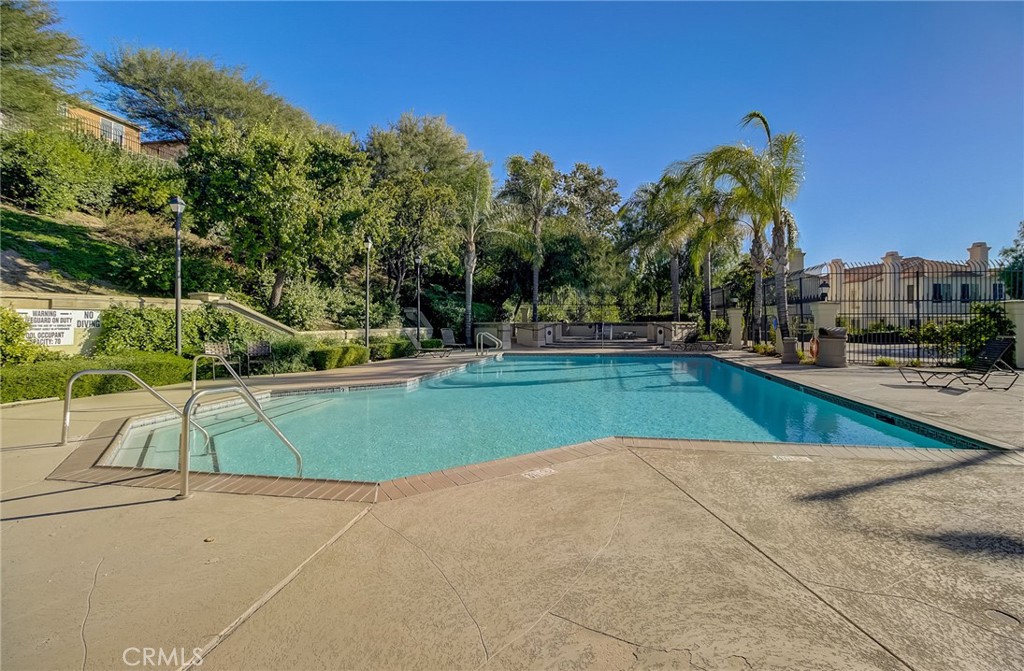
Swimming pool with palm trees, landscaped hillside, and gated deck.
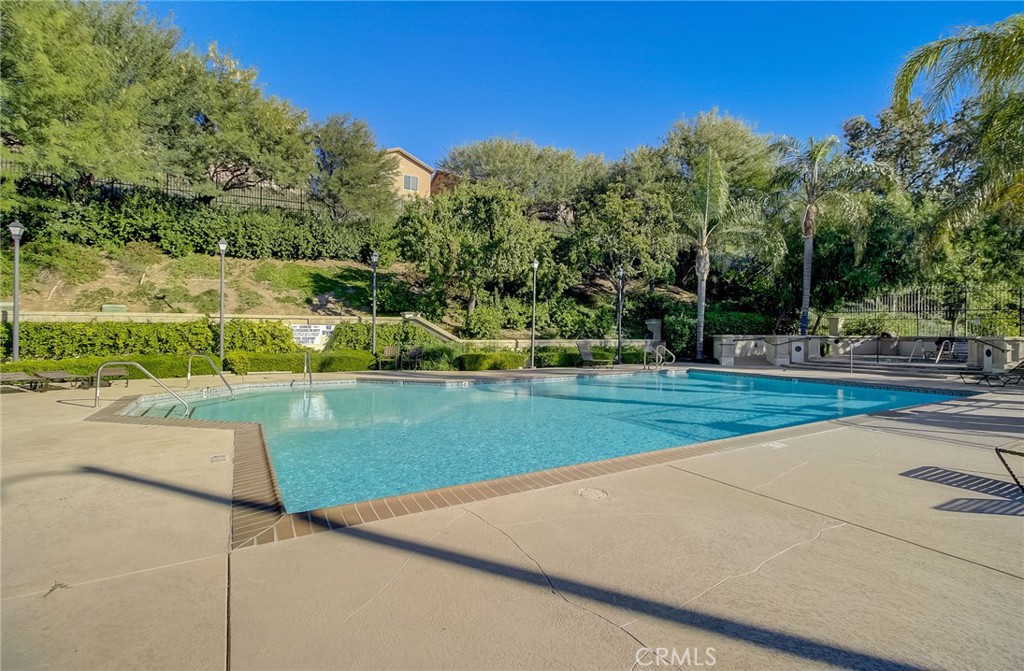
Swimming pool with broad paved deck, metal handrails, and landscaped hillside surroundings.
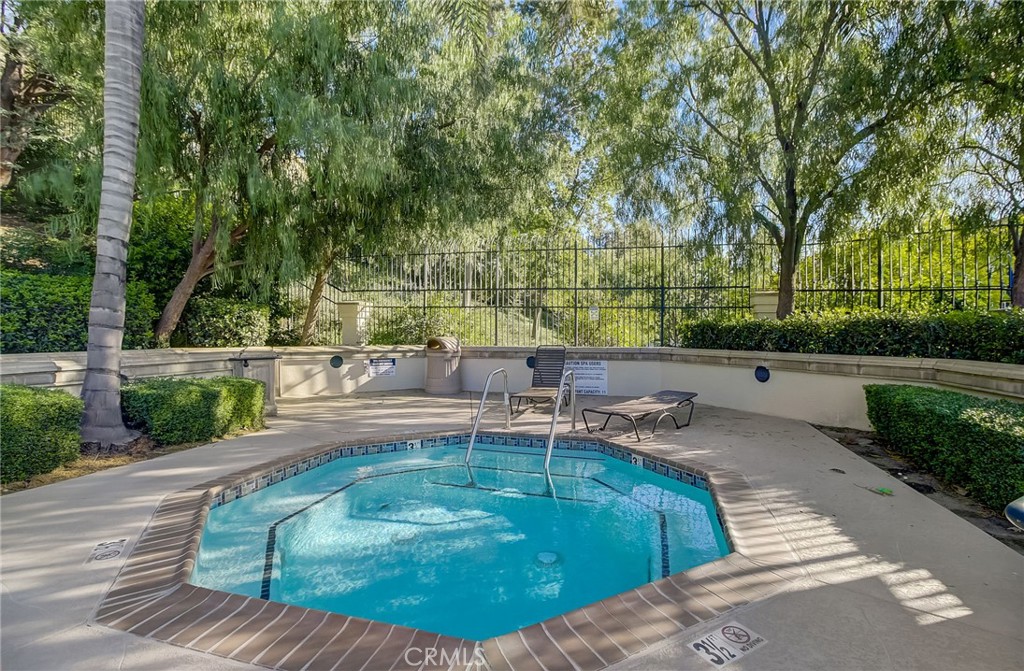
Community pool and spa surrounded by patio seating, trees, and a black metal fence.
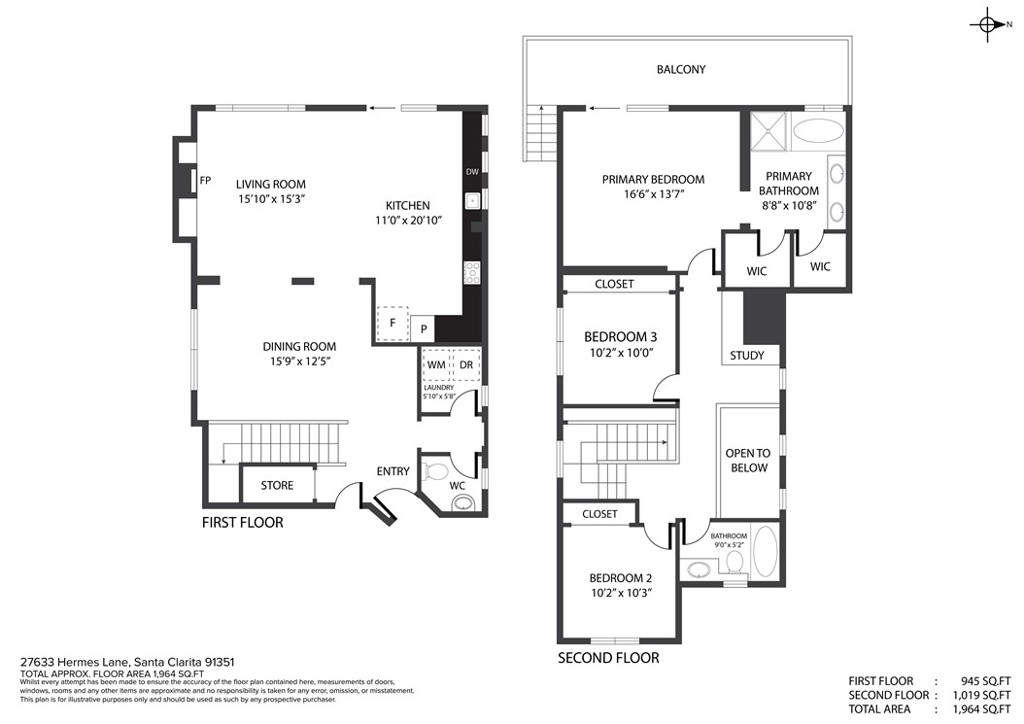
Two-story floor plan for 27633 Hermes Lane, showing room layouts and dimensions.
SEE ALL PHOTOS
Two-story stucco home with a tiled roof, double garage, and landscaped entry.
Two-story beige stucco home with a double garage, red-tile roof, and front lawn.
Living room with a white sectional, fireplace, and sliding doors opening to a covered patio and hillside view.
Living room with a tiled fireplace, sectional sofa, and windows overlooking a covered balcony.
Modern kitchen with wood cabinetry, dark stone backsplash, and stainless steel appliances.
Bright kitchen and living area opening onto a covered deck with hillside views.
Living room with a white sectional facing a fireplace and television, open to dining and work areas.
Dining area with a large table beside a home office and an adjoining living room with wide windows.
Dining area with a long table and chairs beneath a staircase, beside curtained windows.
Entryway with light wood flooring, white doors, and a staircase.
Bathroom with a pedestal sink, oval mirror, and gold sunburst wall decor.
Laundry room with a white washer and dryer beneath overhead cabinets.
Bedroom with a sliding glass door overlooking wooded hills and a bathroom doorway.
Bright bedroom with a low platform bed and sliding glass doors with vertical blinds.
Bathroom with a glass-enclosed shower, soaking tub, and dual-sink vanity.
Upstairs landing with white railings, light wood-look flooring, and two windows.
Living room with a gray sofa, sheer curtains, and light wood flooring.
Bedroom with a large white bed, gray curtains, and matching bedside lamps.
Balcony with expansive neighborhood and foothill views beneath a clear blue sky.
Back patio with covered deck, outdoor seating, sliding glass doors, and artificial turf.
Elevated deck with artificial grass, metal railing, and views over a hillside neighborhood.
Raised deck with two chairs overlooking green hills and a Canyon Country neighborhood.
Elevated view over a neighborhood toward rolling hills, with a grassy slope and path in the foreground.
Swimming pool with palm trees, landscaped hillside, and gated deck.
Swimming pool with broad paved deck, metal handrails, and landscaped hillside surroundings.
Community pool and spa surrounded by patio seating, trees, and a black metal fence.
Two-story floor plan for 27633 Hermes Lane, showing room layouts and dimensions.
Sold

27633 Hermes Lane

27633 Hermes Lane, Canyon Country, CA 91351

$750,000
Dreamy sunsets give the feel of serene, A panoramic view for miles can always be seen, Wide open floorplan sparks many ideas to amuse, A
spectacular modern kitchen with plenty of space to create what you choose. Three bedrooms above strategically placed, The large main bedroom
and en-suite bathroom with that view to be embraced, Natural daylight and high ceilings create such a retreat. A refreshing dip in the community
pool and spa to cool off from the heat, Easy to maintain and so close to stores, Skedaddle on over and make this home yours. In full transparency
and not to confuse, This property does not have any Mello Roos. Furniture is for sale

3
beds

3
baths

1,759 Sq.Ft. LIVING AREA

3.86 Acres lot

Kym De Lorenzo

Kym De Lorenzo

Features & Amenities

Interior

  • total bedrooms3
  • Total bathrooms3
  • full bathrooms2
  • half bathroom1
  • Laundry room Electric Dryer Hookup, Gas Dryer Hookup, Laundry Room
  • Fireplace Living Room
  • APPLIANCES Barbecue, Dishwasher, Disposal, Gas Oven, Gas Range, Microwave, Refrigerator
  • other interior Features Balcony, Cathedral Ceiling(s), Open Floorplan, Pantry, All Bedrooms Down, Primary Suite, Walk-In Closet(s)

Area & Lot

  • Status Sold
  • Date Sold April 19, 2024
  • Living Area1,759 Sq.Ft.
  • Lot Area3.86 Acres
  • MLS® IDSR24040851
  • TypeResidential
  • YEAR BUILT2001
  • Architecture StylesMediterranean
  • View DescriptionCity Lights, Mountain(s), Panoramic
  • School DistrictWilliam S. Hart Union

Exterior

  • STORIES2
  • Garage Space2.0
  • water SourcePublic
  • utilitiesElectricity Connected, Natural Gas Connected, Sewer Connected, Water Connected
  • PoolCommunity, In Ground, Association
  • roofTile
  • lot featuresBack Yard, Cul-De-Sac, Front Yard
  • parkingGarage Faces Front, Garage
  • HEAT TYPECentral
  • AIR CONDITIONINGCentral Air
  • sewerPublic Sewer
  • SubstructureSlab
  • Disability FeaturesNone
  • HOA AmenitiesPlayground, Pool, Spa/Hot Tub, Security

Financial

  • Sales Price$750,000
  • HOA $189/mo
  • Zoning SCUR2
View Virtual Tour

Work With Kym

Get assistance in determining current property value, crafting a competitive offer, writing and negotiating a contract, and much more. Contact Kym today.

Follow Me on Instagram