Search
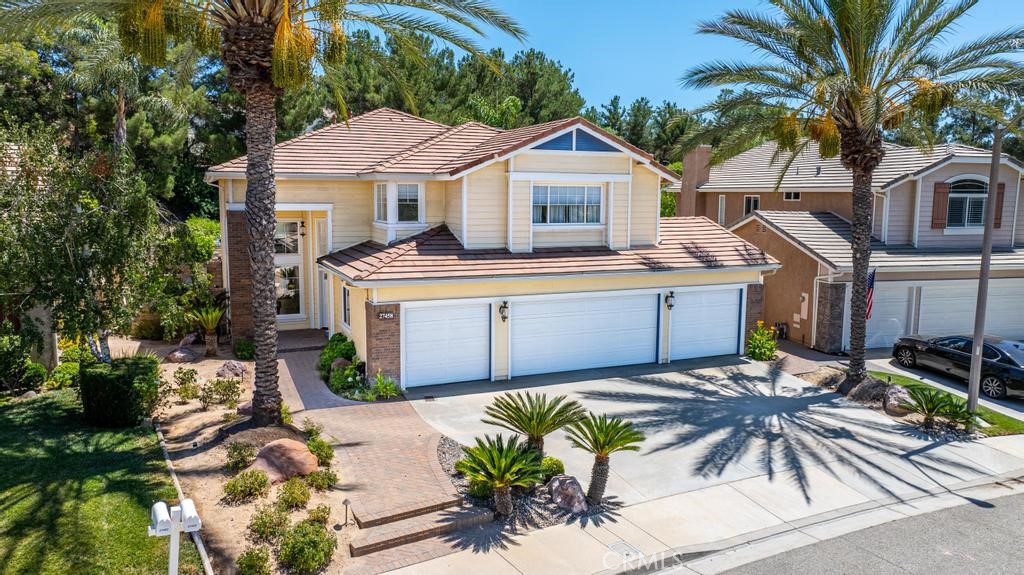
Two-story Valencia home with a three-car garage, tile roof, and palm-lined front yard.
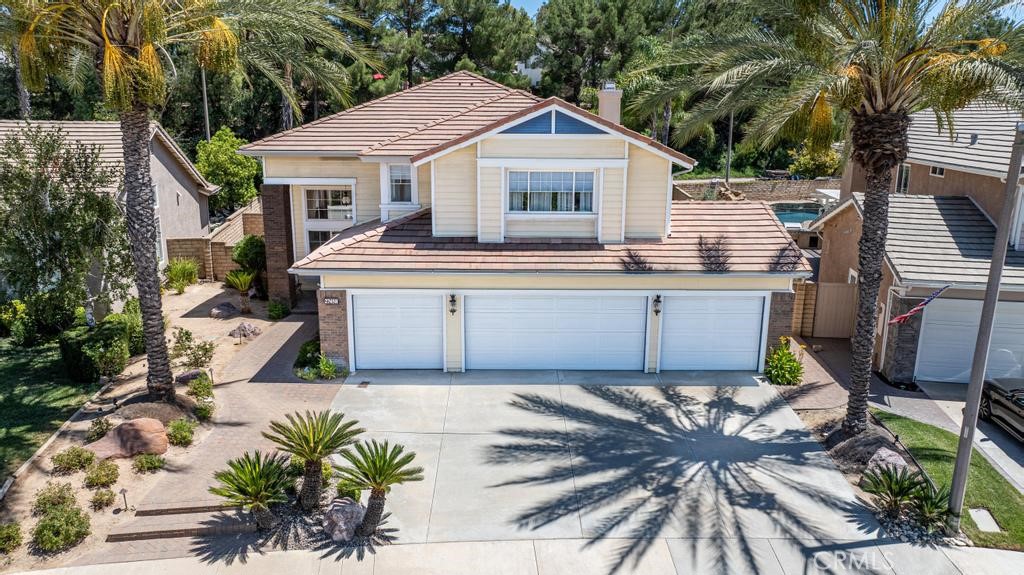
Two-story beige home with a three-car garage, palm trees, and a broad driveway.
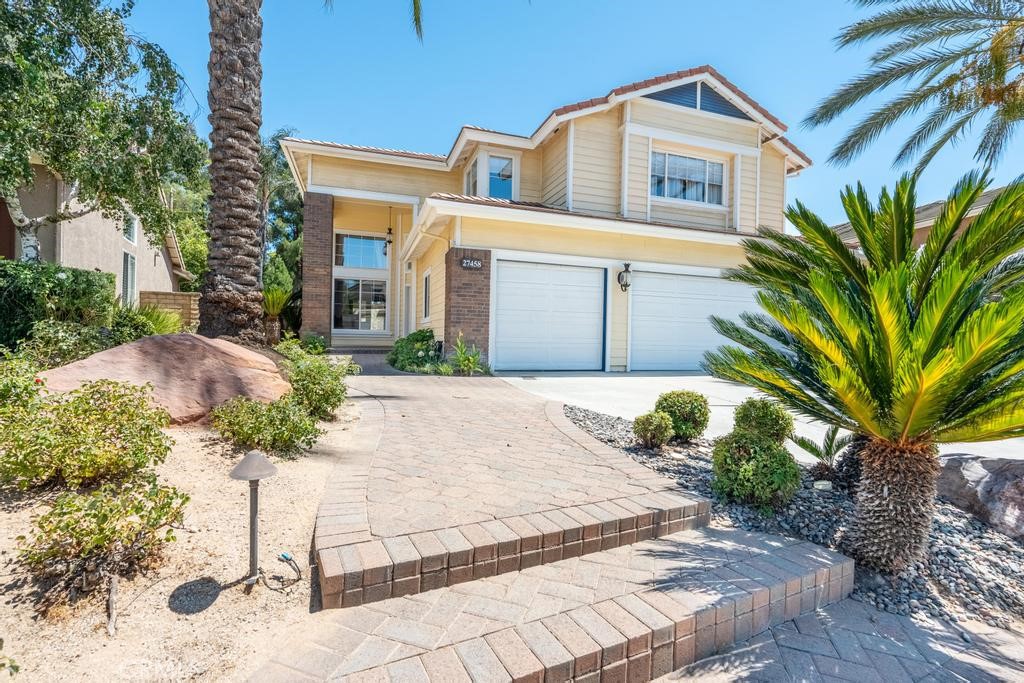
Two-story cream home with a double garage, brick-paved steps, and drought-tolerant landscaping.
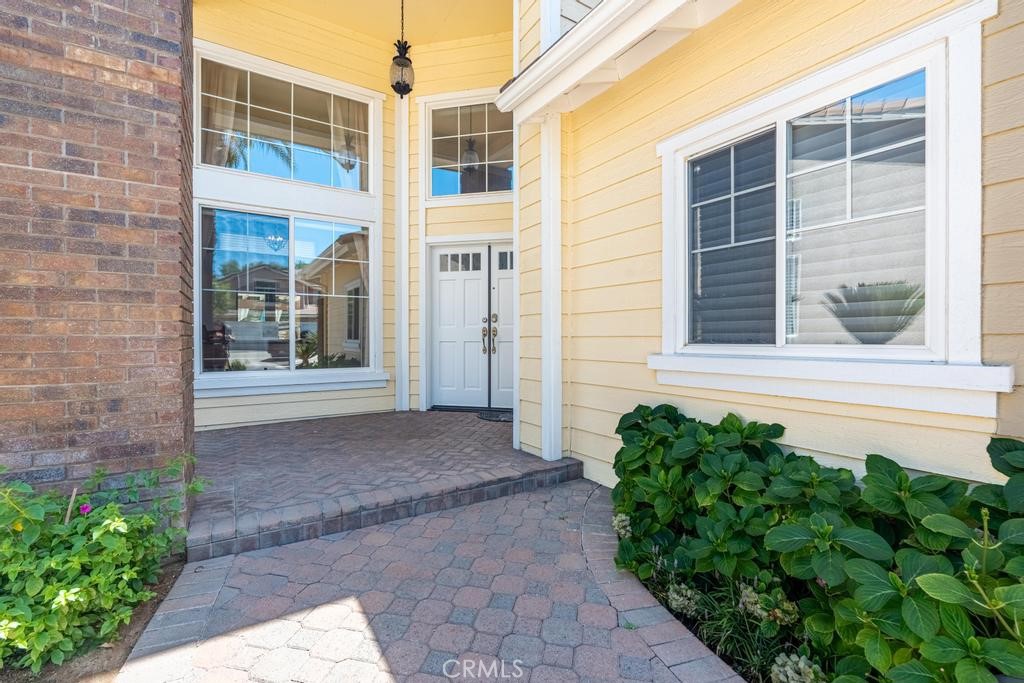
Home entrance with a brick-paver walkway, pale yellow siding, and white double doors.
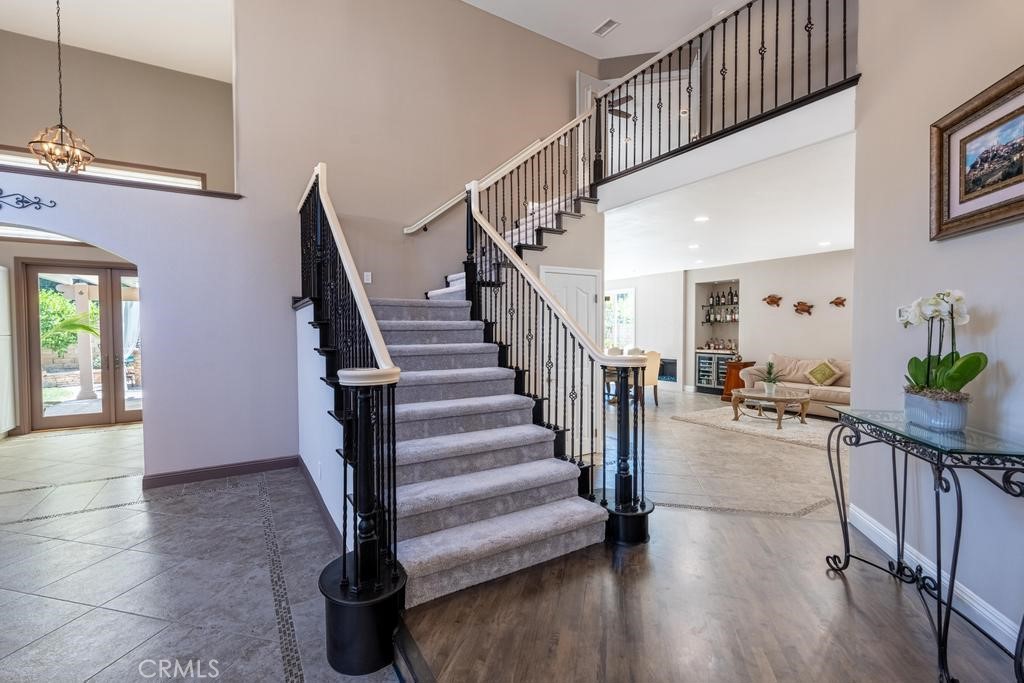
Two-story foyer with a carpeted staircase, black iron railings, and an adjoining furnished living room.
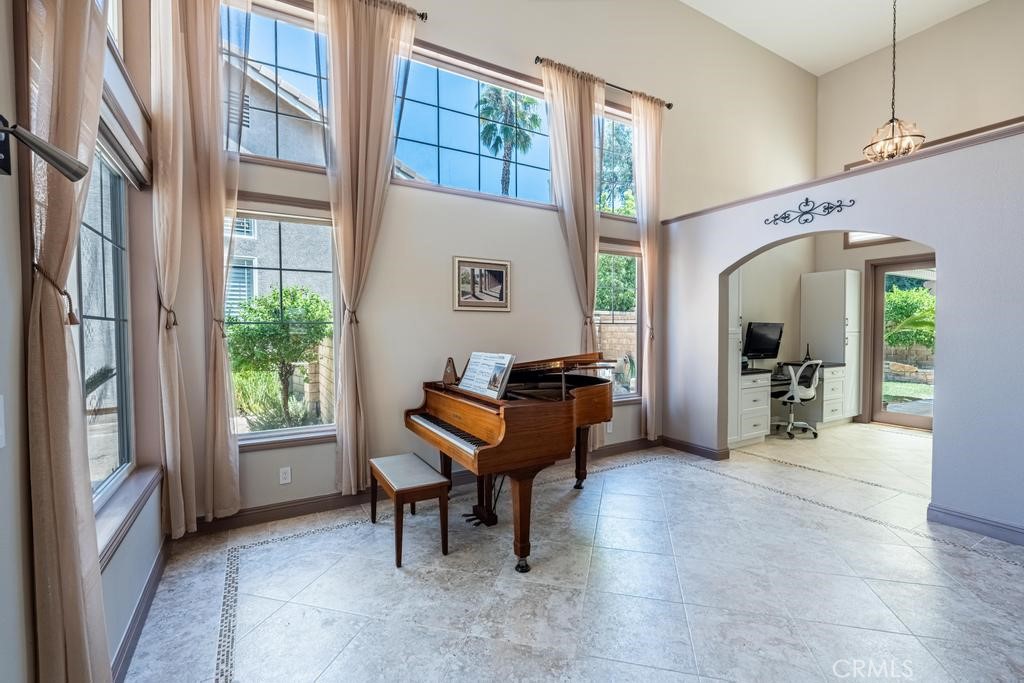
Bright piano room with a grand piano, soaring ceilings, and tall curtained windows.
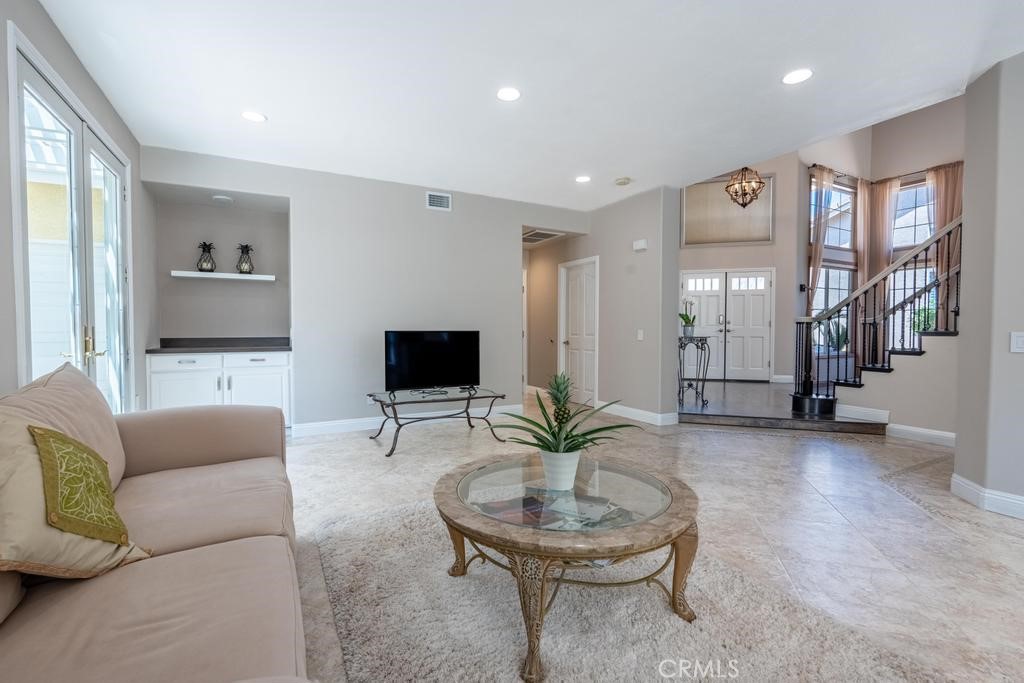
Living room with a beige sofa, glass coffee table, and view of the entry and staircase.
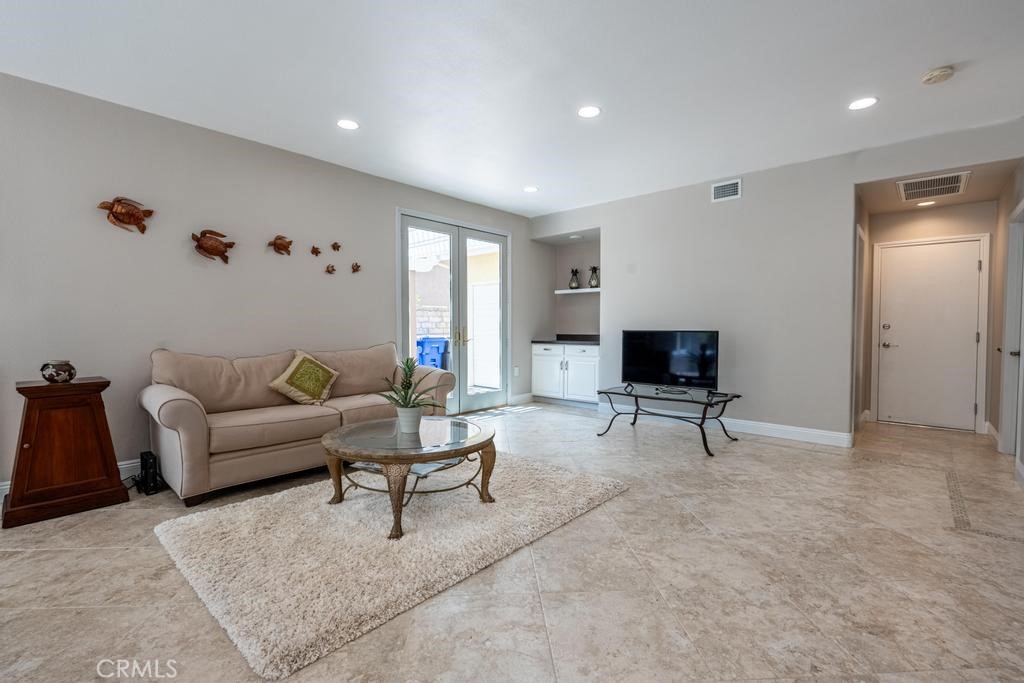
Living room with beige sofa, glass coffee table, tiled floors, and sliding glass doors.
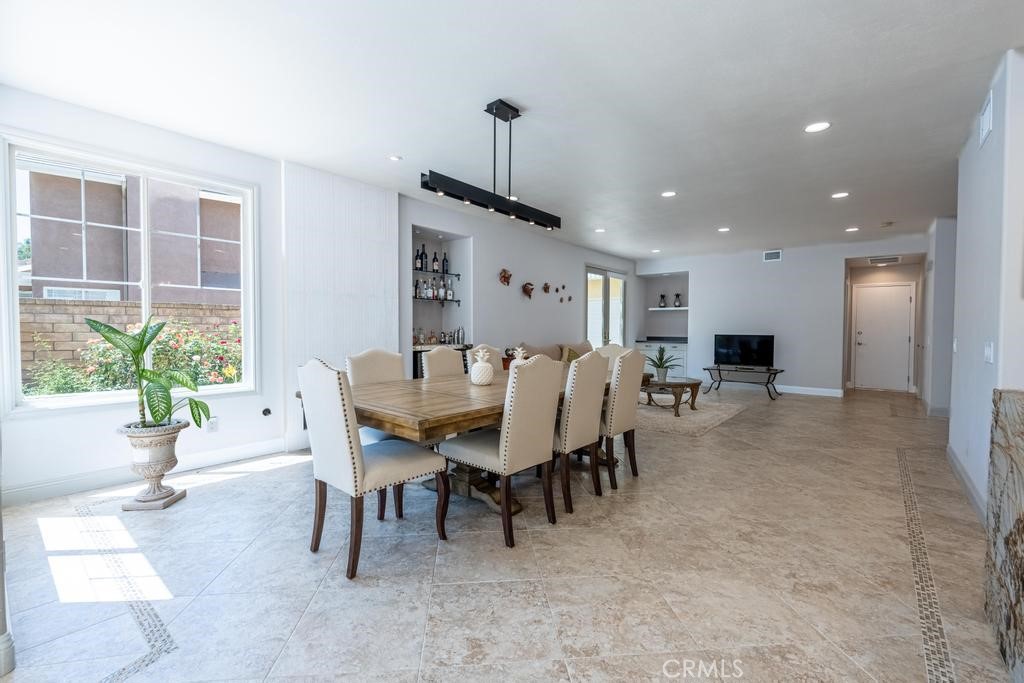
Open dining and living area with a wood dining table, upholstered chairs, and large windows.
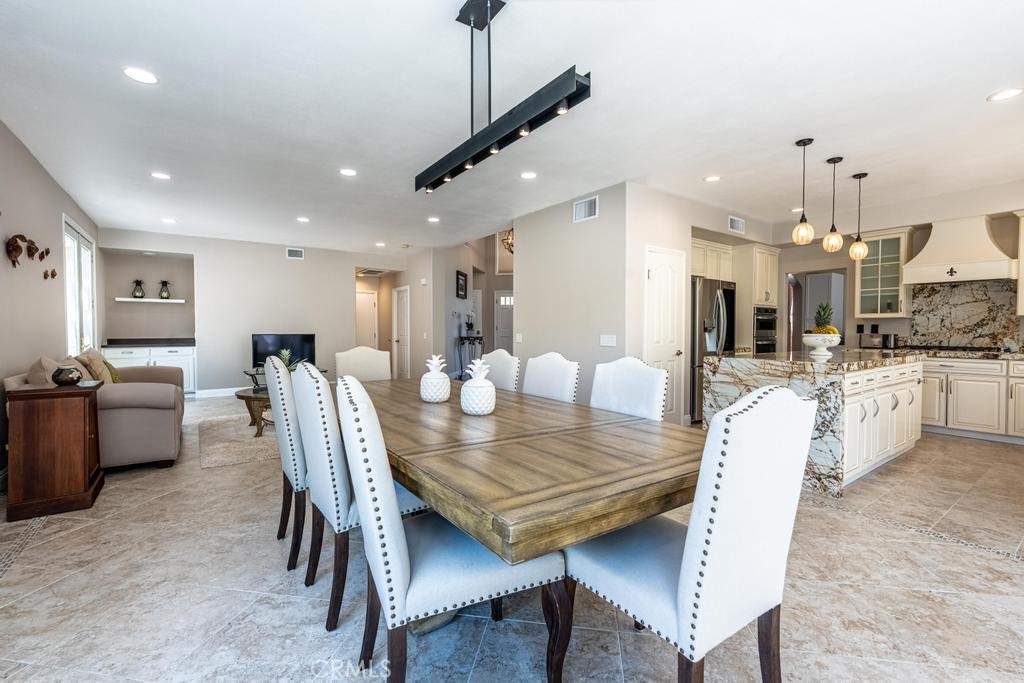
Open dining area with a large wood table and white chairs beside a bright kitchen.
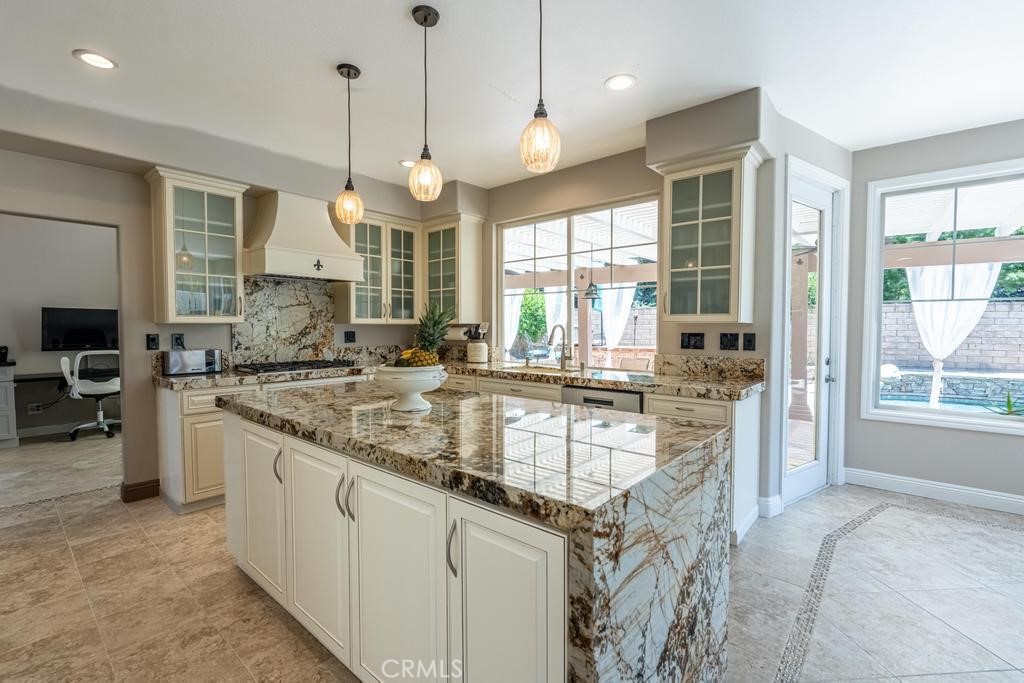
Bright kitchen with a large marble-pattern island, cream cabinetry, and pendant lights.
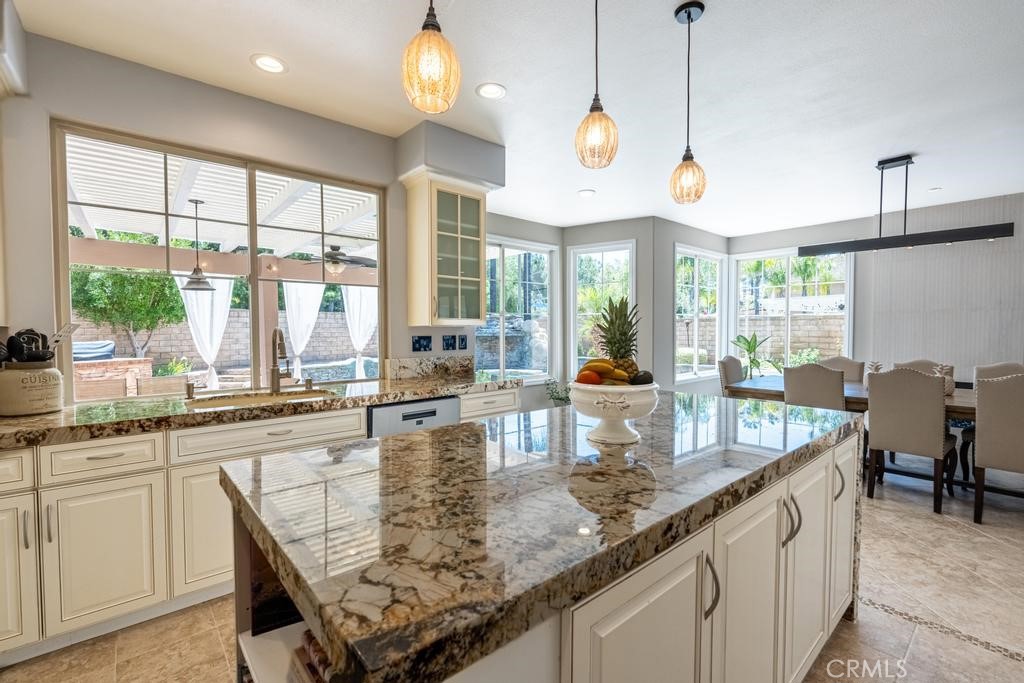
Kitchen with a large marble island, pendant lights, and windows overlooking a backyard pool.
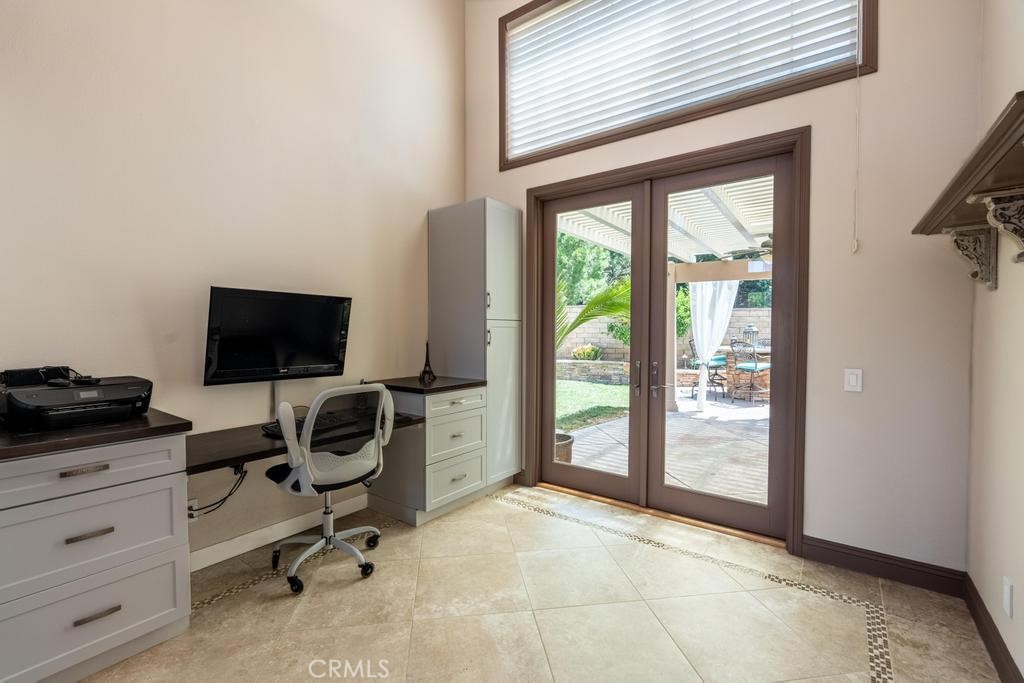
Home office with built-in desk and sliding glass doors opening to a patio.
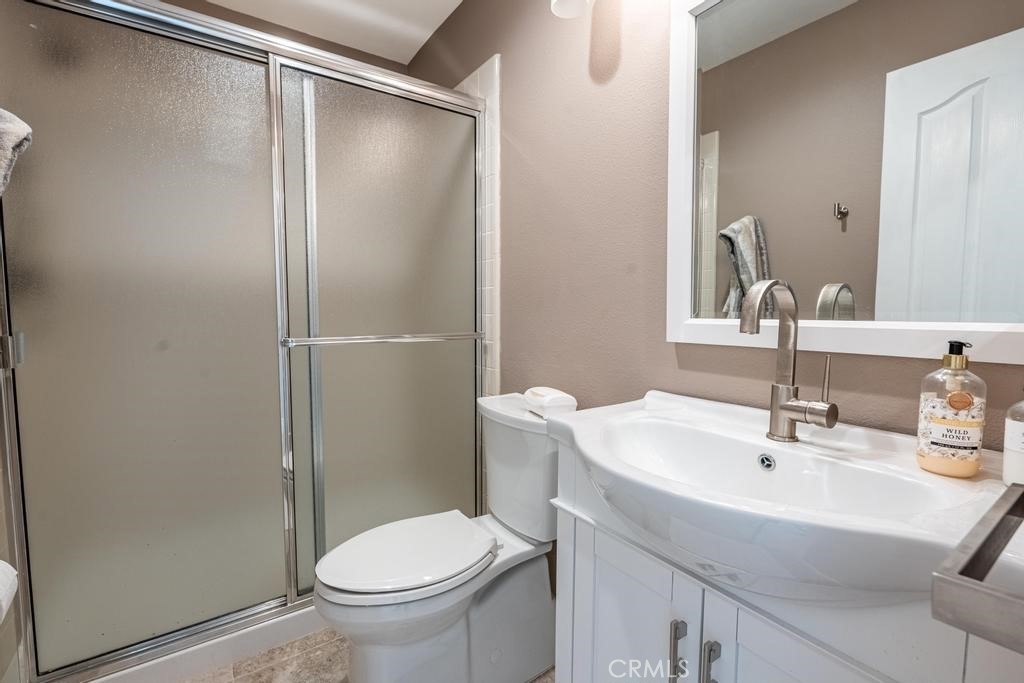
Bathroom with a glass-enclosed shower, toilet, and white vanity beneath a large mirror.
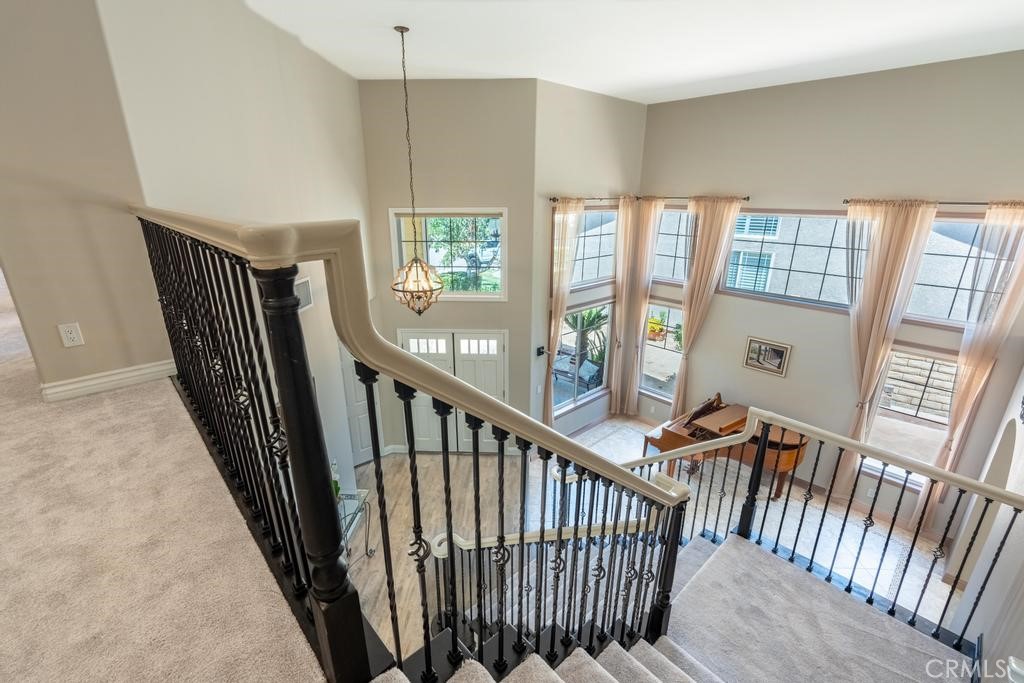
Carpeted staircase with black iron railing overlooking a bright, two-story living area with tall windows.
Bedroom with a carved wooden bed, beige carpet, and a large window overlooking trees.
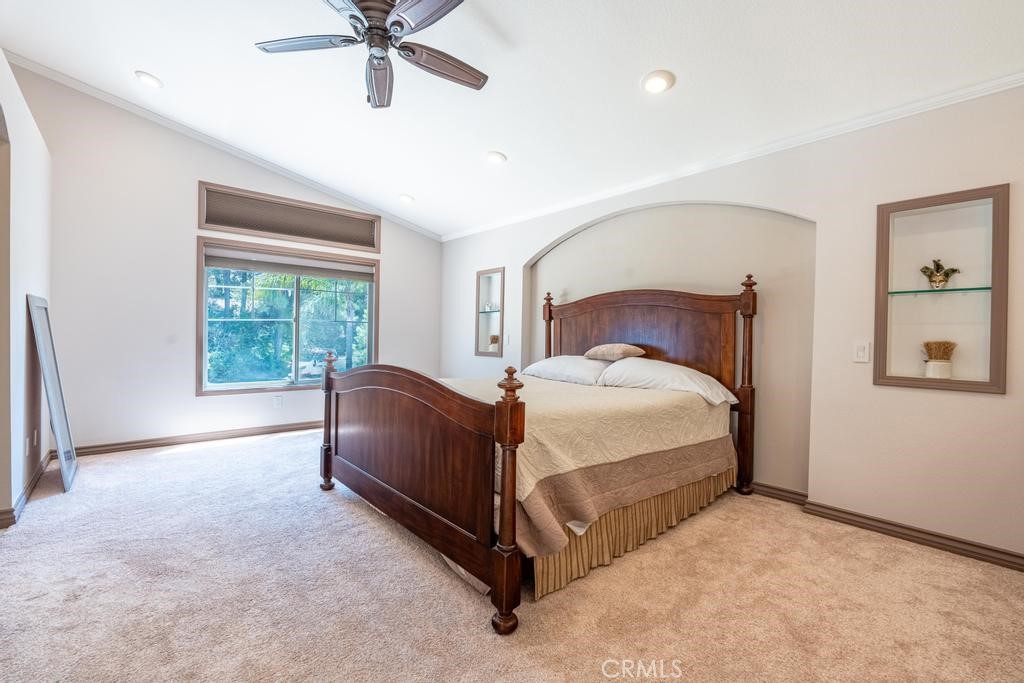
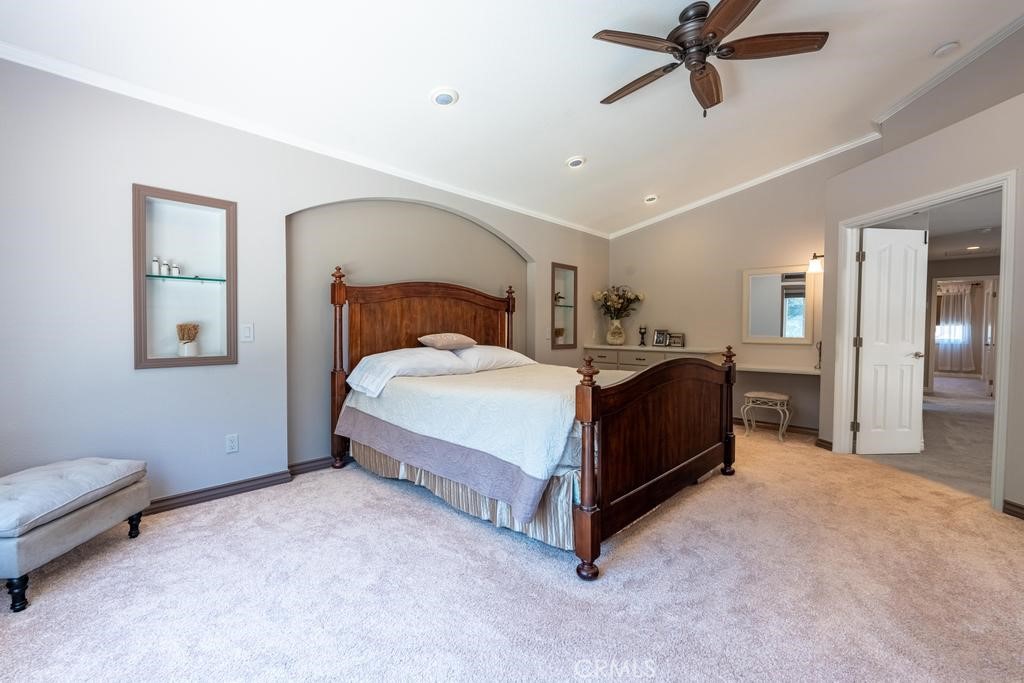
Primary bedroom with a dark wood bed, recessed alcove, and ceiling fan.
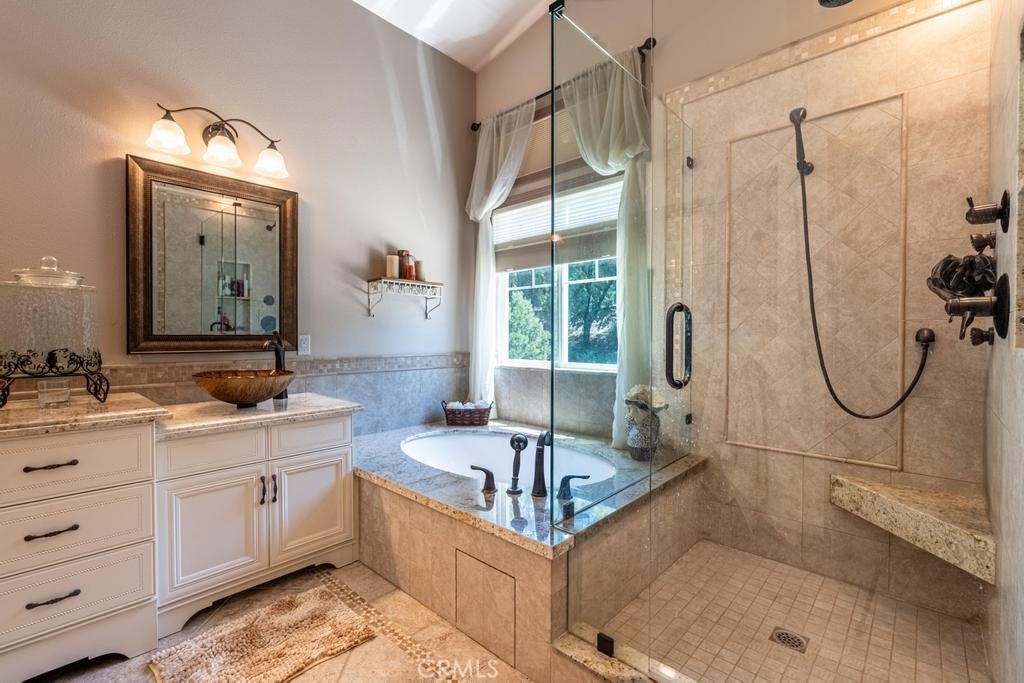
Bathroom with a built-in soaking tub, glass-enclosed shower, and double vanity.
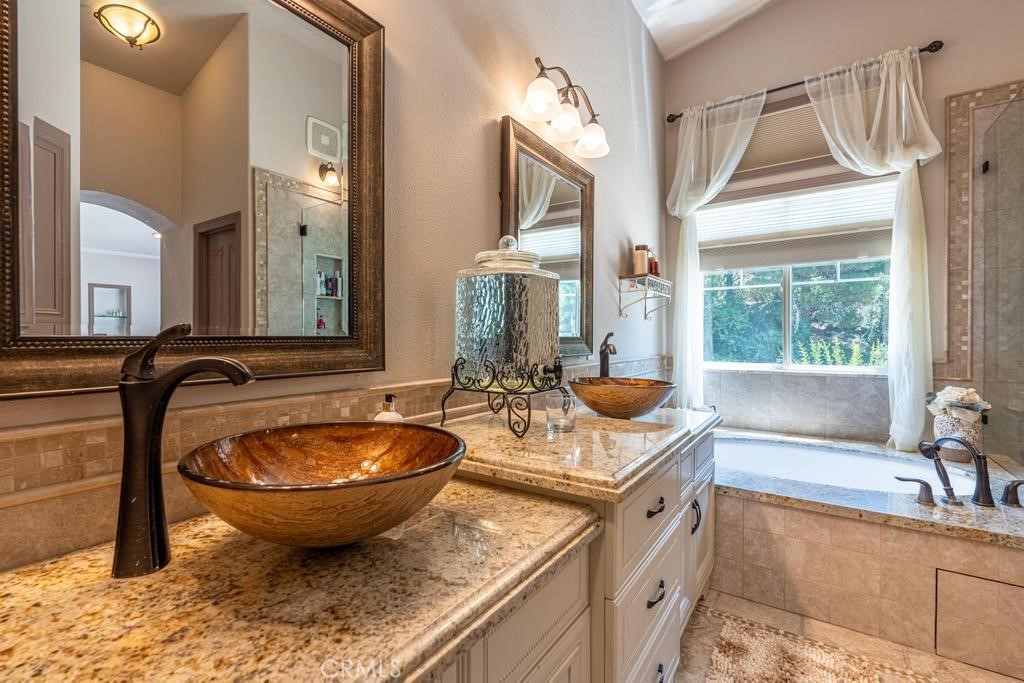
Bathroom with two vessel sinks, granite counters, and a soaking tub beneath a curtained window.
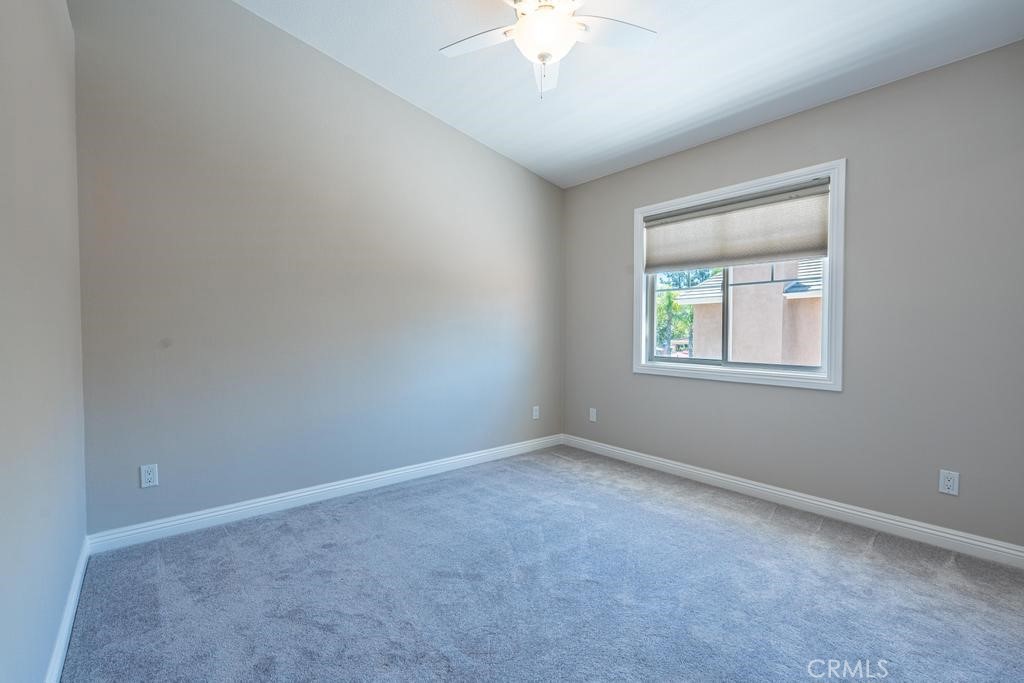
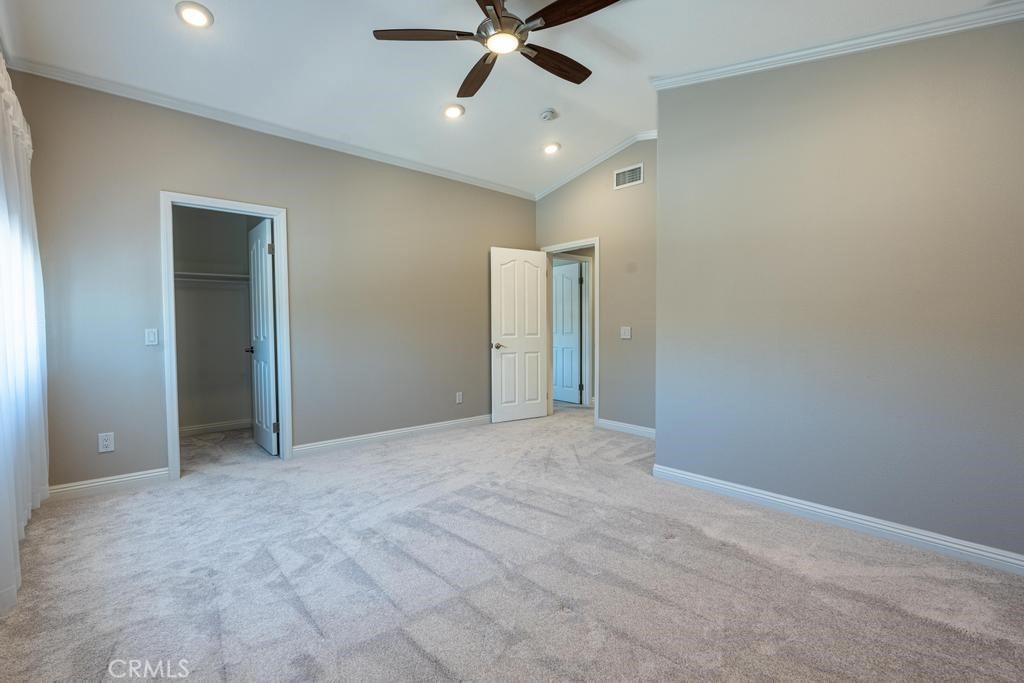
Empty bedroom with vaulted ceiling, ceiling fan, gray carpet, and a window with a partially lowered shade.
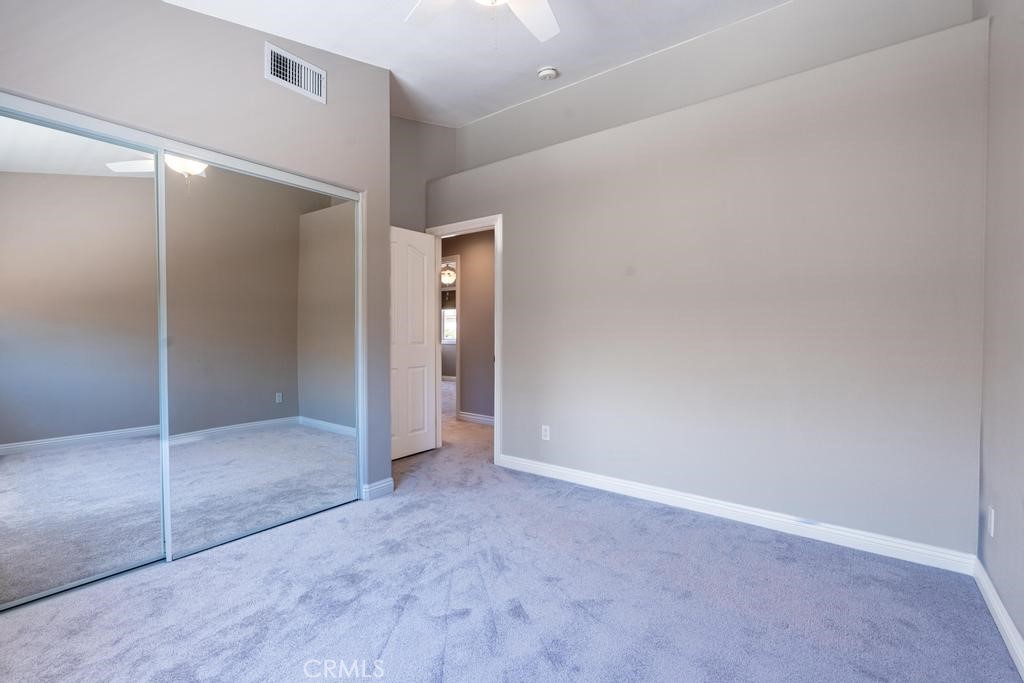
Empty carpeted bedroom with mirrored sliding closet doors and an open doorway.
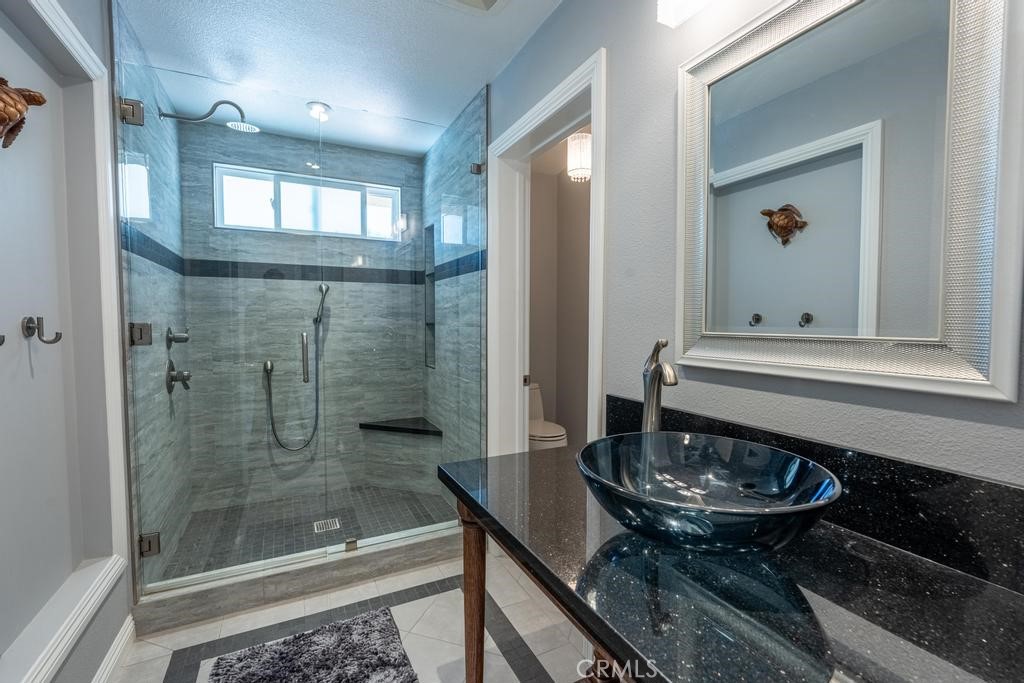
Bathroom with a glass-enclosed gray tile shower and vessel sink on a black granite vanity.
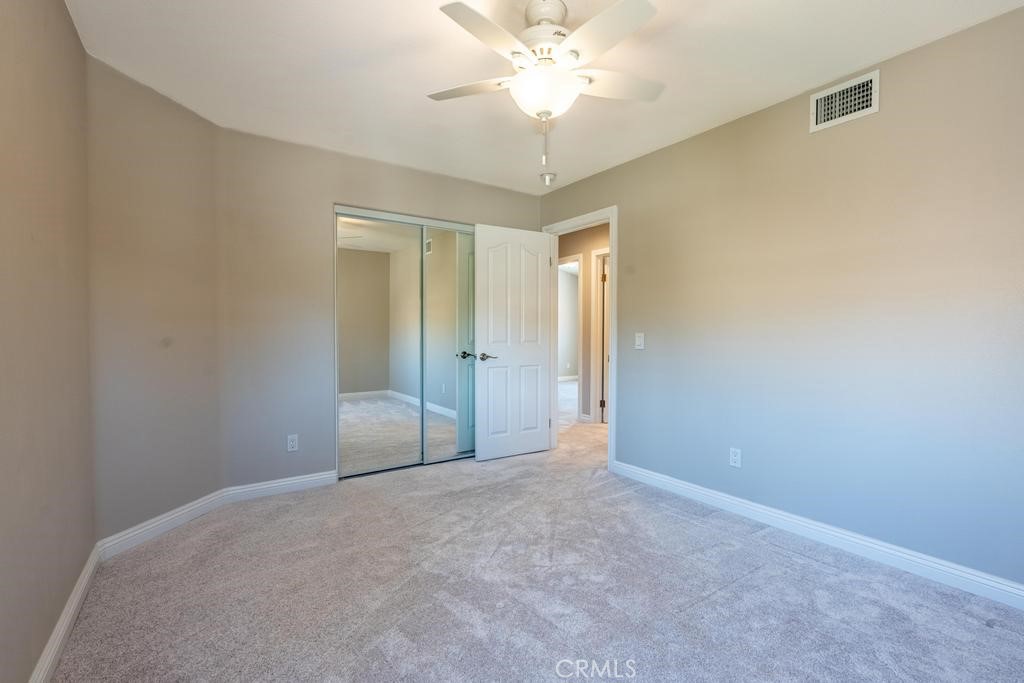
Carpeted bedroom with mirrored closet doors, a ceiling fan, and an open doorway.
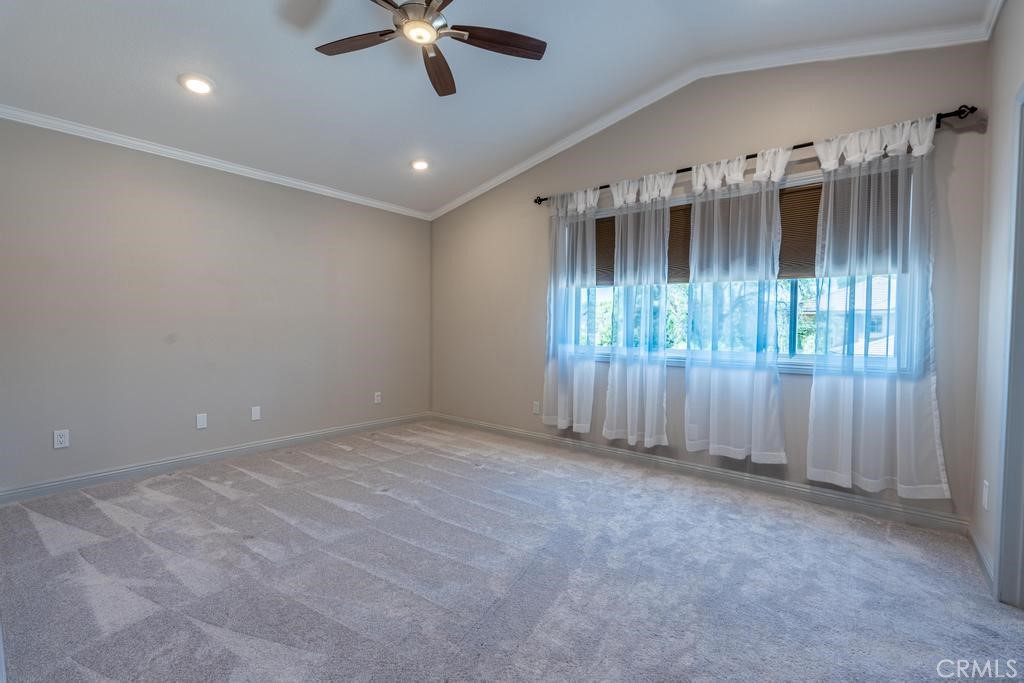
Empty carpeted bedroom with a ceiling fan and a wide window covered by sheer curtains.
Empty carpeted bedroom with a ceiling fan, closet, and two open doorways.
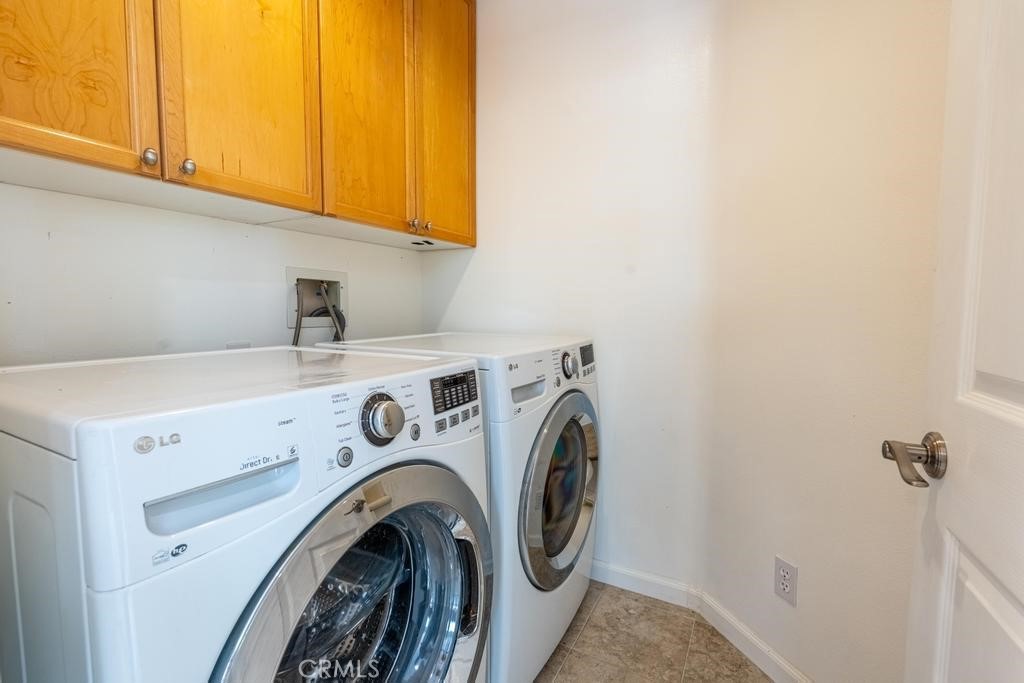
Laundry room with front-loading washer and dryer beneath wood cabinets.
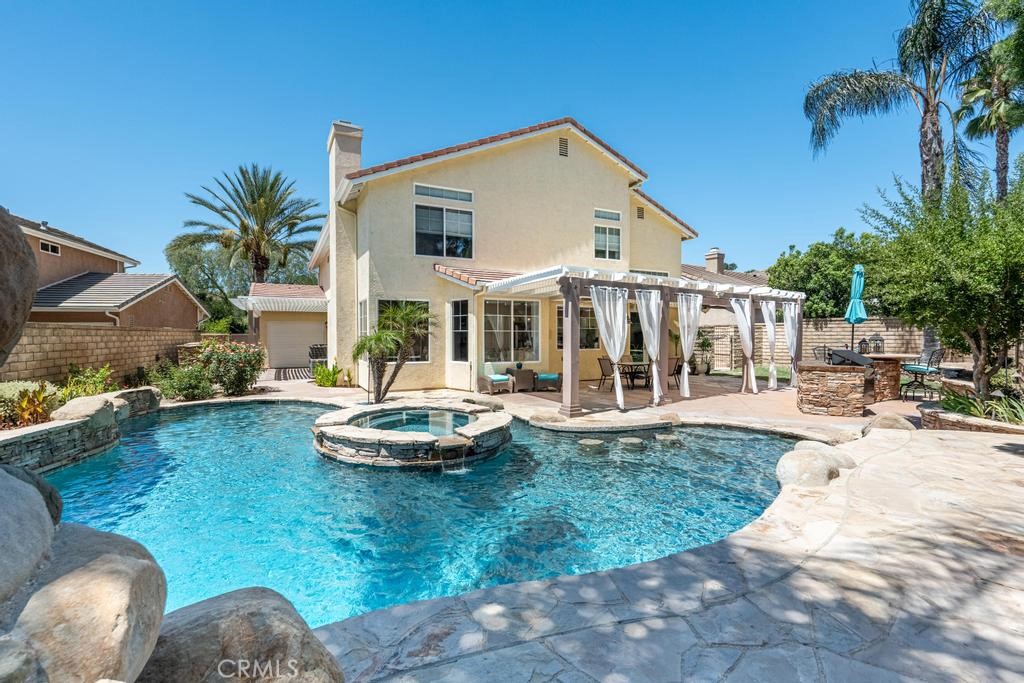
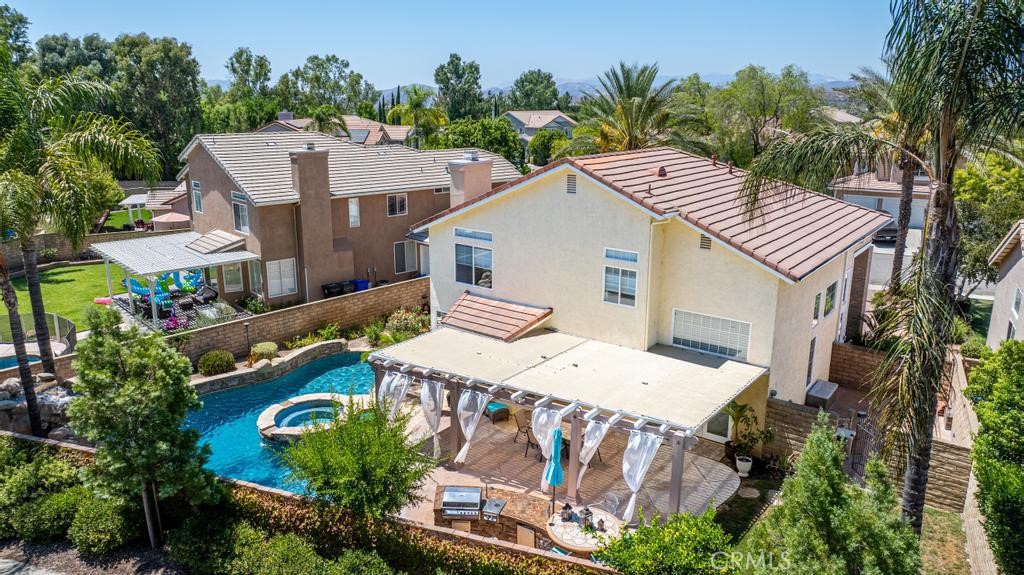
Two-story home behind a curved swimming pool, spa, and curtained patio pergola.
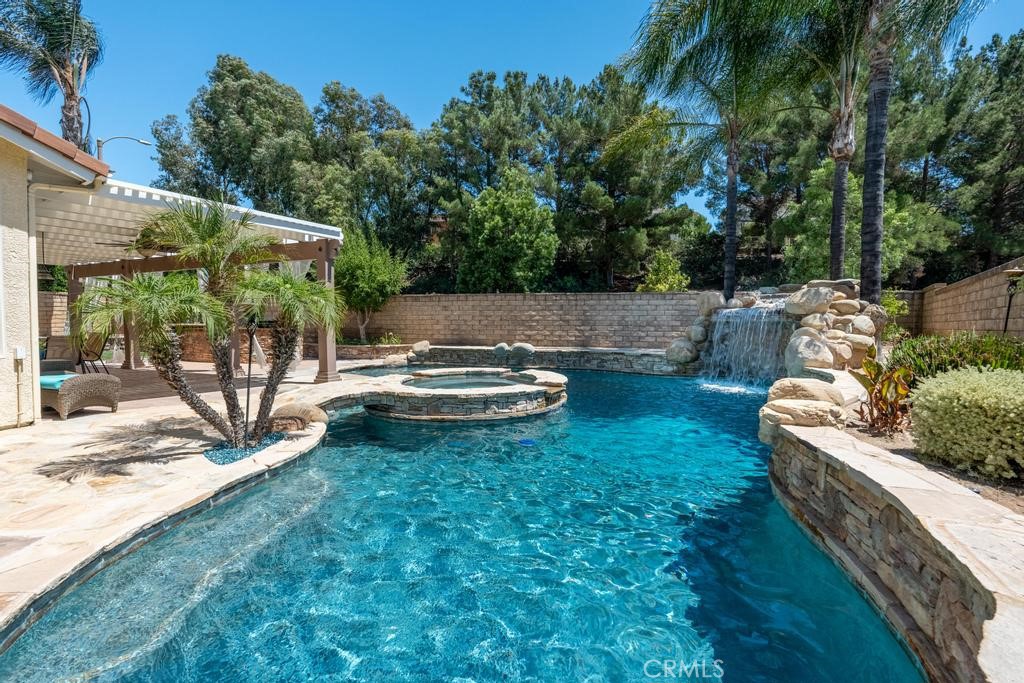
Backyard pool with raised spa, rock waterfall, and shaded patio.
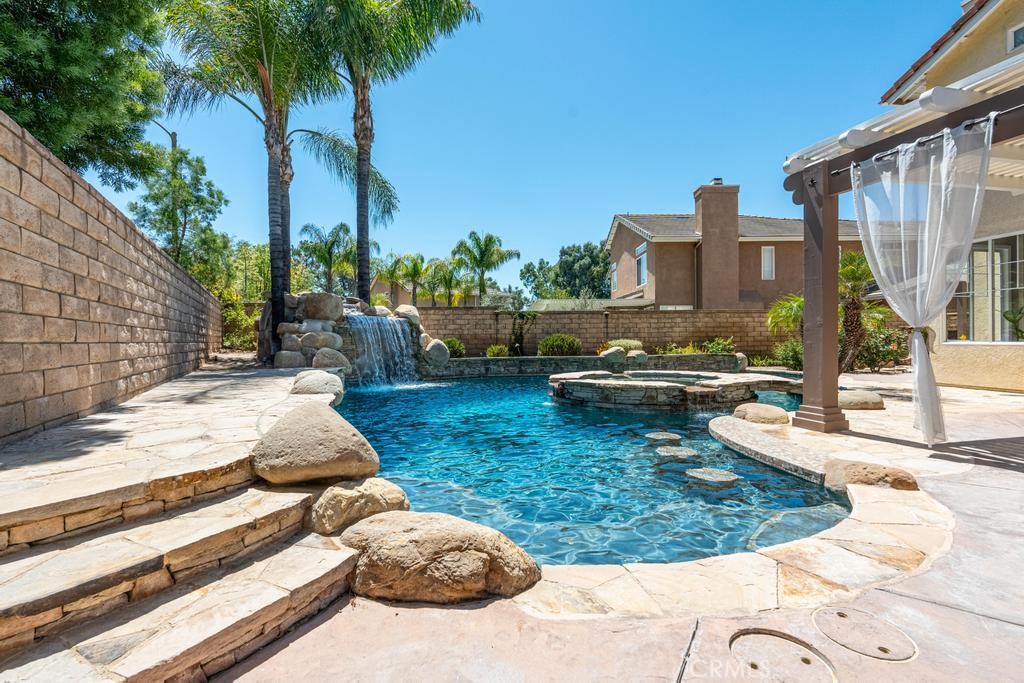
Backyard pool with a rock waterfall, stone coping, and a curtained pergola beside the house.
Backyard pool with raised spa, rock waterfall, and covered patio.
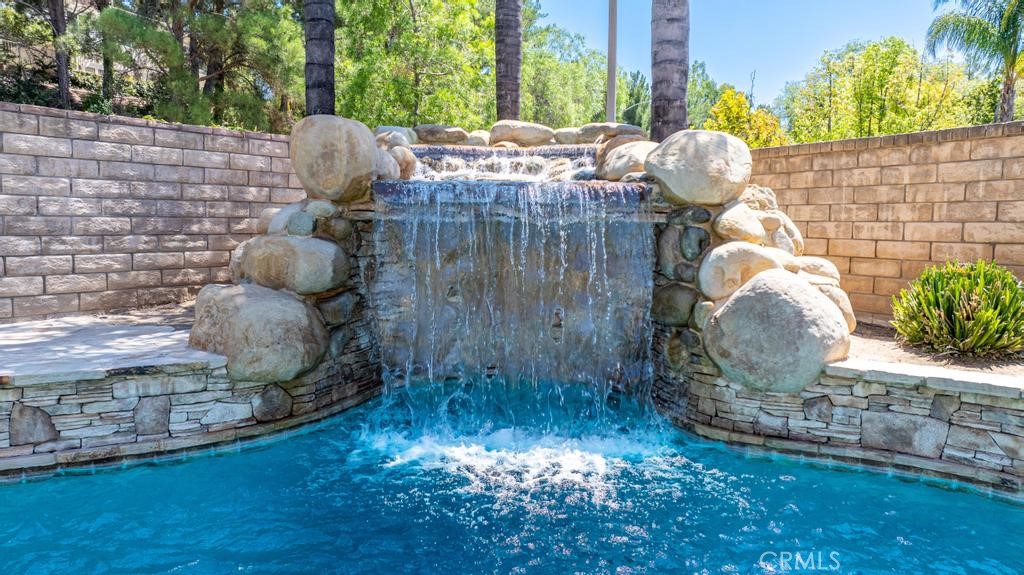
Swimming pool with a natural-stone waterfall and surrounding stone walls.
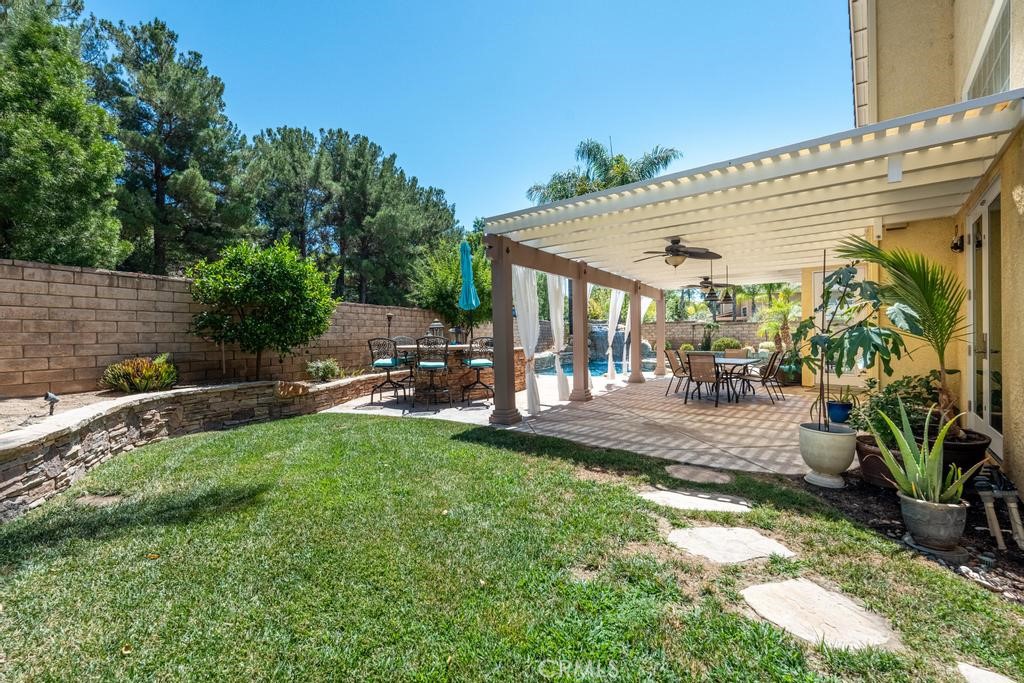
Backyard with a covered pergola patio, lawn, outdoor dining, and swimming pool.
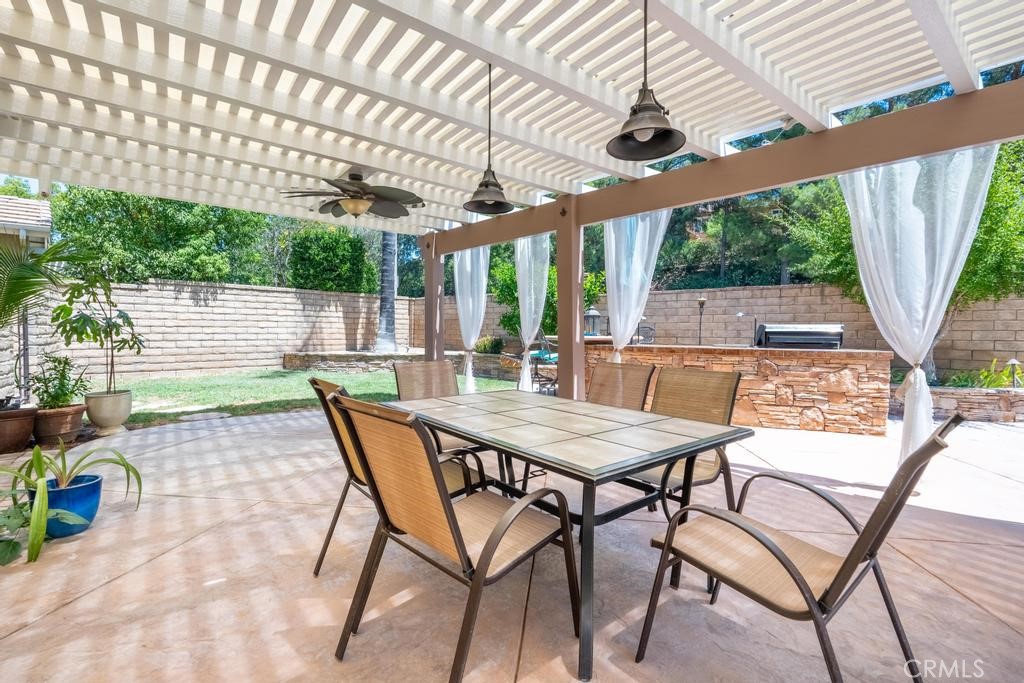
Covered patio with pergola, outdoor dining set, and stone barbecue counter.
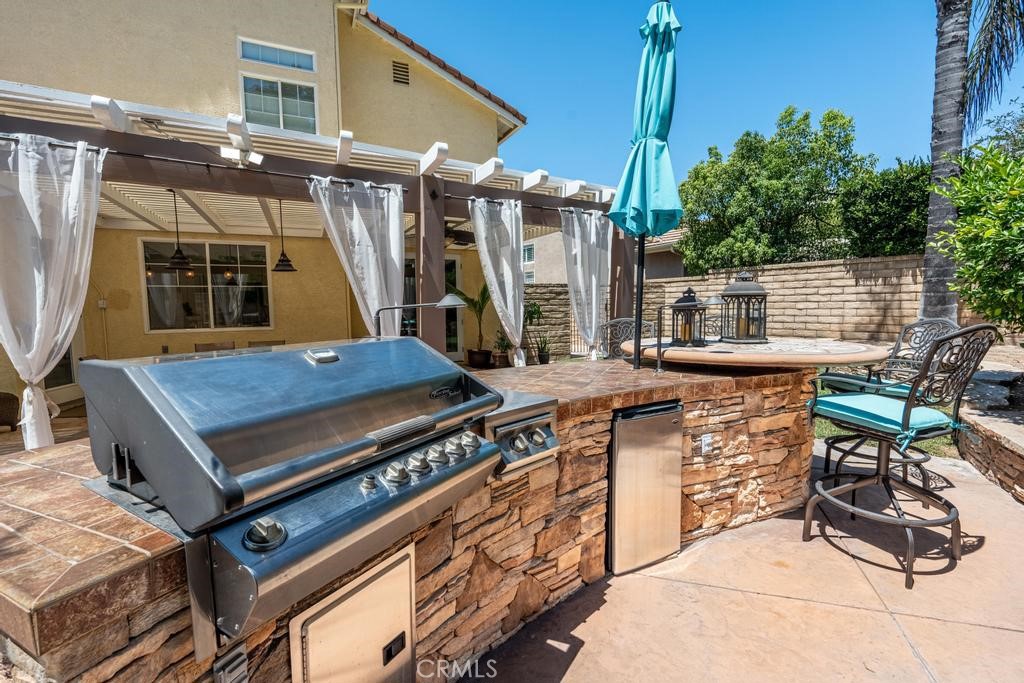
Outdoor kitchen with built-in grill, stone counters, covered patio, and turquoise umbrella.
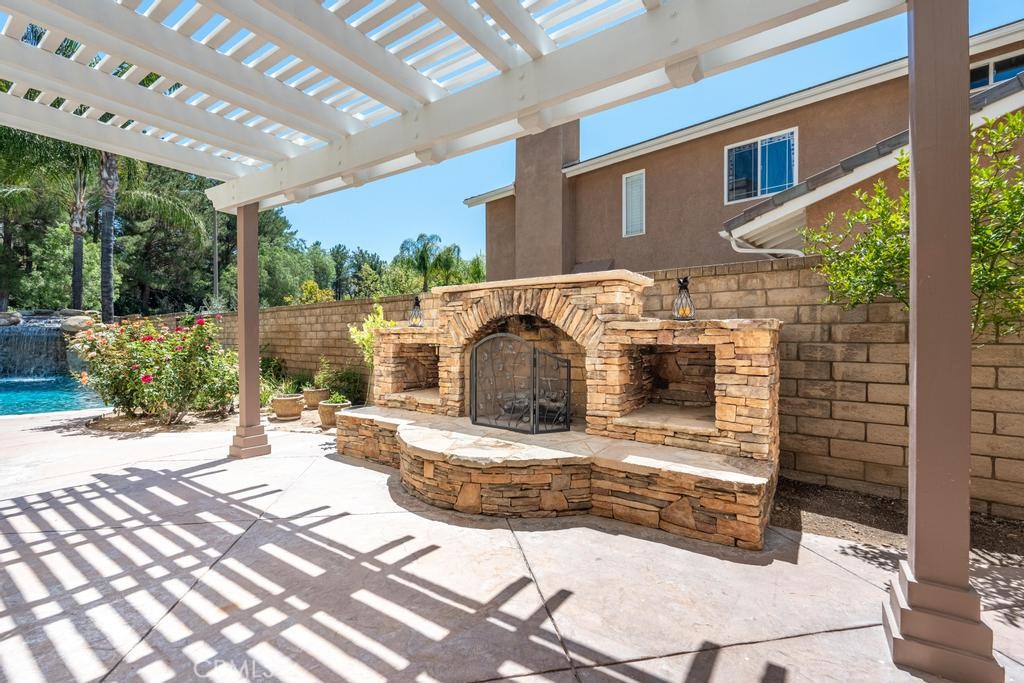
Covered patio with a stone fireplace beside a pool and waterfall.
Rear view of a two-story home with a covered patio and landscaped swimming pool.
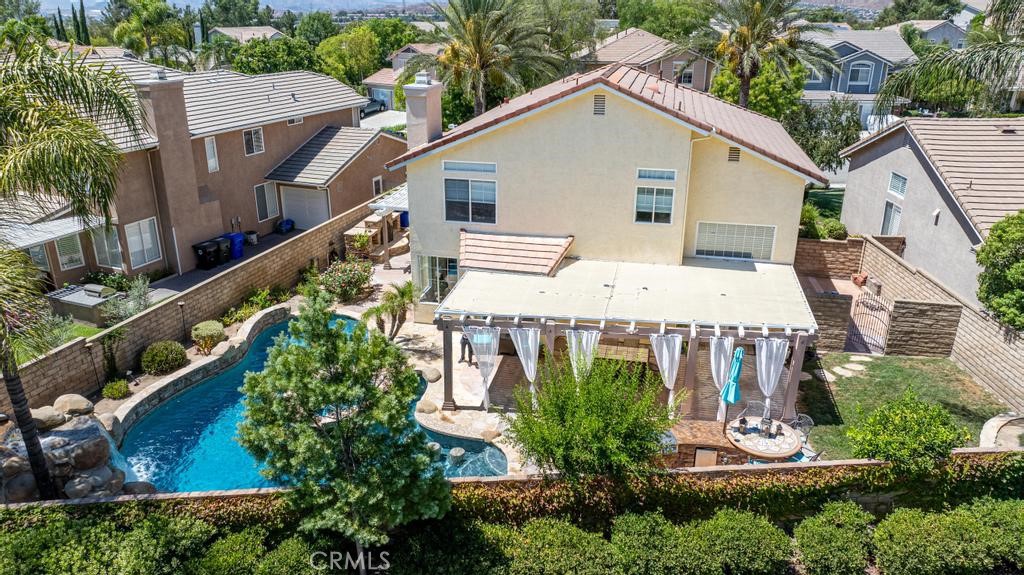
Aerial view of a two-story home with a swimming pool and covered patio.
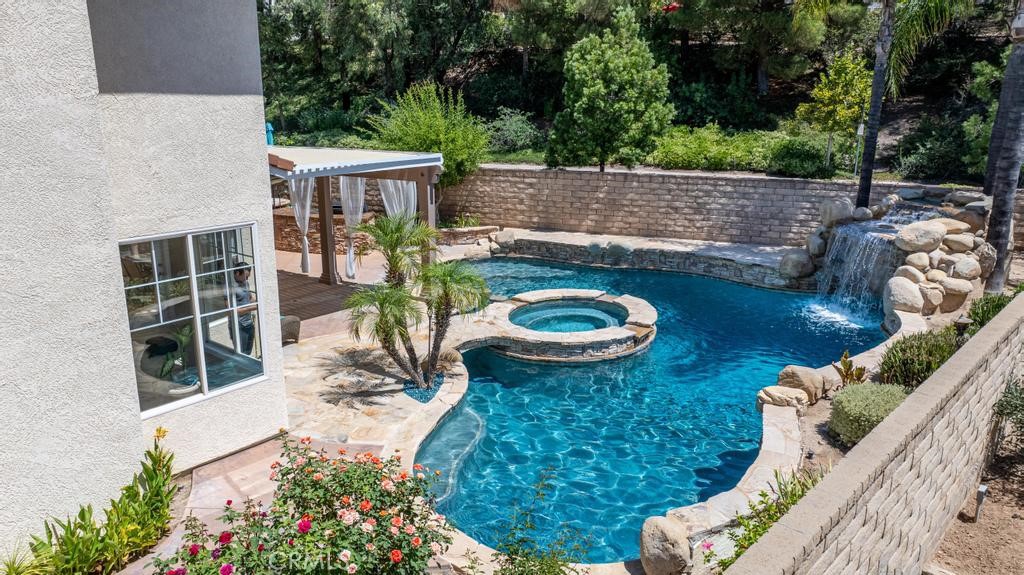
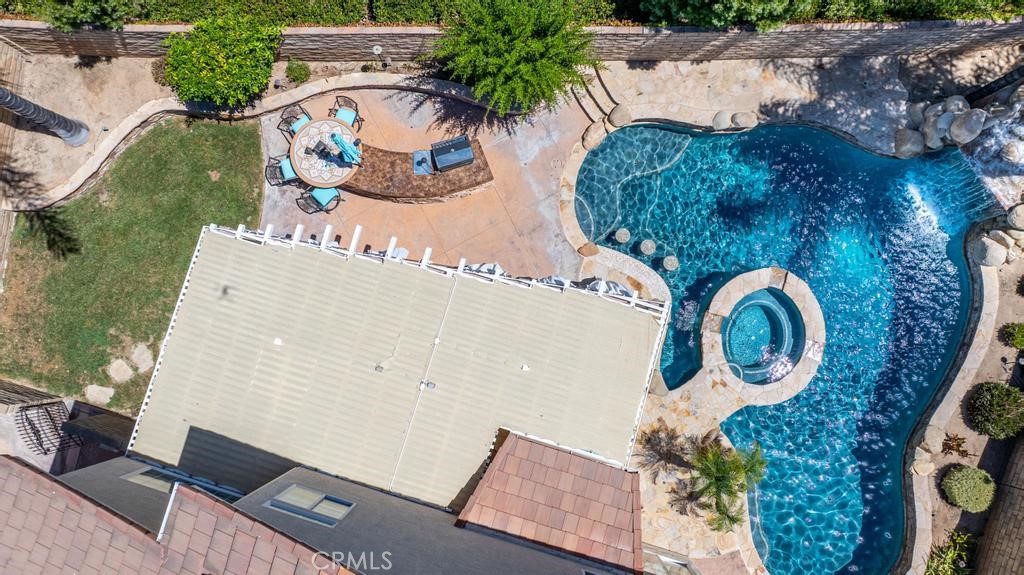
Aerial view of a home’s backyard with a curved swimming pool, spa, and stone patio.
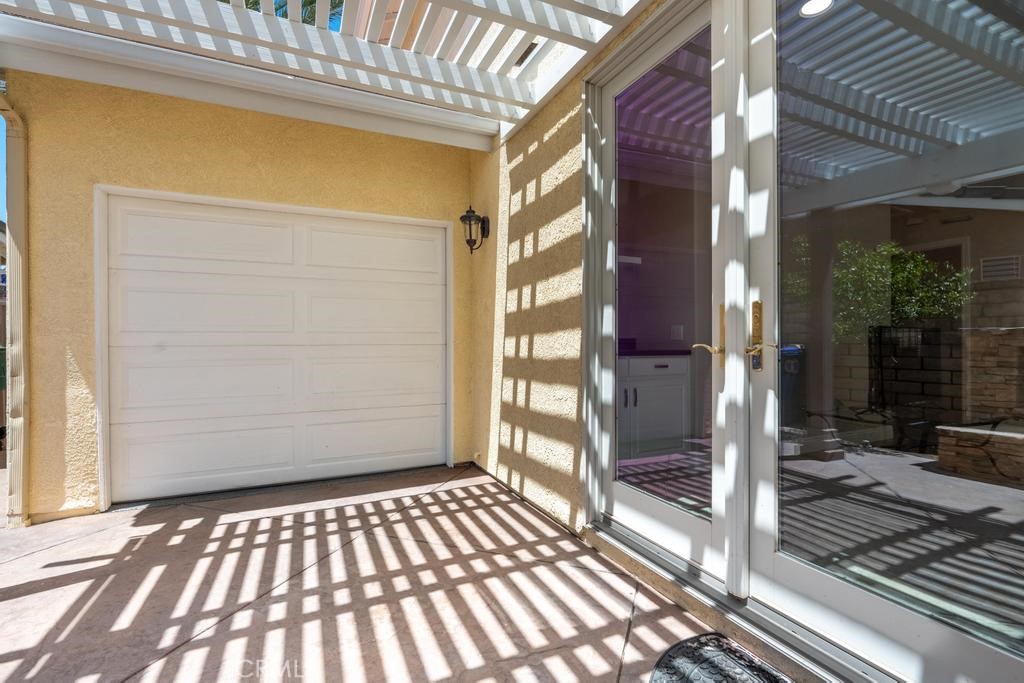
Covered patio beside a white garage door, with glass doors and striped pergola shadows.
SEE ALL PHOTOS
Two-story Valencia home with a three-car garage, tile roof, and palm-lined front yard.
Two-story beige home with a three-car garage, palm trees, and a broad driveway.
Two-story cream home with a double garage, brick-paved steps, and drought-tolerant landscaping.
Home entrance with a brick-paver walkway, pale yellow siding, and white double doors.
Two-story foyer with a carpeted staircase, black iron railings, and an adjoining furnished living room.
Bright piano room with a grand piano, soaring ceilings, and tall curtained windows.
Living room with a beige sofa, glass coffee table, and view of the entry and staircase.
Living room with beige sofa, glass coffee table, tiled floors, and sliding glass doors.
Open dining and living area with a wood dining table, upholstered chairs, and large windows.
Open dining area with a large wood table and white chairs beside a bright kitchen.
Bright kitchen with a large marble-pattern island, cream cabinetry, and pendant lights.
Kitchen with a large marble island, pendant lights, and windows overlooking a backyard pool.
Home office with built-in desk and sliding glass doors opening to a patio.
Bathroom with a glass-enclosed shower, toilet, and white vanity beneath a large mirror.
Carpeted staircase with black iron railing overlooking a bright, two-story living area with tall windows.
Bedroom with a carved wooden bed, beige carpet, and a large window overlooking trees.
Primary bedroom with a dark wood bed, recessed alcove, and ceiling fan.
Bathroom with a built-in soaking tub, glass-enclosed shower, and double vanity.
Bathroom with two vessel sinks, granite counters, and a soaking tub beneath a curtained window.
Empty bedroom with vaulted ceiling, ceiling fan, gray carpet, and a window with a partially lowered shade.
Empty carpeted bedroom with mirrored sliding closet doors and an open doorway.
Bathroom with a glass-enclosed gray tile shower and vessel sink on a black granite vanity.
Carpeted bedroom with mirrored closet doors, a ceiling fan, and an open doorway.
Empty carpeted bedroom with a ceiling fan and a wide window covered by sheer curtains.
Empty carpeted bedroom with a ceiling fan, closet, and two open doorways.
Laundry room with front-loading washer and dryer beneath wood cabinets.
Two-story home behind a curved swimming pool, spa, and curtained patio pergola.
Backyard pool with raised spa, rock waterfall, and shaded patio.
Backyard pool with a rock waterfall, stone coping, and a curtained pergola beside the house.
Backyard pool with raised spa, rock waterfall, and covered patio.
Swimming pool with a natural-stone waterfall and surrounding stone walls.
Backyard with a covered pergola patio, lawn, outdoor dining, and swimming pool.
Covered patio with pergola, outdoor dining set, and stone barbecue counter.
Outdoor kitchen with built-in grill, stone counters, covered patio, and turquoise umbrella.
Covered patio with a stone fireplace beside a pool and waterfall.
Rear view of a two-story home with a covered patio and landscaped swimming pool.
Aerial view of a two-story home with a swimming pool and covered patio.
Aerial view of a home’s backyard with a curved swimming pool, spa, and stone patio.
Covered patio beside a white garage door, with glass doors and striped pergola shadows.
Bought with Kym De Lorenzo with NextHome Real Estate Rockstars and Listed by Neal Weichel CA DRE# 01107376 with RE/MAX of Santa Clarita 661-284-5080
Sold

27458 Briars Place

27458 Briars Place, Valencia, CA 91354

$1,250,000
One of the most impressive homes in Valencia Northbridge Point. Upgraded with no details left untouched! Truly a showstopper! Gorgeous pool with oversized grotto & waterfall, swim up bar seating for your backyard parties, 10ft BBQ island, covered patio and grassy area! Kitchen has been remodeled with a rare luxury natural Patagonia waterfall island, custom off-white cabinetry with a custom hood to match, Fisher and Paykel cooktop, and redesigned pantry with pull-outs. Newer light fixtures and window coverings throughout. Downstairs features newer tile floors. This floorplan known as the "super family" offers an oversized family room (great for entertaining), fireplace that has been remodeled with Turkish limestone and recessed lighting. Laundry and 3/4 bath are also located on the first level. The wrought iron staircase with stained maple wood will lead you up to the primary suite as well as 3 more bedrooms. The primary bedroom has custom built-in cabinetry and vanity. The primary bathroom has newer custom cabinetry, newer granite, oversized soaking tub, walk-in shower and His and Hers closets. Upstairs shared bathroom has also been remodeled with a newer walk-in shower, vanity and tile. 4-car garage with the last bay offering dual access, great for a small boat or your toys. HVAC was upgraded in 2022. No MELLO ROOS and Low HOA. Community is known for its paseos, pools, play area and other amenities.

4
beds

3
baths

2,626 Sq.Ft. LIVING AREA

8,025 Sq.Ft. lot

Kym De Lorenzo

Kym De Lorenzo

Features & Amenities

Interior

  • total bedrooms4
  • Total bathrooms3
  • full bathrooms2
  • three quarter bathroom1
  • Laundry room Inside
  • Flooring Carpet, Tile
  • Fireplace Family Room
  • APPLIANCES Dishwasher, Gas Oven, Gas Range, Microwave
  • other interior Features Breakfast Bar, Built-in Features, Ceiling Fan(s), Separate/Formal Dining Room, High Ceilings, Open Floorplan, Pantry, Recessed Lighting, Two Story Ceilings, All Bedrooms Up, Walk-In Pantry, Walk-In Closet(s)

Area & Lot

  • Status Sold
  • Date Sold September 20, 2024
  • Living Area2,626 Sq.Ft.
  • Lot Area8,025 Sq.Ft.
  • MLS® IDSR24167255
  • TypeResidential
  • YEAR BUILT1994
  • View DescriptionNeighborhood
  • School DistrictWilliam S. Hart Union

Exterior

  • STORIES2
  • Garage Space4.0
  • water SourcePublic
  • PoolPrivate, Association
  • lot featuresBack Yard, Cul-De-Sac, Front Yard, Landscaped, Sprinkler System
  • parkingGarage
  • HEAT TYPECentral
  • AIR CONDITIONINGCentral Air
  • sewerPublic Sewer
  • HOA AmenitiesClubhouse, Picnic Area, Playground, Pool, Spa/Hot Tub

Financial

  • Sales Price$1,250,000
  • HOA $72/mo
  • Zoning SCUR1

Work With Kym

Get assistance in determining current property value, crafting a competitive offer, writing and negotiating a contract, and much more. Contact Kym today.

Follow Me on Instagram