Search
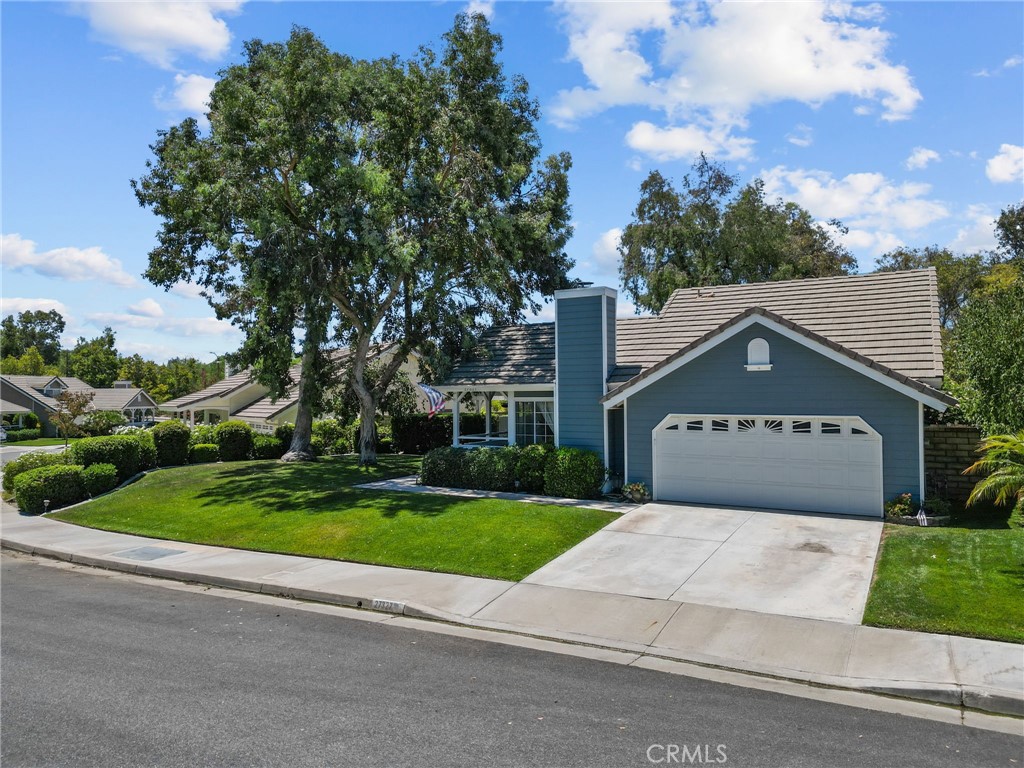
Blue home with an attached garage, broad driveway, and mature shade trees.
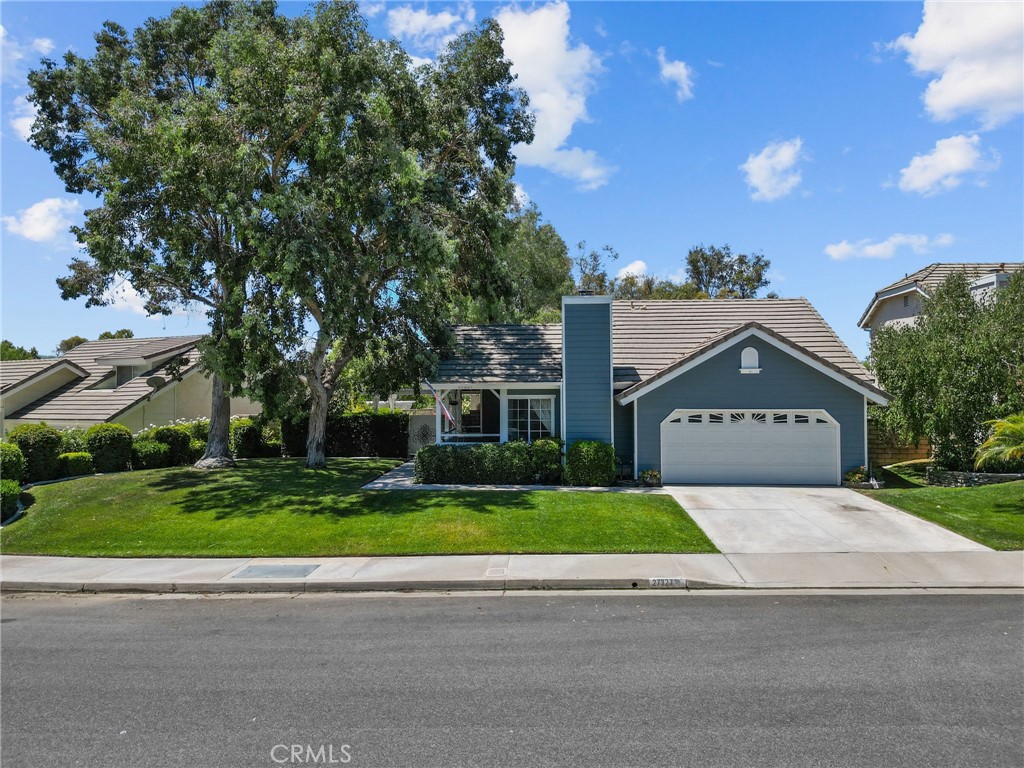
Blue-gray single-story home with a white garage, broad lawn, and mature shade tree.
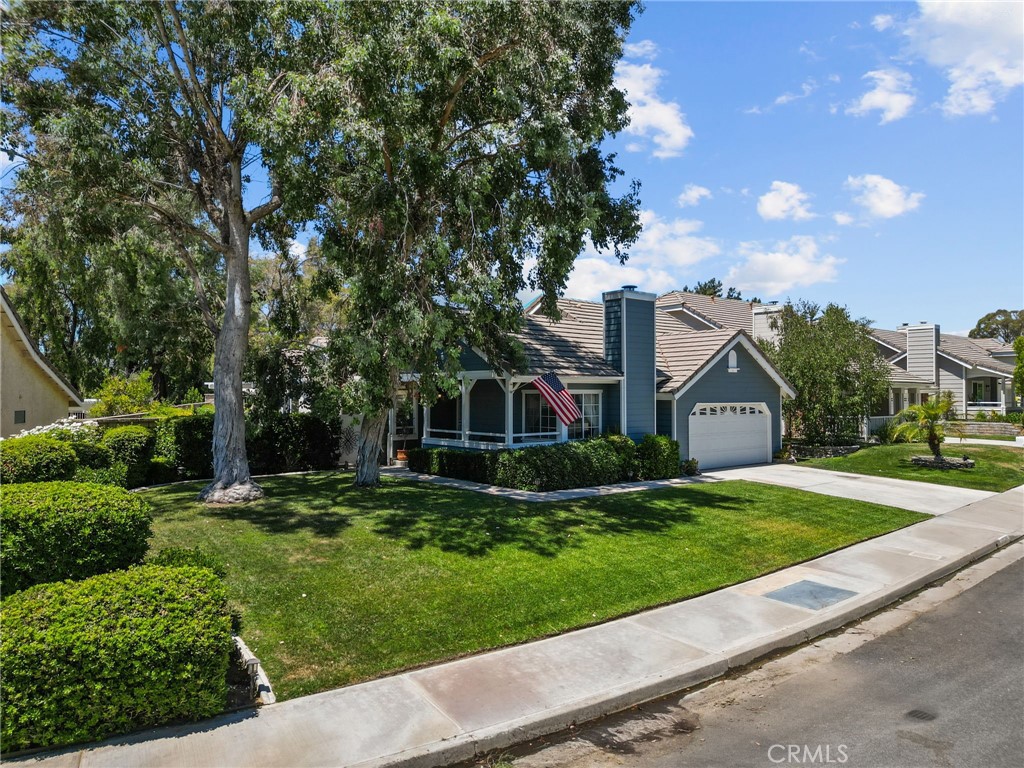
Single-story home with a covered porch, tile roof, attached garage, and American flag beneath mature trees.
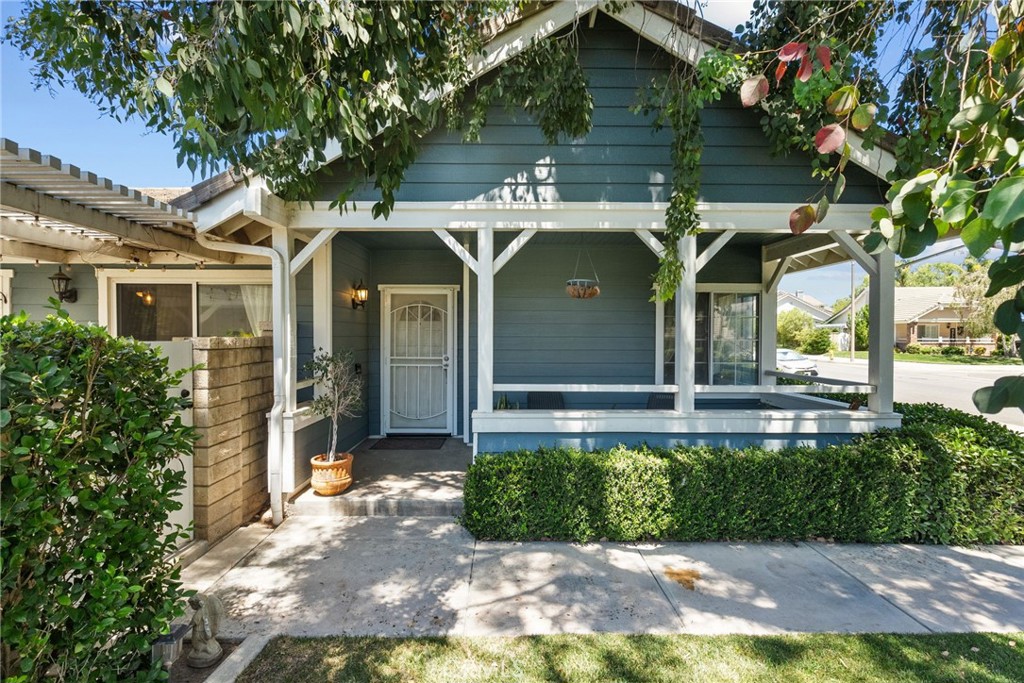
Blue-gray home with a white-trimmed covered front porch and leafy entrance.
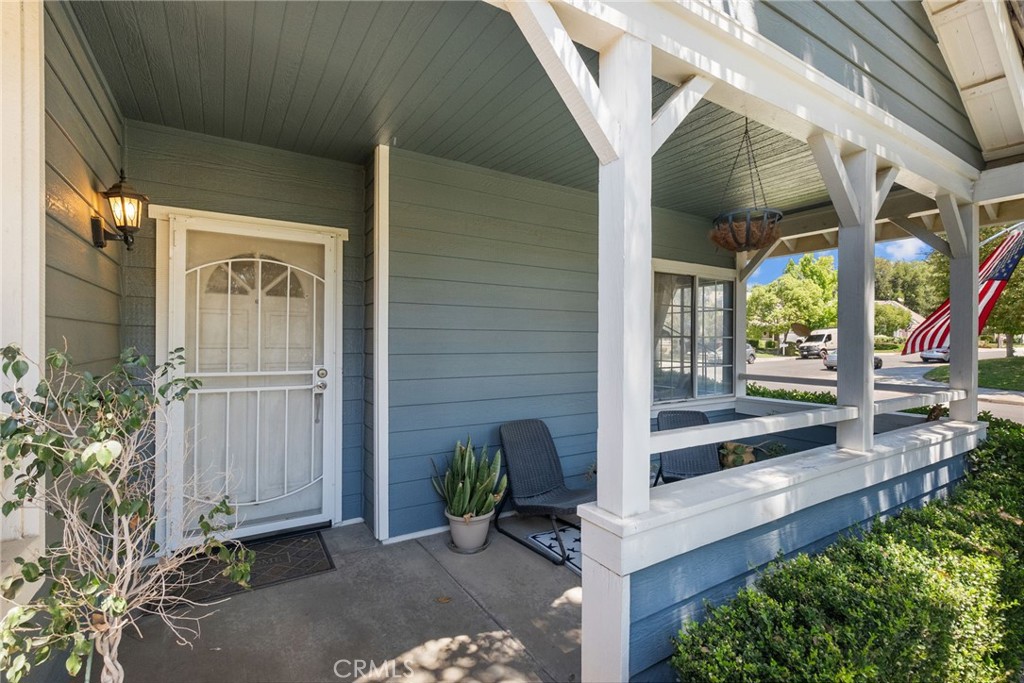
Blue-sided home's covered front porch with white railings, entry door, and seating.
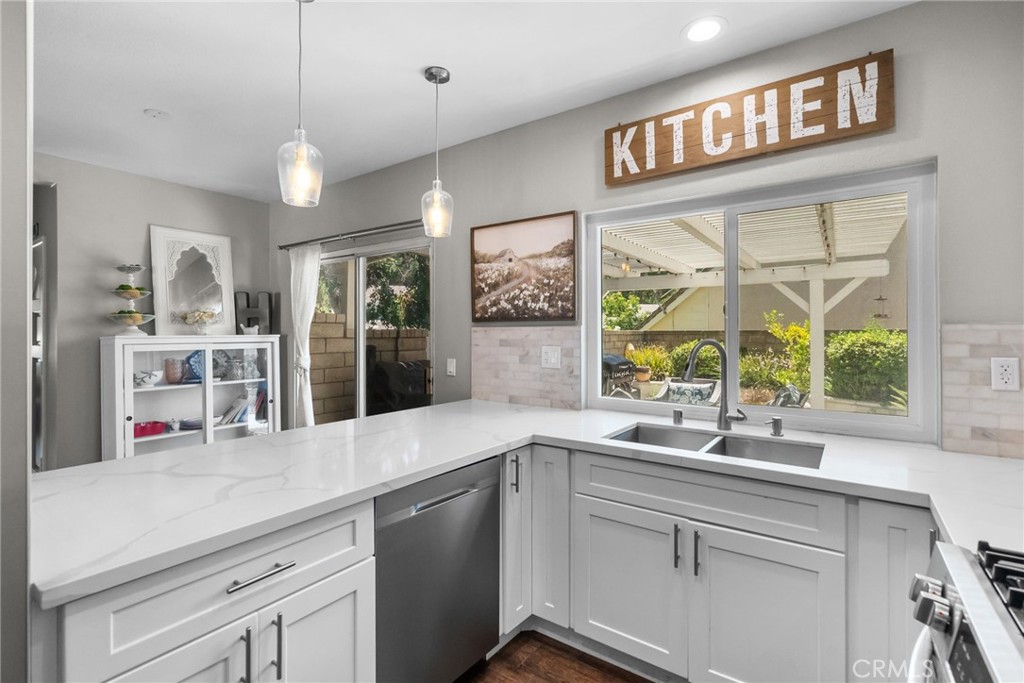
Bright kitchen with white cabinetry, quartz counters, and a garden-facing window.
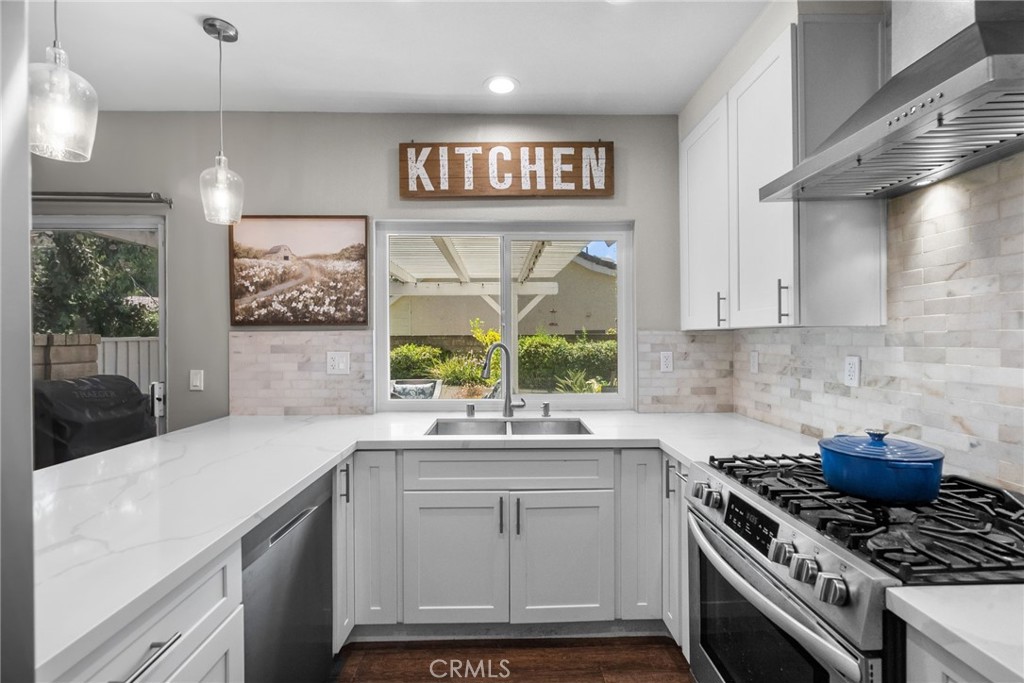
Bright white kitchen with a large stainless-steel range, marble backsplash, and window overlooking the yard.
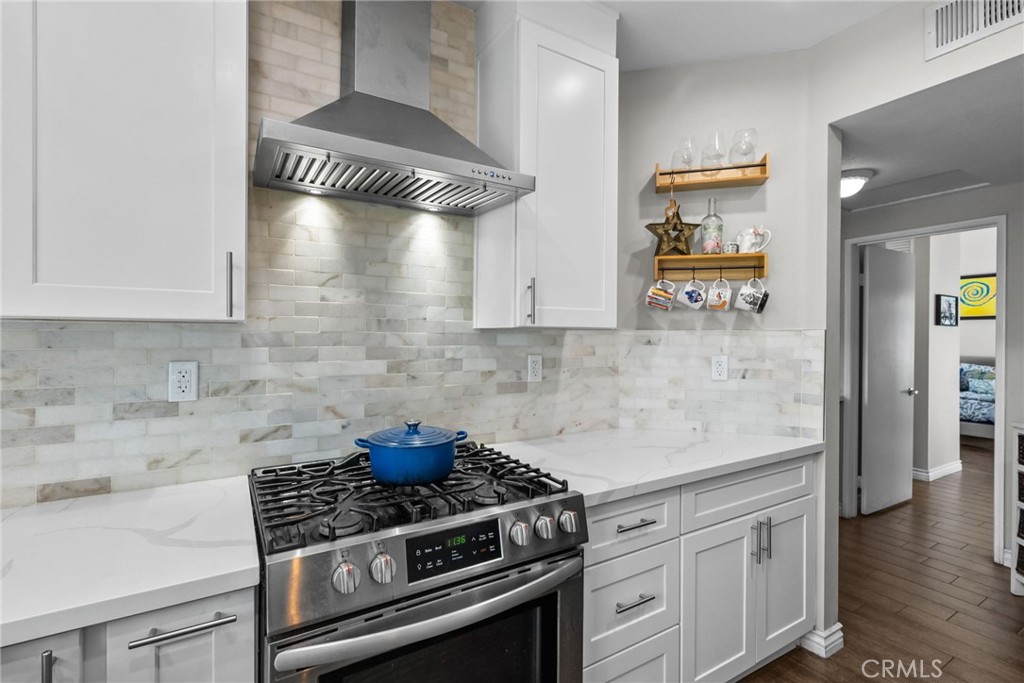
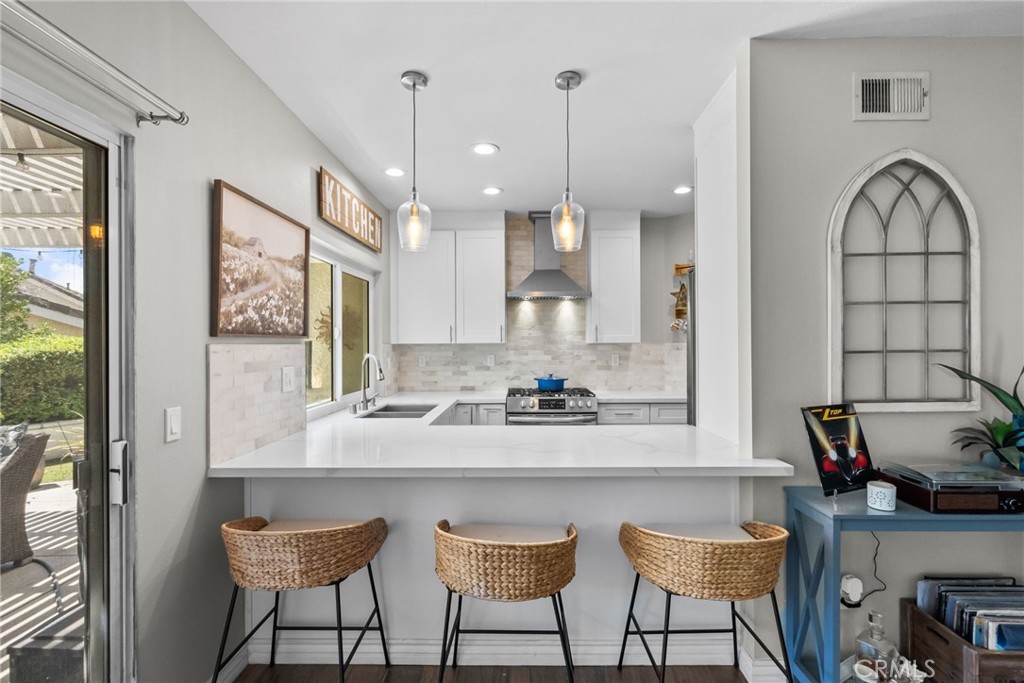
Kitchen with white cabinetry, marble-look surfaces, and a stainless gas range with a blue pot.
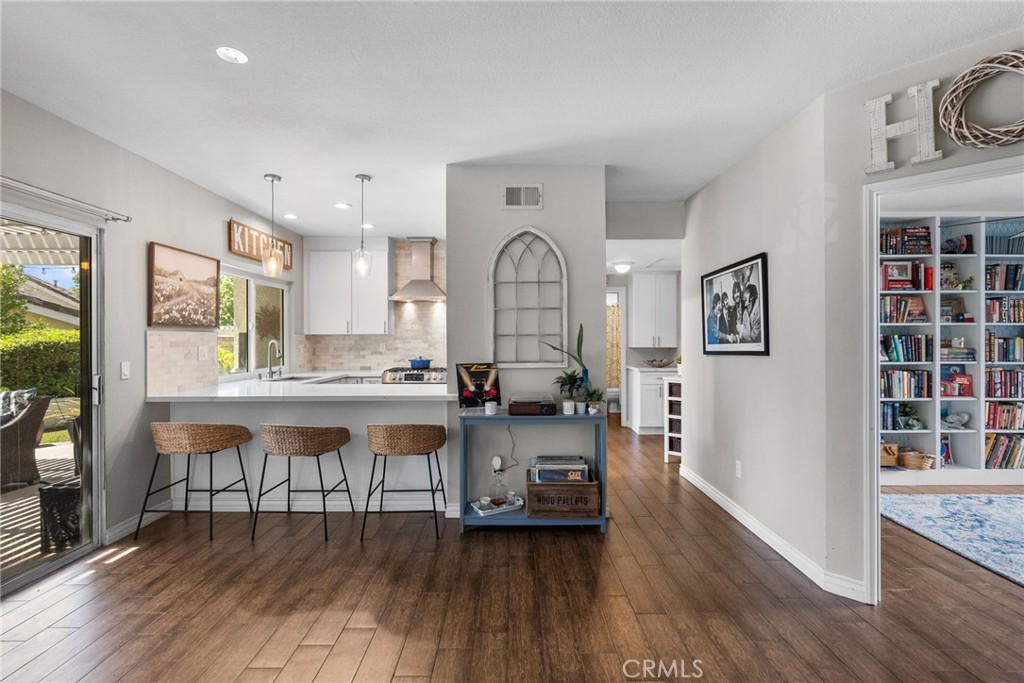
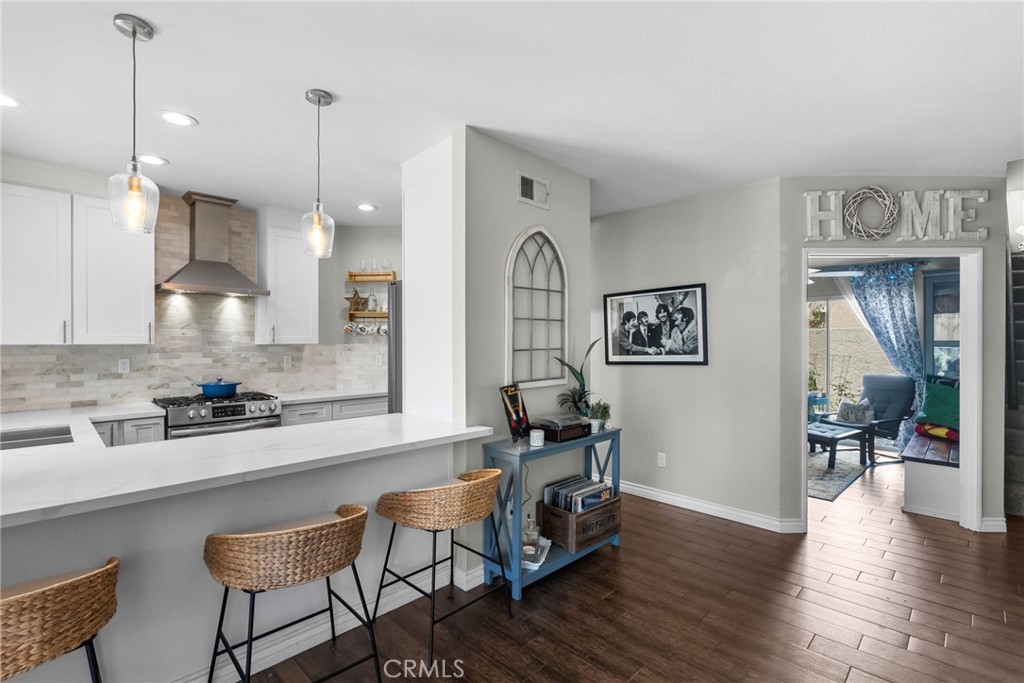
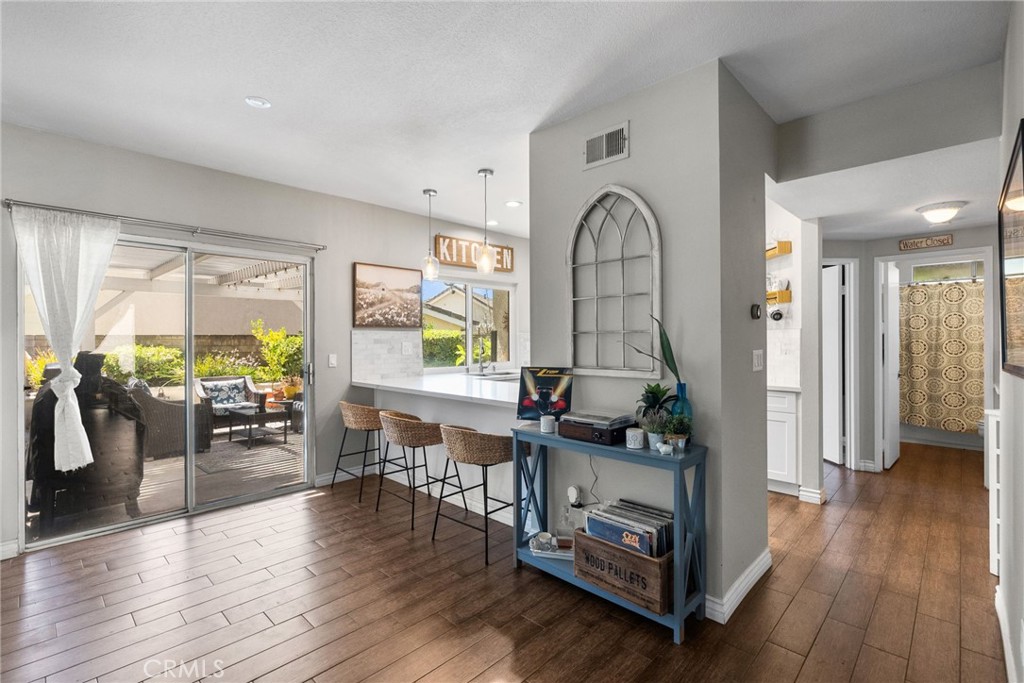
Open kitchen with a breakfast bar, three woven stools, and dark wood flooring.
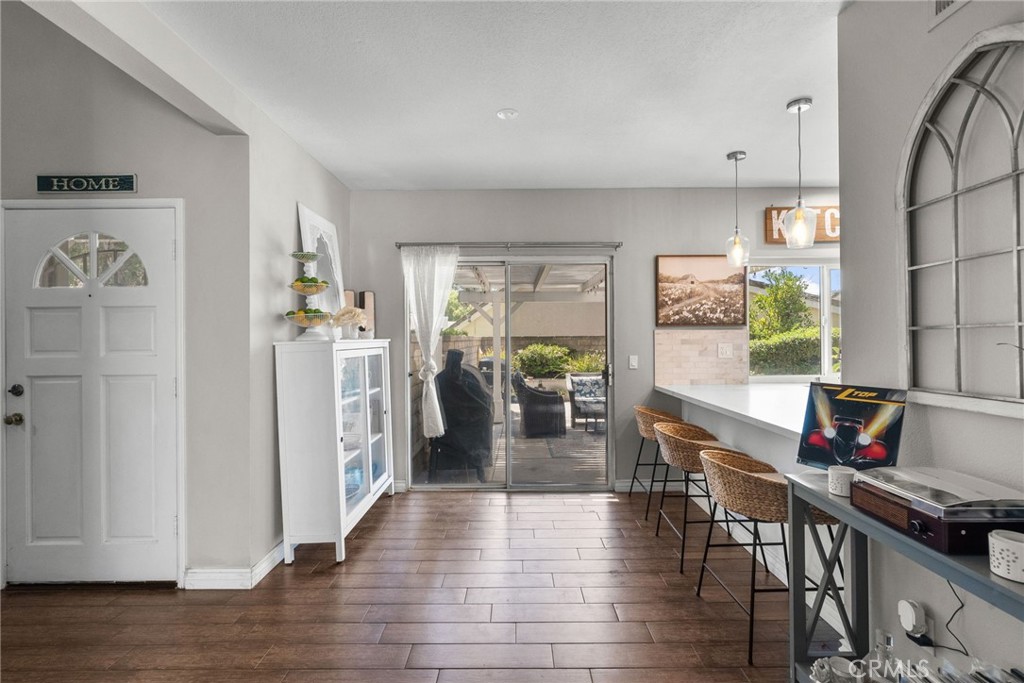
Dining area with a breakfast bar, wicker stools, and sliding doors opening to a covered patio.
Kitchen with a white peninsula, three woven bar stools, and pendant lights.
Open kitchen with a white island, woven bar stools, and dark wood flooring.
Kitchen and breakfast bar with woven stools, opening onto a furnished patio through sliding glass doors.
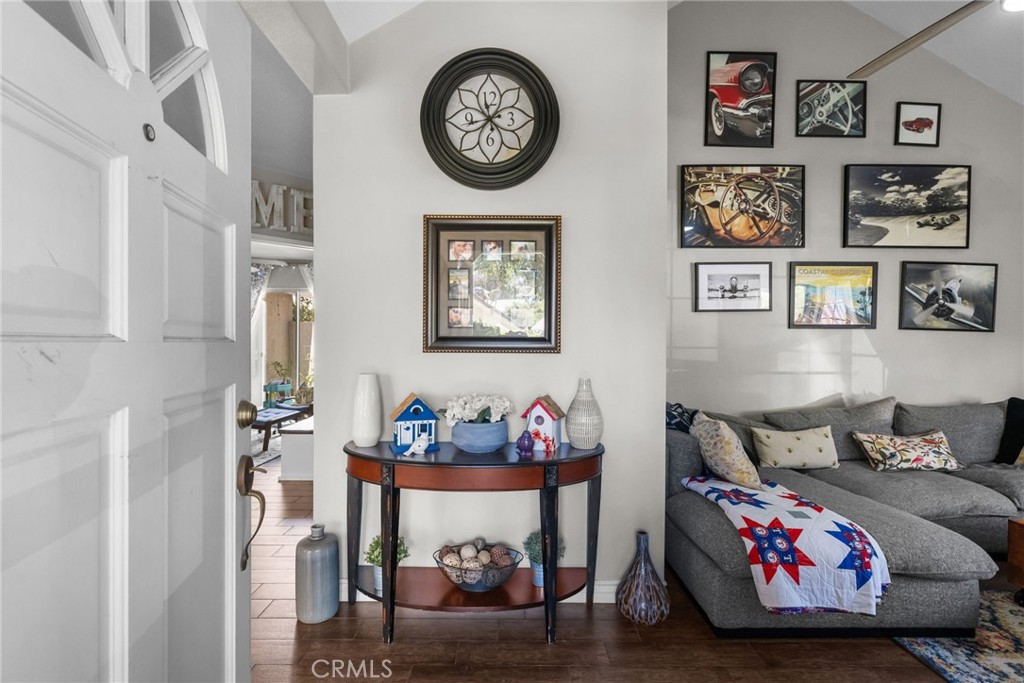
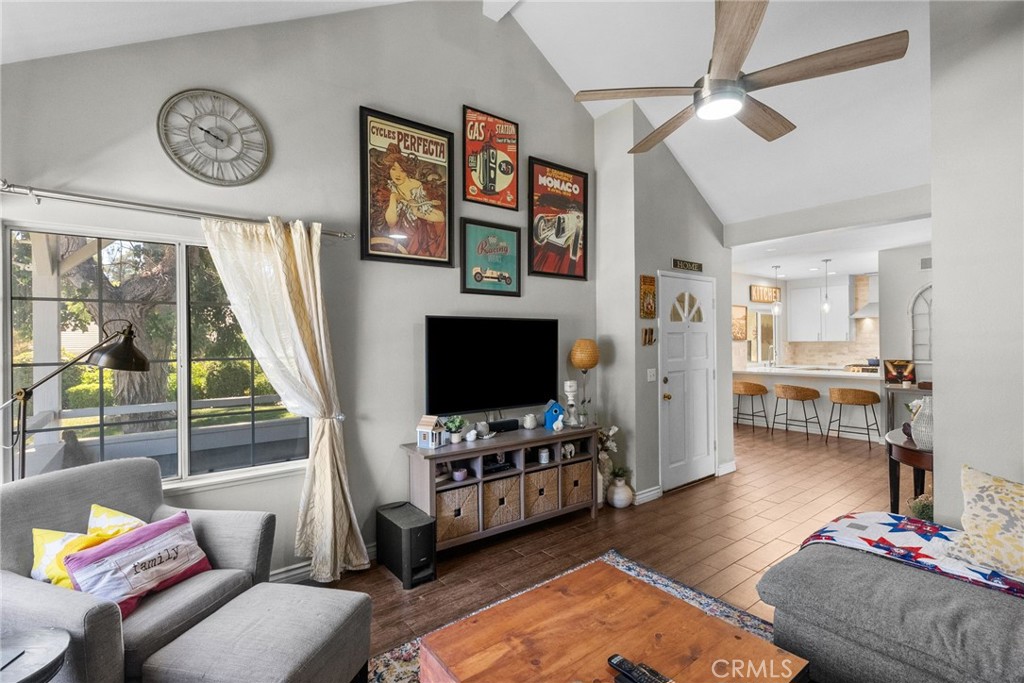
Living room with gray sectional, colorful quilt, and framed automotive art.
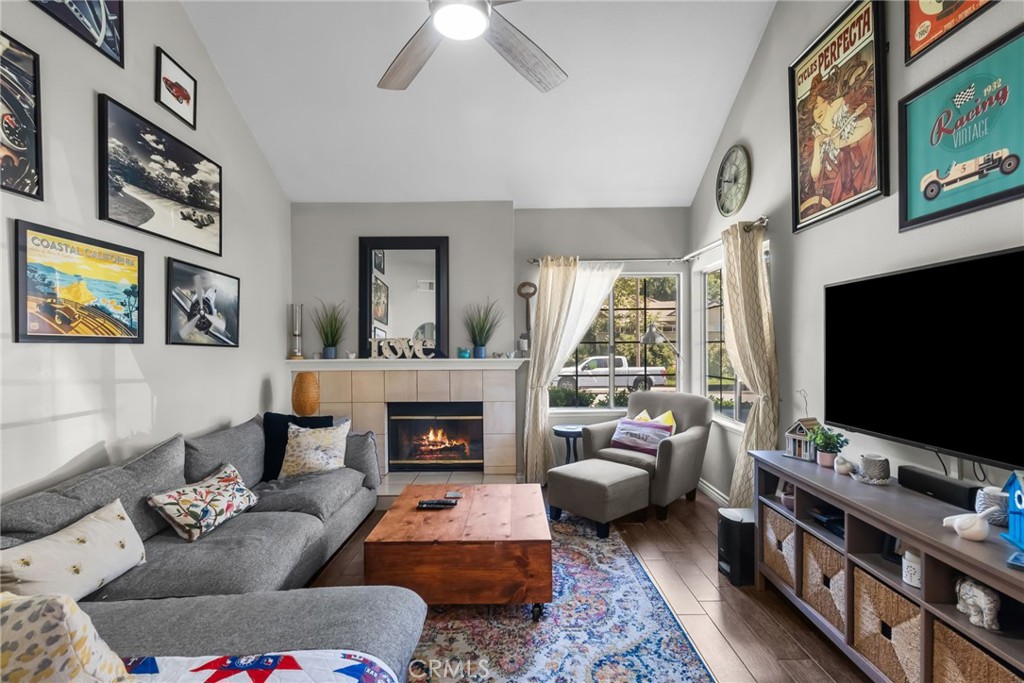
Living room with a gray sectional, fireplace, and large windows.
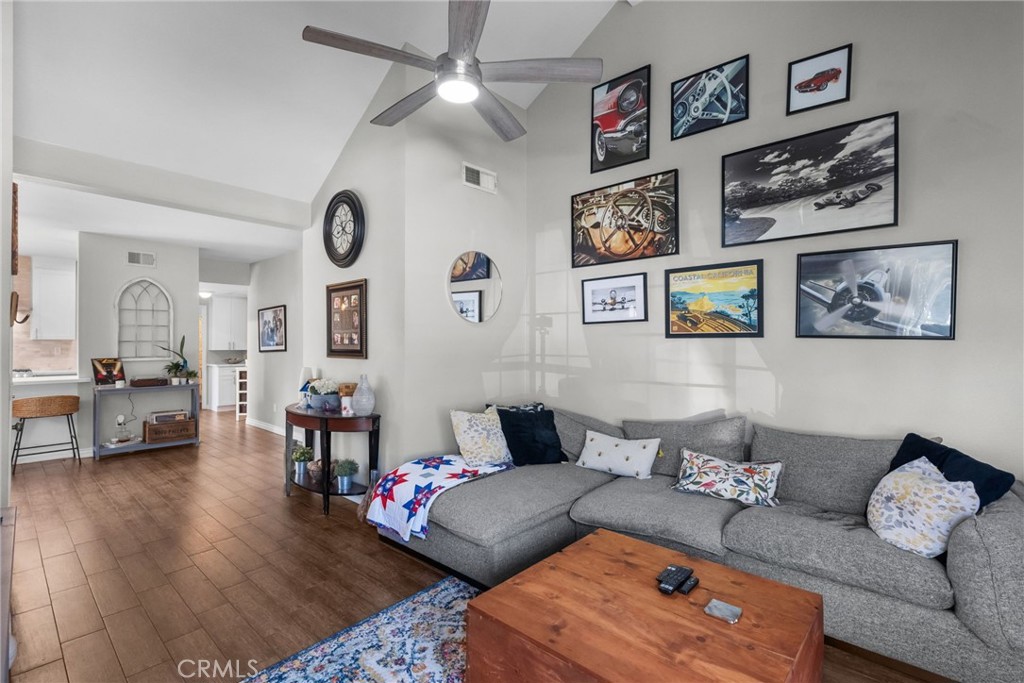
Living room with a gray sectional, wood coffee table, and framed automotive art.
Living room with gray seating, a wood coffee table, ceiling fan, and view into the kitchen.
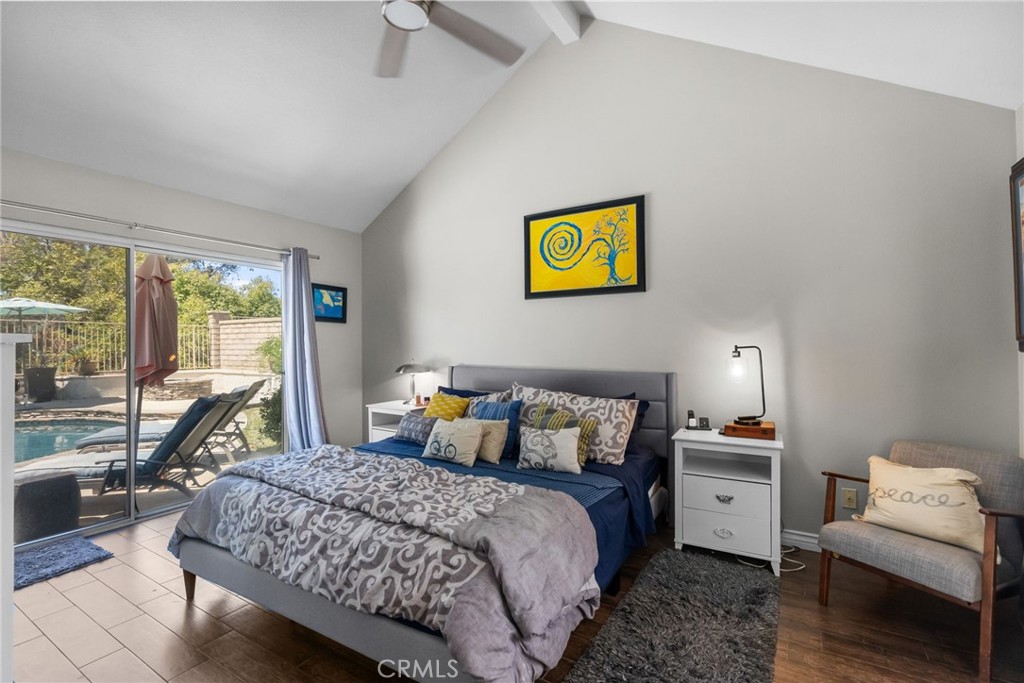
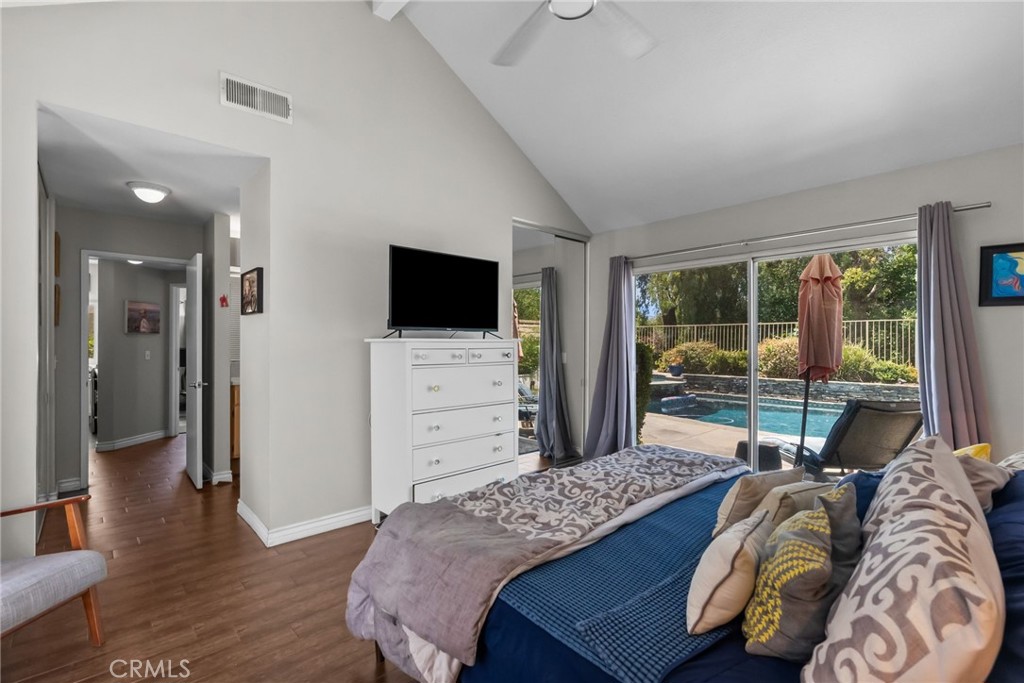
Bedroom with a gray upholstered bed beside sliding glass doors opening onto a pool patio.
Furnished bedroom with a vaulted ceiling and sliding glass doors overlooking a swimming pool.
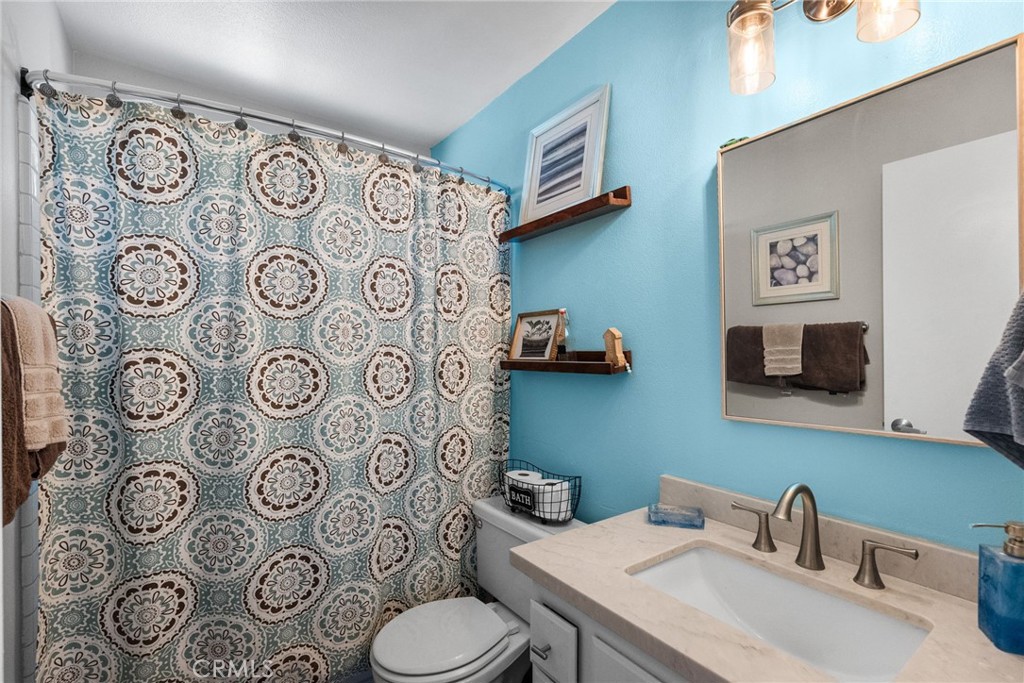
Bathroom with a patterned shower curtain, turquoise walls, and a long vanity with a white sink.
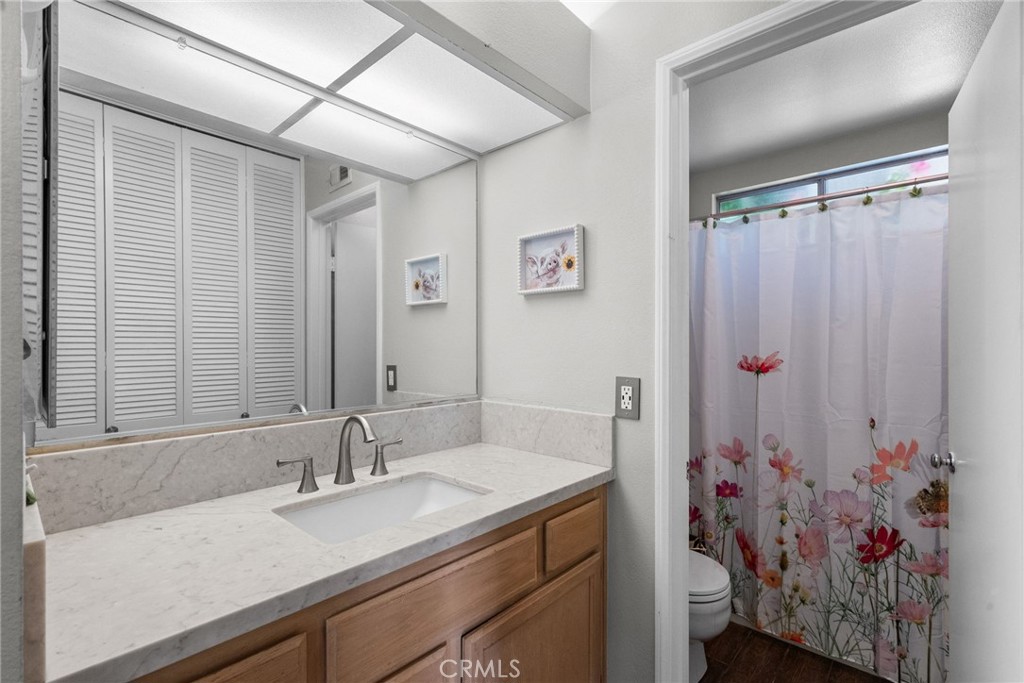
Bathroom vanity with a large mirror and a floral shower curtain.
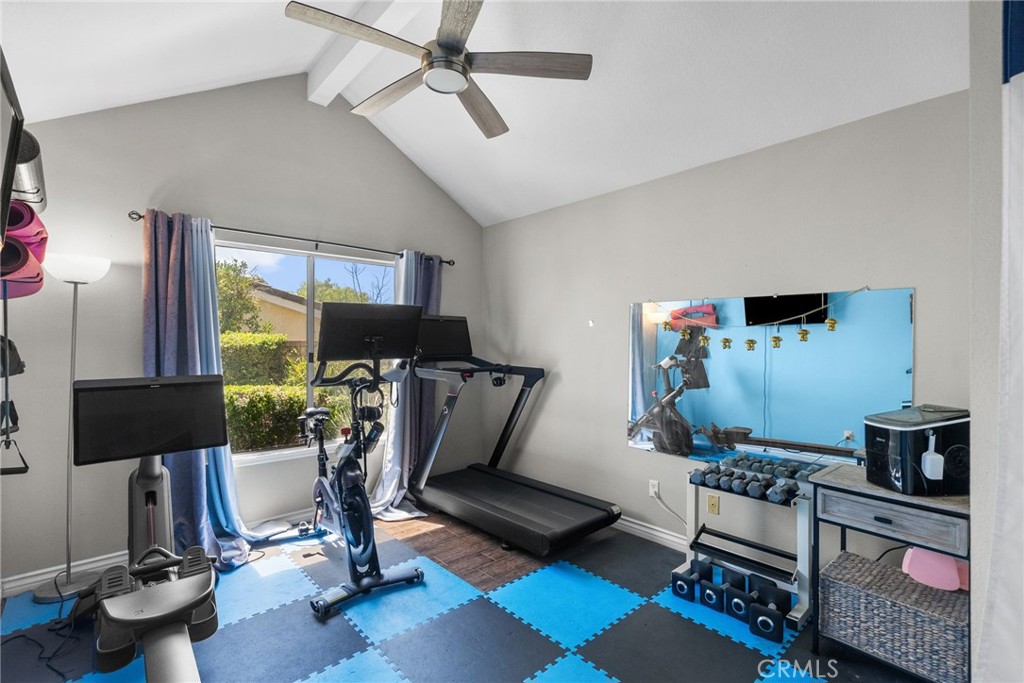
Home gym with exercise bikes, treadmill, weights, and a mirrored wall beneath a vaulted ceiling.
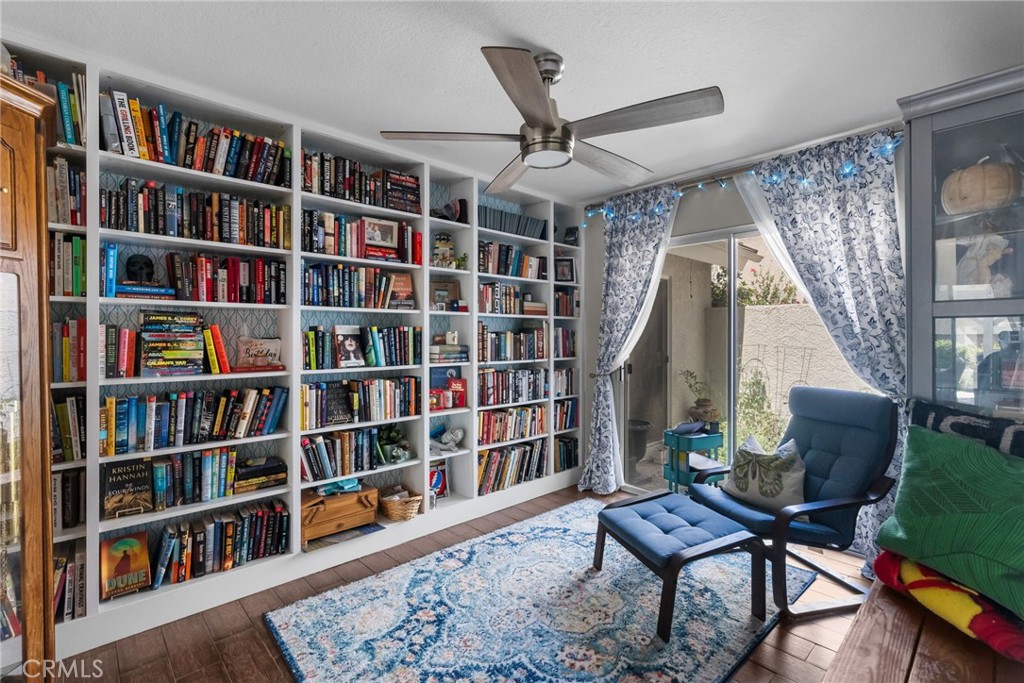
Library with floor-to-ceiling bookshelves, a blue reading chair, and a patterned rug.
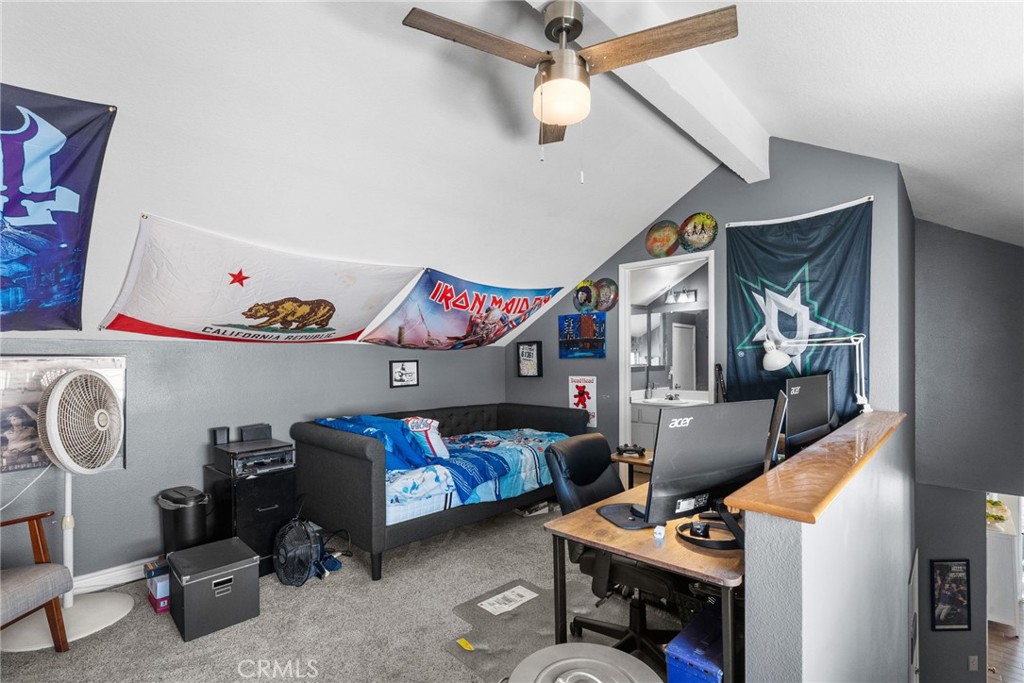
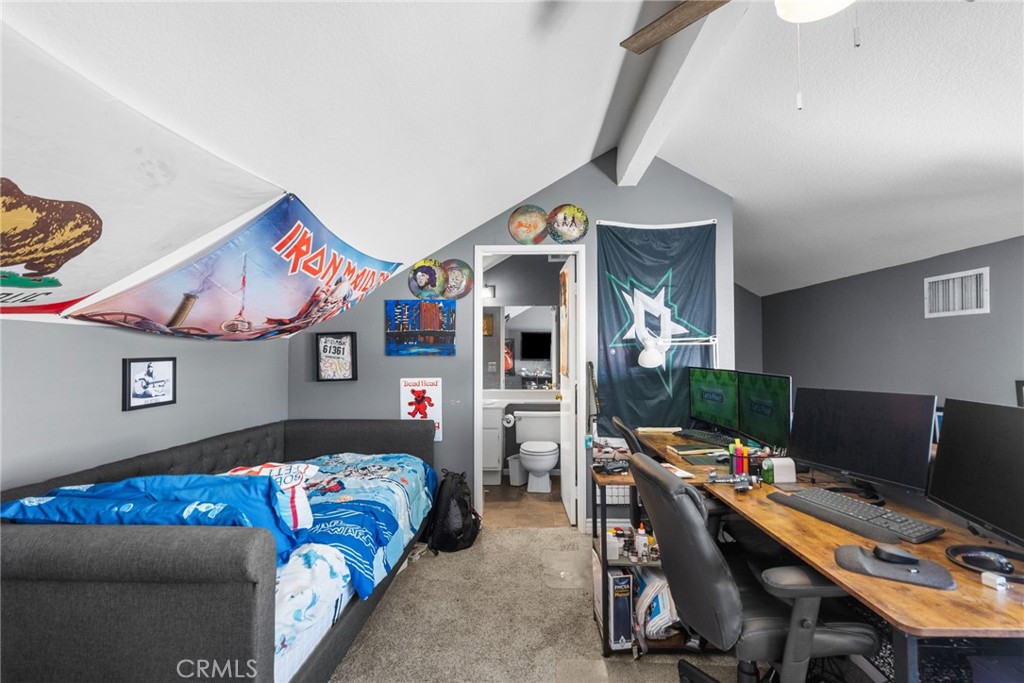
Bedroom loft with a desk setup, gray daybed, and wall-mounted flags.
Bedroom with a bed, gaming computer setup, and an open doorway to a bathroom.
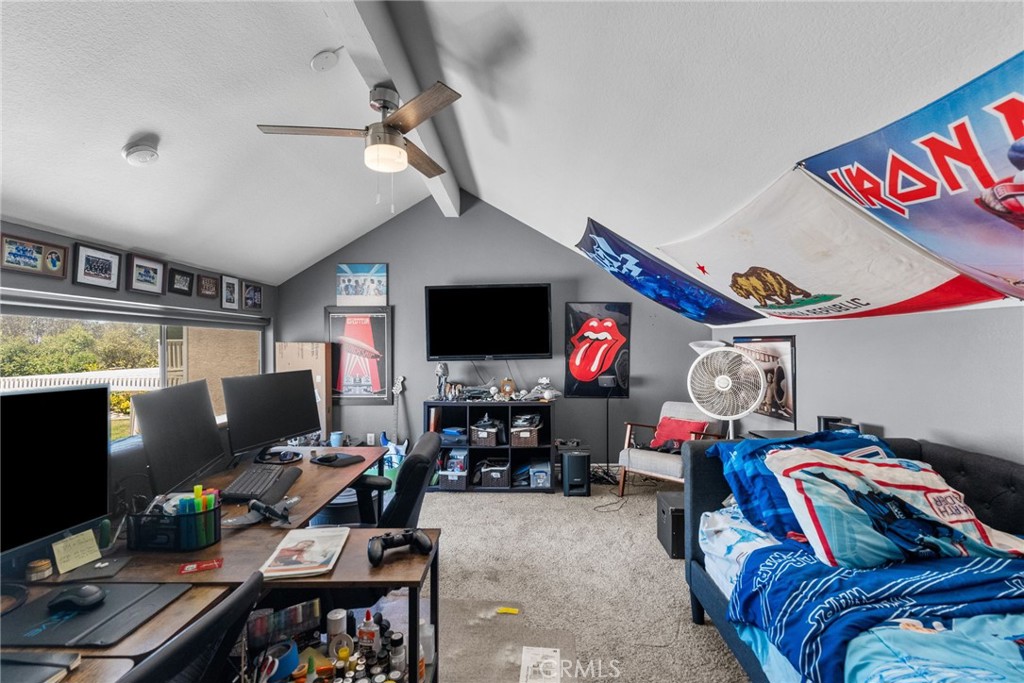
Bedroom with a bed, multiple computer monitors, and sports memorabilia beneath a vaulted ceiling.
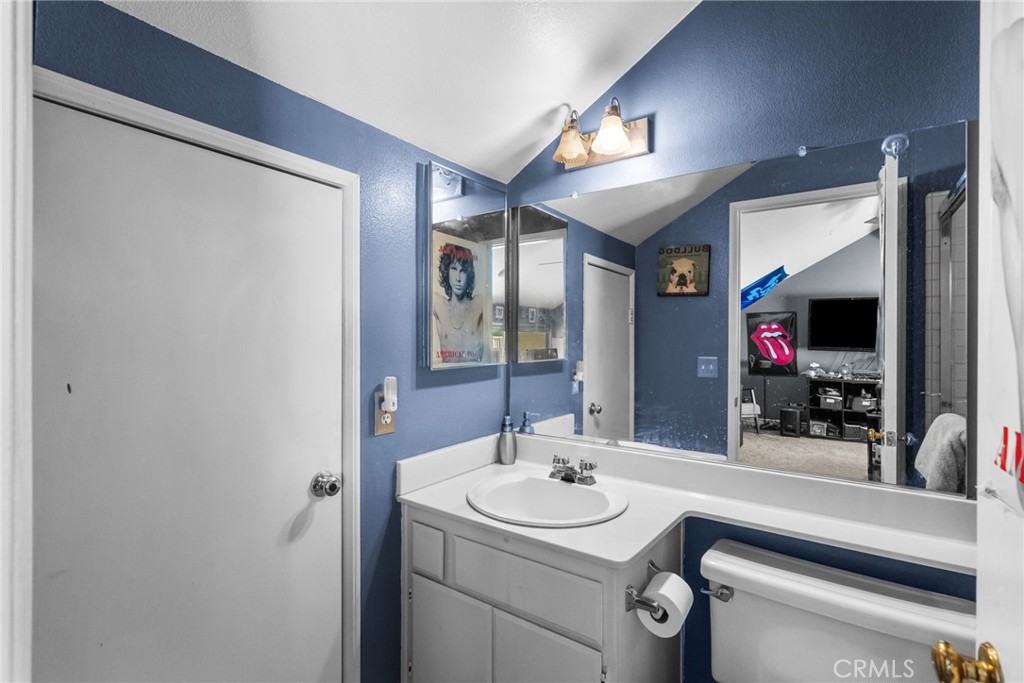
Bathroom with a white corner vanity, large mirror, and blue walls beneath a sloped ceiling.
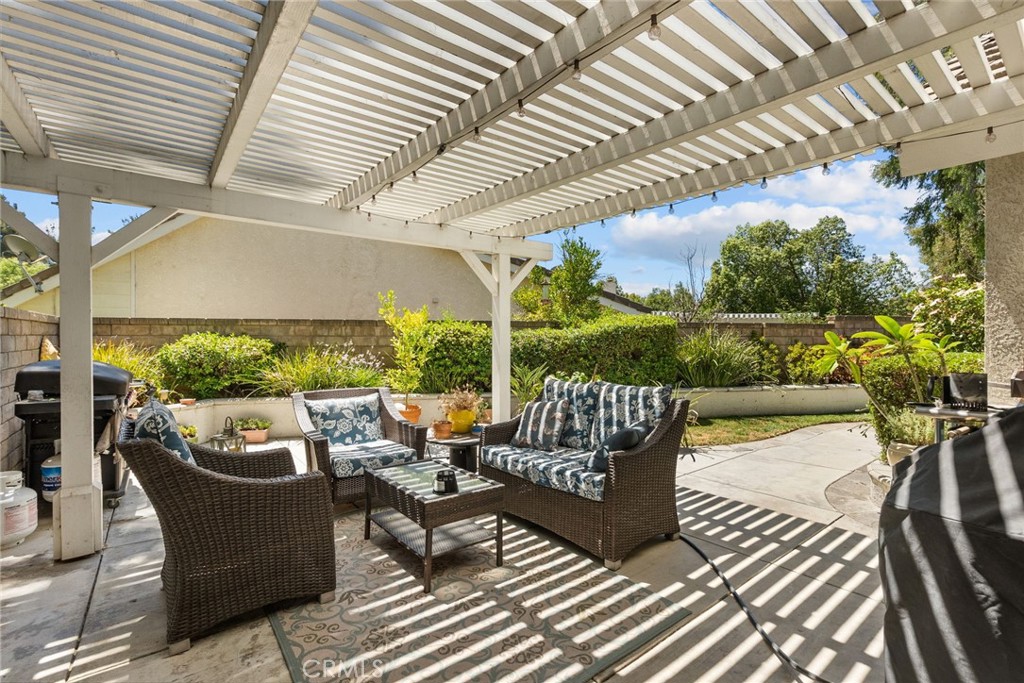
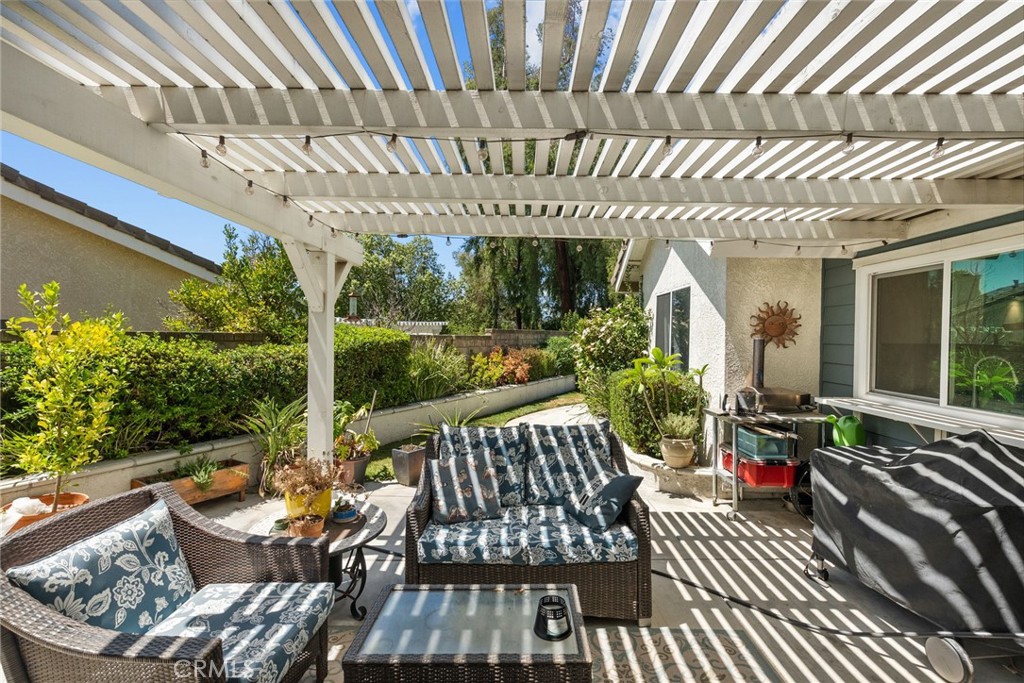
Covered backyard patio with wicker seating, patterned cushions, and a pergola casting striped shadows.
Covered patio with wicker seating and patterned cushions beneath a white slatted pergola.
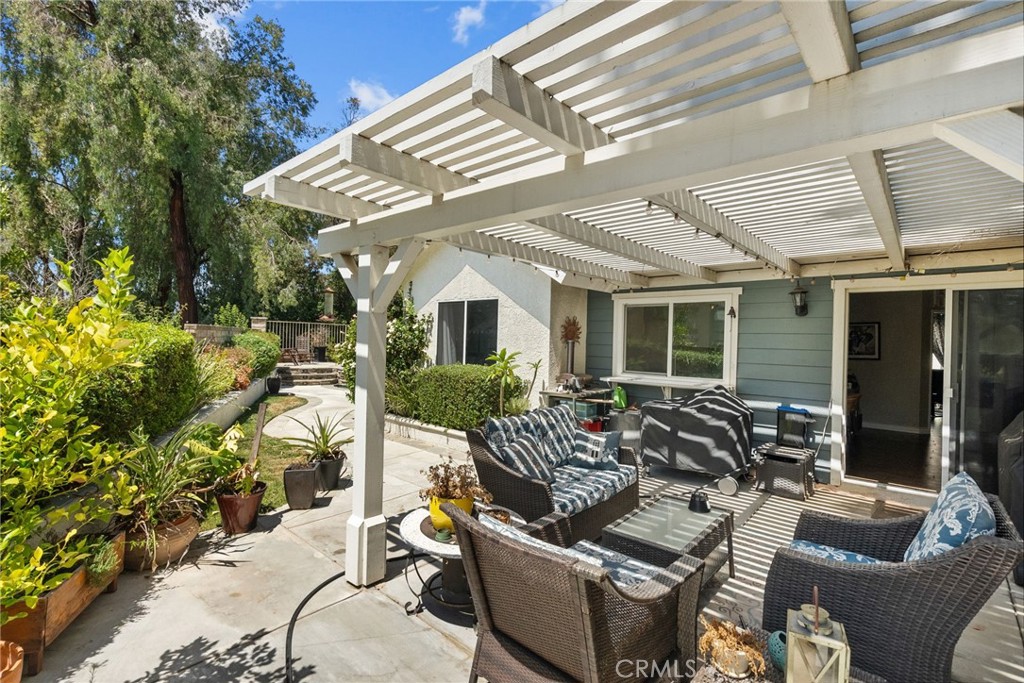
Covered backyard patio with wicker seating beneath a white pergola, beside a landscaped garden path.
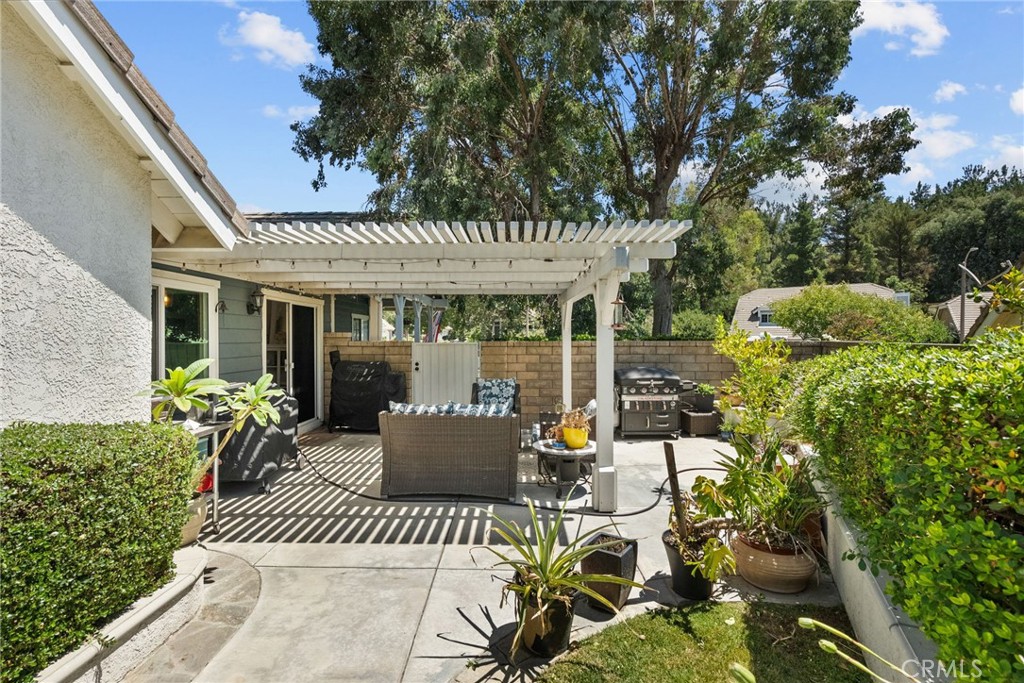
Back patio with a white pergola, outdoor seating, and a built-in grill.
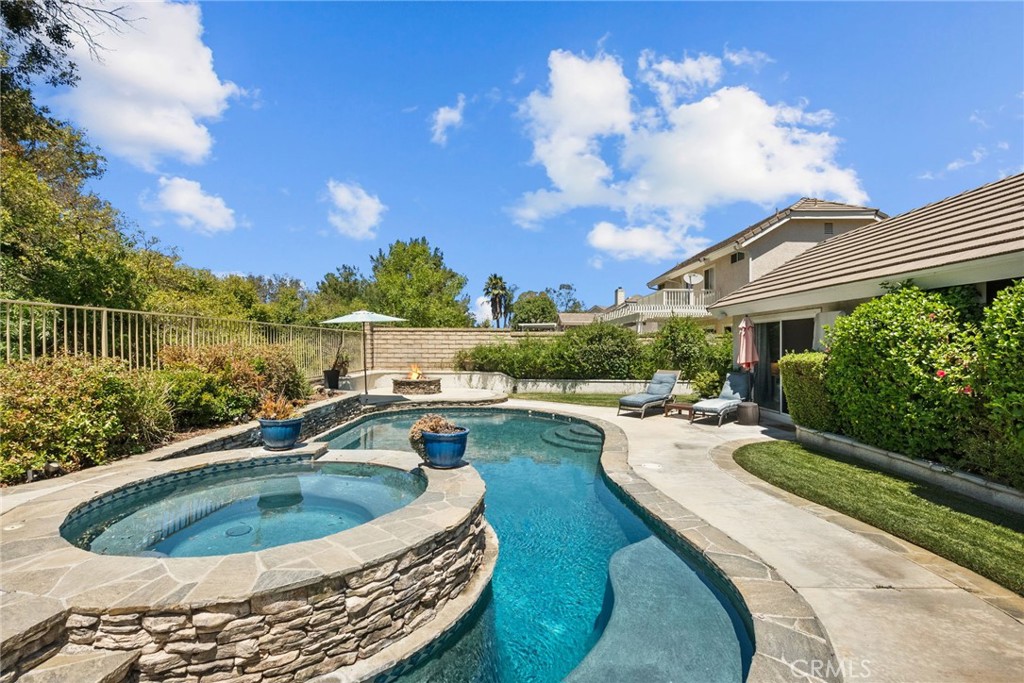
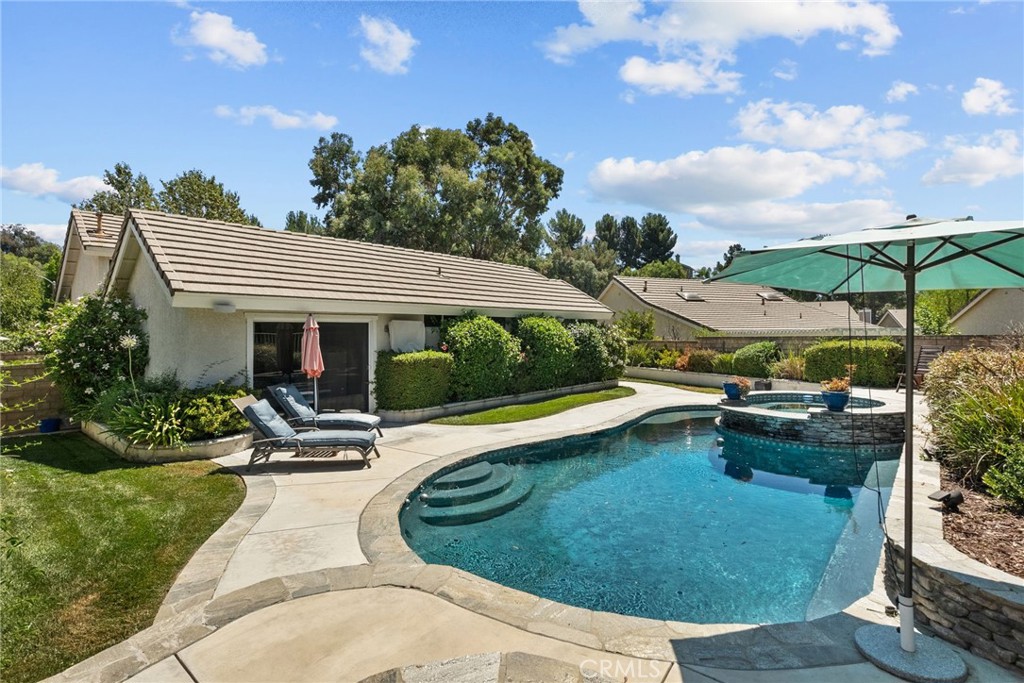
Backyard pool and raised circular spa surrounded by a stone patio and landscaped yard.
Backyard pool and raised stone spa with patio seating and a fire pit.
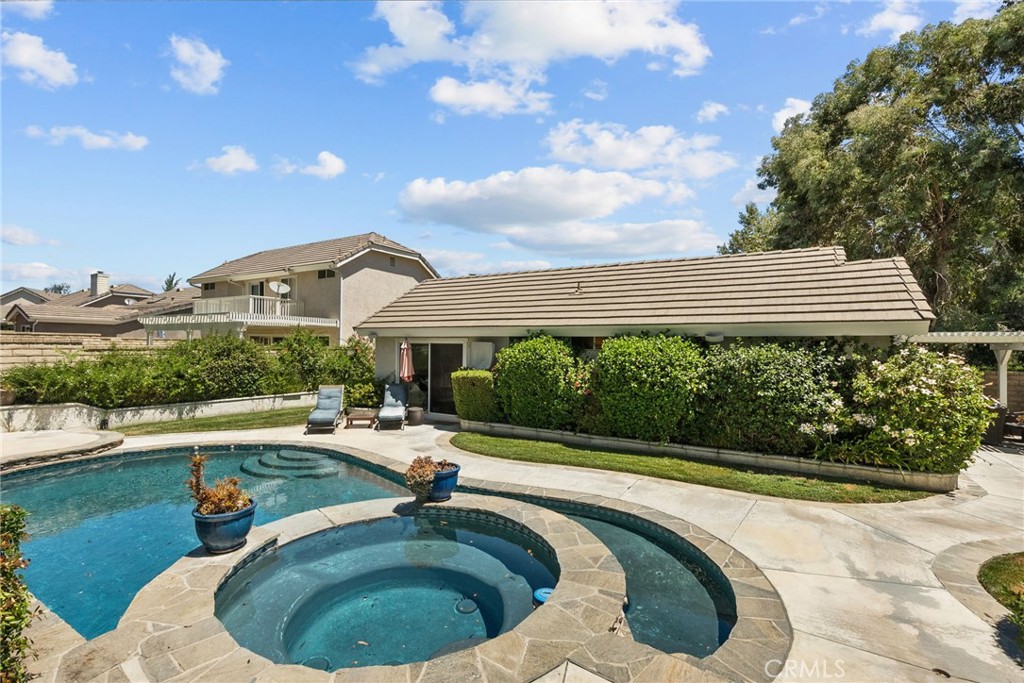
Backyard pool and circular spa beside a single-story home, with a stone patio and landscaped hedges.
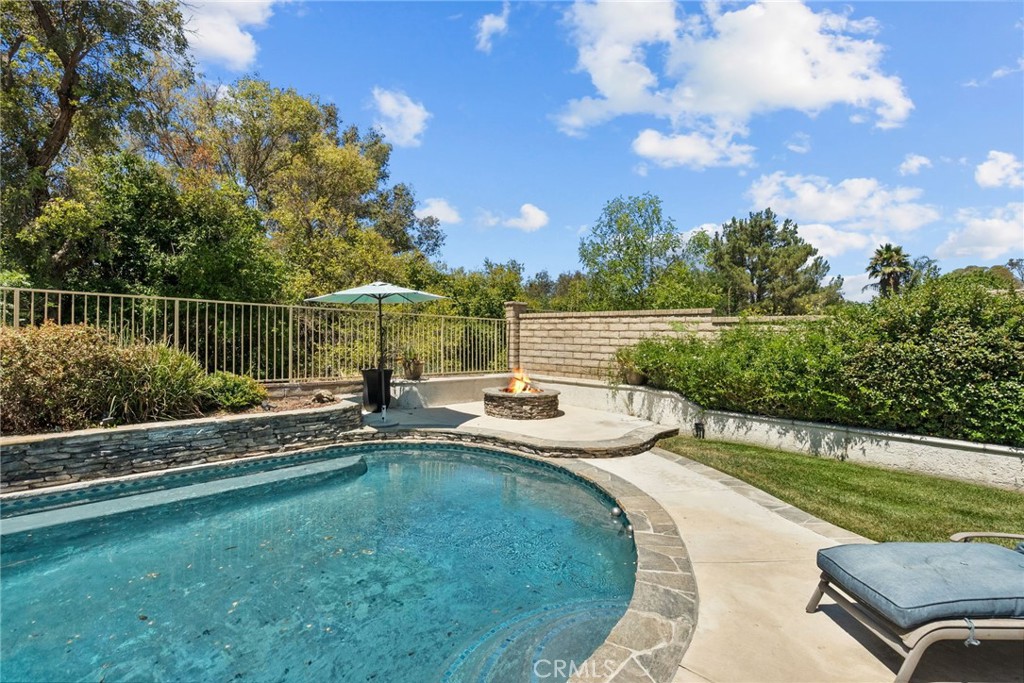
Backyard pool beside a stone fire pit, patio seating, and mature landscaping.
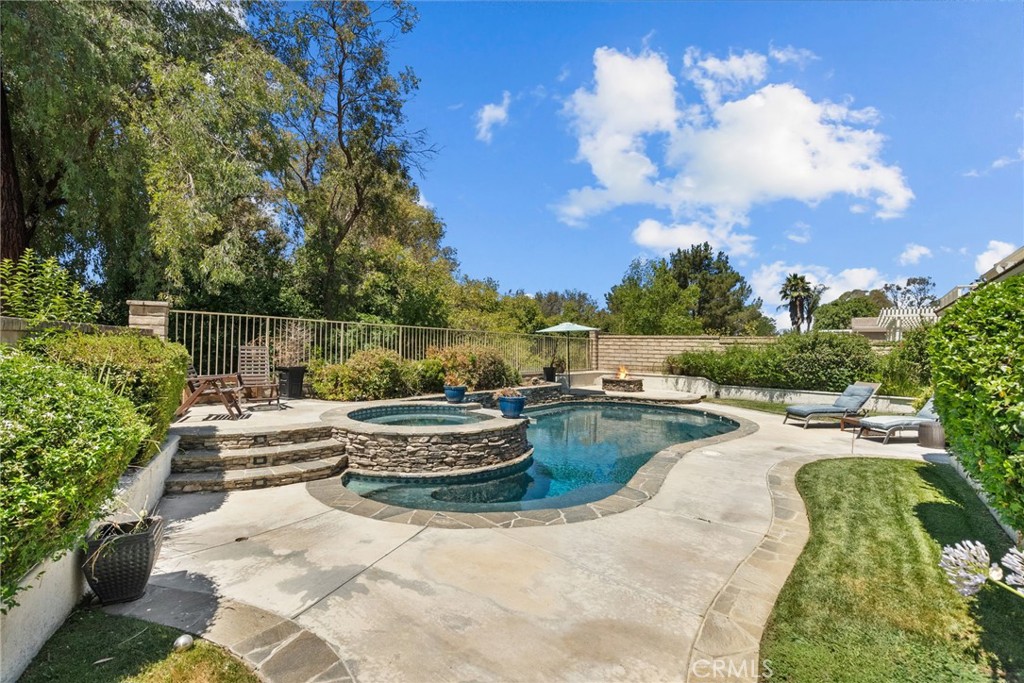
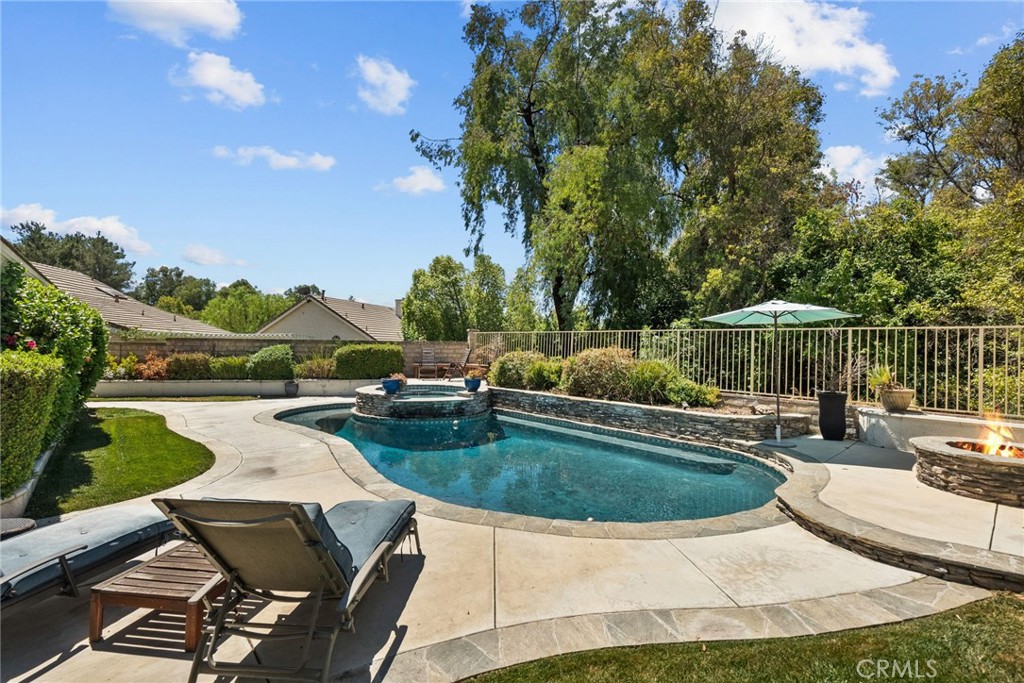
Backyard swimming pool with raised spa, stone patio, lounge chairs, and fire feature.
Backyard pool and raised spa beside a tiled-roof house, with patio seating and a shade umbrella.
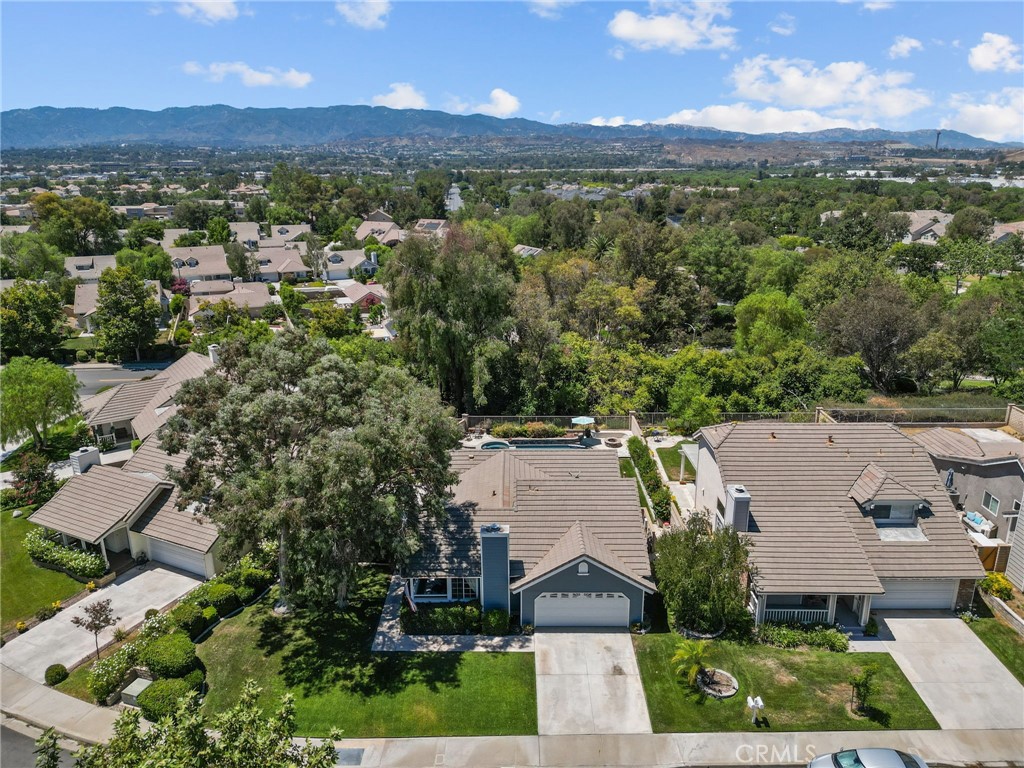
Aerial view of the home and surrounding neighborhood, with mountains in the distance.
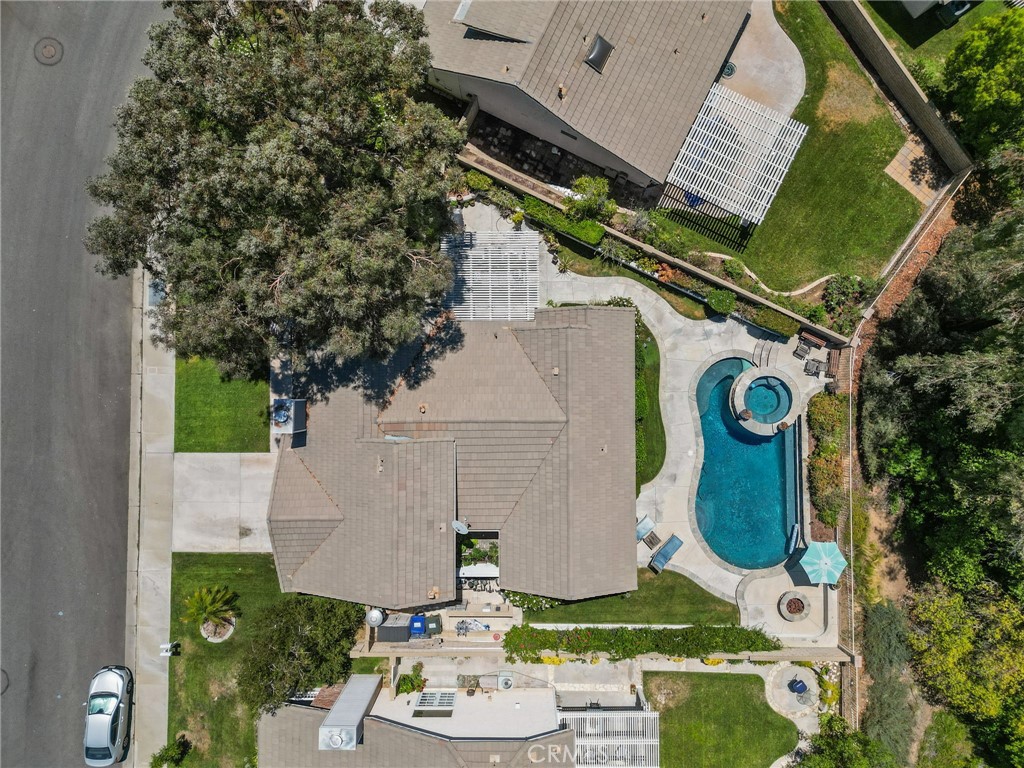
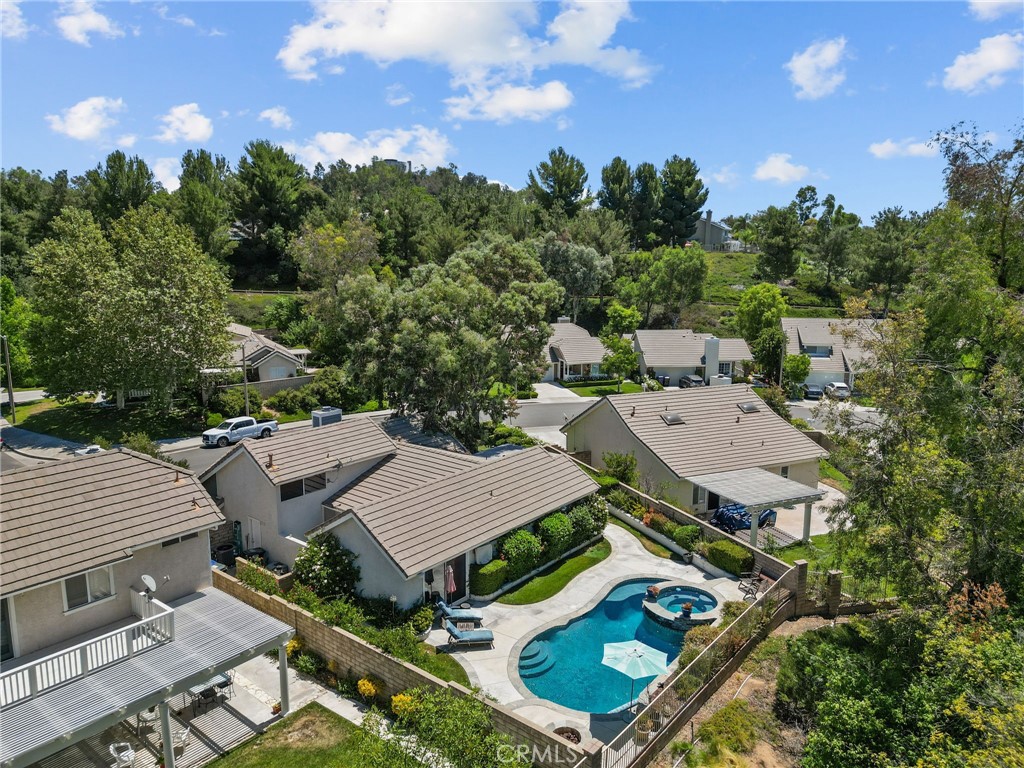
Aerial view of the home, showing its backyard pool, curved patio, and landscaped yard.
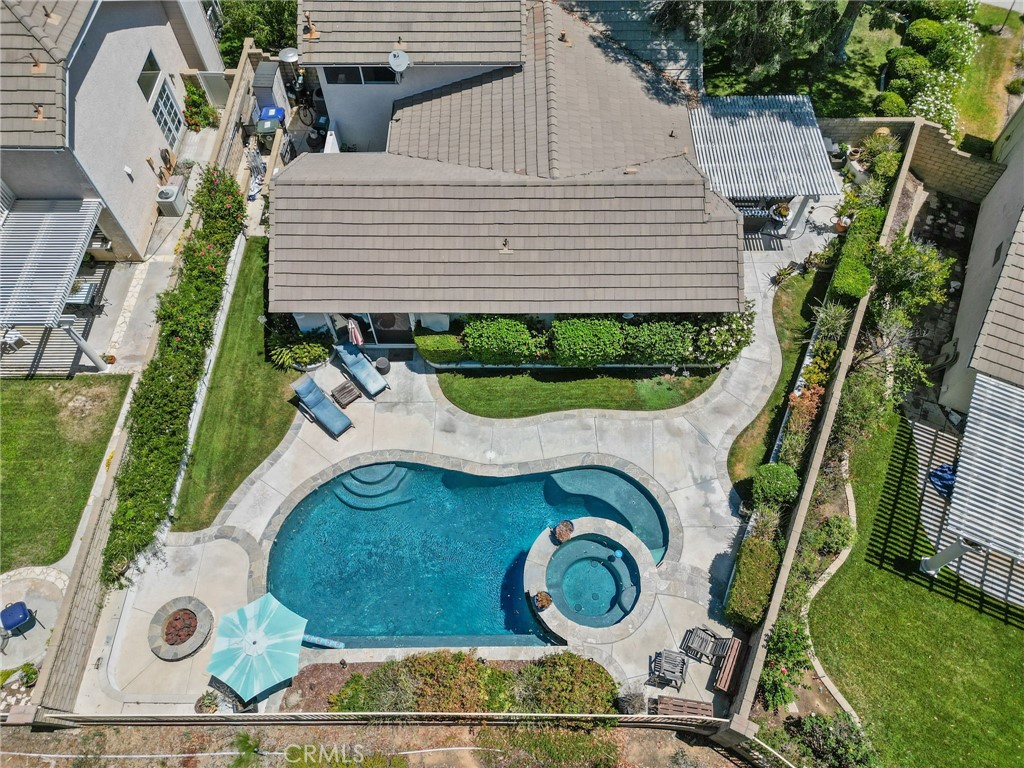
Aerial view of a backyard pool and spa with curved patio and landscaped grounds.
Aerial view of homes around a backyard pool, with a wooded hillside beyond.
SEE ALL PHOTOS
Blue home with an attached garage, broad driveway, and mature shade trees.
Blue-gray single-story home with a white garage, broad lawn, and mature shade tree.
Single-story home with a covered porch, tile roof, attached garage, and American flag beneath mature trees.
Blue-gray home with a white-trimmed covered front porch and leafy entrance.
Blue-sided home's covered front porch with white railings, entry door, and seating.
Bright kitchen with white cabinetry, quartz counters, and a garden-facing window.
Bright white kitchen with a large stainless-steel range, marble backsplash, and window overlooking the yard.
Kitchen with white cabinetry, marble-look surfaces, and a stainless gas range with a blue pot.
Open kitchen with a breakfast bar, three woven stools, and dark wood flooring.
Dining area with a breakfast bar, wicker stools, and sliding doors opening to a covered patio.
Kitchen with a white peninsula, three woven bar stools, and pendant lights.
Open kitchen with a white island, woven bar stools, and dark wood flooring.
Kitchen and breakfast bar with woven stools, opening onto a furnished patio through sliding glass doors.
Living room with gray sectional, colorful quilt, and framed automotive art.
Living room with a gray sectional, fireplace, and large windows.
Living room with a gray sectional, wood coffee table, and framed automotive art.
Living room with gray seating, a wood coffee table, ceiling fan, and view into the kitchen.
Bedroom with a gray upholstered bed beside sliding glass doors opening onto a pool patio.
Furnished bedroom with a vaulted ceiling and sliding glass doors overlooking a swimming pool.
Bathroom with a patterned shower curtain, turquoise walls, and a long vanity with a white sink.
Bathroom vanity with a large mirror and a floral shower curtain.
Home gym with exercise bikes, treadmill, weights, and a mirrored wall beneath a vaulted ceiling.
Library with floor-to-ceiling bookshelves, a blue reading chair, and a patterned rug.
Bedroom loft with a desk setup, gray daybed, and wall-mounted flags.
Bedroom with a bed, gaming computer setup, and an open doorway to a bathroom.
Bedroom with a bed, multiple computer monitors, and sports memorabilia beneath a vaulted ceiling.
Bathroom with a white corner vanity, large mirror, and blue walls beneath a sloped ceiling.
Covered backyard patio with wicker seating, patterned cushions, and a pergola casting striped shadows.
Covered patio with wicker seating and patterned cushions beneath a white slatted pergola.
Covered backyard patio with wicker seating beneath a white pergola, beside a landscaped garden path.
Back patio with a white pergola, outdoor seating, and a built-in grill.
Backyard pool and raised circular spa surrounded by a stone patio and landscaped yard.
Backyard pool and raised stone spa with patio seating and a fire pit.
Backyard pool and circular spa beside a single-story home, with a stone patio and landscaped hedges.
Backyard pool beside a stone fire pit, patio seating, and mature landscaping.
Backyard swimming pool with raised spa, stone patio, lounge chairs, and fire feature.
Backyard pool and raised spa beside a tiled-roof house, with patio seating and a shade umbrella.
Aerial view of the home and surrounding neighborhood, with mountains in the distance.
Aerial view of the home, showing its backyard pool, curved patio, and landscaped yard.
Aerial view of a backyard pool and spa with curved patio and landscaped grounds.
Aerial view of homes around a backyard pool, with a wooded hillside beyond.
Bought with Kym De Lorenzo with NextHome Real Estate Rockstars and Listed by Kristen Gibson CA DRE# 01756315 with Equity Union 661-803-9182
Sold

27327 Parklane Way

27327 Parklane Way, Valencia, CA 91354

$875,000
Gorgeous POOL home located in the highly sought after VALENCIA NORTHBRIDGE community! This fabulous home featuring a custom pool & spa, waterfall features, gas fire pit & professional landscaping & hardscaping. This premium lot is one of the largest in the neighborhood and is uniquely positioned to provide both PRIVACY & VIEWS. You'll love the huge deck with covered patio perfect for entertaining family & friends. As you enter this beautiful home you will notice the High Ceilings, Bright Open Floor Plan, and the Stunning Upgraded kitchen. This Gorgeous home features 2 Bedrooms plus a den, 2 bathrooms (Downstairs). Upstairs, the 3rd bedroom has an attached bathroom and a closet. Large Downstairs Master Suite with Sliding Doors leading to the private Entertainer's Backyard featuring a private Pool and Spa, Large Living Room with a Fireplace, Dining Area with Sliding Door Leading to private Patio Area and Large Backyard, Gorgeous Remodeled Kitchen with Breakfast Bar, Stainless Steel appliances, Lots of Counter Space, Large Window overlooking the Backyard, Tile wood like Flooring, Ceiling Fans. Low HOA, No Mello Roos. Walking Distance to Elementary School, Community Parks and Pools. Close to Award Winning Schools, Restaurants, Shopping and Easy Freeway Access. Northbridge Community Amenities include Clubhouse, Junior Olympic Pool, Spa, Basketball, Tennis Courts, Paseos & Park.

3
beds

3
baths

1,488 Sq.Ft. LIVING AREA

7,253 Sq.Ft. lot

Kym De Lorenzo

Kym De Lorenzo

Features & Amenities

Interior

  • total bedrooms3
  • Total bathrooms3
  • full bathrooms3
  • Laundry room In Garage
  • Flooring Wood
  • Fireplace Family Room
  • APPLIANCES Dishwasher, Free-Standing Range, Gas Cooktop, Disposal
  • other interior Features Breakfast Bar, Built-in Features, Ceiling Fan(s), Cathedral Ceiling(s), Open Floorplan, Bedroom on Main Level, Main Level Primary

Area & Lot

  • Status Sold
  • Date Sold September 10, 2024
  • Living Area1,488 Sq.Ft.
  • Lot Area7,253 Sq.Ft.
  • MLS® IDSR24151515
  • TypeResidential
  • YEAR BUILT1989
  • View DescriptionPeek-A-Boo
  • Middle SchoolRio Norte
  • High SchoolValencia
  • School DistrictWilliam S. Hart Union

Exterior

  • STORIES2
  • Garage Space2.0
  • water SourcePublic
  • utilitiesElectricity Connected, Natural Gas Connected, Sewer Connected, Water Connected
  • PoolCommunity, In Ground, Private, Association
  • lot features0-1 Unit/Acre, Front Yard, Sprinklers In Rear, Sprinklers In Front, Near Park, Sprinkler System
  • parkingDirect Access, Driveway, Garage, Paved
  • HEAT TYPECentral
  • AIR CONDITIONINGCentral Air
  • sewerPublic Sewer
  • HOA AmenitiesClubhouse, Sport Court, Playground, Pool, Spa/Hot Tub, Tennis Court(s)

Financial

  • Sales Price$875,000
  • HOA $54/mo
  • Zoning SCUR1
View Virtual Tour

Work With Kym

Get assistance in determining current property value, crafting a competitive offer, writing and negotiating a contract, and much more. Contact Kym today.

Follow Me on Instagram