Search
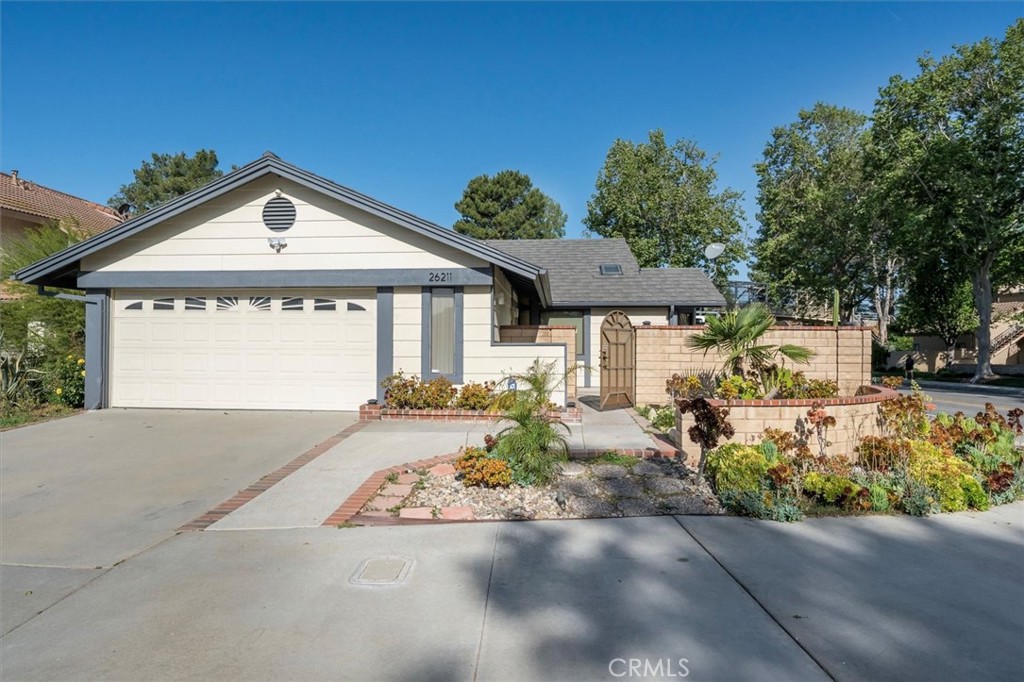
Single-story home with a broad garage, brick courtyard wall, and landscaped front garden.
Home at 26211 Benito Court with a two-car garage and landscaped front courtyard.
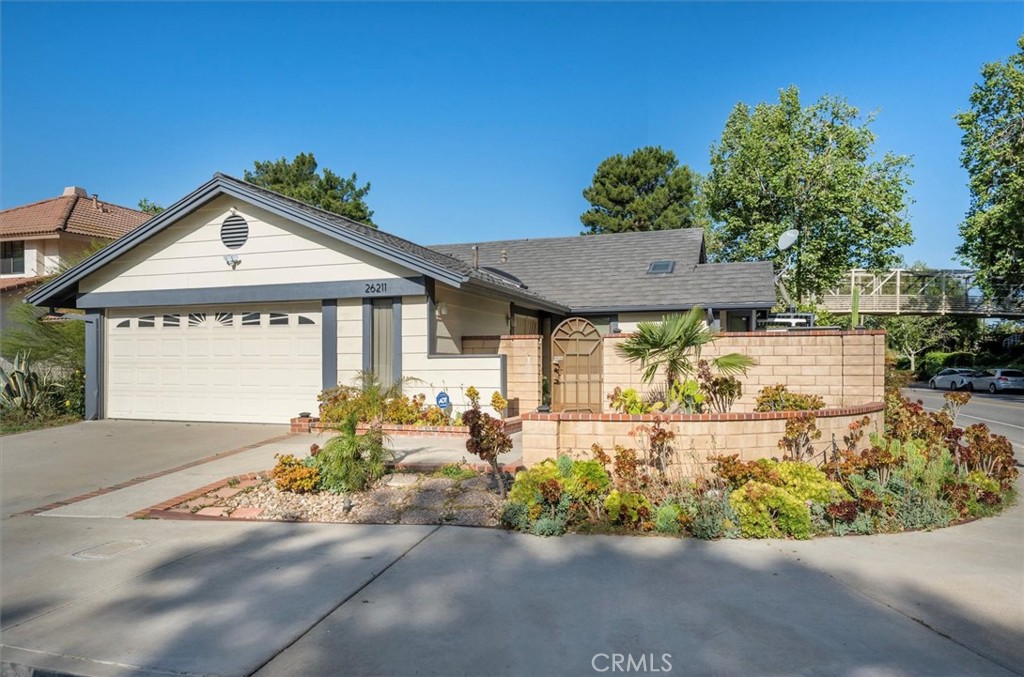
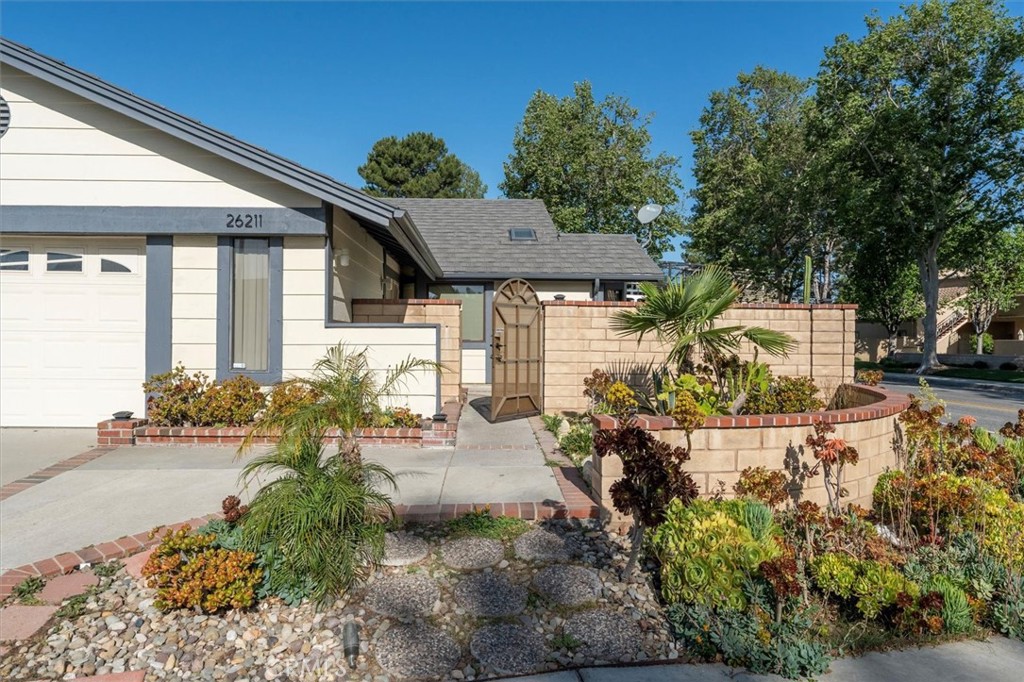
House frontage with a garage, gated entry, curved garden wall, and drought-tolerant landscaping.
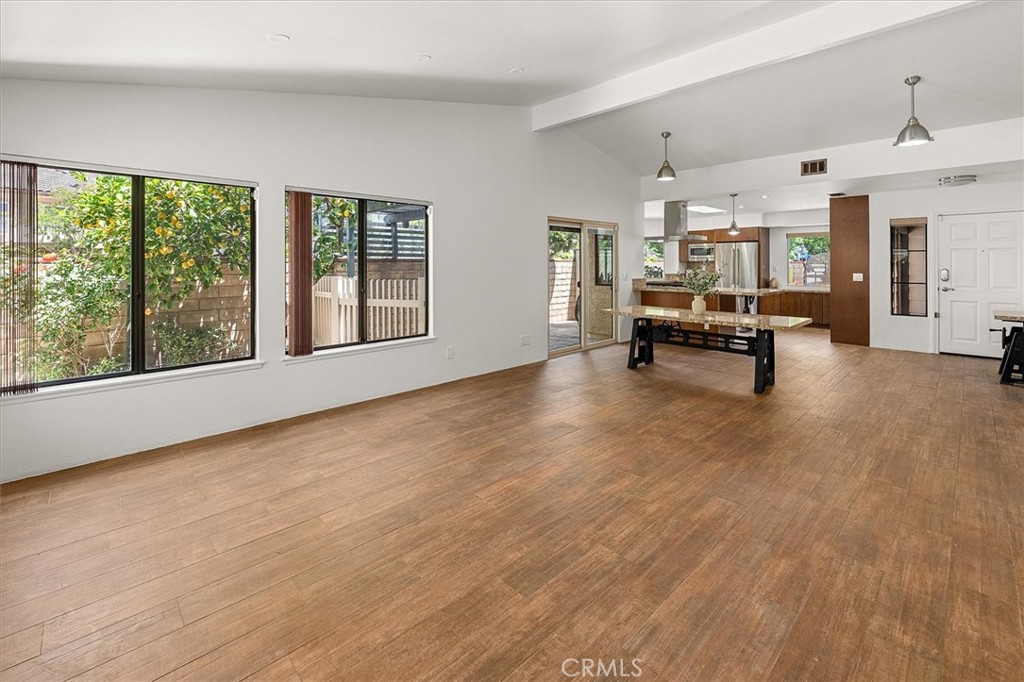
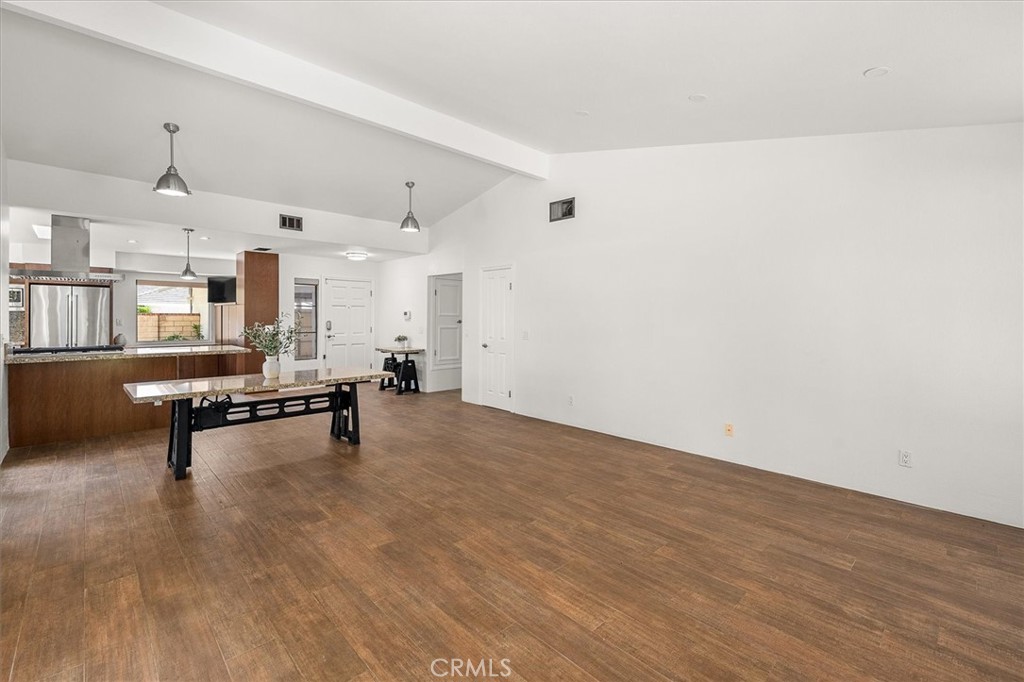
Open-plan living and kitchen area with wood-look floors, large windows, and a table.
Open living and dining area with wood flooring, a long table, and kitchen beyond.
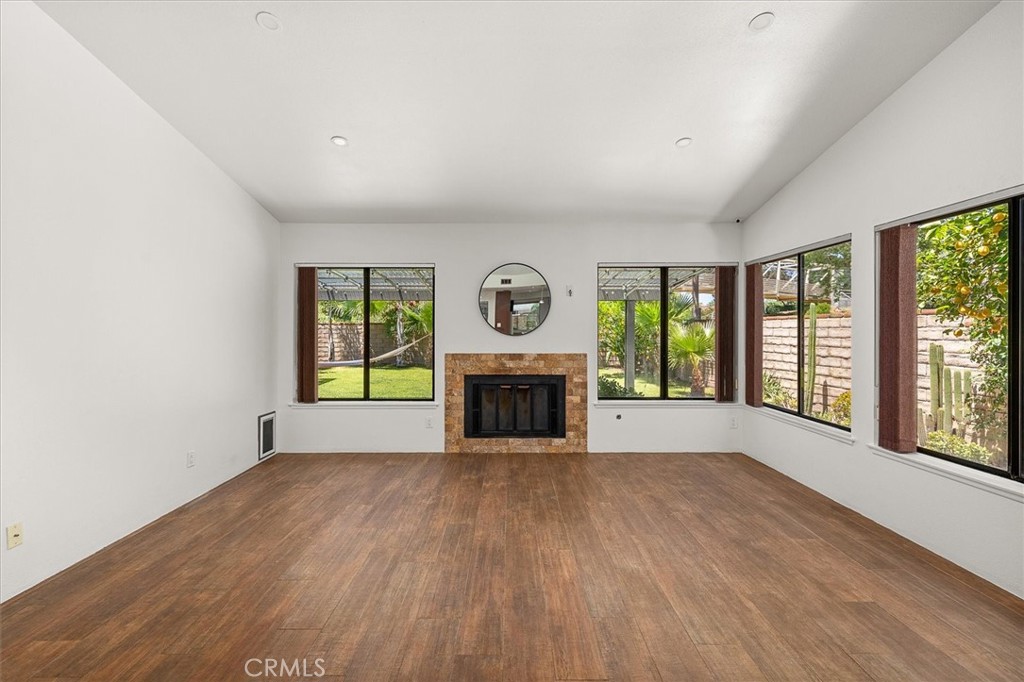
Empty living room with wood flooring, a stone fireplace, and large windows overlooking the garden.
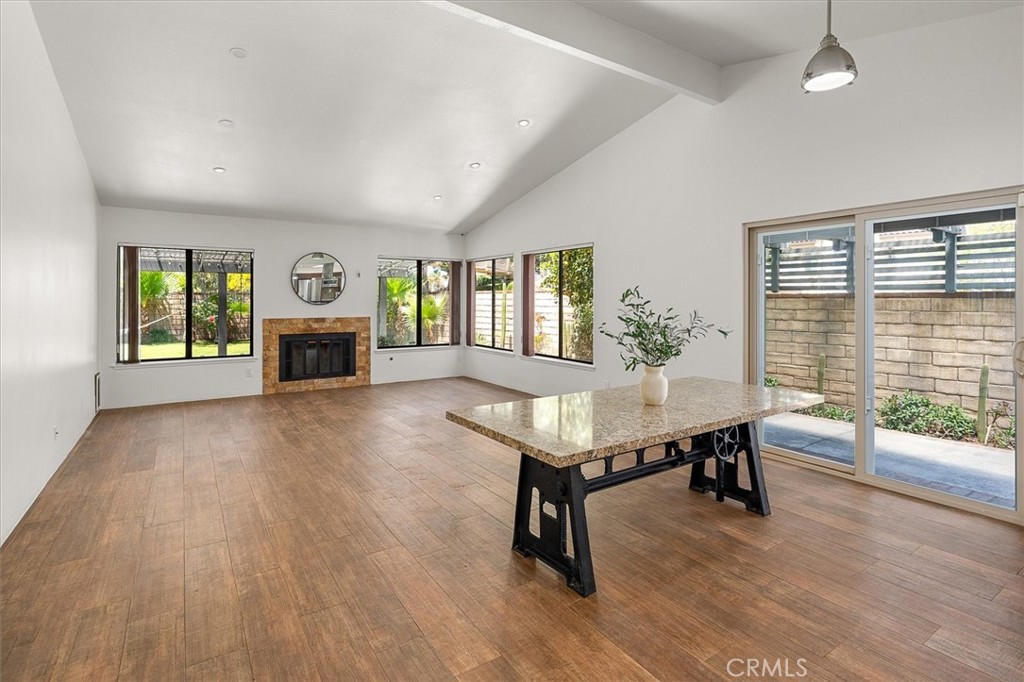
Living room with a stone fireplace, vaulted ceiling, and sliding glass doors to the patio.
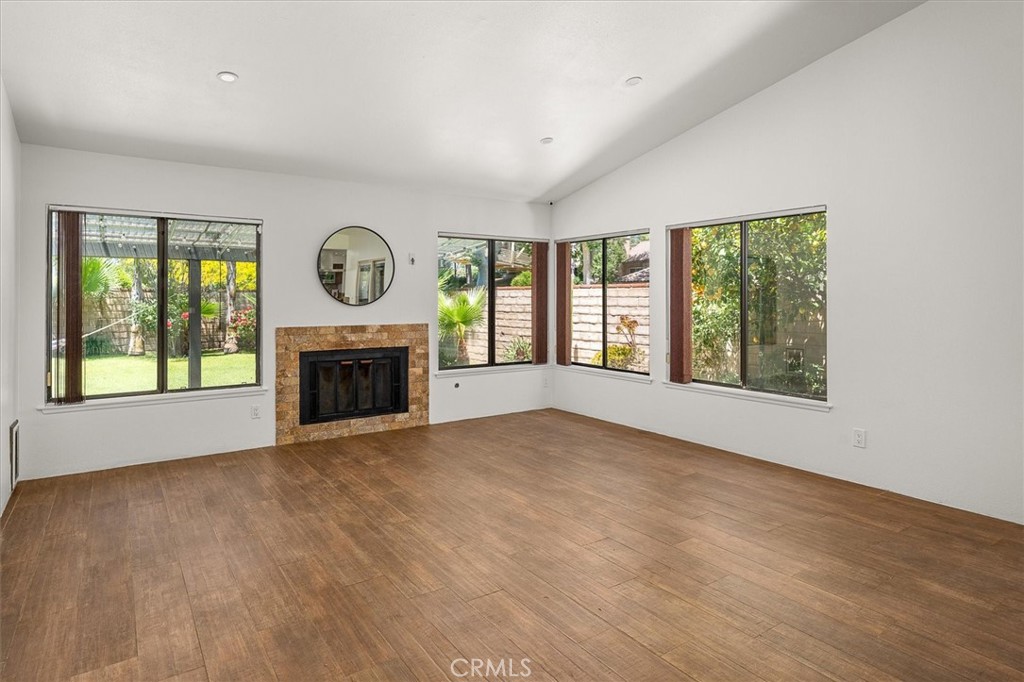
Living room with a stone-trimmed fireplace, wood-look flooring, and large windows overlooking the garden.
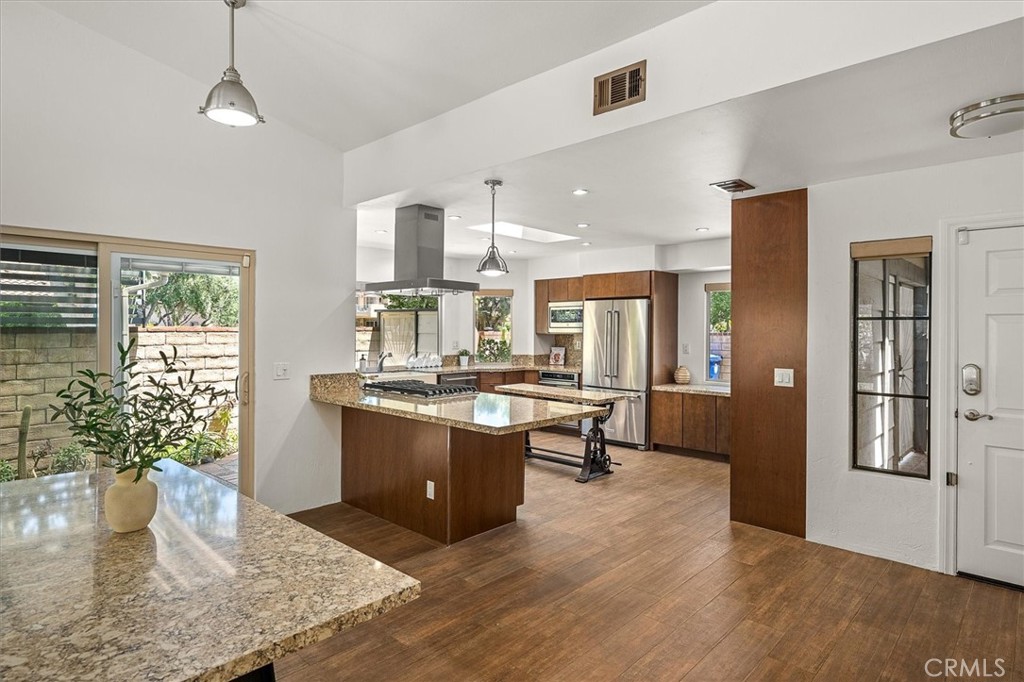
Open kitchen with granite counters, dark wood cabinetry, stainless steel appliances, and a sliding glass door to the patio.
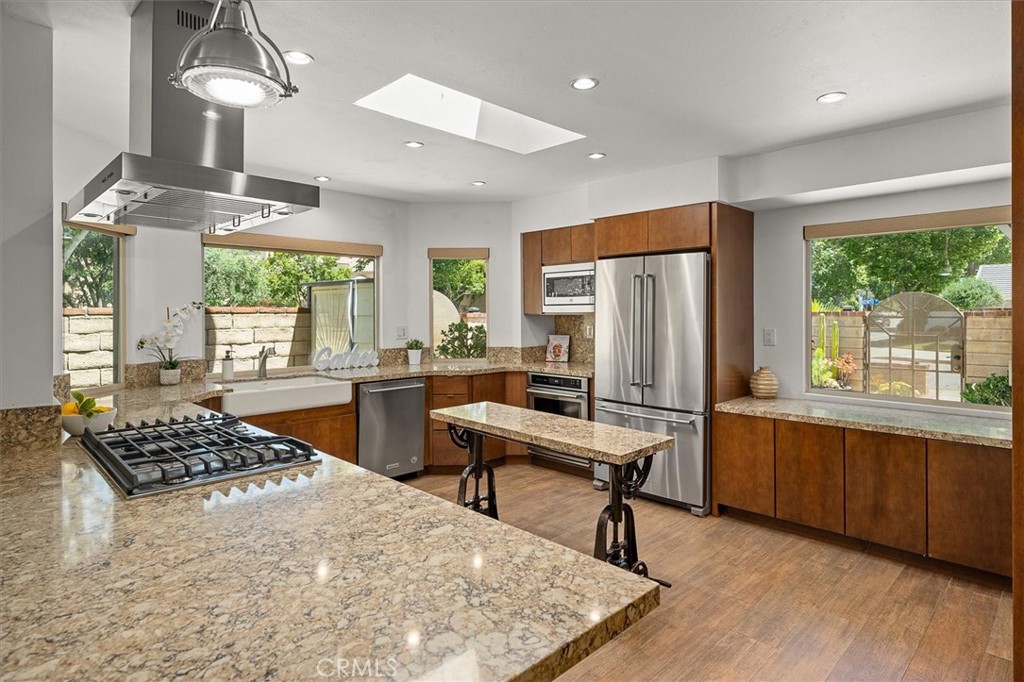
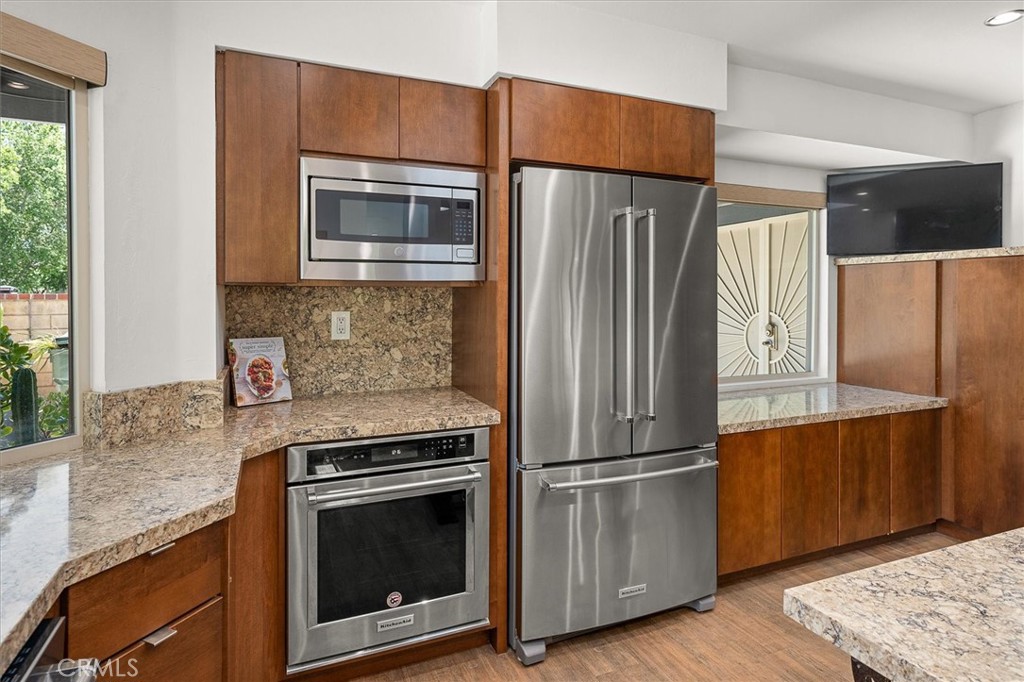
Kitchen with granite counters, warm wood cabinets, stainless steel appliances, and a central island.
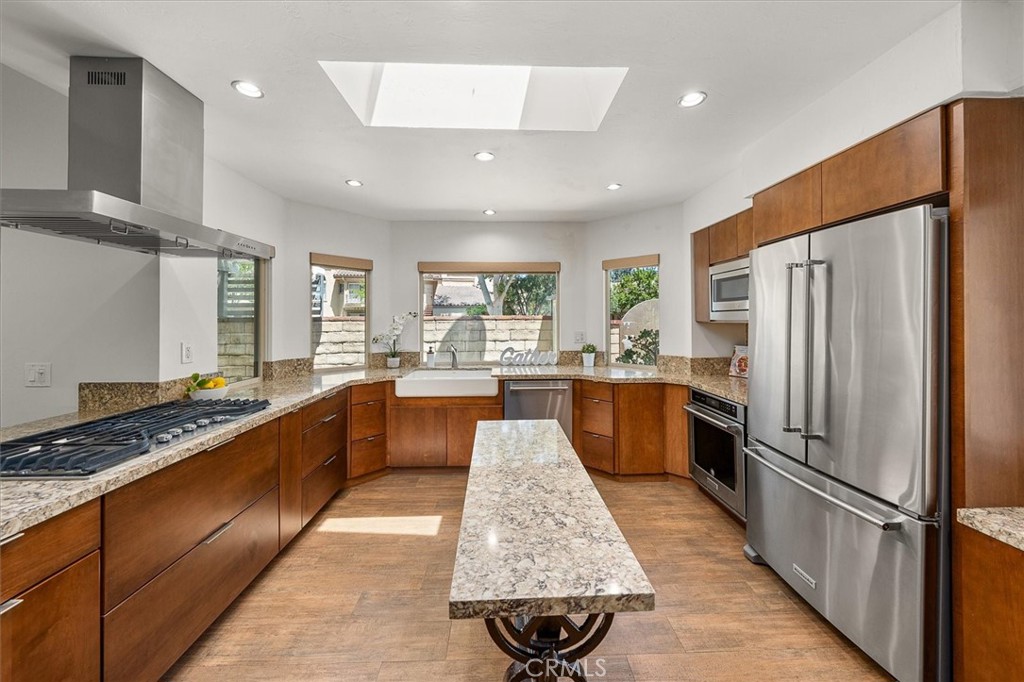
Kitchen with warm wood cabinetry, granite counters, stainless appliances, and a central island.
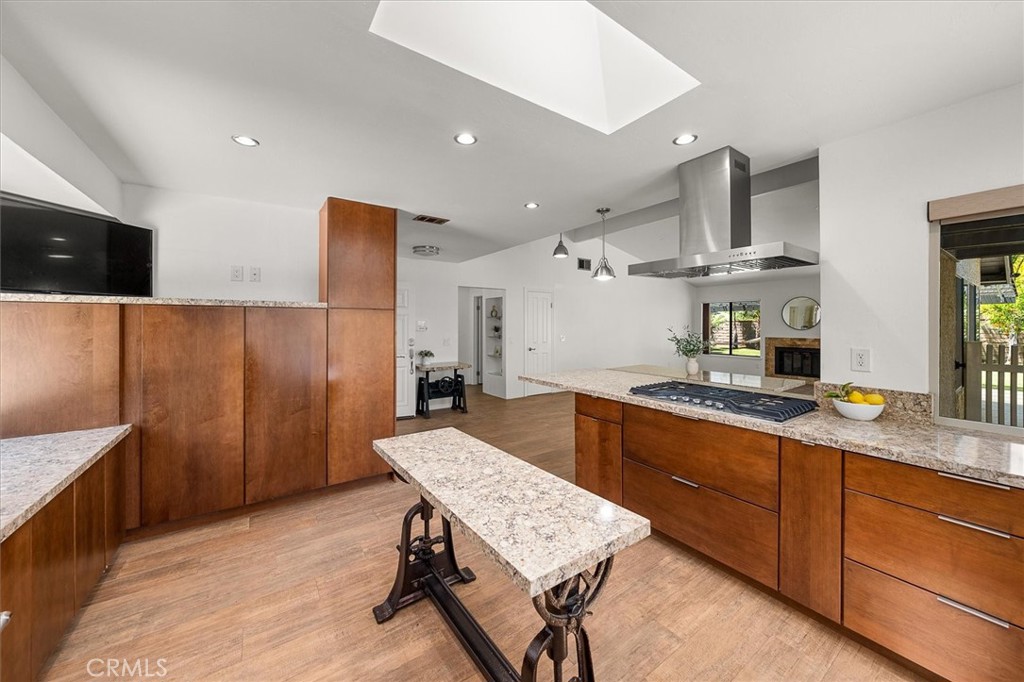
Kitchen with wood cabinets, granite counters, a cooktop, and a large skylight.
Kitchen with wood cabinetry, granite counters, stainless steel appliances, and a window overlooking greenery.
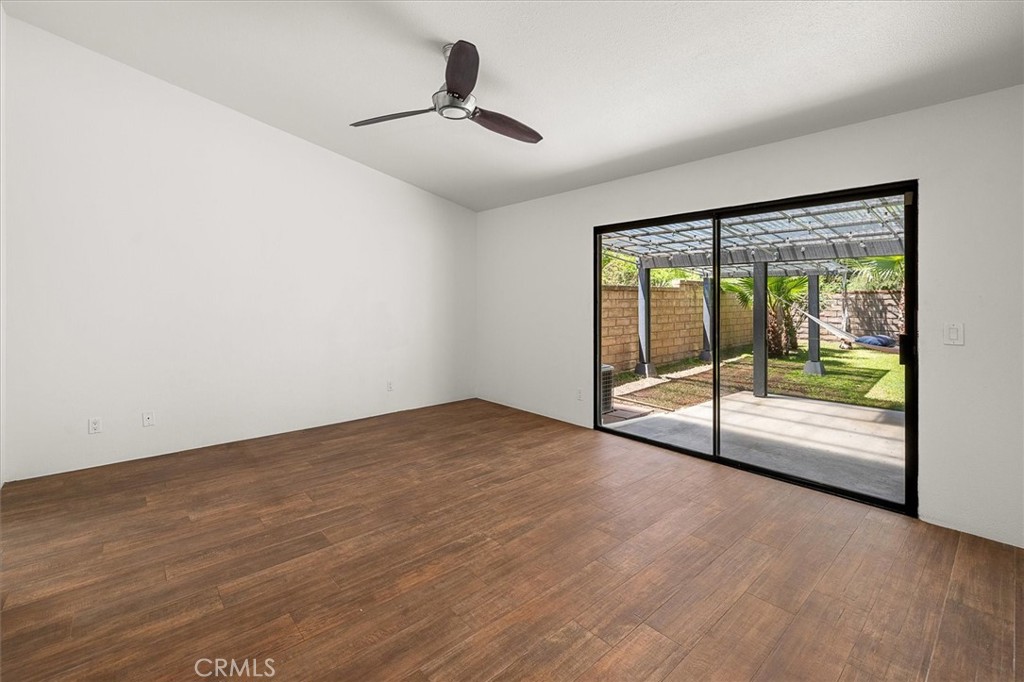
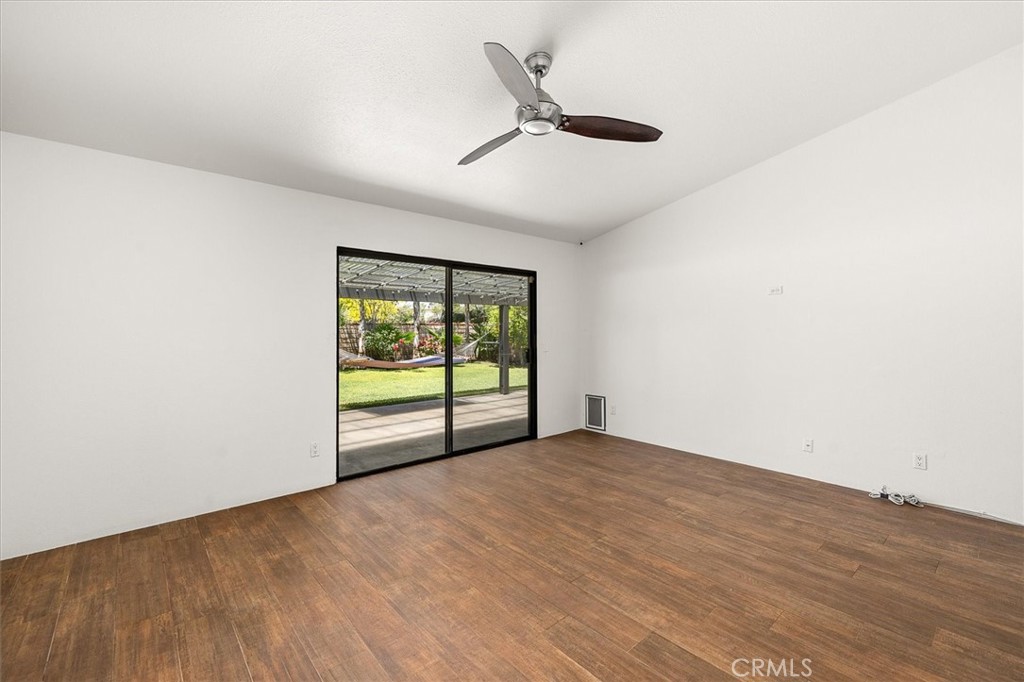
Empty room with wood flooring, a ceiling fan, and sliding glass doors opening to a covered patio.
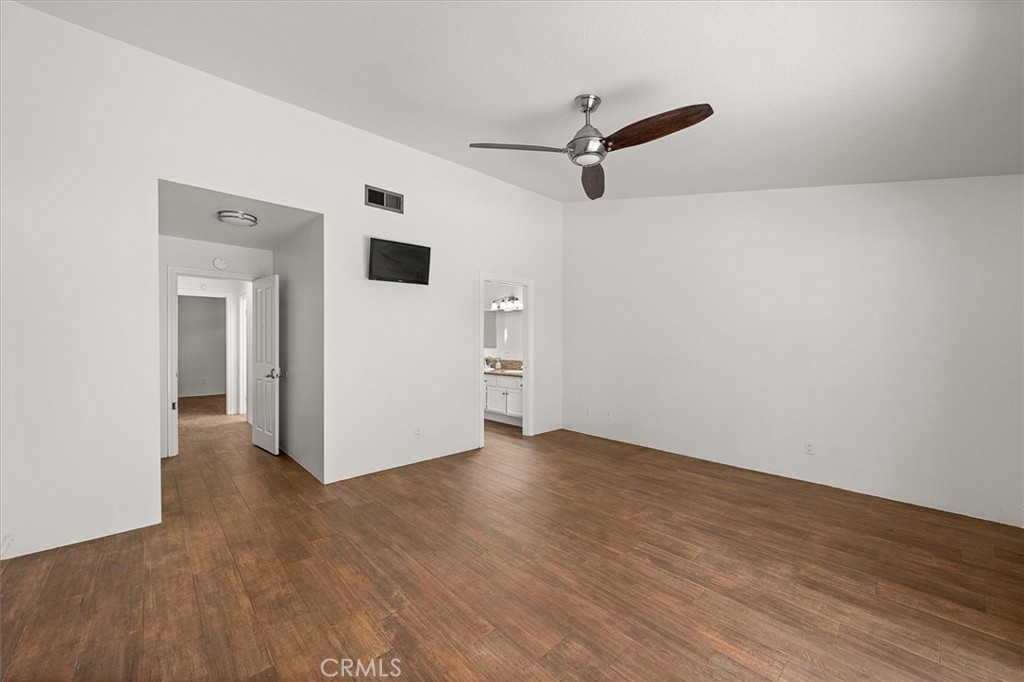
Vacant room with wood flooring, a ceiling fan, and an open doorway to a bathroom.
Empty room with wood-look flooring, a ceiling fan, and sliding glass doors to the backyard.
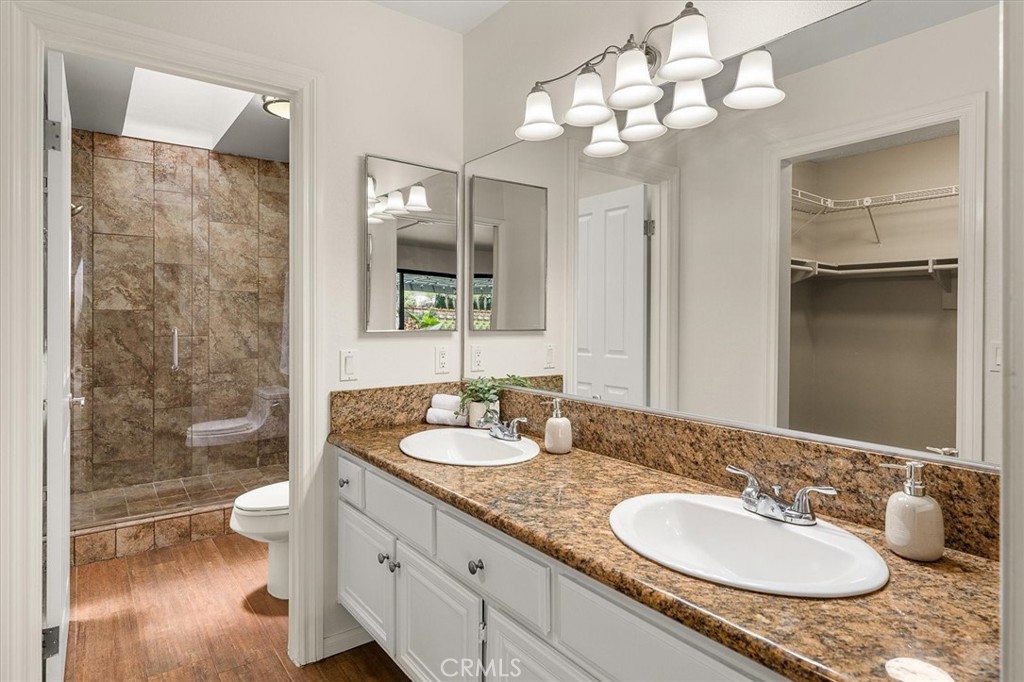
Bathroom with a double-sink vanity, granite countertop, tiled shower, and walk-in closet.
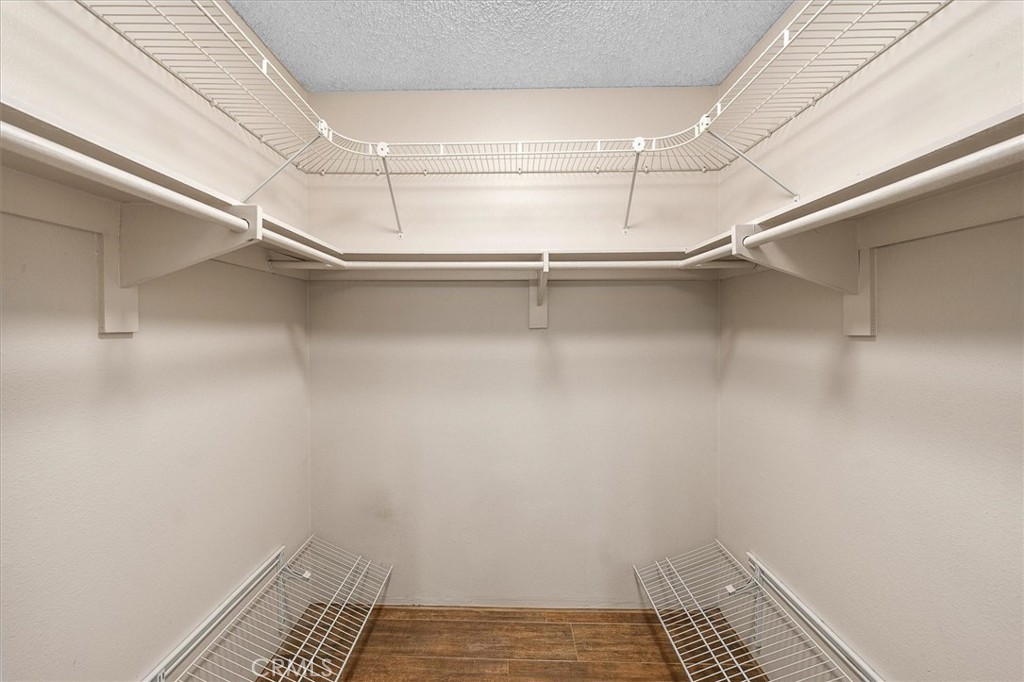
Walk-in closet with white wire shelving and wood-look flooring.
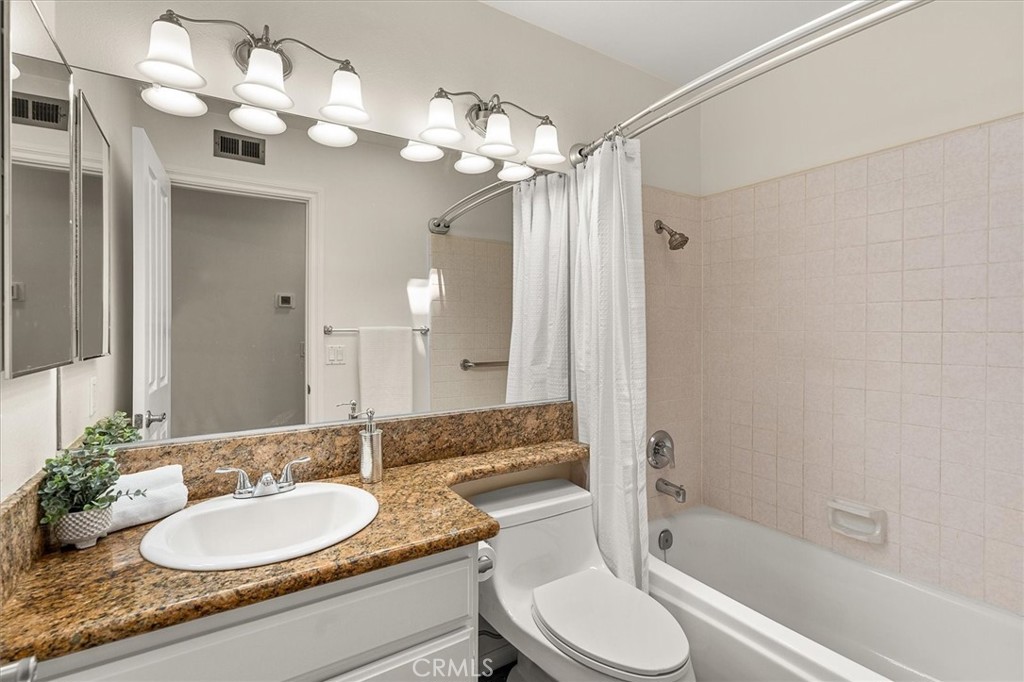
Bathroom with a granite vanity, white toilet, and tiled tub-shower behind a curtain.
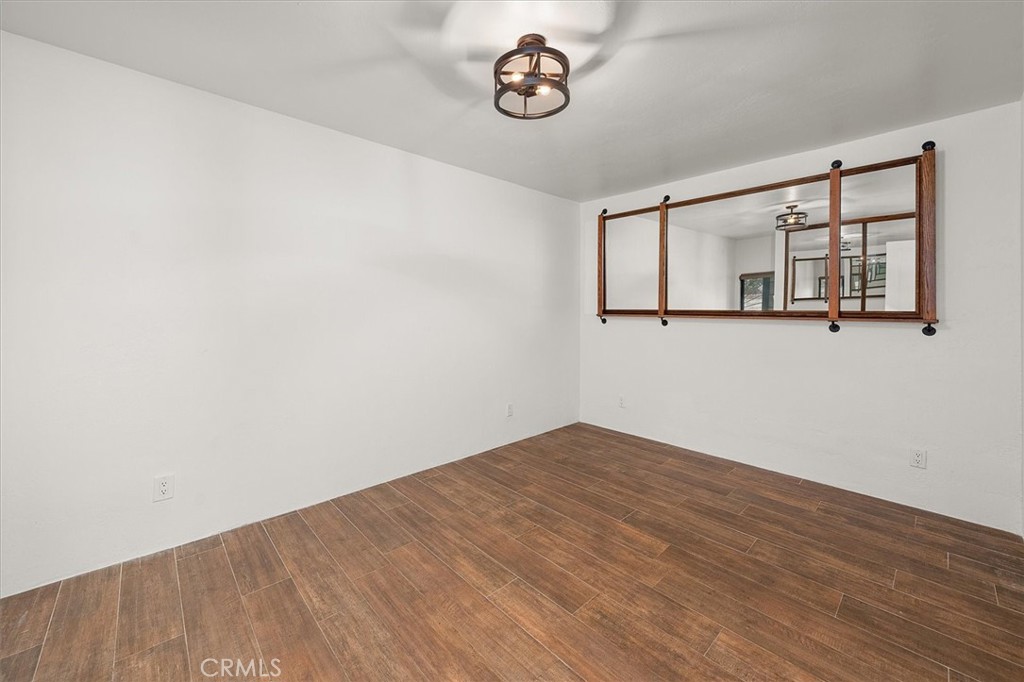
Empty room with wood-look tile flooring, a bronze ceiling light, and a wall-mounted mirror partition.
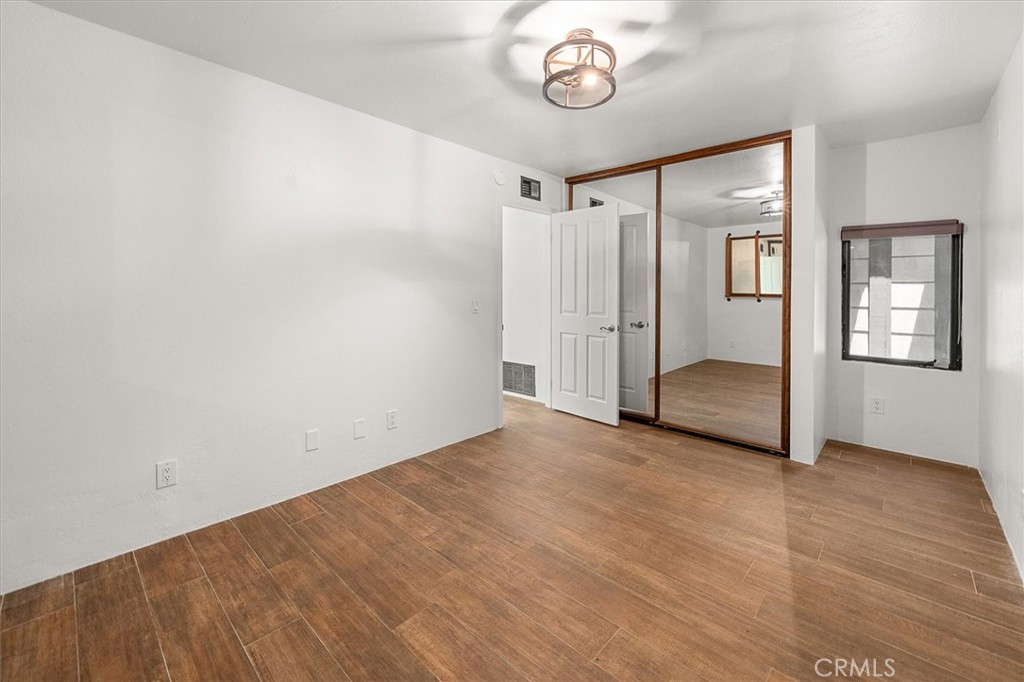
Empty bedroom with wood-look tile flooring, mirrored closet doors, and a ceiling fan.
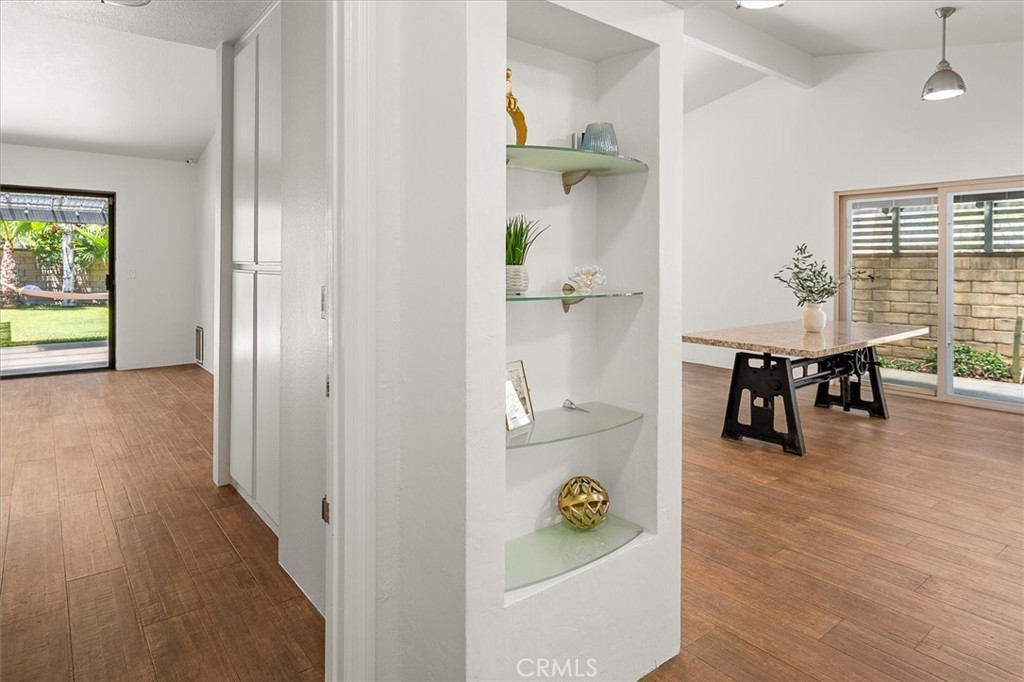
Dining area with a wood-look floor, built-in display shelves, and a table beside sliding glass doors.
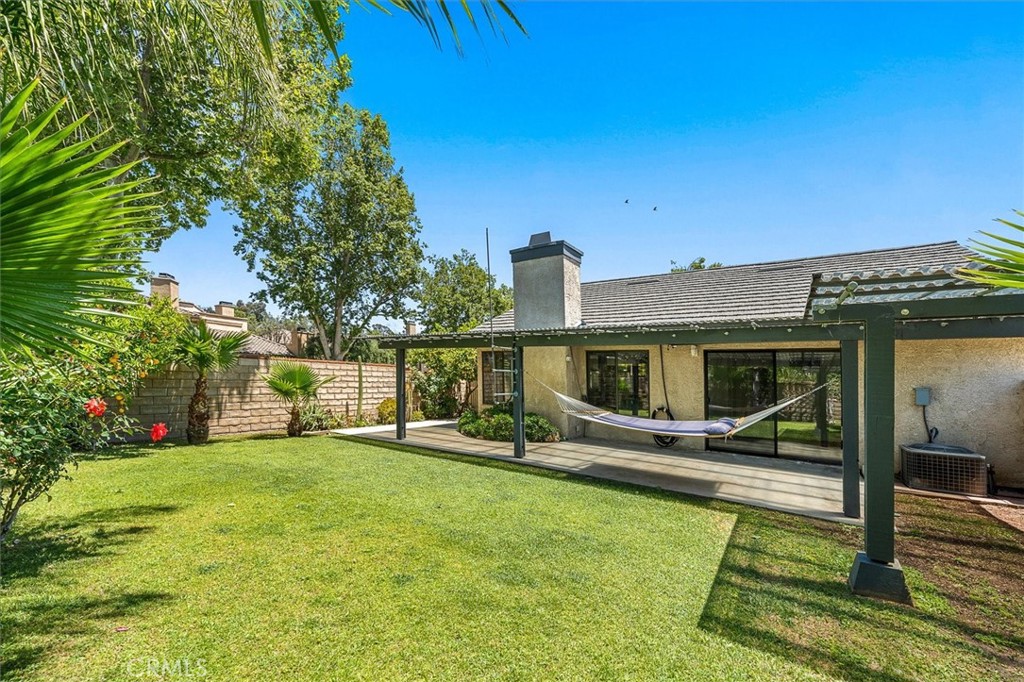
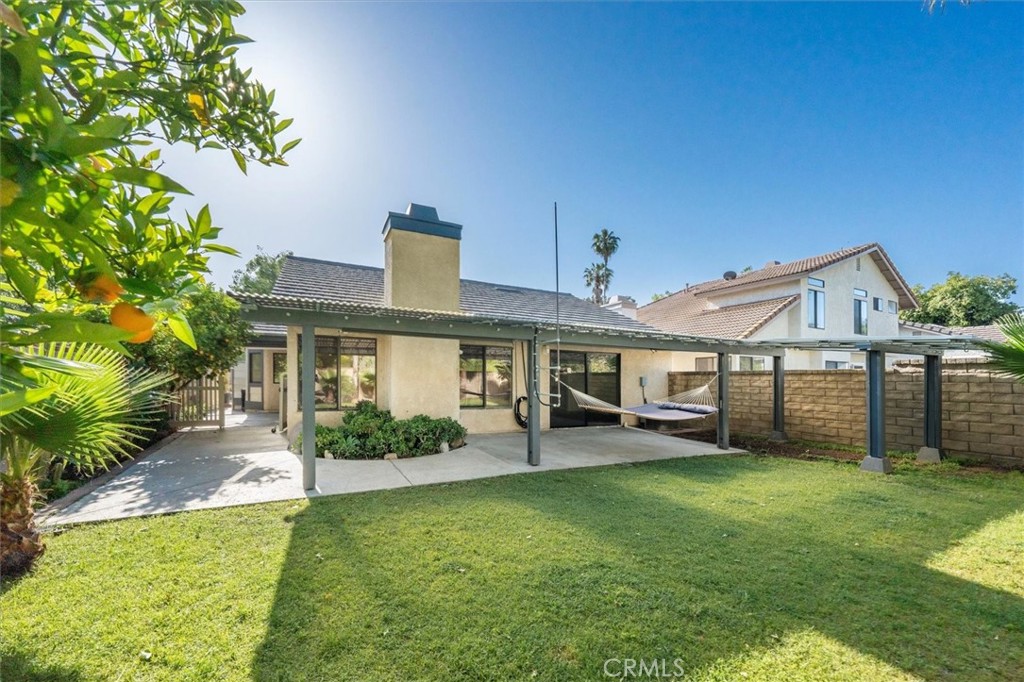
Backyard with a broad lawn, covered patio, sliding glass doors, and a hammock.
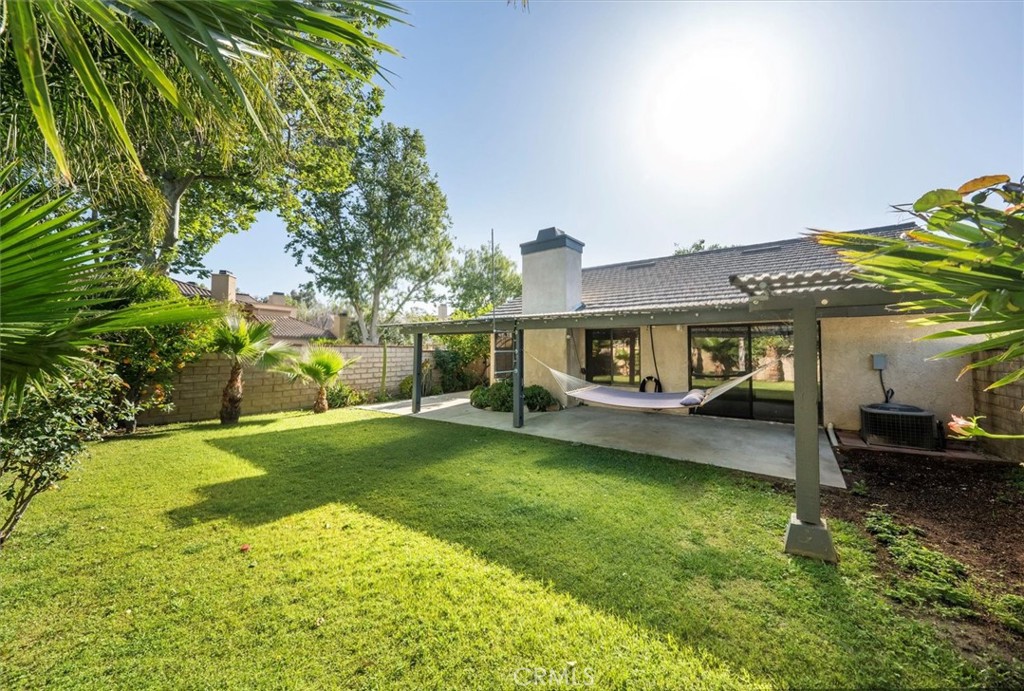
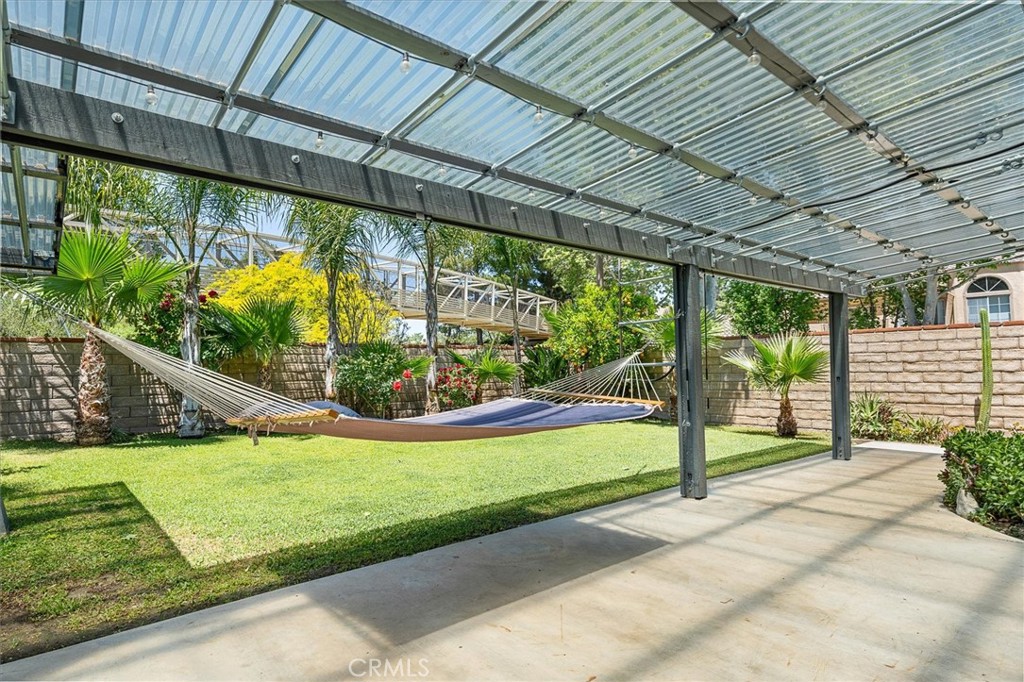
Backyard with a broad lawn, covered patio, and hammock beneath a pergola.
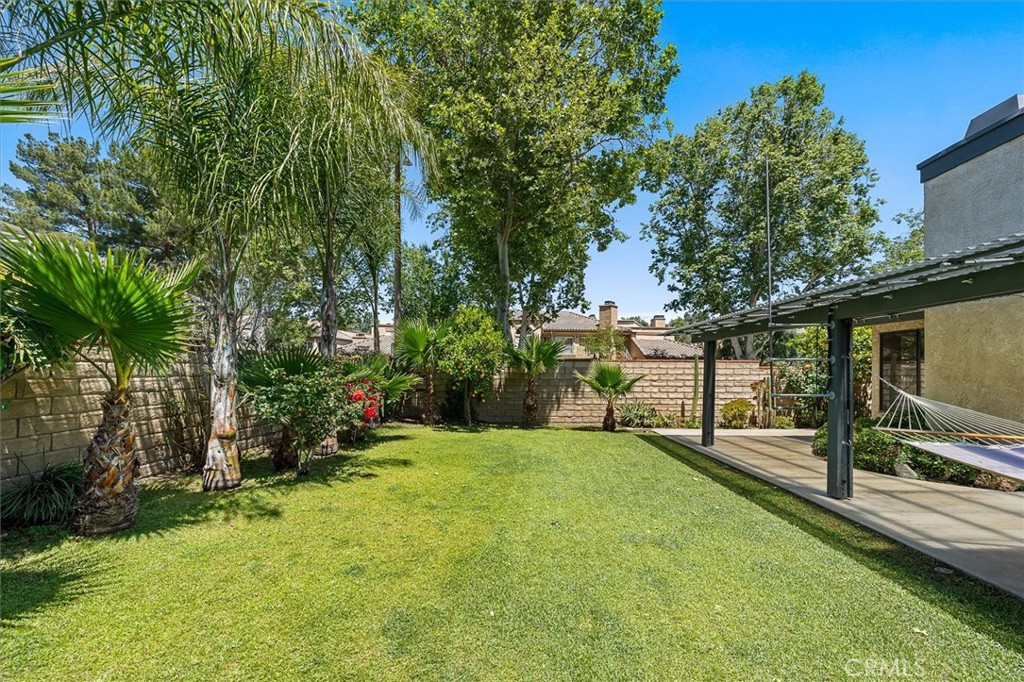
Backyard lawn with palm trees, stone wall, and covered patio with a hammock.
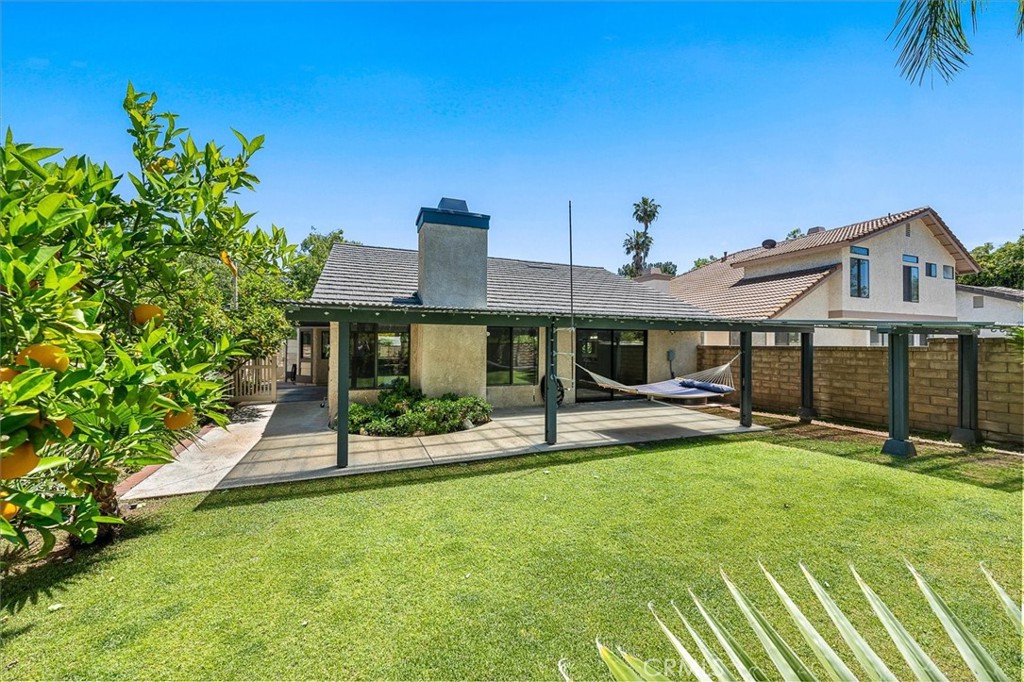
Backyard patio with a covered terrace, lawn, hammock, and fruit tree.
Rear of a single-story home with a covered patio, hammocks, and a spacious green lawn.
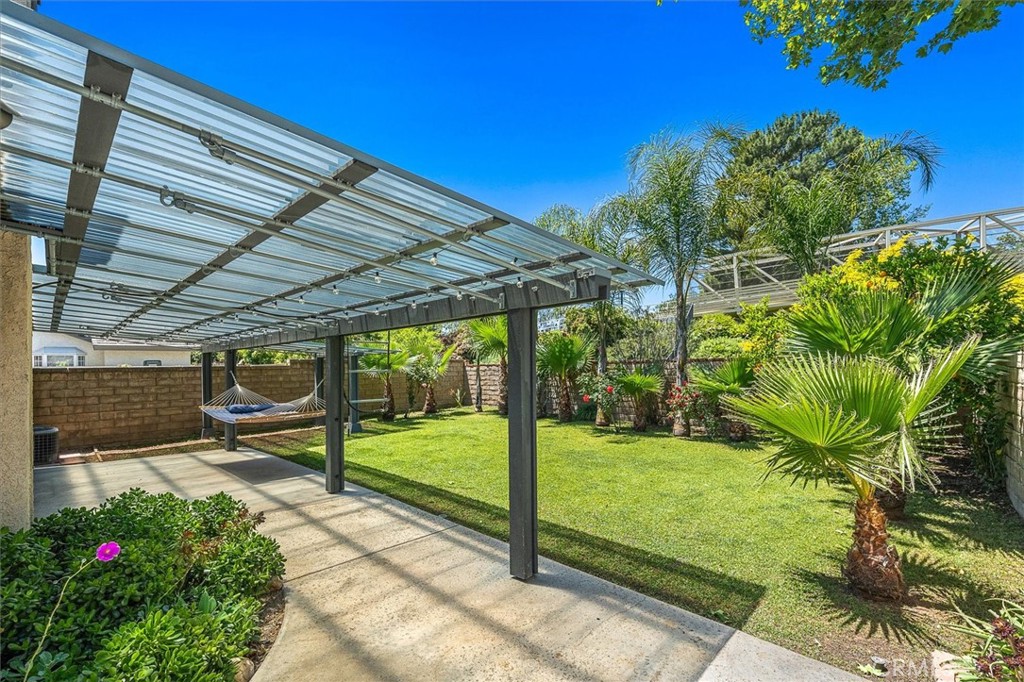
Backyard patio with a metal pergola, hammock, lawn, and tropical landscaping.
Backyard patio beneath a translucent pergola, overlooking a lawn with a hammock and palm trees.
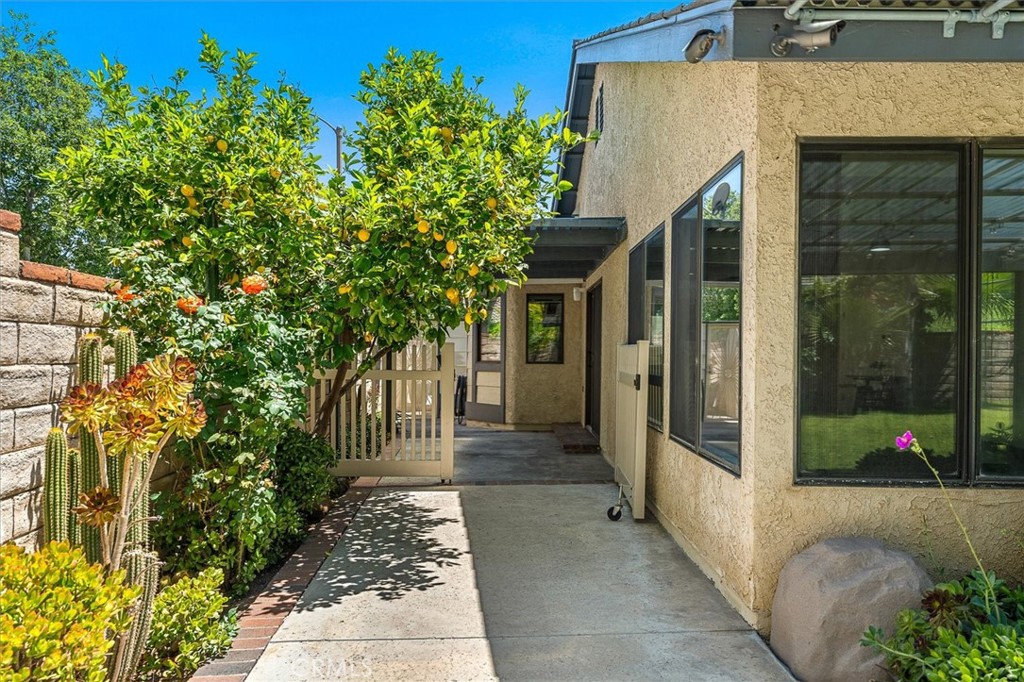
Side patio walkway beside the house, with large windows, a citrus tree, and cactus landscaping.
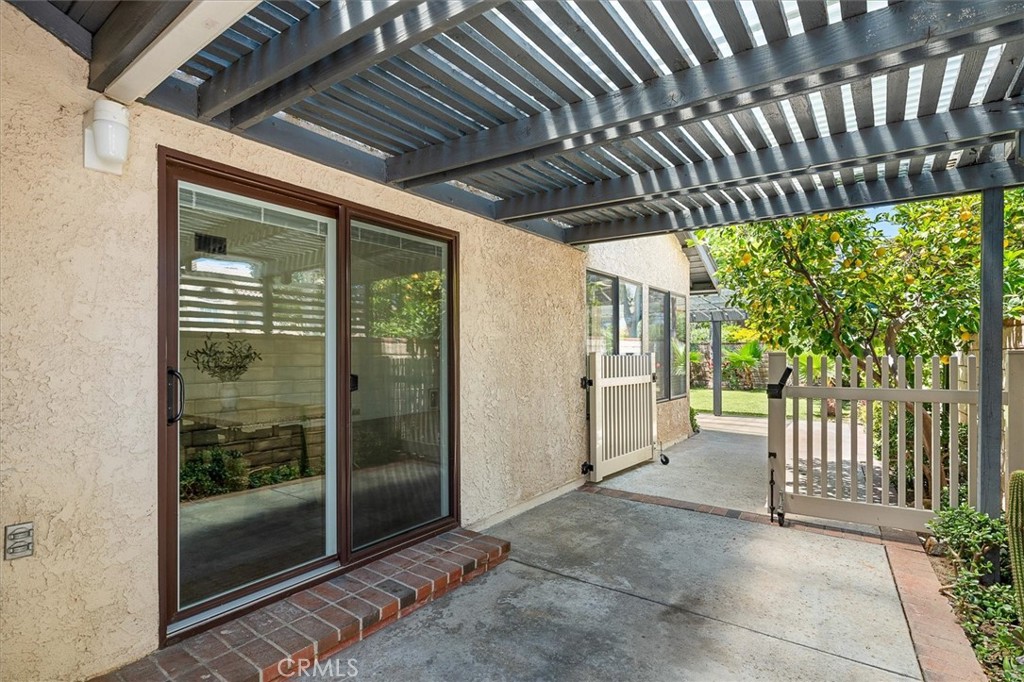
Covered concrete patio with sliding glass doors, a white gate, and a leafy citrus tree.
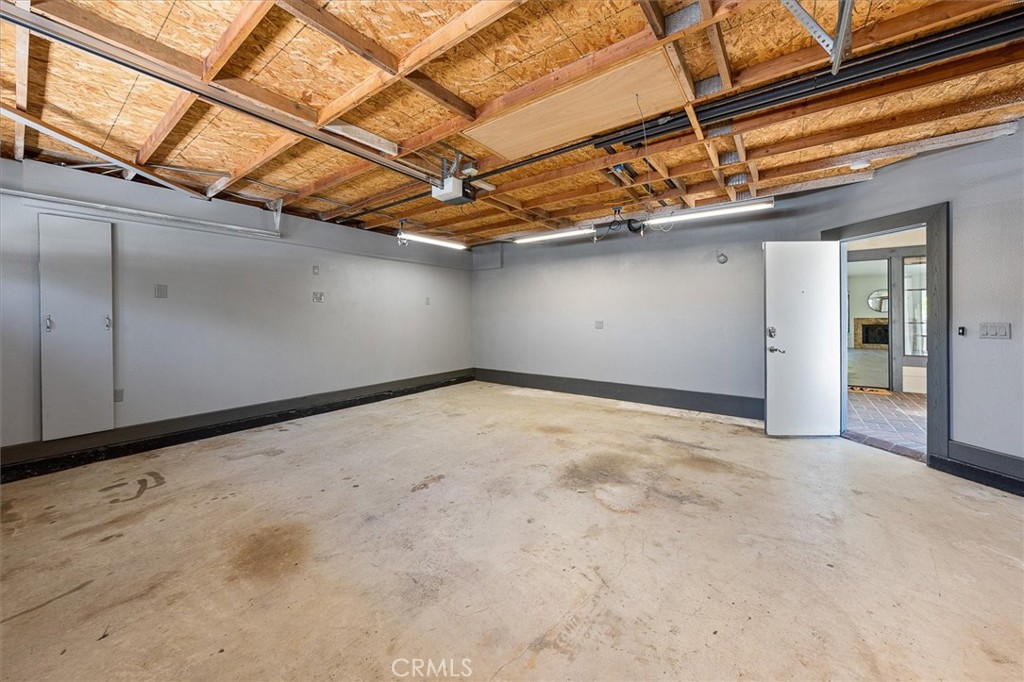
Empty garage with a concrete floor and exposed ceiling joists.
SEE ALL PHOTOS
Single-story home with a broad garage, brick courtyard wall, and landscaped front garden.
Home at 26211 Benito Court with a two-car garage and landscaped front courtyard.
House frontage with a garage, gated entry, curved garden wall, and drought-tolerant landscaping.
Open-plan living and kitchen area with wood-look floors, large windows, and a table.
Open living and dining area with wood flooring, a long table, and kitchen beyond.
Empty living room with wood flooring, a stone fireplace, and large windows overlooking the garden.
Living room with a stone fireplace, vaulted ceiling, and sliding glass doors to the patio.
Living room with a stone-trimmed fireplace, wood-look flooring, and large windows overlooking the garden.
Open kitchen with granite counters, dark wood cabinetry, stainless steel appliances, and a sliding glass door to the patio.
Kitchen with granite counters, warm wood cabinets, stainless steel appliances, and a central island.
Kitchen with warm wood cabinetry, granite counters, stainless appliances, and a central island.
Kitchen with wood cabinets, granite counters, a cooktop, and a large skylight.
Kitchen with wood cabinetry, granite counters, stainless steel appliances, and a window overlooking greenery.
Empty room with wood flooring, a ceiling fan, and sliding glass doors opening to a covered patio.
Vacant room with wood flooring, a ceiling fan, and an open doorway to a bathroom.
Empty room with wood-look flooring, a ceiling fan, and sliding glass doors to the backyard.
Bathroom with a double-sink vanity, granite countertop, tiled shower, and walk-in closet.
Walk-in closet with white wire shelving and wood-look flooring.
Bathroom with a granite vanity, white toilet, and tiled tub-shower behind a curtain.
Empty room with wood-look tile flooring, a bronze ceiling light, and a wall-mounted mirror partition.
Empty bedroom with wood-look tile flooring, mirrored closet doors, and a ceiling fan.
Dining area with a wood-look floor, built-in display shelves, and a table beside sliding glass doors.
Backyard with a broad lawn, covered patio, sliding glass doors, and a hammock.
Backyard with a broad lawn, covered patio, and hammock beneath a pergola.
Backyard lawn with palm trees, stone wall, and covered patio with a hammock.
Backyard patio with a covered terrace, lawn, hammock, and fruit tree.
Rear of a single-story home with a covered patio, hammocks, and a spacious green lawn.
Backyard patio with a metal pergola, hammock, lawn, and tropical landscaping.
Backyard patio beneath a translucent pergola, overlooking a lawn with a hammock and palm trees.
Side patio walkway beside the house, with large windows, a citrus tree, and cactus landscaping.
Covered concrete patio with sliding glass doors, a white gate, and a leafy citrus tree.
Empty garage with a concrete floor and exposed ceiling joists.
Sold

26211 Benito Court

26211 Benito Court, Valencia, CA 91355

$802,700
Welcome to your dream SINGLE STORY home in the heart of Valencia! This stunning former model home offers unparalleled comfort and style. Step into the recently remodeled kitchen, a chef's delight featuring spacious quartz countertops, gleaming stainless steel KitchenAid appliances, and ample storage space. Perfect for entertaining or simply enjoying a quiet meal at home. Luxury Italian wood look tile flooring flows seamlessly throughout the residence, enhancing the modern aesthetic and adding a touch of elegance to every room. Relax and unwind in the spacious living room where vaulted ceilings create an airy atmosphere and a cozy fireplace invites you to gather around on chilly evenings. The light-filled primary bedroom is a peaceful retreat, complete with a sliding glass door leading to the expansive backyard oasis with a patio, large grassy area and orange and lemon trees.
Located in the coveted Valencia North Valley neighborhood with pools, parks and paseos! Only one block to Whole Foods, Mendocino Farms, Philz Coffee and just one more block to the Valencia Town Center with loads of shopping, dining, and entertainment options. This home truly has it all and with low HOA and no Mello Roos!

2
beds

2
baths

1,386 Sq.Ft. LIVING AREA

5,878 Sq.Ft. lot

Kym De Lorenzo

Kym De Lorenzo

Features & Amenities

Interior

  • total bedrooms2
  • Total bathrooms2
  • full bathrooms2
  • Laundry room Washer Hookup, Gas Dryer Hookup
  • Flooring Tile
  • Fireplace Living Room
  • APPLIANCES Dishwasher, Gas Oven, Gas Water Heater, Microwave, Refrigerator, Self Cleaning Oven, Tankless Water Heater
  • other interior Features Ceiling Fan(s), High Ceilings, Open Floorplan, Pull Down Attic Stairs, Quartz Counters, Recessed Lighting, Storage, All Bedrooms Down, Bedroom on Main Level, Main Level Primary

Area & Lot

  • Status Sold
  • Date Sold May 29, 2024
  • Living Area1,386 Sq.Ft.
  • Lot Area5,878 Sq.Ft.
  • MLS® IDSR24088585
  • TypeResidential
  • YEAR BUILT1985
  • View DescriptionNone
  • School DistrictWilliam S. Hart Union

Exterior

  • STORIES1
  • Garage Space2.0
  • water SourcePublic
  • utilitiesElectricity Connected, Natural Gas Connected, Sewer Connected, Water Connected
  • PoolAssociation
  • lot featuresBack Yard, Corner Lot, Cul-De-Sac
  • parkingGarage
  • HEAT TYPECentral
  • AIR CONDITIONINGCentral Air
  • sewerPublic Sewer
  • SubstructureSlab
  • Disability FeaturesNo Stairs
  • HOA AmenitiesPlayground, Pool, Spa/Hot Tub

Financial

  • Sales Price$802,700
  • HOA $73/mo
  • Zoning SCUR2
View Virtual Tour

Work With Kym

Get assistance in determining current property value, crafting a competitive offer, writing and negotiating a contract, and much more. Contact Kym today.

Follow Me on Instagram