Search
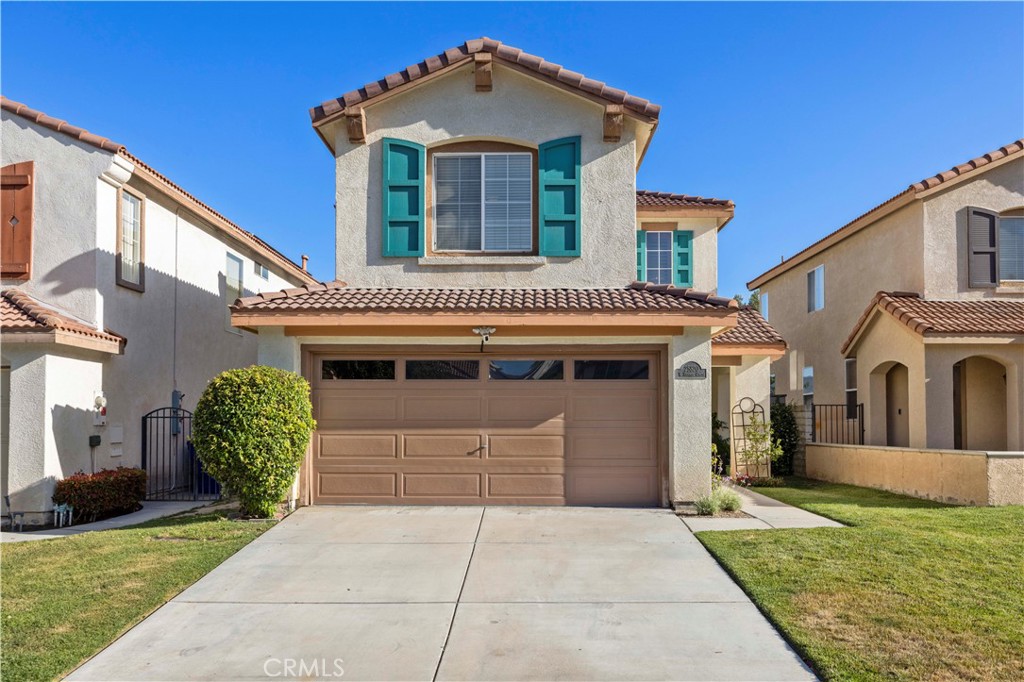
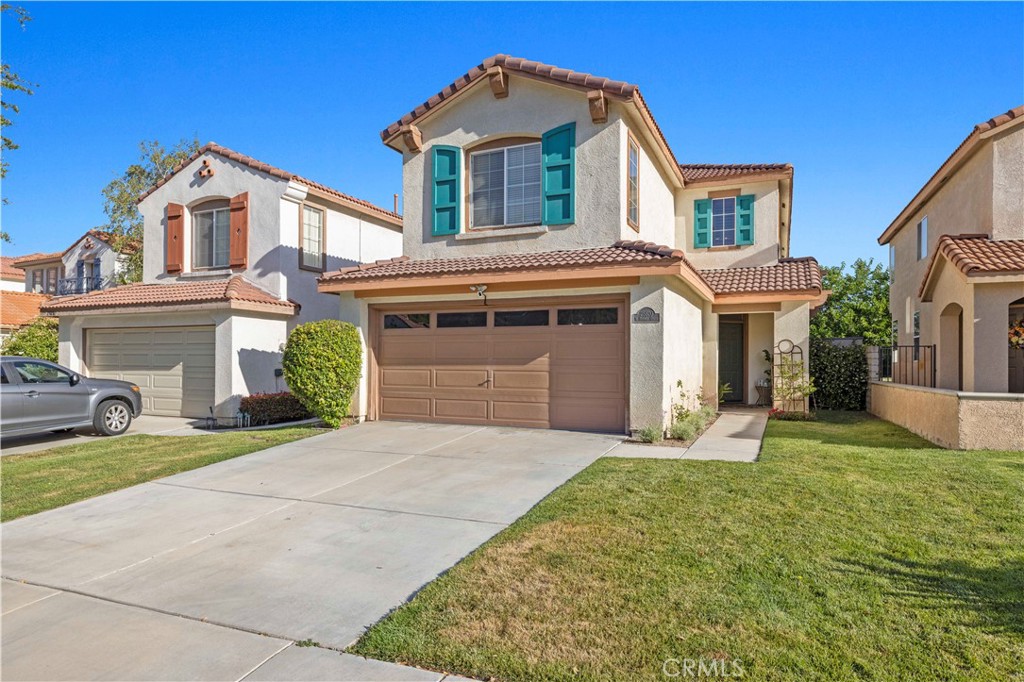
Two-story stucco home with teal shutters, a tiled roof, and a double garage.
25820 Hammet Circle, a two-story stucco home with teal shutters and a wide driveway.
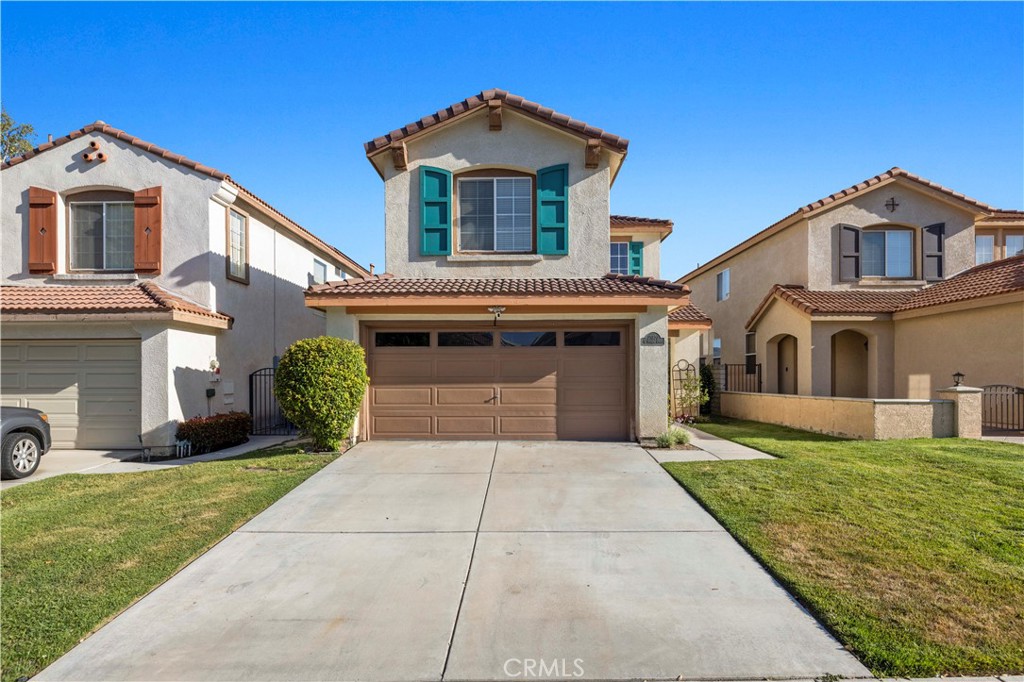
Two-story stucco home with a double garage, terracotta roof tiles, and a broad concrete driveway.
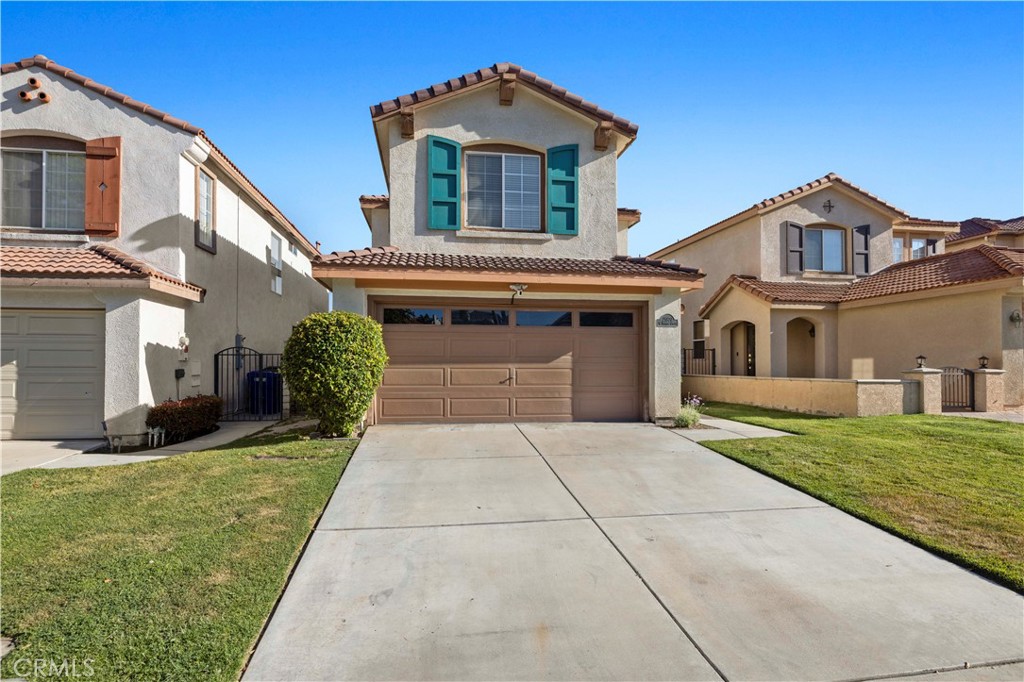
Two-story stucco home with turquoise shutters, a tiled roof, and an attached double garage.
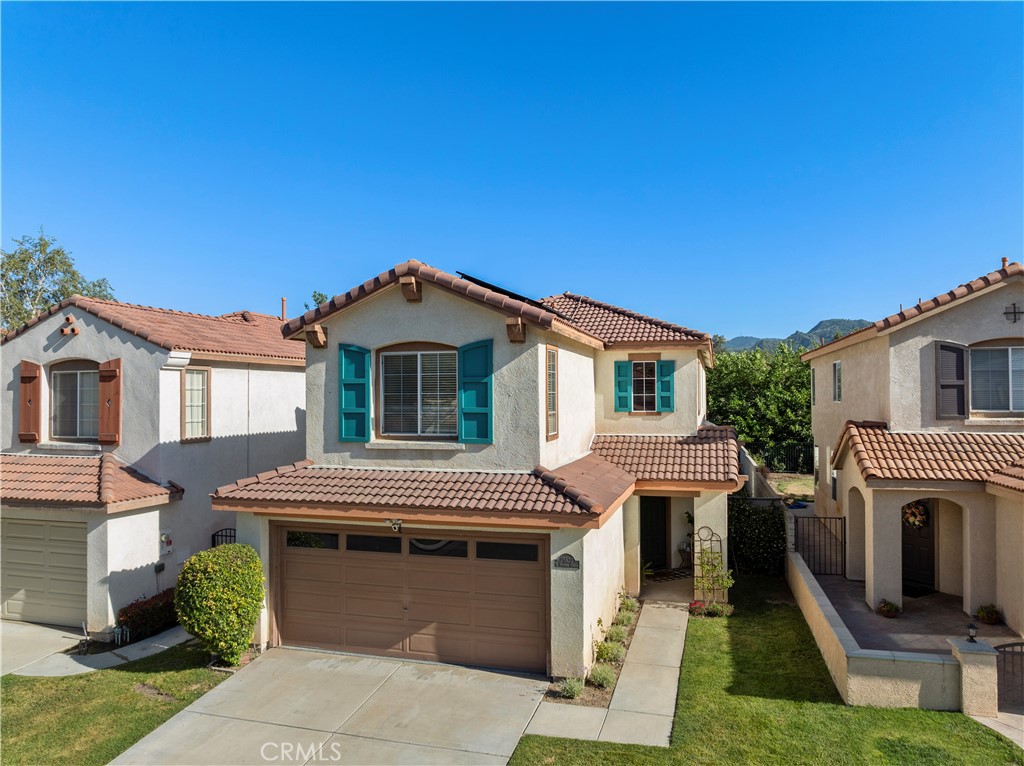
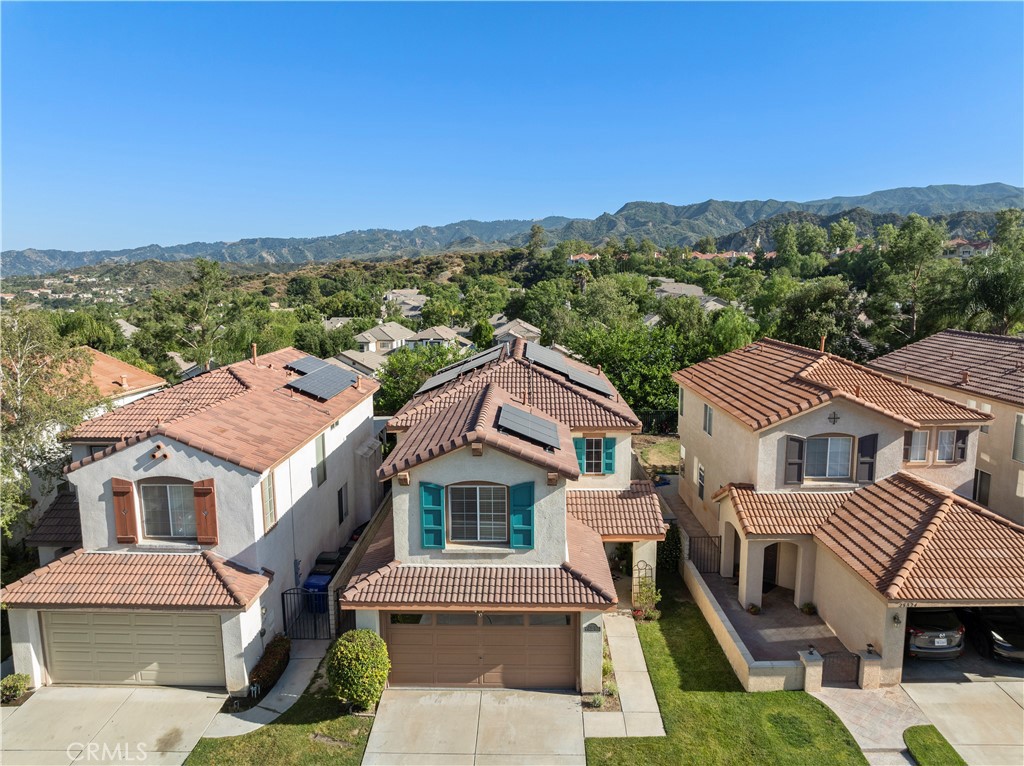
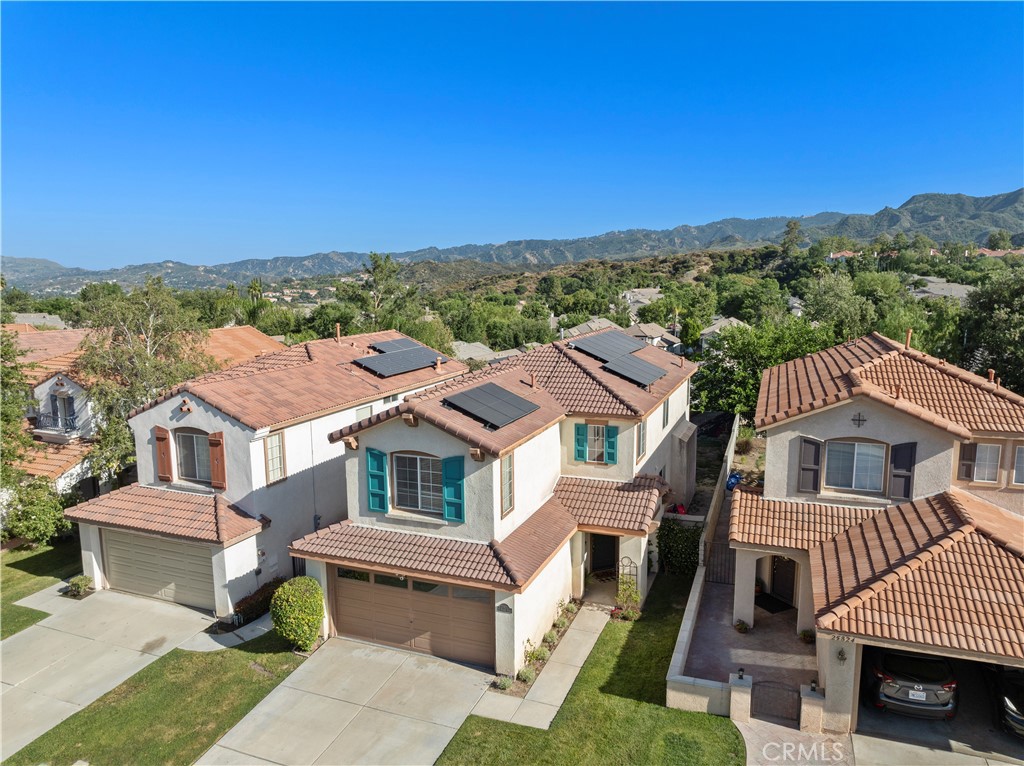
Front of a stucco home with teal shutters, solar panels, and mountain views.
Two-story stucco home with teal shutters, terracotta tile roof, and attached double garage.
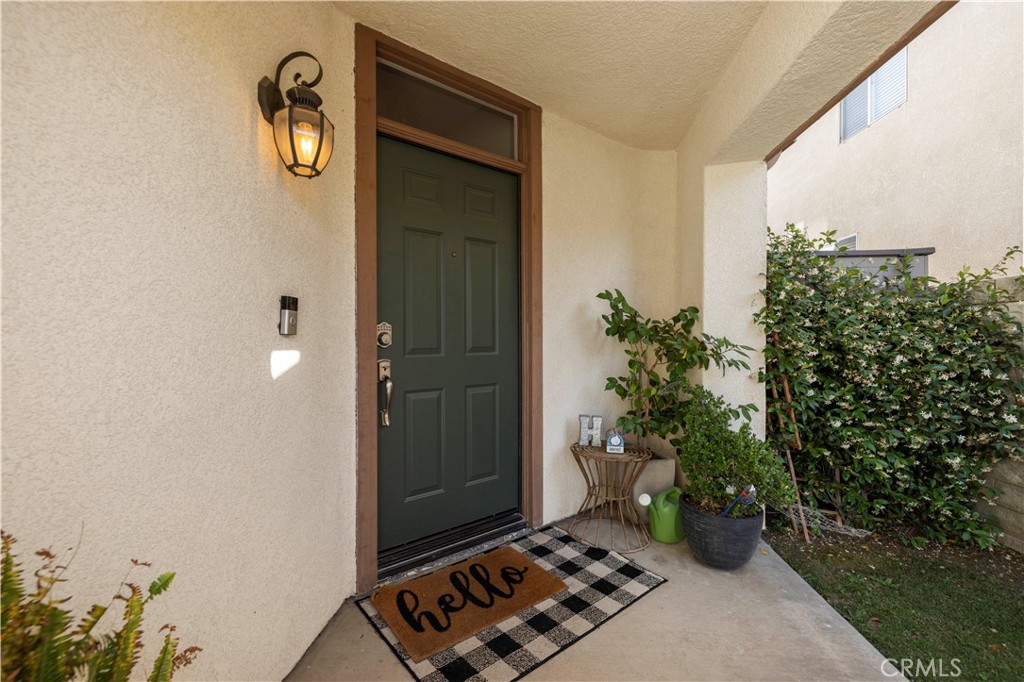
Covered home entrance with a dark green front door, potted plants, and a checkered welcome mat.
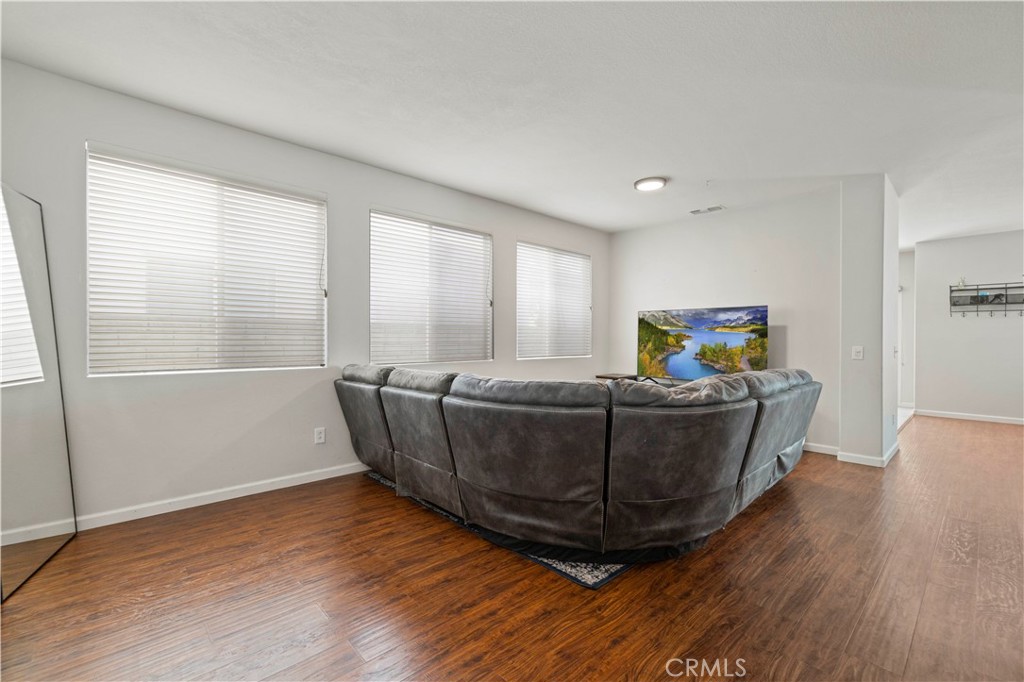
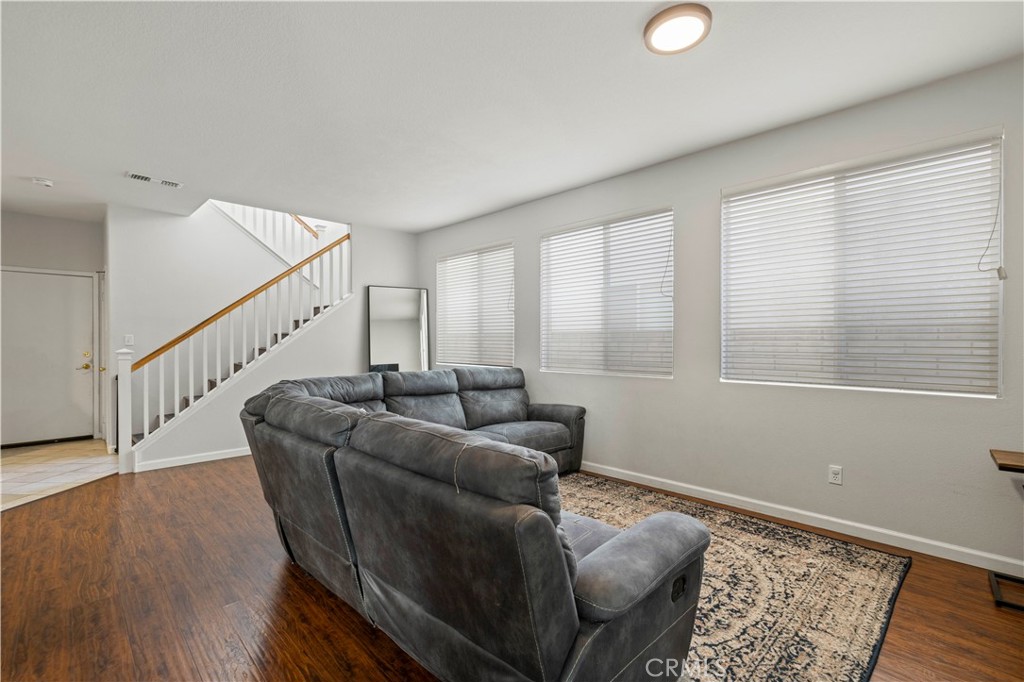
Living room with a curved gray sectional, wood flooring, and wide windows with blinds.
Living room with a gray sectional sofa, patterned rug, and staircase.
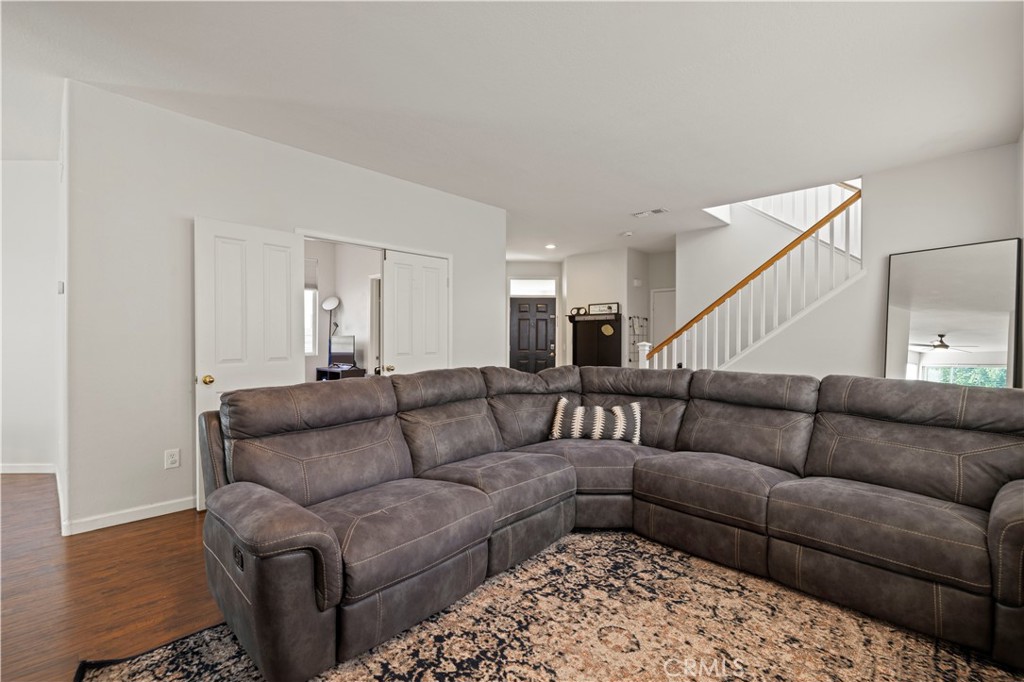
Living room with a large gray sectional sofa, patterned rug, and staircase.
Living room with a gray sectional, wood floors, and a view toward the dining area.
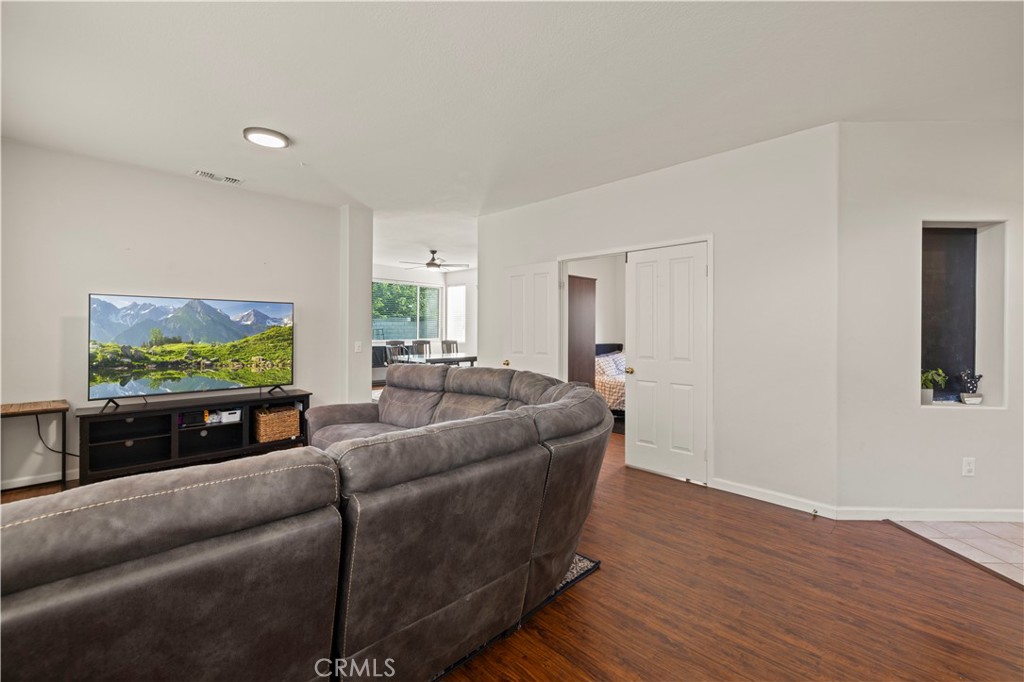
Living room with a large gray sectional, patterned rug, and TV beside an adjoining dining area.
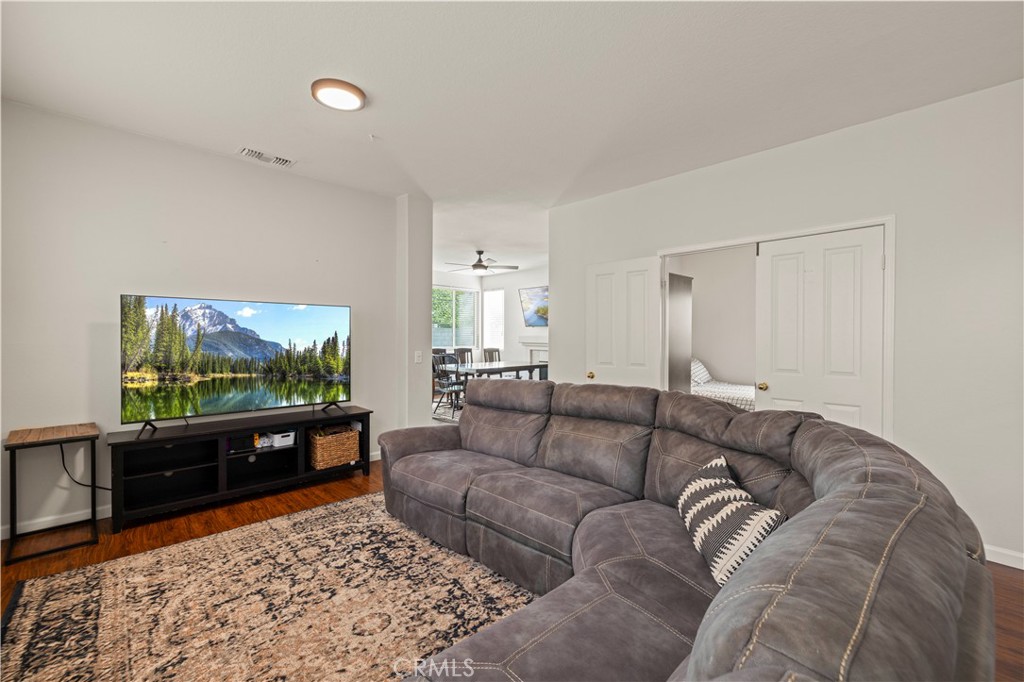
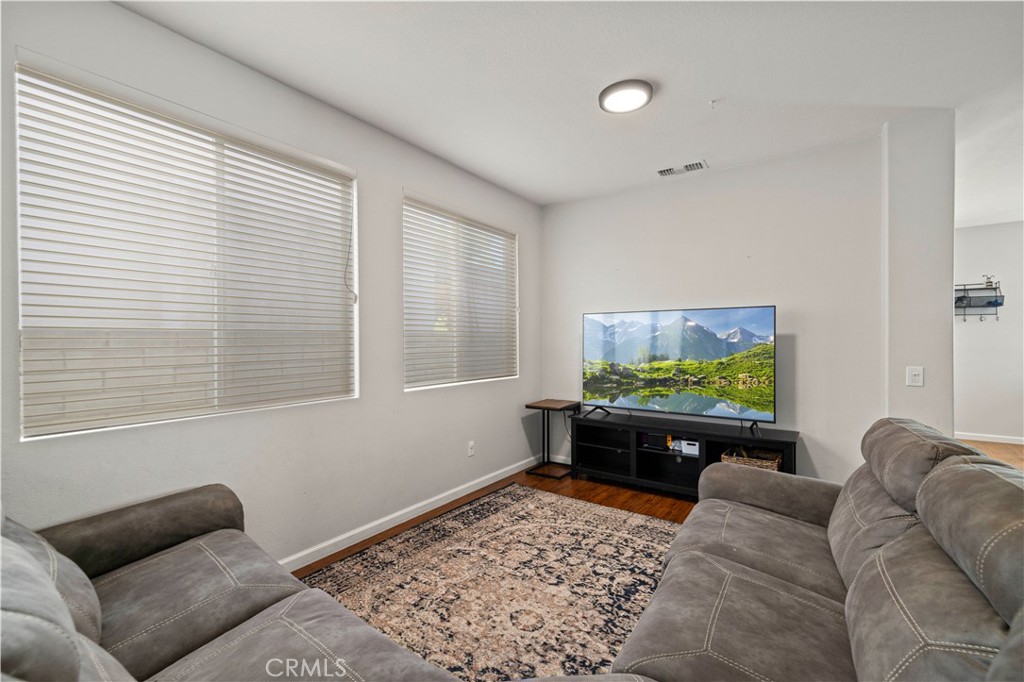
Living room with gray sectional sofas, patterned rug, and television on a low console.
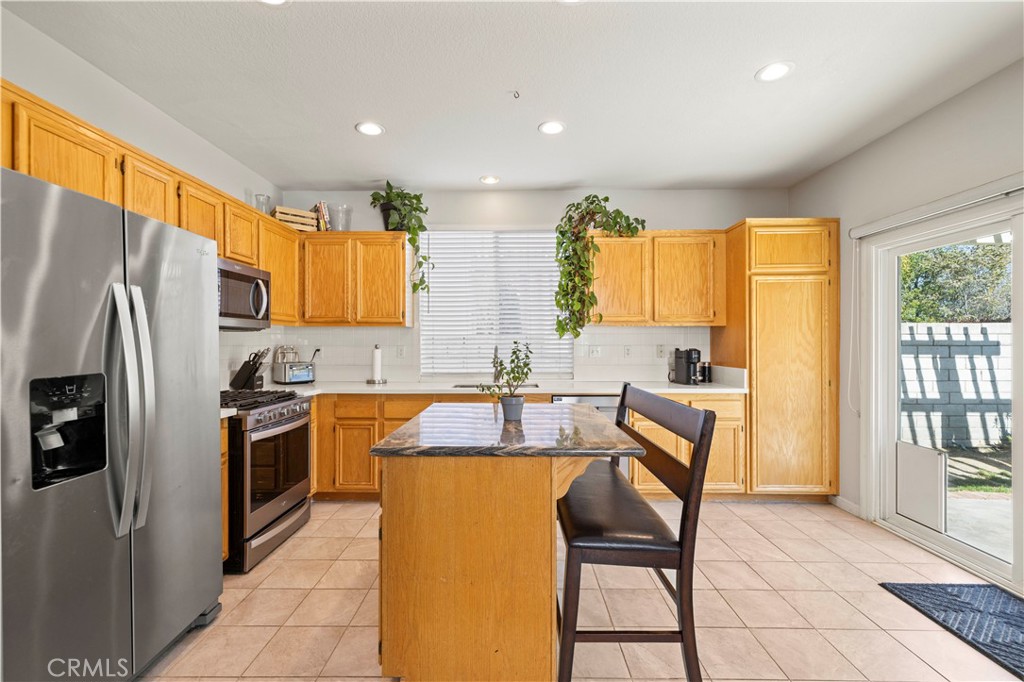
Kitchen and dining area with a stone island, wood cabinetry, and a dining table.
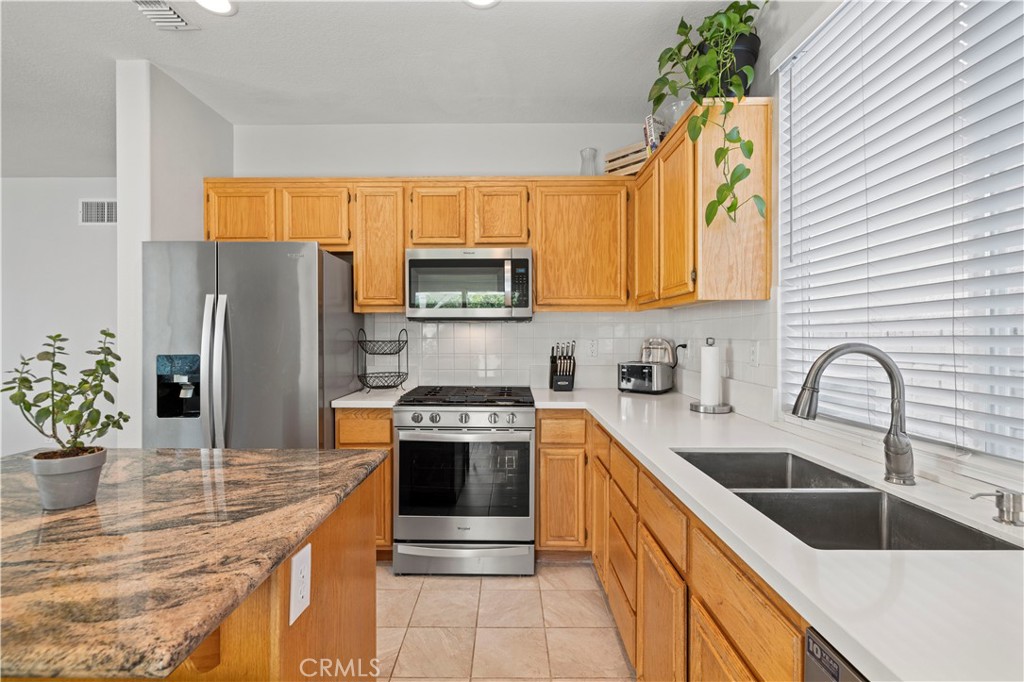
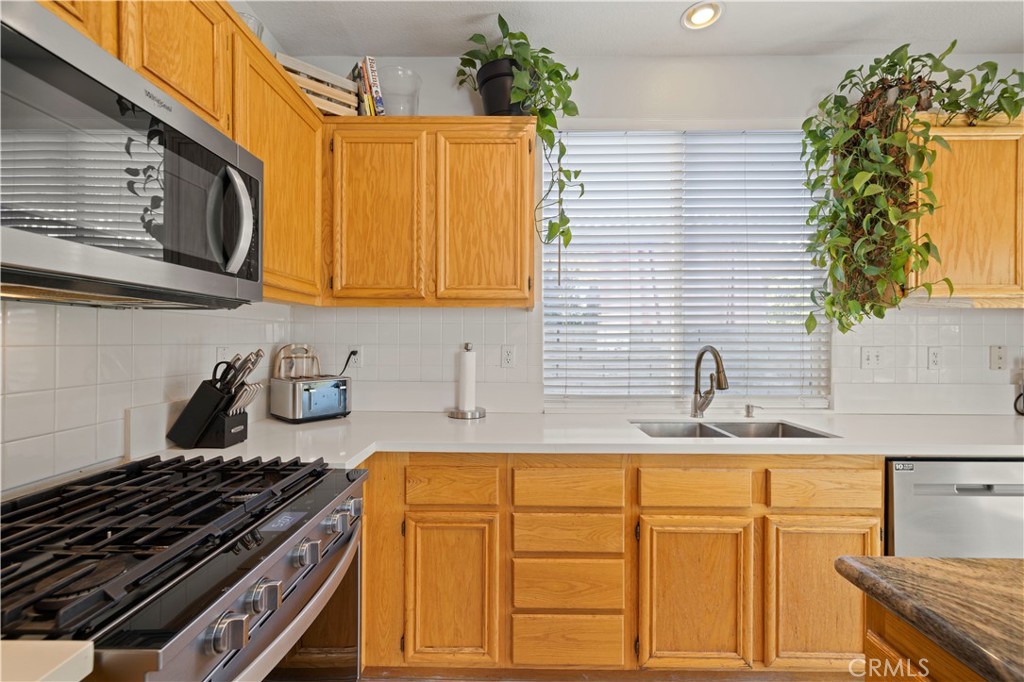
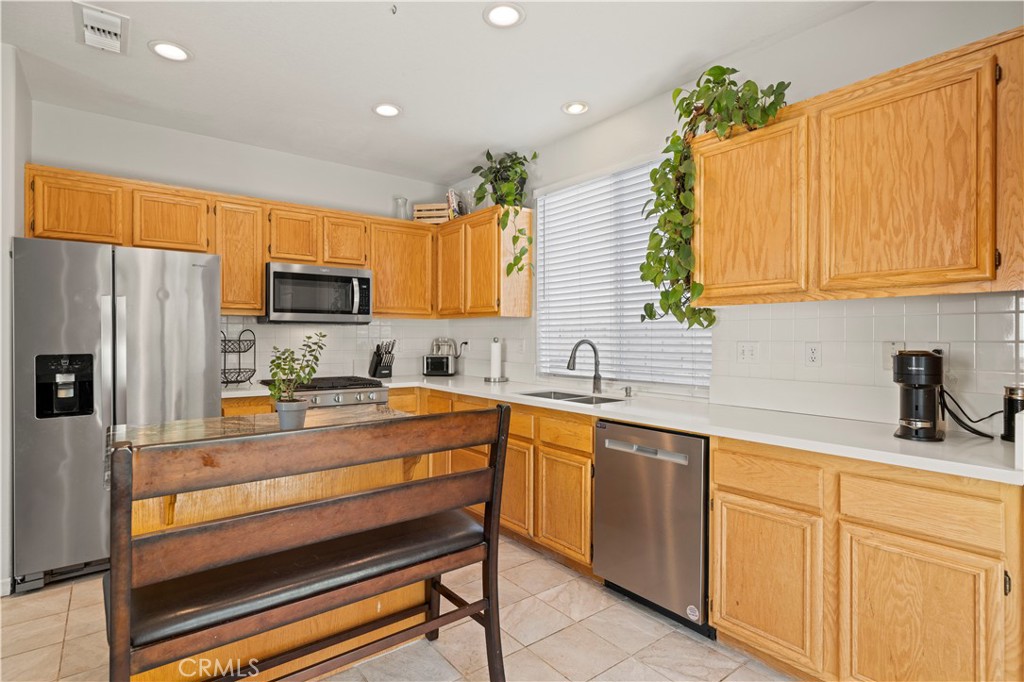
Kitchen with honey-colored cabinets, stainless steel appliances, and a double-basin sink beneath a window.
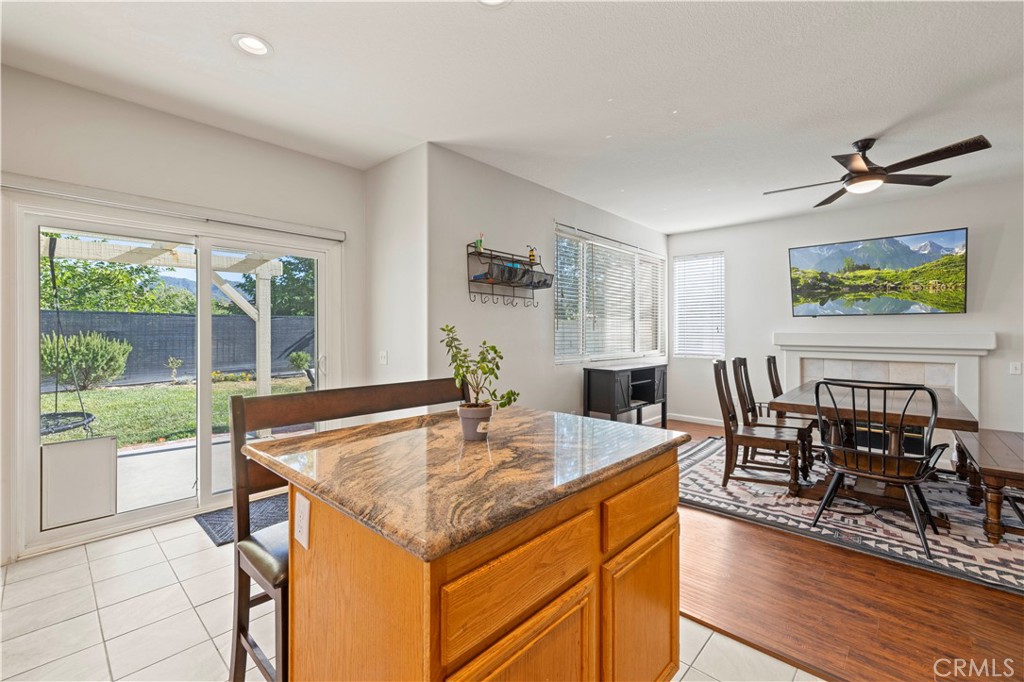
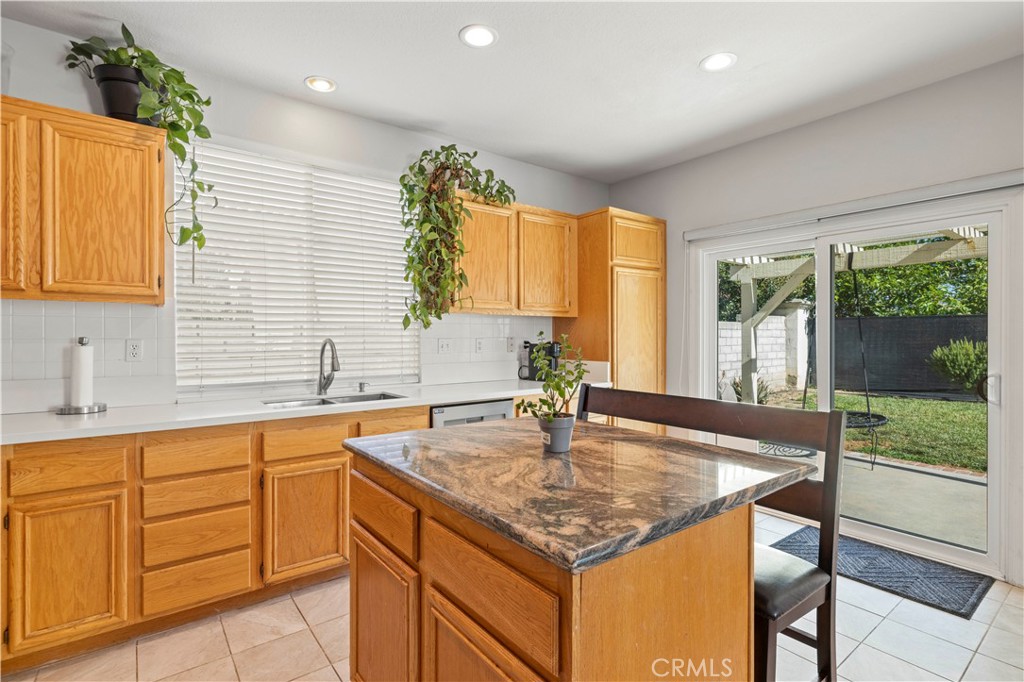
Kitchen island opens to a furnished dining area, with sliding glass doors to the backyard.
Kitchen with honey-oak cabinets, stainless appliances, a gas range, and a sink beneath a window.
Kitchen with honey-colored cabinets, a stone island, and sliding doors to the backyard.
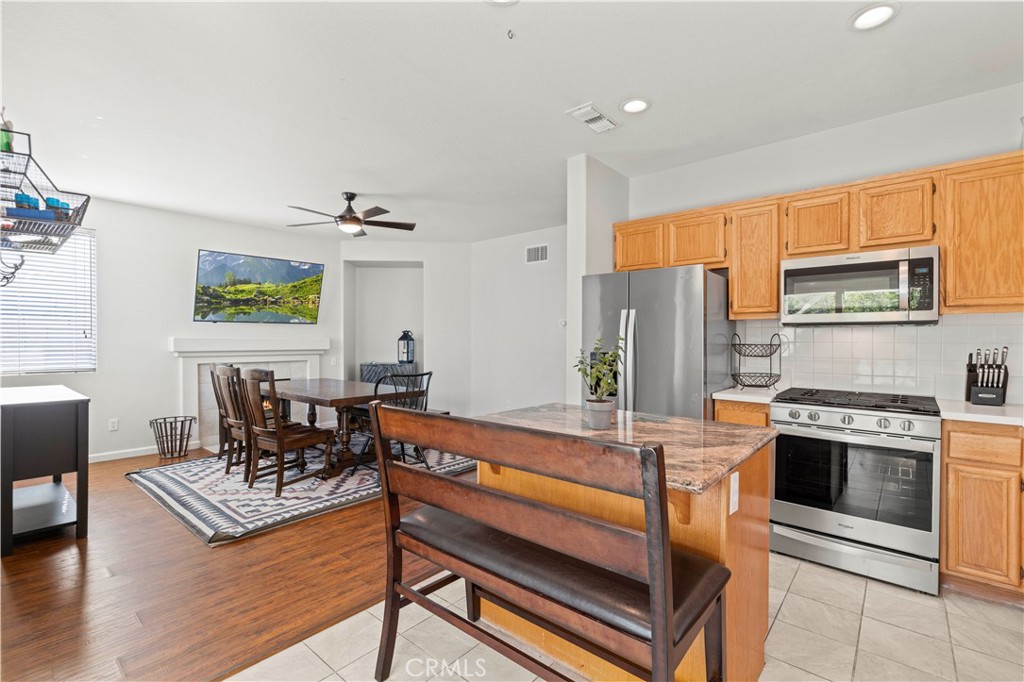
Kitchen with honey-colored cabinets, stainless steel appliances, and a central island with seating.
Kitchen with honey-colored wood cabinets, stainless-steel appliances, and a window over the sink.
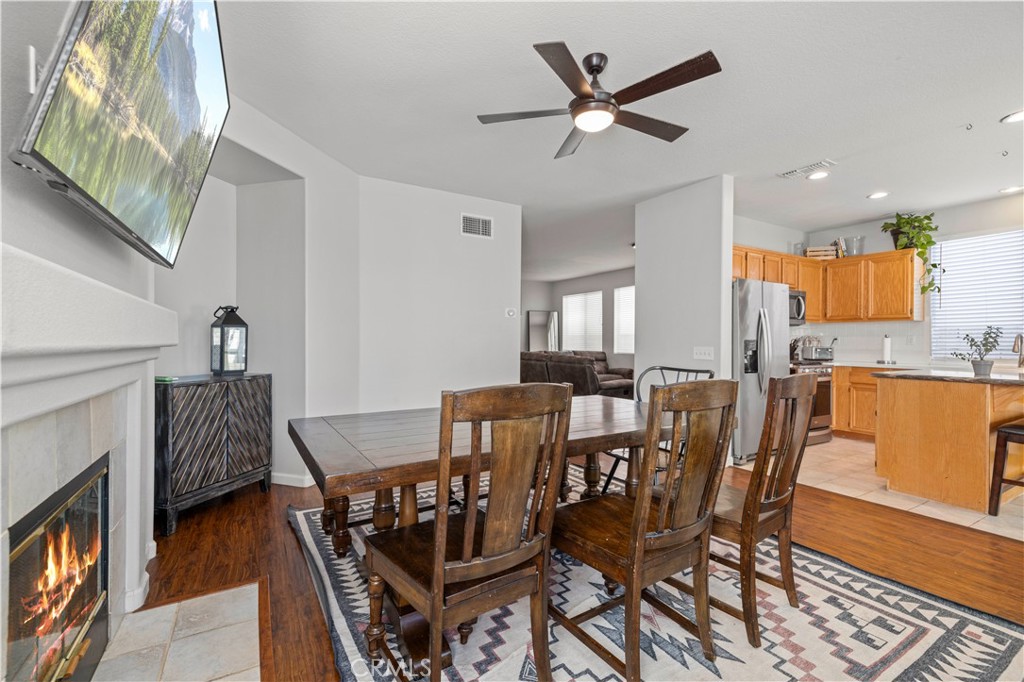
Dining area with a wooden table beside the kitchen and a lit fireplace.
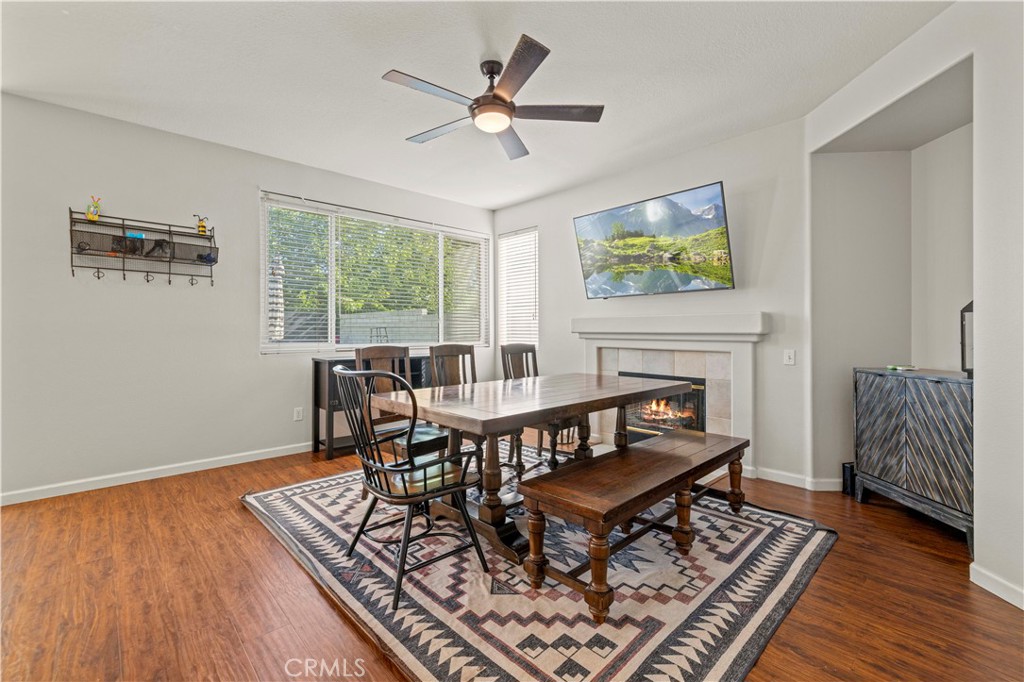
Dining area with a wooden table and bench beside a fireplace and wide windows.
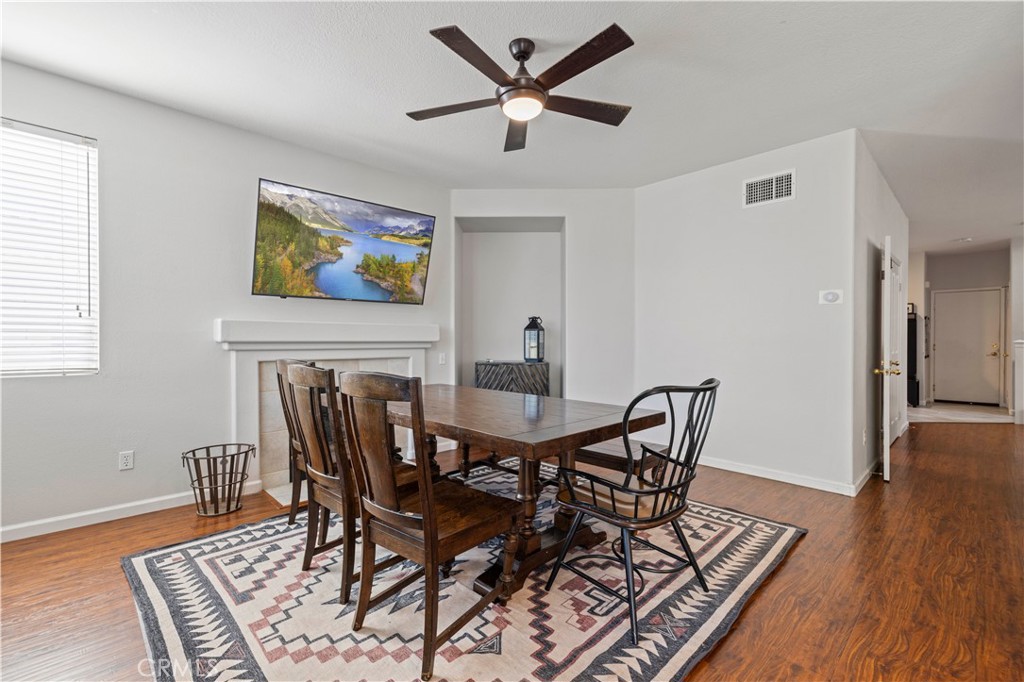
Dining room with a dark wood table, patterned rug, and fireplace.
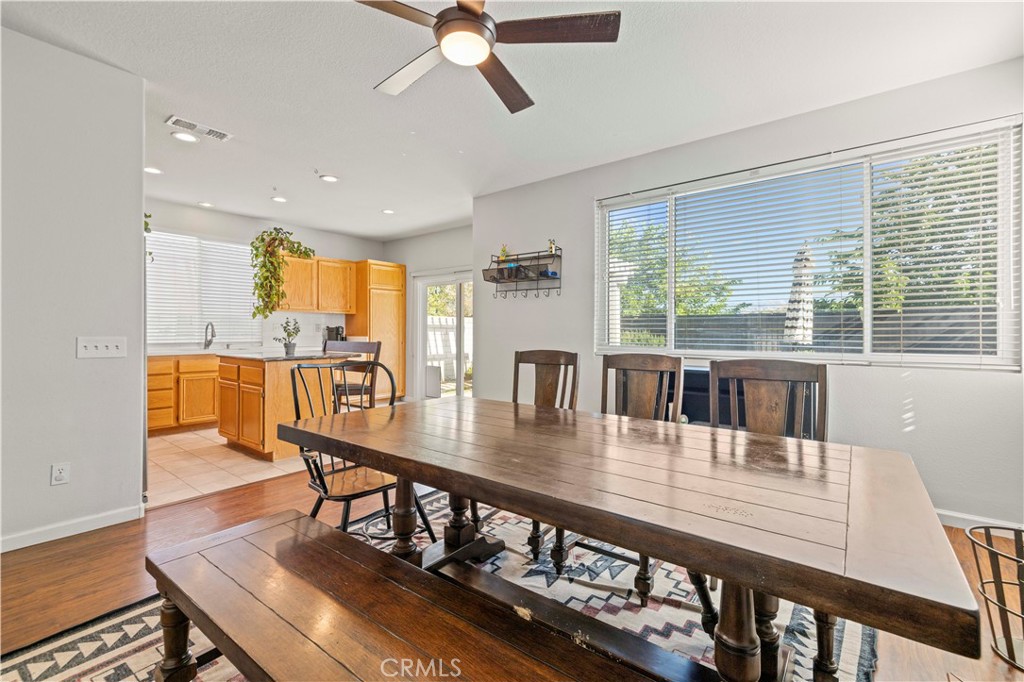
Dining room with a long wooden table beside a bright kitchen and large window.
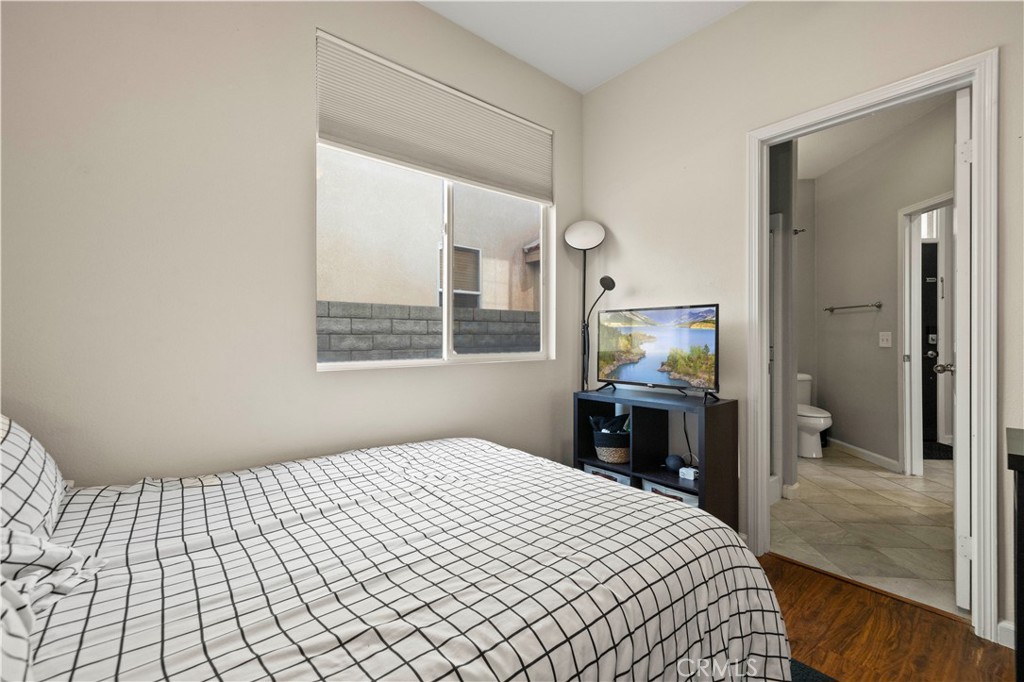
Bedroom with a grid-patterned bedspread, TV, and an open doorway to an ensuite bathroom.
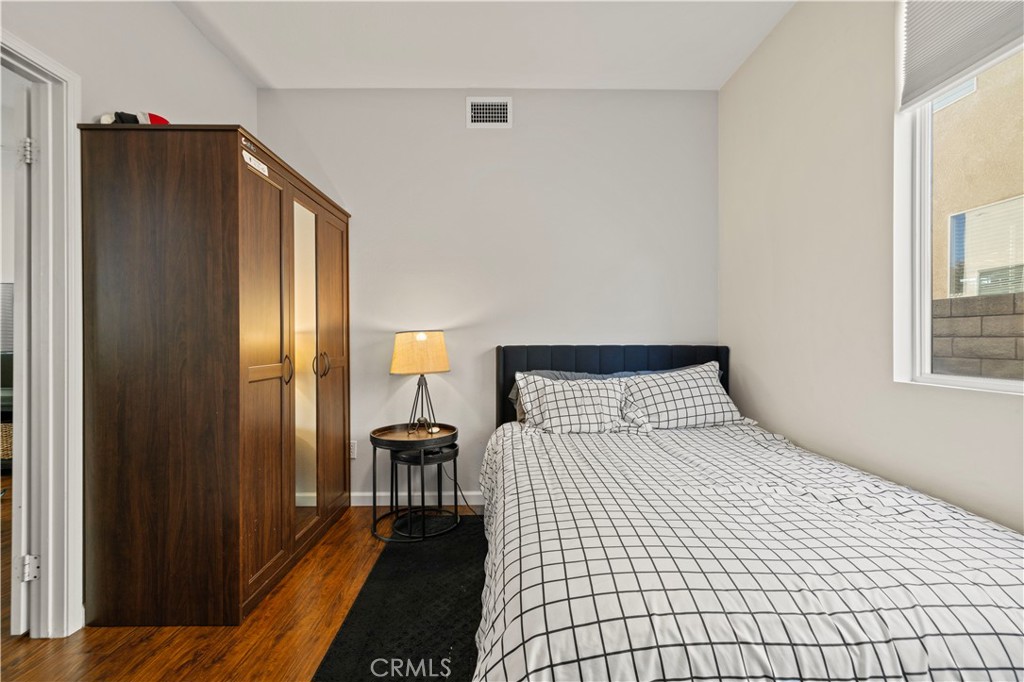
Bedroom with a grid-patterned bedspread, dark wood wardrobe, and bedside lamp.
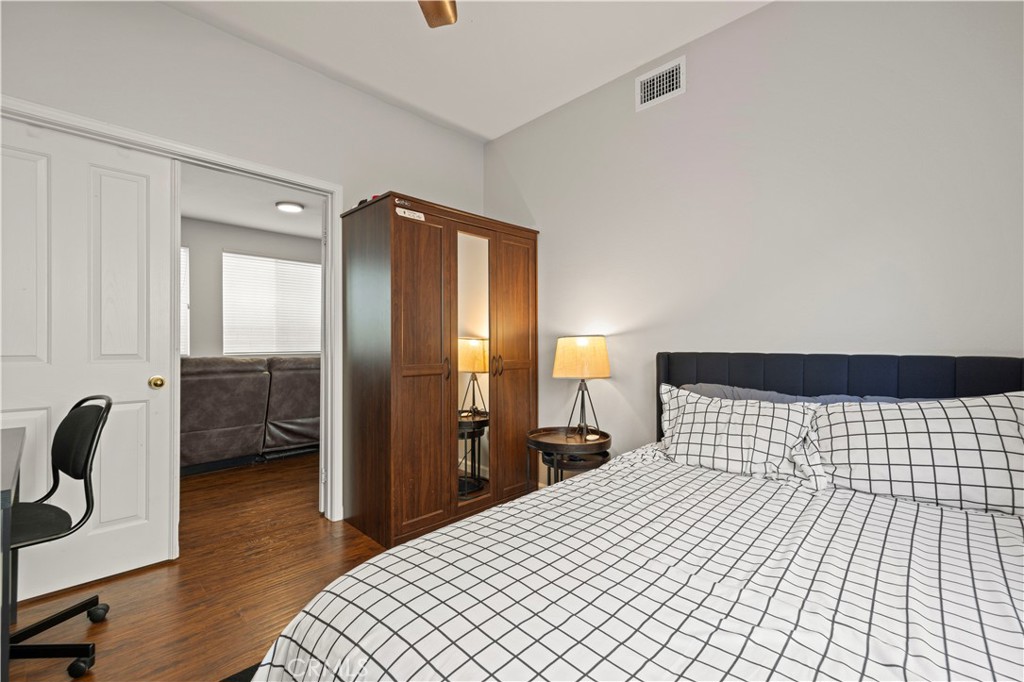
Bedroom with a grid-patterned bedspread, mirrored wooden wardrobe, and doorway to a sitting room.
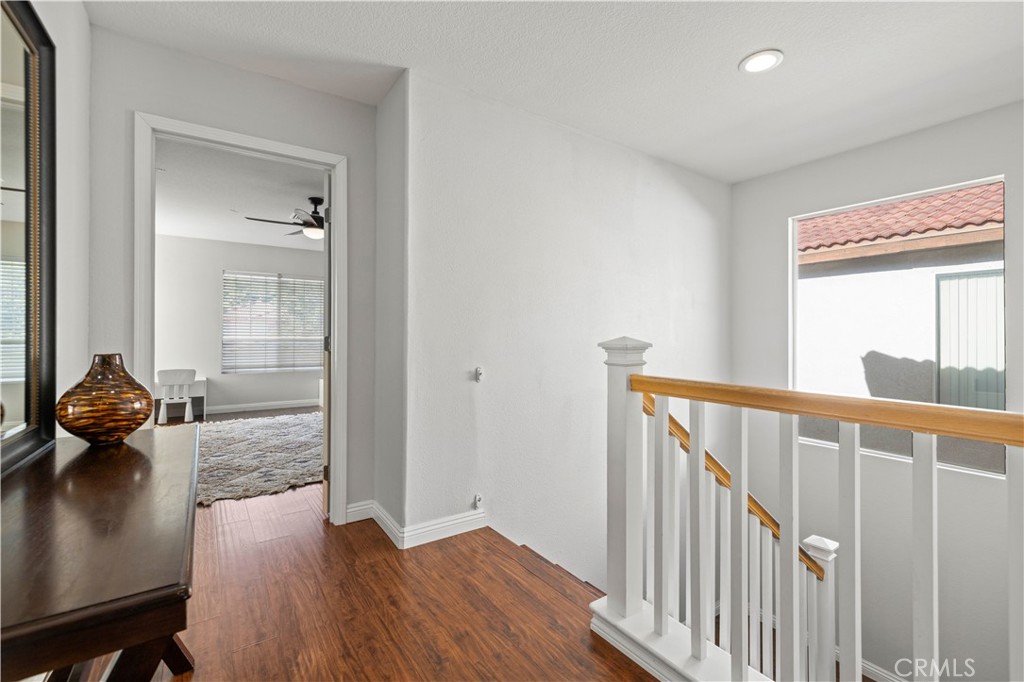
Upstairs landing with wood flooring, stair railing, and an open doorway to a bedroom.
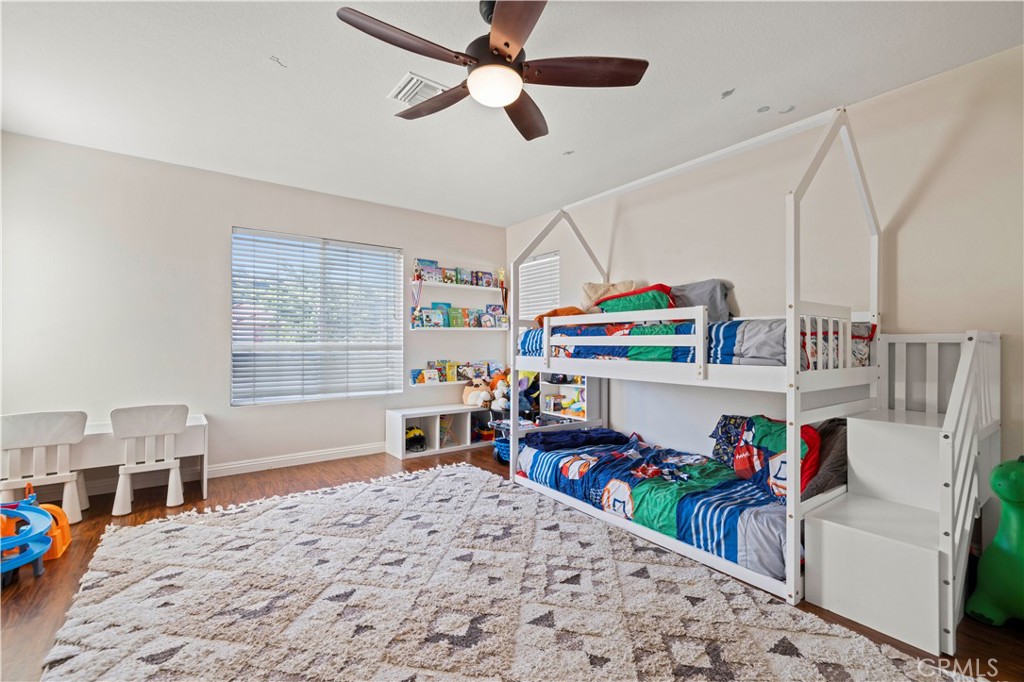
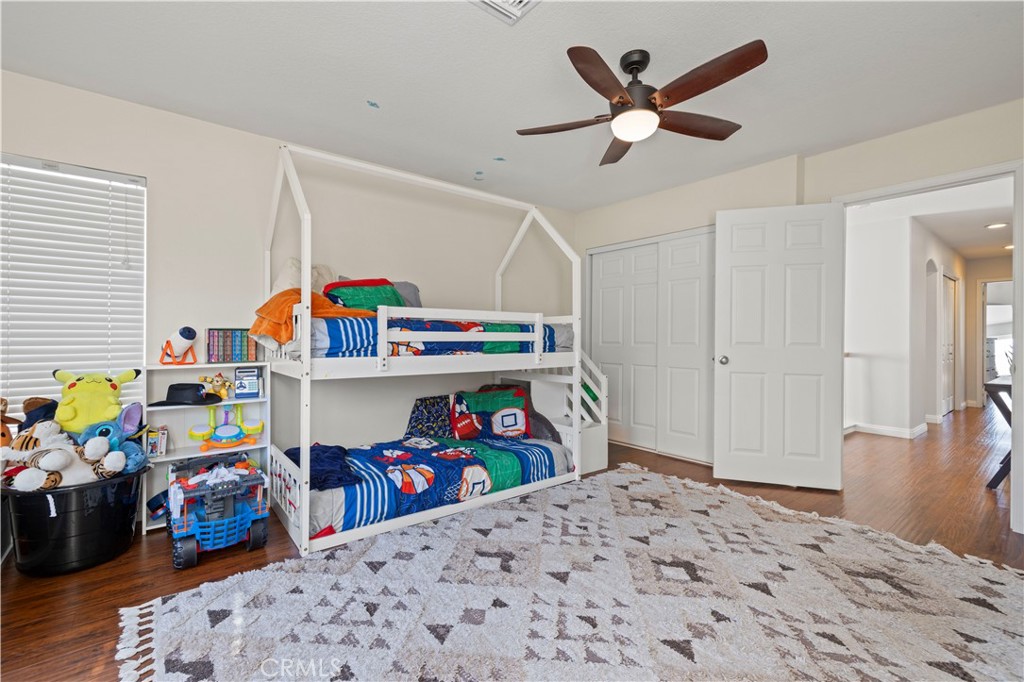
Children’s bedroom with white bunk beds, colorful bedding, and a large patterned rug.
Bedroom with a white bunk bed, colorful sports bedding, and a large patterned rug.
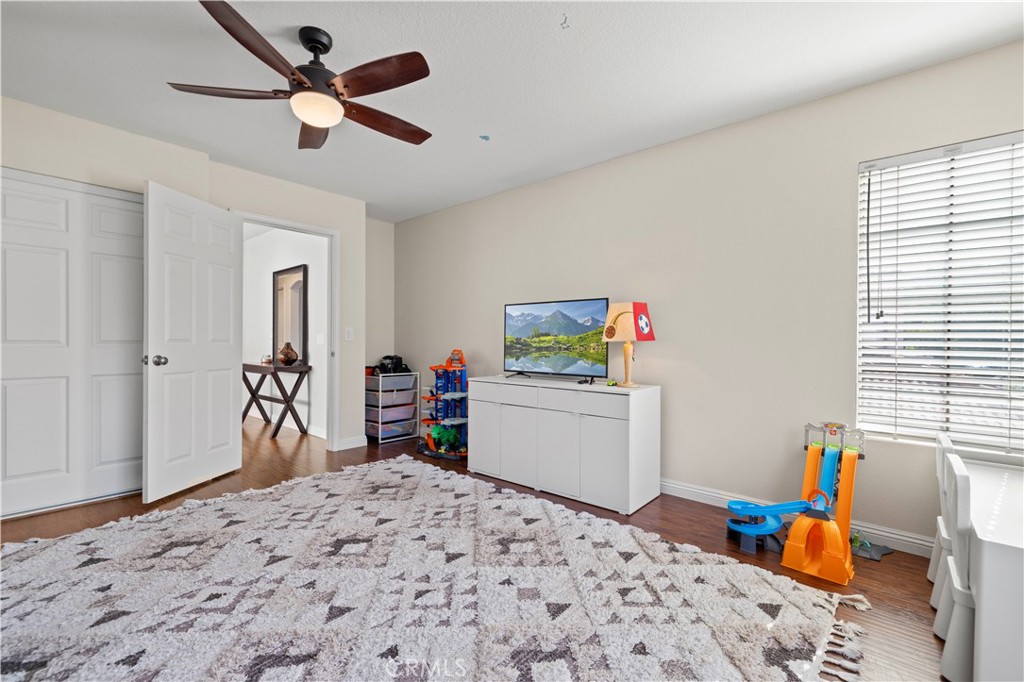
Bedroom with a geometric rug, ceiling fan, dresser, and children’s toys beside a window.
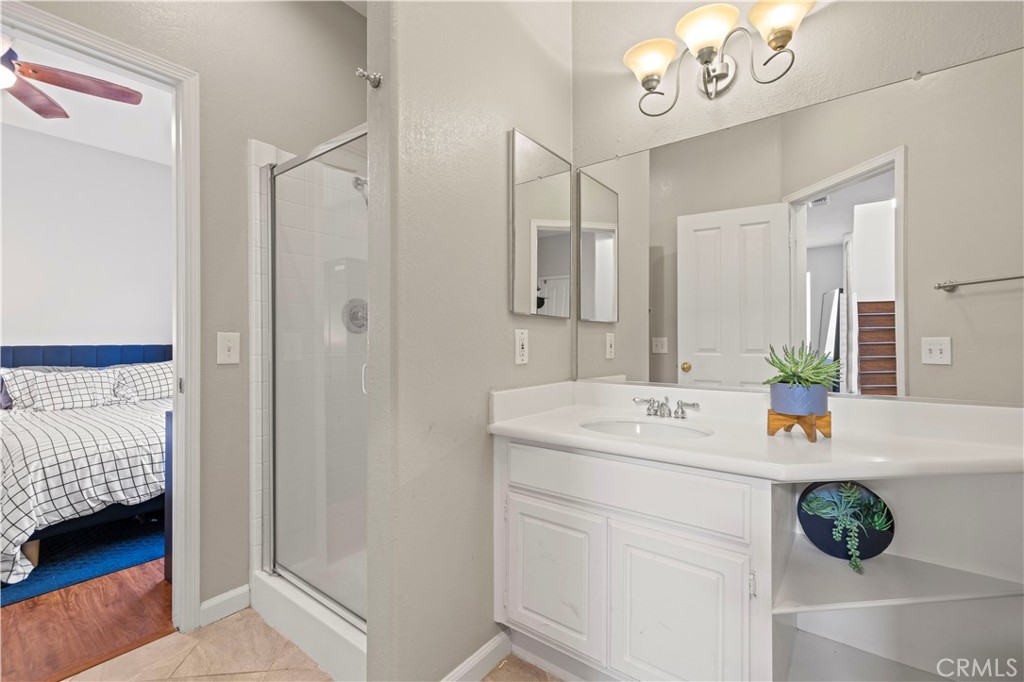
Bathroom with a white vanity and glass shower, opening to a bedroom.
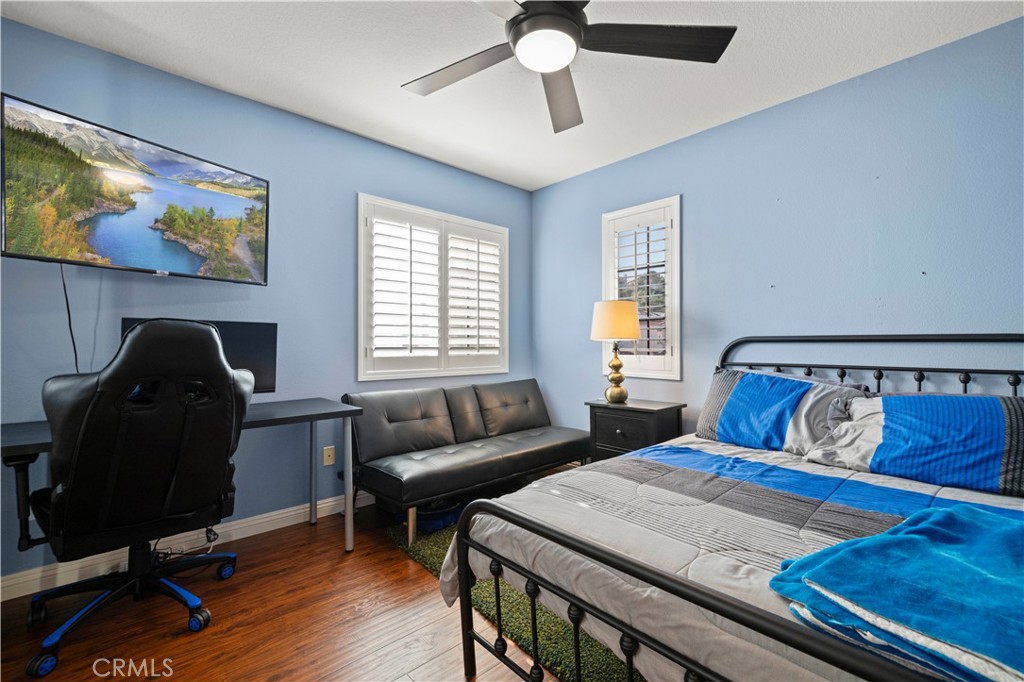
Bedroom with a black metal bed, blue bedding, loveseat, and gaming desk.
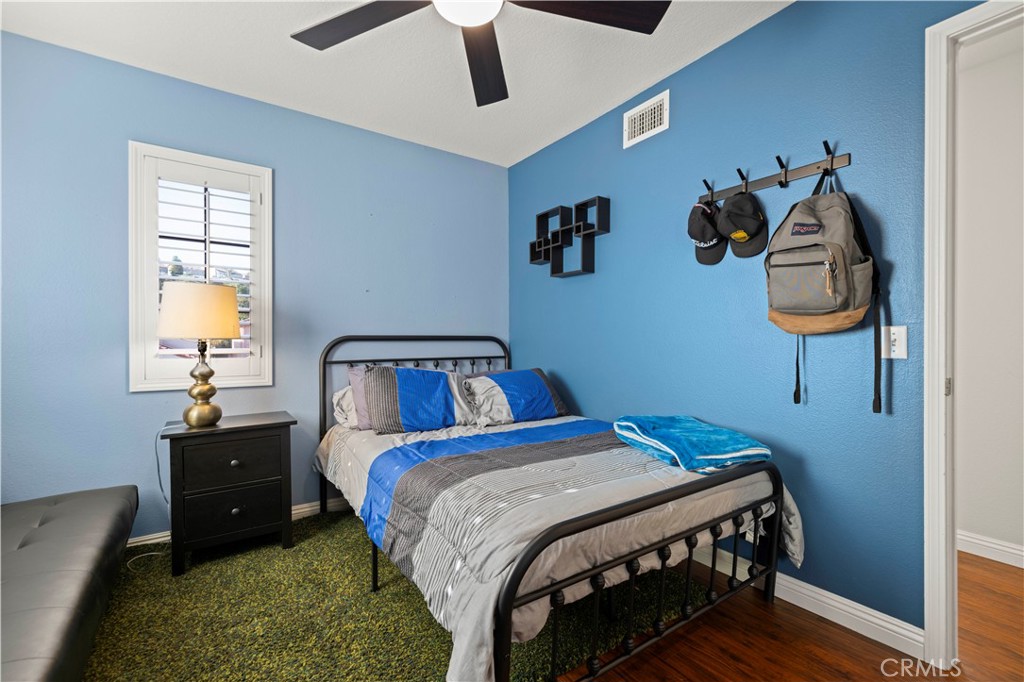
Bedroom with a black metal bed, blue walls, and hats and a backpack hanging on wall hooks.
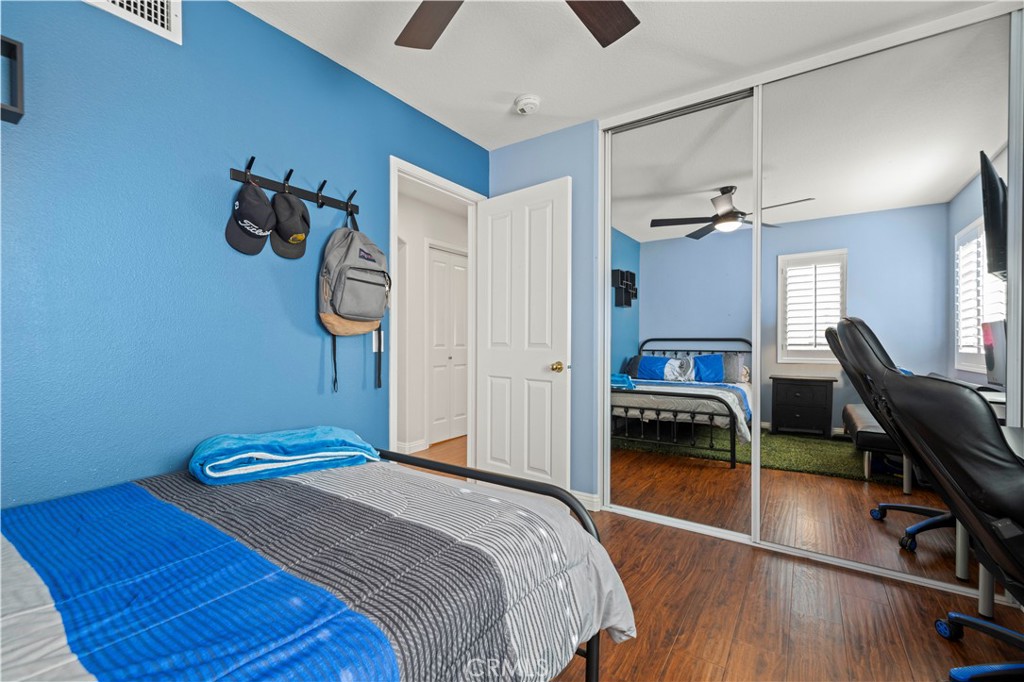
Bedroom with blue walls, mirrored closet doors, and wood-look flooring.
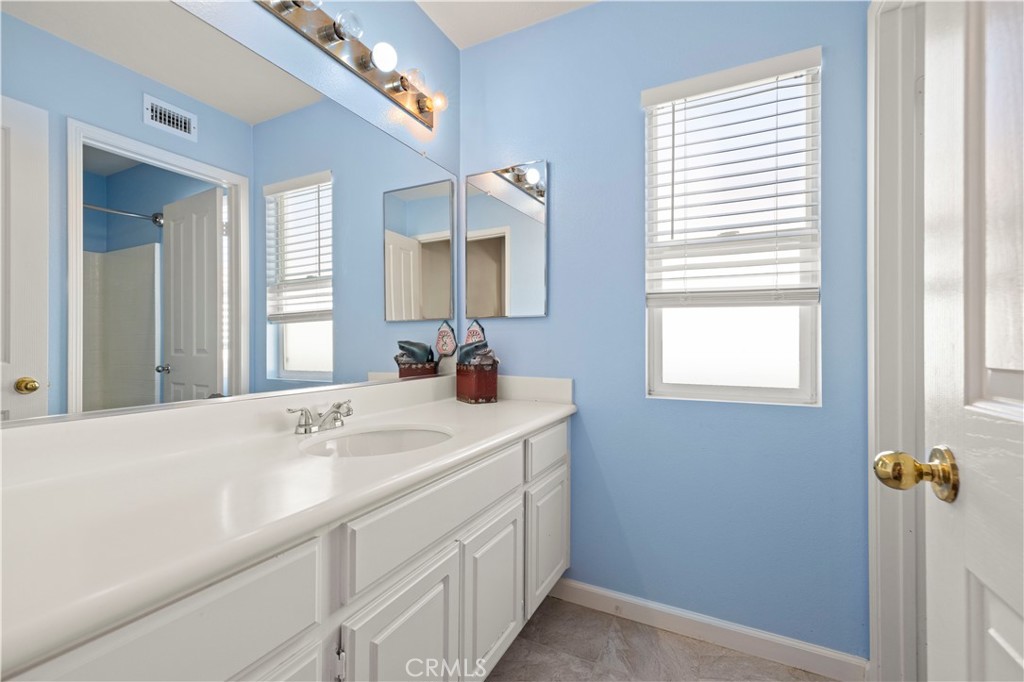
Bathroom with a long white vanity, broad mirror, blue walls, and two windows.
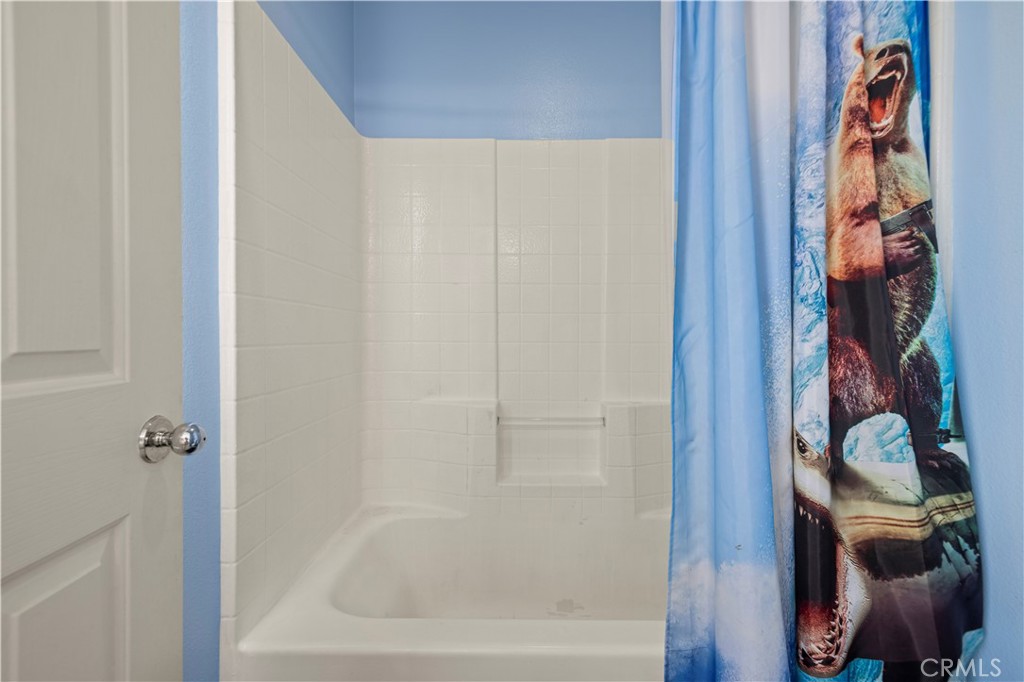
Bathroom with a white tiled tub and blue bear-print shower curtain.
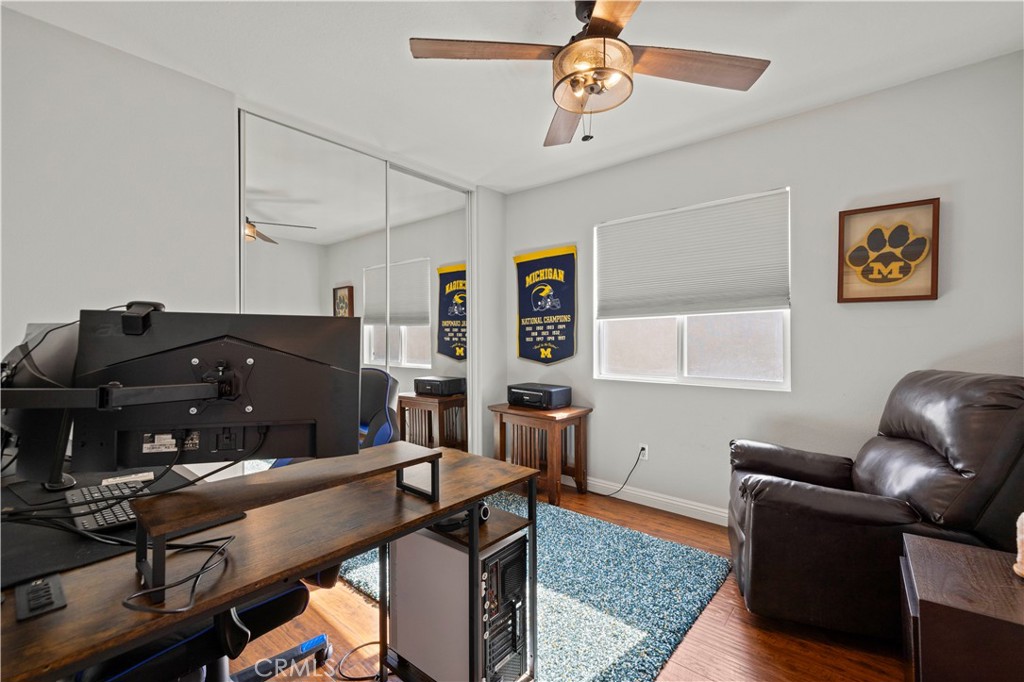
Home office with a large desk, mirrored closet doors, and University of Michigan decor.
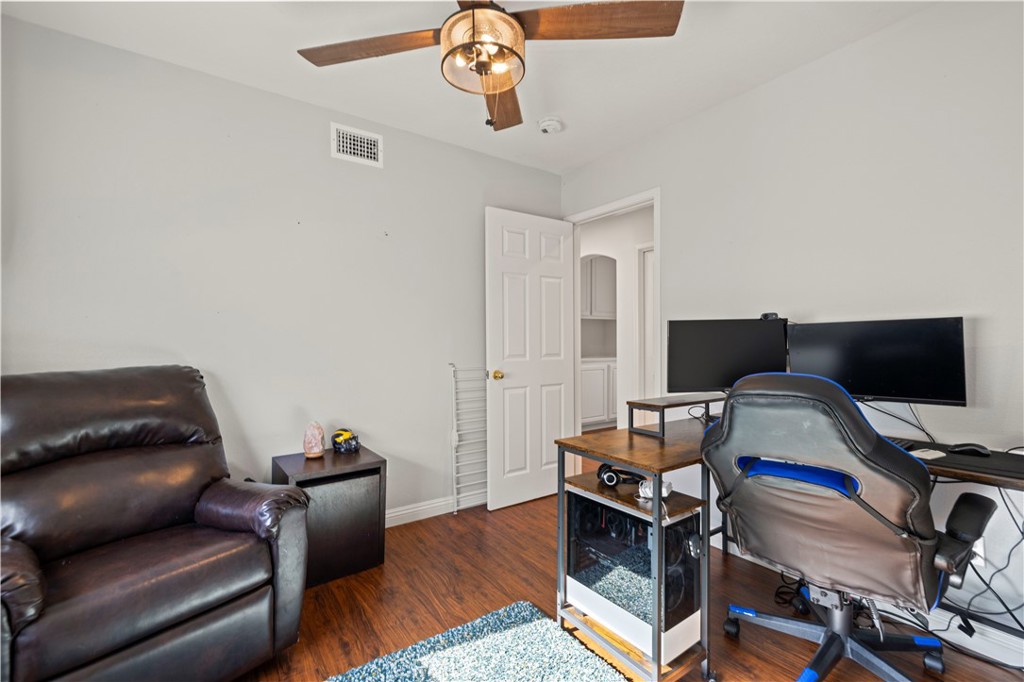
Home office with dual monitors, a gaming chair, and a leather recliner.
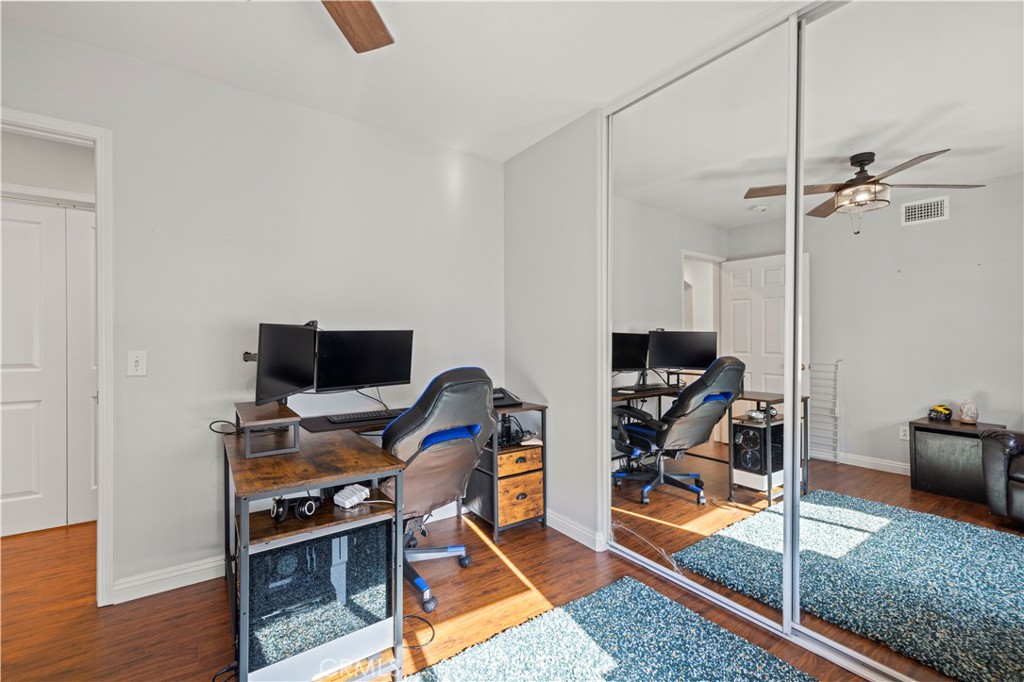
Home office with a wooden desk, dual monitors, and mirrored closet doors.
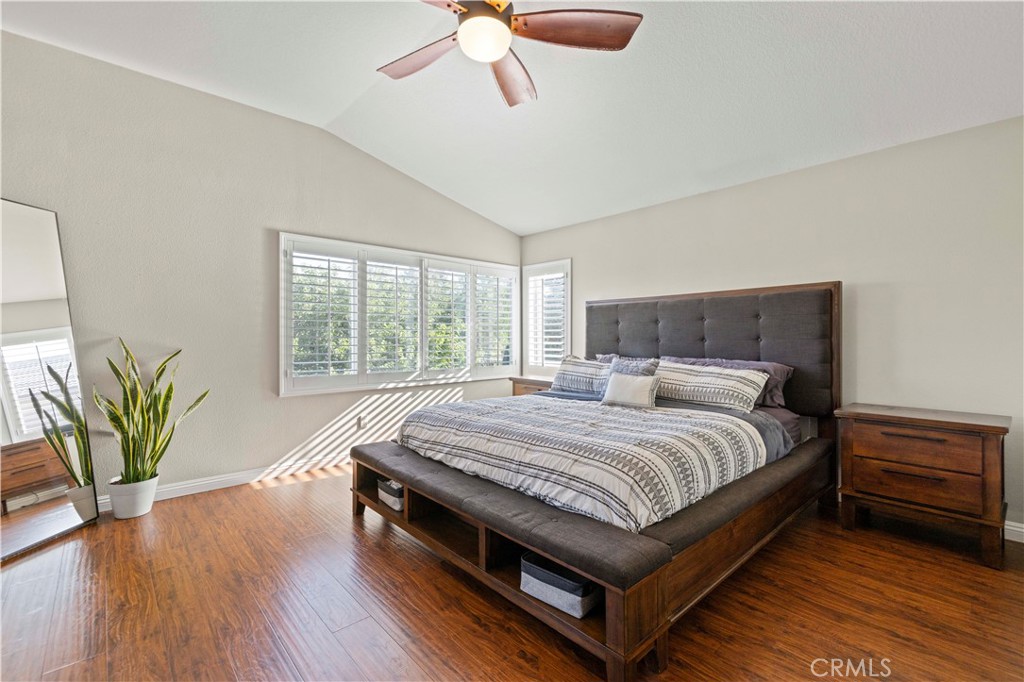
Bedroom with a dark wood bed, plantation-shuttered corner windows, and hardwood floors.
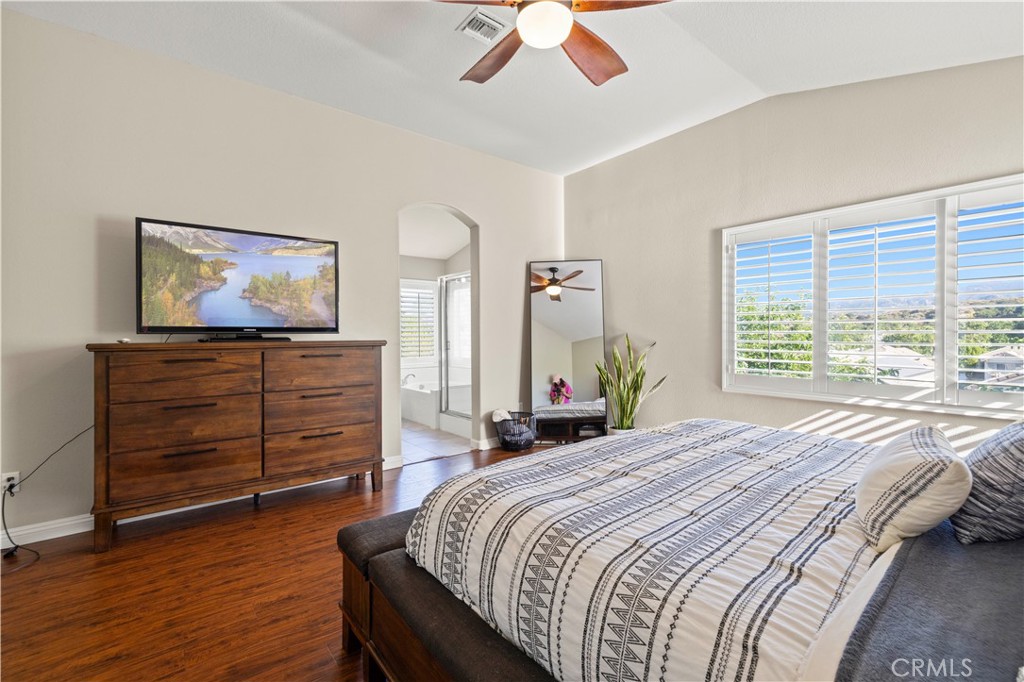
Bedroom with a patterned bed, dark wood dresser, and wide windows with plantation shutters.
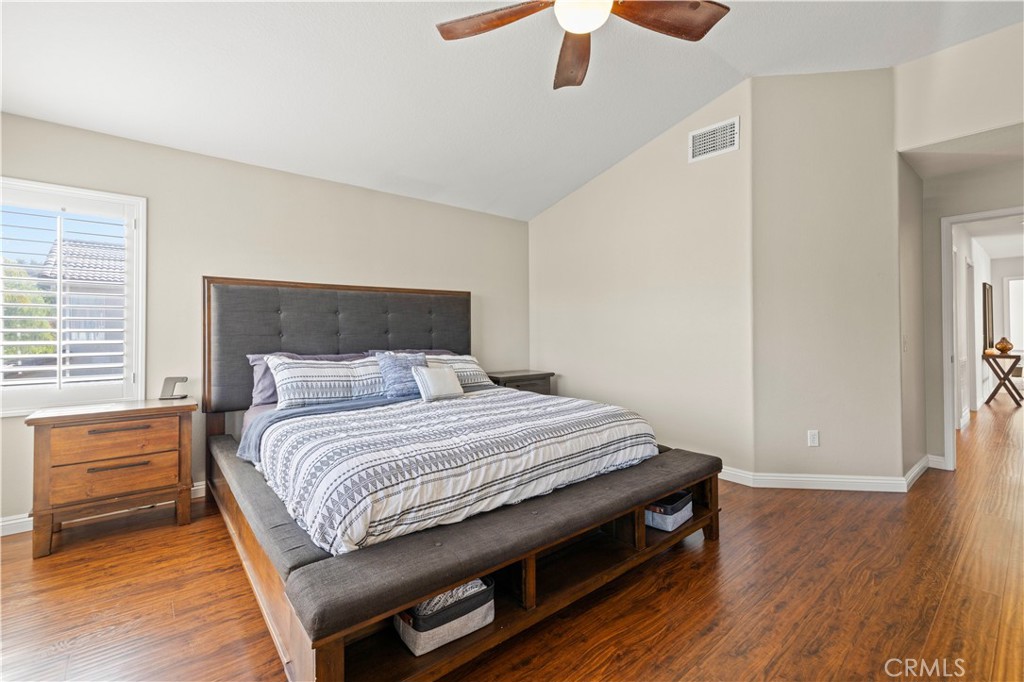
Bedroom with a gray upholstered bed, wood flooring, and a vaulted ceiling.
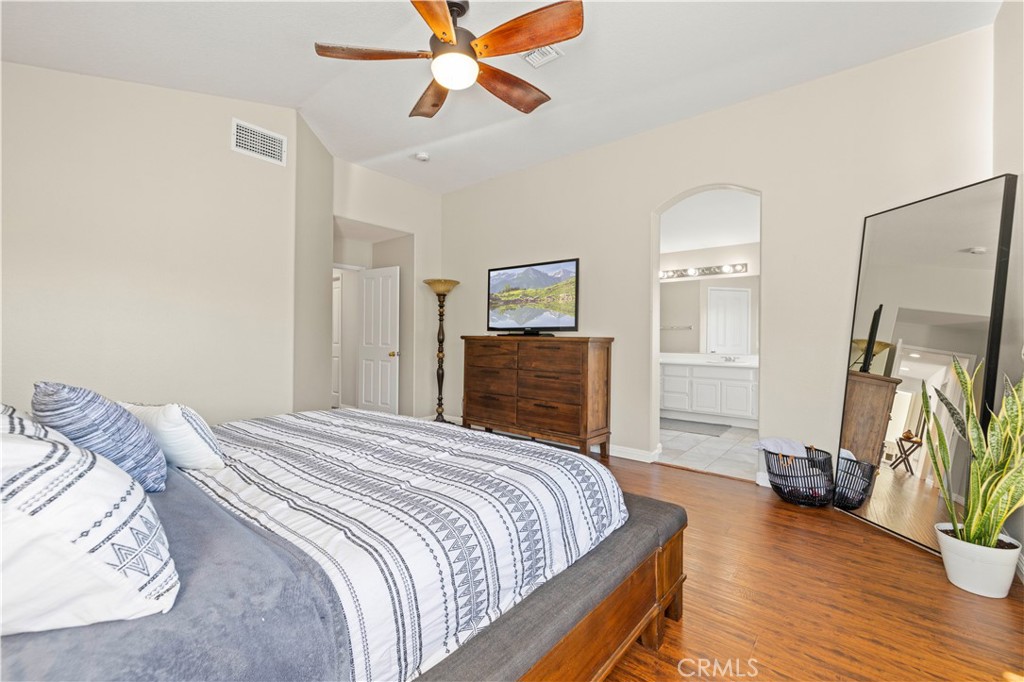
Bedroom with a patterned bedspread, ceiling fan, and an arched opening to the bathroom.
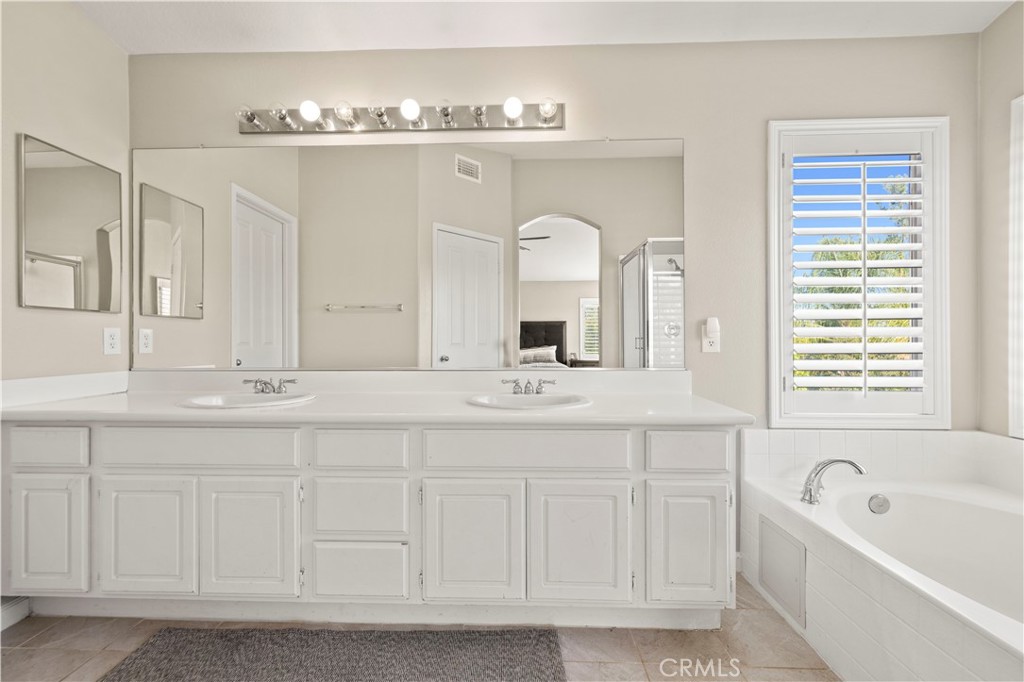
Primary bathroom with double-sink vanity, large mirrors, and corner soaking tub.
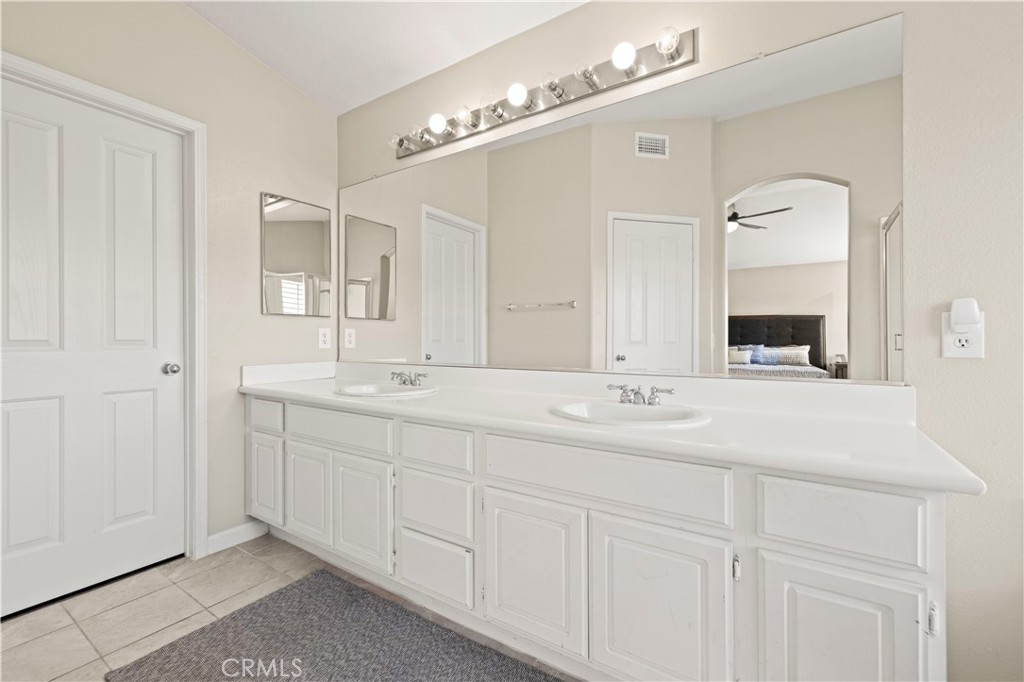
Bathroom with a long double-sink vanity, broad mirror, and overhead lights.
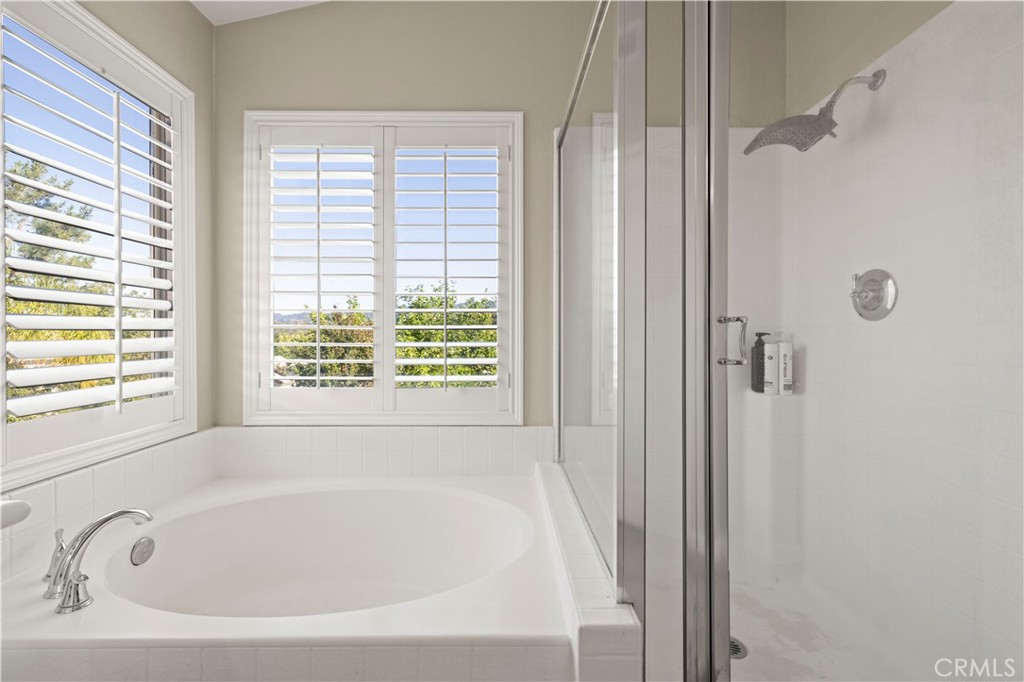
Bathroom with a built-in soaking tub, glass-enclosed shower, and plantation shutters.
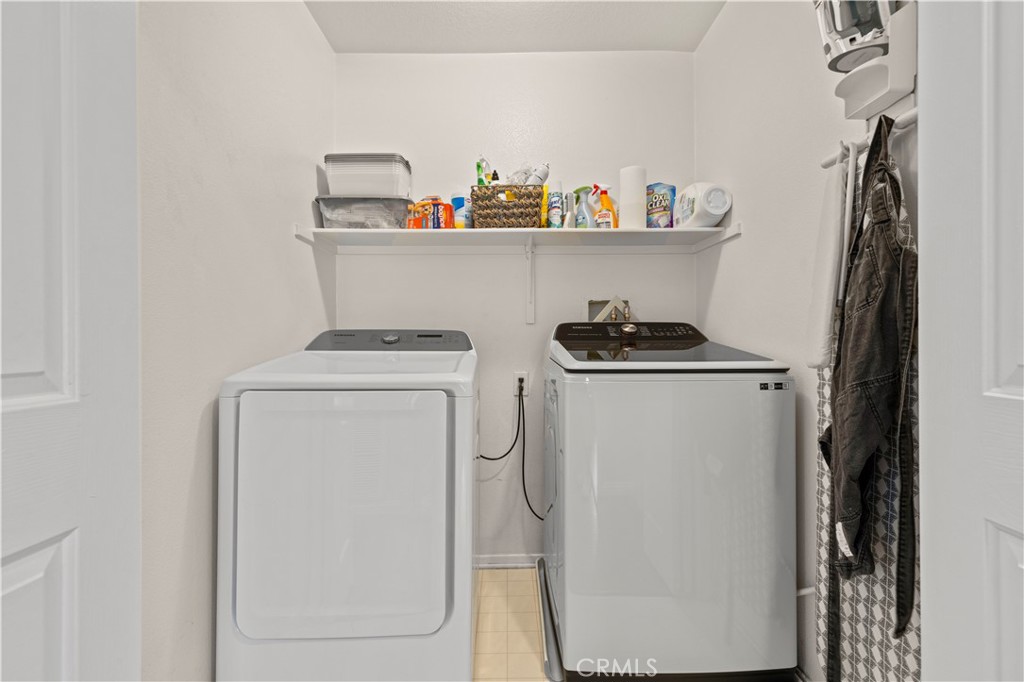
Laundry room with a washer and dryer beneath a shelf of supplies.
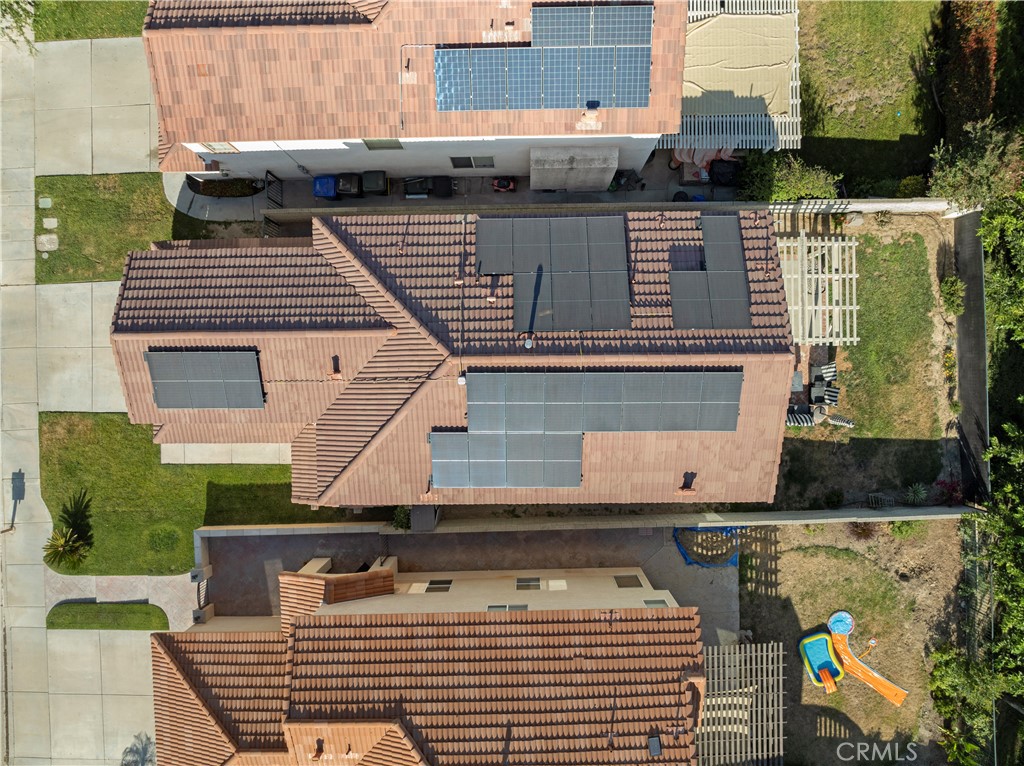
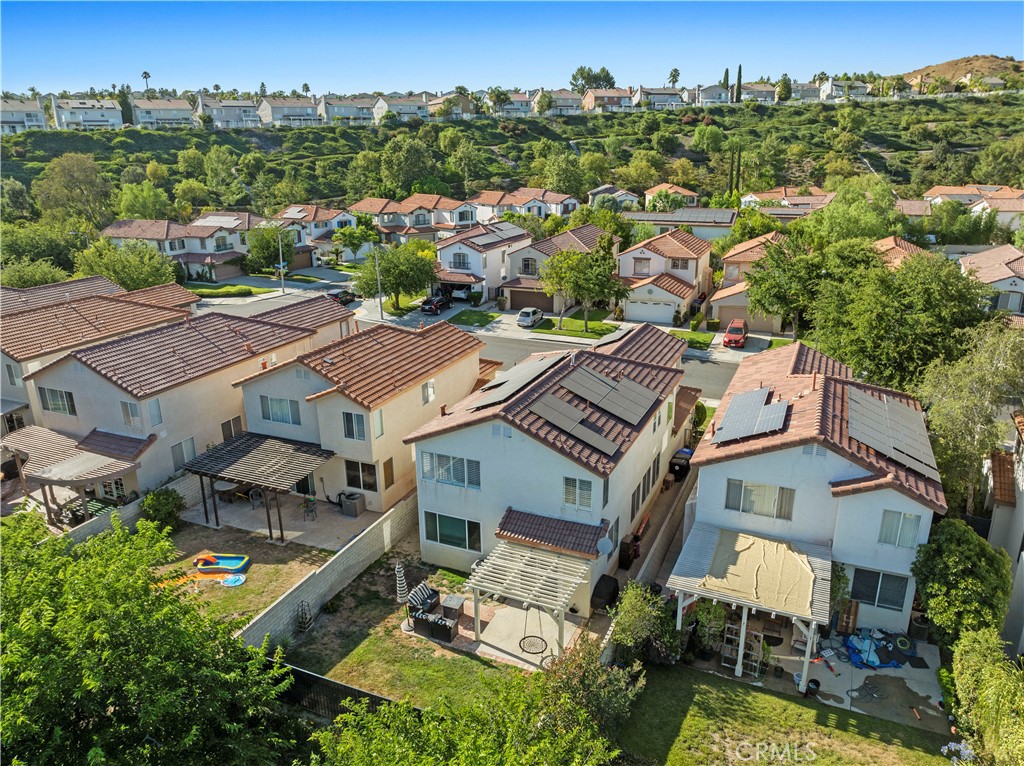
Overhead view of a tiled-roof home with solar panels and a backyard playset.
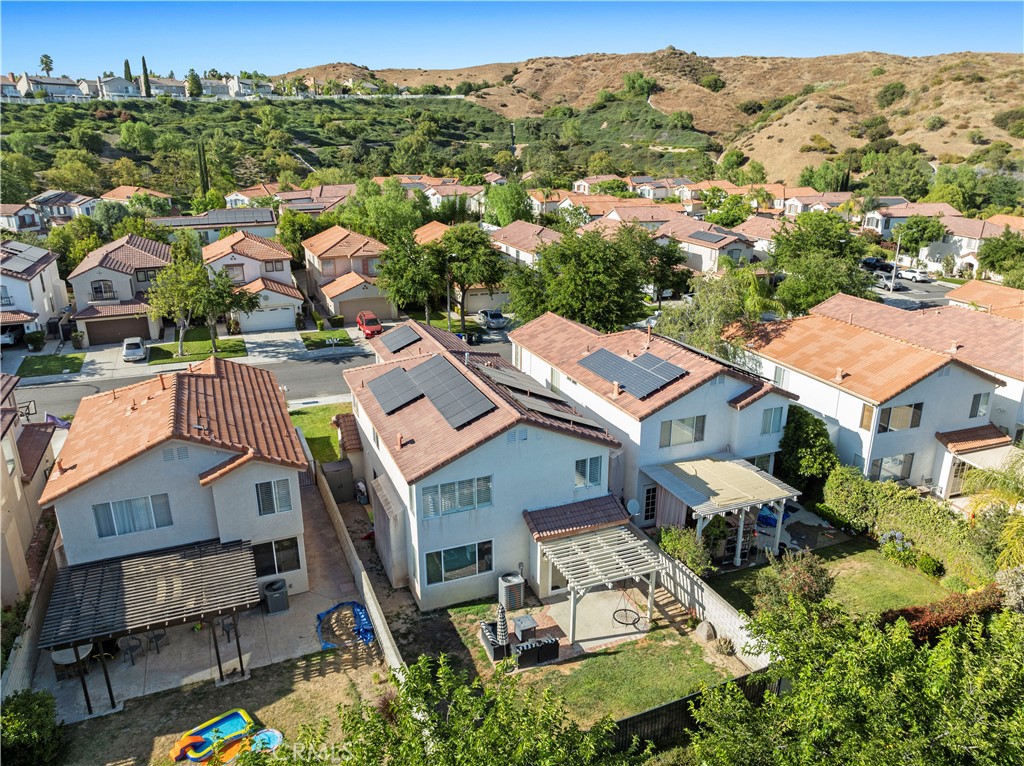
Aerial view of homes with solar panels and backyards beneath dry hills.
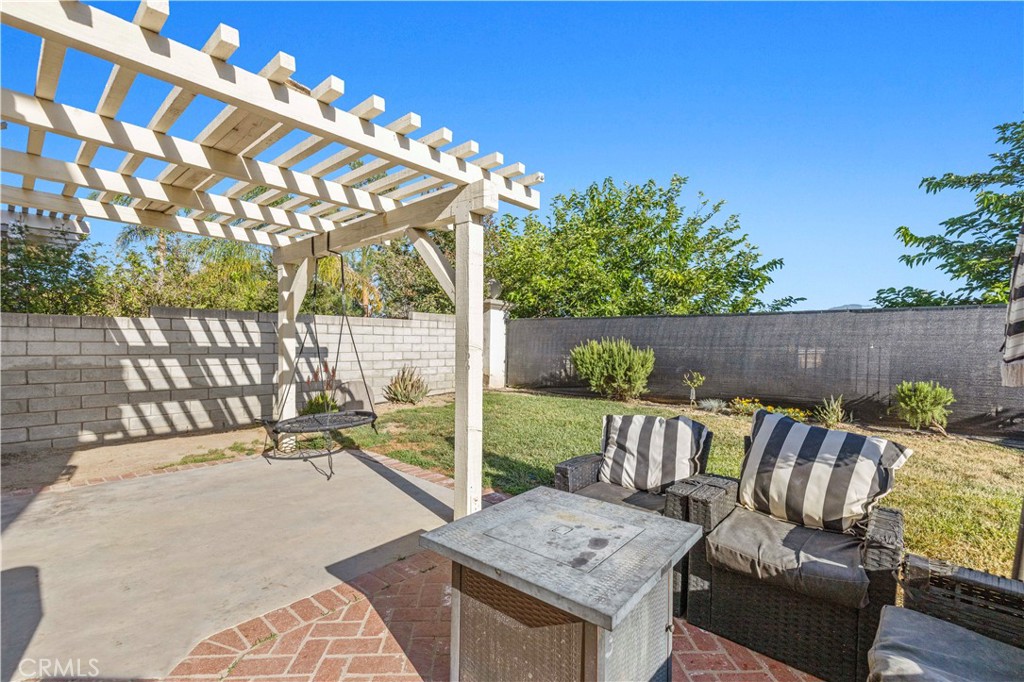
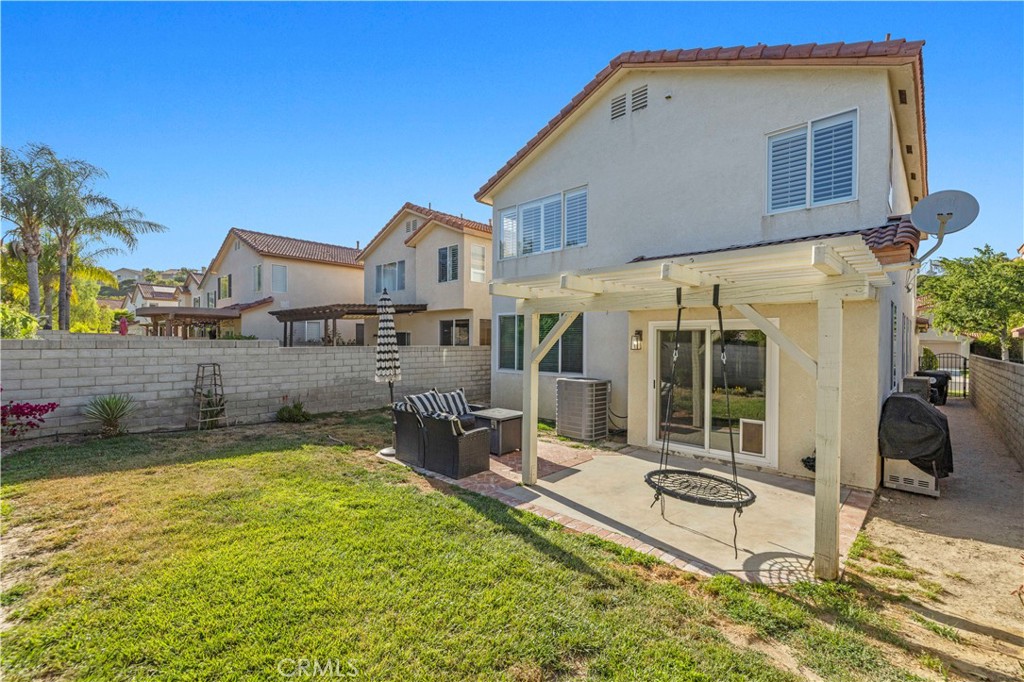
Backyard patio with a white pergola, hanging swing, and cushioned seating beside a fenced lawn.
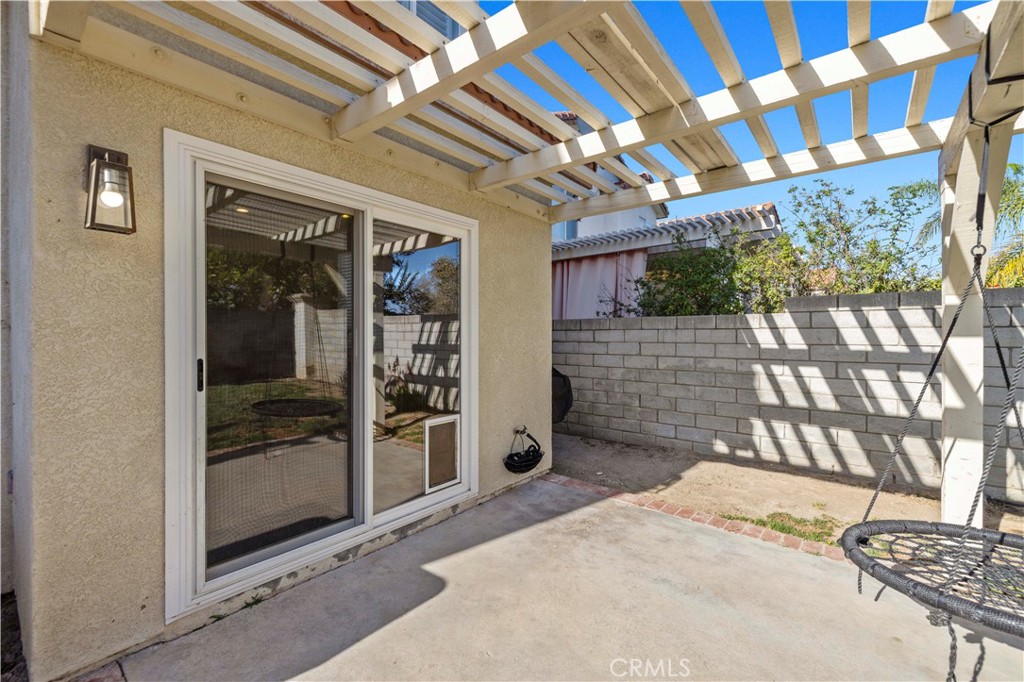
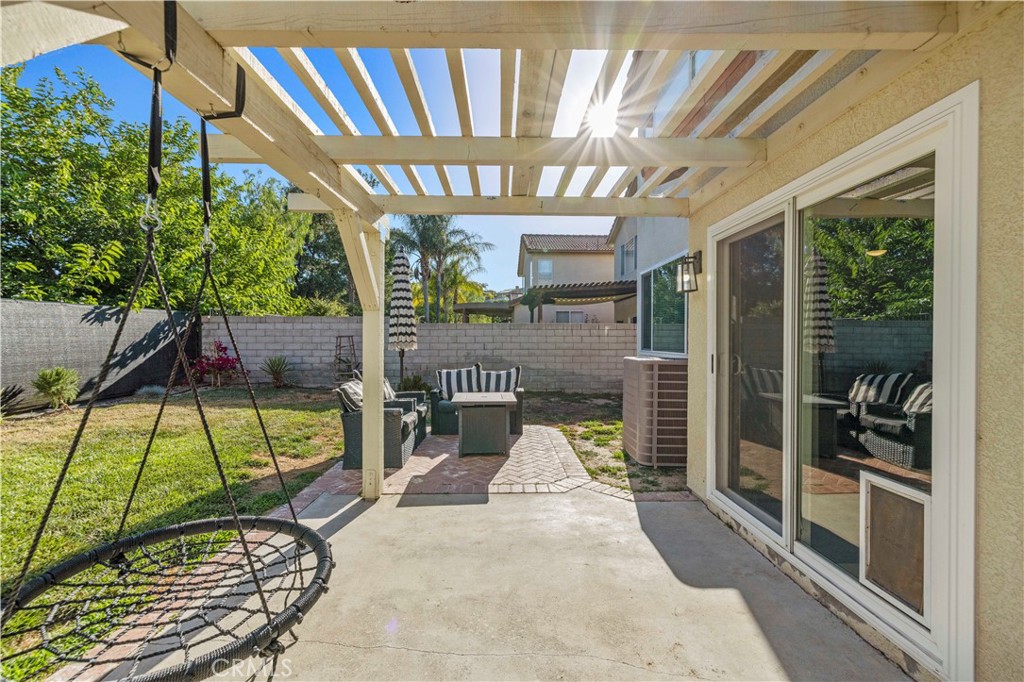
Covered patio with a white pergola, sliding glass door, and hanging swing.
Backyard patio beneath a white pergola, with outdoor seating and a hanging chair.
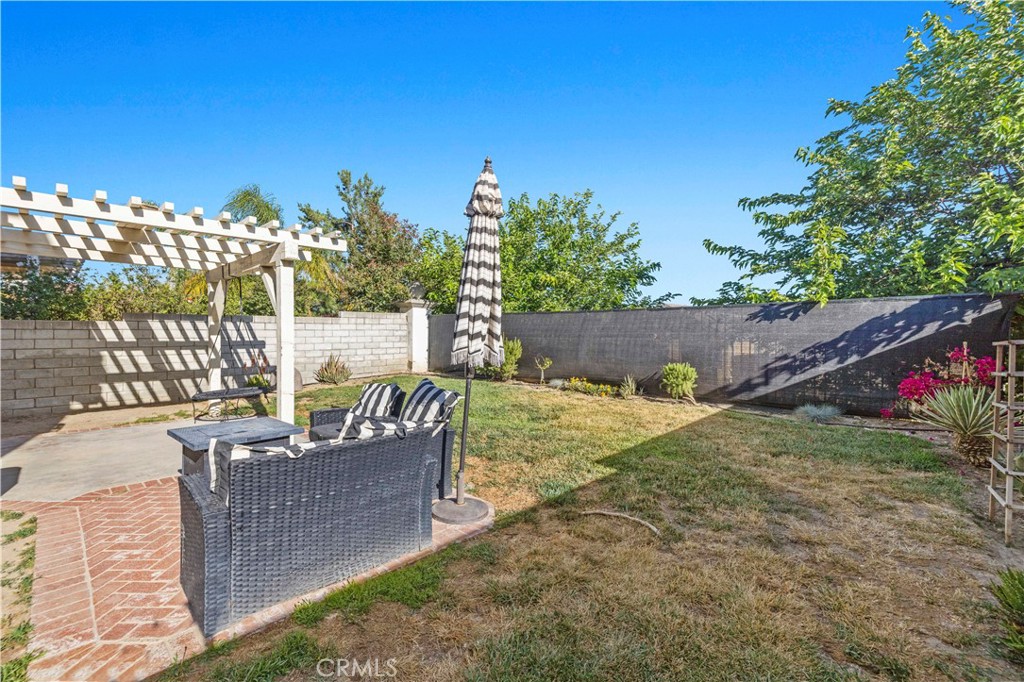
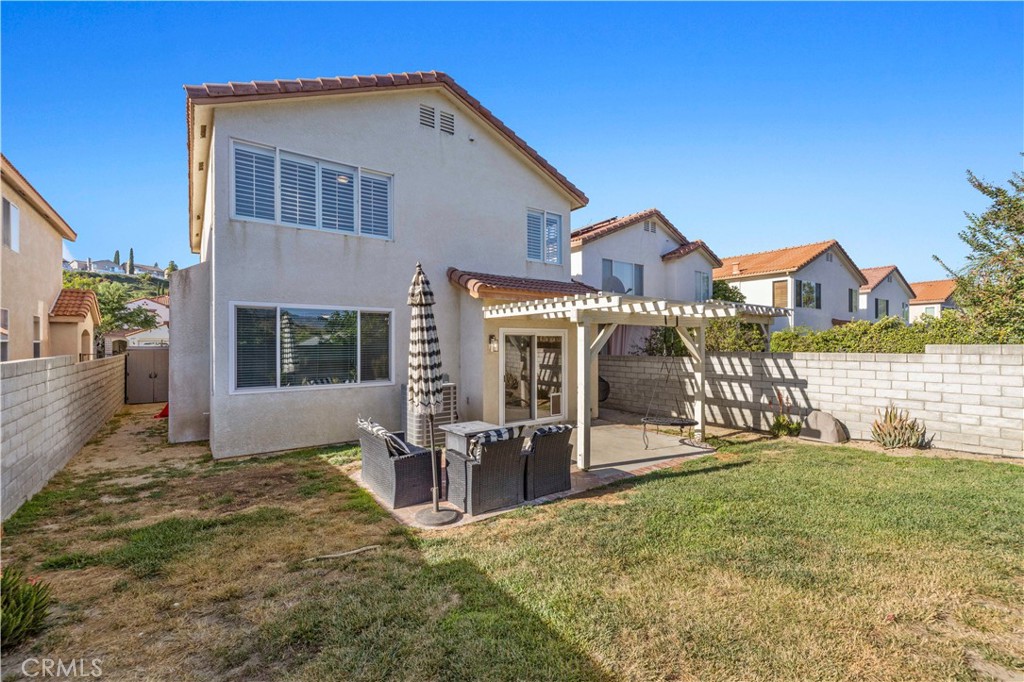
Backyard patio with pergola, wicker seating, striped umbrella, and enclosed lawn.
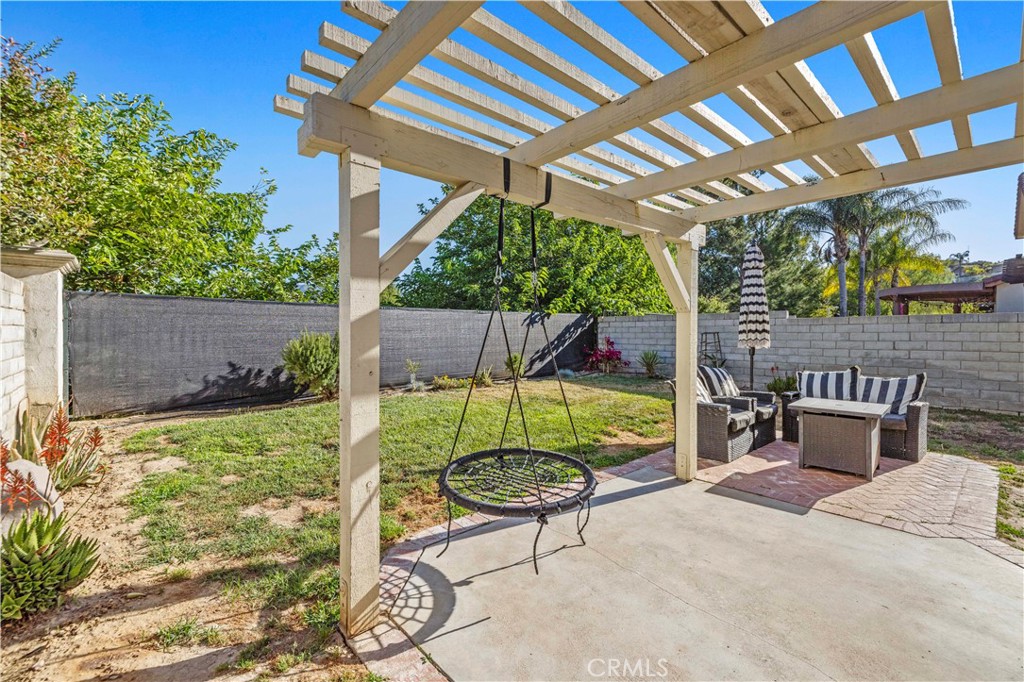
Backyard patio beneath a wooden pergola, with a hanging swing and outdoor seating.
Rear exterior with a covered patio, pergola, outdoor seating, and lawn.
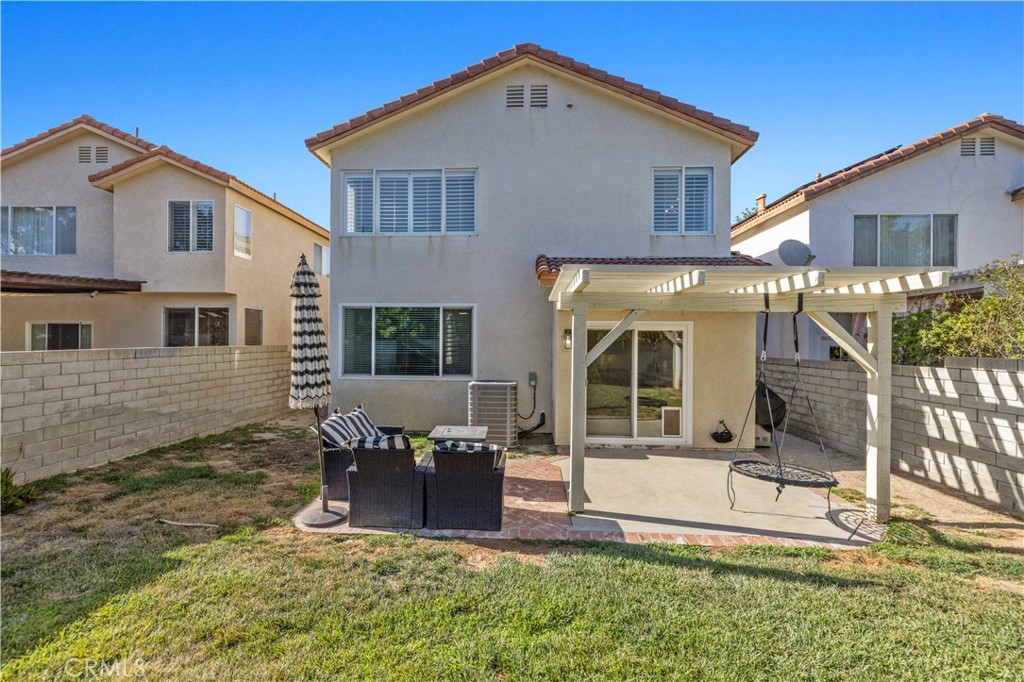
Backyard patio with a pergola, outdoor seating, and lawn behind a two-story home.
Two-story home's backyard with a pergola-covered patio, outdoor dining set, and lawn.
Aerial view of a two-story stucco home with terracotta roof and solar panels, backed by mountain foothills.
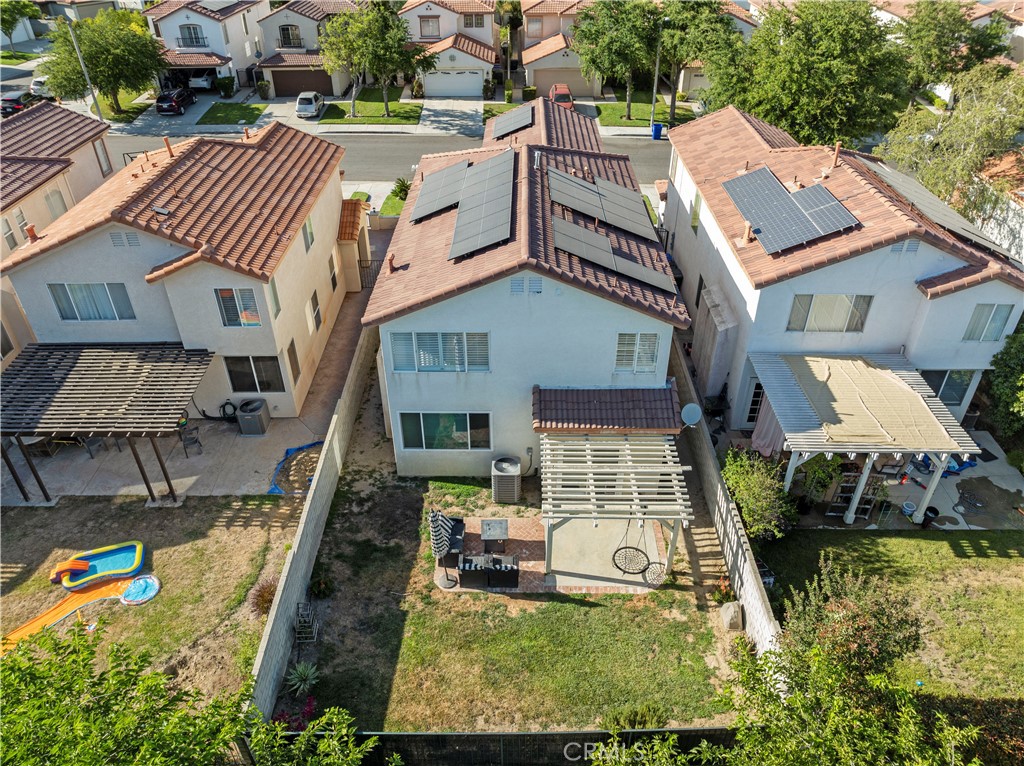
Aerial view of the home’s fenced backyard, patio pergola, and rooftop solar panels.
Aerial view of homes with tiled roofs, backyard patios, and a green hillside neighborhood.
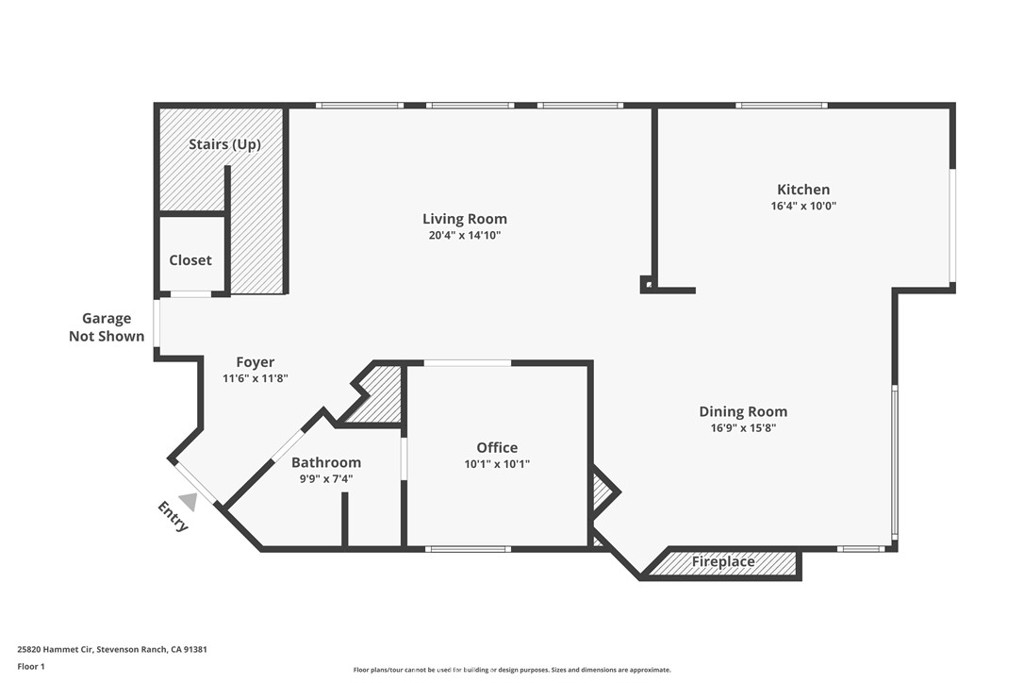
Floor plan showing the living room, kitchen, dining room, office, bathroom, foyer, stairs, closet and fireplace.
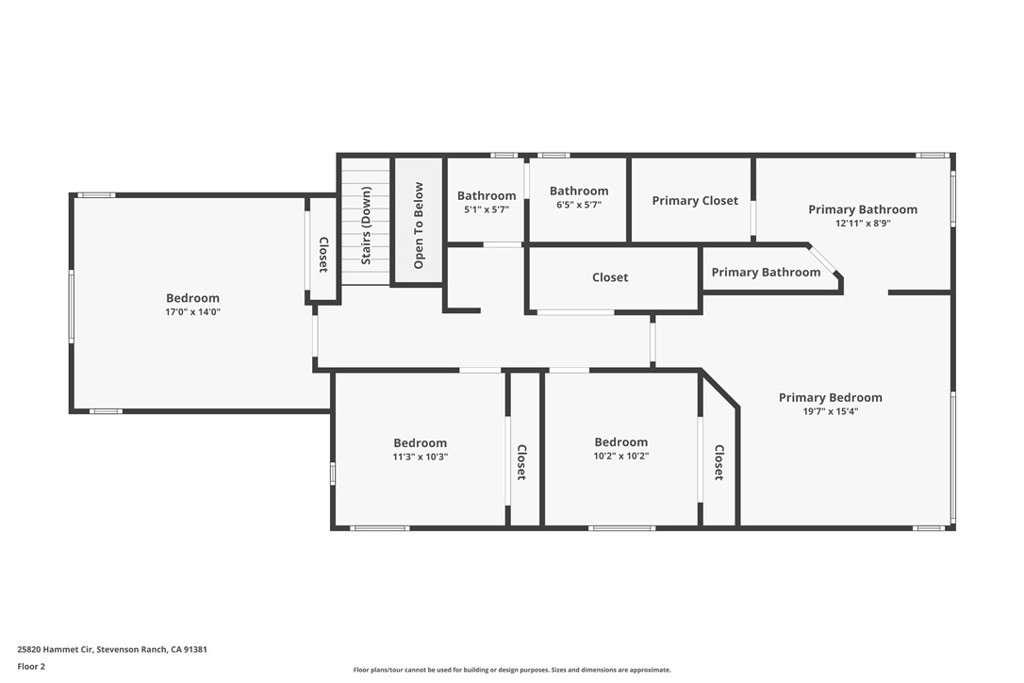
Second-floor floor plan for 25820 Hammet Circle, with four bedrooms, bathrooms, closets, and stairs.
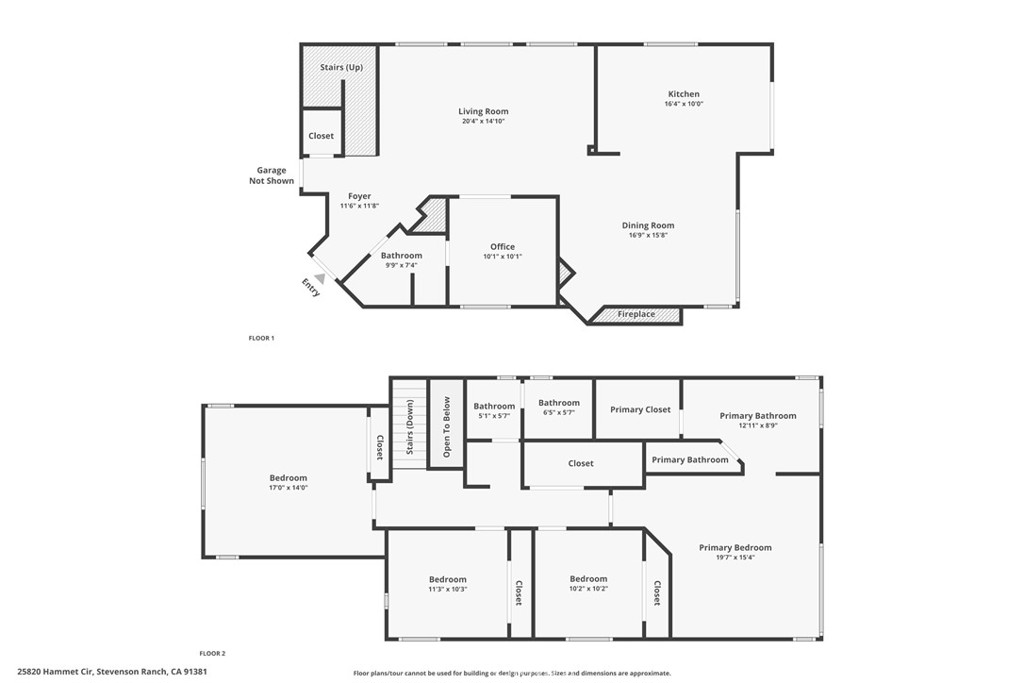
Floor plan for 25820 Hammet Circle showing the first and second floors.
SEE ALL PHOTOS
Two-story stucco home with teal shutters, a tiled roof, and a double garage.
25820 Hammet Circle, a two-story stucco home with teal shutters and a wide driveway.
Two-story stucco home with a double garage, terracotta roof tiles, and a broad concrete driveway.
Two-story stucco home with turquoise shutters, a tiled roof, and an attached double garage.
Front of a stucco home with teal shutters, solar panels, and mountain views.
Two-story stucco home with teal shutters, terracotta tile roof, and attached double garage.
Covered home entrance with a dark green front door, potted plants, and a checkered welcome mat.
Living room with a curved gray sectional, wood flooring, and wide windows with blinds.
Living room with a gray sectional sofa, patterned rug, and staircase.
Living room with a large gray sectional sofa, patterned rug, and staircase.
Living room with a gray sectional, wood floors, and a view toward the dining area.
Living room with a large gray sectional, patterned rug, and TV beside an adjoining dining area.
Living room with gray sectional sofas, patterned rug, and television on a low console.
Kitchen and dining area with a stone island, wood cabinetry, and a dining table.
Kitchen with honey-colored cabinets, stainless steel appliances, and a double-basin sink beneath a window.
Kitchen island opens to a furnished dining area, with sliding glass doors to the backyard.
Kitchen with honey-oak cabinets, stainless appliances, a gas range, and a sink beneath a window.
Kitchen with honey-colored cabinets, a stone island, and sliding doors to the backyard.
Kitchen with honey-colored cabinets, stainless steel appliances, and a central island with seating.
Kitchen with honey-colored wood cabinets, stainless-steel appliances, and a window over the sink.
Dining area with a wooden table beside the kitchen and a lit fireplace.
Dining area with a wooden table and bench beside a fireplace and wide windows.
Dining room with a dark wood table, patterned rug, and fireplace.
Dining room with a long wooden table beside a bright kitchen and large window.
Bedroom with a grid-patterned bedspread, TV, and an open doorway to an ensuite bathroom.
Bedroom with a grid-patterned bedspread, dark wood wardrobe, and bedside lamp.
Bedroom with a grid-patterned bedspread, mirrored wooden wardrobe, and doorway to a sitting room.
Upstairs landing with wood flooring, stair railing, and an open doorway to a bedroom.
Children’s bedroom with white bunk beds, colorful bedding, and a large patterned rug.
Bedroom with a white bunk bed, colorful sports bedding, and a large patterned rug.
Bedroom with a geometric rug, ceiling fan, dresser, and children’s toys beside a window.
Bathroom with a white vanity and glass shower, opening to a bedroom.
Bedroom with a black metal bed, blue bedding, loveseat, and gaming desk.
Bedroom with a black metal bed, blue walls, and hats and a backpack hanging on wall hooks.
Bedroom with blue walls, mirrored closet doors, and wood-look flooring.
Bathroom with a long white vanity, broad mirror, blue walls, and two windows.
Bathroom with a white tiled tub and blue bear-print shower curtain.
Home office with a large desk, mirrored closet doors, and University of Michigan decor.
Home office with dual monitors, a gaming chair, and a leather recliner.
Home office with a wooden desk, dual monitors, and mirrored closet doors.
Bedroom with a dark wood bed, plantation-shuttered corner windows, and hardwood floors.
Bedroom with a patterned bed, dark wood dresser, and wide windows with plantation shutters.
Bedroom with a gray upholstered bed, wood flooring, and a vaulted ceiling.
Bedroom with a patterned bedspread, ceiling fan, and an arched opening to the bathroom.
Primary bathroom with double-sink vanity, large mirrors, and corner soaking tub.
Bathroom with a long double-sink vanity, broad mirror, and overhead lights.
Bathroom with a built-in soaking tub, glass-enclosed shower, and plantation shutters.
Laundry room with a washer and dryer beneath a shelf of supplies.
Overhead view of a tiled-roof home with solar panels and a backyard playset.
Aerial view of homes with solar panels and backyards beneath dry hills.
Backyard patio with a white pergola, hanging swing, and cushioned seating beside a fenced lawn.
Covered patio with a white pergola, sliding glass door, and hanging swing.
Backyard patio beneath a white pergola, with outdoor seating and a hanging chair.
Backyard patio with pergola, wicker seating, striped umbrella, and enclosed lawn.
Backyard patio beneath a wooden pergola, with a hanging swing and outdoor seating.
Rear exterior with a covered patio, pergola, outdoor seating, and lawn.
Backyard patio with a pergola, outdoor seating, and lawn behind a two-story home.
Two-story home's backyard with a pergola-covered patio, outdoor dining set, and lawn.
Aerial view of a two-story stucco home with terracotta roof and solar panels, backed by mountain foothills.
Aerial view of the home’s fenced backyard, patio pergola, and rooftop solar panels.
Aerial view of homes with tiled roofs, backyard patios, and a green hillside neighborhood.
Floor plan showing the living room, kitchen, dining room, office, bathroom, foyer, stairs, closet and fireplace.
Second-floor floor plan for 25820 Hammet Circle, with four bedrooms, bathrooms, closets, and stairs.
Floor plan for 25820 Hammet Circle showing the first and second floors.
Sold

25820 Hammet Circle

25820 Hammet Circle, Stevenson Ranch, CA 91381

$950,000
Welcome to Stevenson Ranch, the perfect place to move in right now! Take advantage of the exceptional school systems, including West Ranch High School and Ranch Pico Jr High. This home boasts an extremely rare floor plan featuring dual family rooms and a downstairs bedroom with a full bathroom and walk-in shower, ideal for an in-law suite or living with an older parent.

Upstairs, you'll find four more bedrooms, including one MASSIVE room that could easily be shared. There's also a guest bathroom with a full bath and shower, two additional guest rooms, and a convenient upstairs laundry area. The primary bedroom is spacious with high ceilings and stunning mountain views. The primary bathroom offers a separate shower and bath, dual vanity, and a massive walk-in closet.

The kitchen is equipped with beautiful quartz countertops, and the large, peaceful backyard offers plenty of privacy. The garage features epoxy floors, a 220-amp hookup perfect for charging your solar car, and hot and cold water hookups. The property is equipped with solar panels that generate more than enough energy, making this home energy efficient.

Living in Stevenson Ranch is unbeatable, with an HOA fee of only $35, close proximity to the 5 freeway, and nearby Stevenson Ranch shopping centers and award winning schools. Don't miss out on making this rare 5-bedroom Stevenson Ranch home yours for $950,000! Your NextHome awaits!

5
beds

3
baths

2,438 Sq.Ft. LIVING AREA

3,897 Sq.Ft. lot

Kym De Lorenzo

Kym De Lorenzo

Features & Amenities

Interior

  • total bedrooms5
  • Total bathrooms3
  • full bathrooms3
  • Laundry room Washer Hookup, Inside
  • Flooring Laminate, Tile
  • Fireplace Family Room
  • other interior Features Bedroom on Main Level

Area & Lot

  • Status Sold
  • Date Sold August 1, 2024
  • Living Area2,438 Sq.Ft.
  • Lot Area3,897 Sq.Ft.
  • MLS® IDSR24131061
  • TypeResidential
  • YEAR BUILT1996
  • View DescriptionMountain(s), Neighborhood
  • Middle SchoolRancho Pico
  • High SchoolWest Ranch
  • School DistrictWilliam S. Hart Union

Exterior

  • STORIES2
  • Garage Space2.0
  • water SourcePublic
  • PoolNone
  • lot features0-1 Unit/Acre
  • HEAT TYPESolar
  • AIR CONDITIONINGCentral Air
  • sewerPublic Sewer
  • HOA AmenitiesPicnic Area
  • Green featuresSolar

Financial

  • Sales Price$950,000
  • HOA $35/mo
  • Zoning LCA25*
View Virtual Tour

Work With Kym

Get assistance in determining current property value, crafting a competitive offer, writing and negotiating a contract, and much more. Contact Kym today.

Follow Me on Instagram