Search
25136 Cypress Bluff Drive
Bought with Kym De Lorenzo with RE/MAX Gateway and Listed by Anthony Sumbry CA DRE# 01307322 with Redfin 6619776200
Sold

25136 Cypress Bluff Drive

25136 Cypress Bluff Drive, Canyon Country, CA 91387

$1,366,600
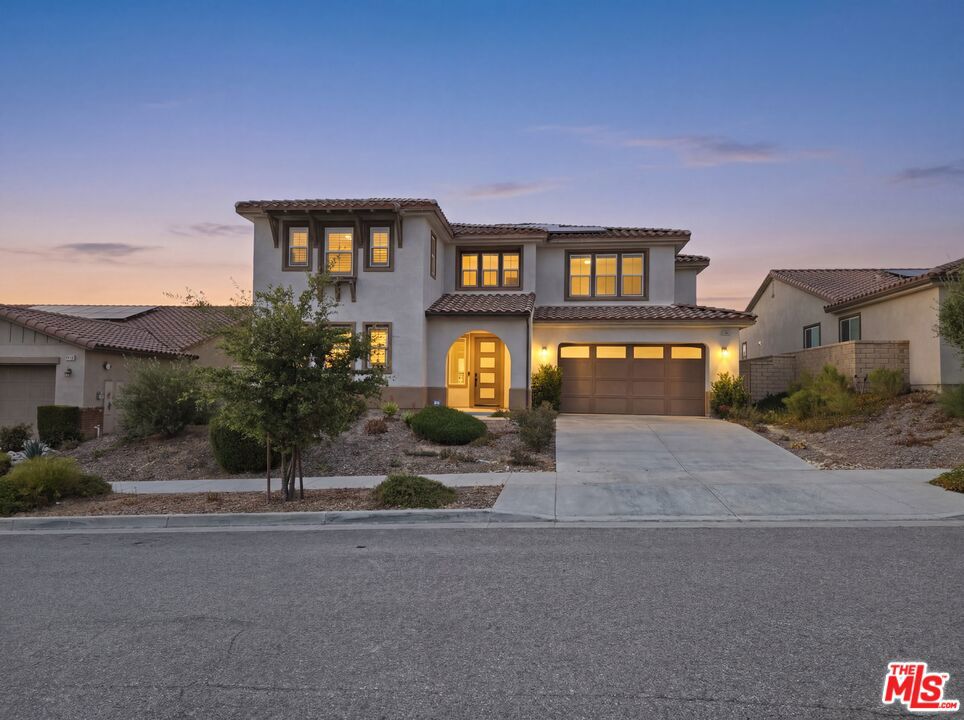
Perched in the hills of the gated Aliento community, this 5-bedroom, 3,539-square-foot view home offers sweeping mountain and valley views, a fully owned Tesla solar system with three Tesla backup batteries, and the privacy of one of Santa Clarita's most desirable gated communities. The open main level is bright and inviting, anchored by a chef's kitchen with an oversized granite island, bar seating, white shaker cabinetry, stainless steel appliances, built-in double ovens, glass-front display cabinets, and a walk-in pantry. The kitchen opens seamlessly to the dining area and impressive great room, where walls of glass frame the view and a sliding door leads to the covered patio. A main-level bedroom and bath provide flexibility for guests, a home office, or multigenerational living. A separate front room offers additional space for a study, sitting room, or formal living/dining area. Upstairs, the primary suite feels like a private retreat with beautiful views, a spa-style bath featuring a soaking tub, separate glass-enclosed shower, dual vanities, and a walk-in closet. Additional bedrooms are generously sized, and the second floor also includes a spacious loft with built-ins and a dedicated laundry room. The home is powered by a fully owned Tesla solar system and backed by three Tesla batteries, offering energy savings, backup power, and added peace of mind. Residents of Aliento enjoy resort-style amenities at The Terrace clubhouse, including pools, spa, fitness center, cabanas, BBQ areas, bocce courts, dog park, and scenic trails. Conveniently located near shopping and dining at The Plaza at Golden Valley with easy access to the 14 Freeway. Owned solar, Tesla backup batteries, unforgettable views, and a gated Santa Clarita setting. This is Aliento living at its best.

5
beds

4
baths

3,539 Sq.Ft. LIVING AREA

8,421 Sq.Ft. lot

Kym De Lorenzo

Kym De Lorenzo

Features & Amenities

Interior

  • total bedrooms5
  • Total bathrooms4
  • full bathrooms3
  • half bathroom1
  • Laundry room Inside, Laundry Room, Upper Level
  • Flooring Carpet, Tile
  • Fireplace None
  • APPLIANCES Dishwasher, Gas Cooktop, Disposal, Microwave, Oven, Range, Refrigerator, Dryer, Washer
  • other interior Features Breakfast Bar, Block Walls, Separate/Formal Dining Room, Eat-in Kitchen, High Ceilings, Open Floorplan, Recessed Lighting, Track Lighting, Two Story Ceilings, Jack and Jill Bath, Loft, Walk-In Closet(s)

Area & Lot

  • Status Sold
  • Date Sold September 15, 2026
  • Living Area3,539 Sq.Ft.
  • Total Area3,539 Sq.Ft.
  • Lot Area8,421 Sq.Ft.
  • MLS® ID26853693
  • TypeResidential
  • YEAR BUILT2018
  • NeighborhoodSaugus
  • View DescriptionCanyon, Hills, Mountain(s)

Exterior

  • STORIES2
  • Garage Space3.0
  • PoolCommunity, Association
  • roofTile
  • lot featuresBack Yard, Front Yard, Yard
  • parkingDoor-Multi, Driveway, Garage, Tandem
  • HEAT TYPECentral
  • AIR CONDITIONINGCentral Air, Dual
  • sewerOther
  • SubstructureSlab
  • HOA AmenitiesClubhouse, Controlled Access, Fire Pit, Picnic Area, Pool, Spa/Hot Tub, Trail(s)
  • security FeaturesCarbon Monoxide Detector(s), Fire Detection System, Fire Sprinkler System, Gated Community, Smoke Detector(s)

Financial

  • Sales Price$1,366,600
  • HOA $288/mo
  • Zoning SCUR2
View Virtual Tour

Saugus

Explore

Work With Kym

Get assistance in determining current property value, crafting a competitive offer, writing and negotiating a contract, and much more. Contact Kym today.

Follow Me on Instagram