Search
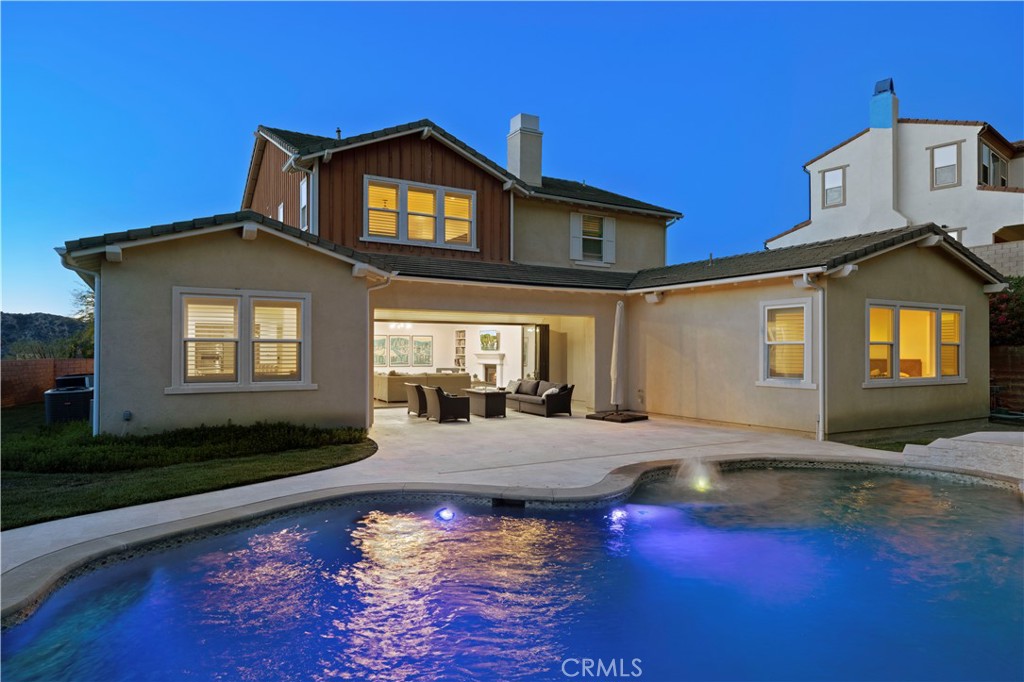
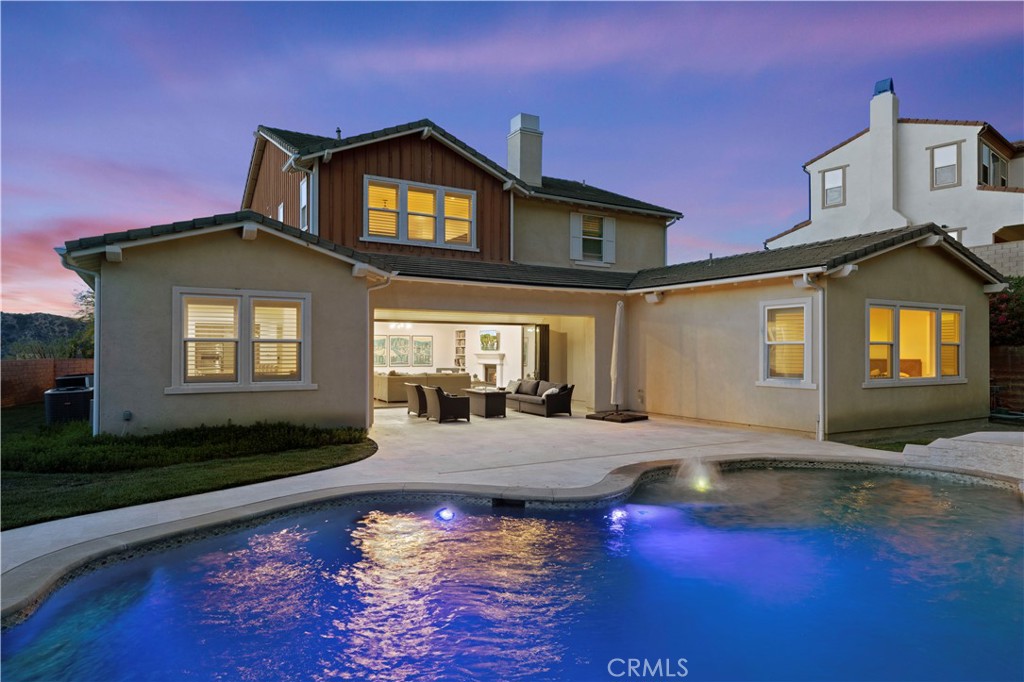
Rear of a two-story home overlooking a swimming pool, with illuminated windows and patio seating at dusk.
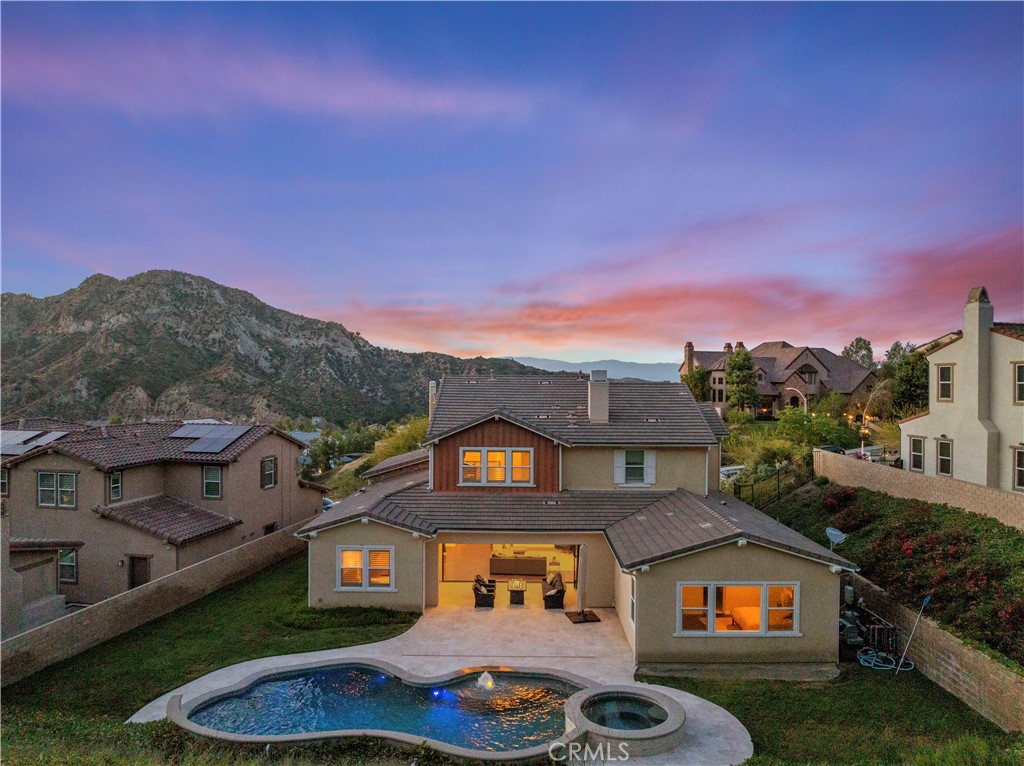
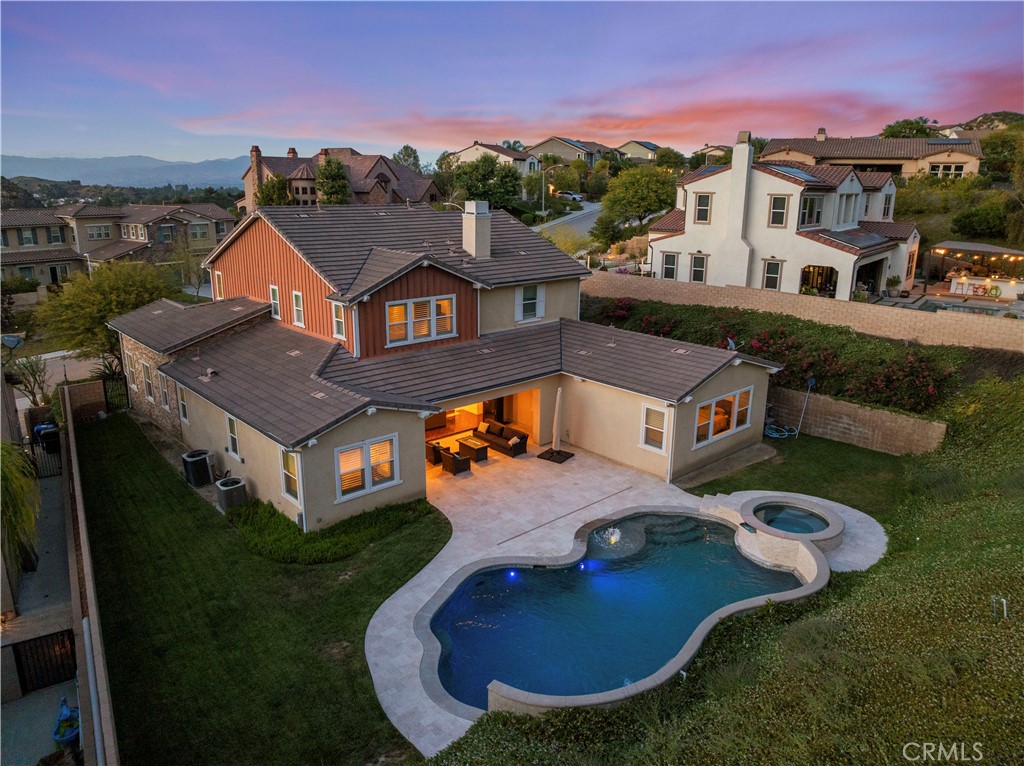
Rear of a two-story home with a pool and spa, backed by mountains at dusk.
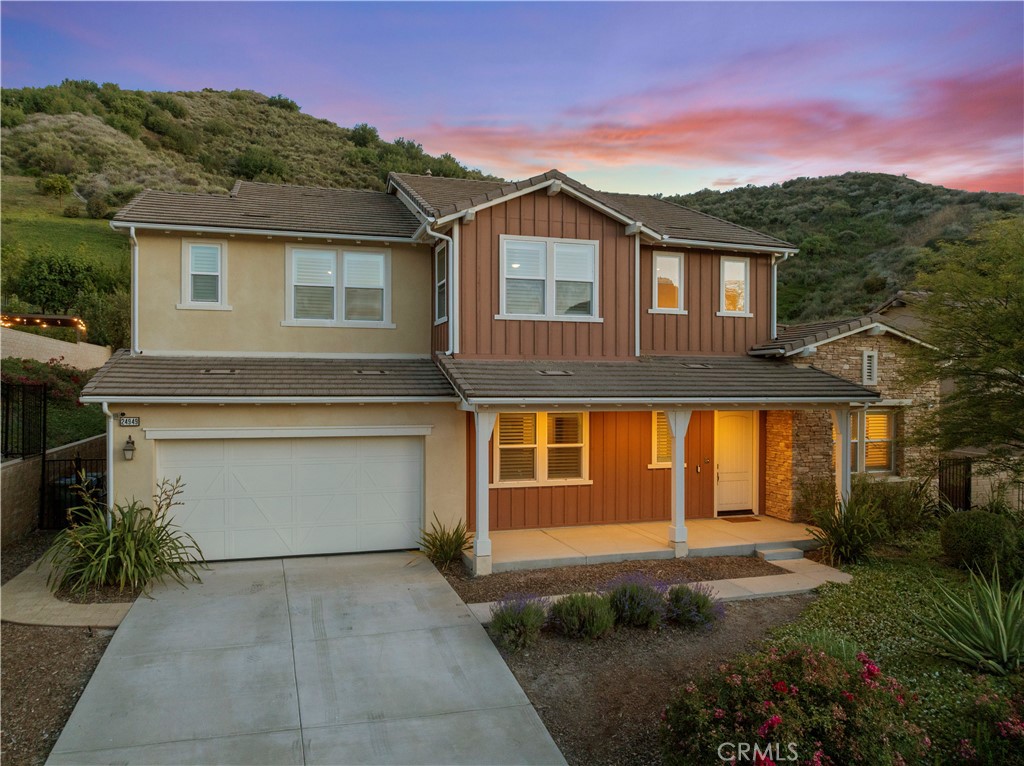
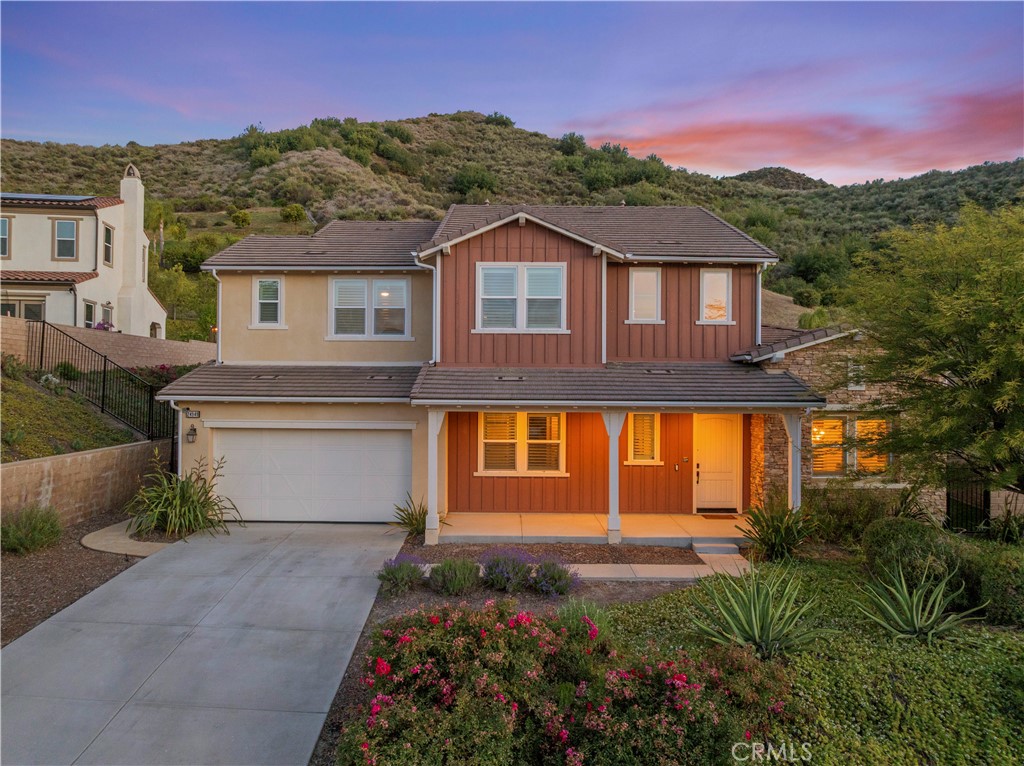
Two-story home with a garage and covered entry, photographed at dusk against green hills.
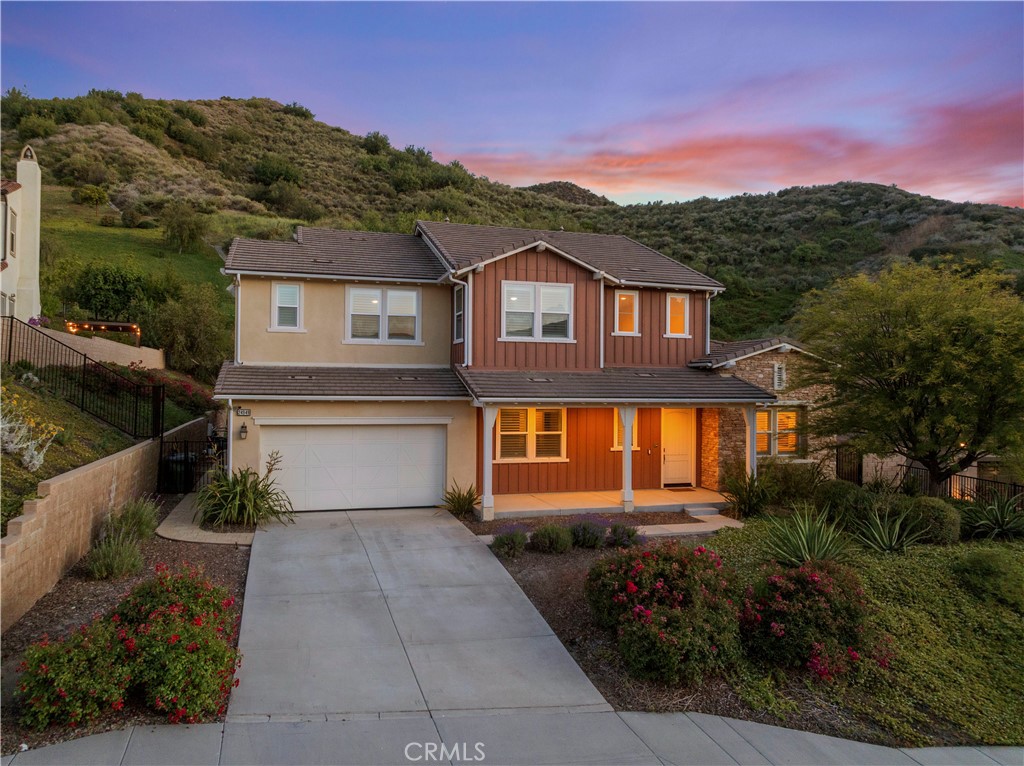
Two-story home with a stone entry, attached garage, and landscaped driveway at dusk.
Two-story home with an attached garage and lit porch, set against landscaped hills at dusk.
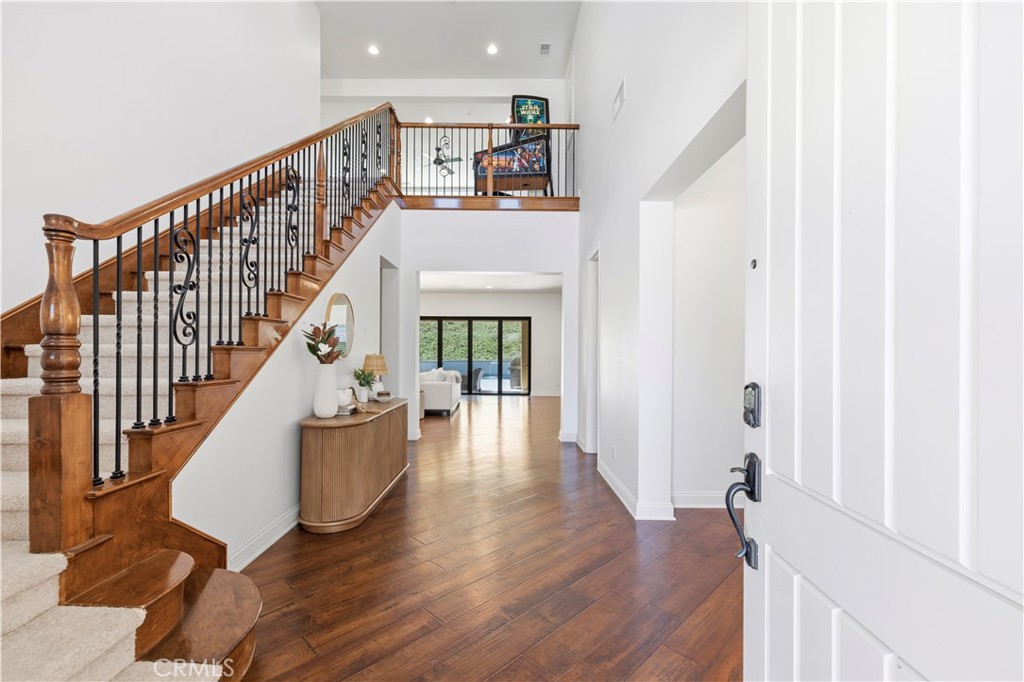
Entry foyer with a wood staircase, wrought-iron railings, and a view through to the living room.
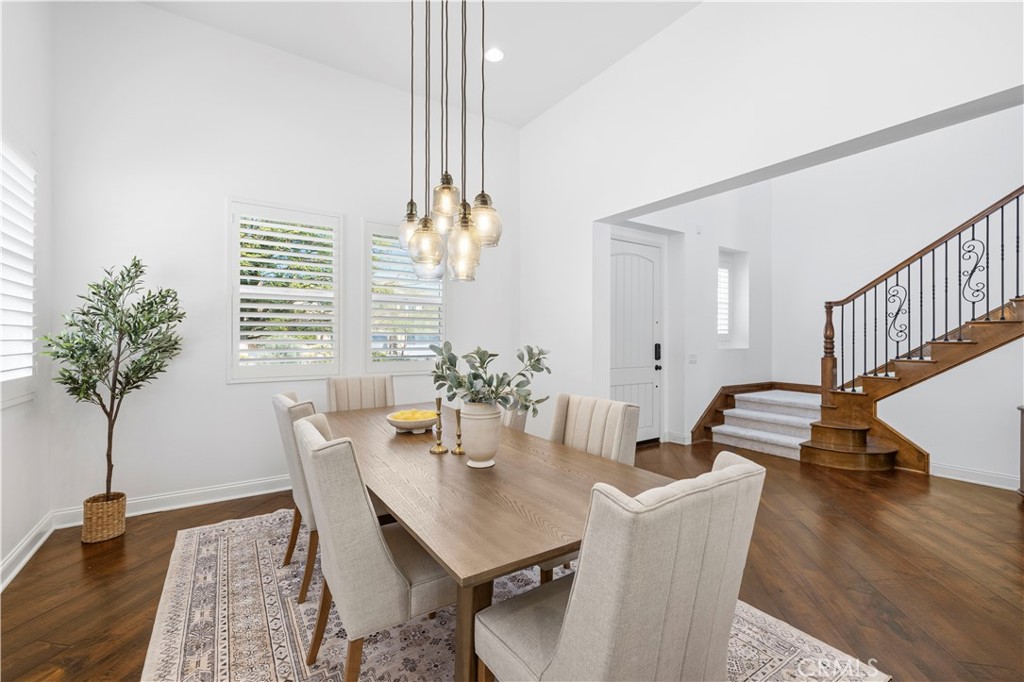
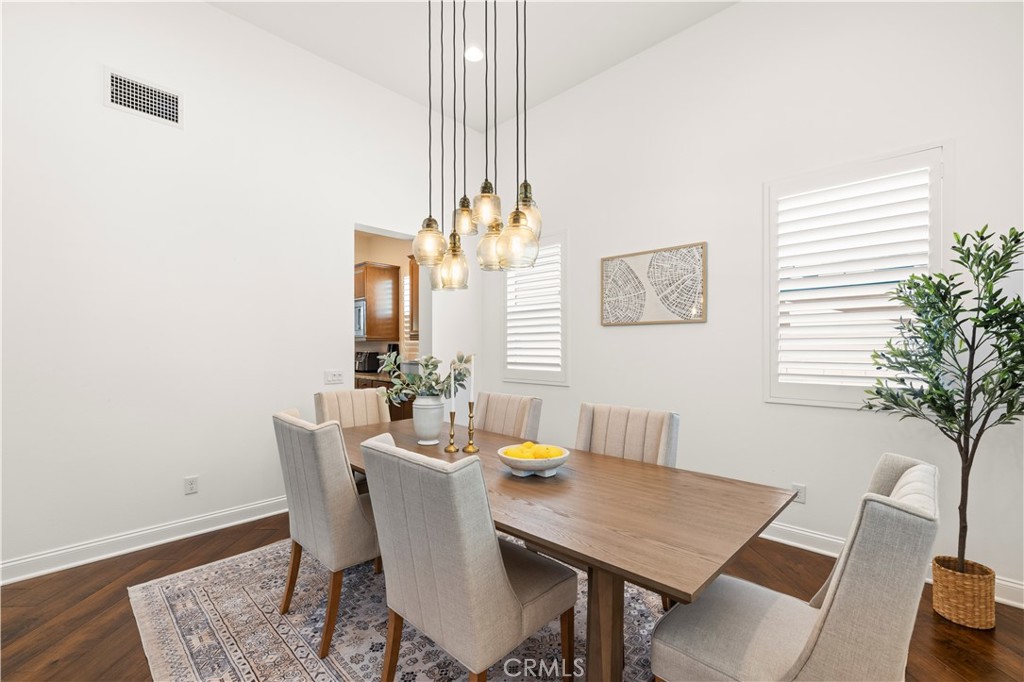
Dining room with a long wood table, upholstered chairs, pendant lights, and a staircase.
Dining room with a wood table, upholstered chairs, pendant lights, and plantation shutters.
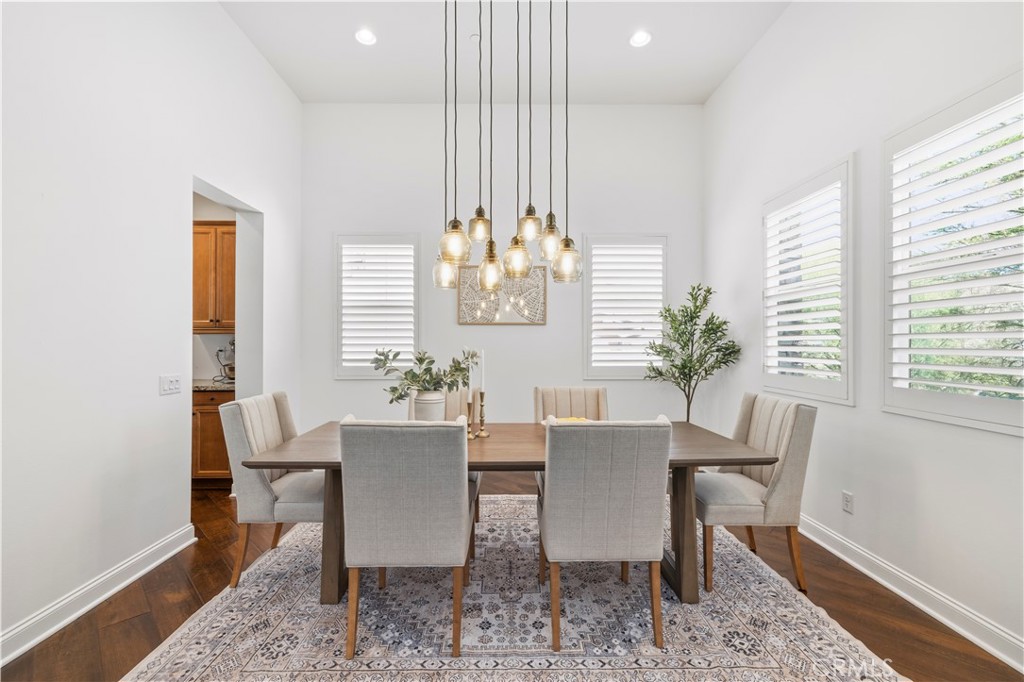
Dining room with a long wooden table, upholstered chairs, and glass pendant lights.
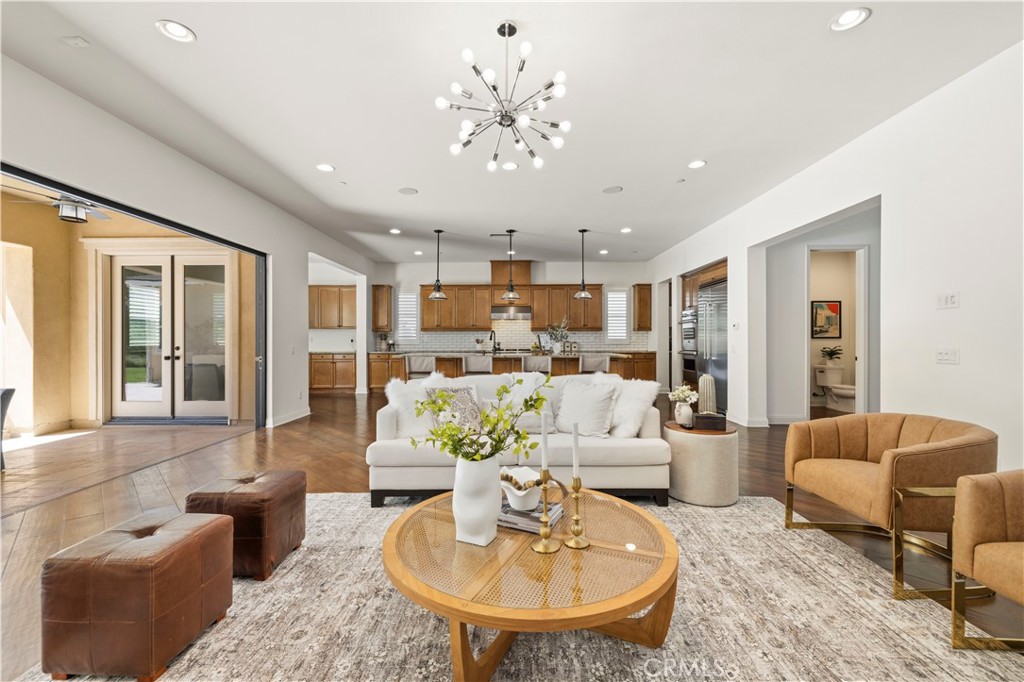
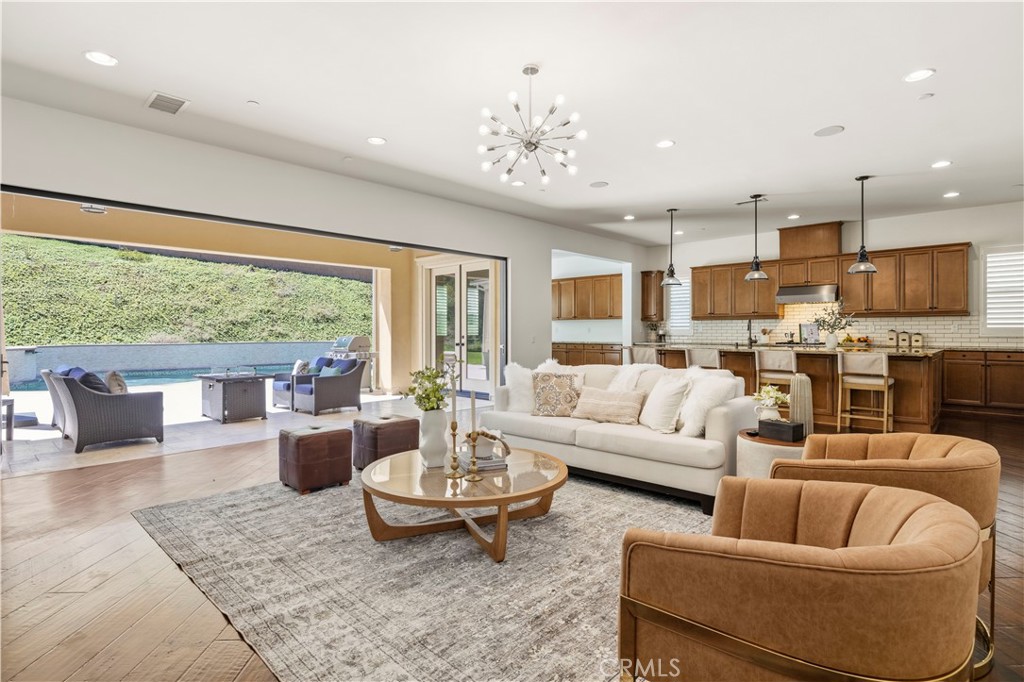
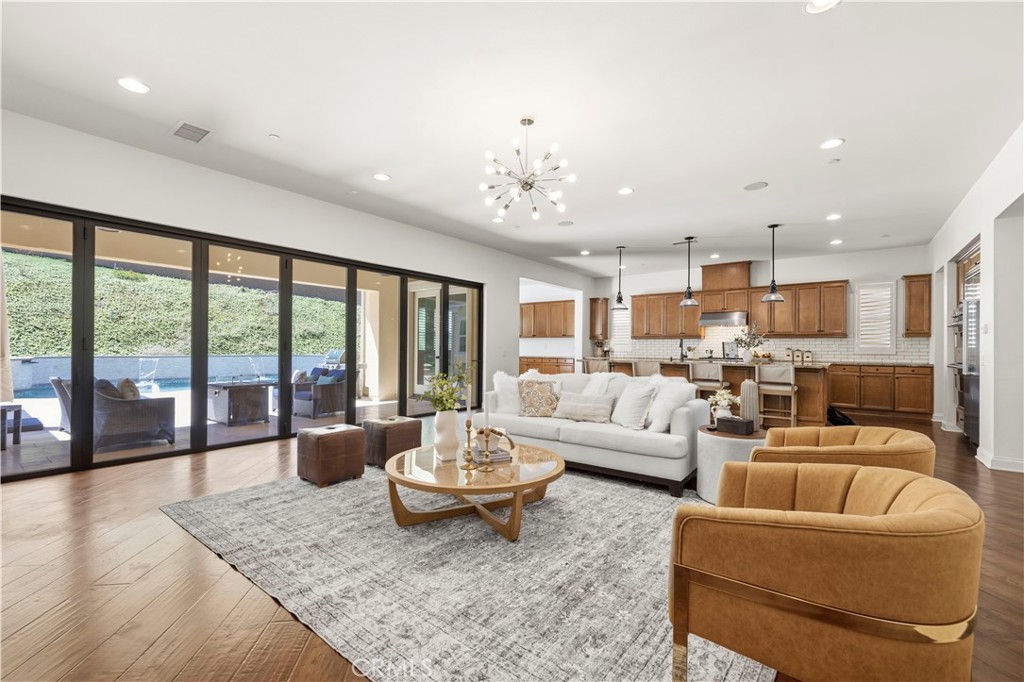
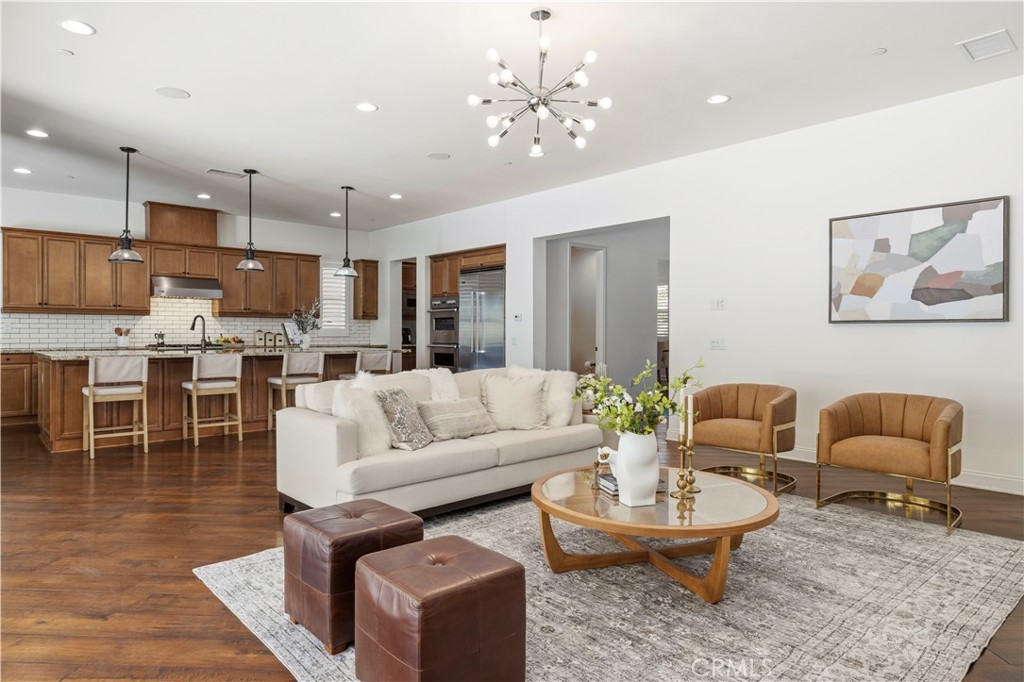
Open-plan living room and kitchen with a white sofa, wood cabinetry, and sliding glass doors.
Living room with a white sofa and wood kitchen, opening to a covered patio and pool.
Staged living room with a white sofa, wood kitchen, and sliding doors opening to a pool patio.
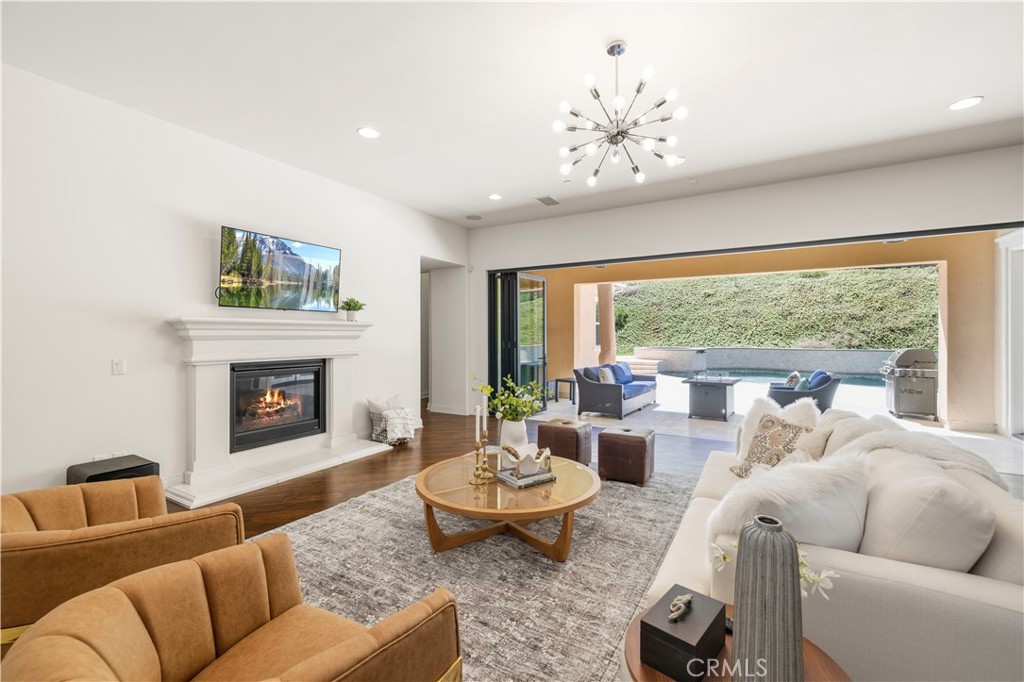
Living room with a fireplace, contemporary furnishings, and open doors to a pool patio.
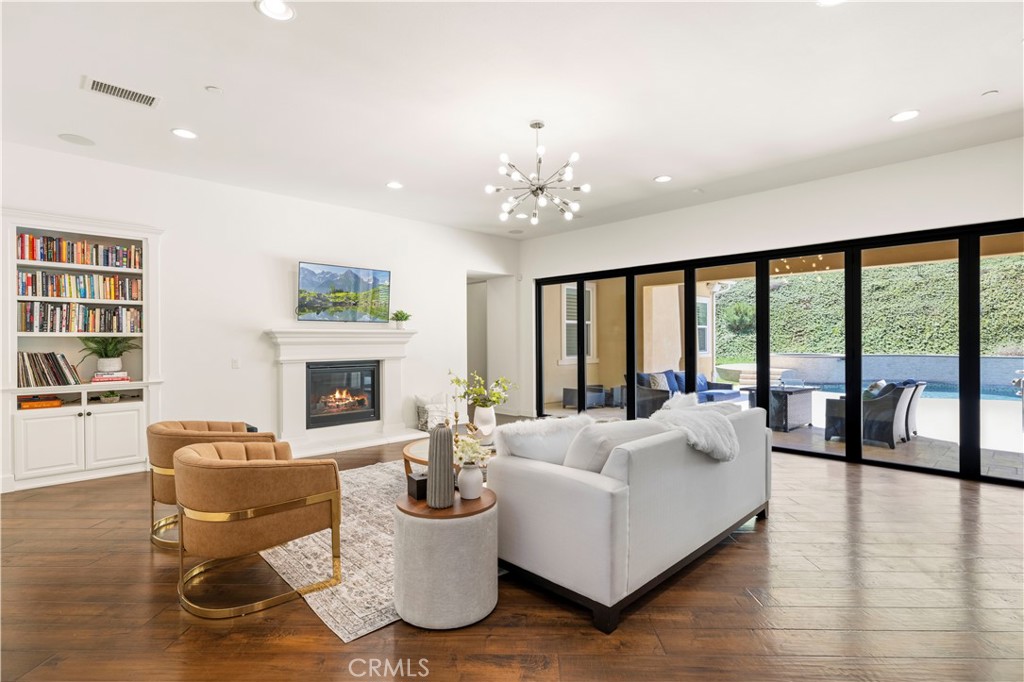
Living room with a fireplace, built-in bookshelves, and glass doors opening to a pool patio.
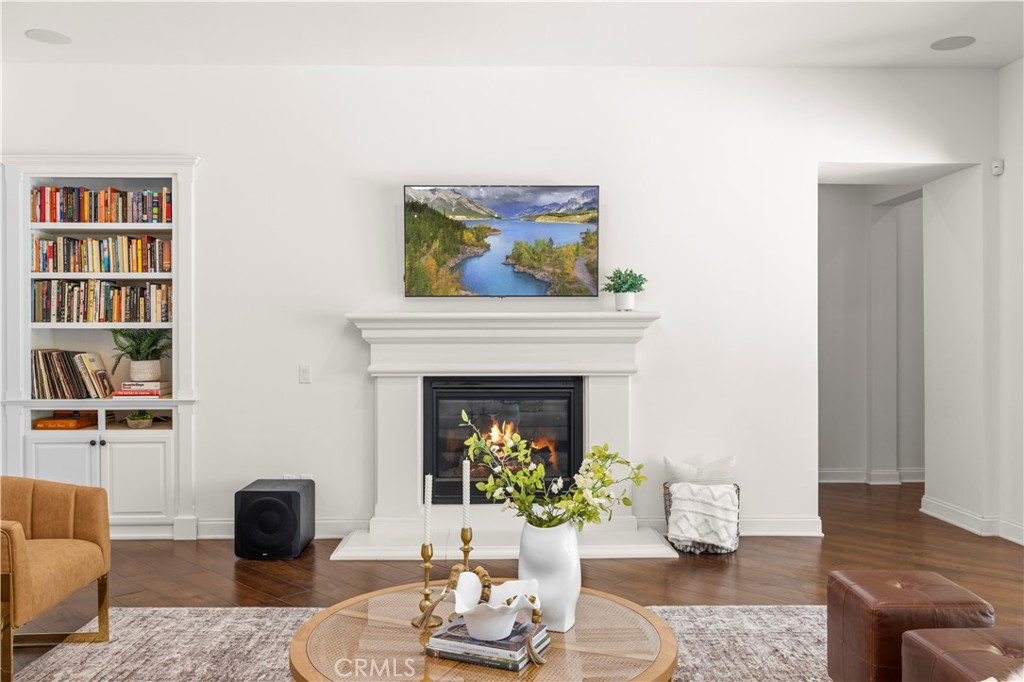
Living room with a white fireplace, built-in bookshelf, and round coffee table.
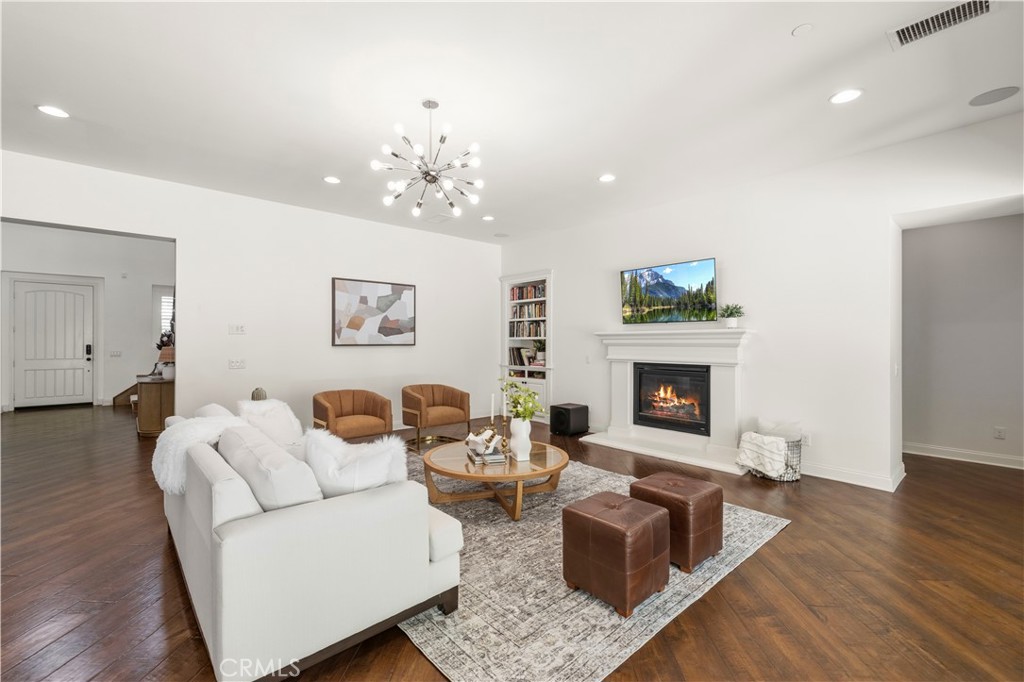
Living room with a white sectional, fireplace, and dark wood floors.
Open-plan living room and kitchen with wood cabinetry, white sofa, and oversized rug.
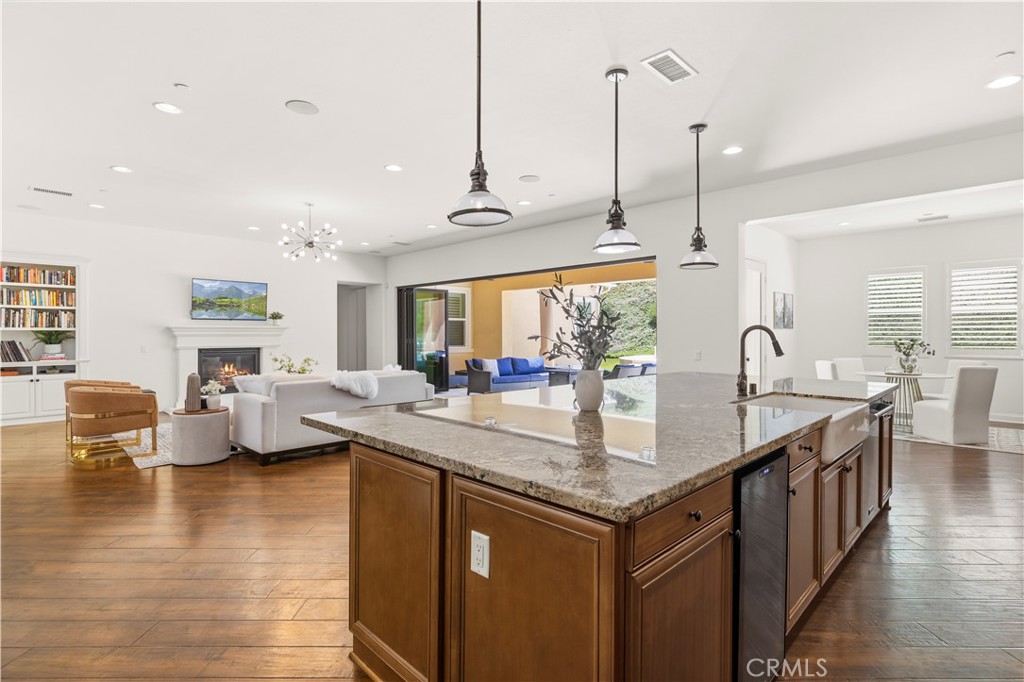
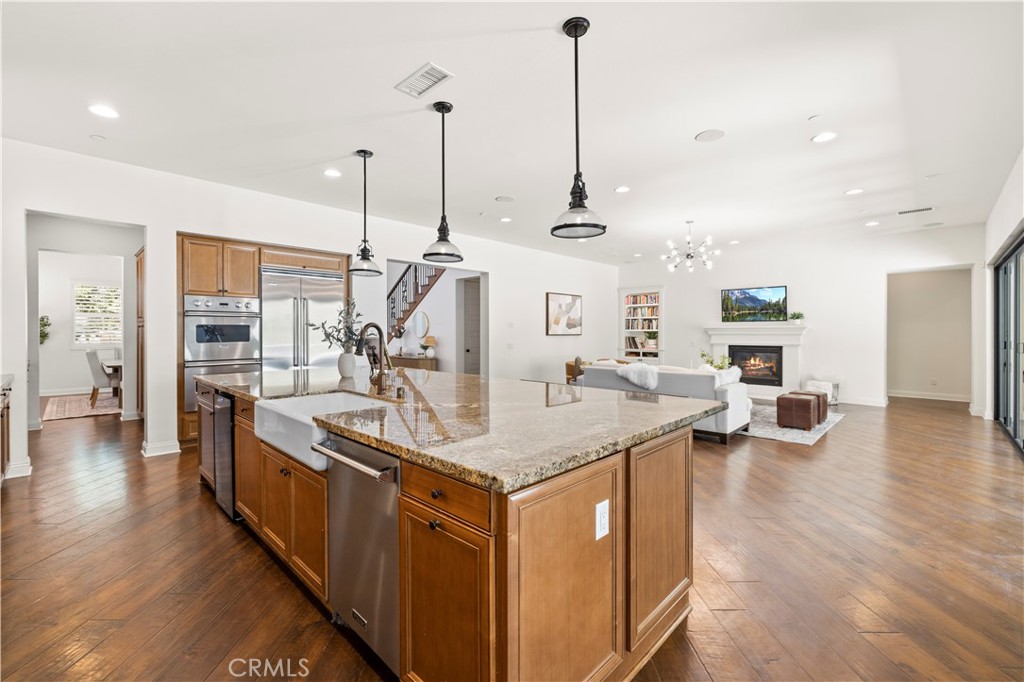
Kitchen with a large granite island, opening to a furnished living room and dining area.
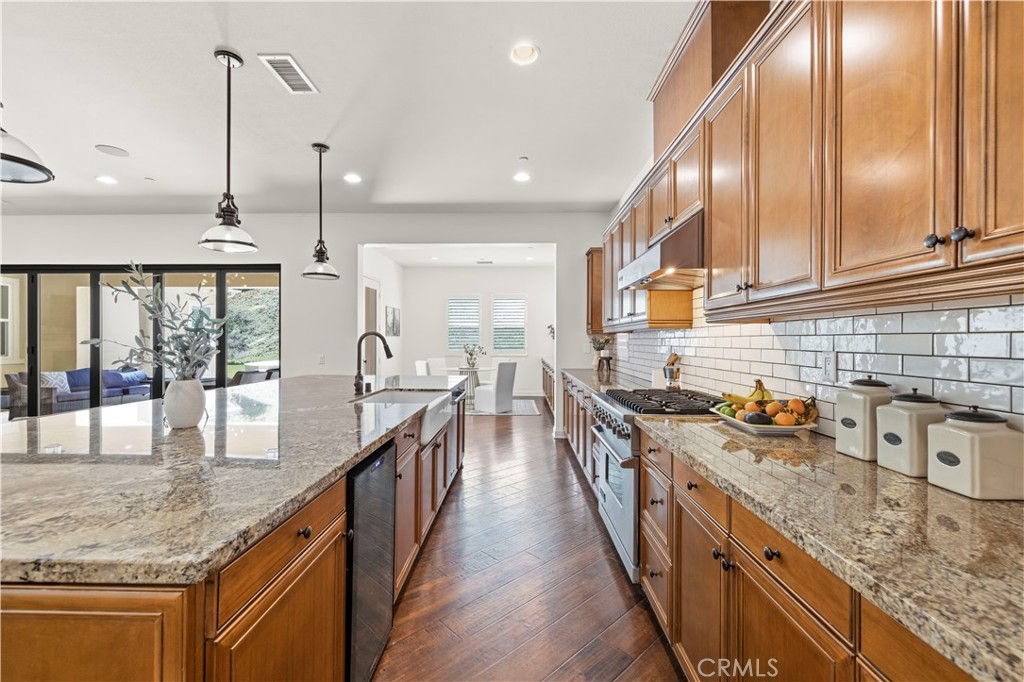
Kitchen with wood cabinets, granite counters, a large island, and a dining area beyond.
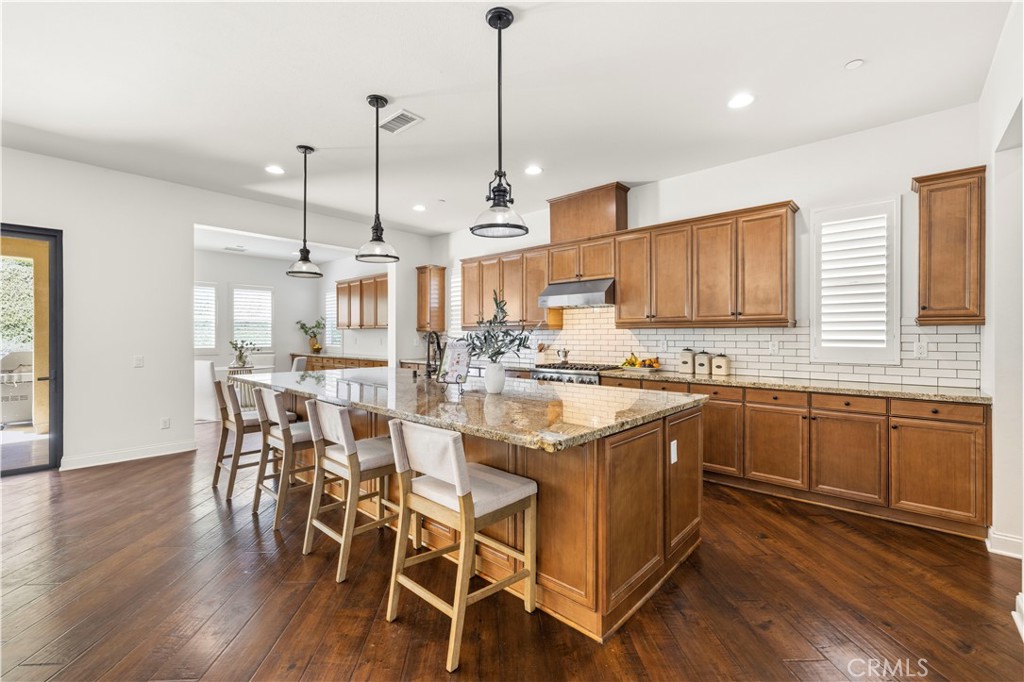
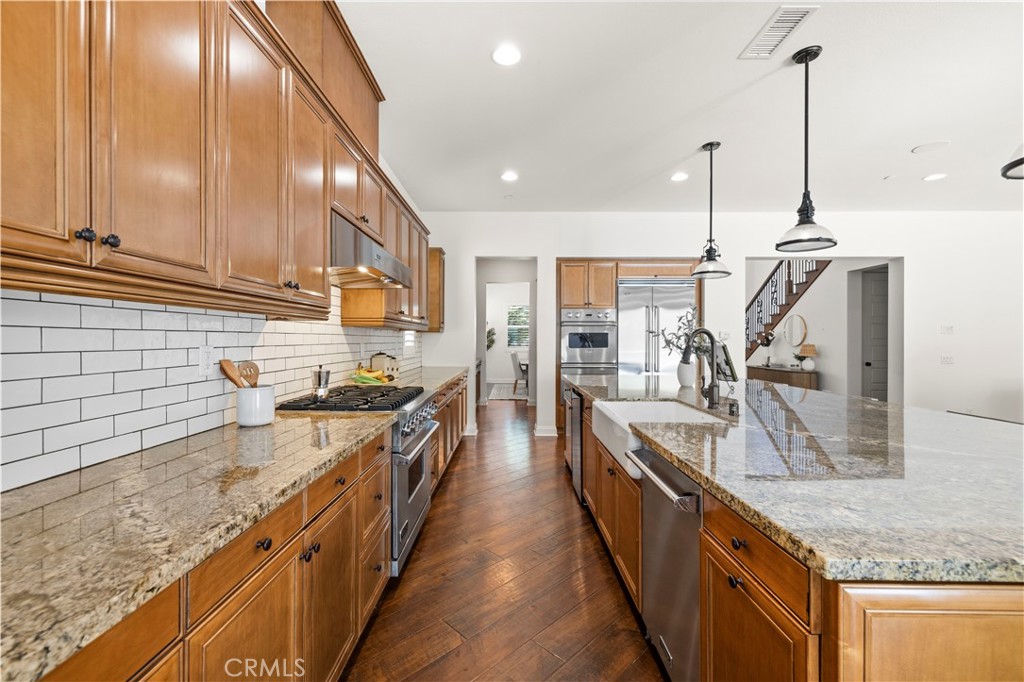
Kitchen with a large granite island, bar seating, and warm wood cabinetry.
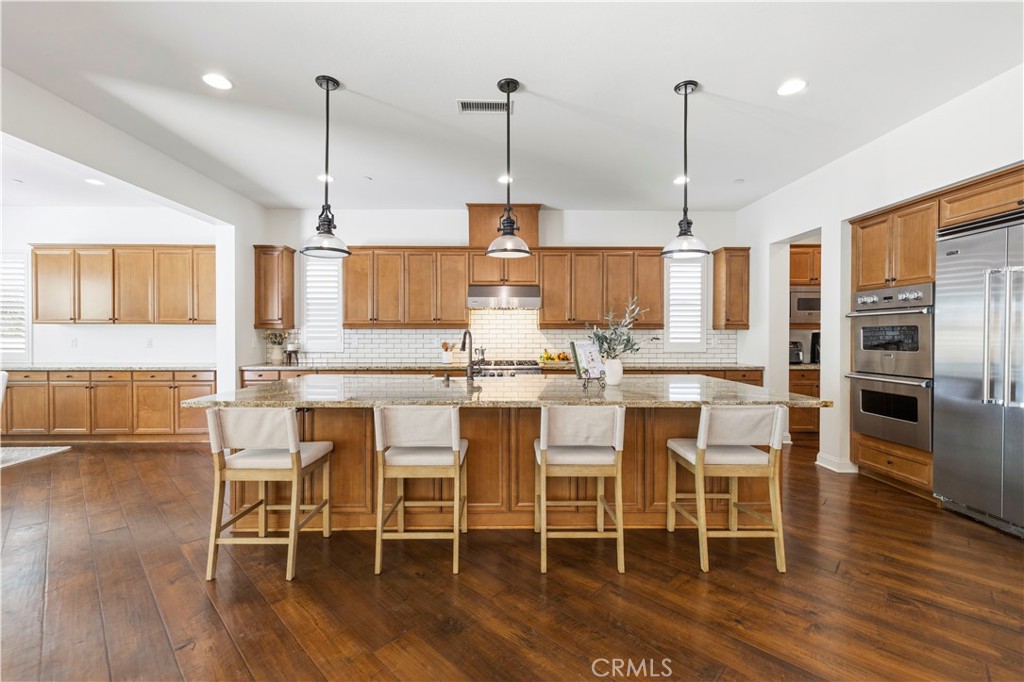
Kitchen with a large island, four bar stools, wood cabinetry, and stainless steel appliances.
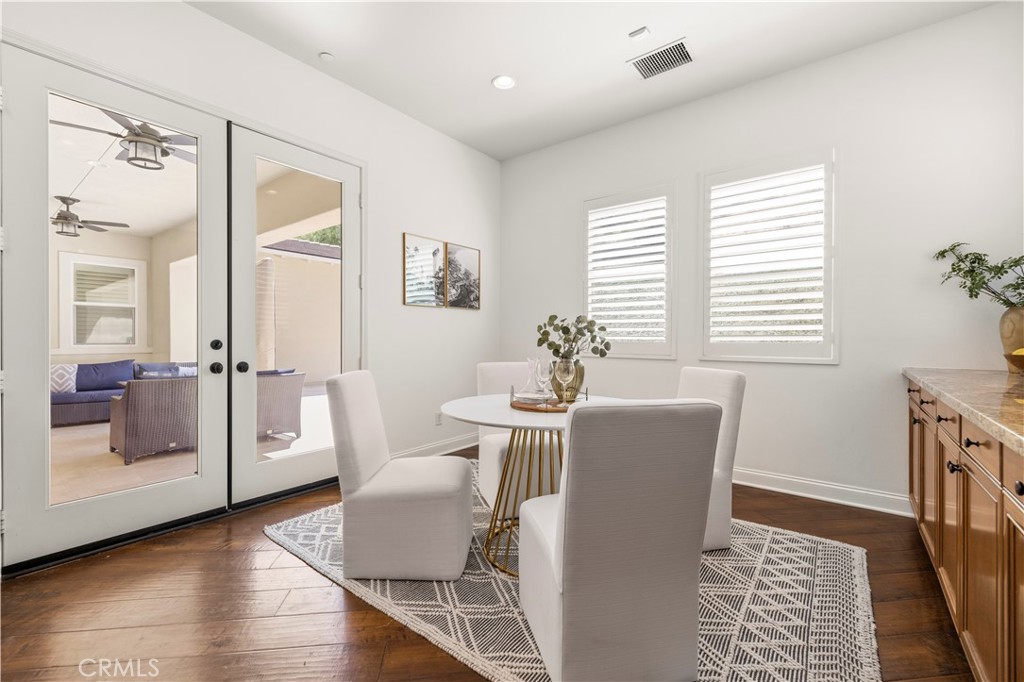
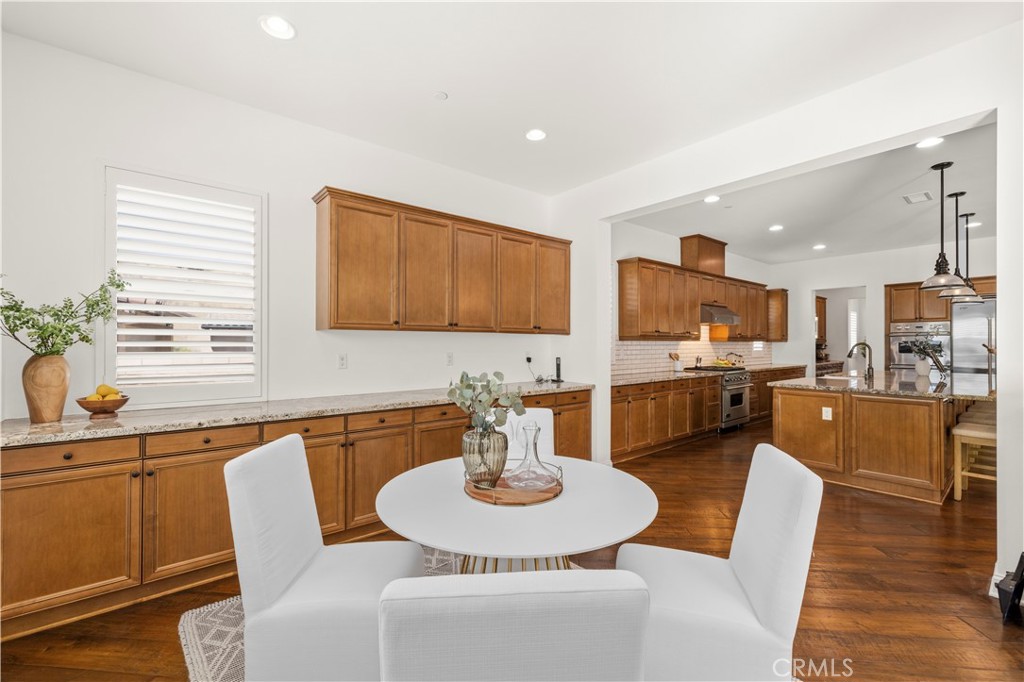
Dining area with a round table, upholstered chairs, plantation shutters, and French doors.
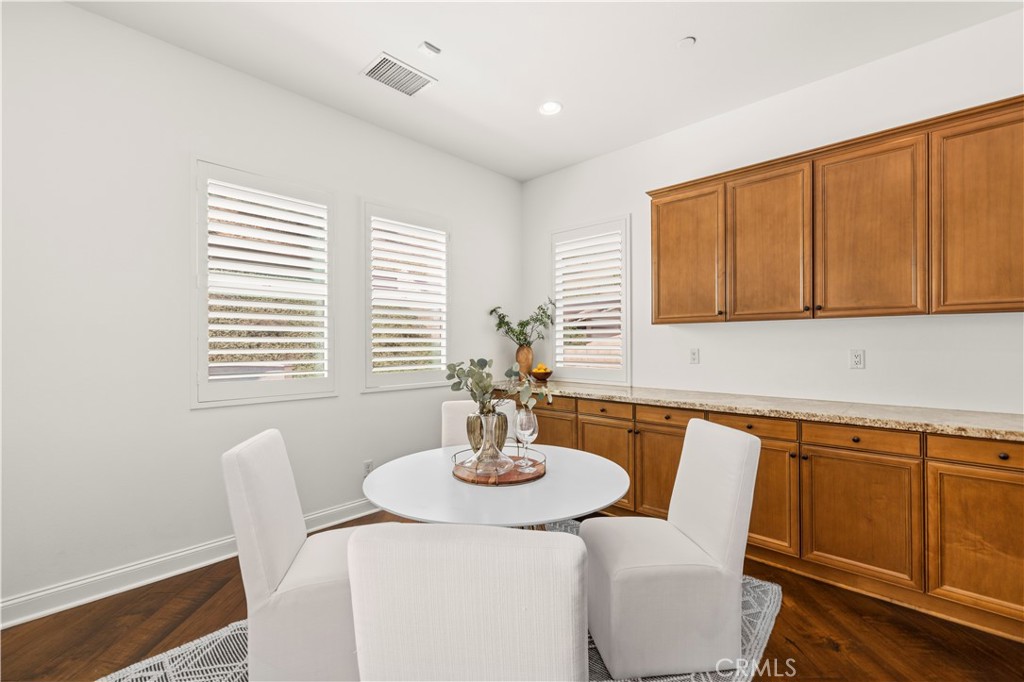
Dining nook with a round table, white chairs, and warm wood built-in cabinetry.
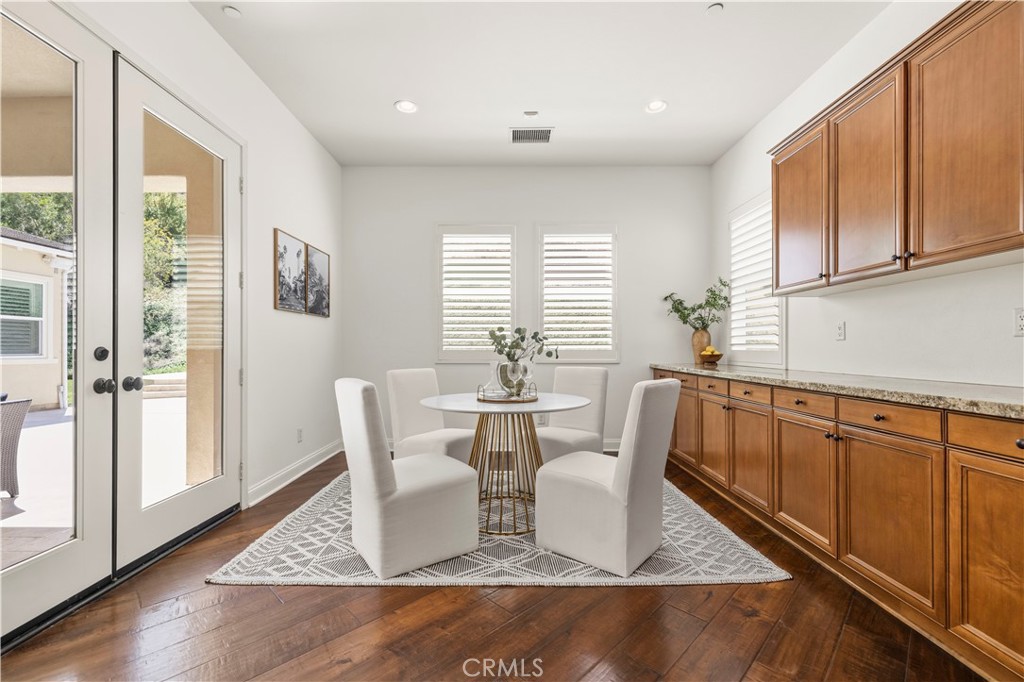
Dining area with a round table, white chairs, wood cabinetry, and patio doors.
Kitchen with warm wood cabinets, stone counters, and a round dining table with white chairs.
Kitchen with warm wood cabinetry, granite counters, and a large island with a sink.
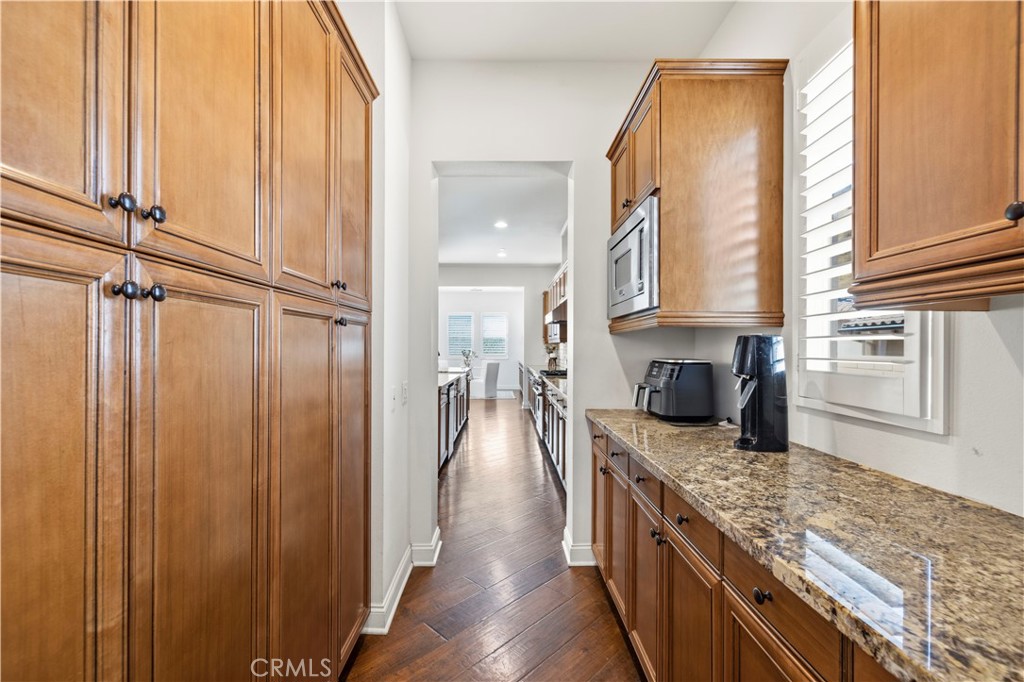
Kitchen with warm wood cabinetry, granite counters, and dark wood flooring.
Open-plan kitchen with large granite island, stainless-steel appliances, and adjoining living room.
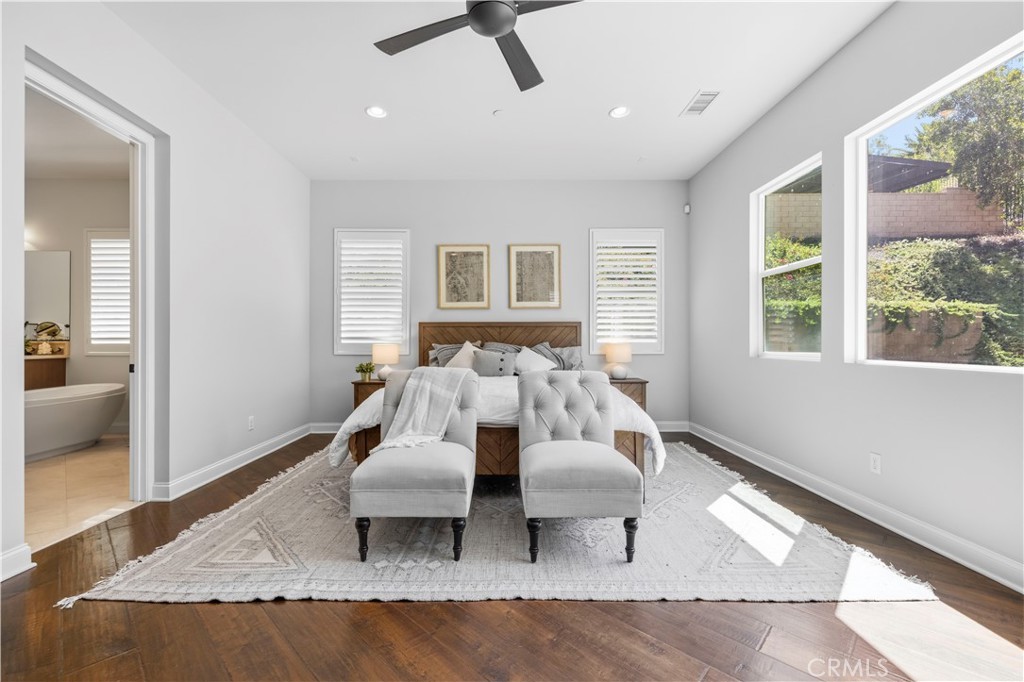
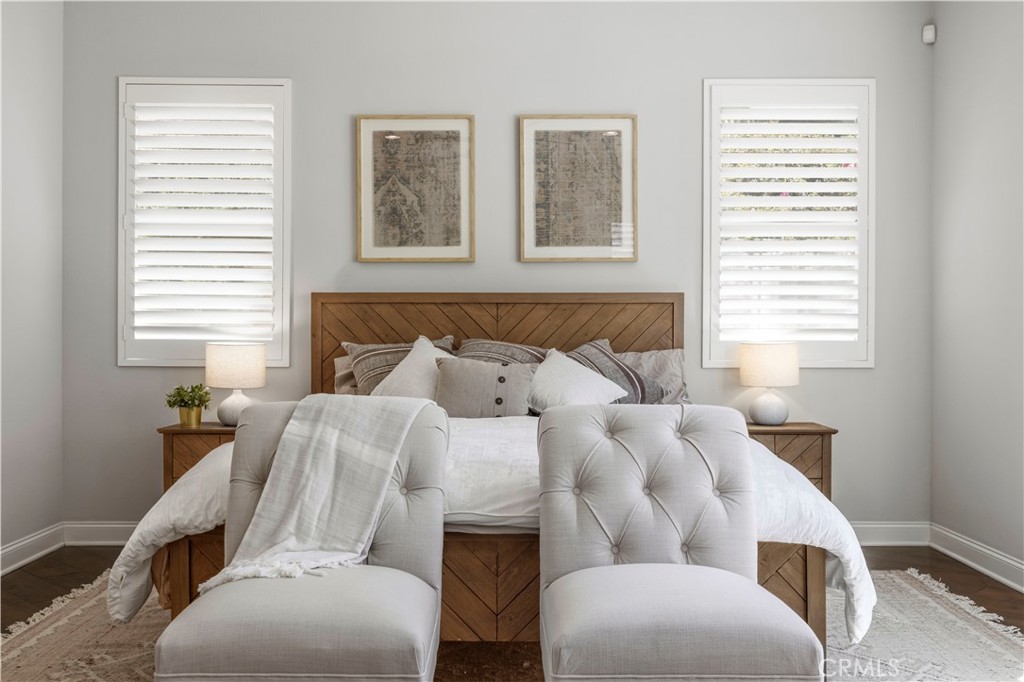
Staged bedroom with a wood bed, two upholstered chairs, and windows overlooking greenery.
Staged bedroom with a wood headboard, white bedding, and two upholstered chairs.
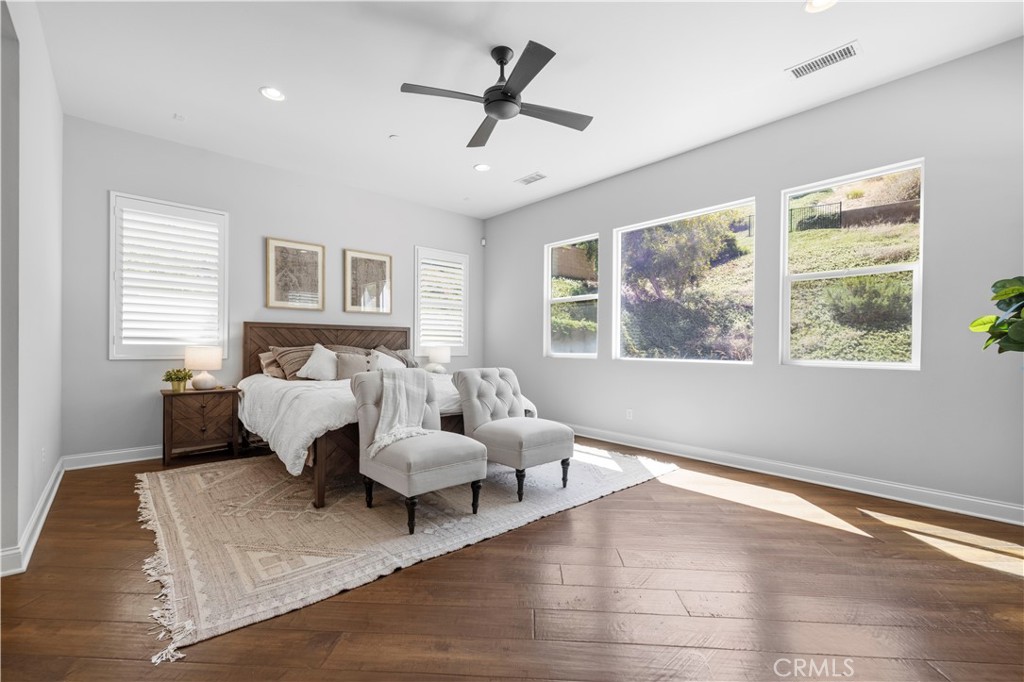
Bright staged bedroom with a tufted chaise lounge and hillside views through three windows.
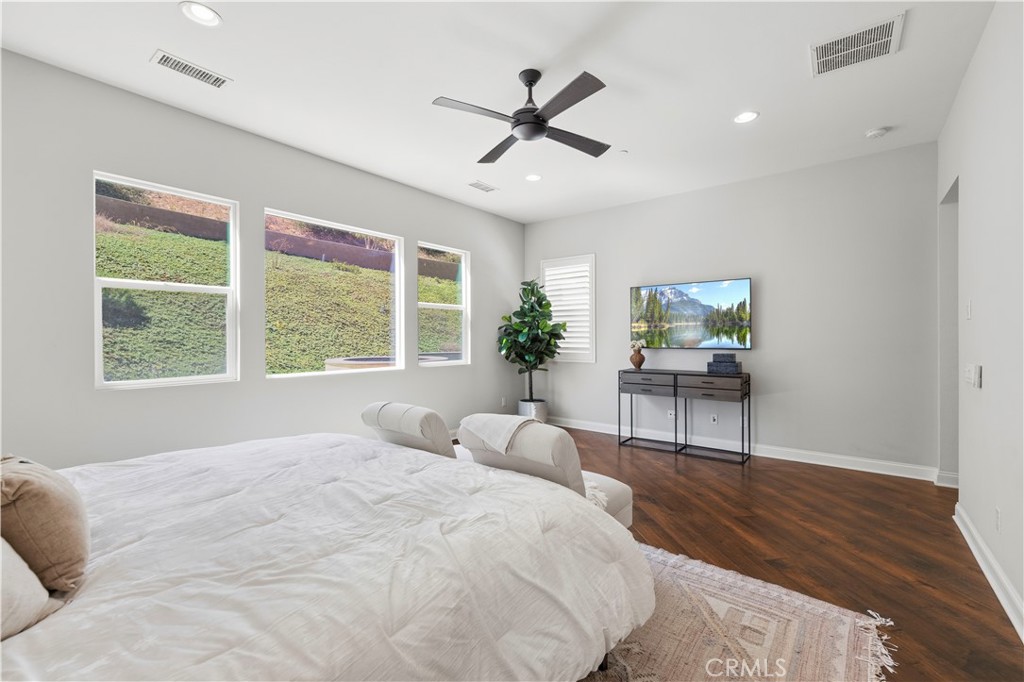
Bedroom with a white bed, dark wood floors, and windows overlooking a grassy hillside.
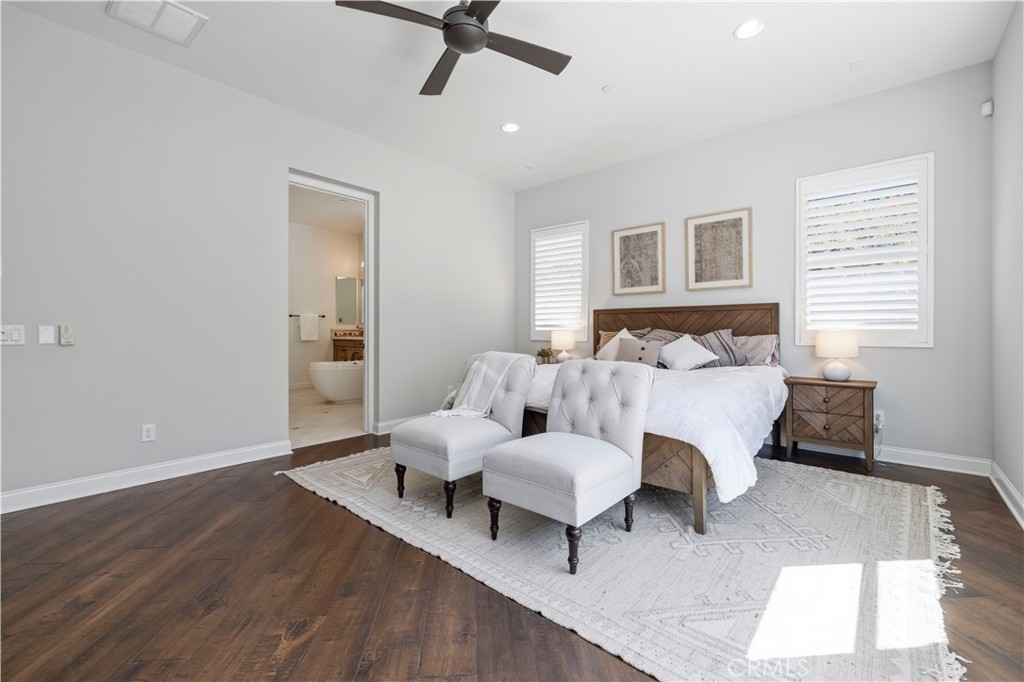
Bright bedroom with a wood-paneled bed, two upholstered chairs, and an ensuite bathroom doorway.
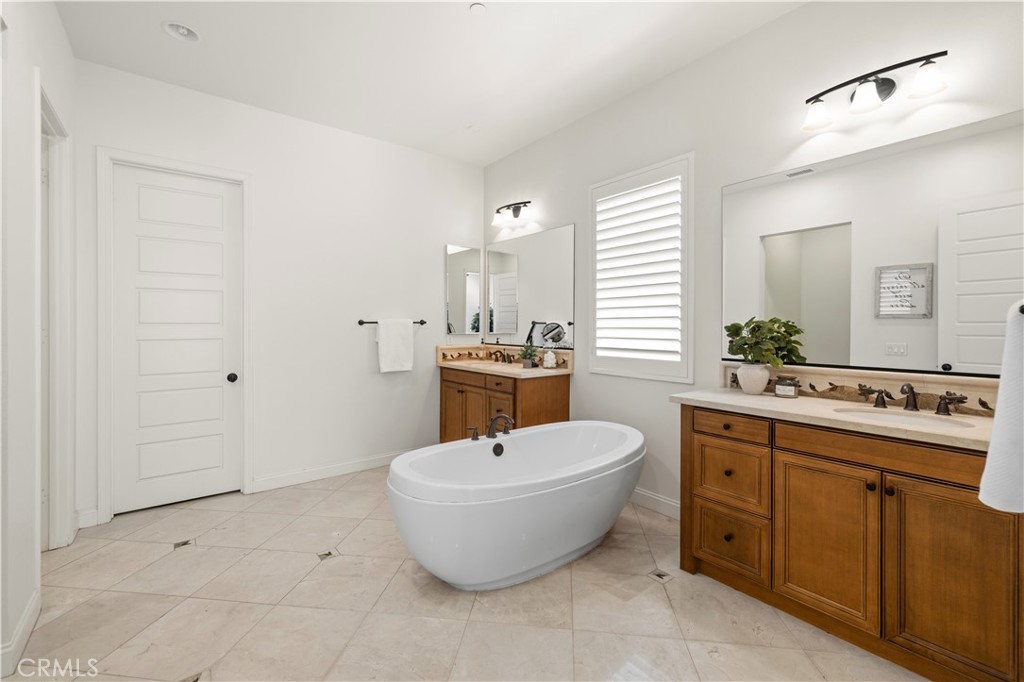
Bathroom with a freestanding oval tub, dual wood vanities, and a shuttered window.
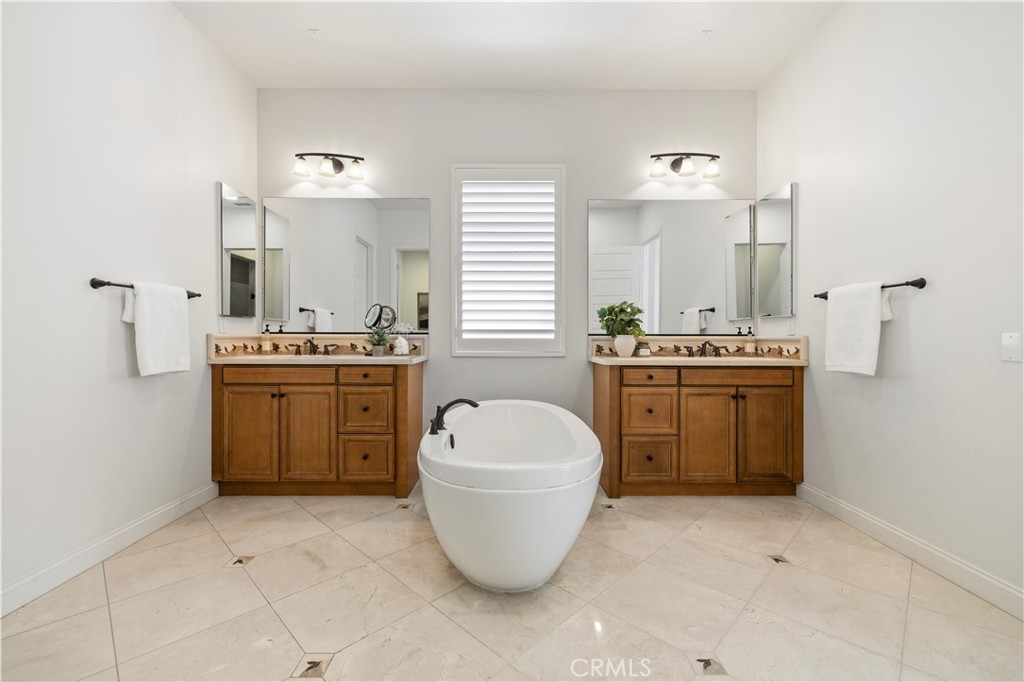
Bathroom with a freestanding tub between dual wood vanities and large mirrors
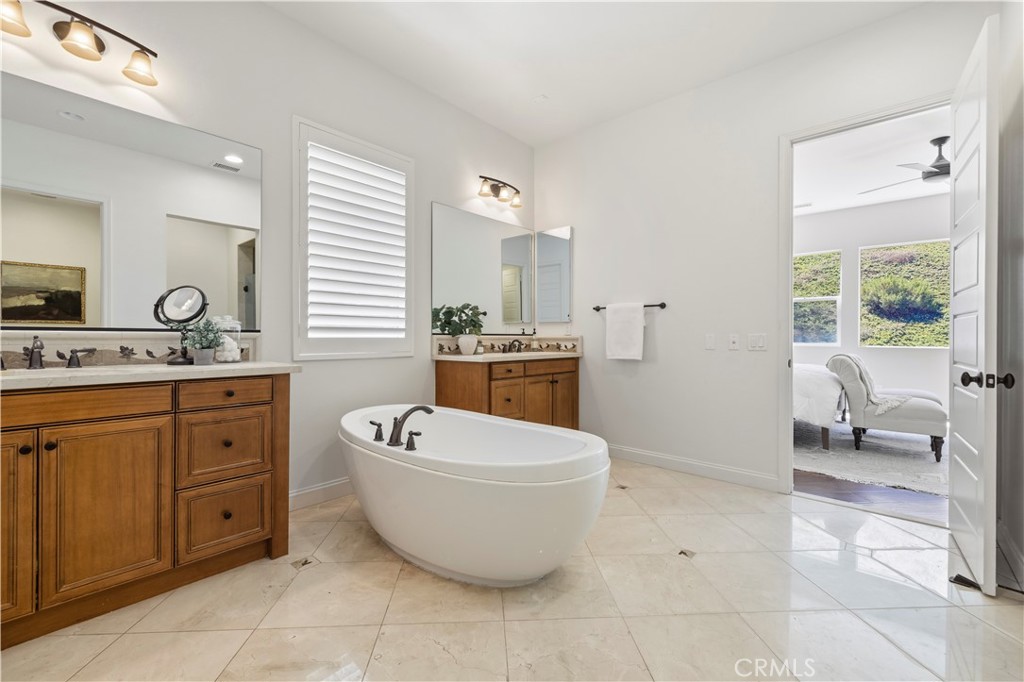
Bathroom with a freestanding soaking tub, dual wood vanities, and marble-look tile floors.
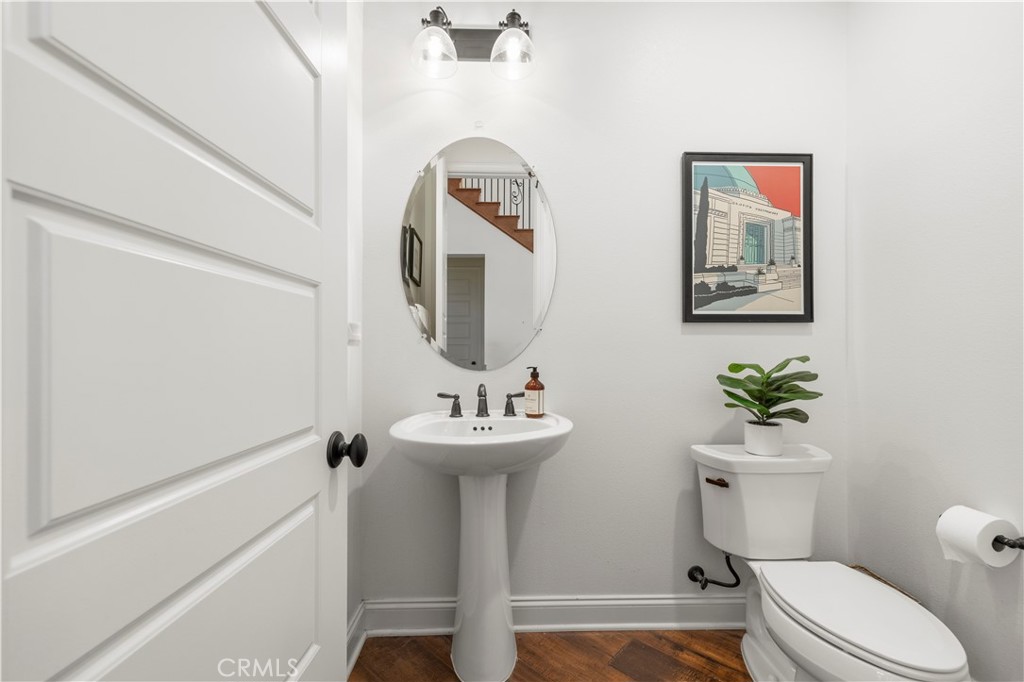
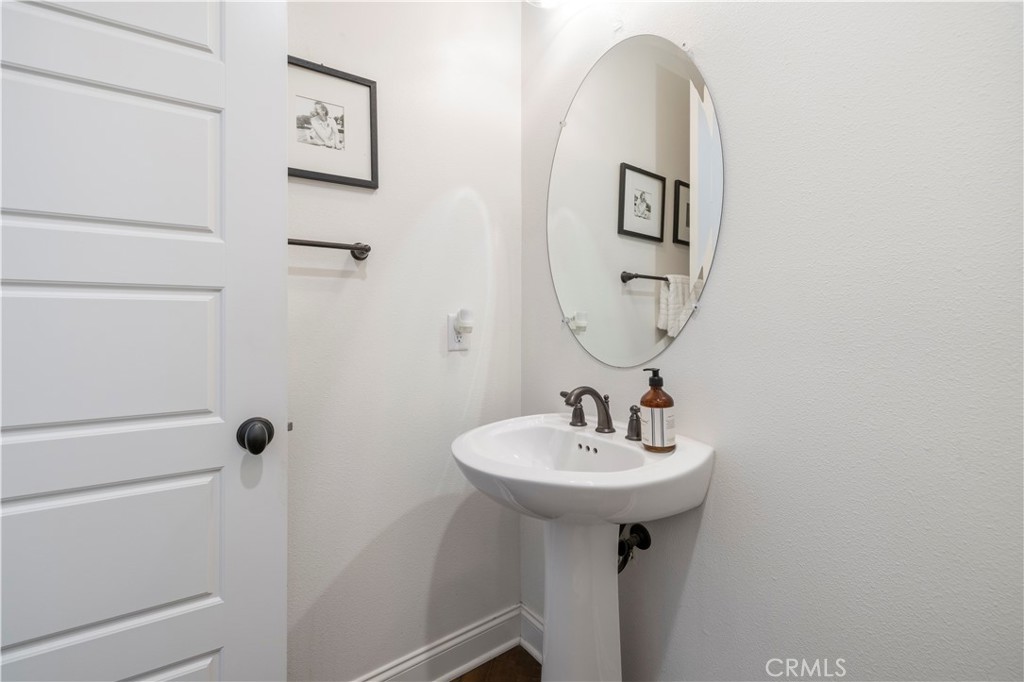
Powder room with a pedestal sink, oval mirror, framed artwork, and wood flooring.
Powder room with a pedestal sink, oval mirror, and framed wall art.
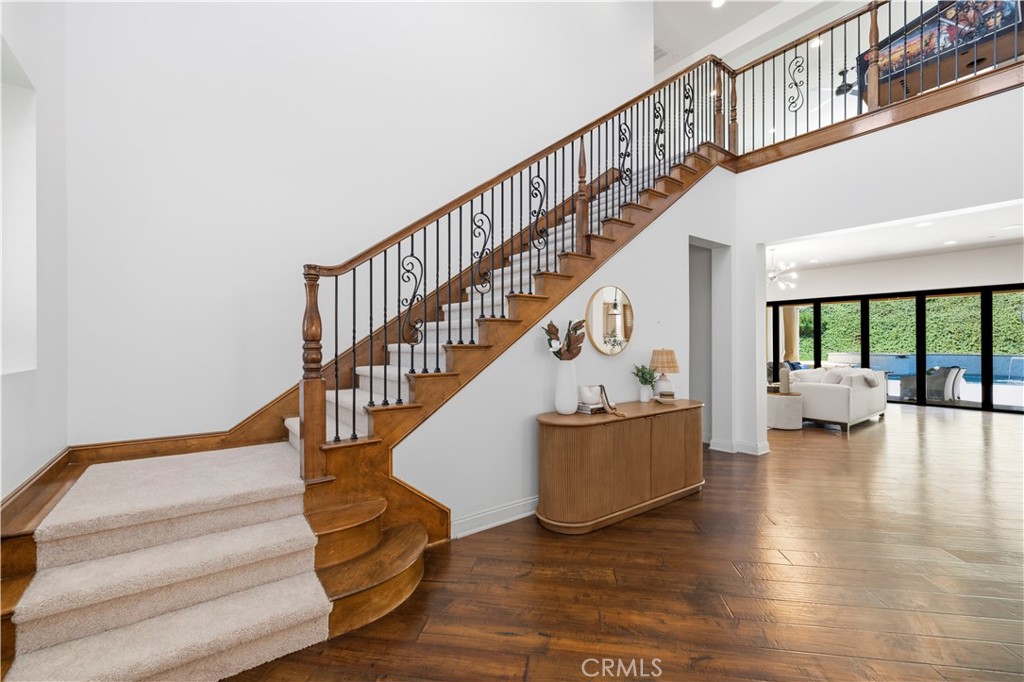
Entry foyer with a sweeping wood staircase, wrought-iron balusters, and an adjacent living room opening to the pool.
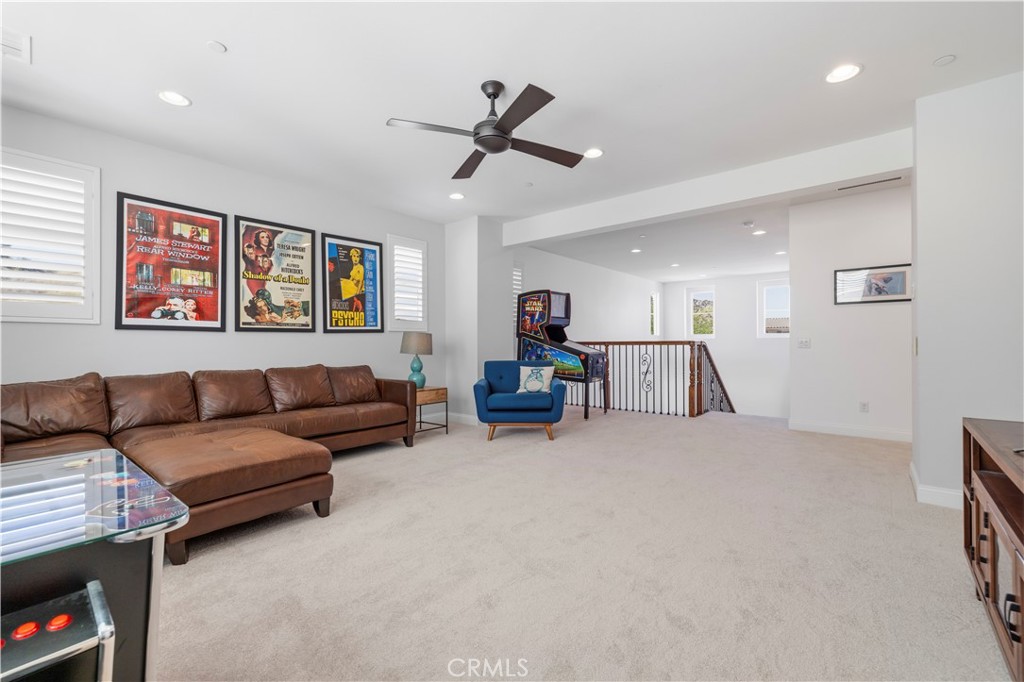
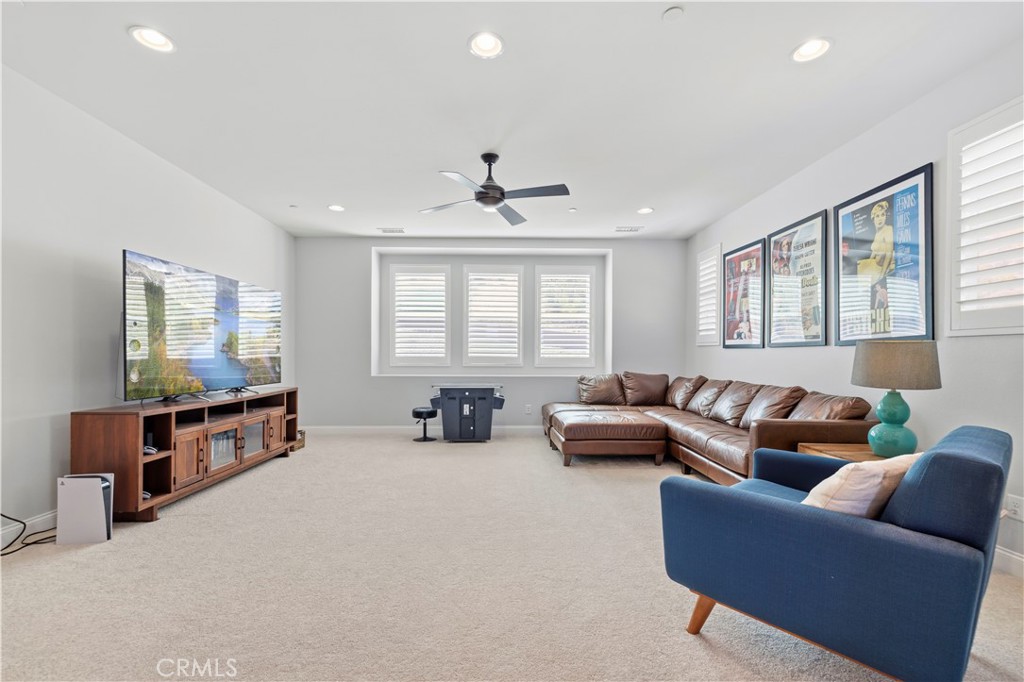
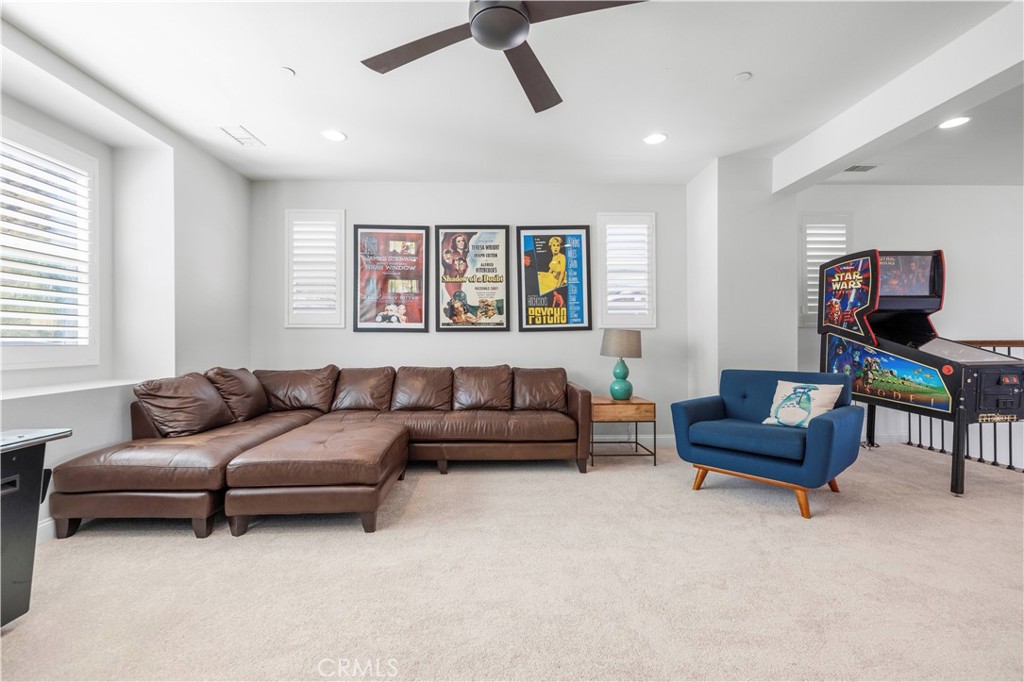
Carpeted game room with a brown sectional, arcade machine, and framed movie posters.
Furnished media room with a leather sectional, blue armchairs, television, and framed posters.
Furnished game room with a leather sectional, arcade cabinet, and blue accent chair.
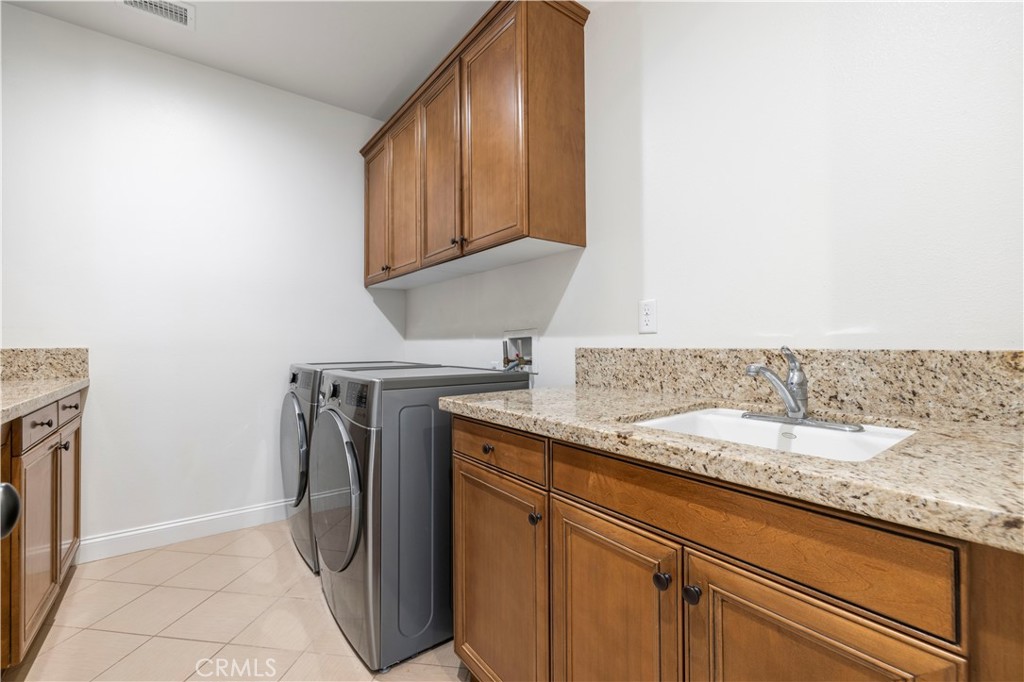
Laundry room with a washer and dryer beside a sink and wood cabinetry.
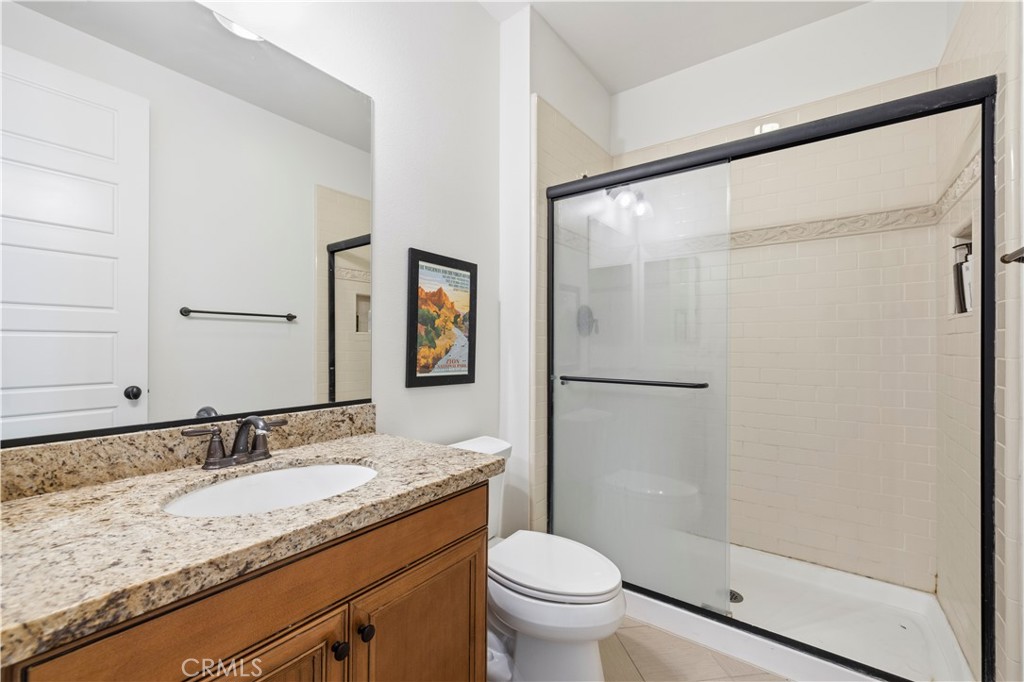
Bathroom with granite vanity, wood cabinetry, and a glass-enclosed tiled shower.
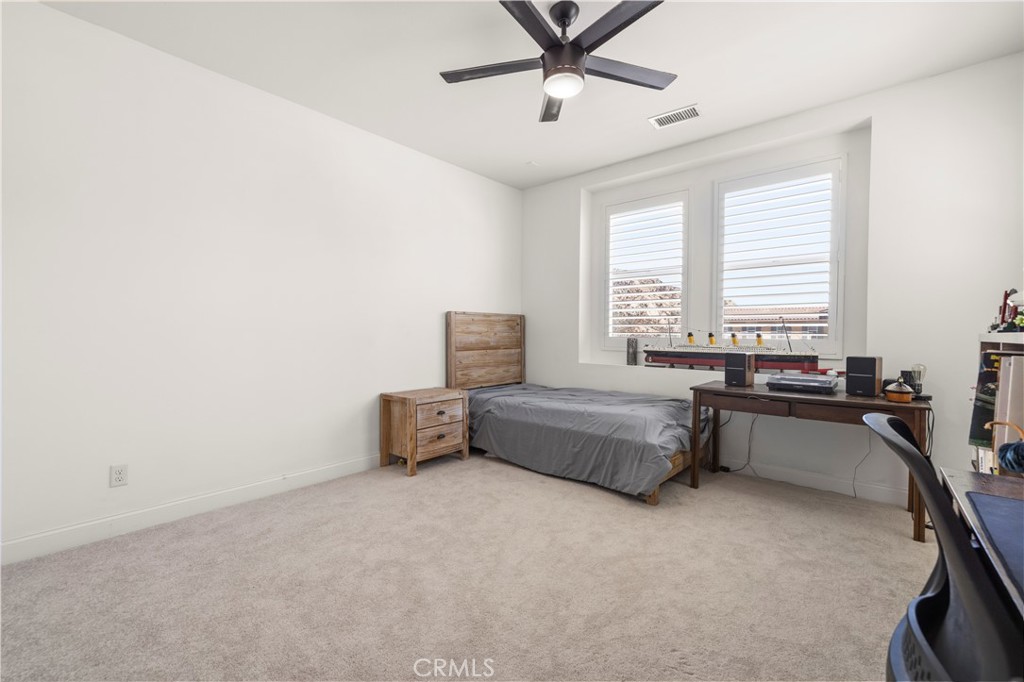
Bedroom with a single bed, desk, and broad windows with white blinds.
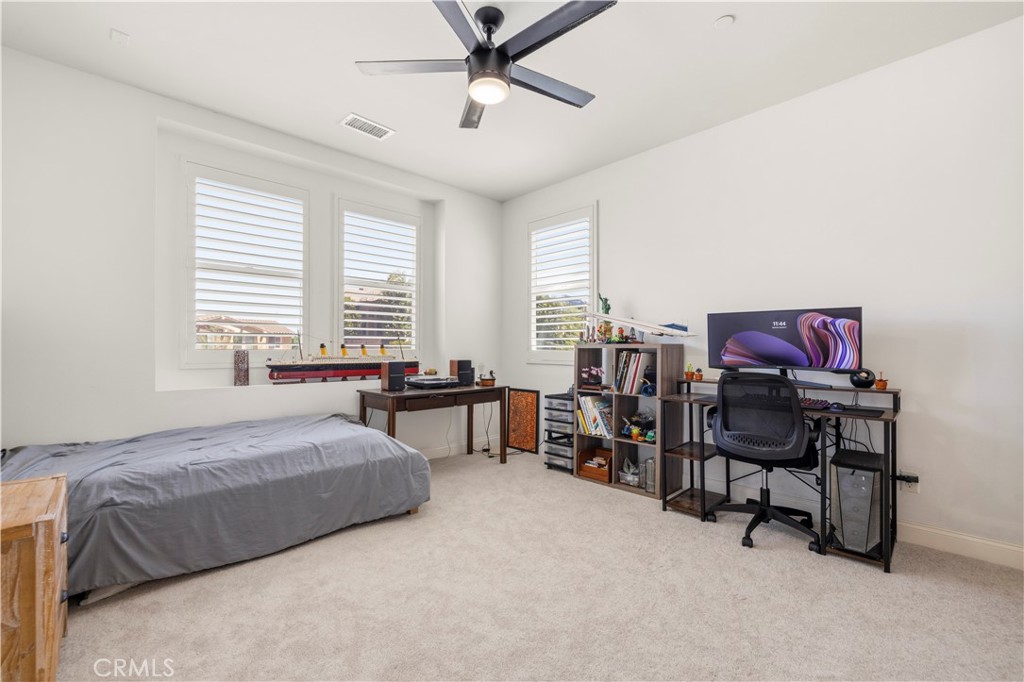
Bedroom with a bed, computer workstation, and three shuttered windows.
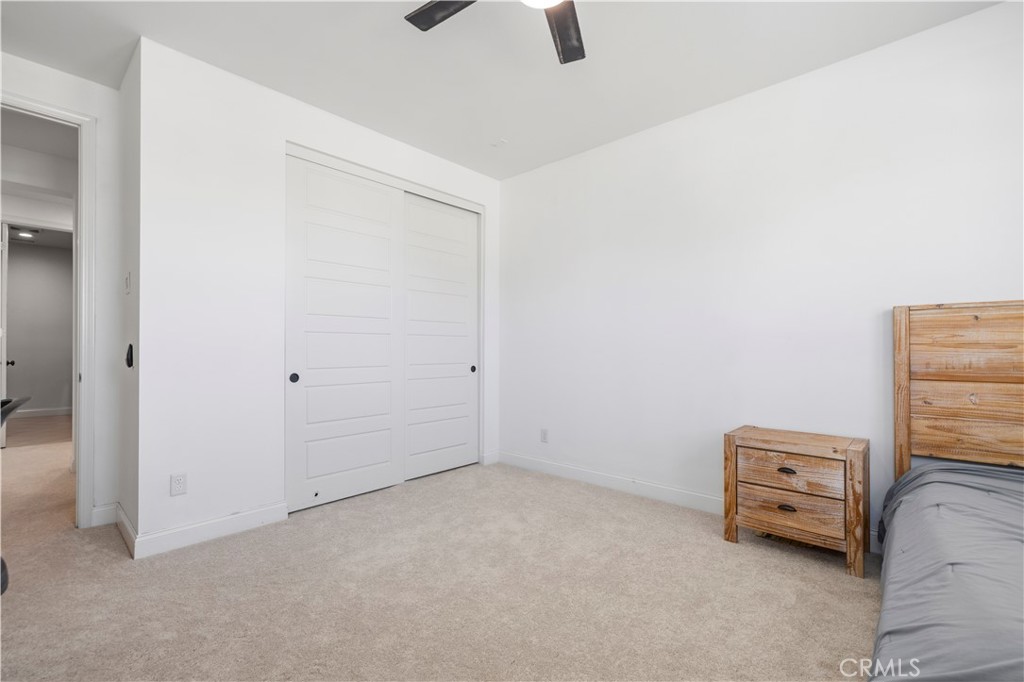
Bedroom with white sliding closet doors, beige carpet, and a wooden bed and nightstand.
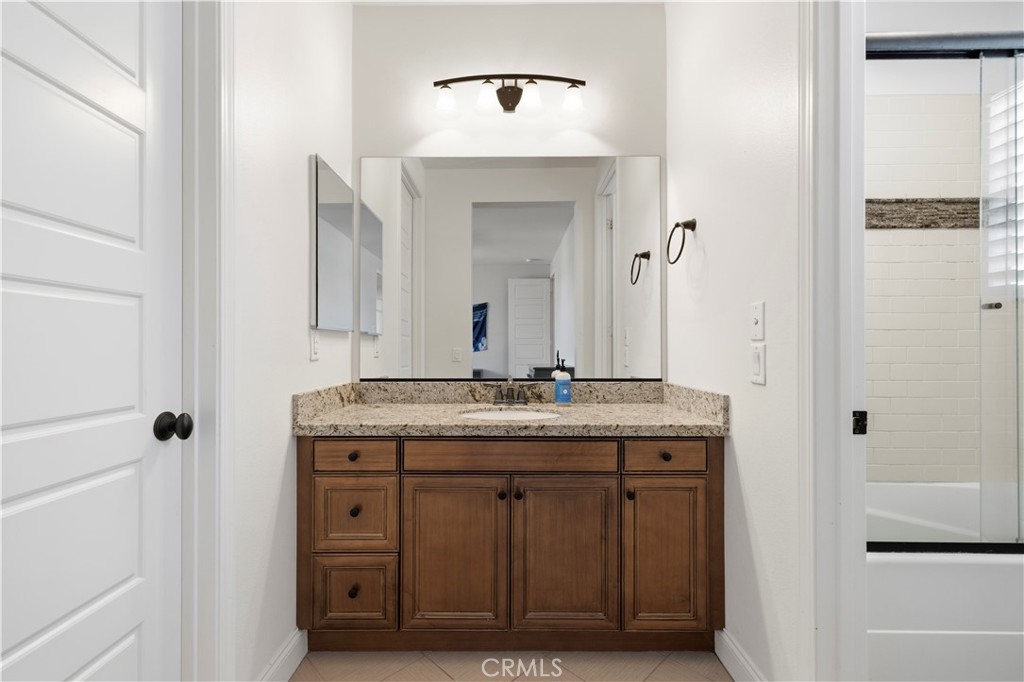
Bathroom vanity with a wood cabinet, granite countertop, and large mirror beside a tiled tub.
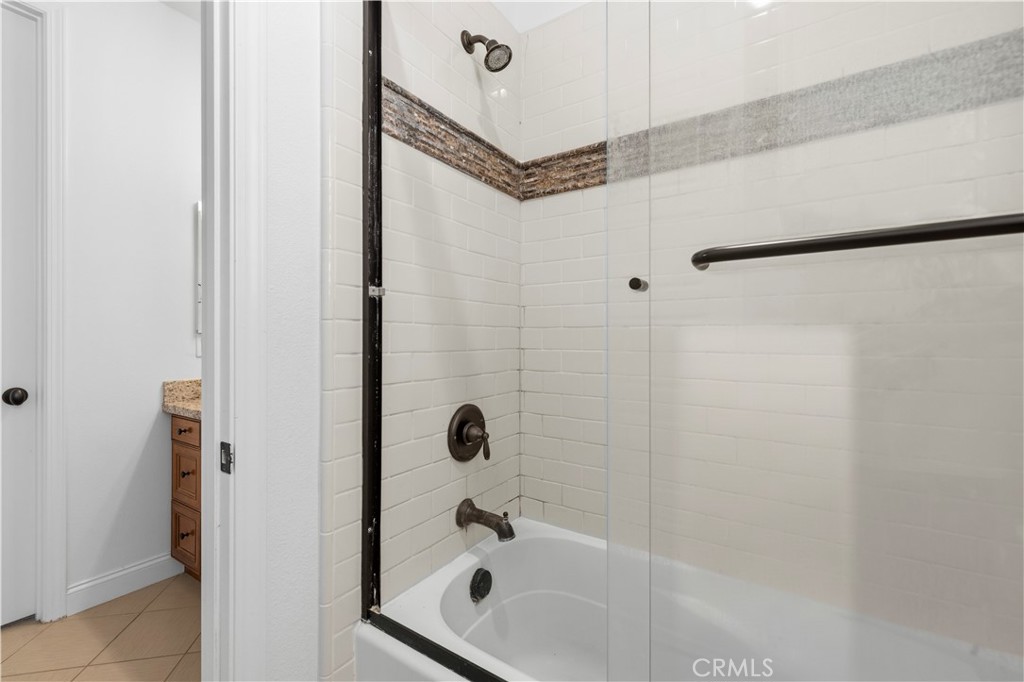
Bathroom tub and shower with white tile, glass enclosure, and decorative stone accent band.
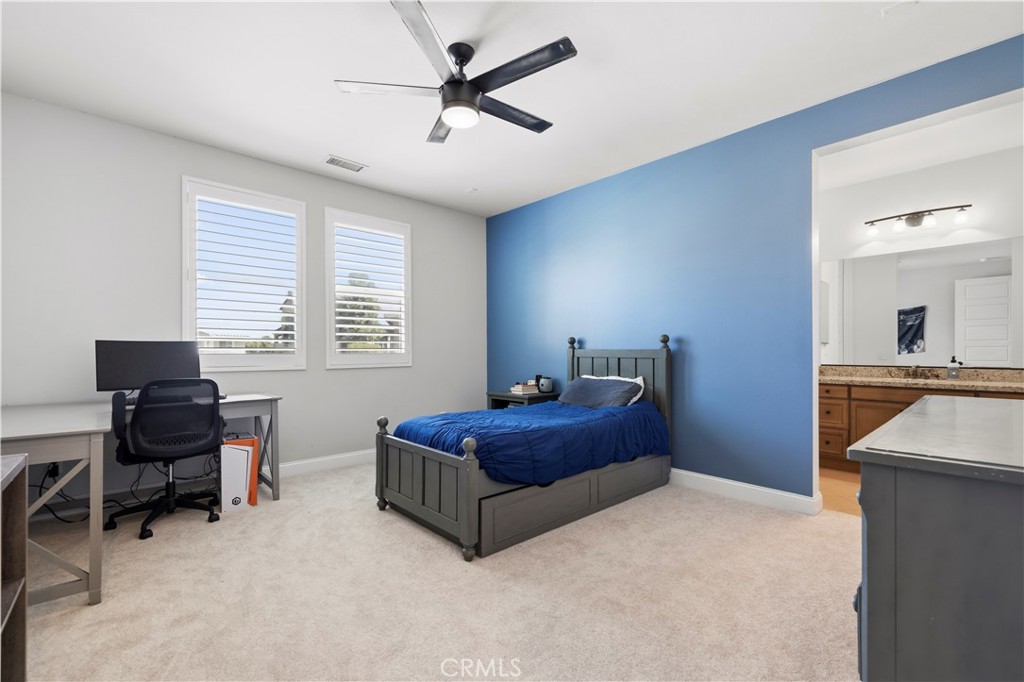
Bedroom with a blue accent wall, gray bed, ceiling fan, and adjoining bathroom vanity.
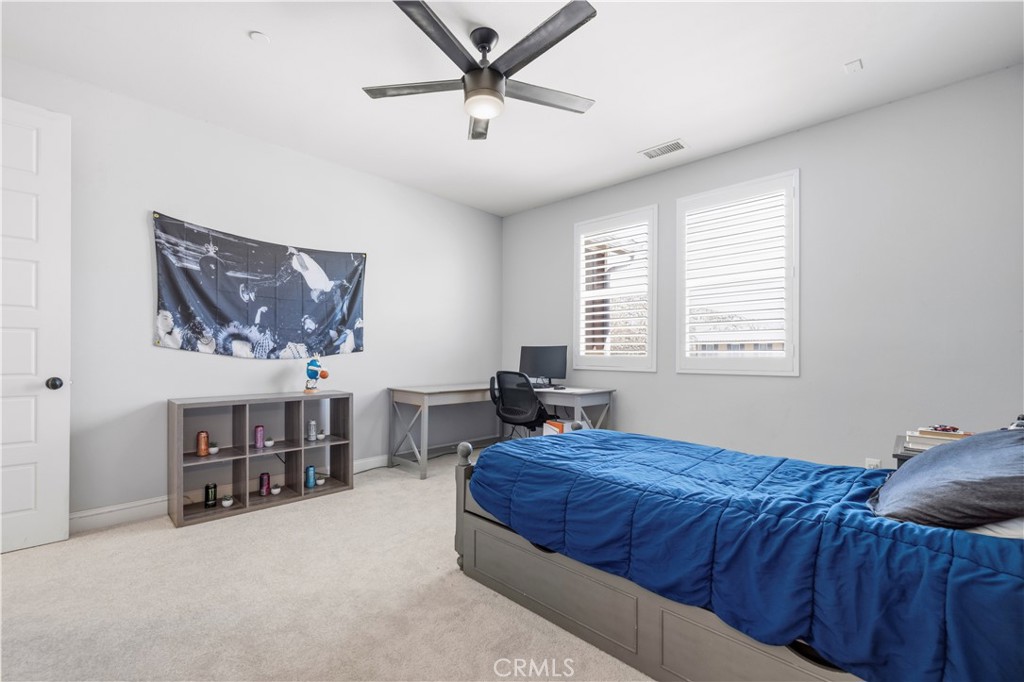
Bedroom with a blue-covered bed, desk, shuttered windows, and ceiling fan.
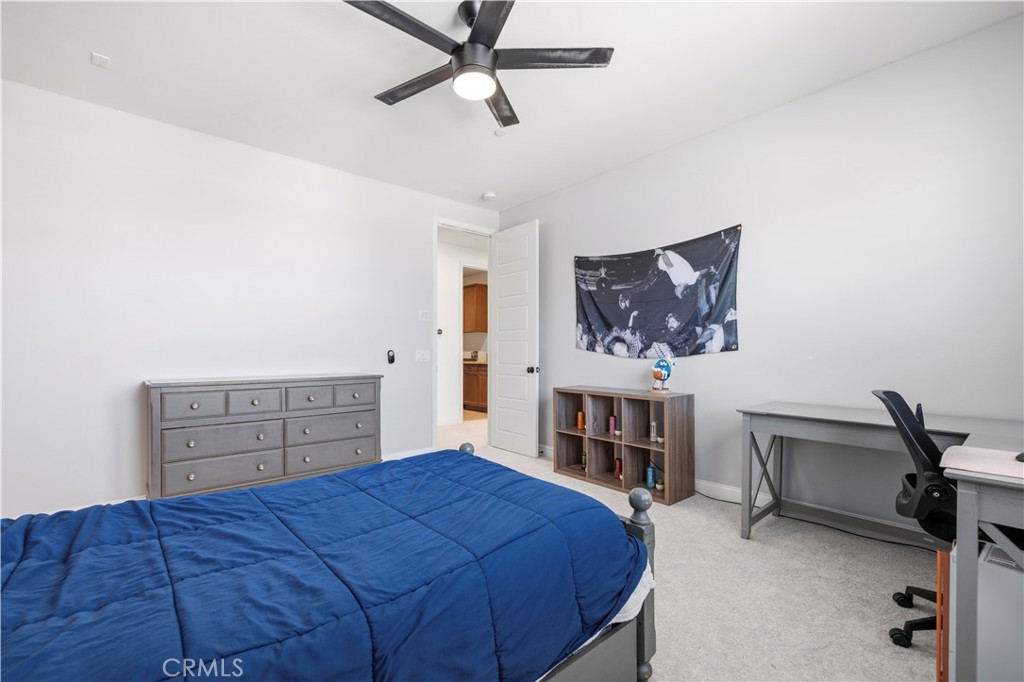
Bedroom with a blue bedspread, gray dresser, desk, and ceiling fan.
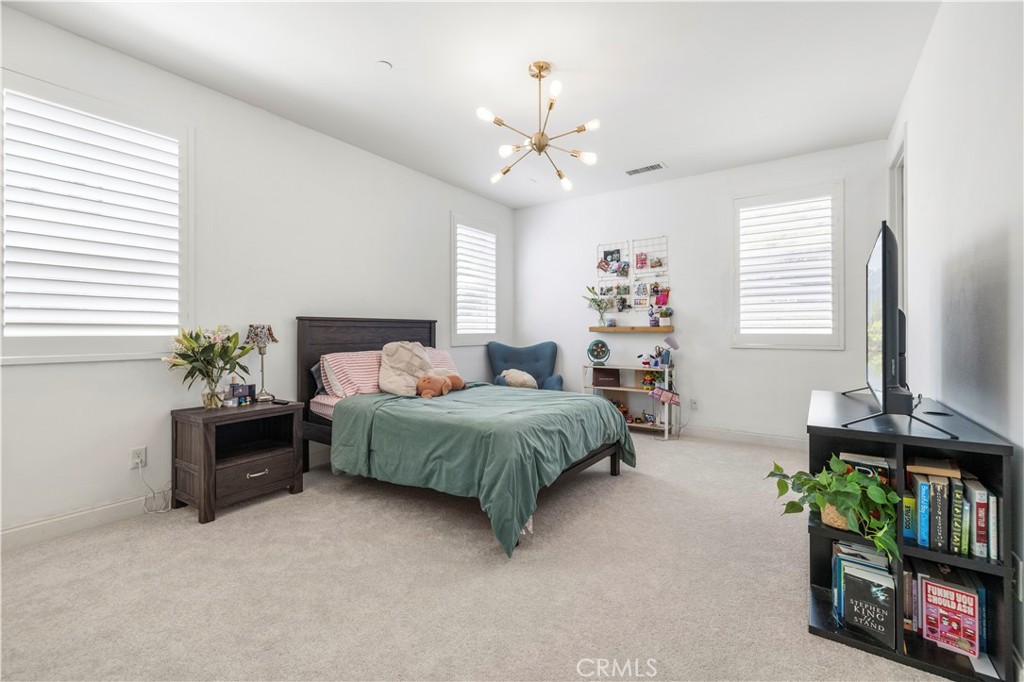
Bedroom with a teal-covered bed, white plantation shutters, and a modern brass ceiling light.
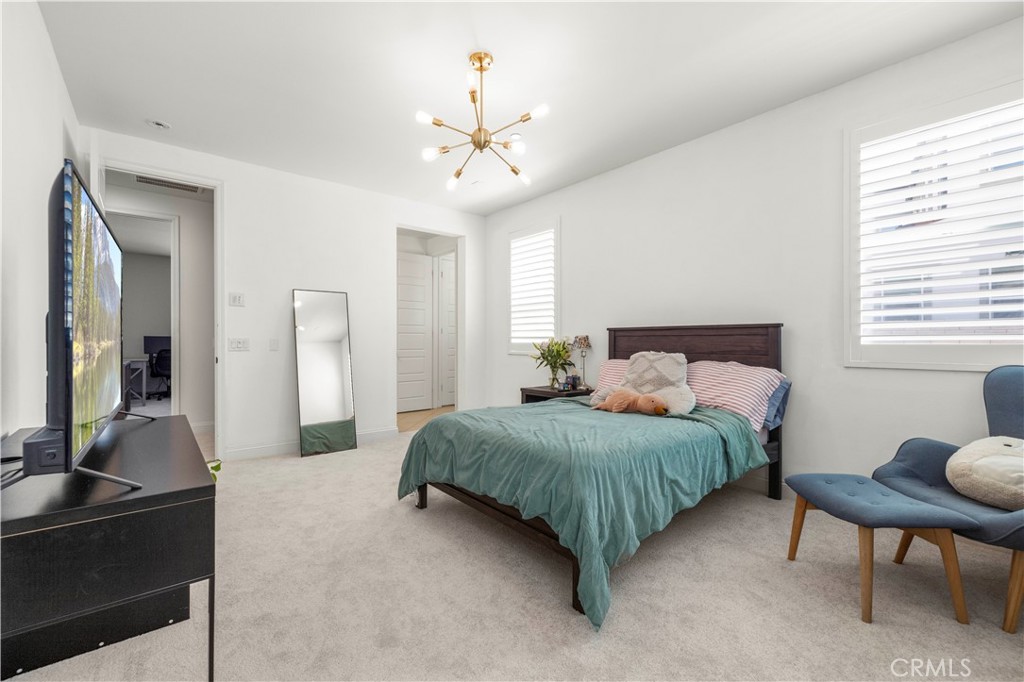
Bedroom with teal bedding, a dark wood bed, and large windows with blinds.
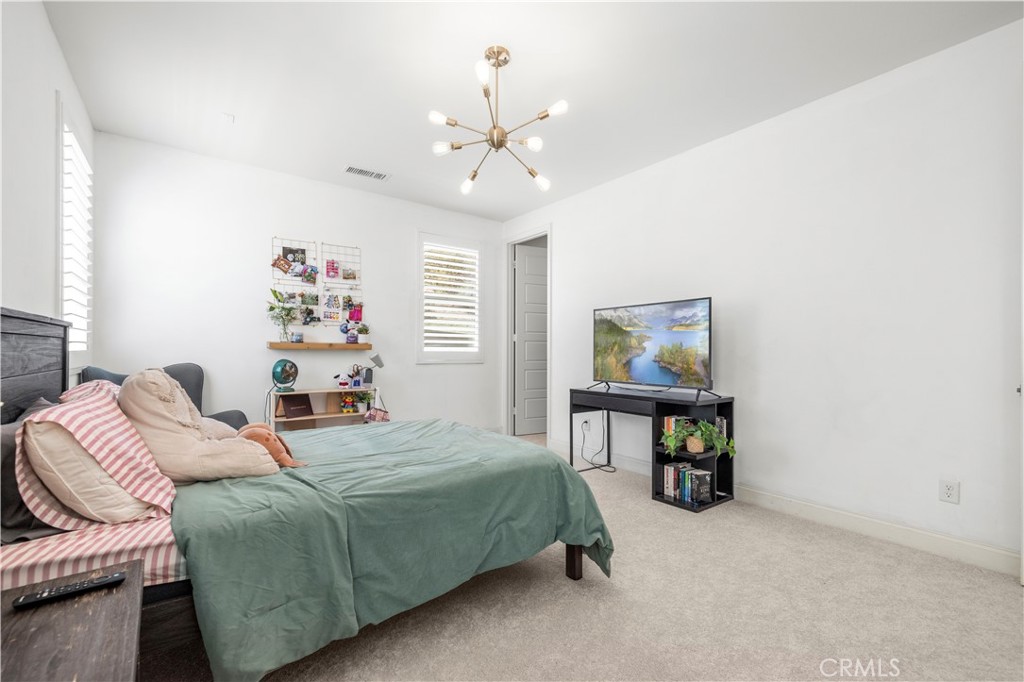
Bedroom with a teal bedspread, striped pillows, and a television on a stand.
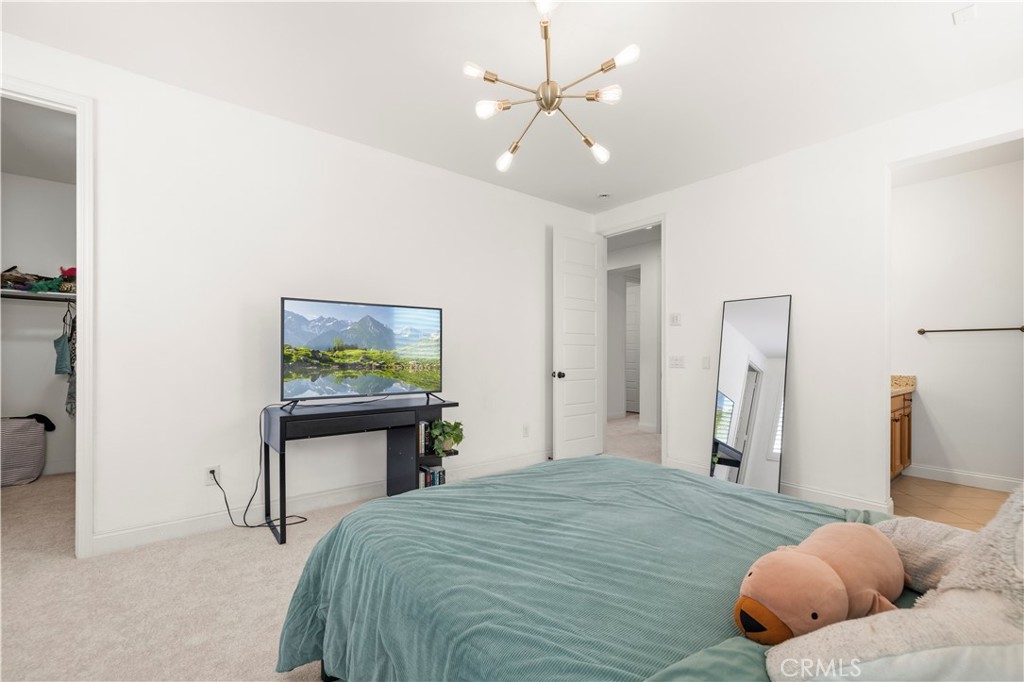
Bedroom with a teal-covered bed, modern chandelier, and adjoining open closet.
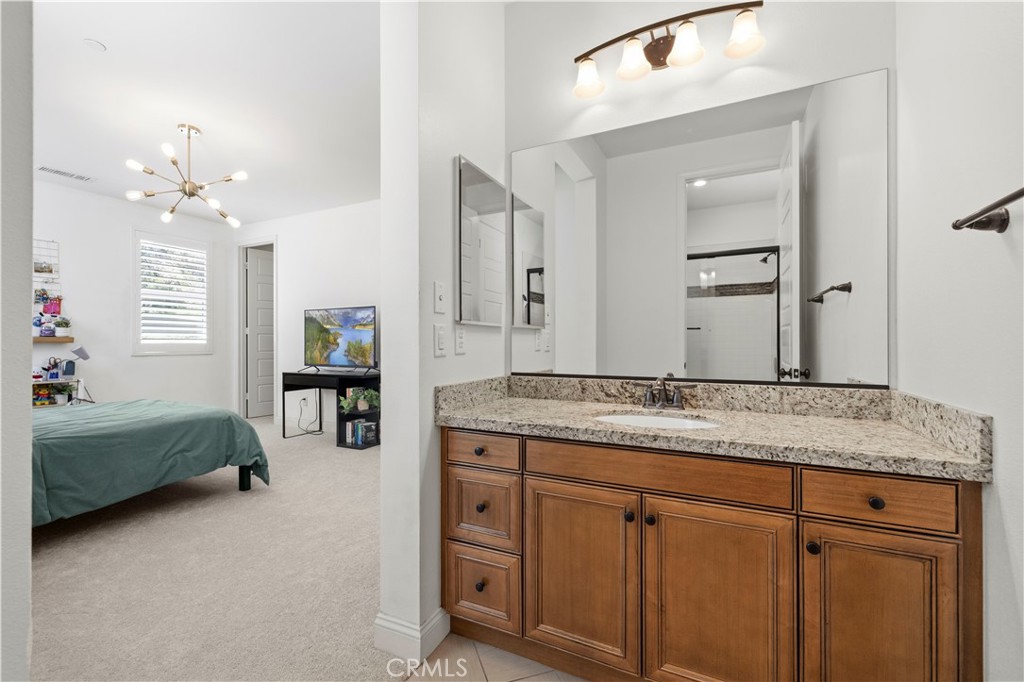
Bathroom vanity with wood cabinetry and granite counter, opening onto a carpeted bedroom.
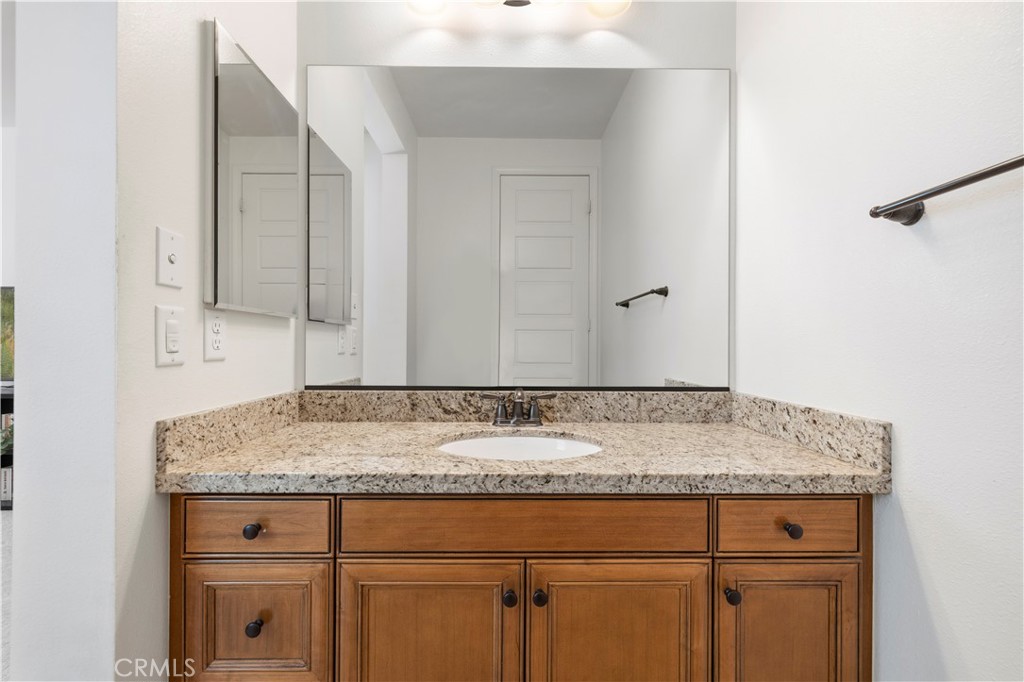
Bathroom vanity with a granite countertop, oval sink, and warm wood cabinetry.
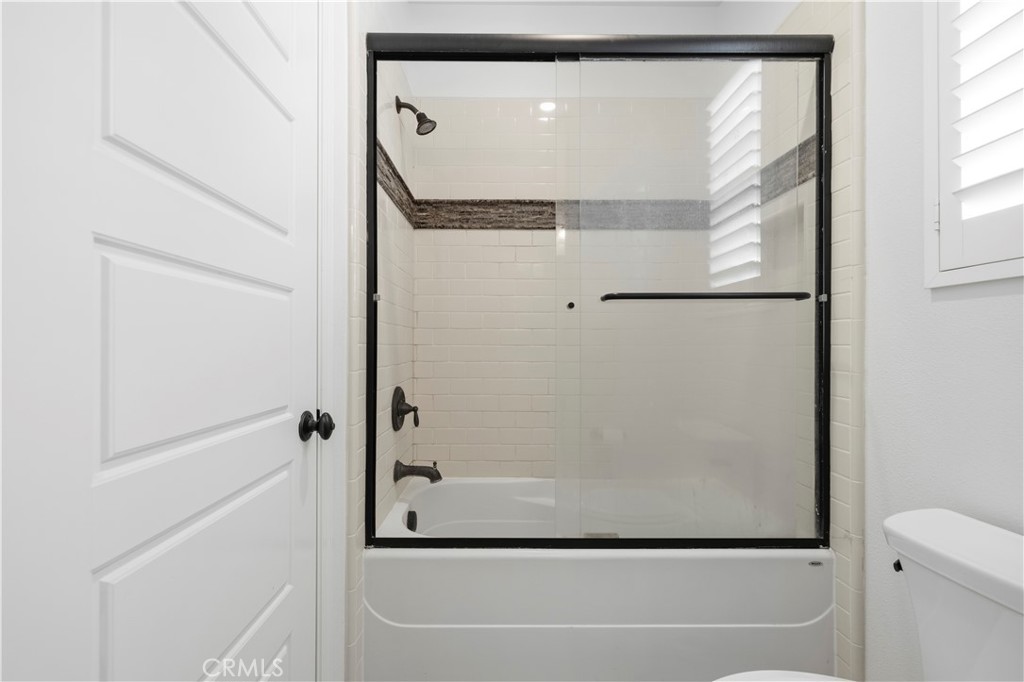
Bathroom with a white tub-shower, black-framed glass enclosure, and tiled walls.
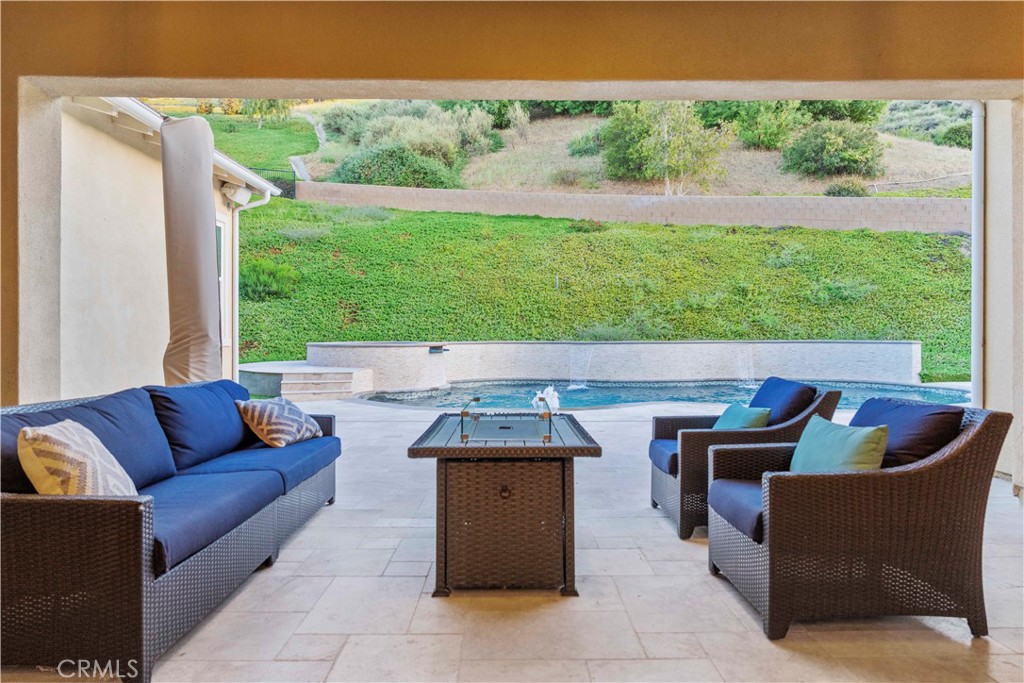
Covered patio with blue outdoor seating and a central table beside a swimming pool.
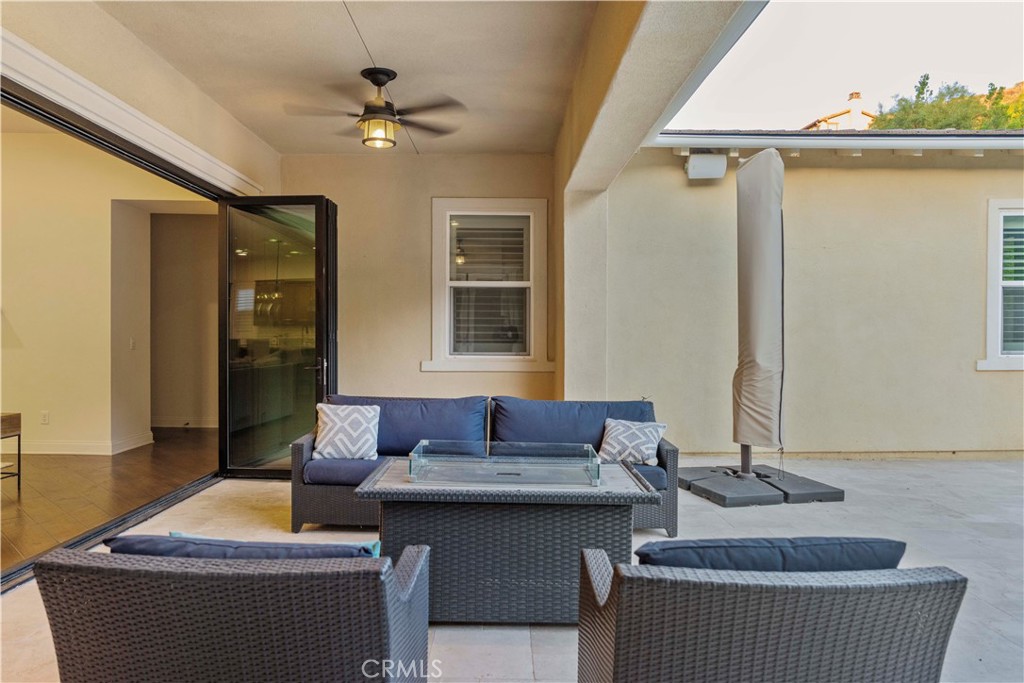
Patio with wicker seating and a glass-topped fire table beside an open sliding glass door.
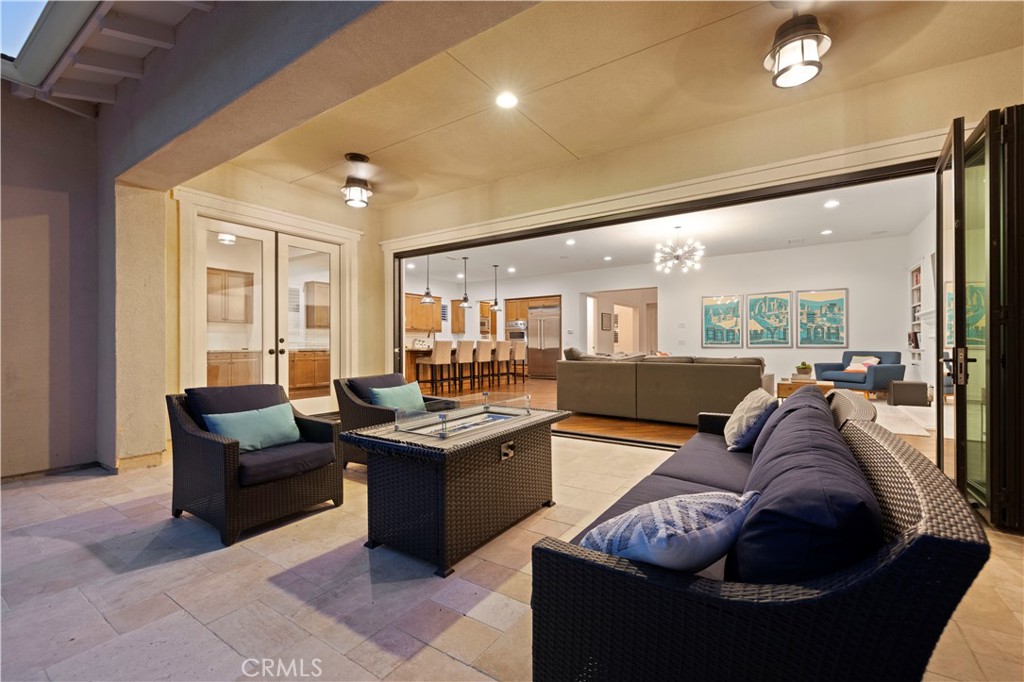
Covered patio with wicker seating opens onto a furnished living room and kitchen.
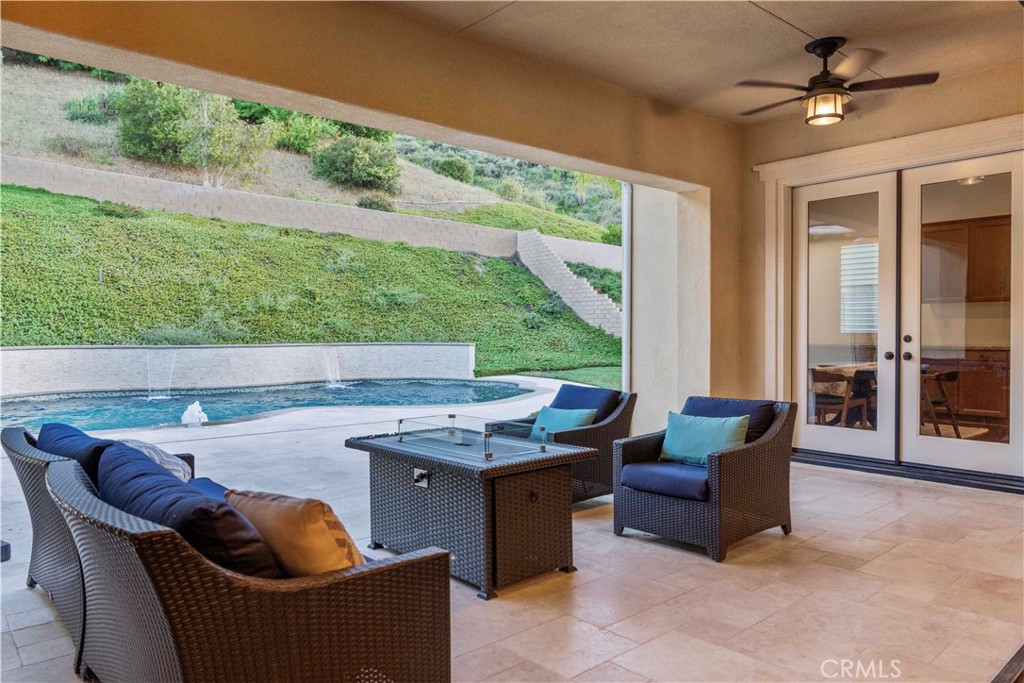
Covered patio with wicker seating overlooks a swimming pool and landscaped hillside.
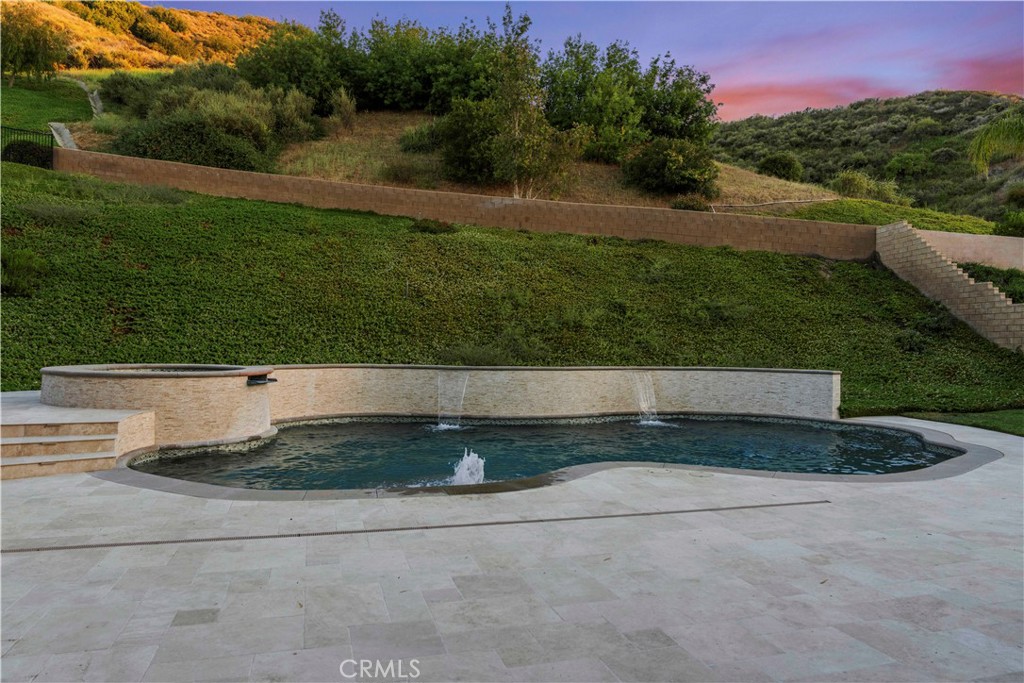
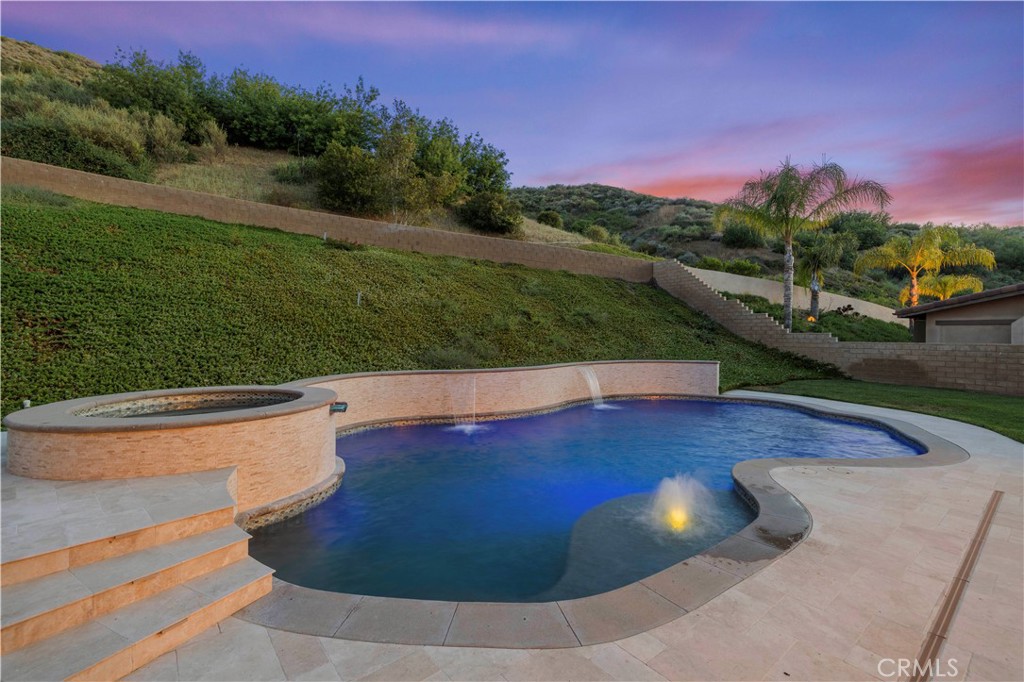
Backyard pool with stone patio, raised spa, and hillside landscaping at dusk.
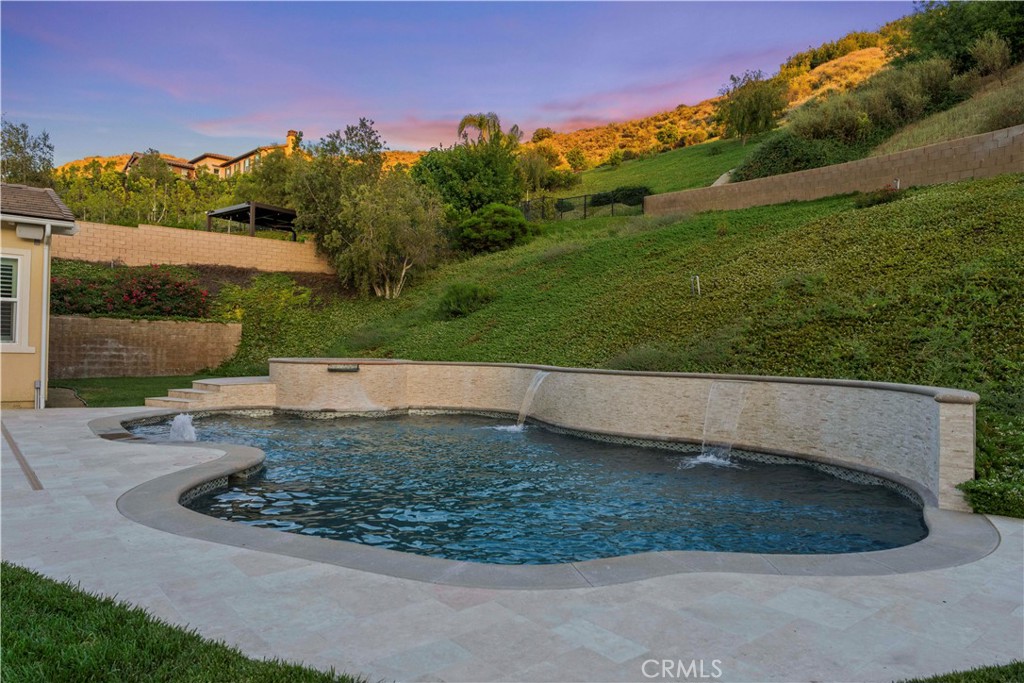
Backyard swimming pool with stone patio, water features, and landscaped hillside.
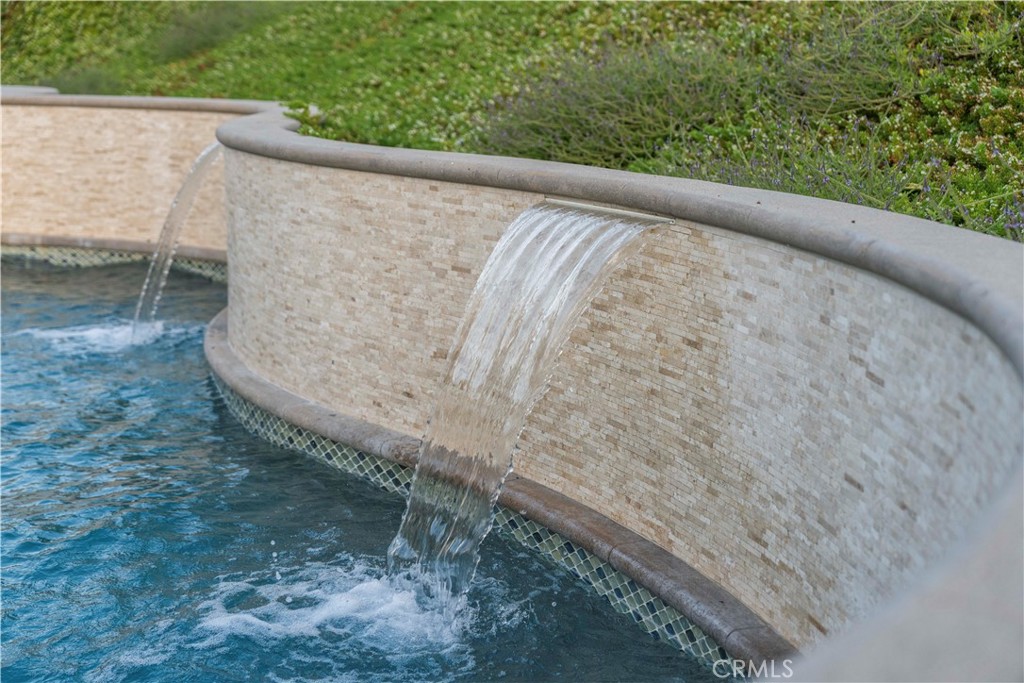
Swimming pool with water spilling over a curved stone-tile wall.
Backyard pool with a raised spa, tiled patio, and hillside landscaping at dusk.
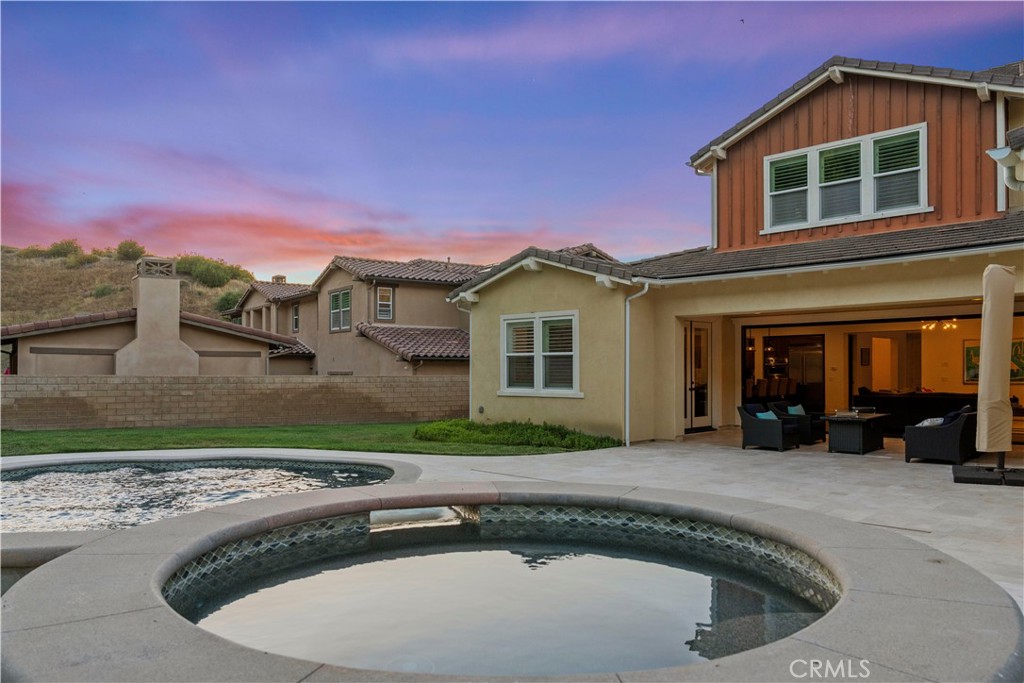
Backyard pool and spa beside a furnished covered patio at dusk.
Two-story home with a curved swimming pool and illuminated outdoor seating at dusk.
Aerial view of a two-story home with a backyard pool, spa, and illuminated covered patio at dusk.
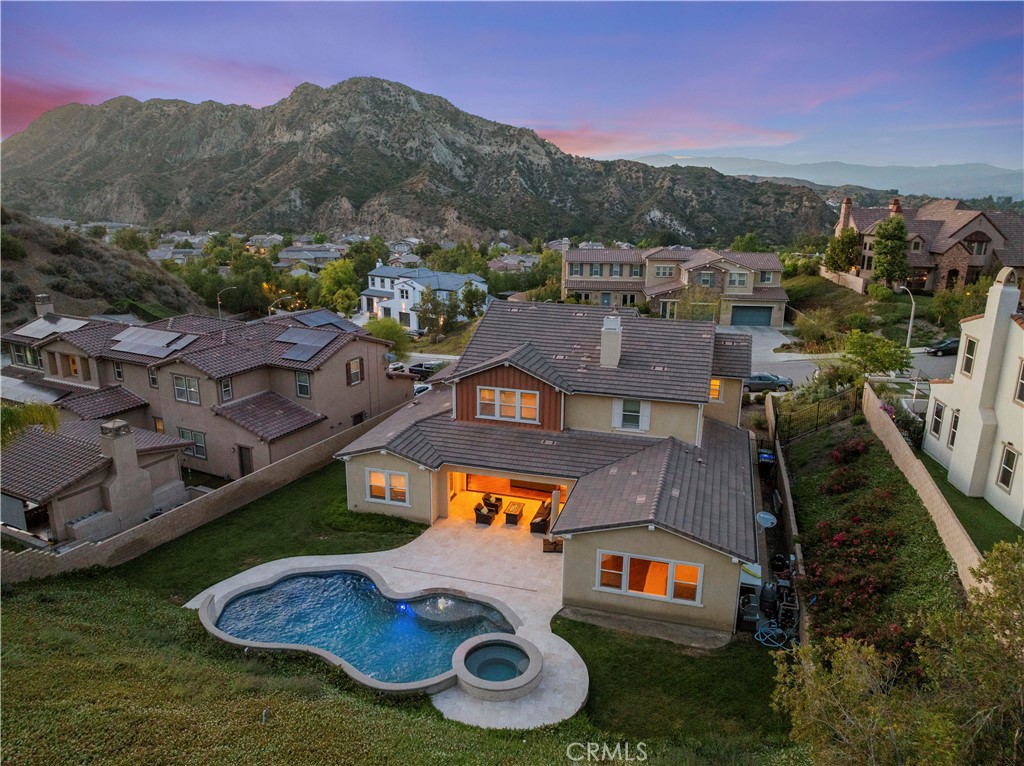
Aerial view of a home with a backyard pool beneath the mountains at dusk.
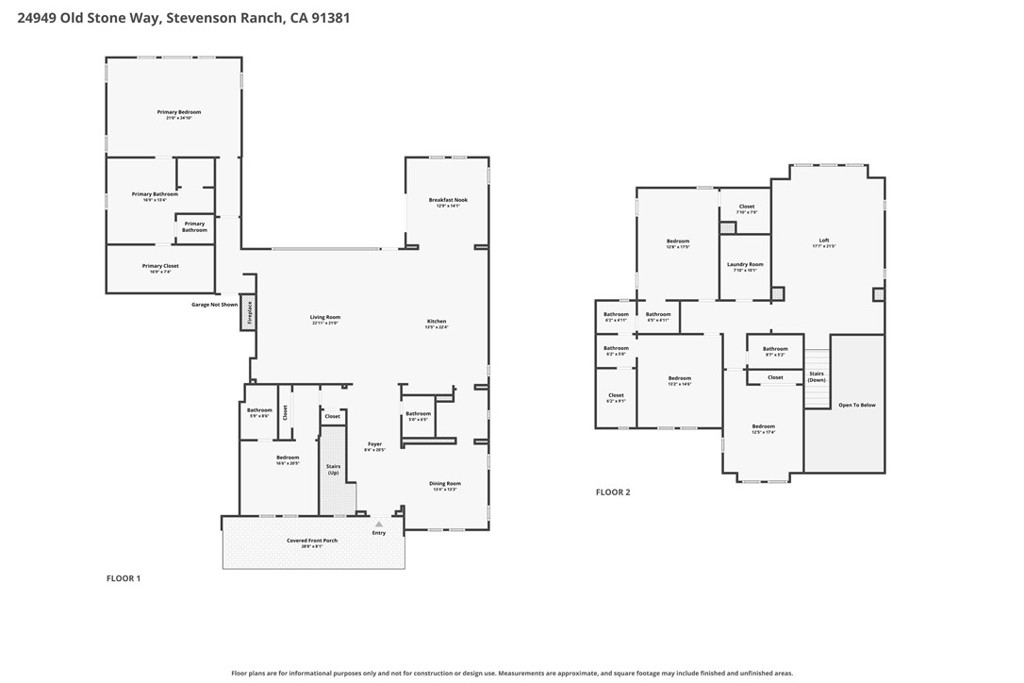
Two-level floor plan for 24949 Old Stone Way, showing room layouts and a covered front porch.
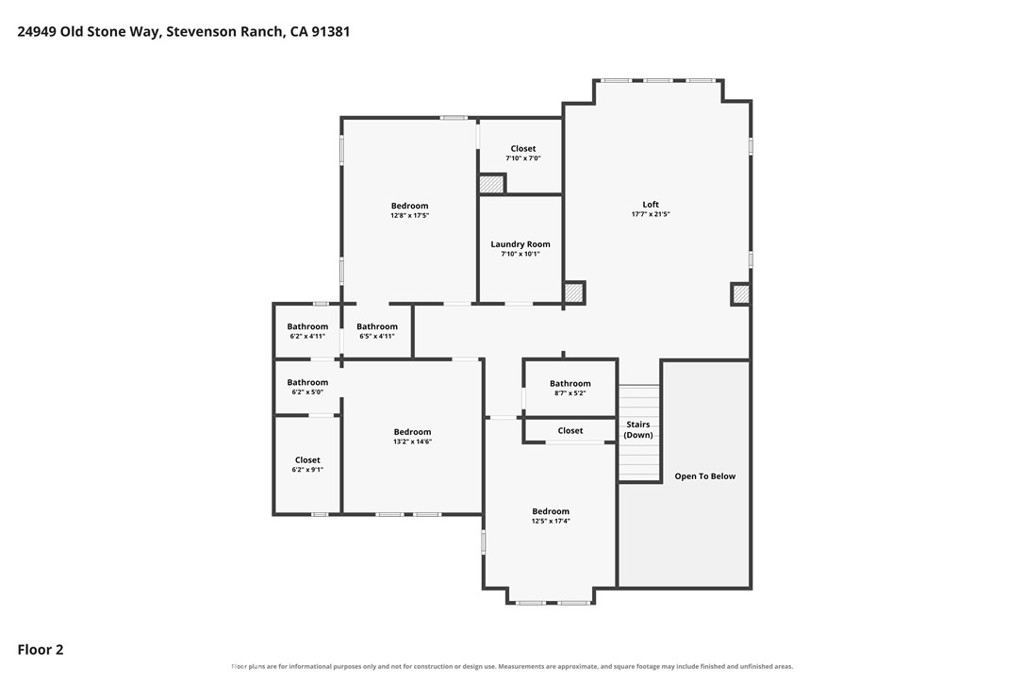
Second-floor plan showing bedrooms, bathrooms, loft, laundry room, stairs, and open-to-below area.
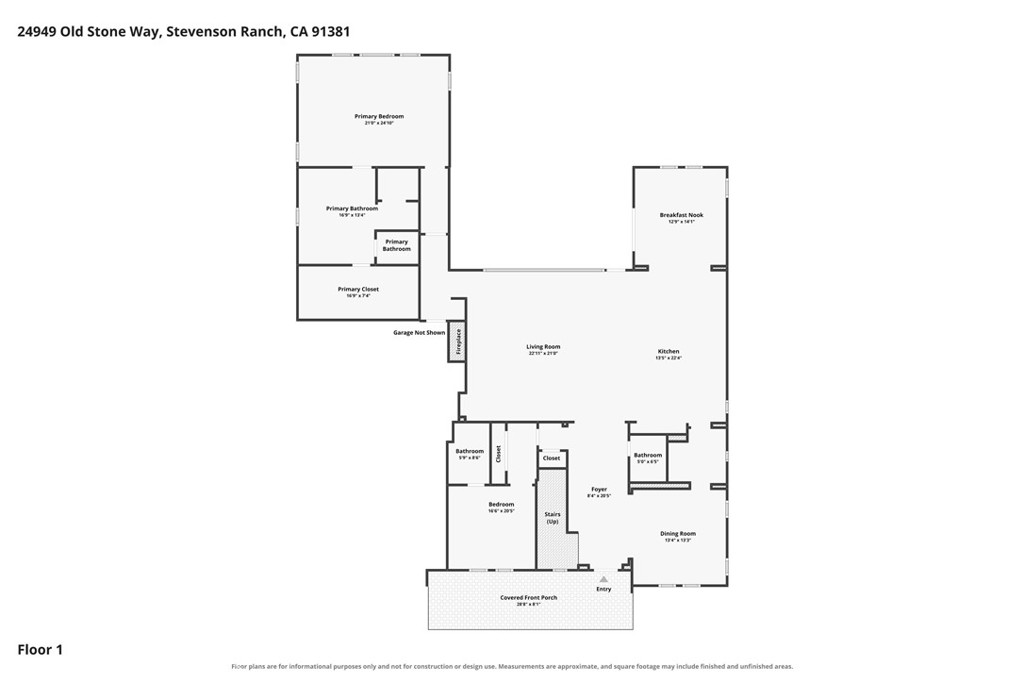
Floor 1 plan showing bedrooms, bathrooms, living room, kitchen, dining room, and covered front porch.
SEE ALL PHOTOS
Rear of a two-story home overlooking a swimming pool, with illuminated windows and patio seating at dusk.
Rear of a two-story home with a pool and spa, backed by mountains at dusk.
Two-story home with a garage and covered entry, photographed at dusk against green hills.
Two-story home with a stone entry, attached garage, and landscaped driveway at dusk.
Two-story home with an attached garage and lit porch, set against landscaped hills at dusk.
Entry foyer with a wood staircase, wrought-iron railings, and a view through to the living room.
Dining room with a long wood table, upholstered chairs, pendant lights, and a staircase.
Dining room with a wood table, upholstered chairs, pendant lights, and plantation shutters.
Dining room with a long wooden table, upholstered chairs, and glass pendant lights.
Open-plan living room and kitchen with a white sofa, wood cabinetry, and sliding glass doors.
Living room with a white sofa and wood kitchen, opening to a covered patio and pool.
Staged living room with a white sofa, wood kitchen, and sliding doors opening to a pool patio.
Living room with a fireplace, contemporary furnishings, and open doors to a pool patio.
Living room with a fireplace, built-in bookshelves, and glass doors opening to a pool patio.
Living room with a white fireplace, built-in bookshelf, and round coffee table.
Living room with a white sectional, fireplace, and dark wood floors.
Open-plan living room and kitchen with wood cabinetry, white sofa, and oversized rug.
Kitchen with a large granite island, opening to a furnished living room and dining area.
Kitchen with wood cabinets, granite counters, a large island, and a dining area beyond.
Kitchen with a large granite island, bar seating, and warm wood cabinetry.
Kitchen with a large island, four bar stools, wood cabinetry, and stainless steel appliances.
Dining area with a round table, upholstered chairs, plantation shutters, and French doors.
Dining nook with a round table, white chairs, and warm wood built-in cabinetry.
Dining area with a round table, white chairs, wood cabinetry, and patio doors.
Kitchen with warm wood cabinets, stone counters, and a round dining table with white chairs.
Kitchen with warm wood cabinetry, granite counters, and a large island with a sink.
Kitchen with warm wood cabinetry, granite counters, and dark wood flooring.
Open-plan kitchen with large granite island, stainless-steel appliances, and adjoining living room.
Staged bedroom with a wood bed, two upholstered chairs, and windows overlooking greenery.
Staged bedroom with a wood headboard, white bedding, and two upholstered chairs.
Bright staged bedroom with a tufted chaise lounge and hillside views through three windows.
Bedroom with a white bed, dark wood floors, and windows overlooking a grassy hillside.
Bright bedroom with a wood-paneled bed, two upholstered chairs, and an ensuite bathroom doorway.
Bathroom with a freestanding oval tub, dual wood vanities, and a shuttered window.
Bathroom with a freestanding tub between dual wood vanities and large mirrors
Bathroom with a freestanding soaking tub, dual wood vanities, and marble-look tile floors.
Powder room with a pedestal sink, oval mirror, framed artwork, and wood flooring.
Powder room with a pedestal sink, oval mirror, and framed wall art.
Entry foyer with a sweeping wood staircase, wrought-iron balusters, and an adjacent living room opening to the pool.
Carpeted game room with a brown sectional, arcade machine, and framed movie posters.
Furnished media room with a leather sectional, blue armchairs, television, and framed posters.
Furnished game room with a leather sectional, arcade cabinet, and blue accent chair.
Laundry room with a washer and dryer beside a sink and wood cabinetry.
Bathroom with granite vanity, wood cabinetry, and a glass-enclosed tiled shower.
Bedroom with a single bed, desk, and broad windows with white blinds.
Bedroom with a bed, computer workstation, and three shuttered windows.
Bedroom with white sliding closet doors, beige carpet, and a wooden bed and nightstand.
Bathroom vanity with a wood cabinet, granite countertop, and large mirror beside a tiled tub.
Bathroom tub and shower with white tile, glass enclosure, and decorative stone accent band.
Bedroom with a blue accent wall, gray bed, ceiling fan, and adjoining bathroom vanity.
Bedroom with a blue-covered bed, desk, shuttered windows, and ceiling fan.
Bedroom with a blue bedspread, gray dresser, desk, and ceiling fan.
Bedroom with a teal-covered bed, white plantation shutters, and a modern brass ceiling light.
Bedroom with teal bedding, a dark wood bed, and large windows with blinds.
Bedroom with a teal bedspread, striped pillows, and a television on a stand.
Bedroom with a teal-covered bed, modern chandelier, and adjoining open closet.
Bathroom vanity with wood cabinetry and granite counter, opening onto a carpeted bedroom.
Bathroom vanity with a granite countertop, oval sink, and warm wood cabinetry.
Bathroom with a white tub-shower, black-framed glass enclosure, and tiled walls.
Covered patio with blue outdoor seating and a central table beside a swimming pool.
Patio with wicker seating and a glass-topped fire table beside an open sliding glass door.
Covered patio with wicker seating opens onto a furnished living room and kitchen.
Covered patio with wicker seating overlooks a swimming pool and landscaped hillside.
Backyard pool with stone patio, raised spa, and hillside landscaping at dusk.
Backyard swimming pool with stone patio, water features, and landscaped hillside.
Swimming pool with water spilling over a curved stone-tile wall.
Backyard pool with a raised spa, tiled patio, and hillside landscaping at dusk.
Backyard pool and spa beside a furnished covered patio at dusk.
Two-story home with a curved swimming pool and illuminated outdoor seating at dusk.
Aerial view of a two-story home with a backyard pool, spa, and illuminated covered patio at dusk.
Aerial view of a home with a backyard pool beneath the mountains at dusk.
Two-level floor plan for 24949 Old Stone Way, showing room layouts and a covered front porch.
Second-floor plan showing bedrooms, bathrooms, loft, laundry room, stairs, and open-to-below area.
Floor 1 plan showing bedrooms, bathrooms, living room, kitchen, dining room, and covered front porch.
Listed by Kym De Lorenzo CA DRE# 02105393 with RE/MAX Gateway 661-505-5771
For Sale

24949 Old Stone Way

24949 Old Stone Way, Stevenson Ranch, CA 91381

$1,825,000
Welcome to Southern Oaks Estates, a hidden enclave of just 17 homes that rarely, if ever, come to market.
This is not the original Southern Oaks. The Estates is its own private street with its own HOA, dramatically larger pads than the surrounding neighborhood, and unlike the newer construction nearby, NO Mello Roos tax. Built in 2015 and zoned for award-winning Pico Canyon Elementary, Rancho Pico Junior High, and West Ranch High School, this location delivers privacy, top schools, and an easy commute to Los Angeles, all roughly 1.5 miles from the 5 Freeway.
Inside, you'll find what many consider the best floor plan in the entire community. A grand foyer, soaring ceilings, and a layout with zero wasted space. Every square foot works. The main level offers an expansive primary suite with soaking tub, separate shower, and oversized walk-in closet, plus a secondary ensuite bedroom perfect for guests or multi-generational living, and a convenient powder room. The chef's kitchen stuns with built-in Viking appliances, an oversized island with abundant storage, engineered hardwood flooring, a breakfast nook, butler's pantry, and formal dining room made for entertaining. And then the moment that defines the home: a massive accordion door that opens completely, erasing the line between indoors and out and delivering true California living every single day.
Upstairs, brand-new carpet was just installed in September on the stairs and throughout the entire second level, making it move-in ready from day one. You'll also find a spacious loft, a laundry room with sink, and three additional oversized bedrooms, two with large walk-in closets, served by three full bathrooms.
The backyard is the showstopper: an approximately 20,000 sq ft lot with no rear neighbors, centered around a $170,000 top-of-the-line saltwater pool and spa (completed 2018) with custom tile work and two cascading waterfalls. Add a grass area, plantation shutters throughout, a 4-car garage, and a low homeowner-managed HOA of just $279/month.
With a recent model match closing at $2,050,000, this home represents exceptional value in one of Santa Clarita's most coveted addresses. Private showings available seven days a week.

5
beds

5
baths

4,333 Sq.Ft. LIVING AREA

0.45 Acres lot

Kym De Lorenzo

Kym De Lorenzo

Features & Amenities

Interior

  • total bedrooms5
  • Total bathrooms5
  • full bathrooms5
  • Laundry room Upper Level
  • Fireplace Family Room
  • other interior Features Main Level Primary

Area & Lot

  • Status For Sale
  • Living Area4,333 Sq.Ft.
  • Lot Area0.45 Acres
  • MLS® IDSR26197264
  • TypeResidential
  • YEAR BUILT2015
  • NeighborhoodStevenson Ranch
  • View DescriptionMountain(s)
  • School DistrictWilliam S. Hart Union

Exterior

  • STORIES2
  • Garage Space4.0
  • water SourcePublic
  • PoolPrivate, Association
  • lot features0-1 Unit/Acre
  • parkingGarage
  • HEAT TYPECentral
  • AIR CONDITIONINGCentral Air
  • sewerPublic Sewer
  • HOA AmenitiesManagement, Pool, Spa/Hot Tub

Financial

  • Sales Price$1,825,000
  • HOA $279/mo
View Virtual Tour
Rear of a two-story home with a pool and spa, backed by mountains at dusk.

Schedule a Showing

I would love to show you this beautiful property. Please select your preferred date and time below. I will be in touch shortly to confirm your appointment.

Schedule a Showing

I would love to show you this beautiful property. Please select your preferred date and time below. I will be in touch shortly to confirm your appointment.

Thank you for your interest in 24949 Old Stone Way, Stevenson Ranch, CA 91381. We are reviewing your request and will be in touch shortly!

Mortgage Calculator

Estimate your monthly mortgage payment, including the principal and interest, property taxes, and HOA. Adjust the values to generate a more accurate rate.

All estimates are provided for informational purposes only. Actual amounts may vary.
$0,000 Your Payment 20 15 65
$0,000 Your Payment

Stevenson Ranch

Explore

Work With Kym

Get assistance in determining current property value, crafting a competitive offer, writing and negotiating a contract, and much more. Contact Kym today.

Follow Me on Instagram