Search
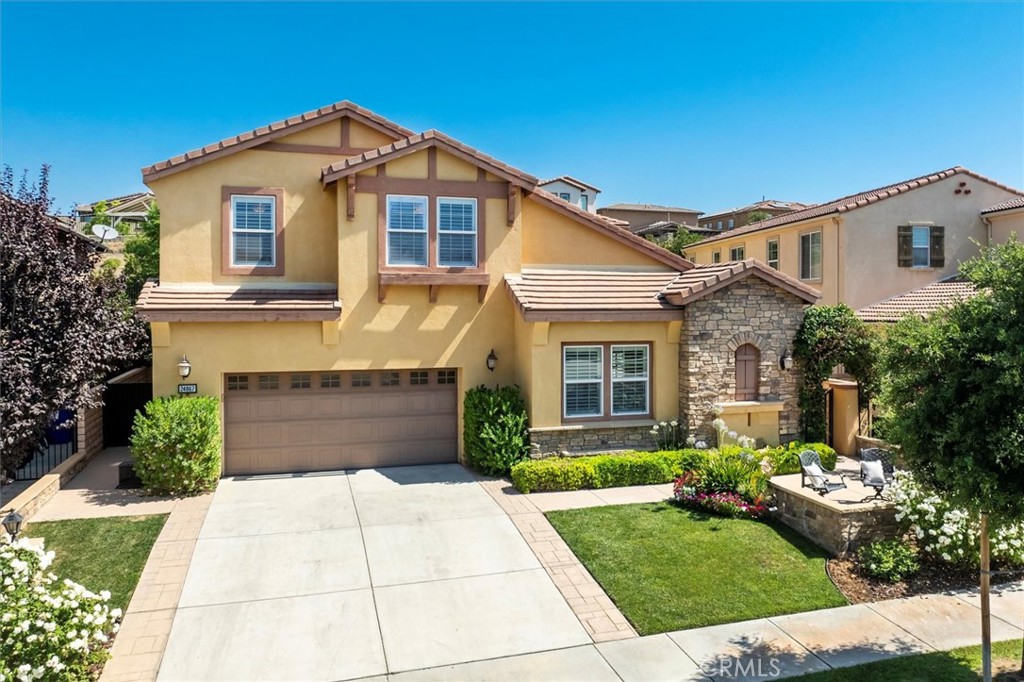
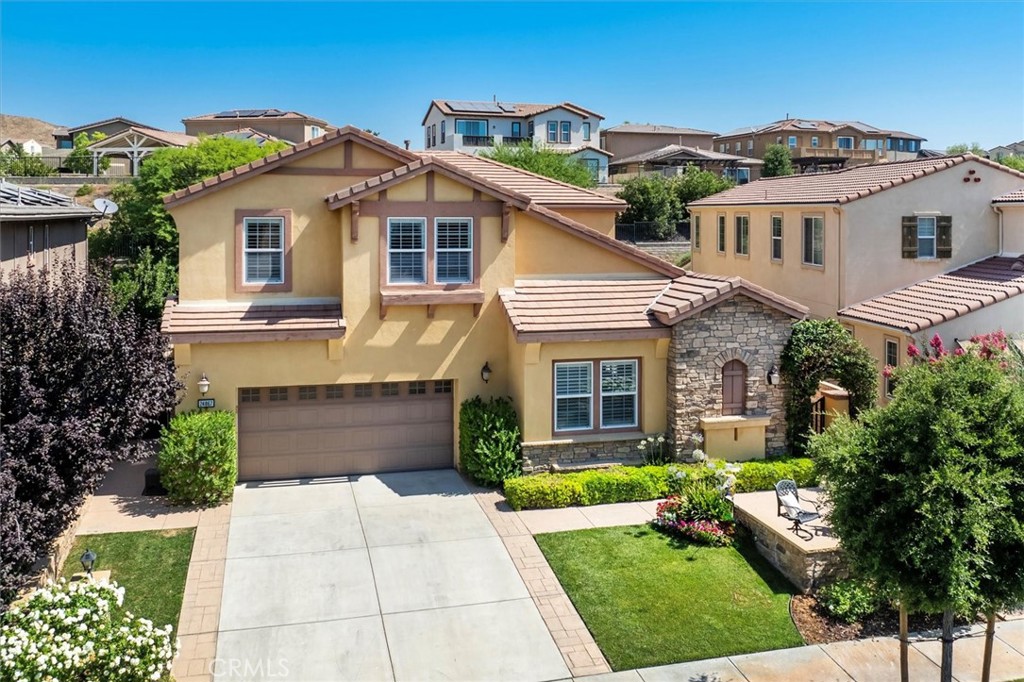
Two-story tan stucco home with a stone entry, attached garage, landscaped lawn, and driveway.
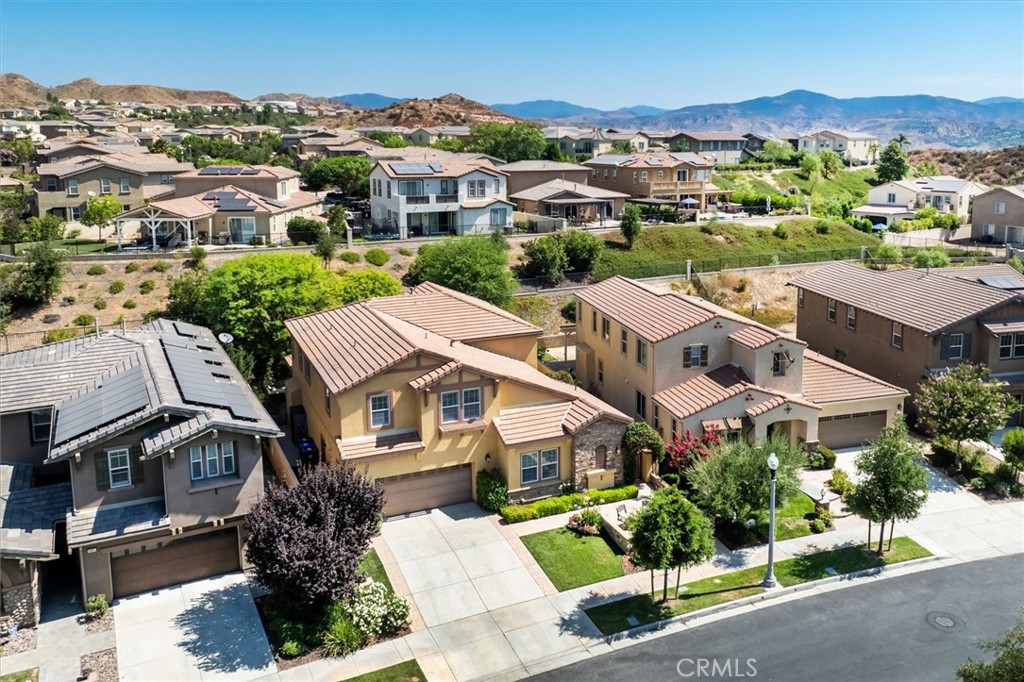
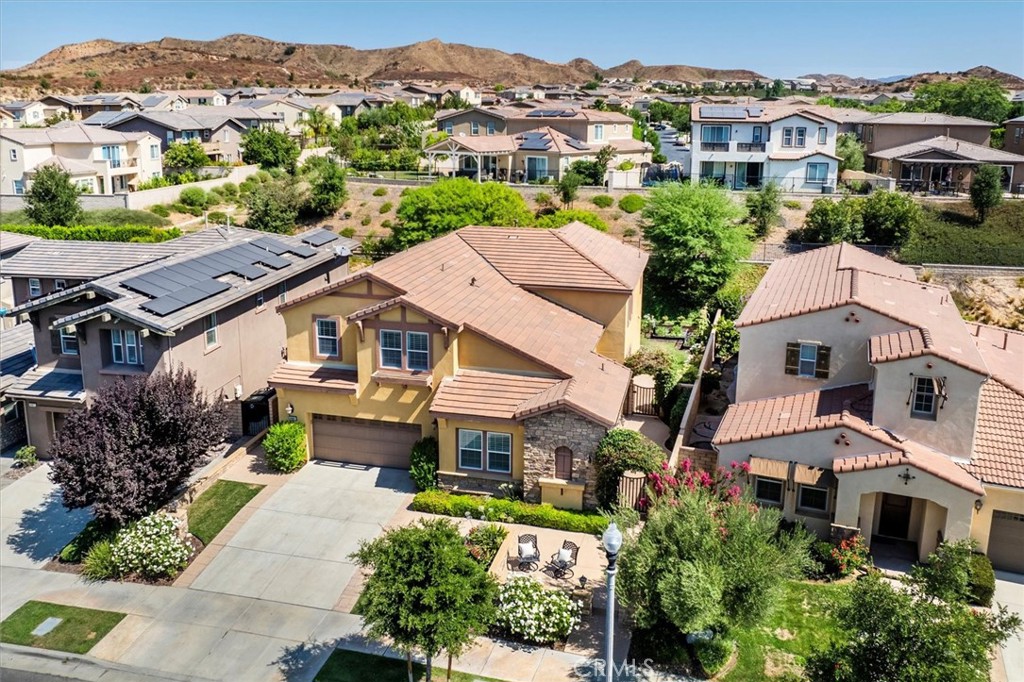
Aerial view of a two-story home with a landscaped yard and surrounding neighborhood.
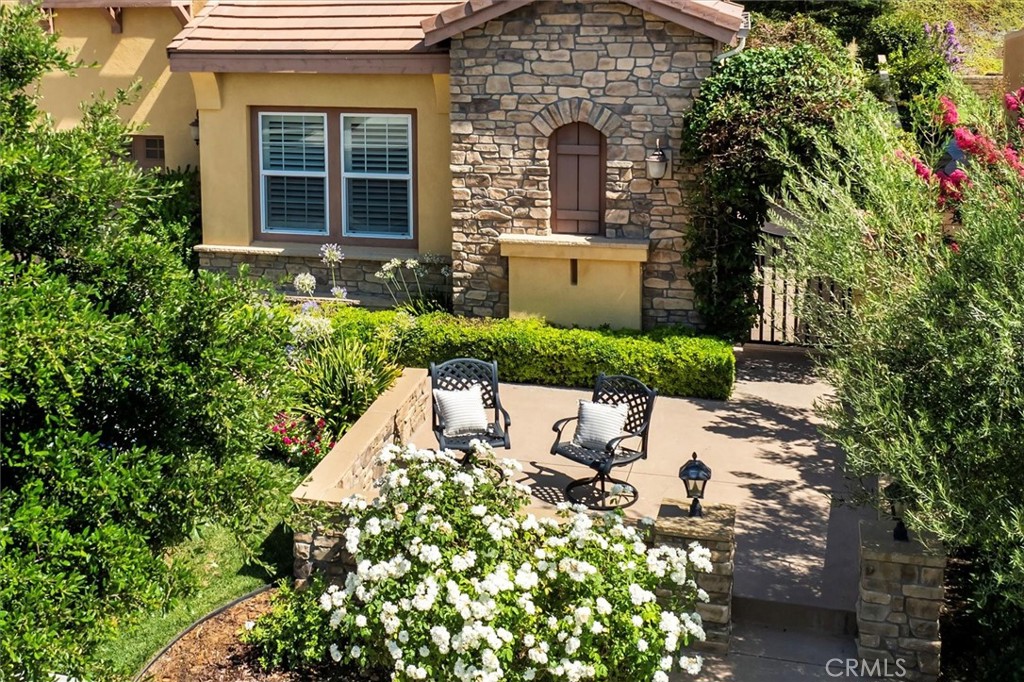
Home exterior with stone facade and landscaped patio seating
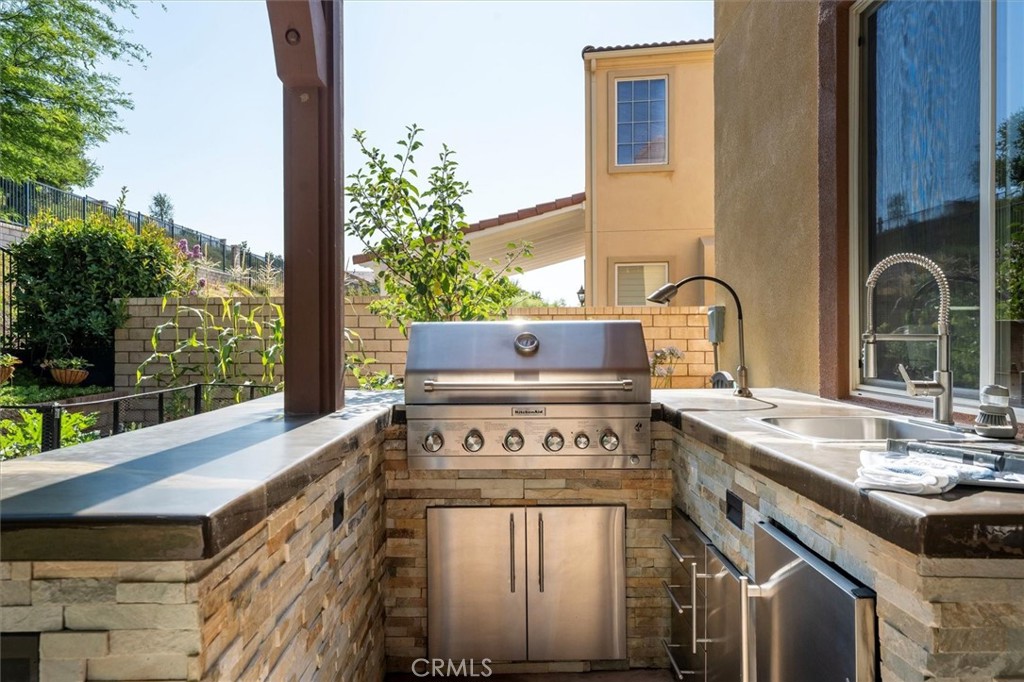
Outdoor kitchen with a stainless-steel grill, sink, and stone counters beside the home.
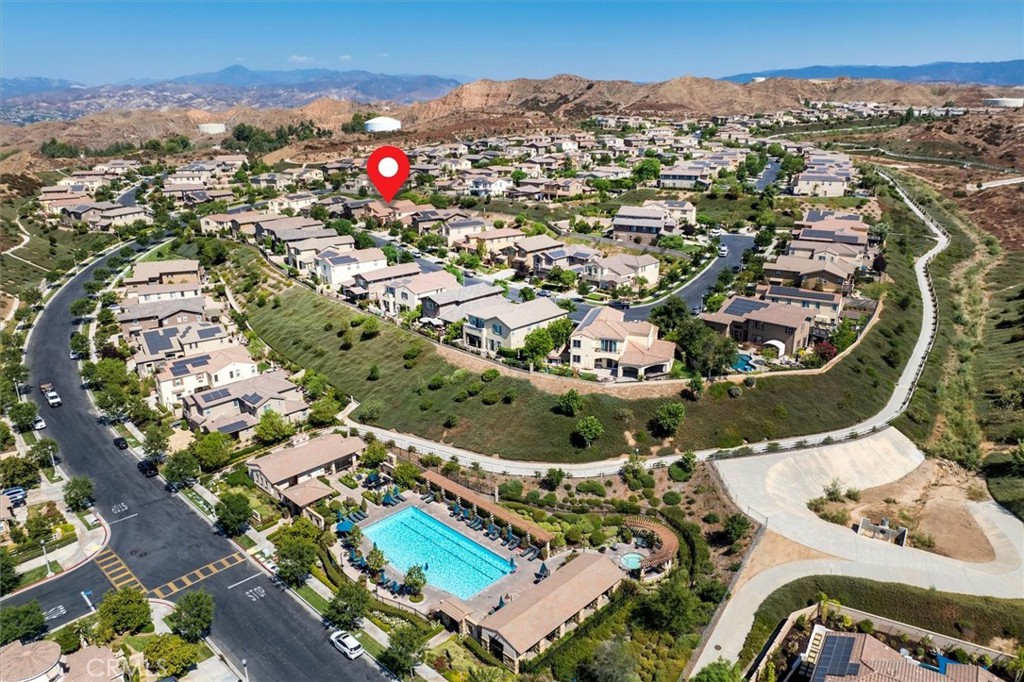
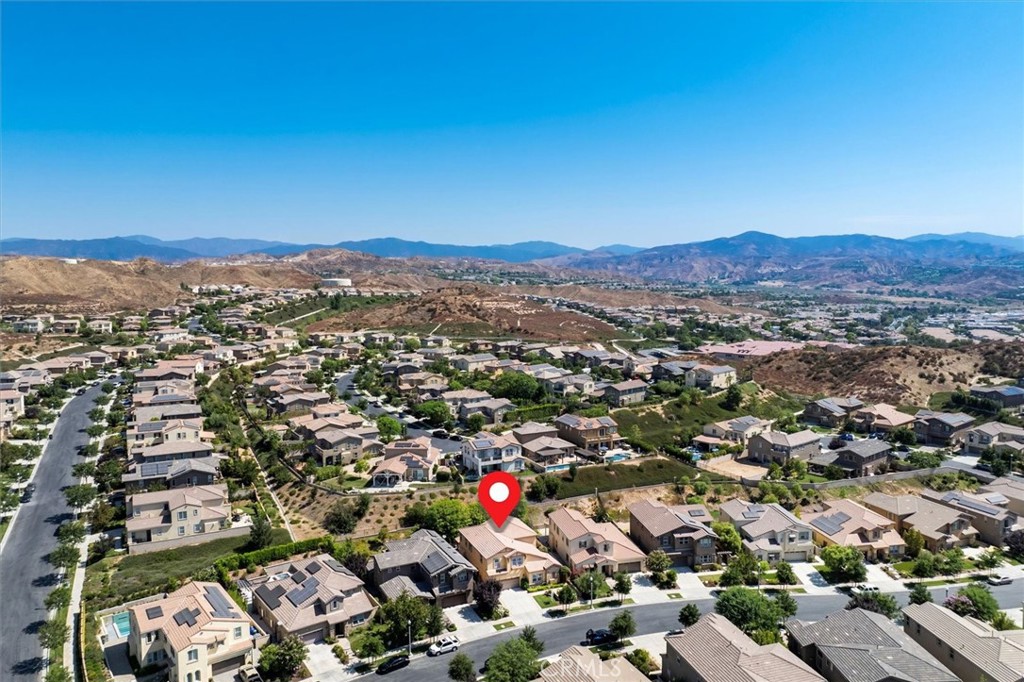
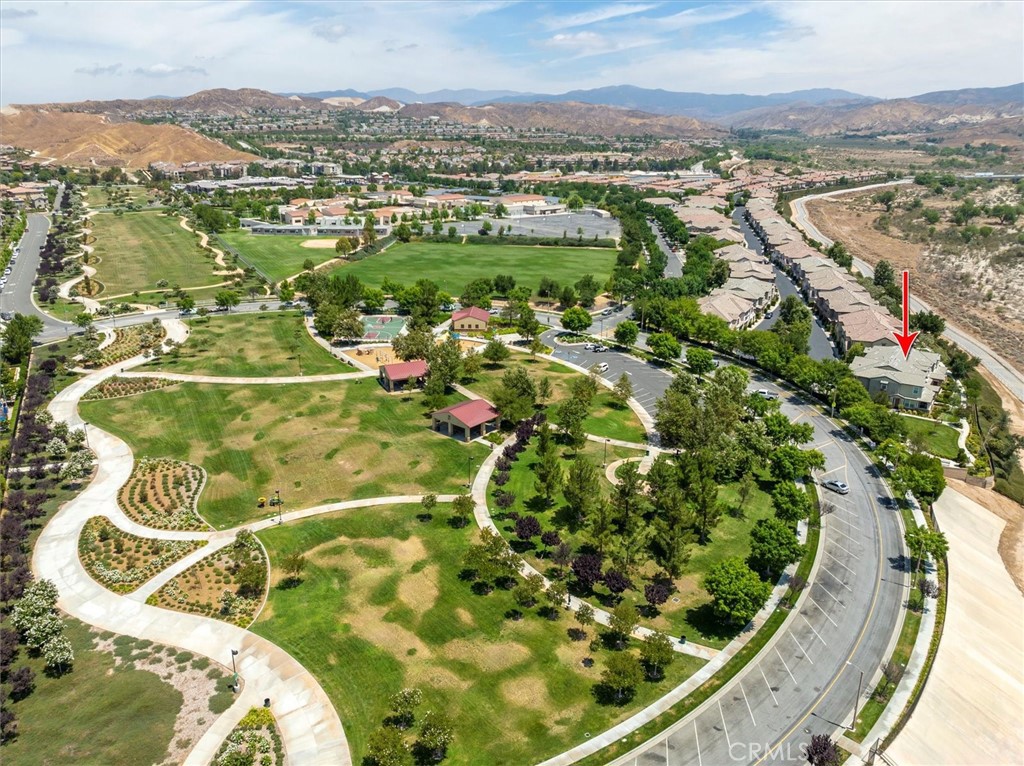
Aerial view of a Valencia neighborhood with a community pool and red location marker.
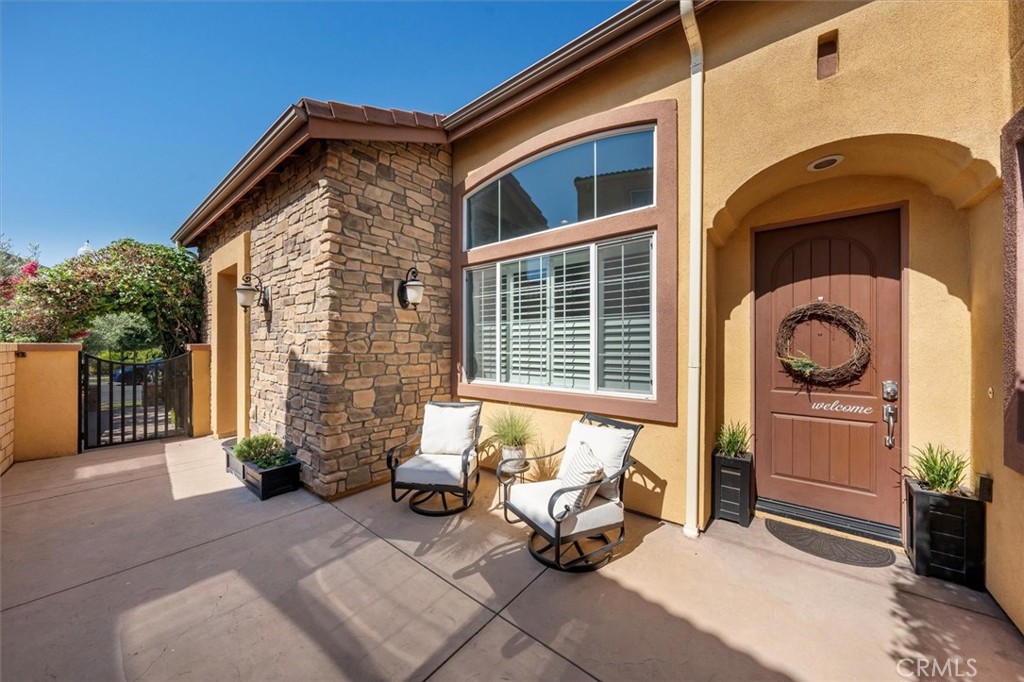
Home entry with stone façade, arched doorway, and two white patio chairs.
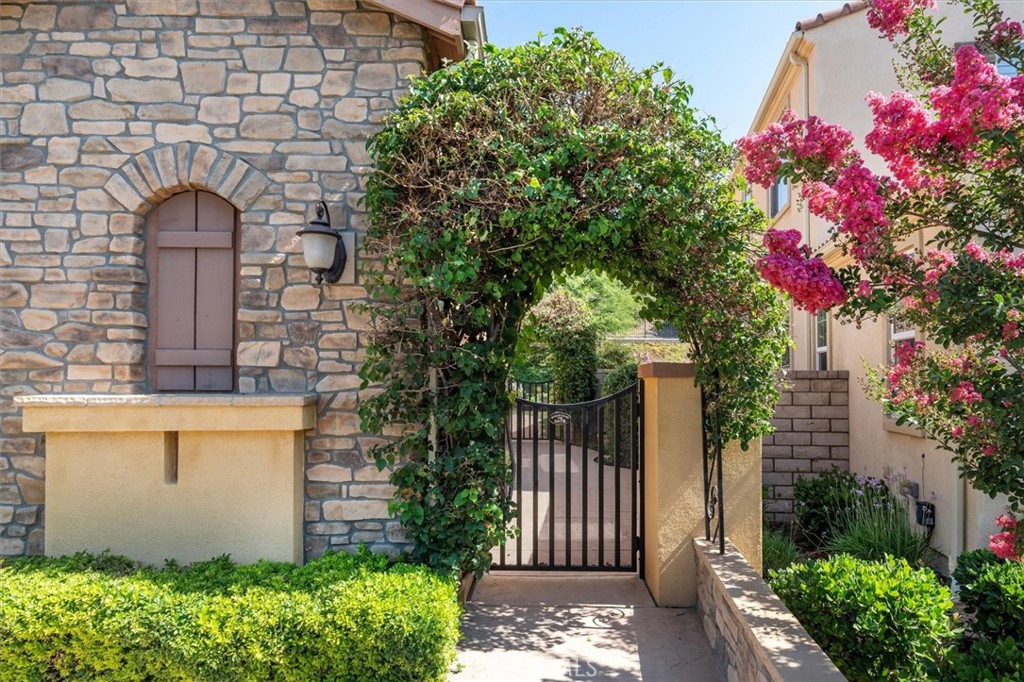
Home entrance with a black gate beneath a leafy arch, stone facade, and pink flowering trees.
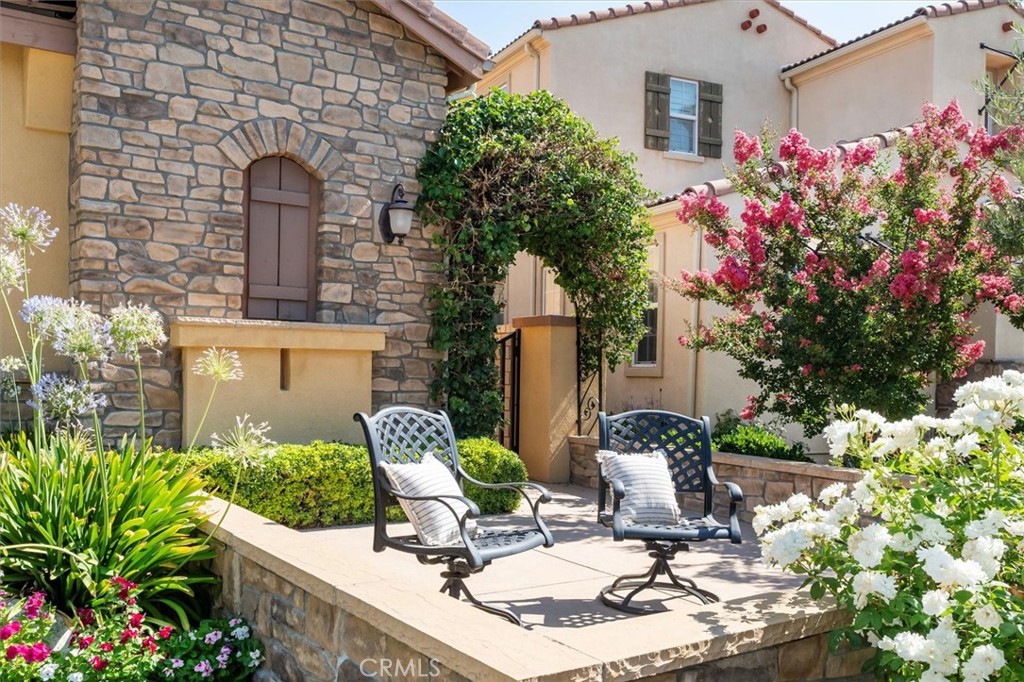
Stone-faced home courtyard with two patio chairs, flowering trees, and landscaped garden.
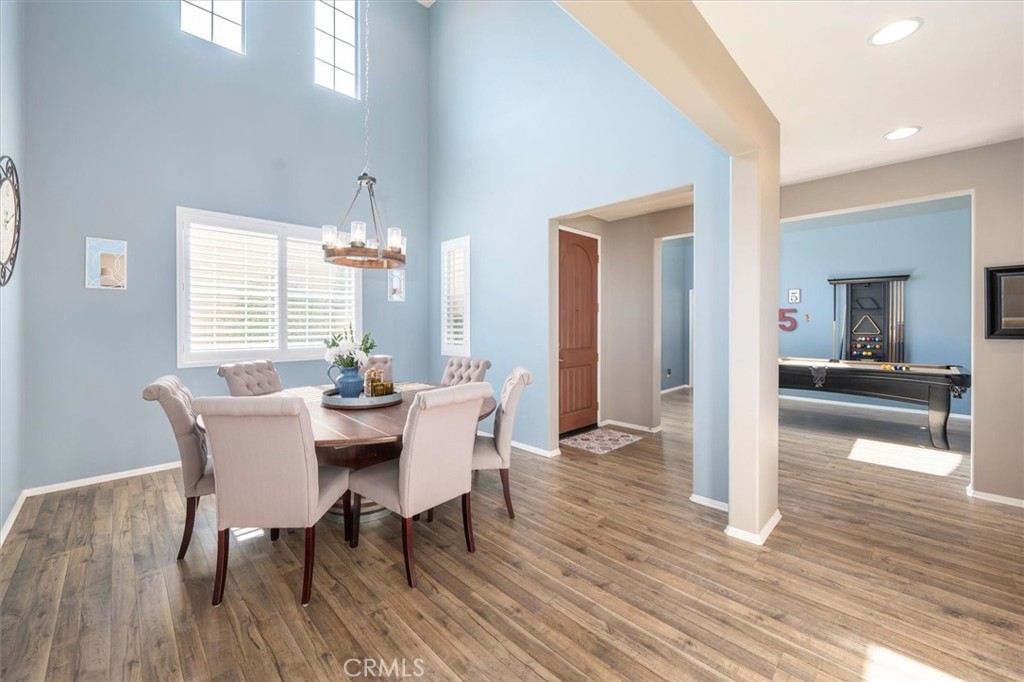
Dining area with a wood table and upholstered chairs opening to a billiards room.
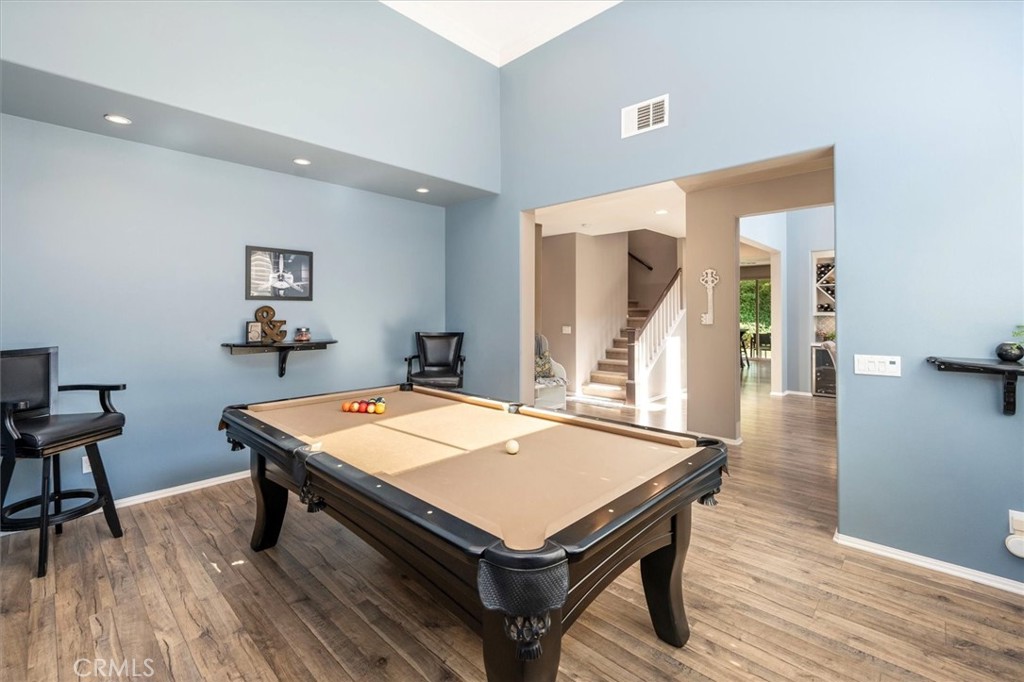
Billiards room with a pool table, blue walls, and a view through to the staircase.
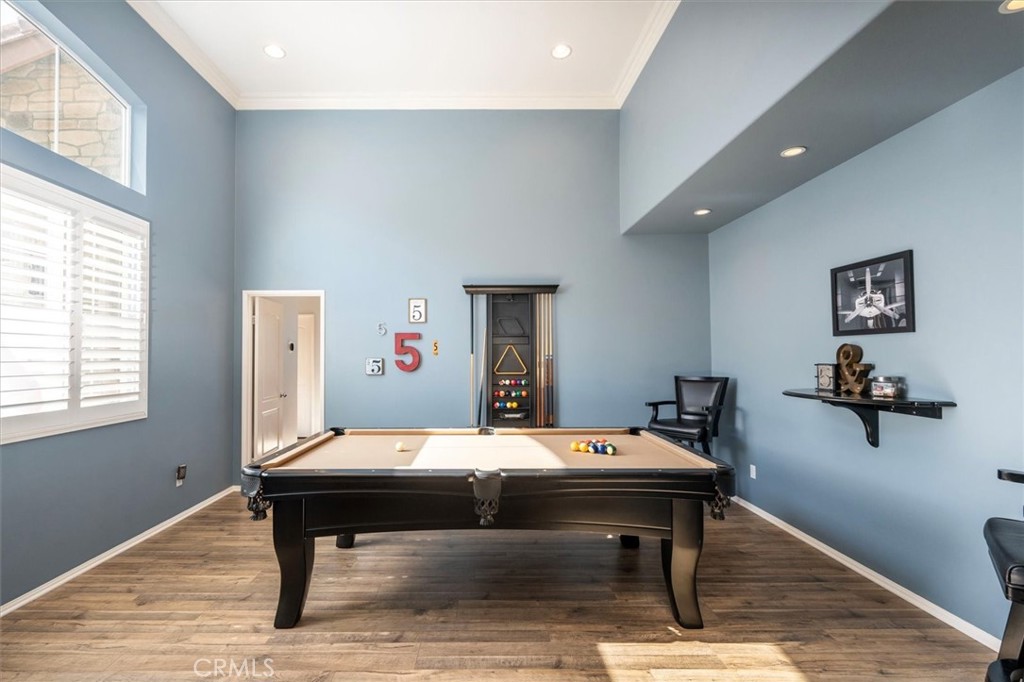
Billiards room with a pool table, blue walls, and tall windows with shutters.
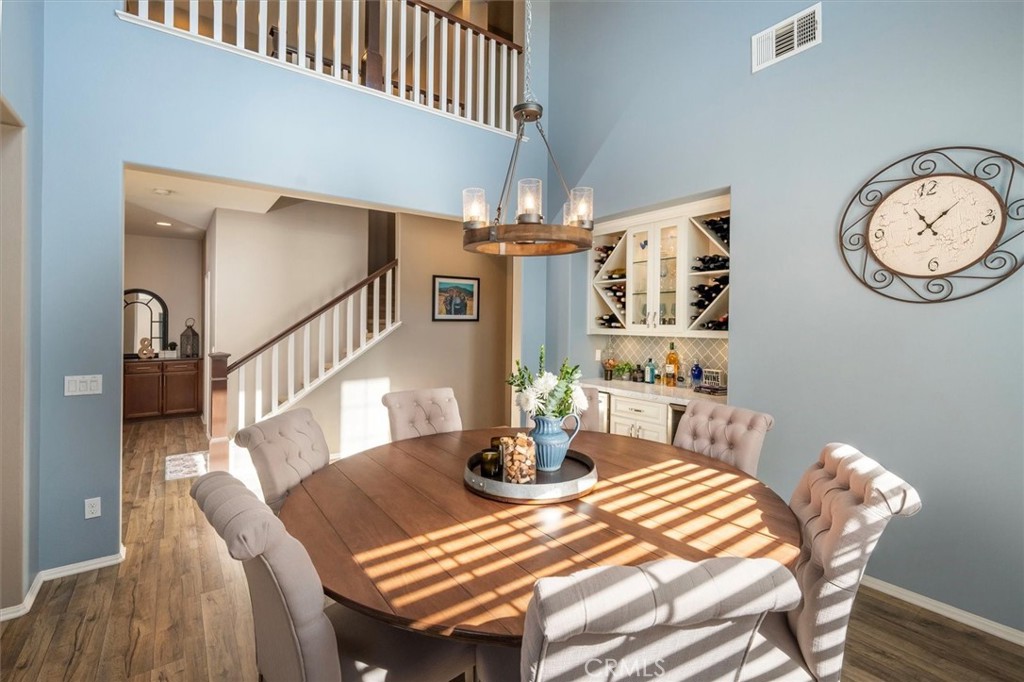
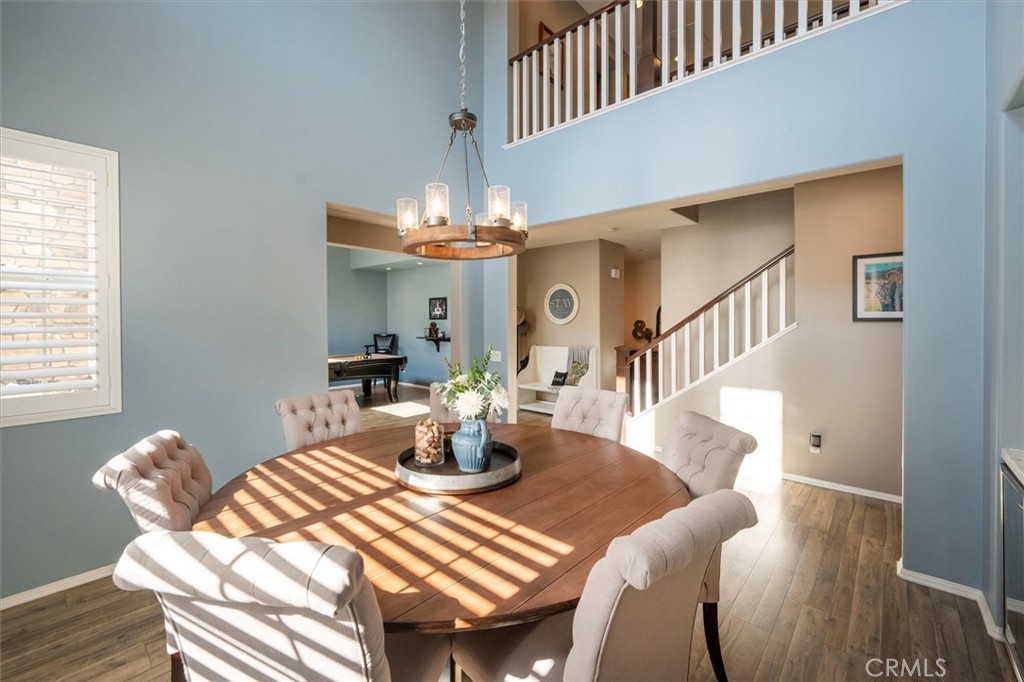
Dining room with a round table, chandelier, built-in wine storage, and staircase.
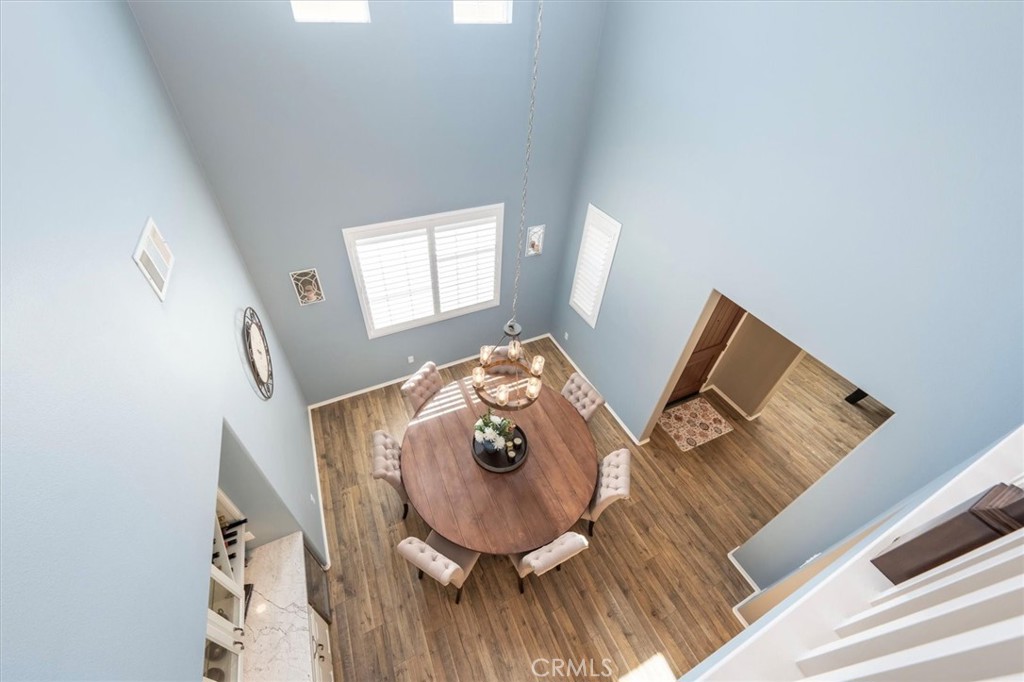
Dining room with an oval wooden table, tufted chairs, chandelier, and open staircase.
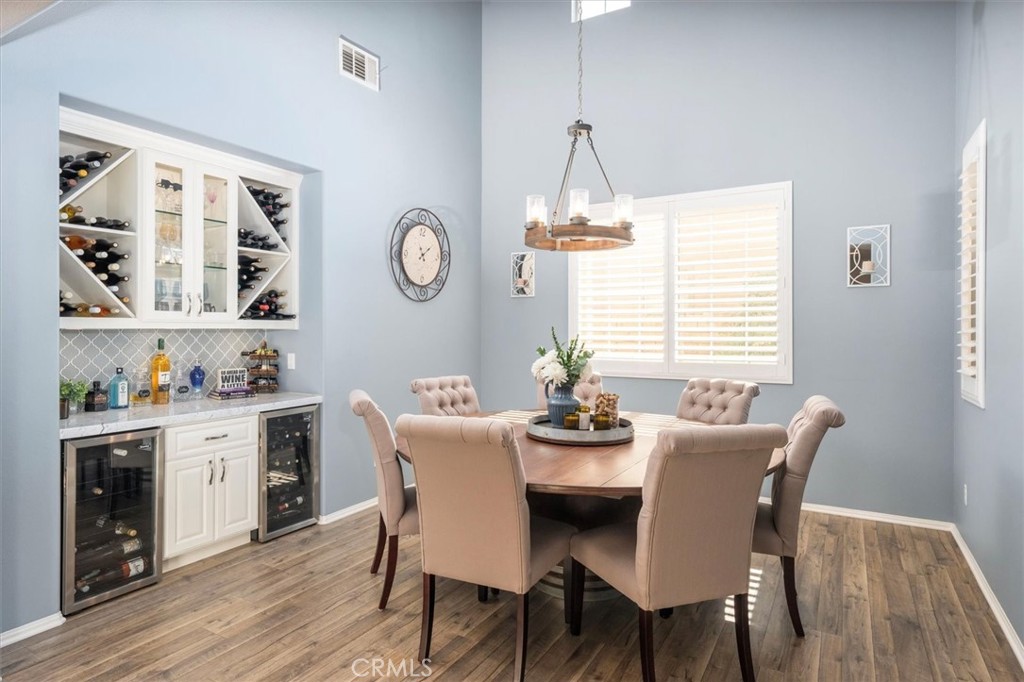
Dining room with a round table and built-in wine bar.
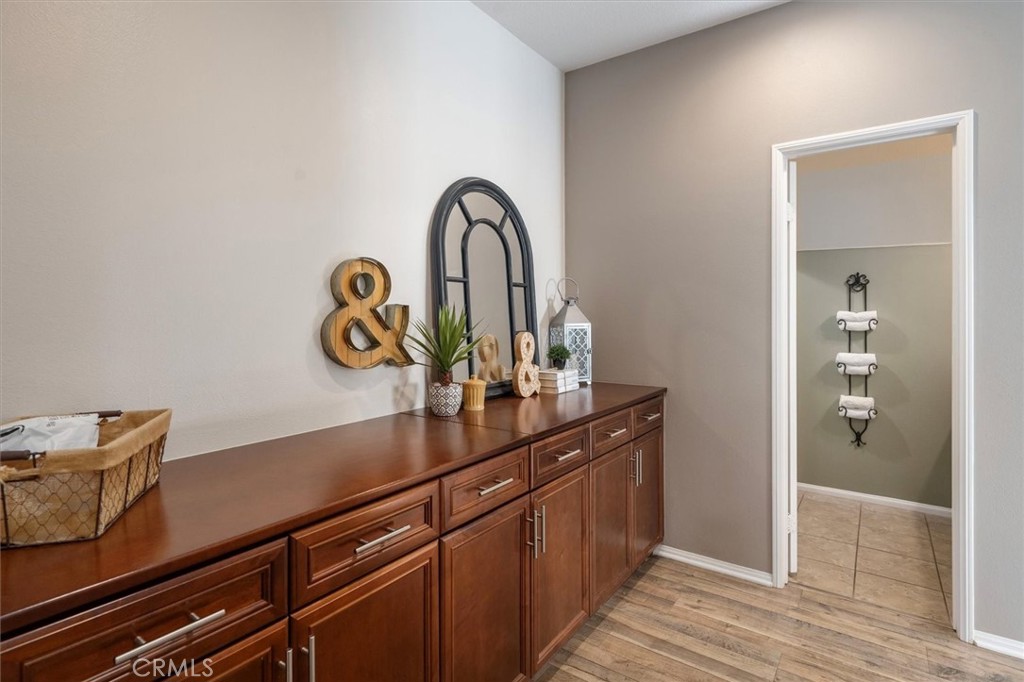
Bathroom vanity area with dark wood cabinetry, decorative accents, and a doorway to a tiled room.
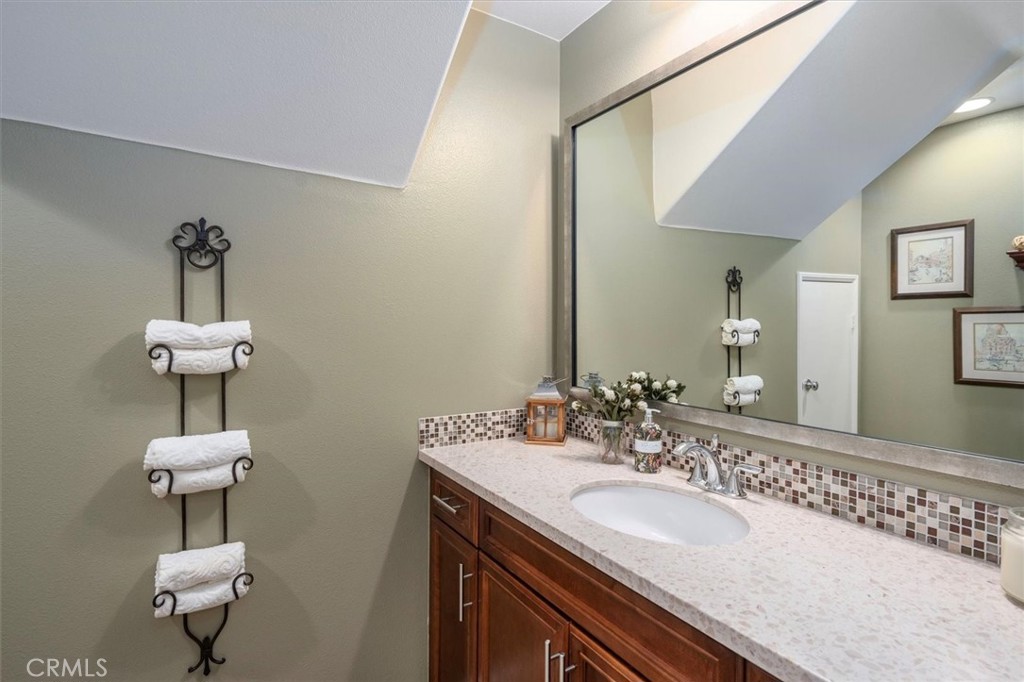
Bathroom vanity with a long mirror, mosaic backsplash, and rolled towels on a wall rack.
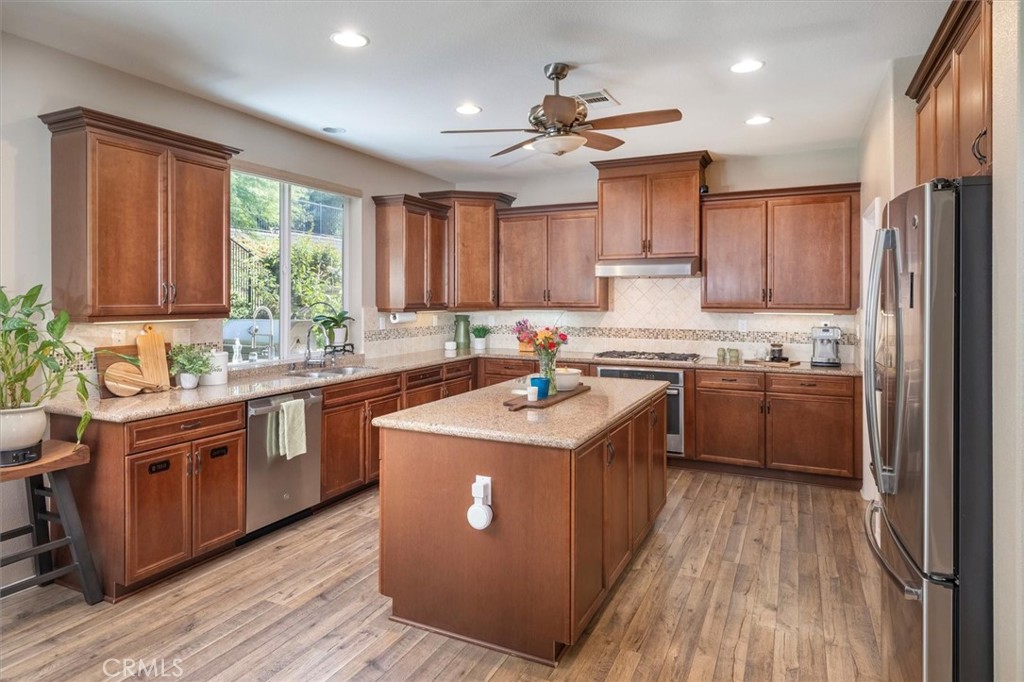
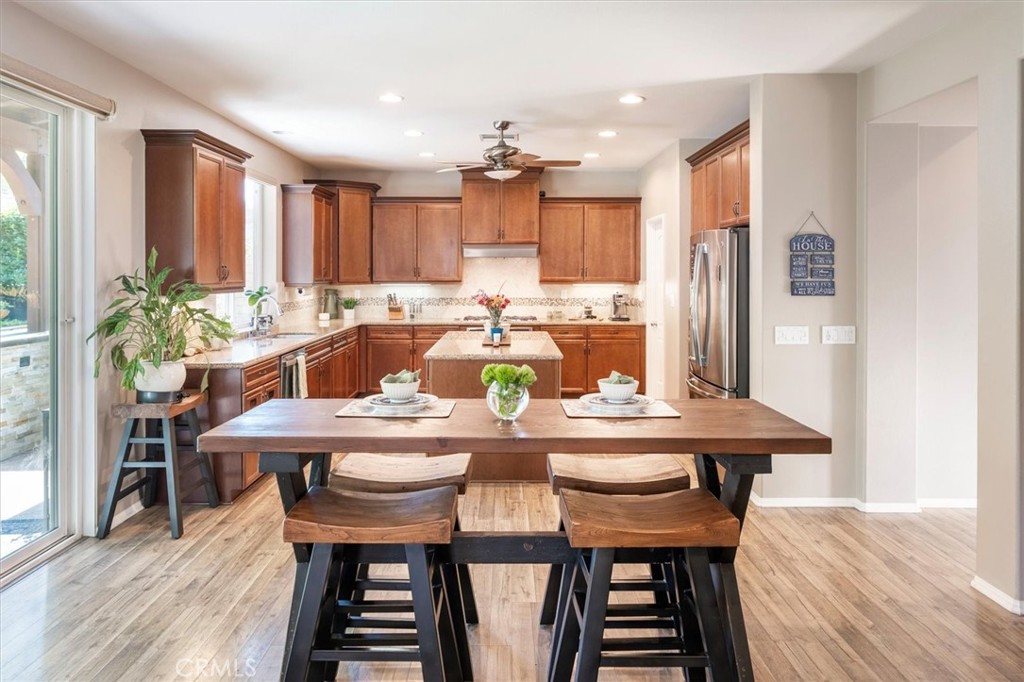
Kitchen with a large central island, cherry-toned cabinets, stainless steel appliances, and wood-look flooring.
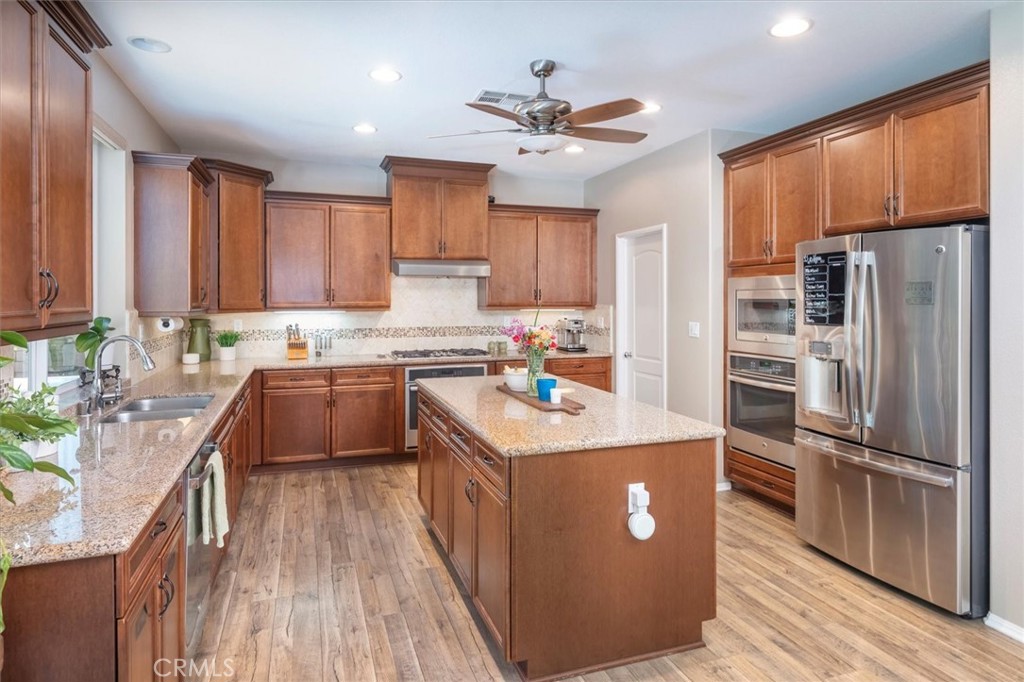
Kitchen with a central island, wood cabinetry, granite counters, and stainless steel appliances.
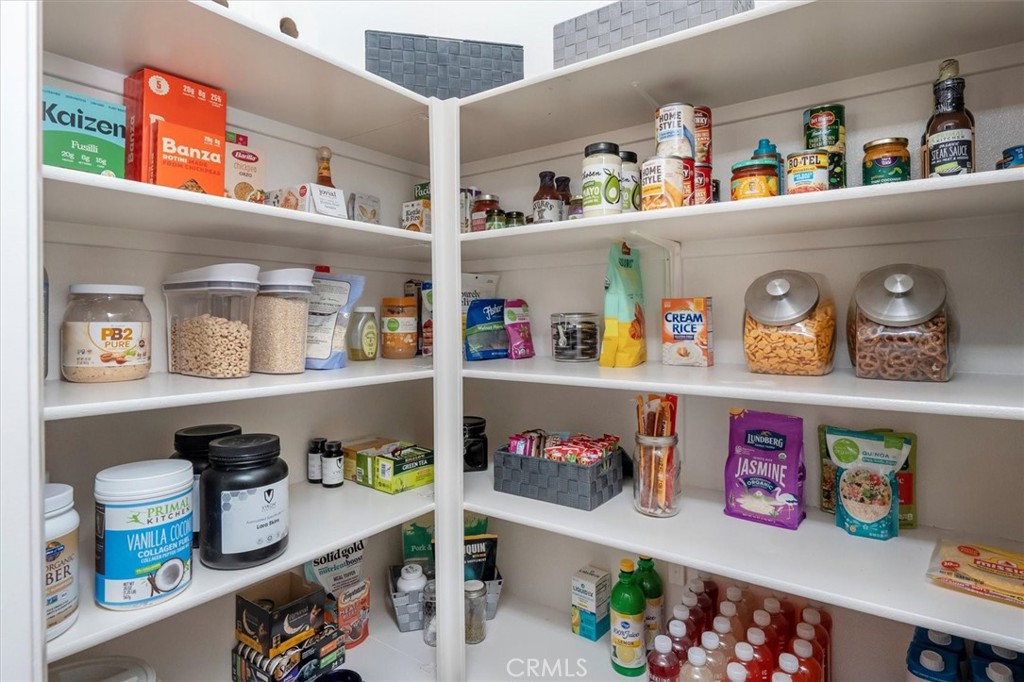
Walk-in pantry with stocked shelves of packaged foods, jars, and clear storage containers.
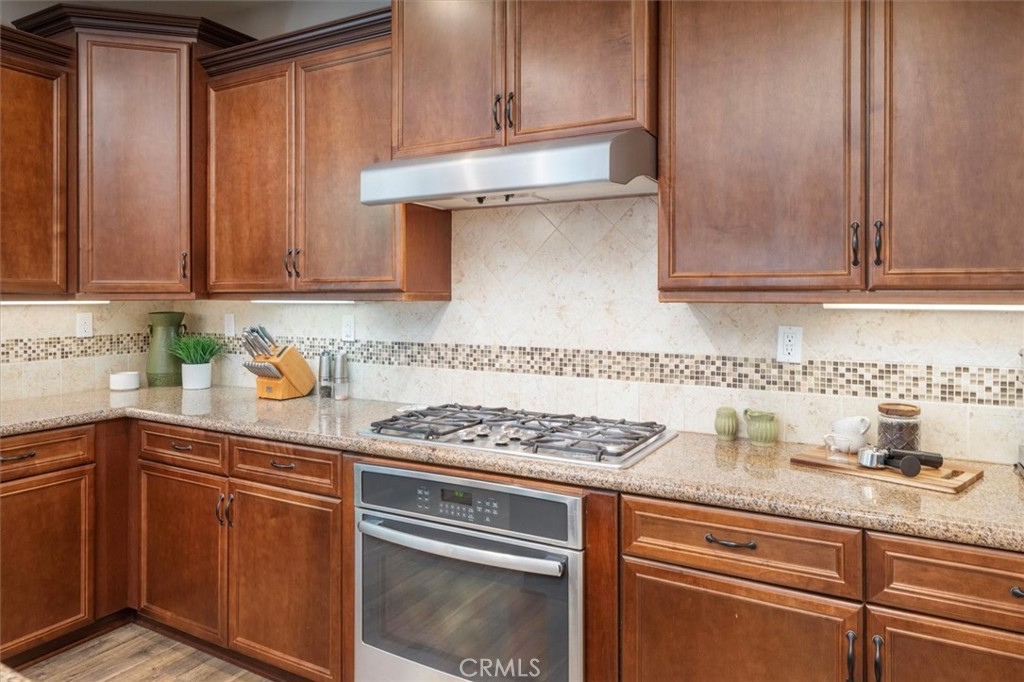
Kitchen with cherry-toned cabinets, granite counters, gas cooktop, and stainless-steel oven.
Kitchen with rich wood cabinets, a central island, and a dining table beside sliding glass doors.
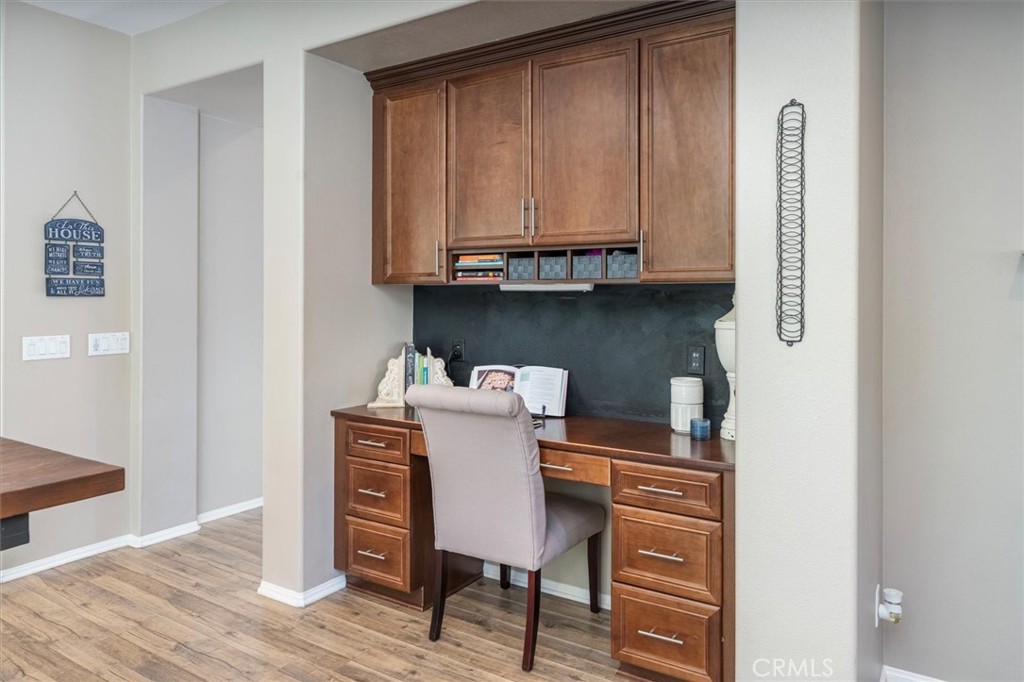
Built-in study desk with wood cabinetry, a cushioned chair, and hardwood flooring.
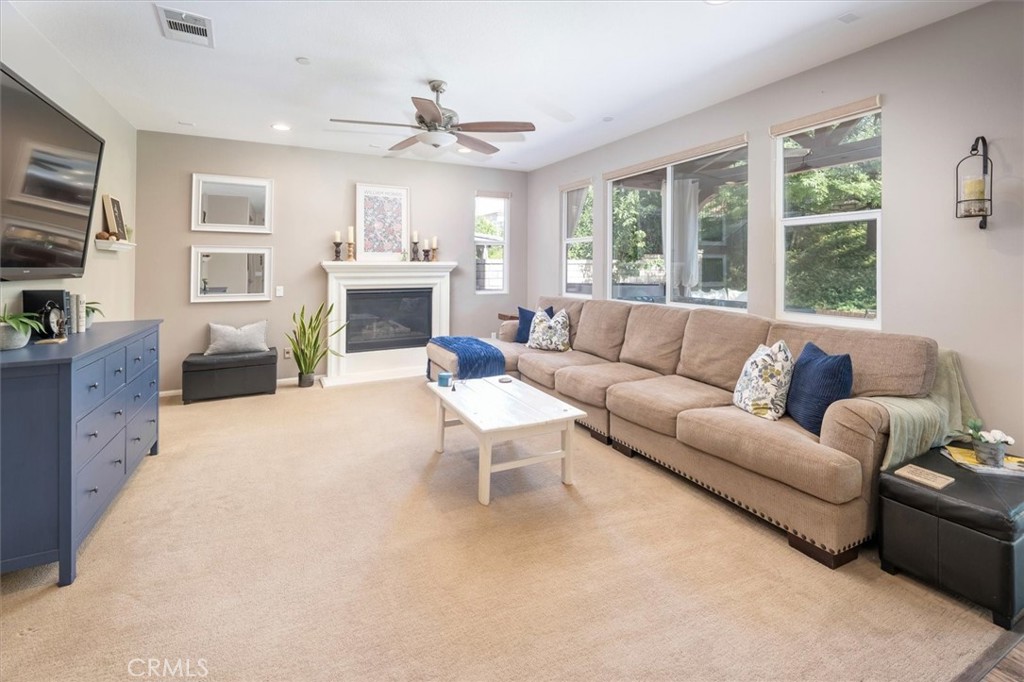
Living room with a beige sectional sofa, fireplace, and large windows.
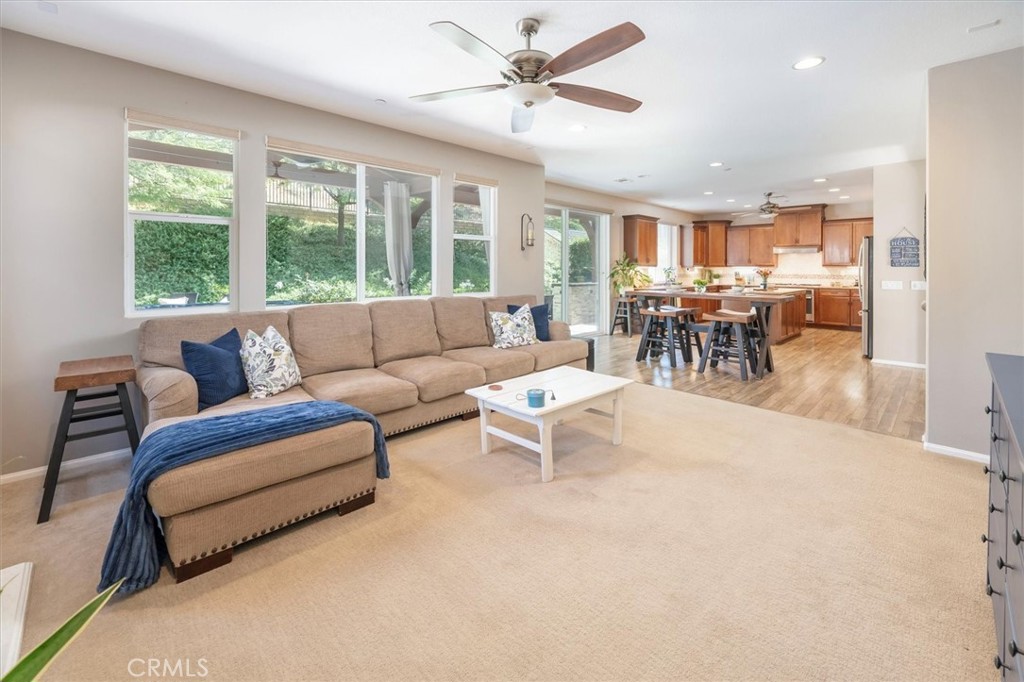
Furnished living room with a tan sectional, large windows, and an open kitchen.
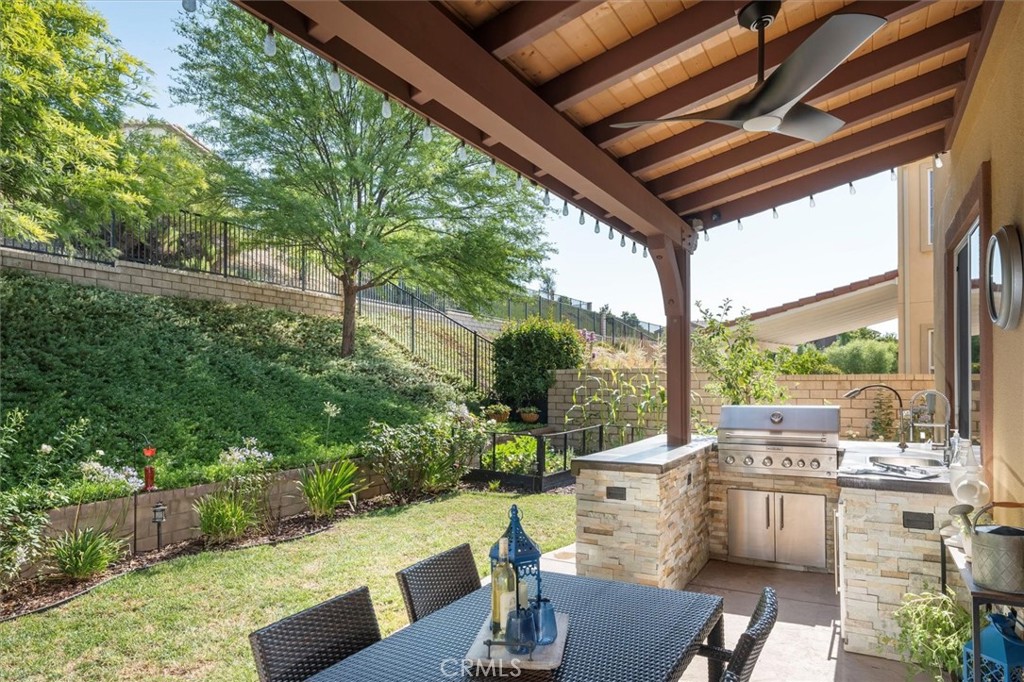
Covered backyard patio with an outdoor kitchen, grill, and dining table.
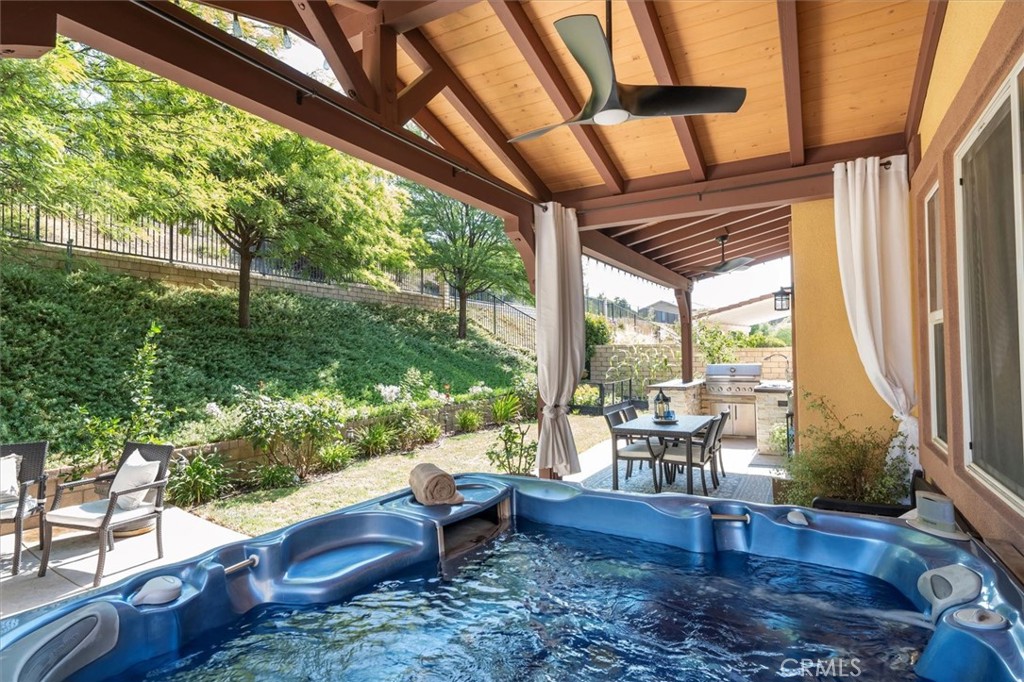
Covered backyard spa beside an outdoor dining area, with a timber pergola and hillside garden.
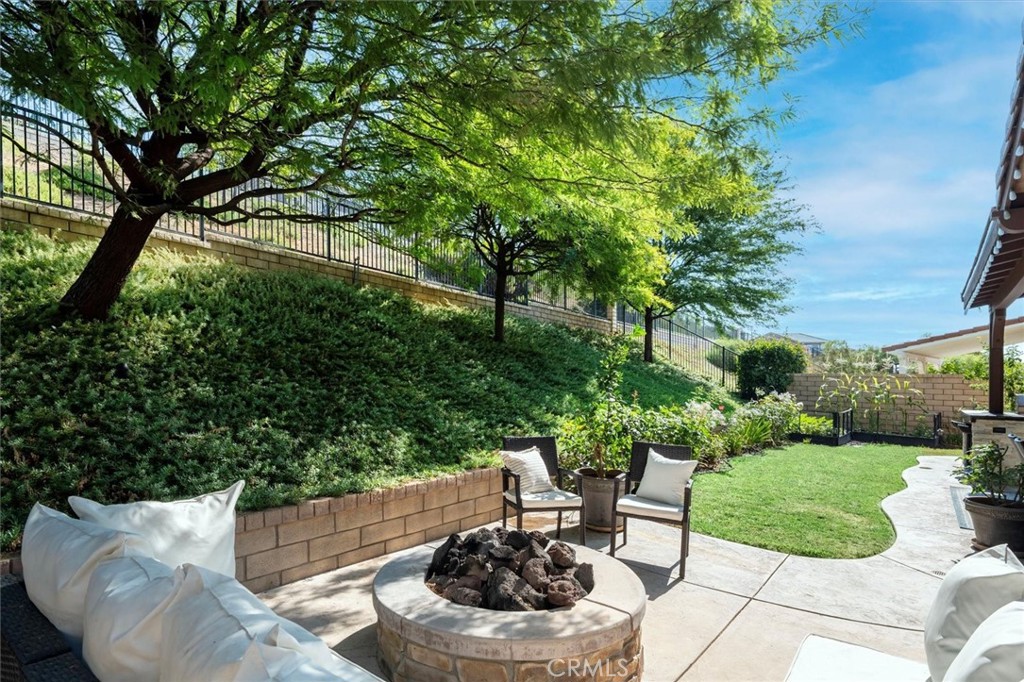
Backyard patio with a round fire pit, cushioned seating, lawn, and mature trees.
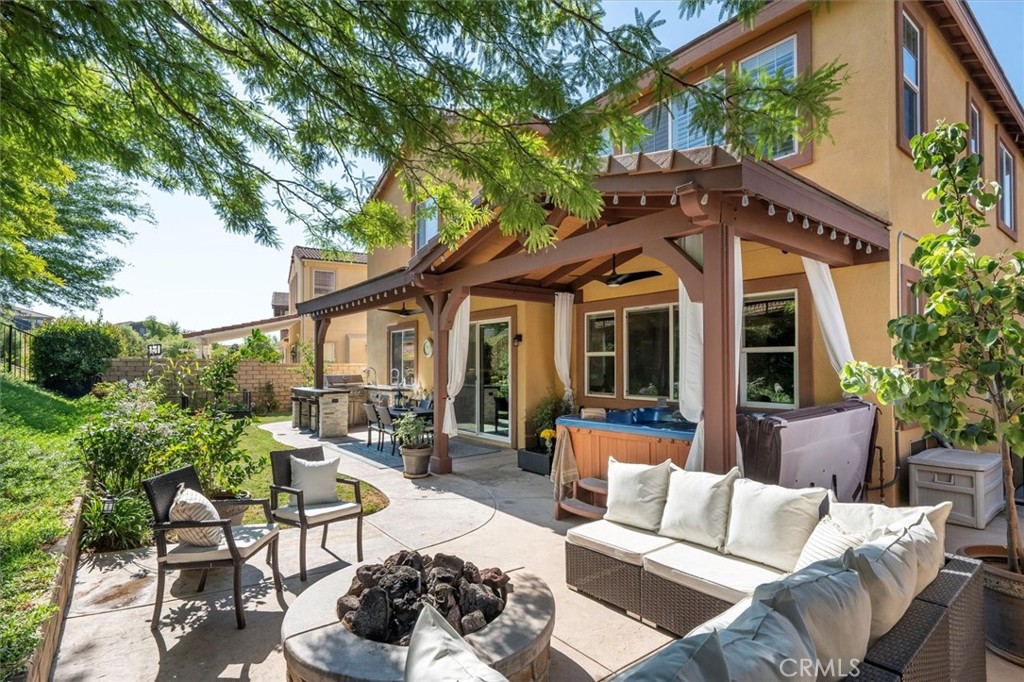
Backyard patio with a covered pergola, spa, outdoor seating, and fire pit.
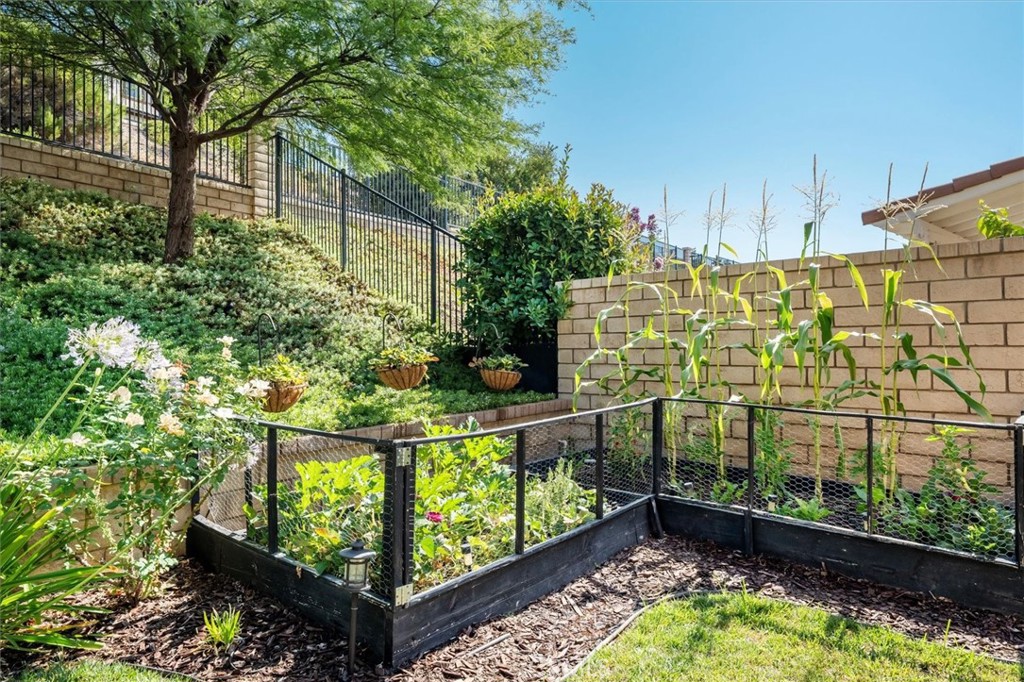
Raised vegetable garden beds with wire fencing in a sunny landscaped backyard.
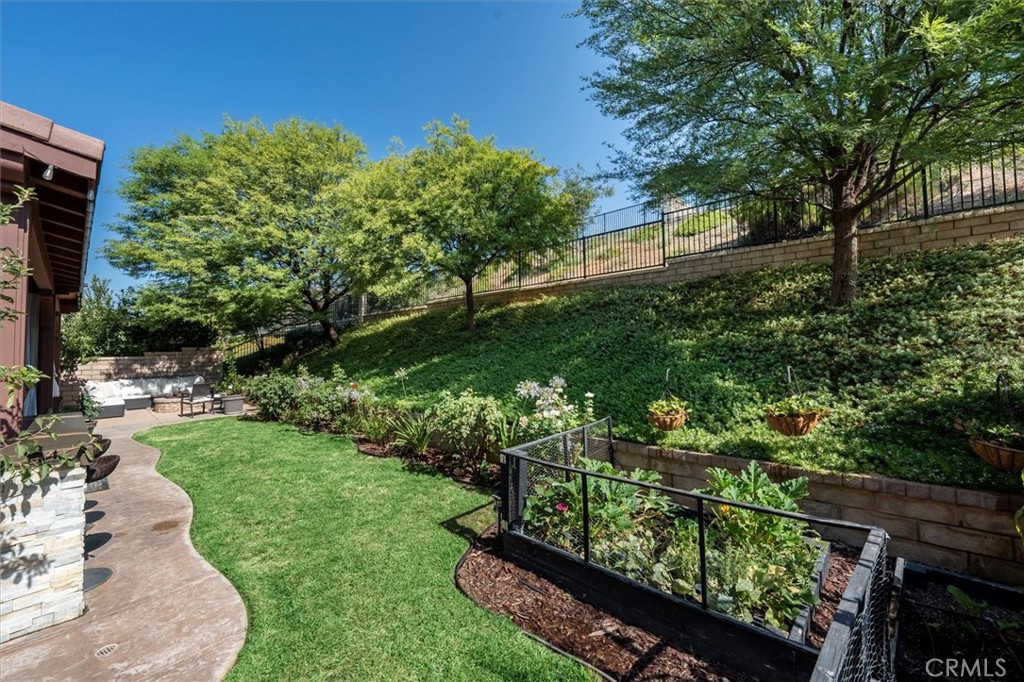
Landscaped backyard with a lawn, raised vegetable garden, patio seating, and mature trees.
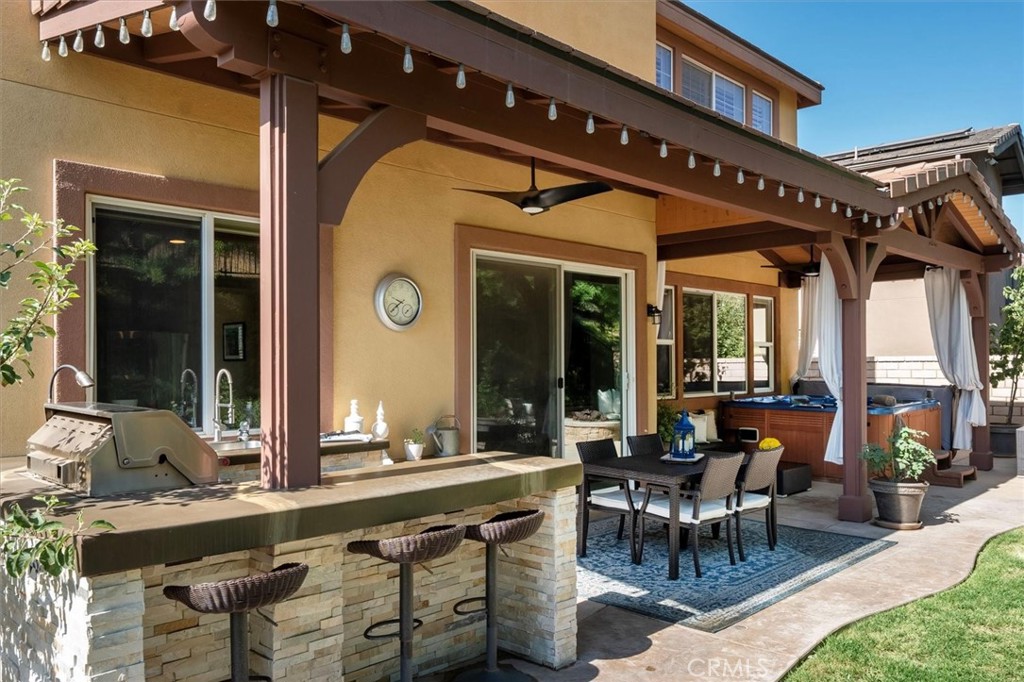
Covered backyard patio with an outdoor kitchen, dining area, and hot tub.
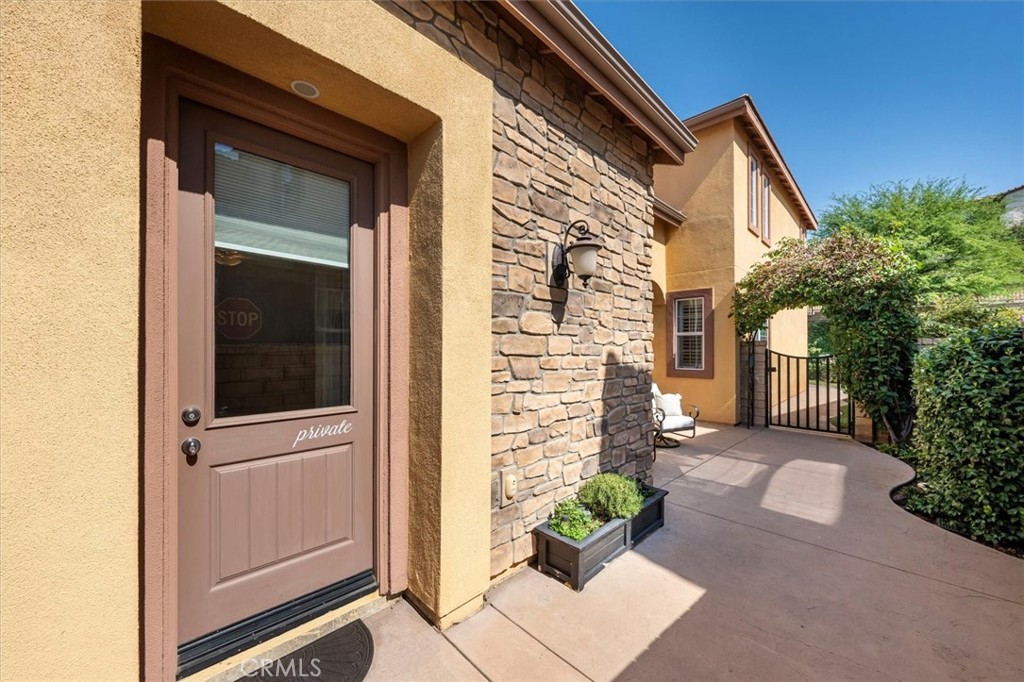
Home exterior with a private entrance, stone façade, and garden-lined walkway.
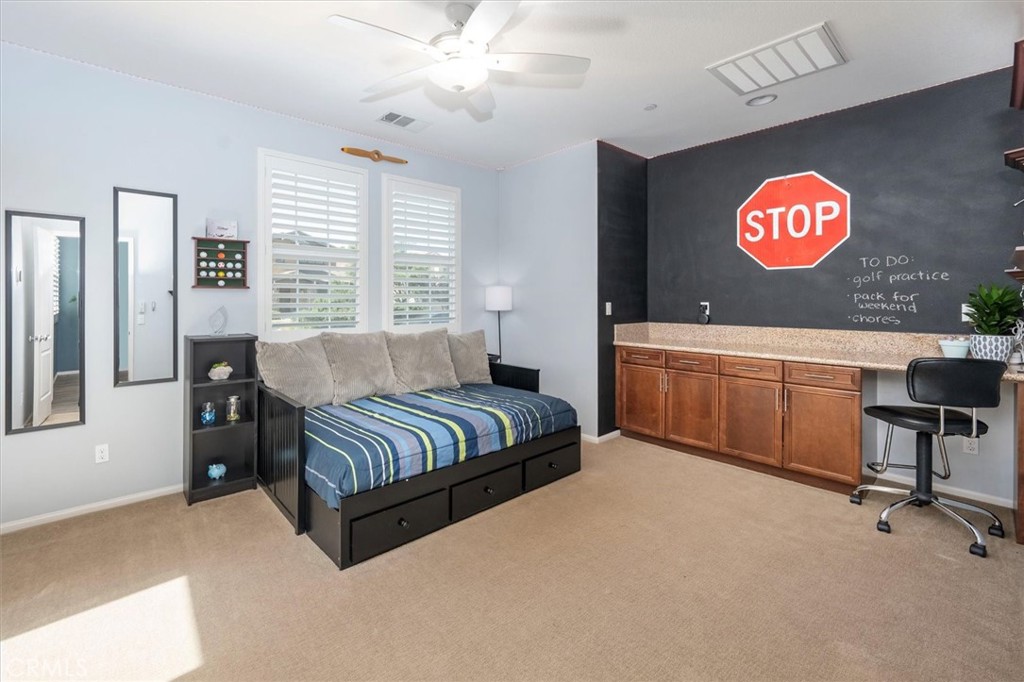
Bedroom with a striped daybed, built-in wooden cabinets, and a chalkboard wall with a stop sign.
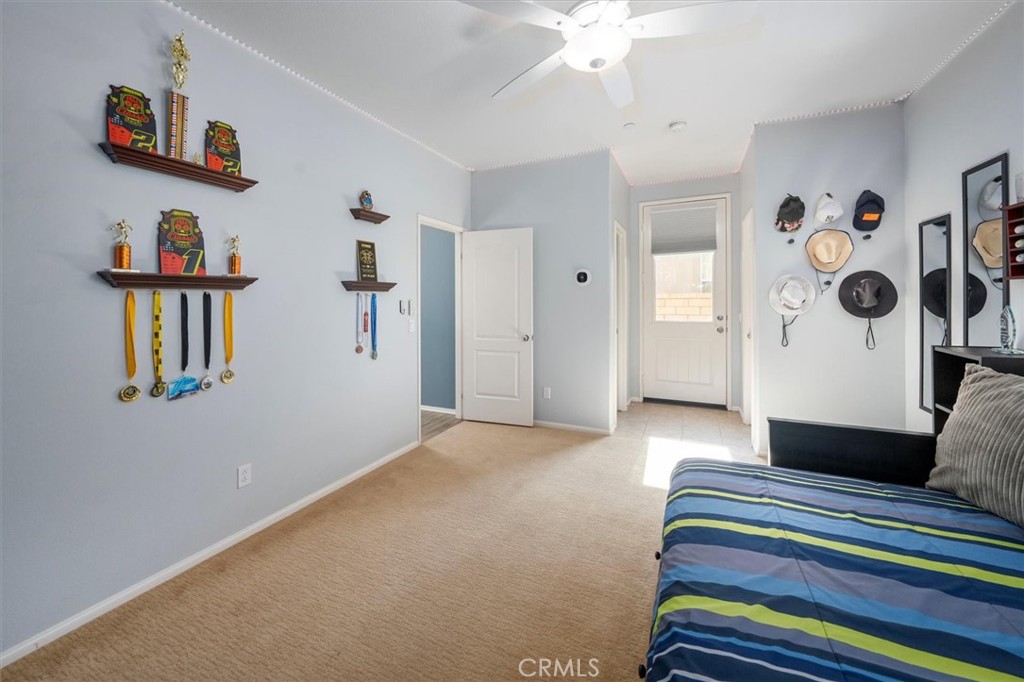
Bedroom with a striped bedspread, medal displays, and hats mounted on the wall.
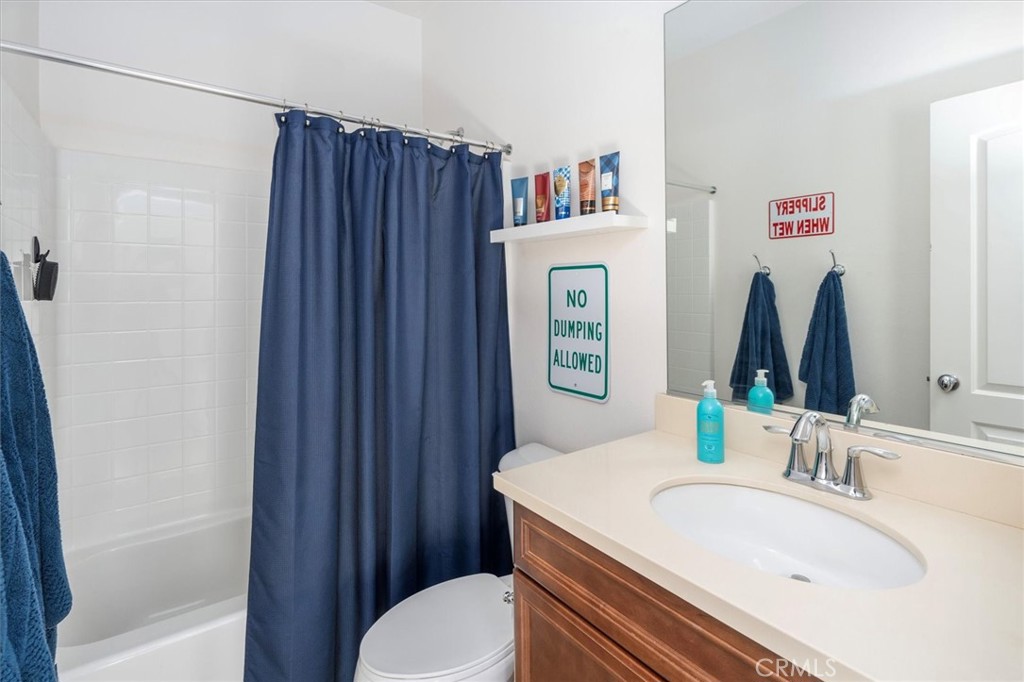
Bathroom with a blue shower curtain, white tub, and wood vanity with an oval sink.
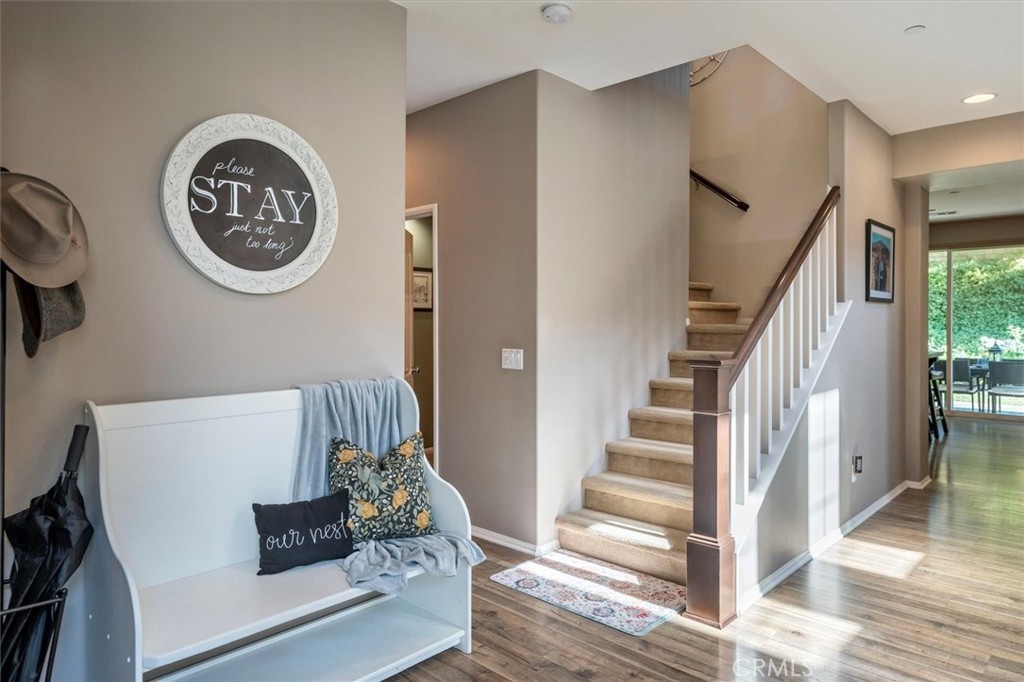
Entryway with a staircase beside a white bench, decorative pillows, and a round “Please STAY” sign.
Dining room with a round wooden table, upholstered chairs, and a chandelier beneath a vaulted ceiling.
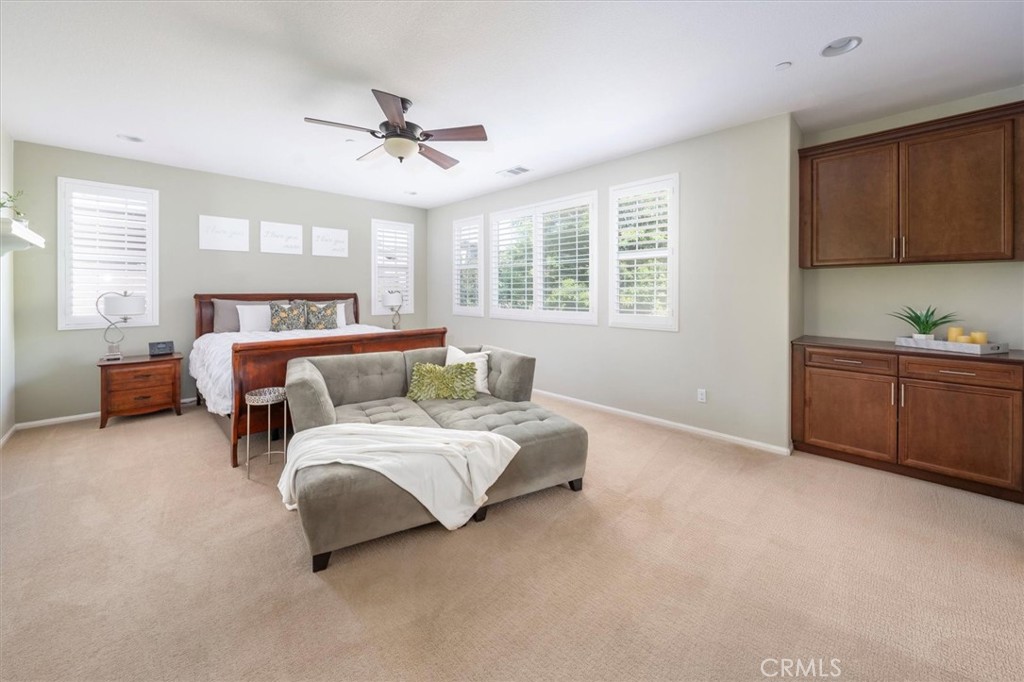
Bedroom with a wooden bed, gray chaise lounge, shuttered windows, and built-in cabinets.
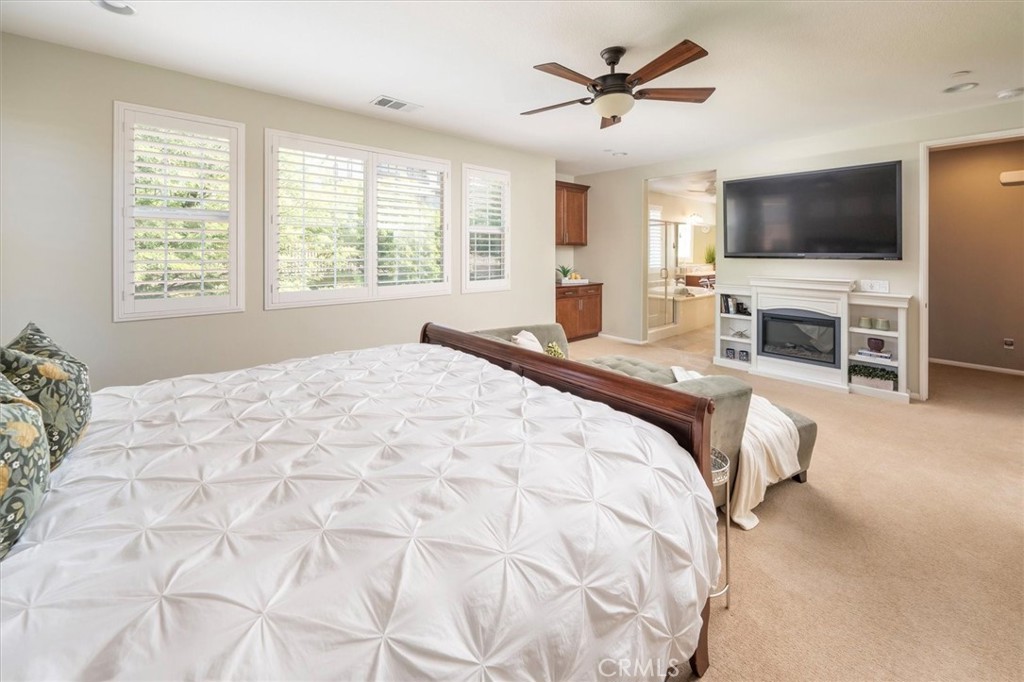
Bedroom with a white quilted bed, shuttered windows, and a fireplace beneath a wall-mounted television.
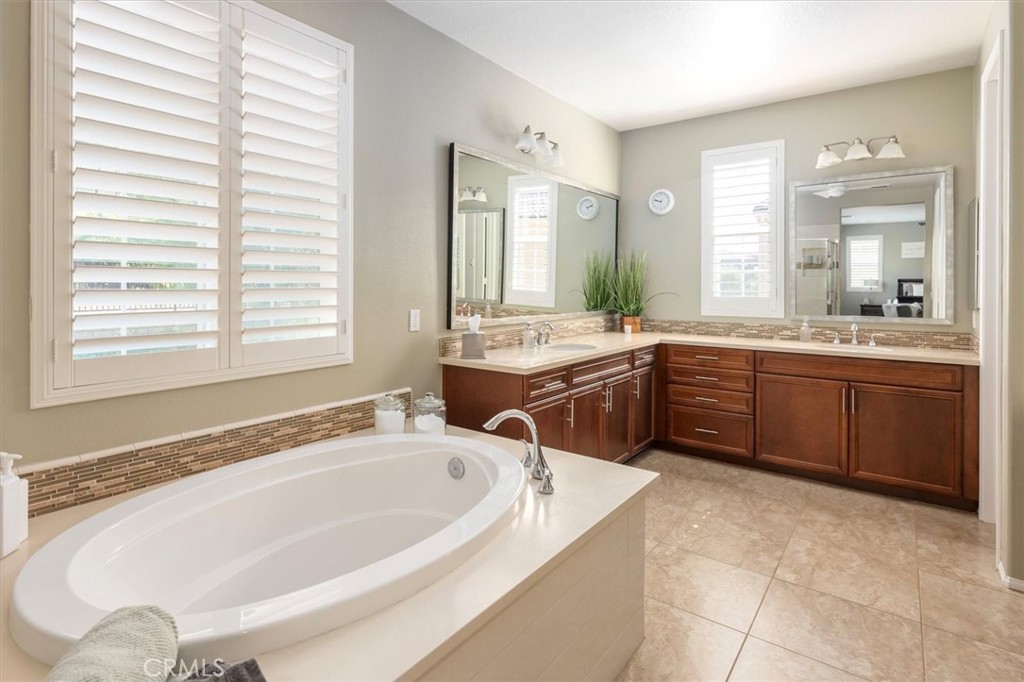
Bathroom with a large soaking tub, dual-sink vanity, and plantation shutters.
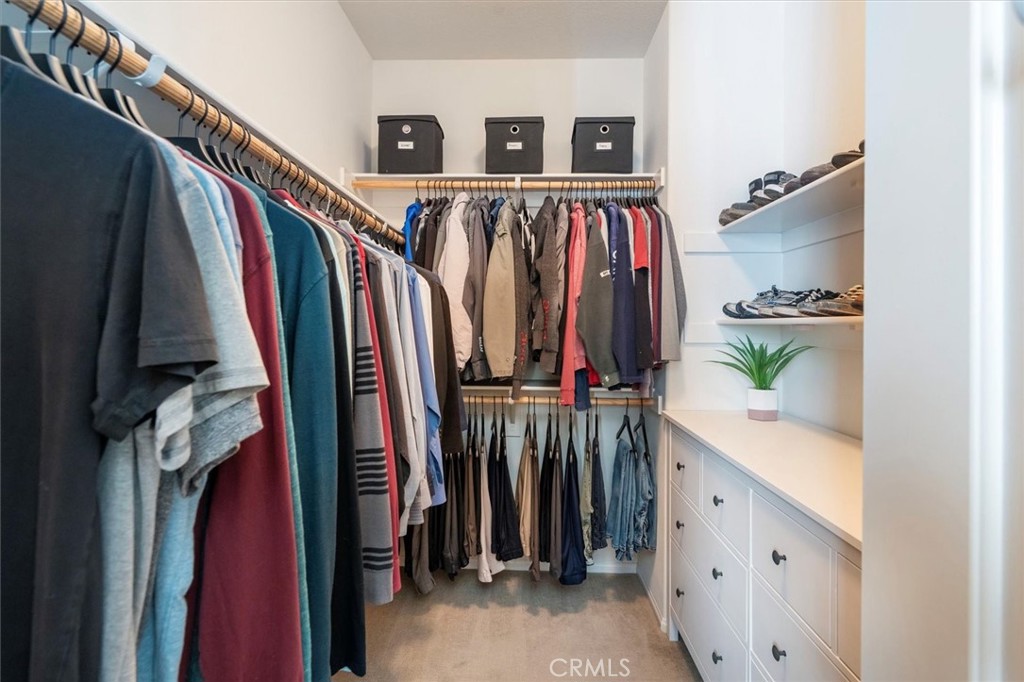
Walk-in closet with hanging clothes, shoe shelves, and white built-in drawers.
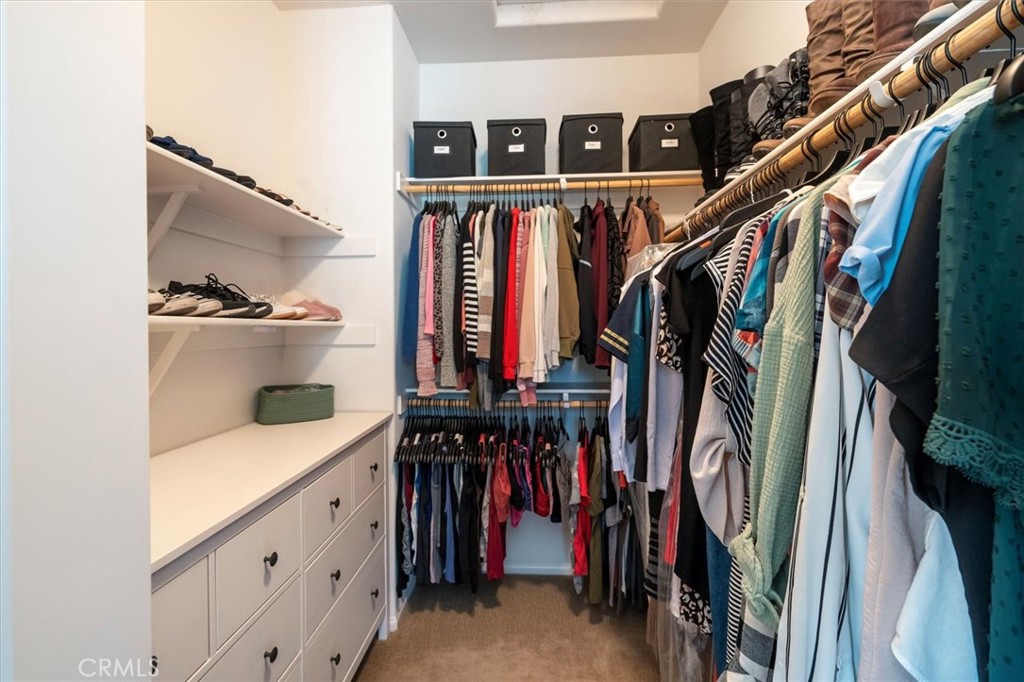
Walk-in closet with extensive clothing racks, shoe shelves, and built-in drawers.
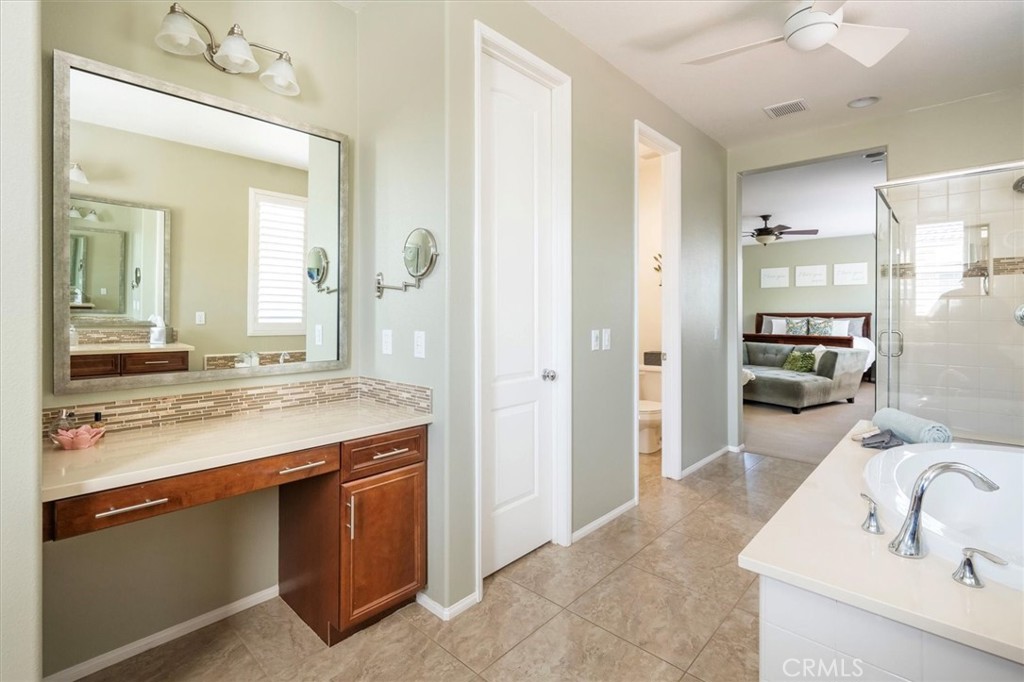
Bathroom with double vanity, tiled shower, and an open view into the adjoining bedroom.
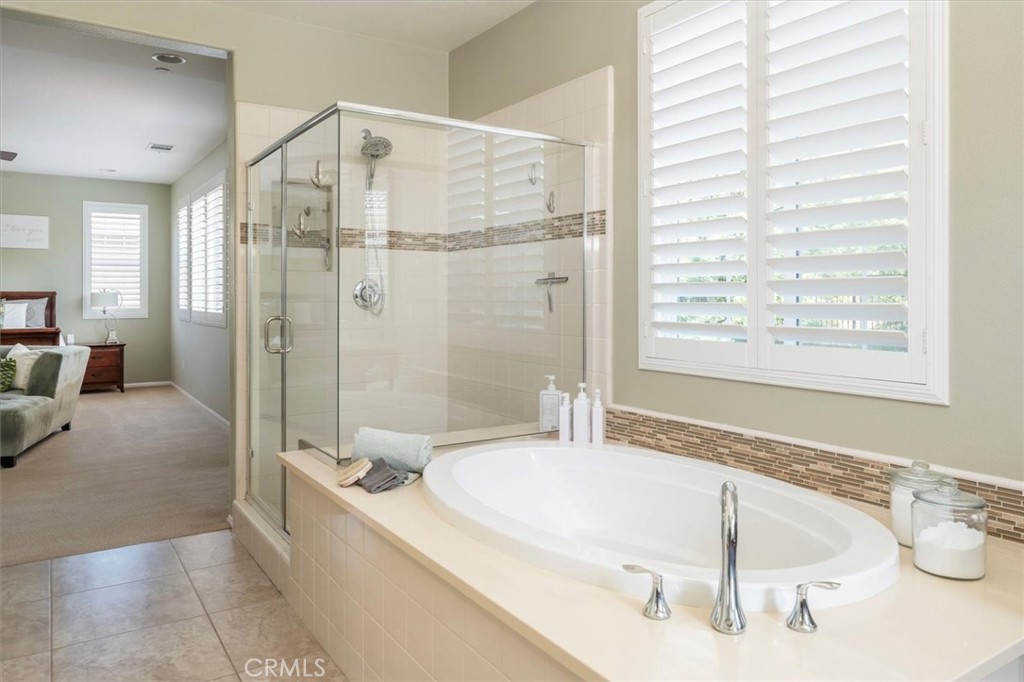
Bathroom with a built-in soaking tub, glass-enclosed shower, and plantation-shuttered window.
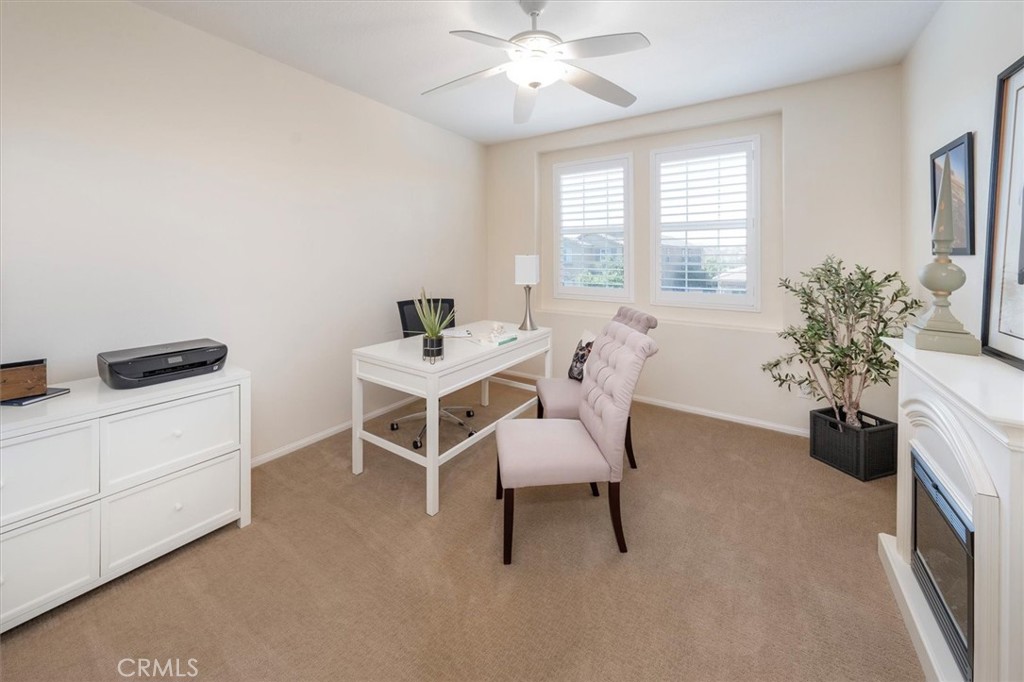
Home office with a white desk, upholstered chair, and shuttered windows.
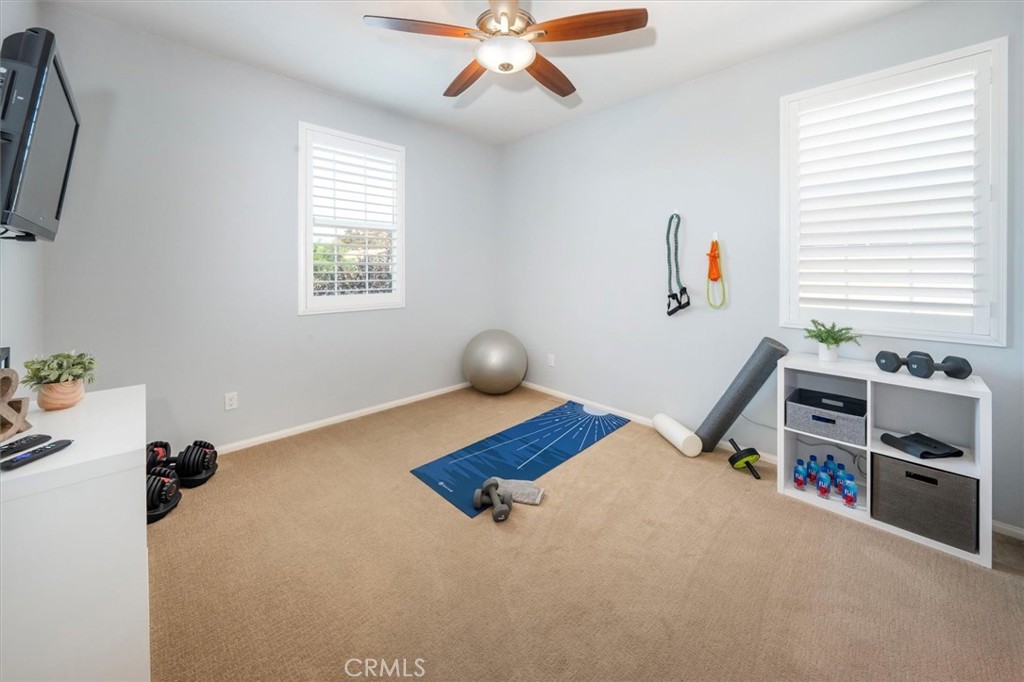
Home workout room with exercise equipment, beige carpet, and two shuttered windows.
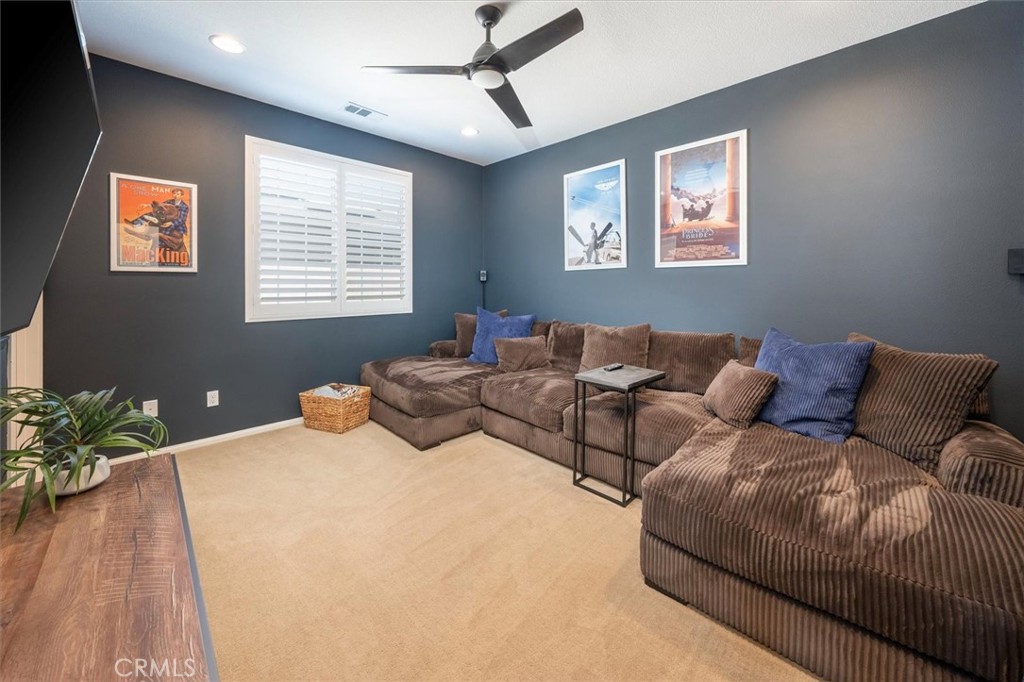
Furnished living room with a large brown sectional, dark gray walls, and framed movie posters.
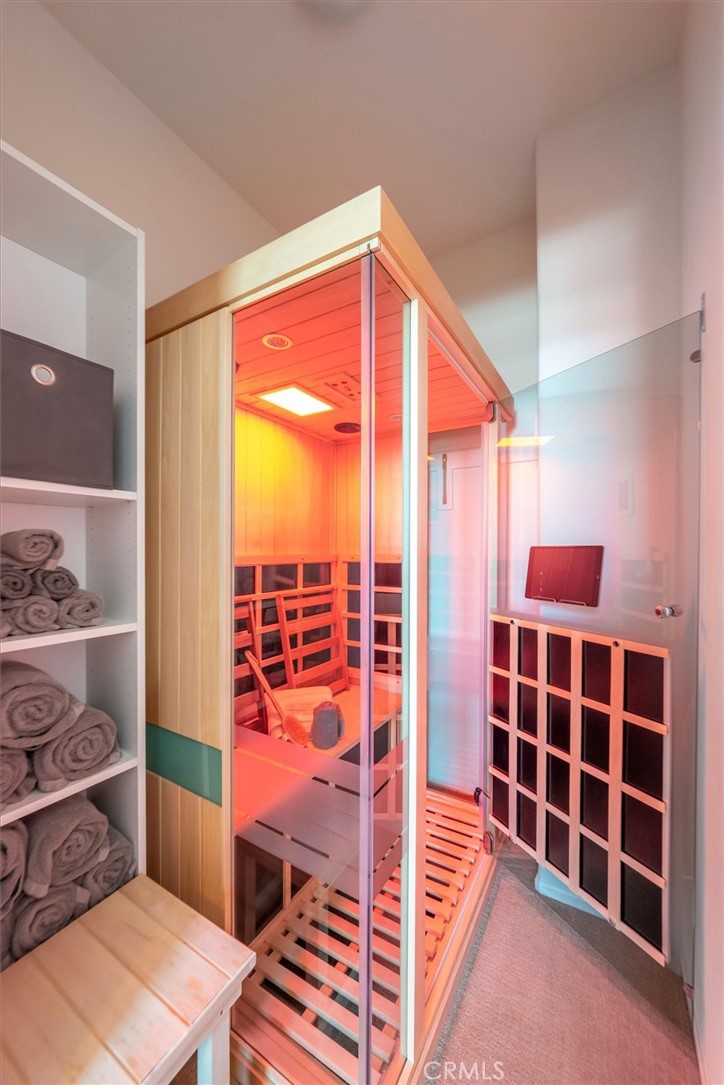
Sauna with glowing wood-lined cabin, glass door, towel shelves, and infrared panels.
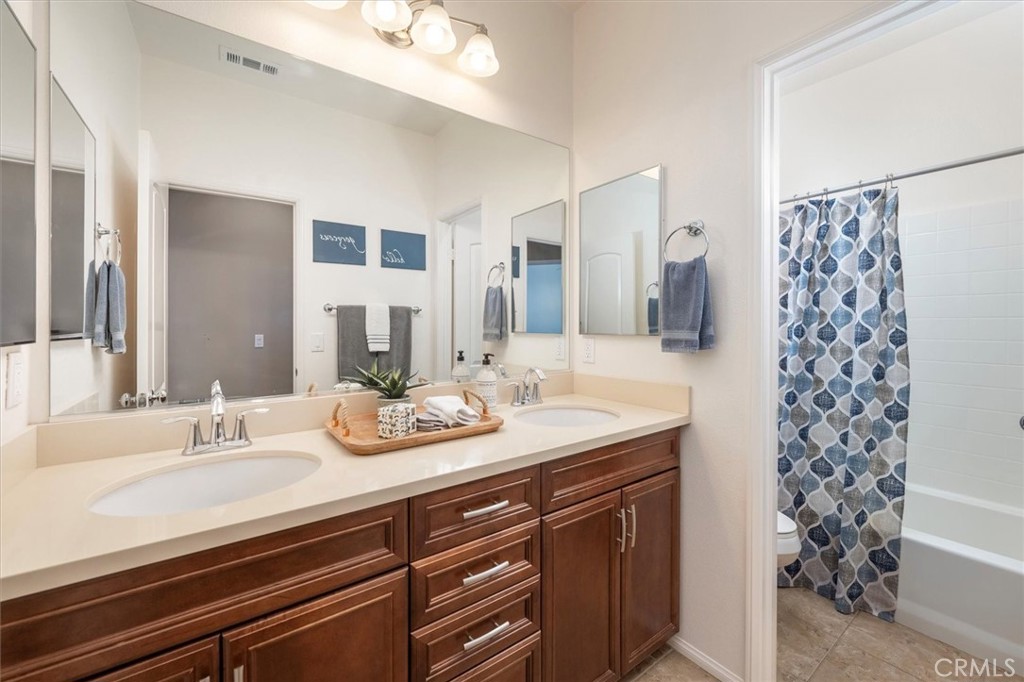
Bathroom with a double-sink vanity, dark wood cabinets, and a blue patterned shower curtain.
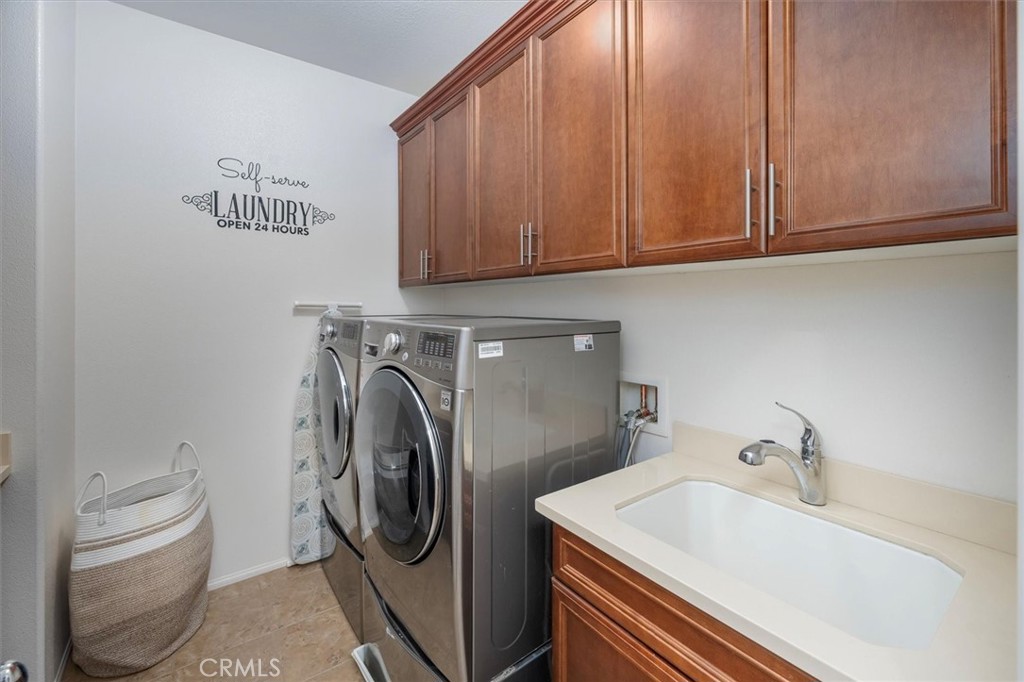
Laundry room with front-loading washer and dryer, utility sink, and overhead wooden cabinets.
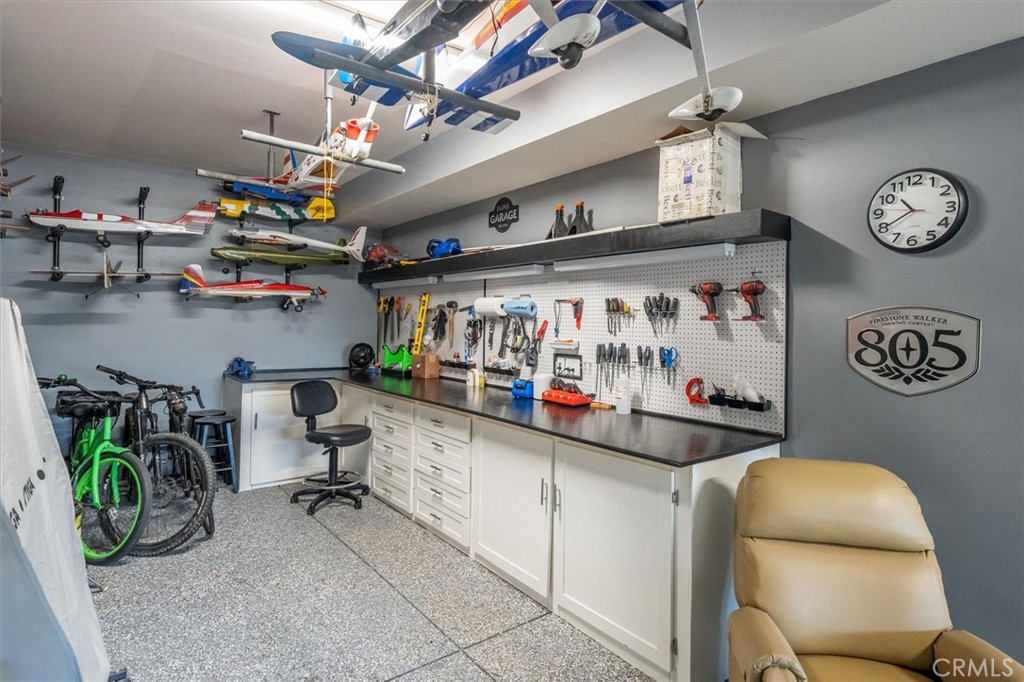
Garage workshop with tool-lined workbench, model airplanes overhead, and bicycles.
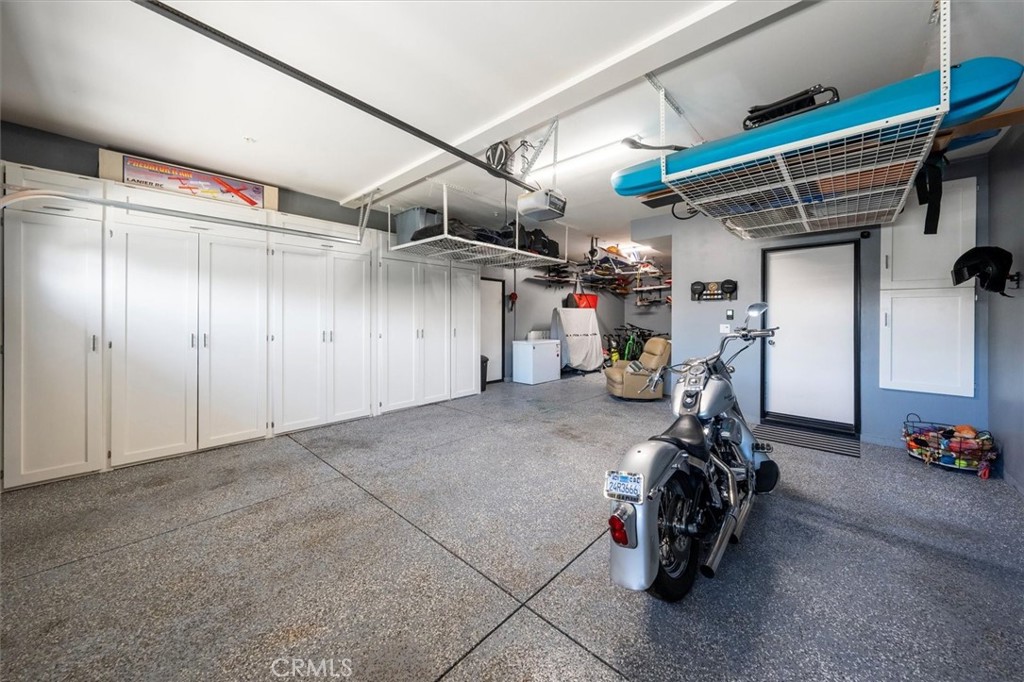
Garage with white storage cabinets, overhead racks, a motorcycle, and a kayak.
Two-story tan stucco home with stone entry, tiled roof, attached garage, and landscaped front yard.
Aerial view of 24867 Carbon Lane, a tan two-story home with a tiled roof and mountain views.
Aerial view of the marked home in a suburban neighborhood, with dry hills and mountains beyond.
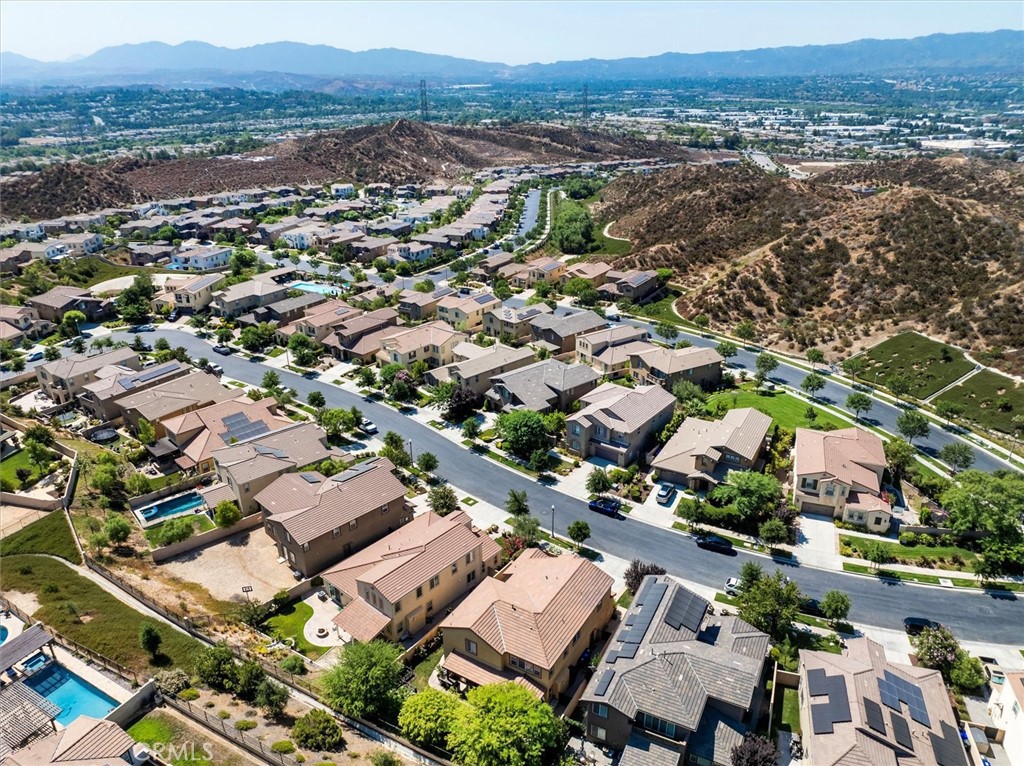
Aerial view of a suburban neighborhood bordered by dry hills, with homes and pools.
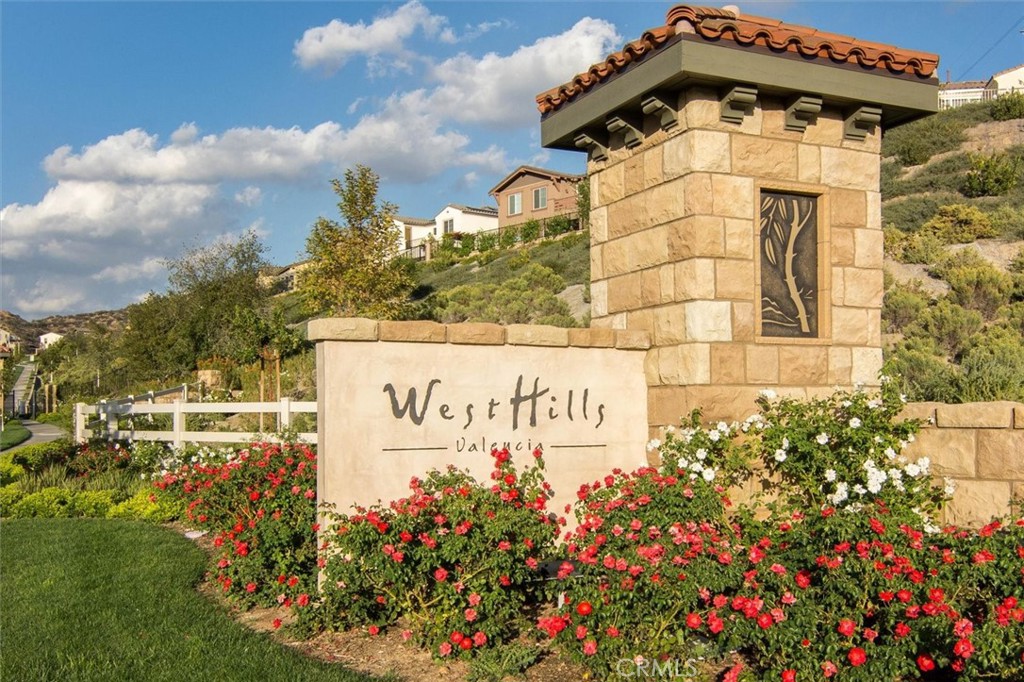
West Hills Valencia community entrance monument with stone tower and red flowering shrubs.
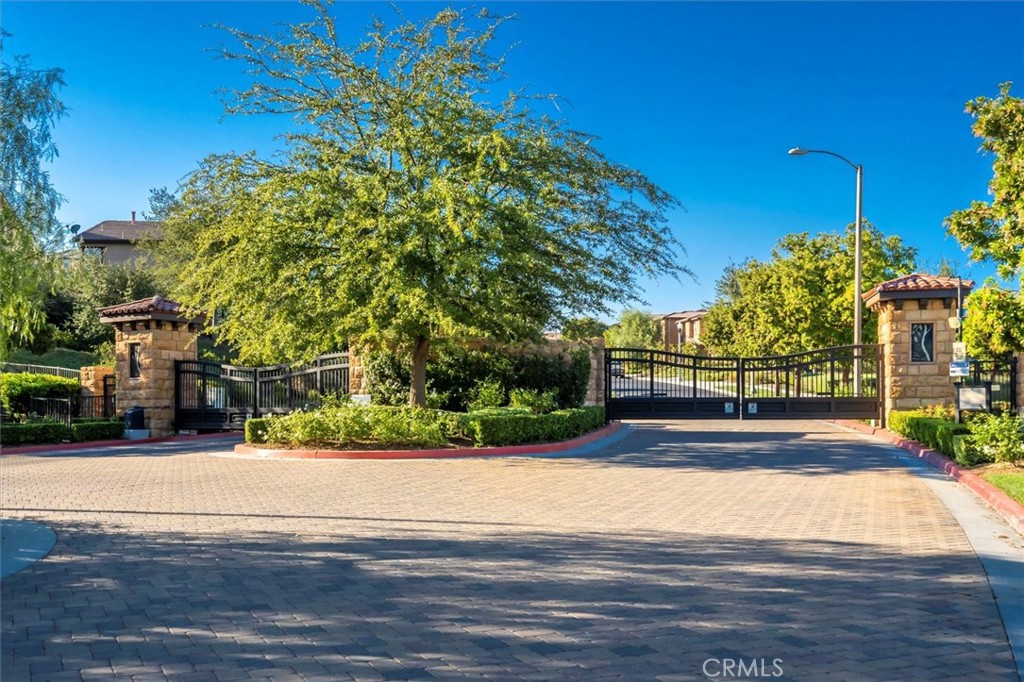
Gated community entrance with black iron gates, stone pillars, and landscaped grounds.
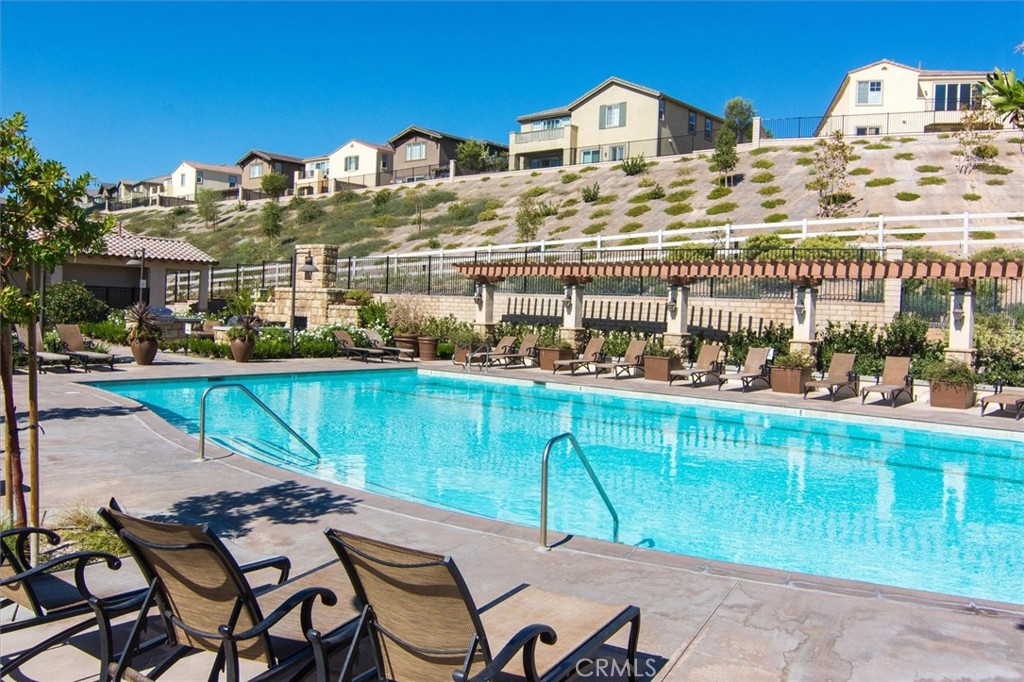
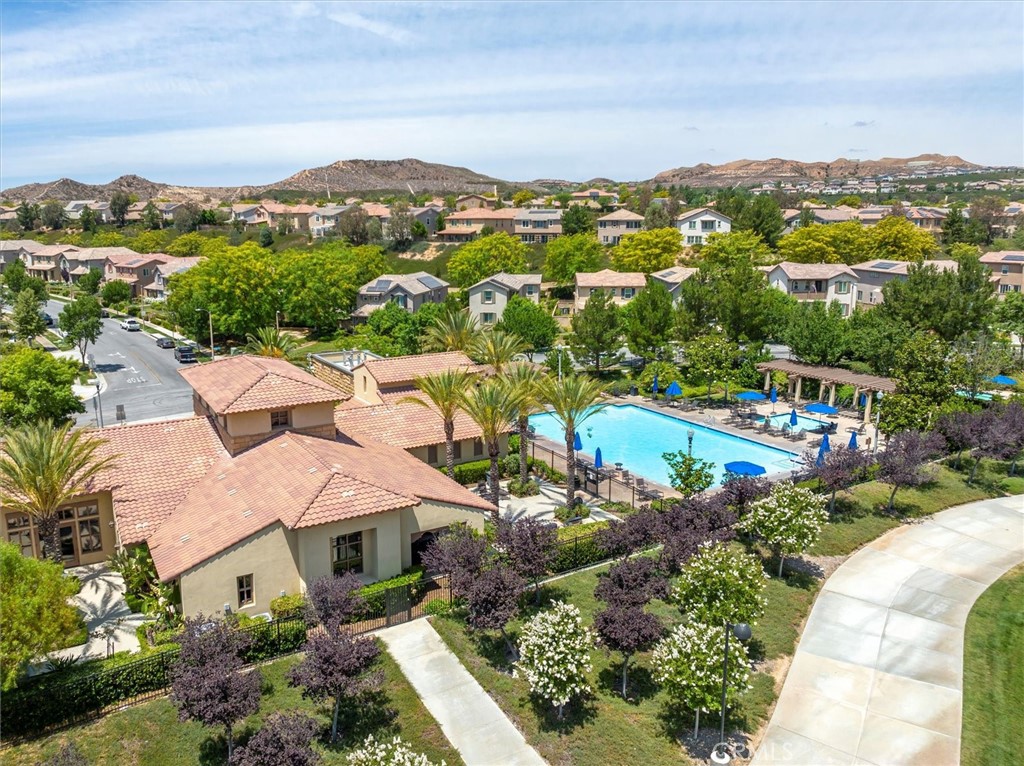
Community swimming pool with lounge chairs and hillside homes beyond.
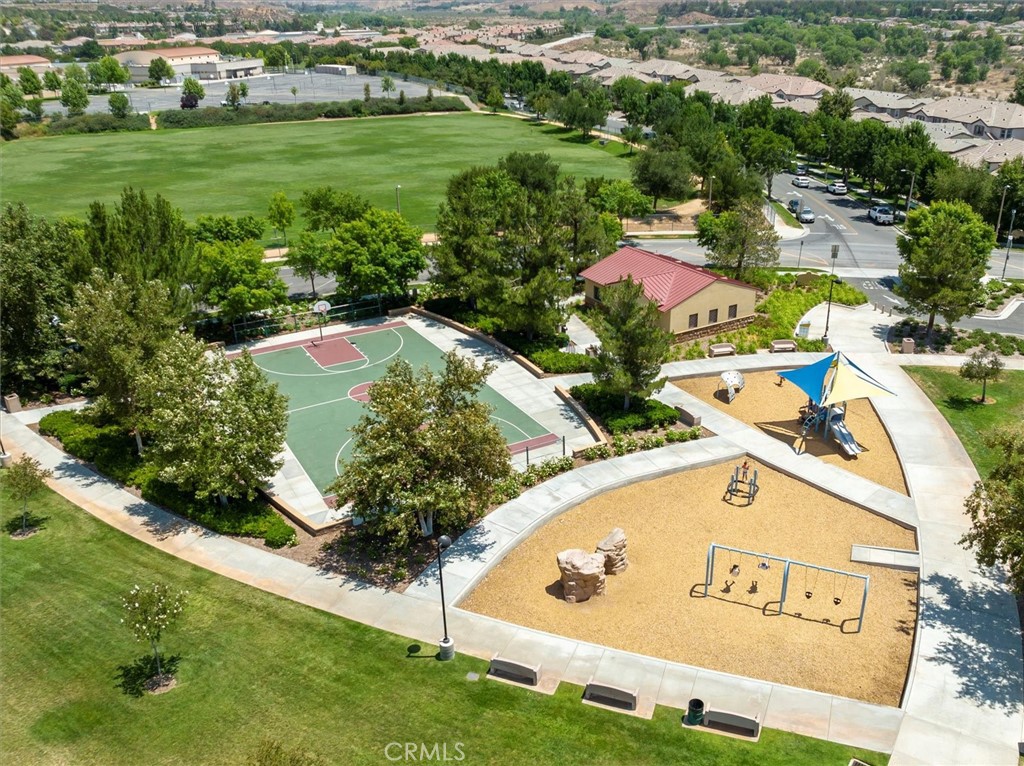
Aerial view of a neighborhood park with a basketball court, playground, and broad green lawn.
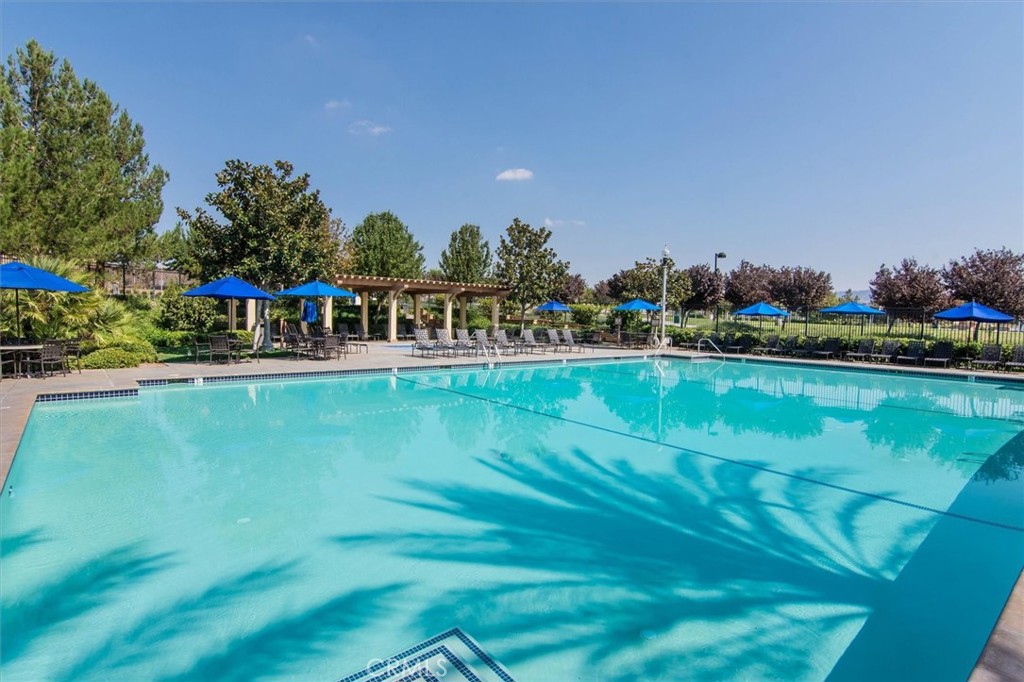
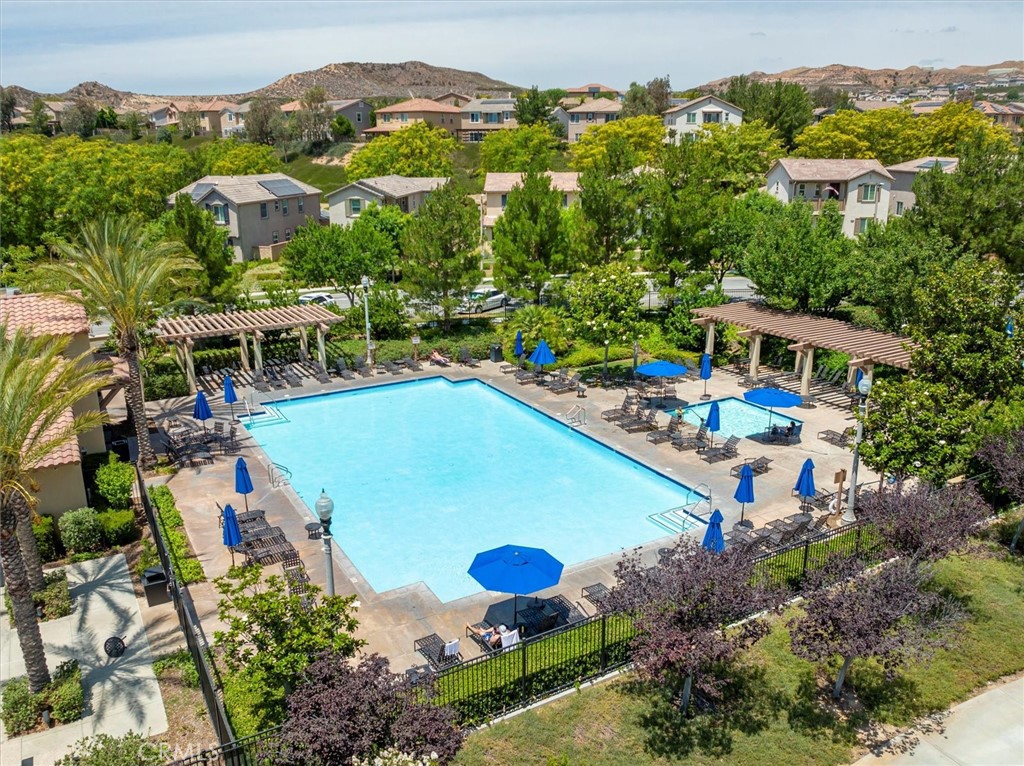
Swimming pool with blue umbrellas, shaded seating, and landscaped trees.
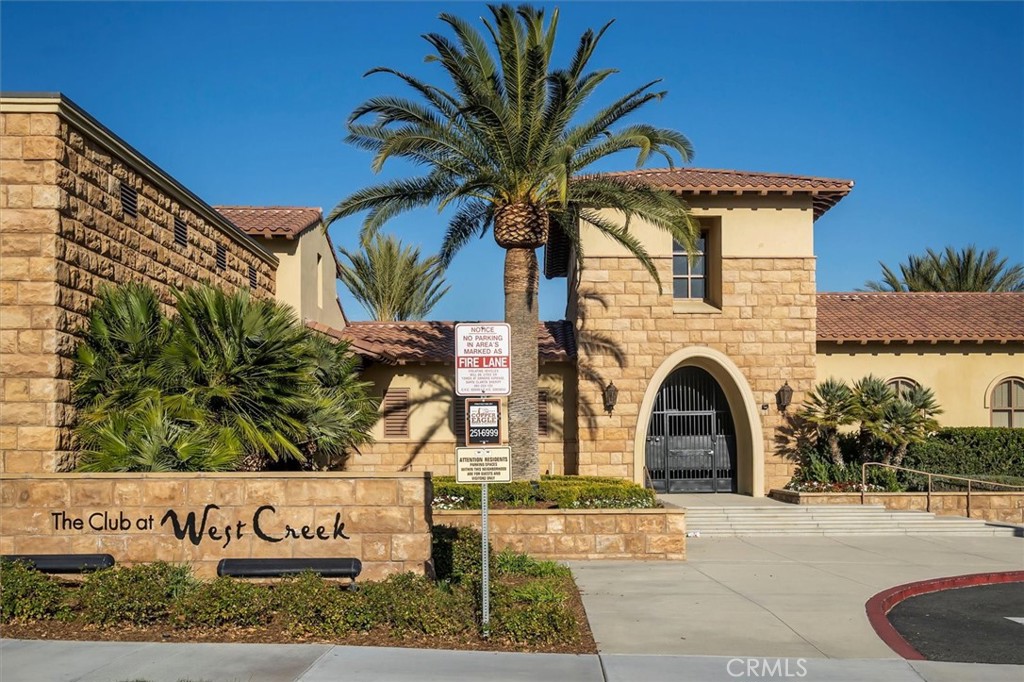
West Creek community clubhouse entrance with stone facade, arched gate, and palm trees.
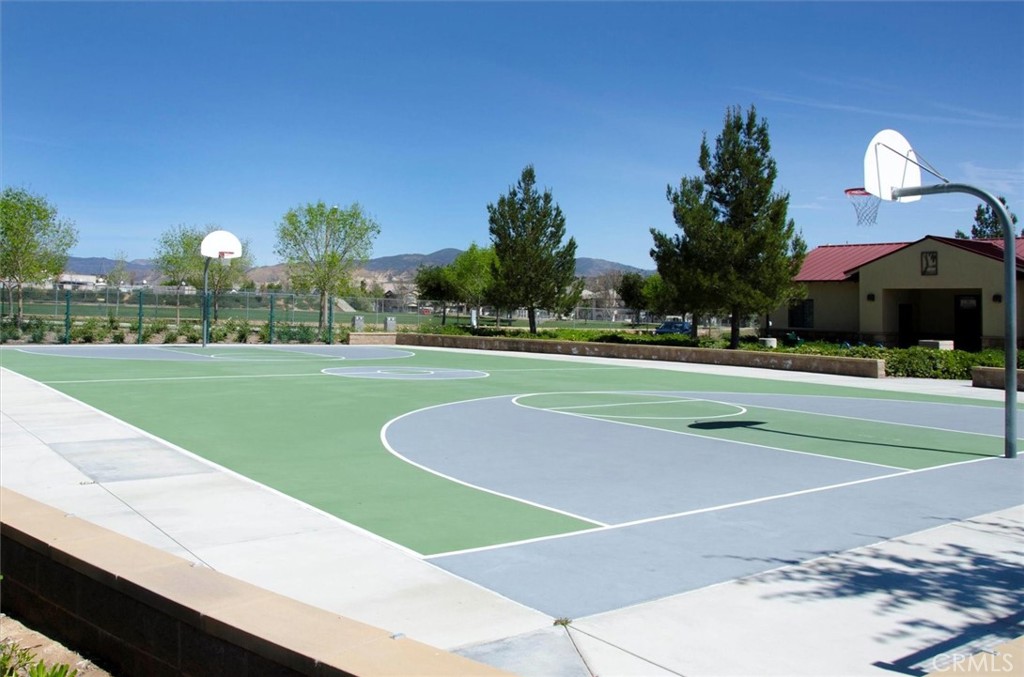
Outdoor basketball court with multiple hoops, surrounded by trees and distant hills.
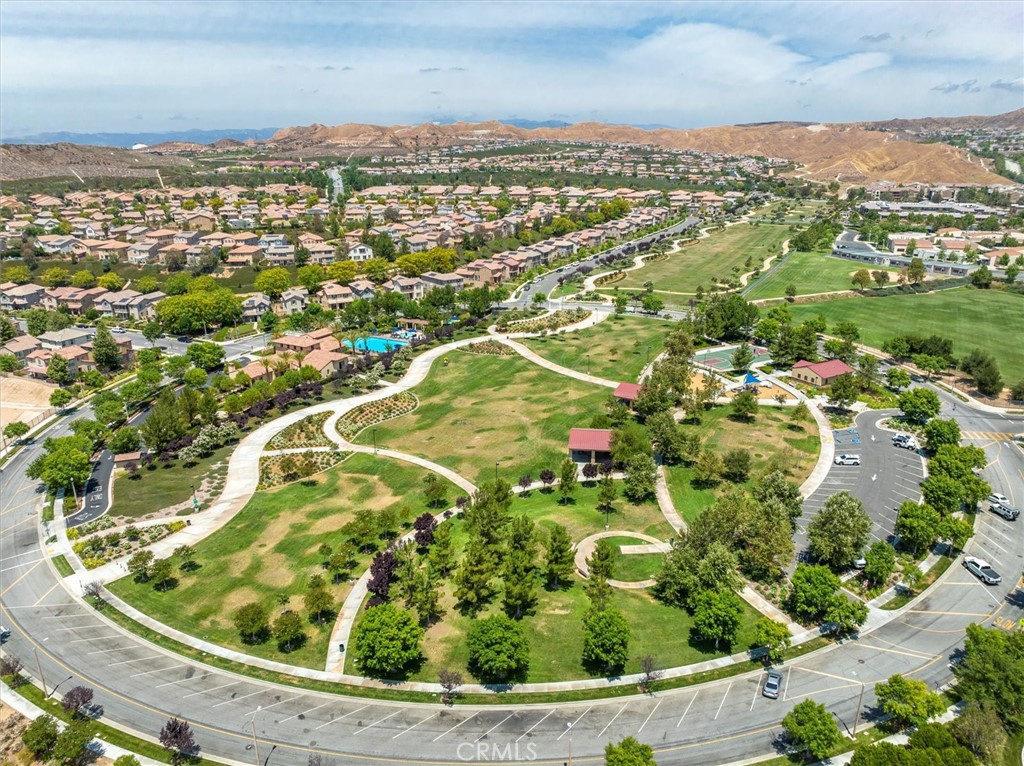
Aerial view of a neighborhood park with winding paths, sports courts, and surrounding homes.
Aerial view of 24867 Carbon Lane beside a landscaped park, with mountains beyond.
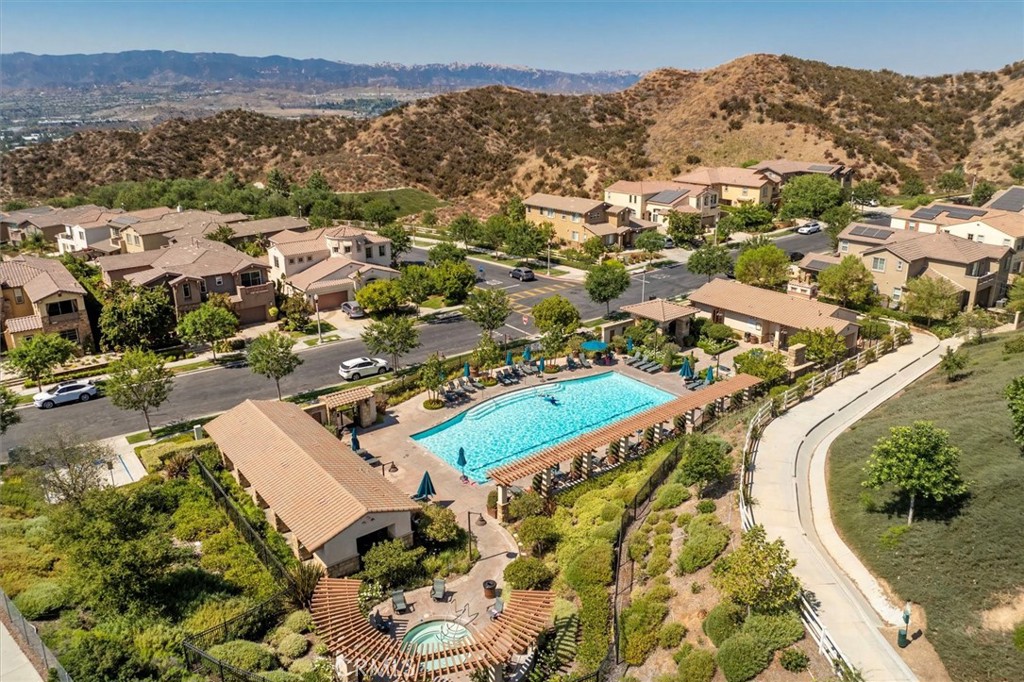
Aerial view of a community pool and surrounding homes, with hills beyond.
Community swimming pool with blue umbrellas, pergolas, and surrounding homes.
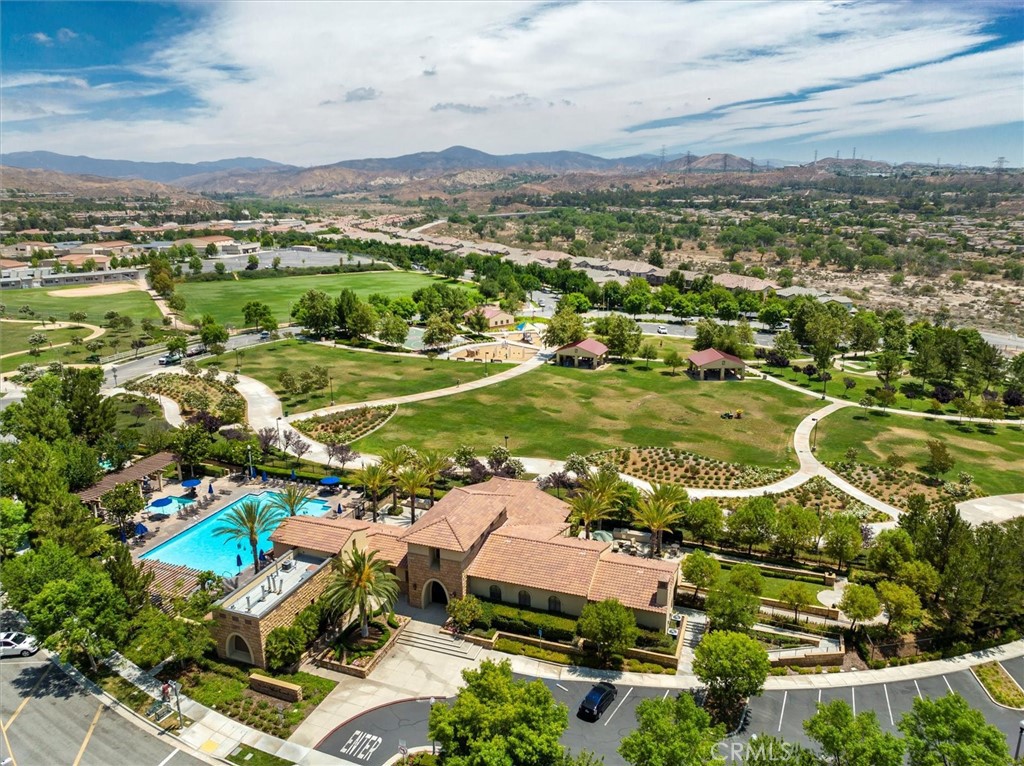
Aerial view of a landscaped community park, clubhouse, and swimming pool with mountains beyond.
Aerial view of a community pool surrounded by homes and dry hills.
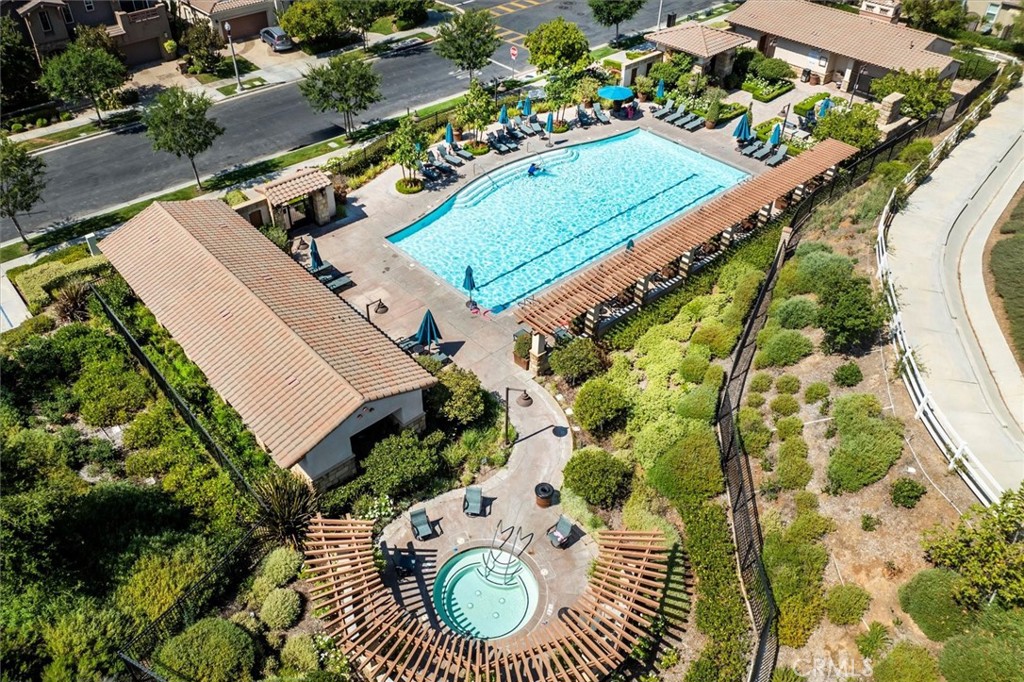
Aerial view of a community pool and spa surrounded by landscaped grounds and shaded seating.
SEE ALL PHOTOS
Two-story tan stucco home with a stone entry, attached garage, landscaped lawn, and driveway.
Aerial view of a two-story home with a landscaped yard and surrounding neighborhood.
Home exterior with stone facade and landscaped patio seating
Outdoor kitchen with a stainless-steel grill, sink, and stone counters beside the home.
Aerial view of a Valencia neighborhood with a community pool and red location marker.
Home entry with stone façade, arched doorway, and two white patio chairs.
Home entrance with a black gate beneath a leafy arch, stone facade, and pink flowering trees.
Stone-faced home courtyard with two patio chairs, flowering trees, and landscaped garden.
Dining area with a wood table and upholstered chairs opening to a billiards room.
Billiards room with a pool table, blue walls, and a view through to the staircase.
Billiards room with a pool table, blue walls, and tall windows with shutters.
Dining room with a round table, chandelier, built-in wine storage, and staircase.
Dining room with an oval wooden table, tufted chairs, chandelier, and open staircase.
Dining room with a round table and built-in wine bar.
Bathroom vanity area with dark wood cabinetry, decorative accents, and a doorway to a tiled room.
Bathroom vanity with a long mirror, mosaic backsplash, and rolled towels on a wall rack.
Kitchen with a large central island, cherry-toned cabinets, stainless steel appliances, and wood-look flooring.
Kitchen with a central island, wood cabinetry, granite counters, and stainless steel appliances.
Walk-in pantry with stocked shelves of packaged foods, jars, and clear storage containers.
Kitchen with cherry-toned cabinets, granite counters, gas cooktop, and stainless-steel oven.
Kitchen with rich wood cabinets, a central island, and a dining table beside sliding glass doors.
Built-in study desk with wood cabinetry, a cushioned chair, and hardwood flooring.
Living room with a beige sectional sofa, fireplace, and large windows.
Furnished living room with a tan sectional, large windows, and an open kitchen.
Covered backyard patio with an outdoor kitchen, grill, and dining table.
Covered backyard spa beside an outdoor dining area, with a timber pergola and hillside garden.
Backyard patio with a round fire pit, cushioned seating, lawn, and mature trees.
Backyard patio with a covered pergola, spa, outdoor seating, and fire pit.
Raised vegetable garden beds with wire fencing in a sunny landscaped backyard.
Landscaped backyard with a lawn, raised vegetable garden, patio seating, and mature trees.
Covered backyard patio with an outdoor kitchen, dining area, and hot tub.
Home exterior with a private entrance, stone façade, and garden-lined walkway.
Bedroom with a striped daybed, built-in wooden cabinets, and a chalkboard wall with a stop sign.
Bedroom with a striped bedspread, medal displays, and hats mounted on the wall.
Bathroom with a blue shower curtain, white tub, and wood vanity with an oval sink.
Entryway with a staircase beside a white bench, decorative pillows, and a round “Please STAY” sign.
Dining room with a round wooden table, upholstered chairs, and a chandelier beneath a vaulted ceiling.
Bedroom with a wooden bed, gray chaise lounge, shuttered windows, and built-in cabinets.
Bedroom with a white quilted bed, shuttered windows, and a fireplace beneath a wall-mounted television.
Bathroom with a large soaking tub, dual-sink vanity, and plantation shutters.
Walk-in closet with hanging clothes, shoe shelves, and white built-in drawers.
Walk-in closet with extensive clothing racks, shoe shelves, and built-in drawers.
Bathroom with double vanity, tiled shower, and an open view into the adjoining bedroom.
Bathroom with a built-in soaking tub, glass-enclosed shower, and plantation-shuttered window.
Home office with a white desk, upholstered chair, and shuttered windows.
Home workout room with exercise equipment, beige carpet, and two shuttered windows.
Furnished living room with a large brown sectional, dark gray walls, and framed movie posters.
Sauna with glowing wood-lined cabin, glass door, towel shelves, and infrared panels.
Bathroom with a double-sink vanity, dark wood cabinets, and a blue patterned shower curtain.
Laundry room with front-loading washer and dryer, utility sink, and overhead wooden cabinets.
Garage workshop with tool-lined workbench, model airplanes overhead, and bicycles.
Garage with white storage cabinets, overhead racks, a motorcycle, and a kayak.
Two-story tan stucco home with stone entry, tiled roof, attached garage, and landscaped front yard.
Aerial view of 24867 Carbon Lane, a tan two-story home with a tiled roof and mountain views.
Aerial view of the marked home in a suburban neighborhood, with dry hills and mountains beyond.
Aerial view of a suburban neighborhood bordered by dry hills, with homes and pools.
West Hills Valencia community entrance monument with stone tower and red flowering shrubs.
Gated community entrance with black iron gates, stone pillars, and landscaped grounds.
Community swimming pool with lounge chairs and hillside homes beyond.
Aerial view of a neighborhood park with a basketball court, playground, and broad green lawn.
Swimming pool with blue umbrellas, shaded seating, and landscaped trees.
West Creek community clubhouse entrance with stone facade, arched gate, and palm trees.
Outdoor basketball court with multiple hoops, surrounded by trees and distant hills.
Aerial view of a neighborhood park with winding paths, sports courts, and surrounding homes.
Aerial view of 24867 Carbon Lane beside a landscaped park, with mountains beyond.
Aerial view of a community pool and surrounding homes, with hills beyond.
Community swimming pool with blue umbrellas, pergolas, and surrounding homes.
Aerial view of a landscaped community park, clubhouse, and swimming pool with mountains beyond.
Aerial view of a community pool surrounded by homes and dry hills.
Aerial view of a community pool and spa surrounded by landscaped grounds and shaded seating.
Bought with Kym De Lorenzo with NextHome Real Estate Rockstars and Listed by Cyndi Lesinski CA DRE# 01343529 with Real Broker [email protected]
Sold

24867 Carbon Lane

24867 Carbon Lane, Valencia, CA 91354

$1,200,000
Discover Your Dream Home! This gorgeous, newly built 5-bed, 3.5-bath home in beautiful Valencia offers luxurious living with an open floor concept, abundant natural light, high ceilings, and hardwood floors throughout. Located in the gated West Creek Community, this home boasts exceptional amenities and a vibrant neighborhood atmosphere. Enjoy the finest finishes, recessed LED lighting, and generously spacious living areas. The gourmet kitchen features top-of-the-line stainless steel appliances, granite counters, an island, and direct access to a stunning patio. The bright and spacious main bedroom includes a "his and hers" walk in closet, a vanity, dual sinks, a shower, and a soaker tub. The home also features equally spacious bedrooms and a casita, with most rooms featuring walk-in closets.

Upgrades abound, including electronic keyless entry, Blink security cameras, a casita with an ensuite and separate entrance, and a custom bar with wine storage and dual fridges. Featuring a spacious 3-car garage features built-in cabinets, a dedicated work area, and pristine epoxy flooring, providing direct access to the interior utility area, leading to the guest bathroom and ultimately your amazing home. The backyard is an entertainer's dream, with a custom outdoor kitchen featuring a BBQ, sink, fridge, storage, and bar area, a firepit, an above-ground spa, updated landscaping, an extended patio, fruit trees, a garden, and a full-length custom patio cover. Additional features include a sauna in the workout room and custom master closets. Community amenities include a sparkling pool and jacuzzi. Experience the epitome of California living--this home is a true masterpiece waiting for you!

5
beds

4
baths

3,286 Sq.Ft. LIVING AREA

7,510 Sq.Ft. lot

Kym De Lorenzo

Kym De Lorenzo

Features & Amenities

Interior

  • total bedrooms5
  • Total bathrooms4
  • full bathrooms3
  • half bathroom1
  • Laundry room Laundry Room
  • Fireplace Den, Dining Room, Family Room, Living Room, Primary Bedroom, Outside
  • APPLIANCES Barbecue, Double Oven, Dishwasher, Gas Cooktop, Gas Range, Microwave
  • other interior Features Breakfast Bar, Separate/Formal Dining Room, In-Law Floorplan, Main Level Primary, Multiple Primary Suites, Primary Suite, Walk-In Closet(s)

Area & Lot

  • Status Sold
  • Date Sold August 19, 2024
  • Living Area3,286 Sq.Ft.
  • Lot Area7,510 Sq.Ft.
  • MLS® IDSR24151815
  • TypeResidential
  • YEAR BUILT2014
  • View DescriptionNeighborhood
  • School DistrictWilliam S. Hart Union

Exterior

  • STORIES2
  • Garage Space3.0
  • water SourcePublic
  • PoolWaterfall, Association
  • lot featuresBack Yard, Close to Clubhouse, Front Yard, Lawn, Sprinkler System, Walkstreet, Yard
  • parkingGarage Faces Front, Garage, Side By Side, Tandem
  • HEAT TYPECentral
  • AIR CONDITIONINGCentral Air
  • sewerPublic Sewer
  • SubstructureSlab
  • HOA AmenitiesClubhouse, Barbecue, Pool, Spa/Hot Tub, Tennis Court(s), Trail(s)
  • security FeaturesCarbon Monoxide Detector(s), Gated Community, Smoke Detector(s)
  • other exterior FeaturesFire Pit

Financial

  • Sales Price$1,200,000
  • HOA $150/mo
  • Zoning LCRPD-5000
View Virtual Tour

Work With Kym

Get assistance in determining current property value, crafting a competitive offer, writing and negotiating a contract, and much more. Contact Kym today.

Follow Me on Instagram