Search
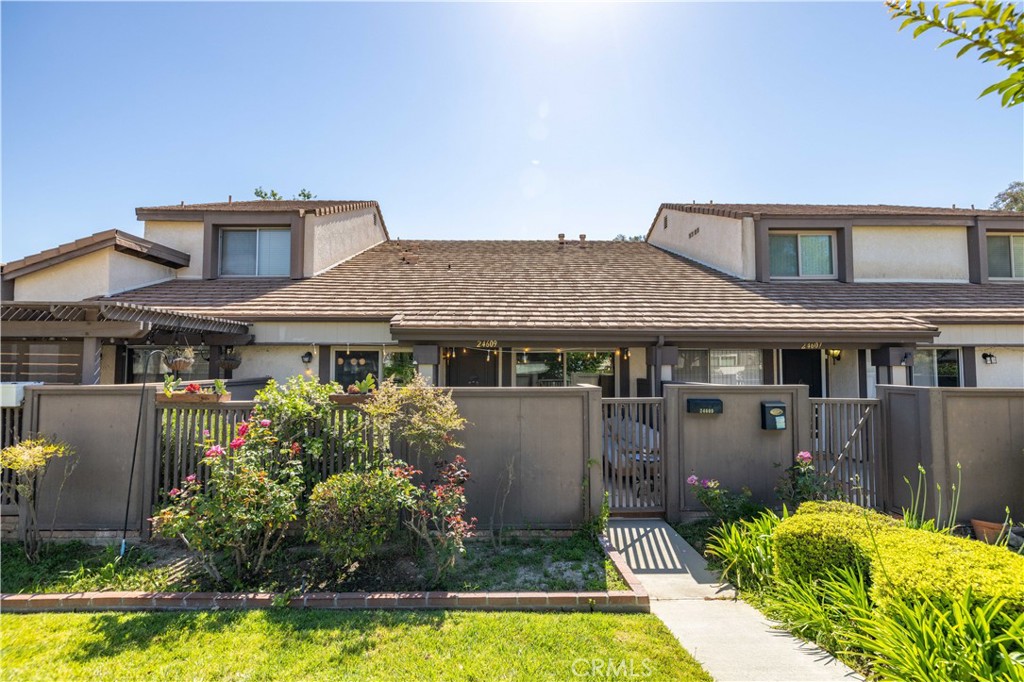
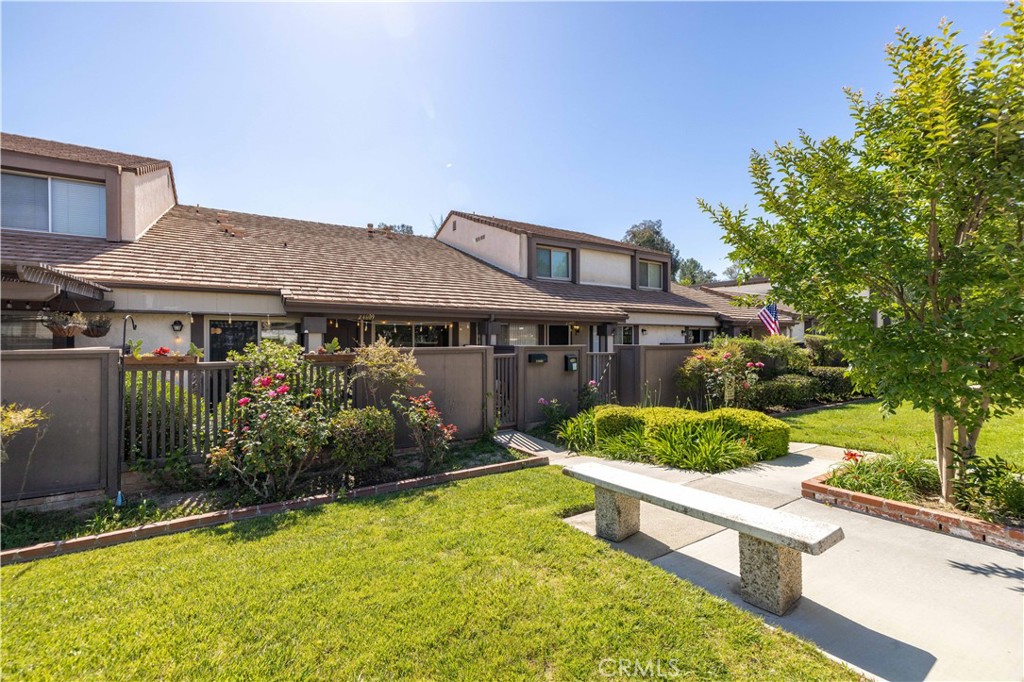
Townhouse front with a gated entry, tiled roof, and landscaped garden.
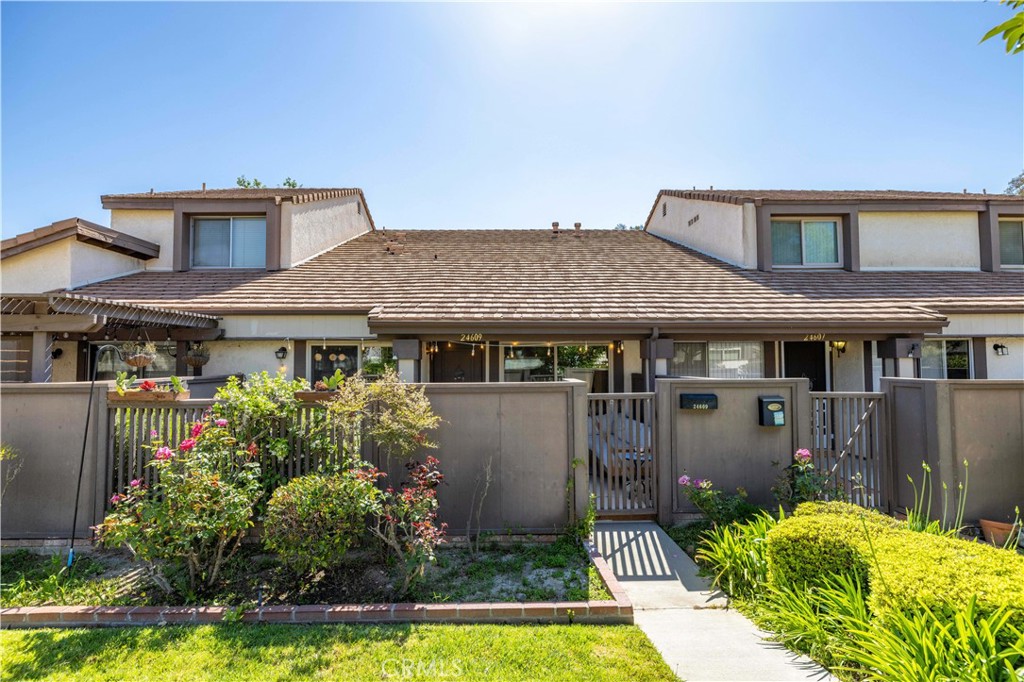
Townhouse exterior with a gated entry, tiled roof, and landscaped front yard.
Townhouse exterior with a gated entry, landscaped garden, and tiled roof.
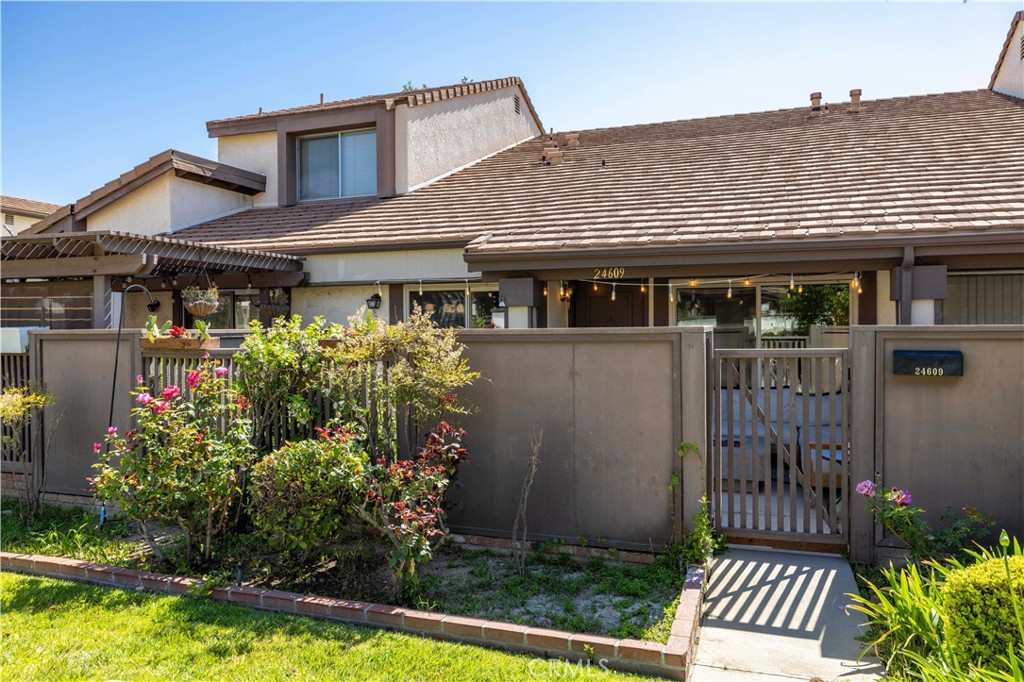
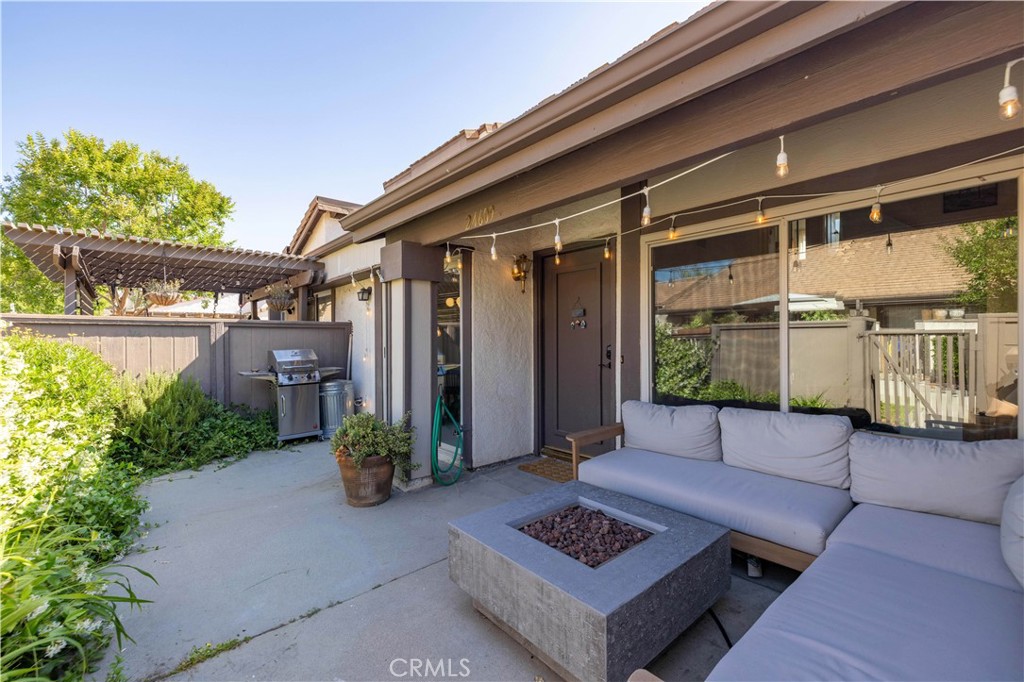
Home exterior with a gated garden patio, tiled roof, and address plaques reading 24609.
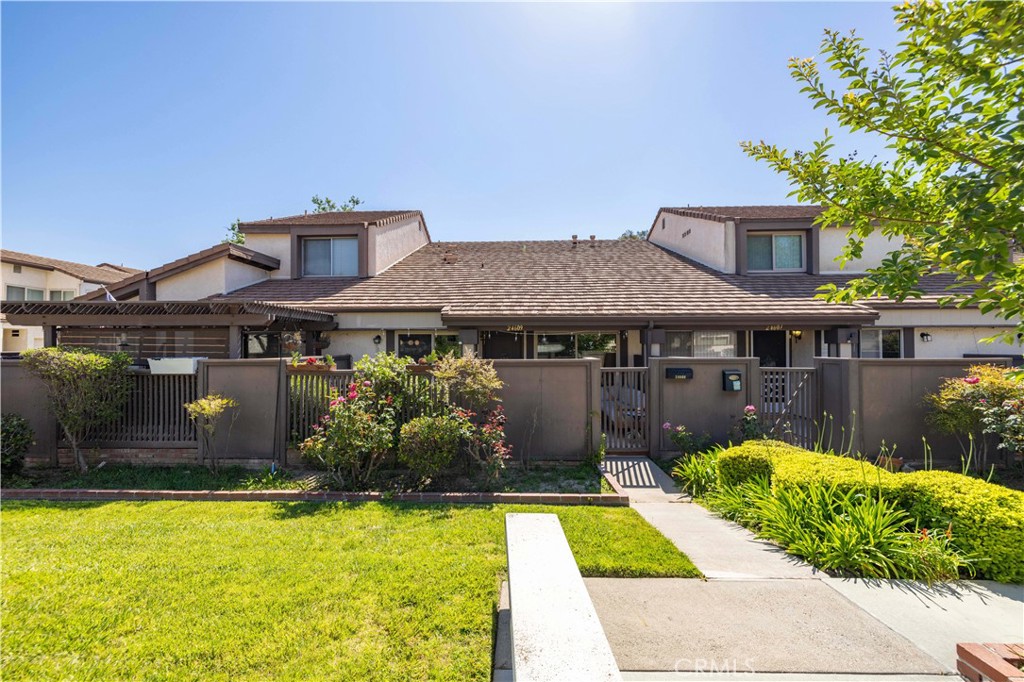
Townhome exterior with fenced patios, landscaped lawn, and a concrete picnic table.
Patio with a cushioned sectional, square fire pit, and covered pergola beside the home.
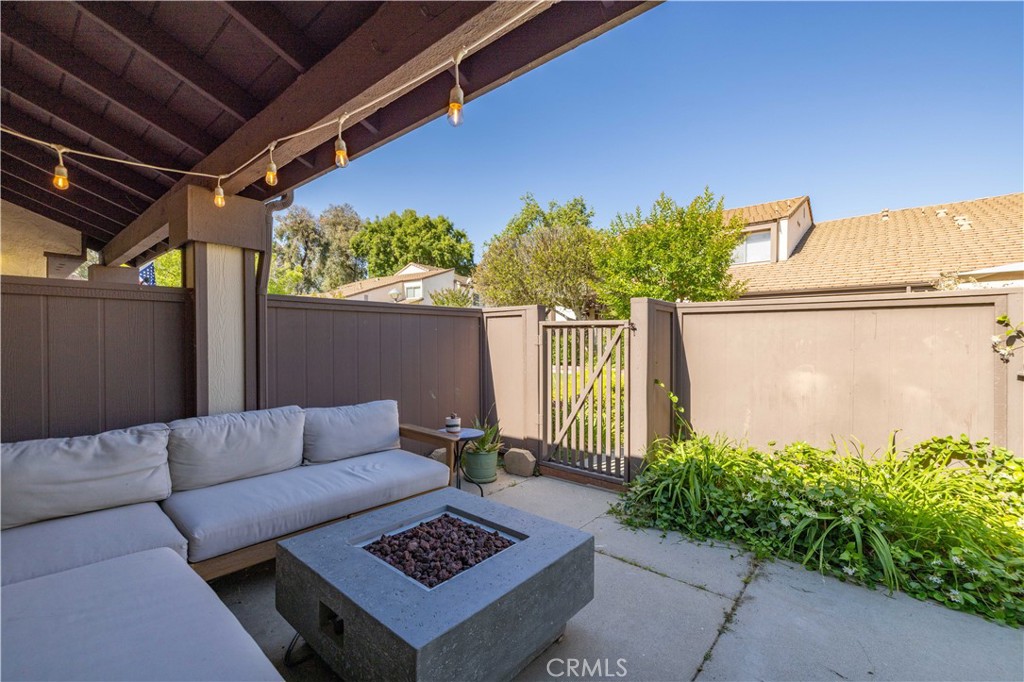
Covered patio with a sectional sofa and square fire pit beside a gated garden.
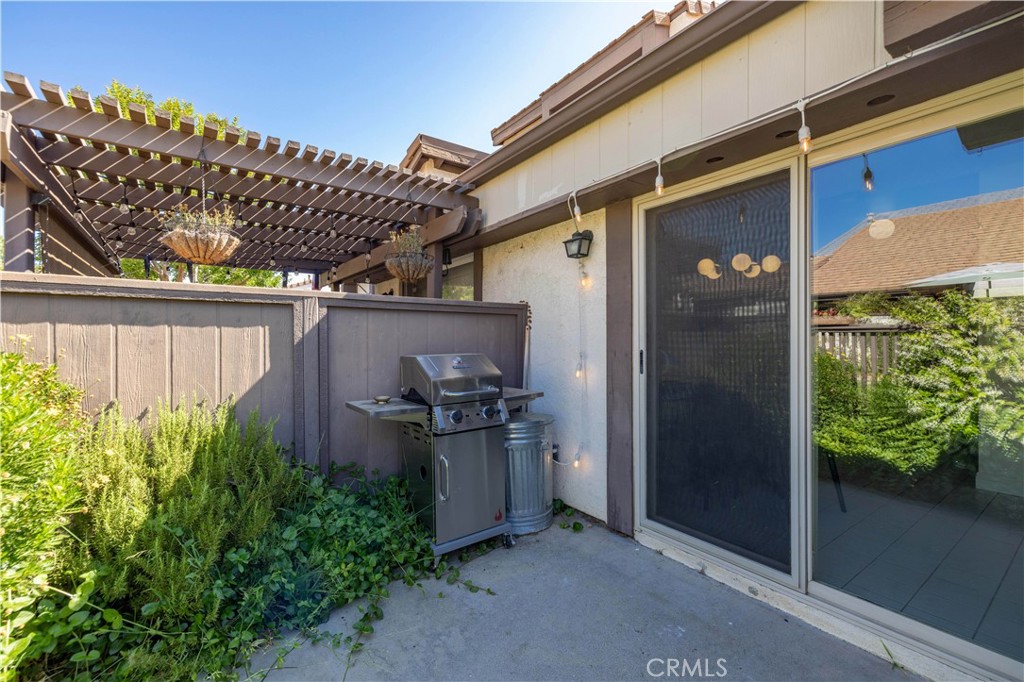
Private patio with a built-in pergola, gas grill, and sliding glass door.
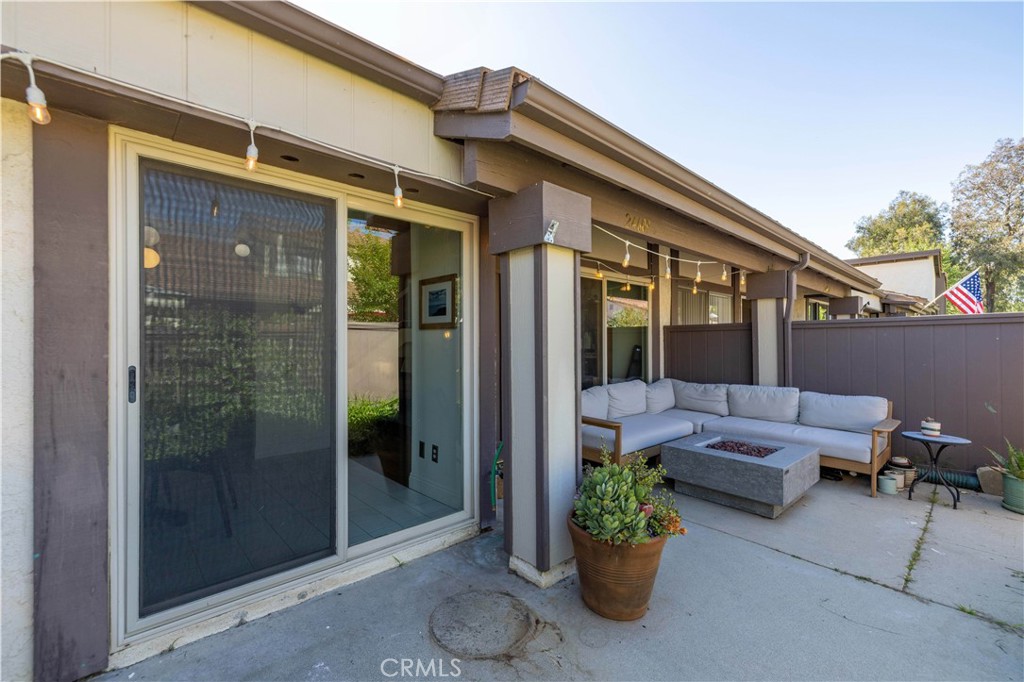
Covered patio with sliding glass door, outdoor sectional, and concrete fire pit.
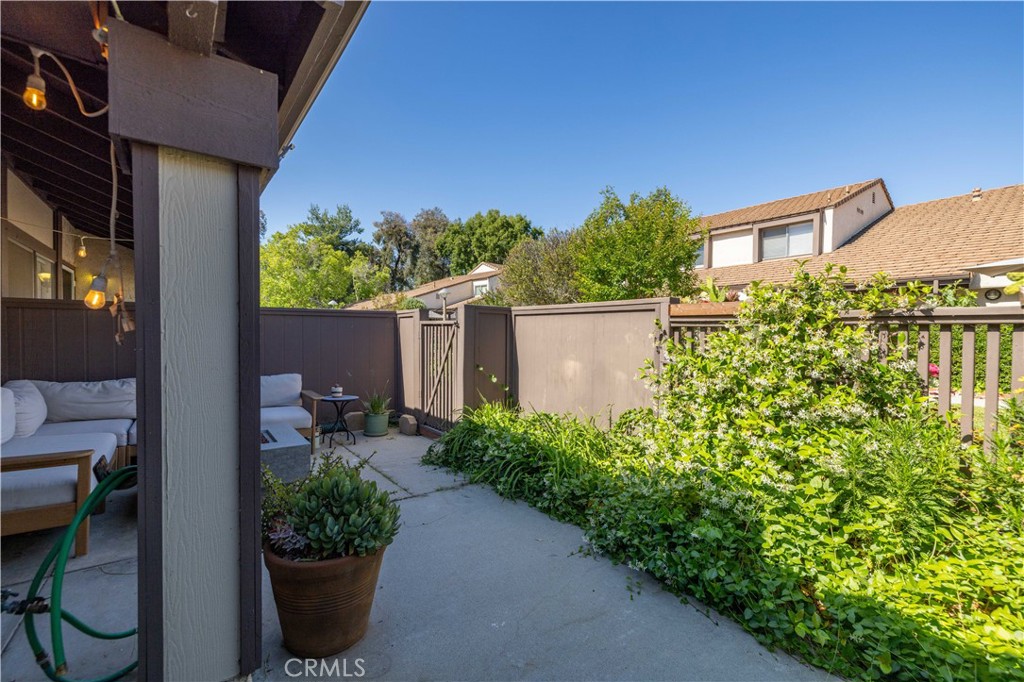
Private patio with outdoor seating, potted succulents, and lush garden beds.
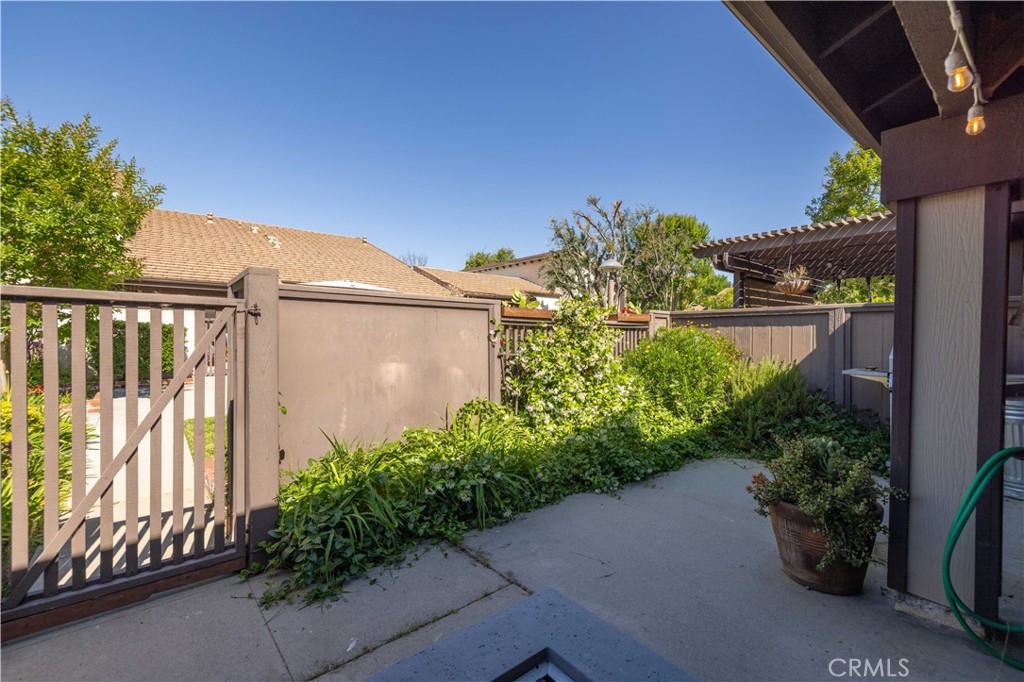
Enclosed concrete patio with a wooden gate, garden beds, and a potted plant.
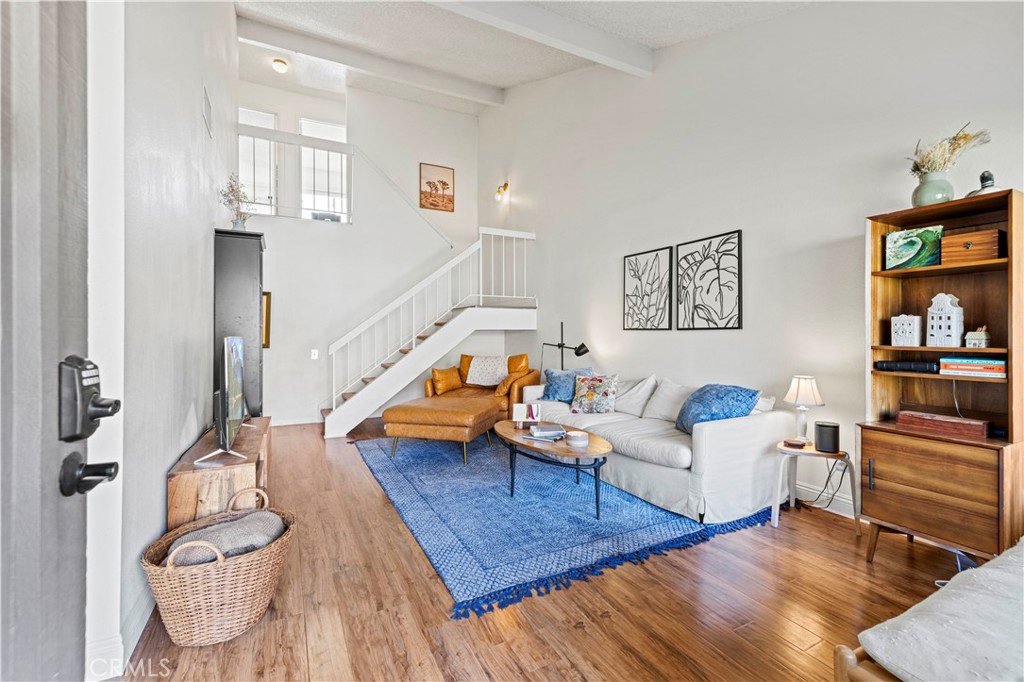
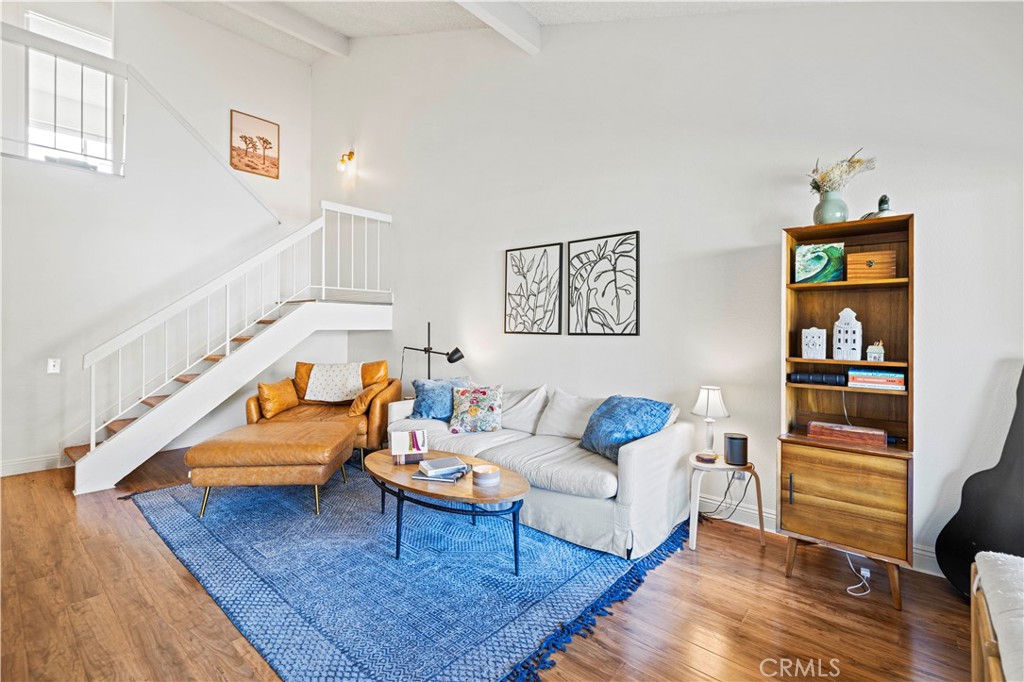
Living room with a white sofa, blue rug, wood floors, and staircase.
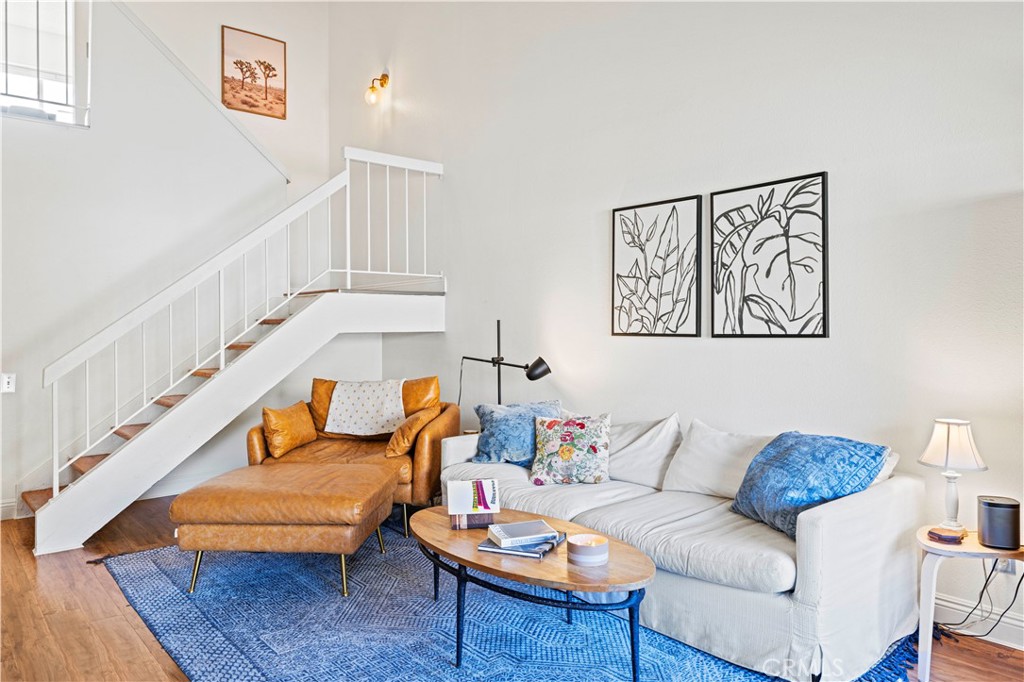
Living room with a white sofa, leather chaise, blue rug, and staircase.
Living room with a white sectional, leather chaise, blue rug, and staircase.
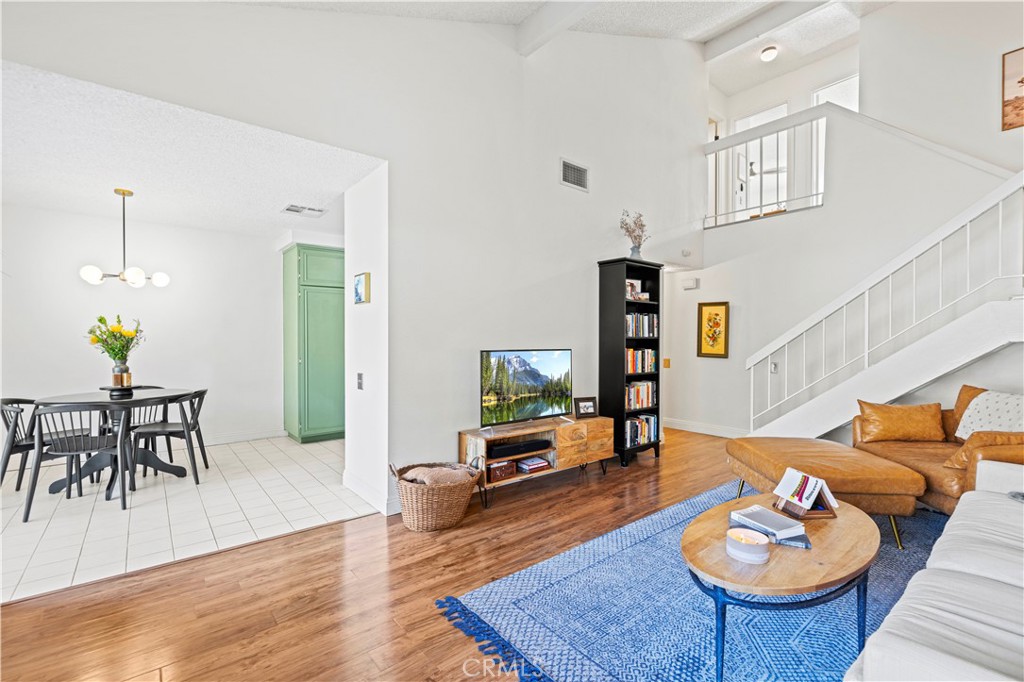
Living room and dining area with vaulted ceiling, staircase, blue rug, and wood floors.
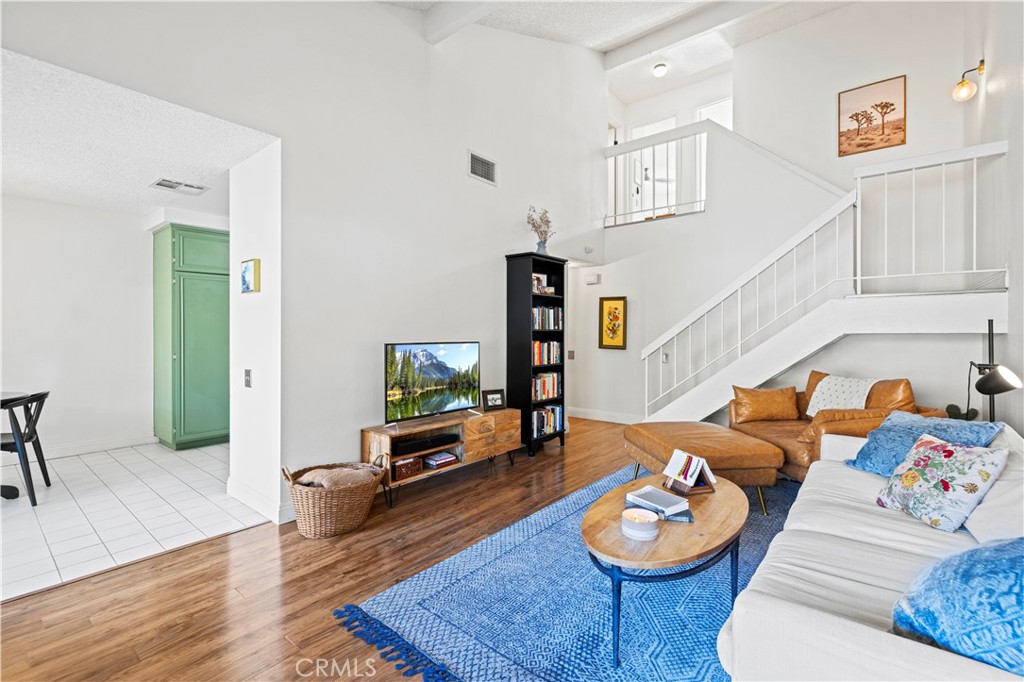
Living room with vaulted ceilings, a staircase, and blue-and-white seating.
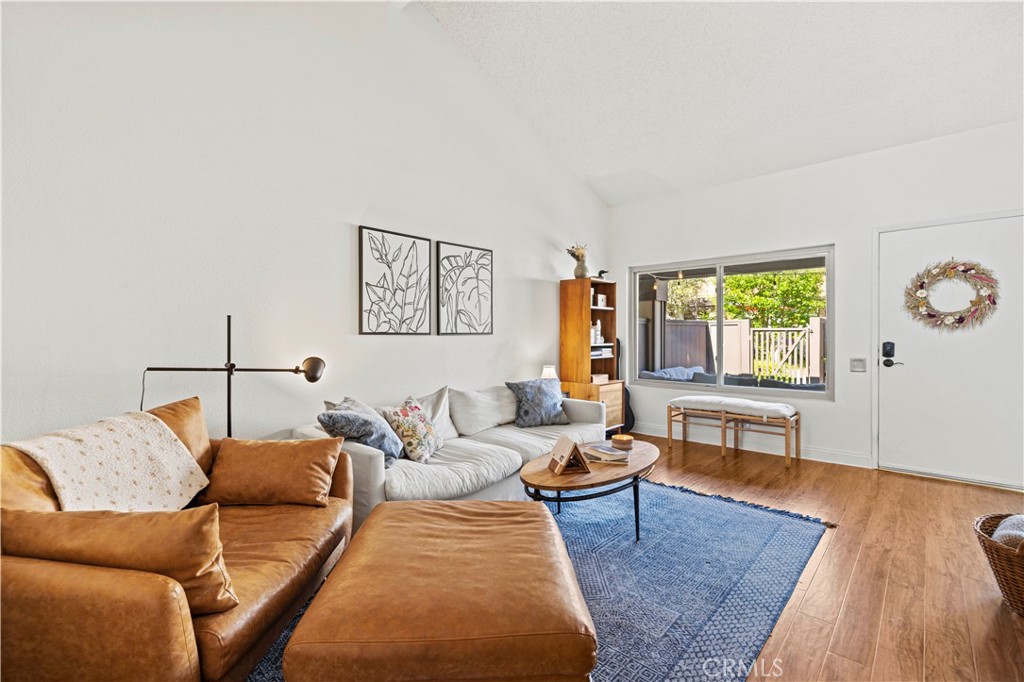
Living room with leather seating, a blue rug, and a large window overlooking a fenced patio.
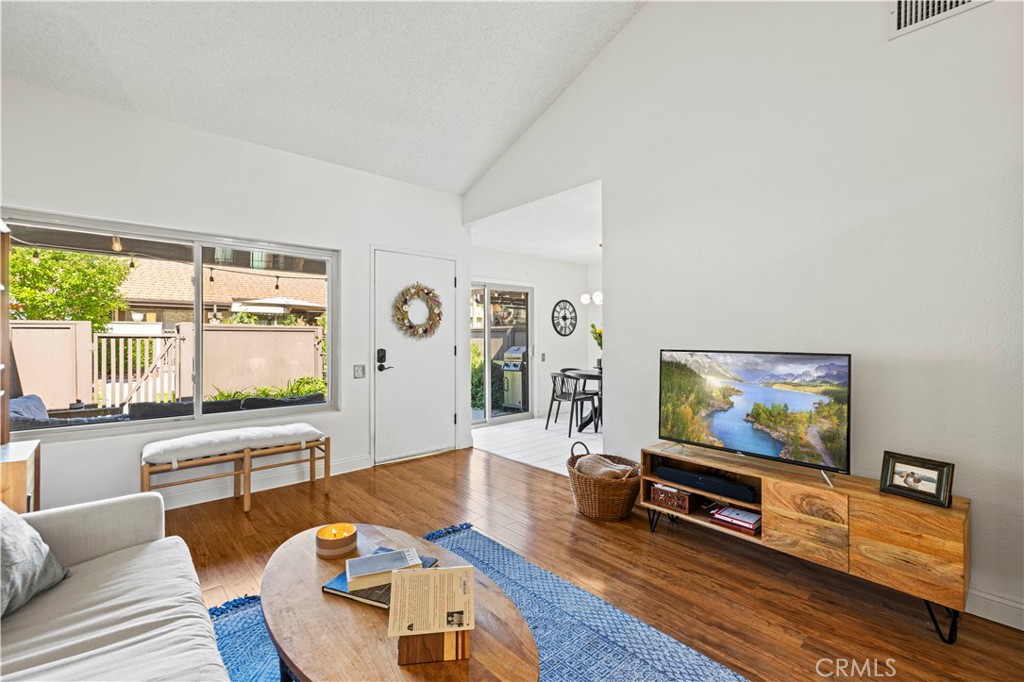
Living room with vaulted ceiling, hardwood floors, and a sliding glass door to the patio.
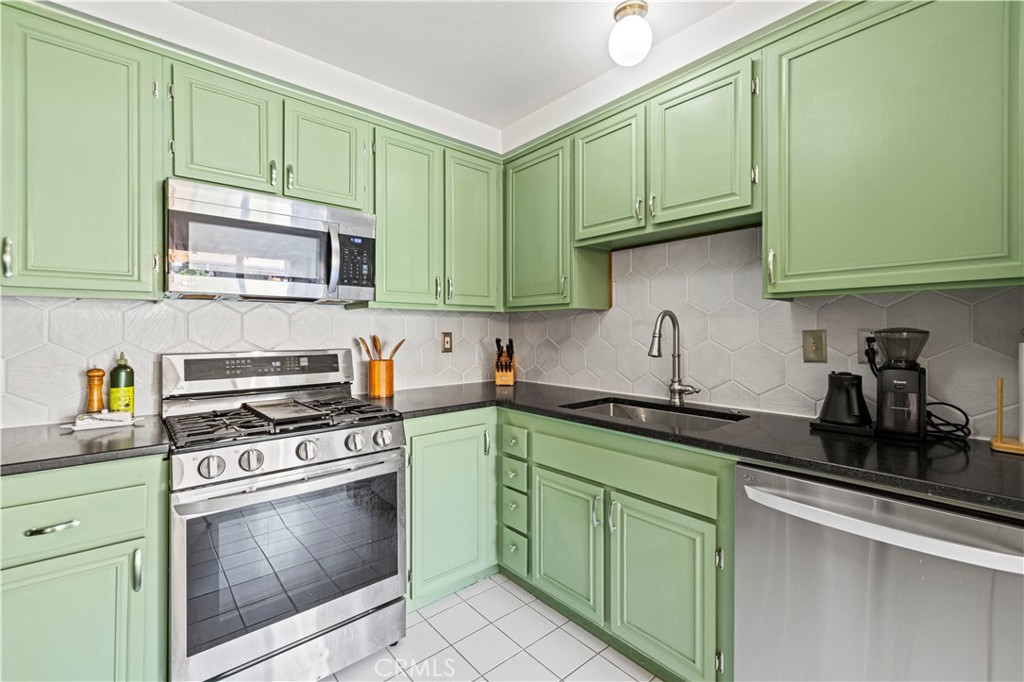
Kitchen with sage-green cabinets, stainless steel appliances, and dark countertops.
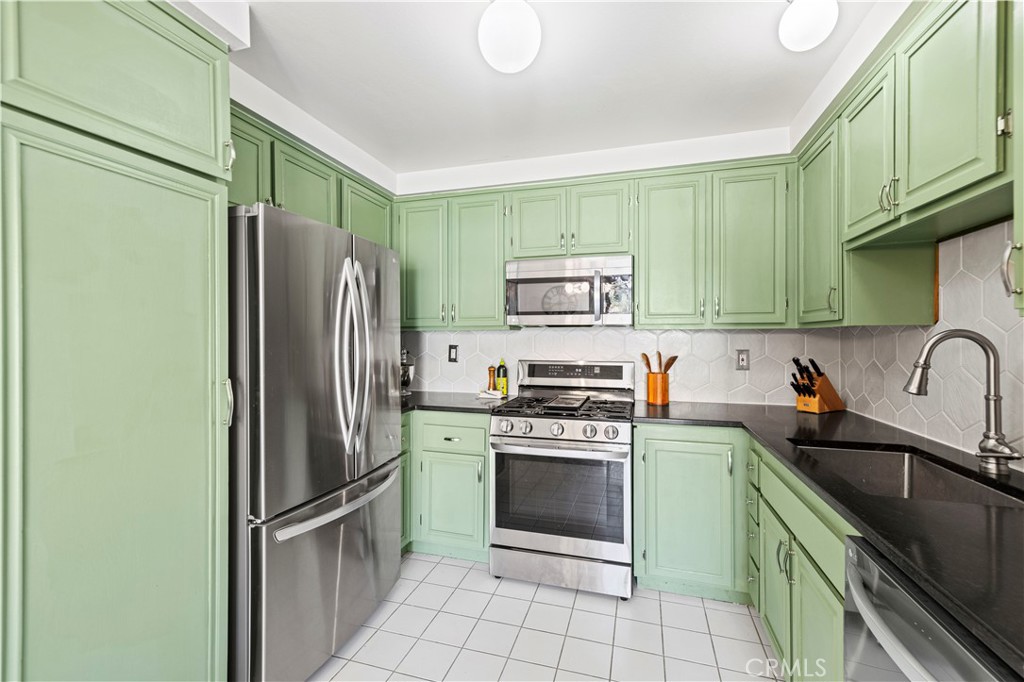
Kitchen with mint-green cabinets, stainless steel appliances, and black countertops.
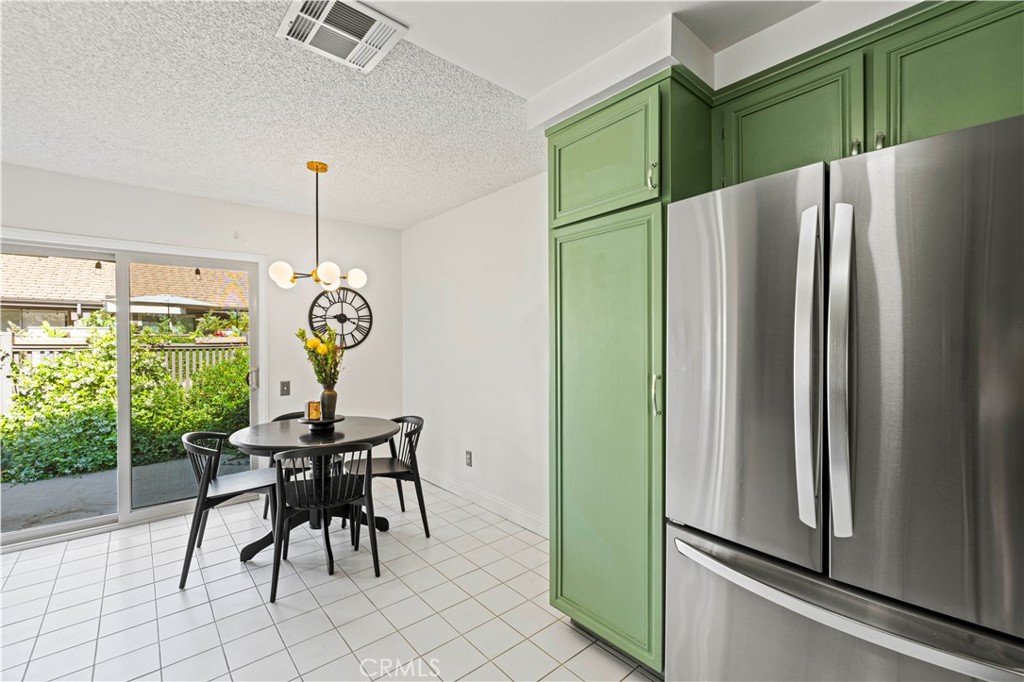
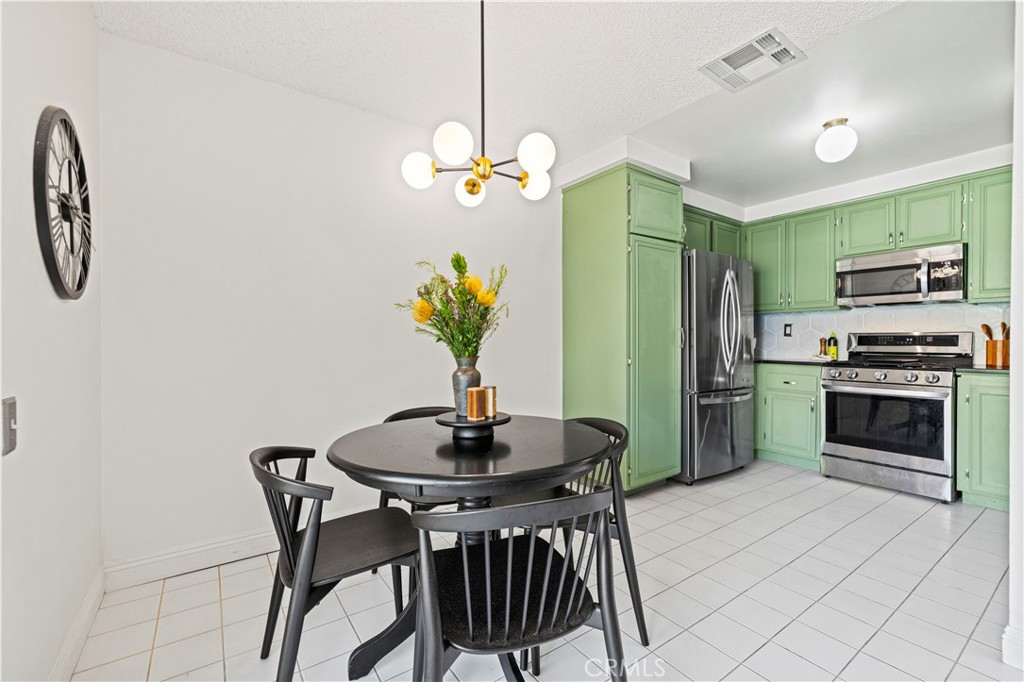
Kitchen with green cabinets and stainless steel refrigerator beside a dining table and sliding glass doors.
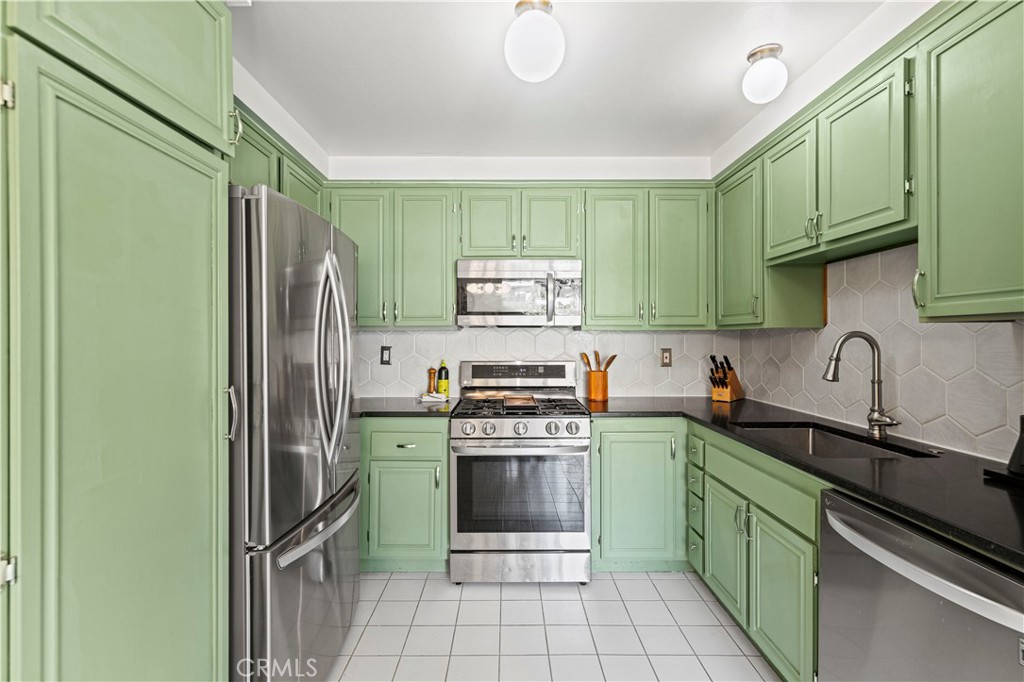
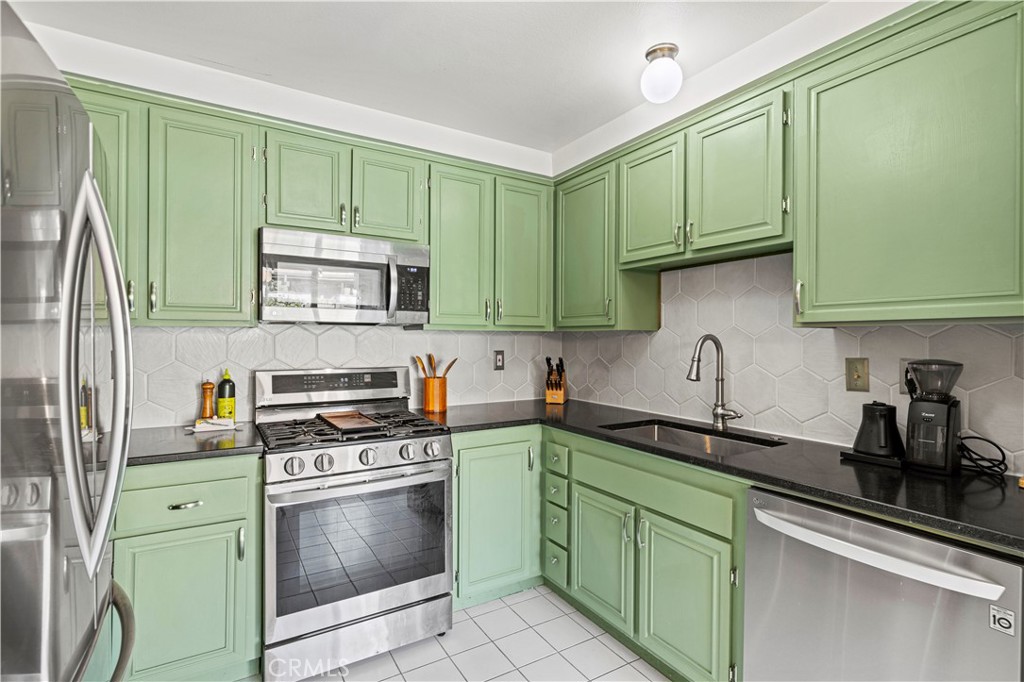
Kitchen with sage-green cabinets, black countertops, a stainless-steel gas range, and hexagonal tile backsplash.
Kitchen with sage-green cabinets, stainless steel appliances, and a black countertop.
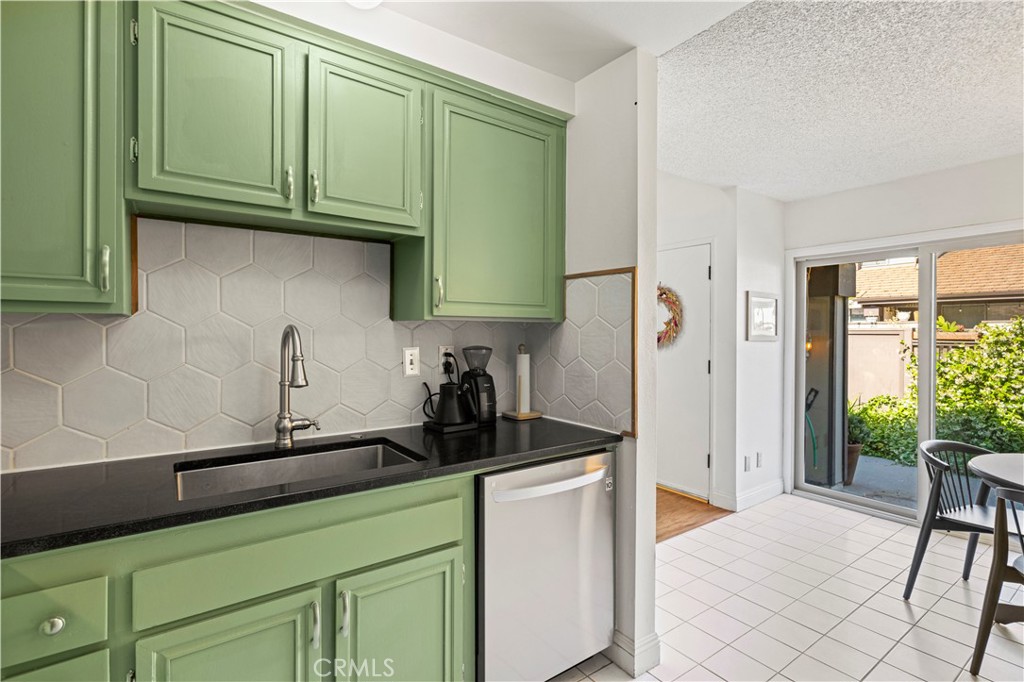
Kitchen with sage-green cabinets, hexagonal tile backsplash, and sliding glass doors to a patio.
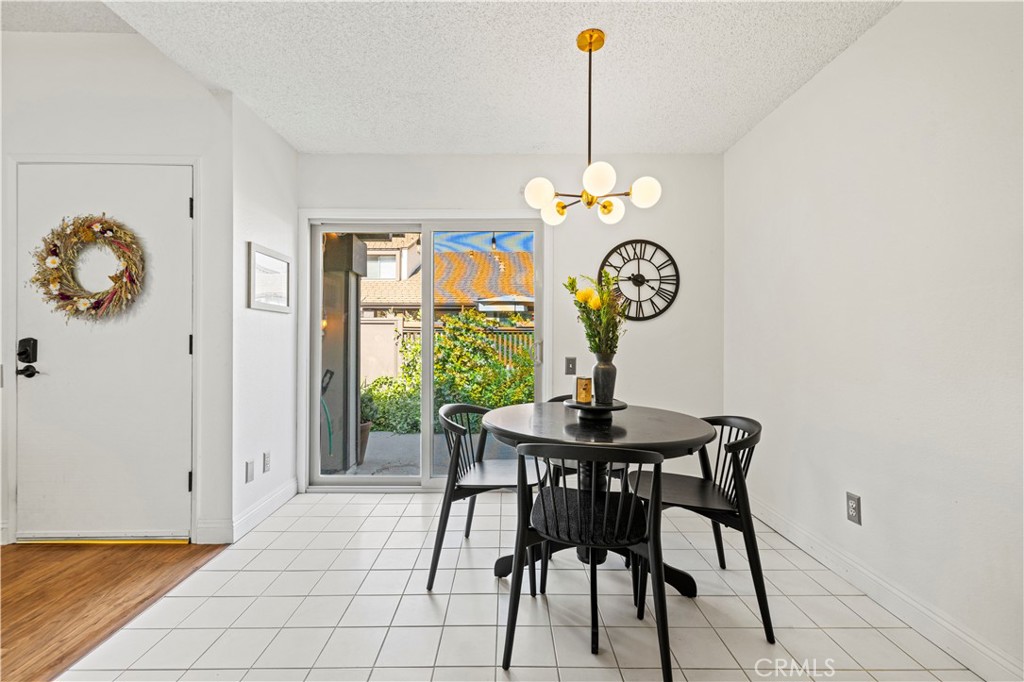
Dining area with a round black table beside sliding glass doors opening to a patio.
Kitchen with mint-green cabinets, stainless steel appliances, and a round black dining table.
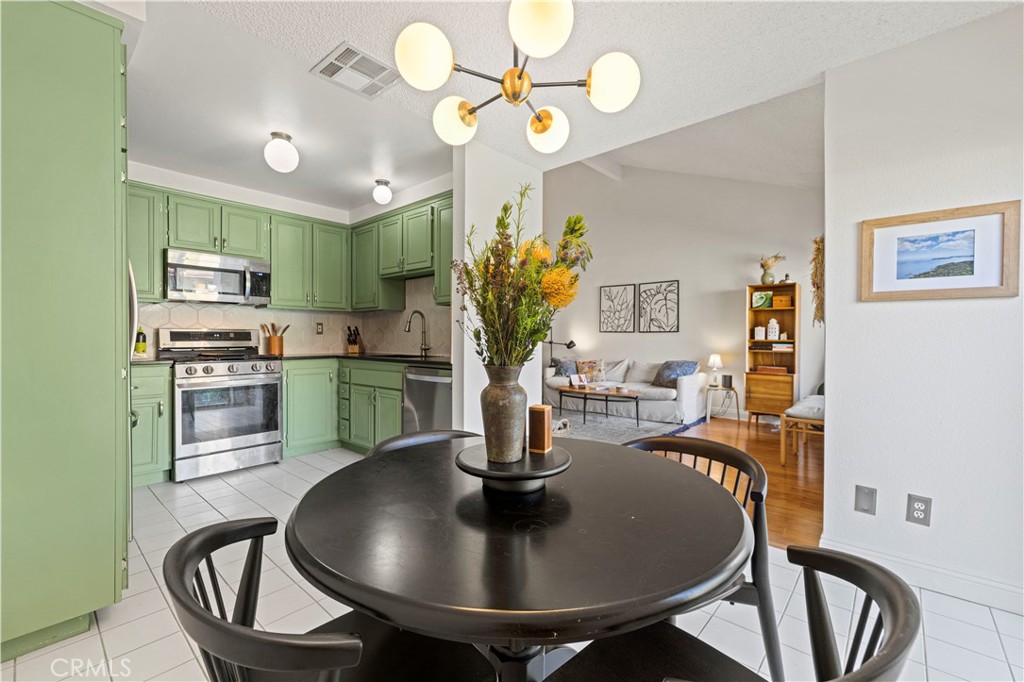
Dining area with a round black table, beside a sage-green kitchen and open living room.
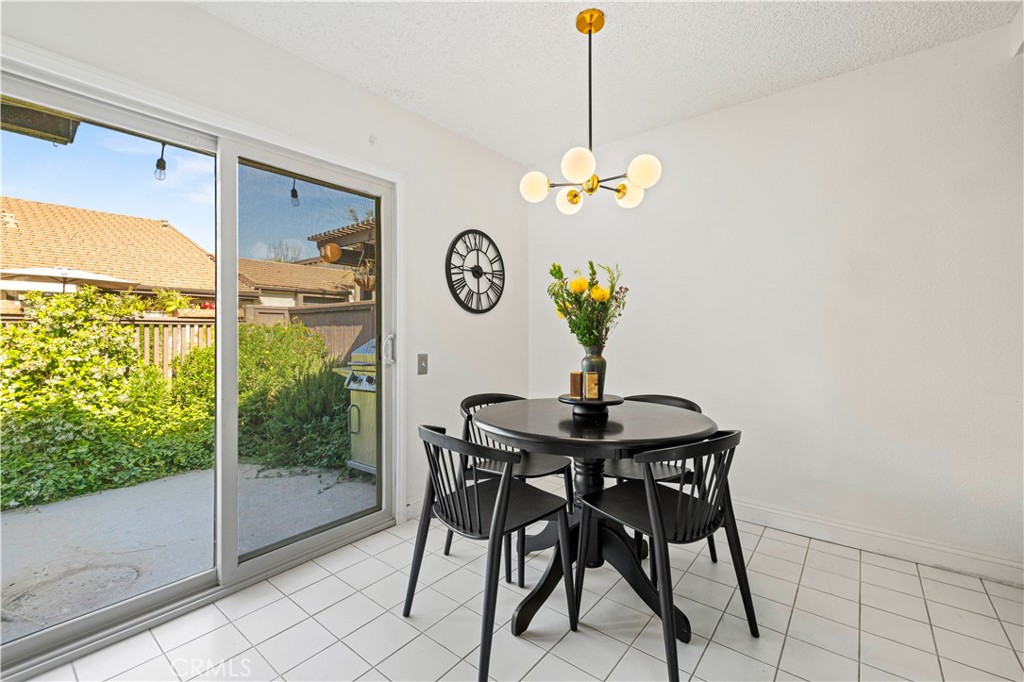
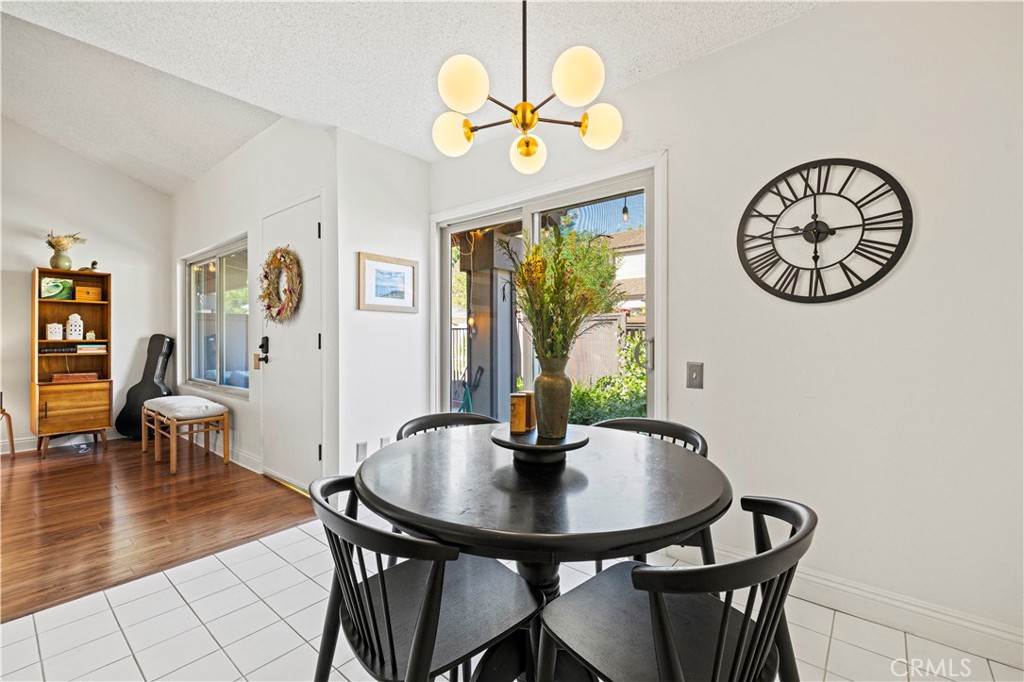
Dining area with a round black table, globe chandelier, and sliding glass door to a garden.
Dining area with a round black table, modern chandelier, and sliding glass doors to the patio.
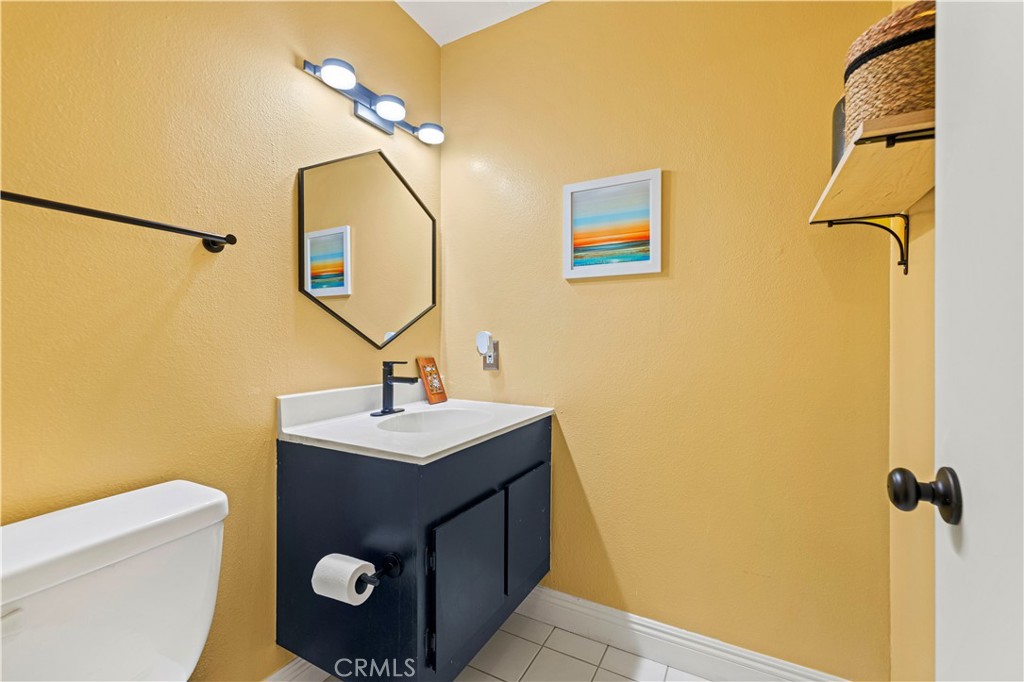
Bathroom with a dark vanity, white countertop, and mustard-yellow walls.
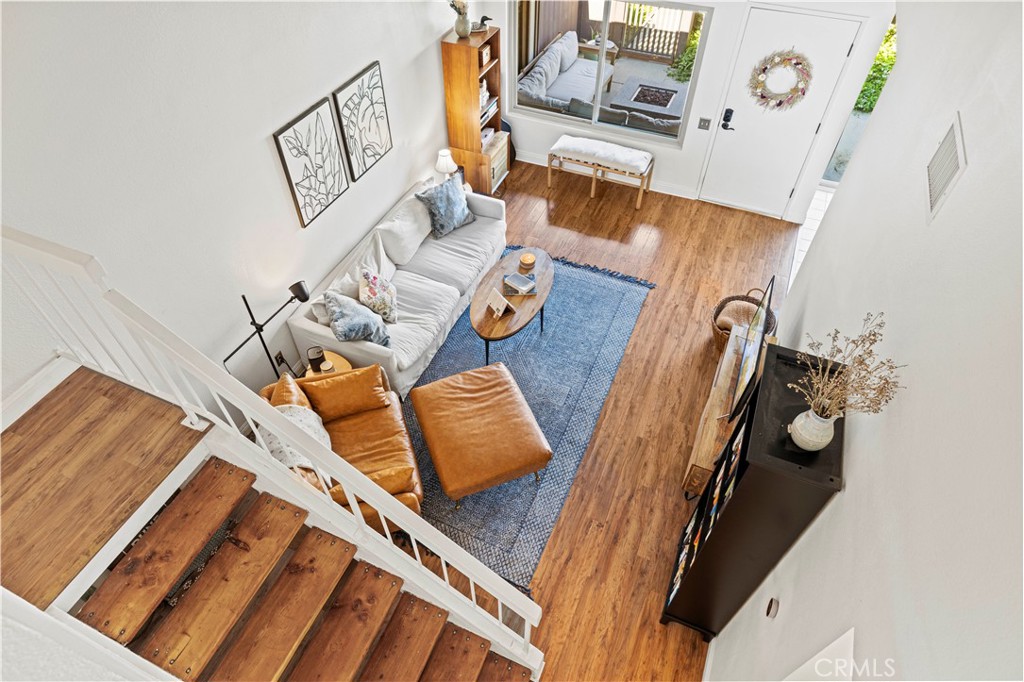
Living room with a blue rug, leather chairs, and a staircase with wood treads.
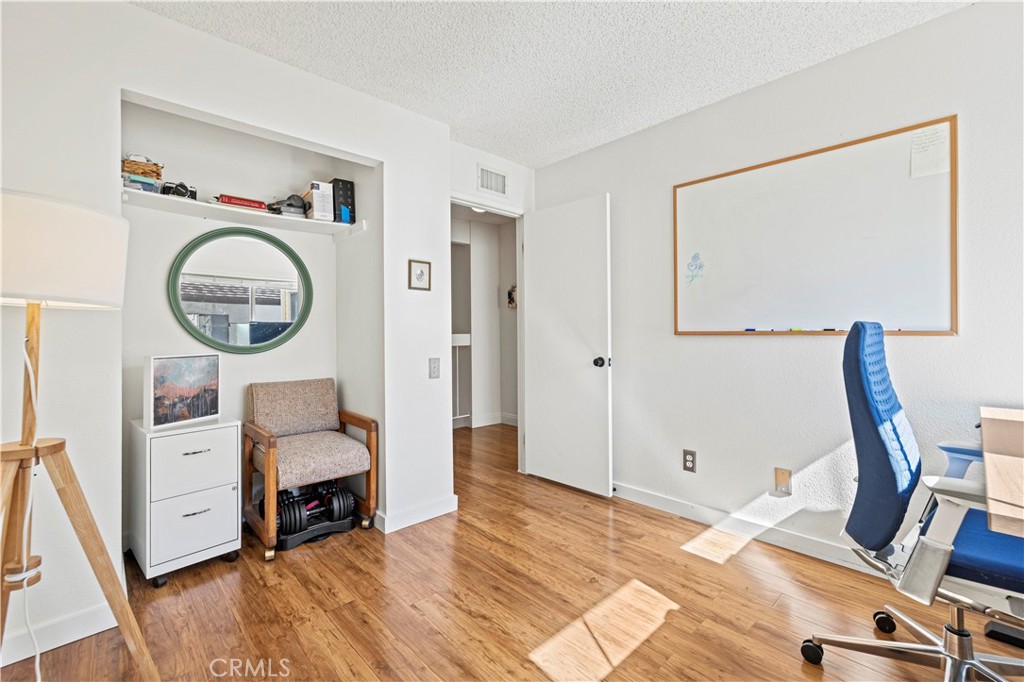
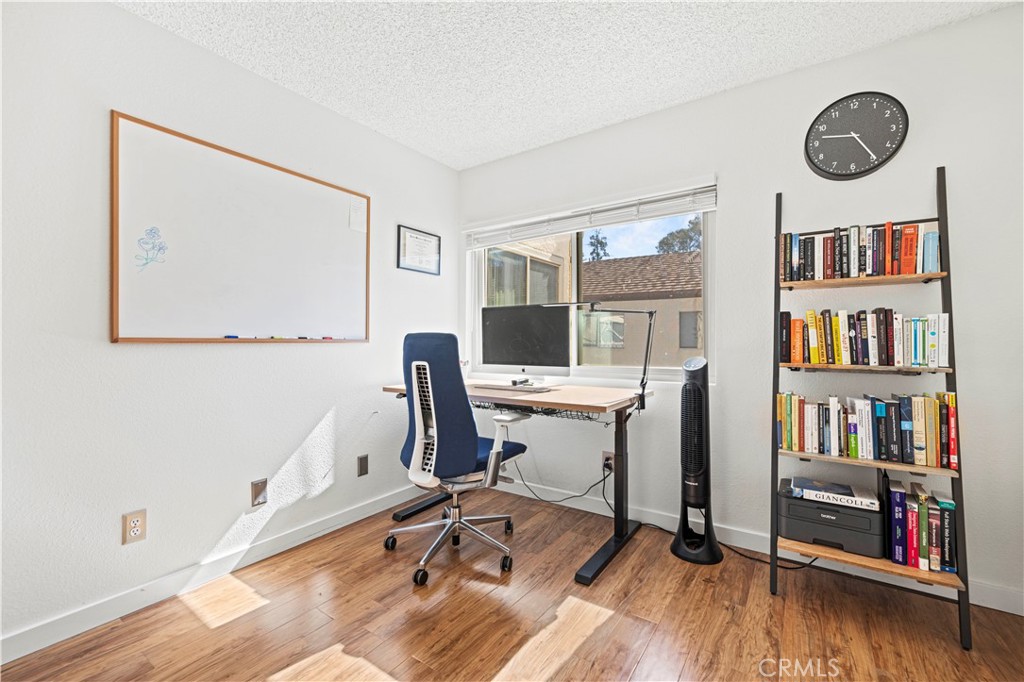
Home office with a large whiteboard, blue office chair, and wood flooring.
Home office with a desk beneath a window and a tall bookshelf.
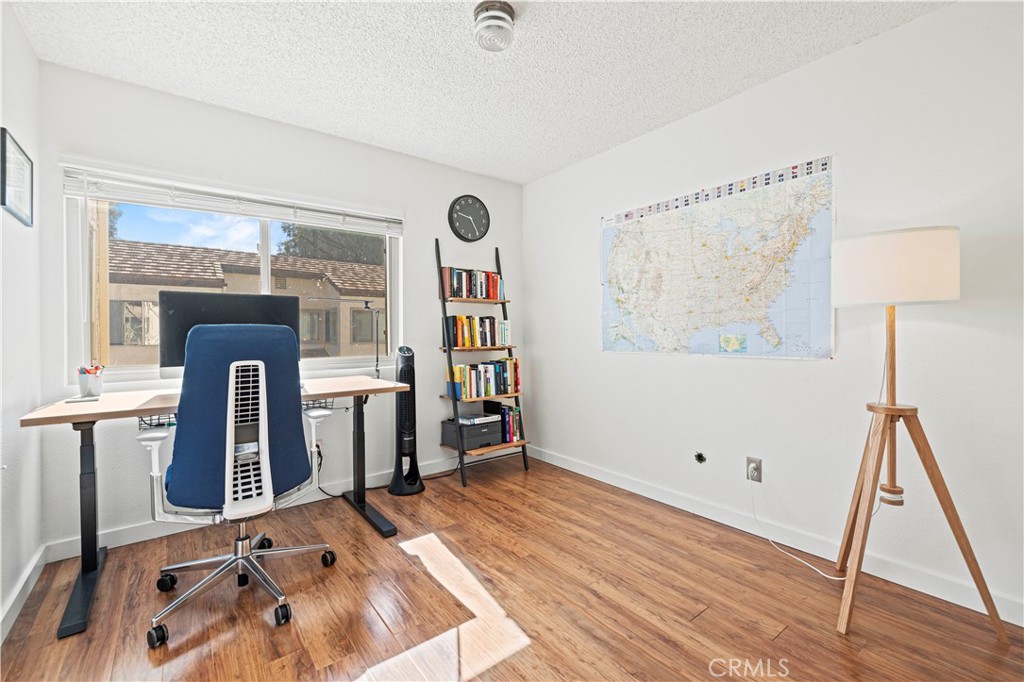
Home office with a desk by the window, a blue chair, and a large map on the wall.
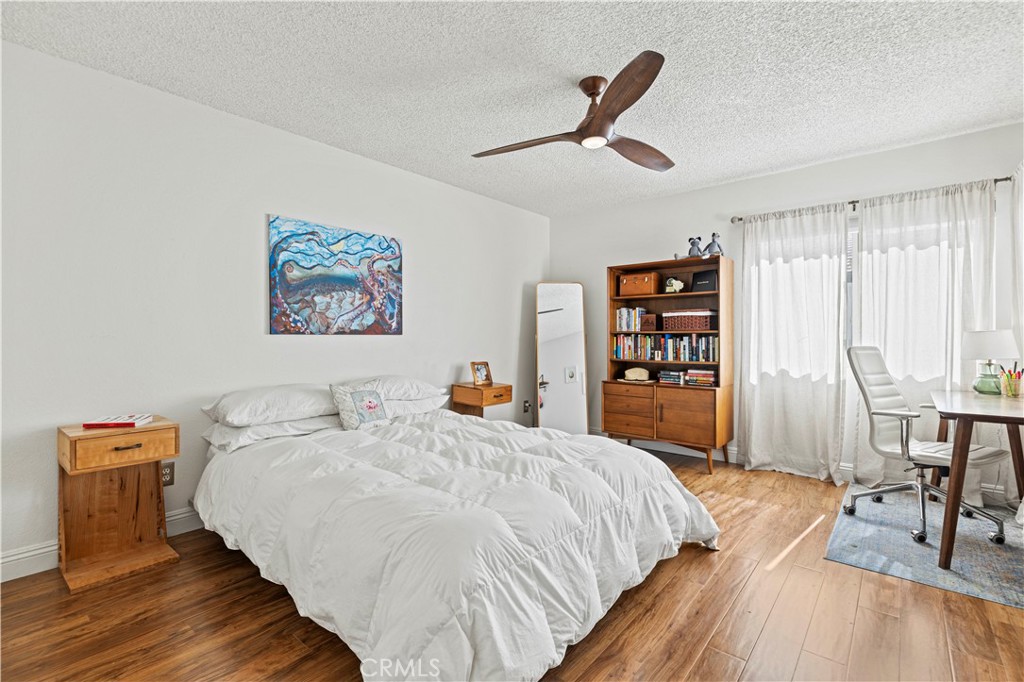
Bedroom with a white bed, wooden furniture, ceiling fan, and bright curtained windows.
Bedroom with a large white bed, wooden bookcase, and curtained desk nook.
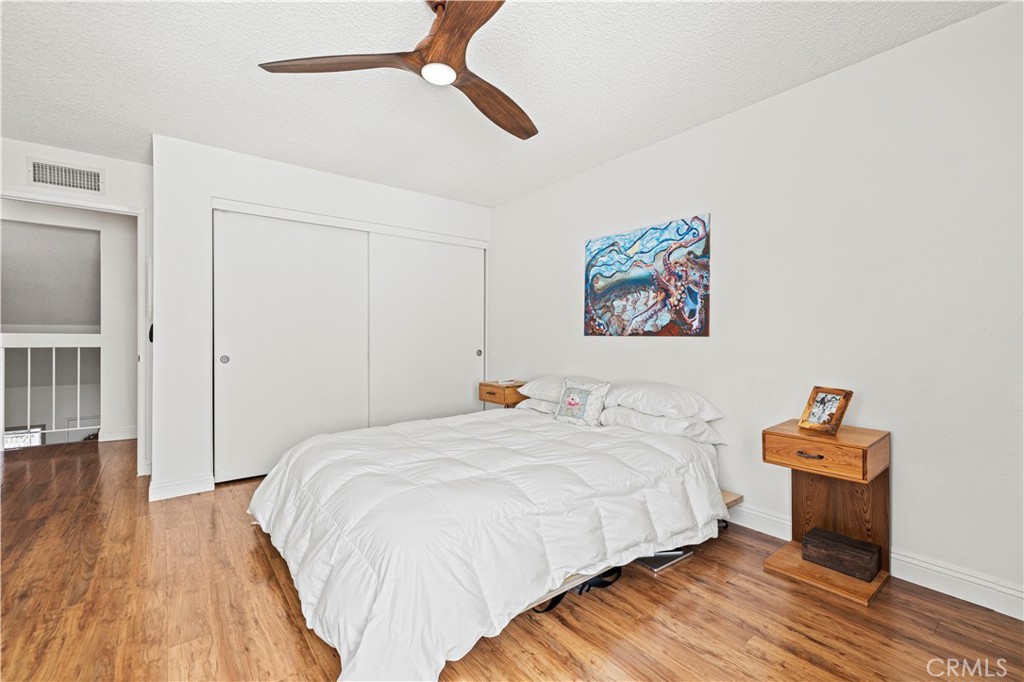
Bedroom with a white bed, wood flooring, sliding closet doors, and a ceiling fan.
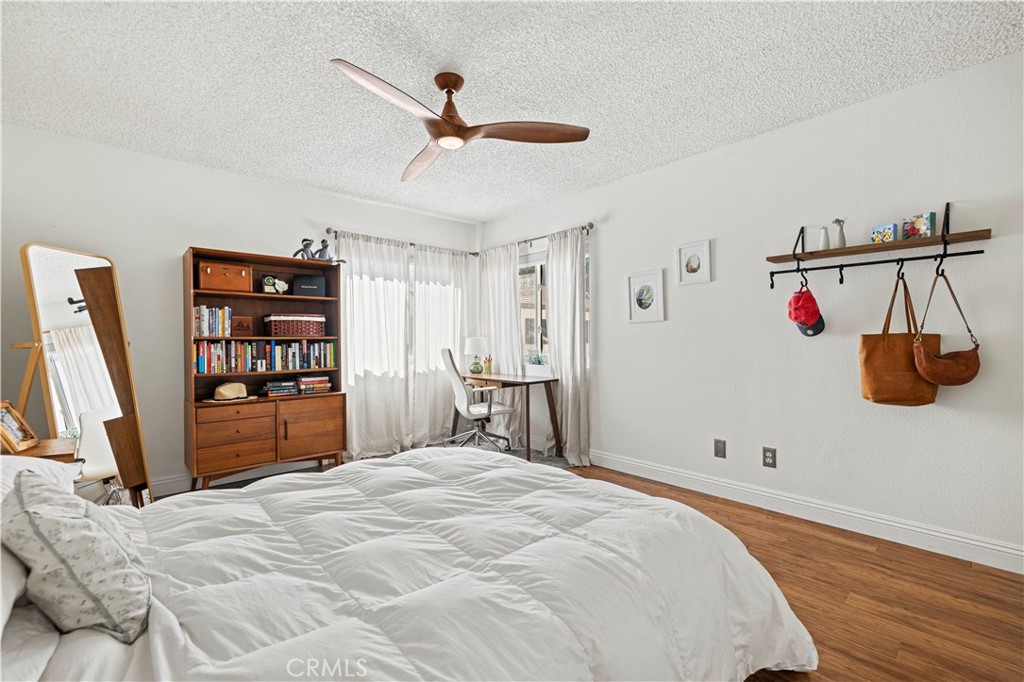
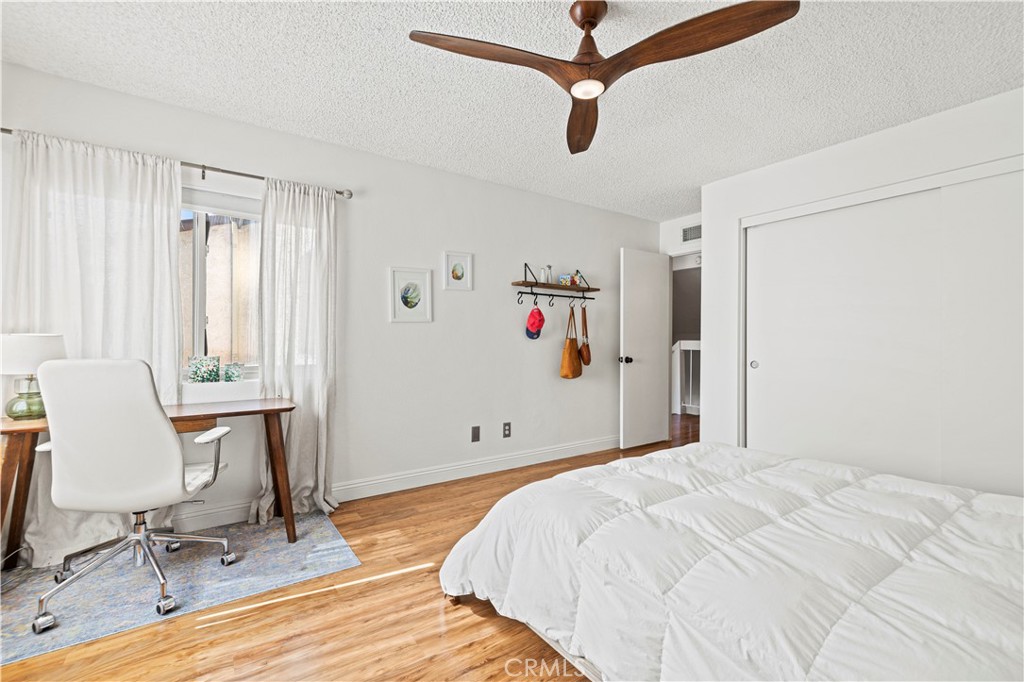
Bedroom with a white bed, wood ceiling fan, and desk beside a curtained window.
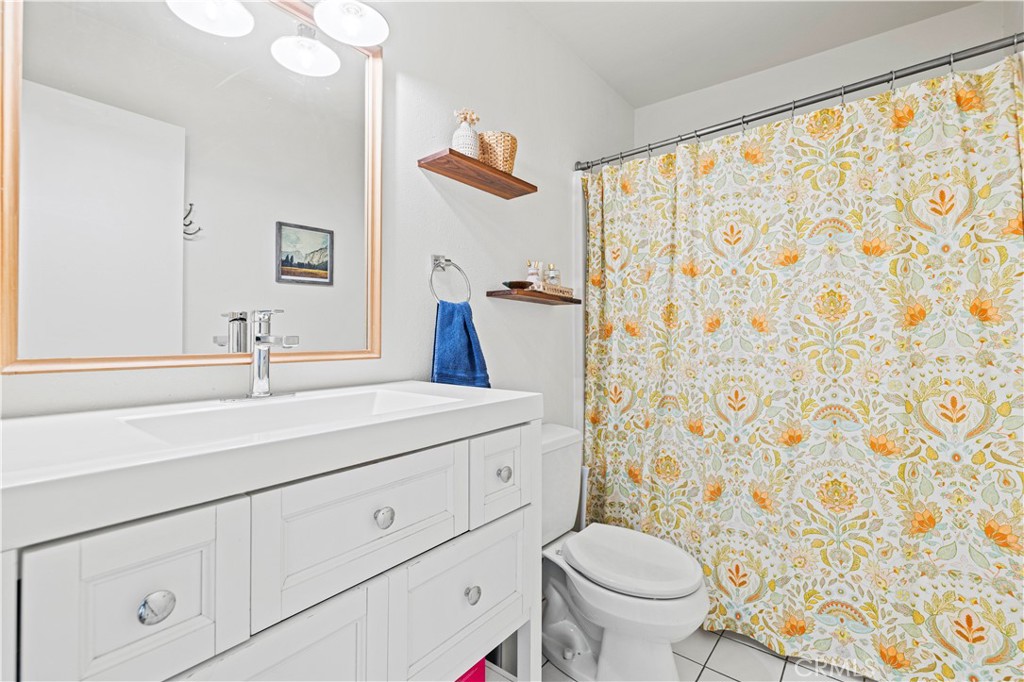
Bathroom with a white vanity, framed mirror, toilet, and floral shower curtain.
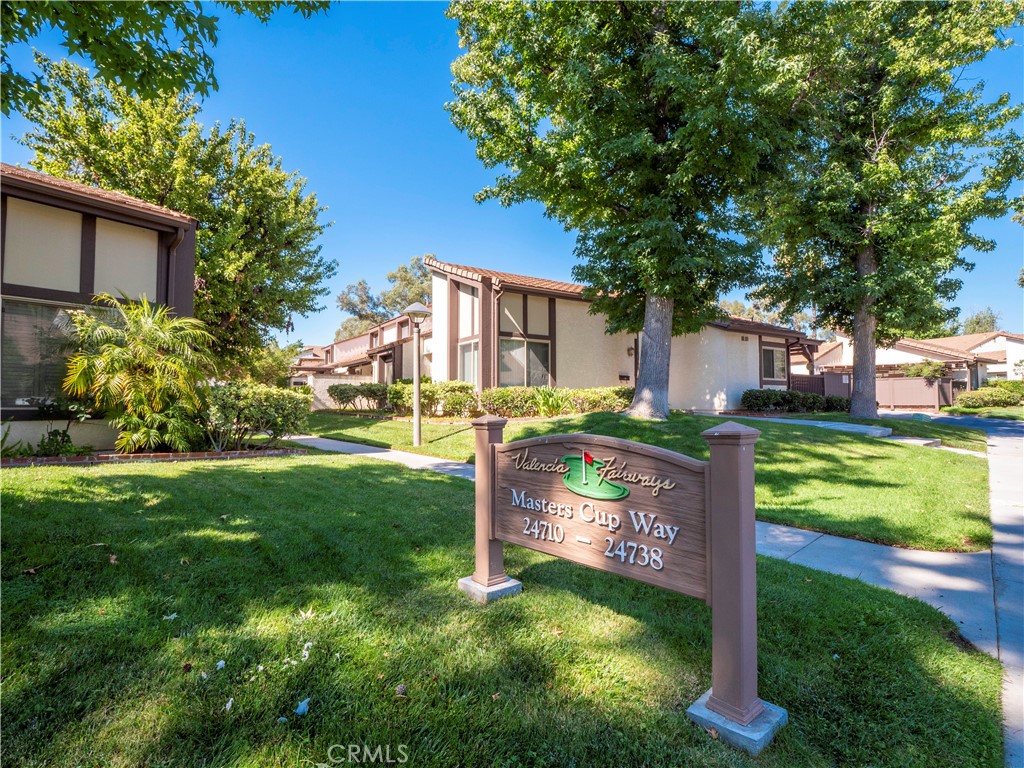
Valencia Fairways residences behind a landscaped sign for Masters Cup Way.
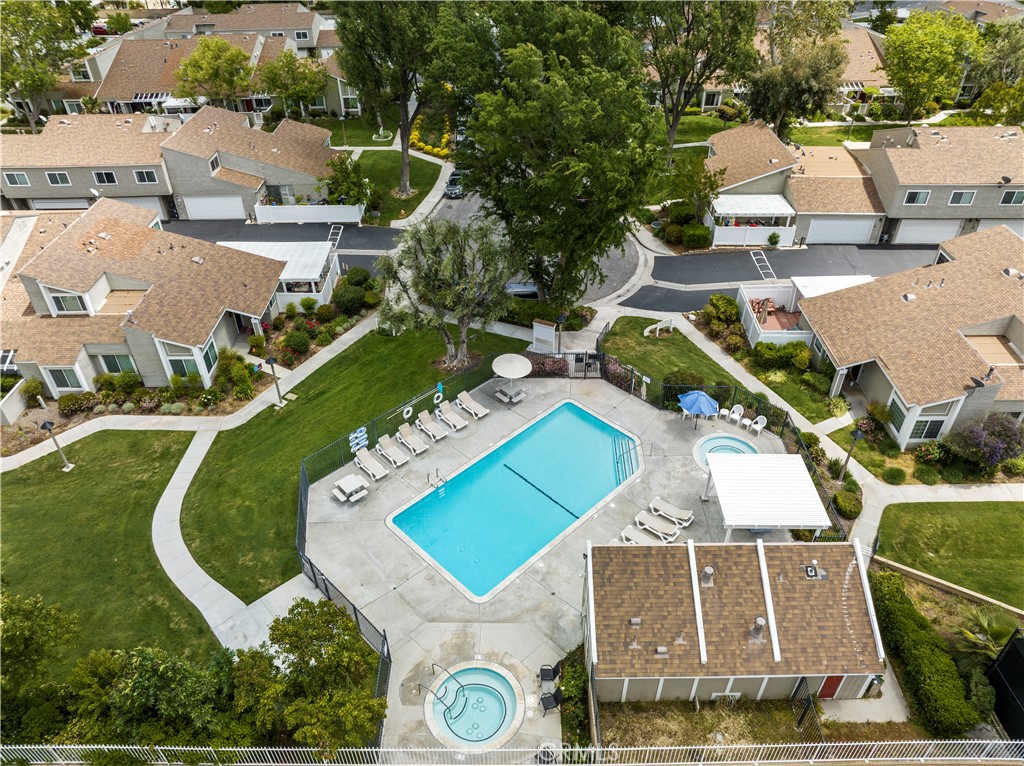
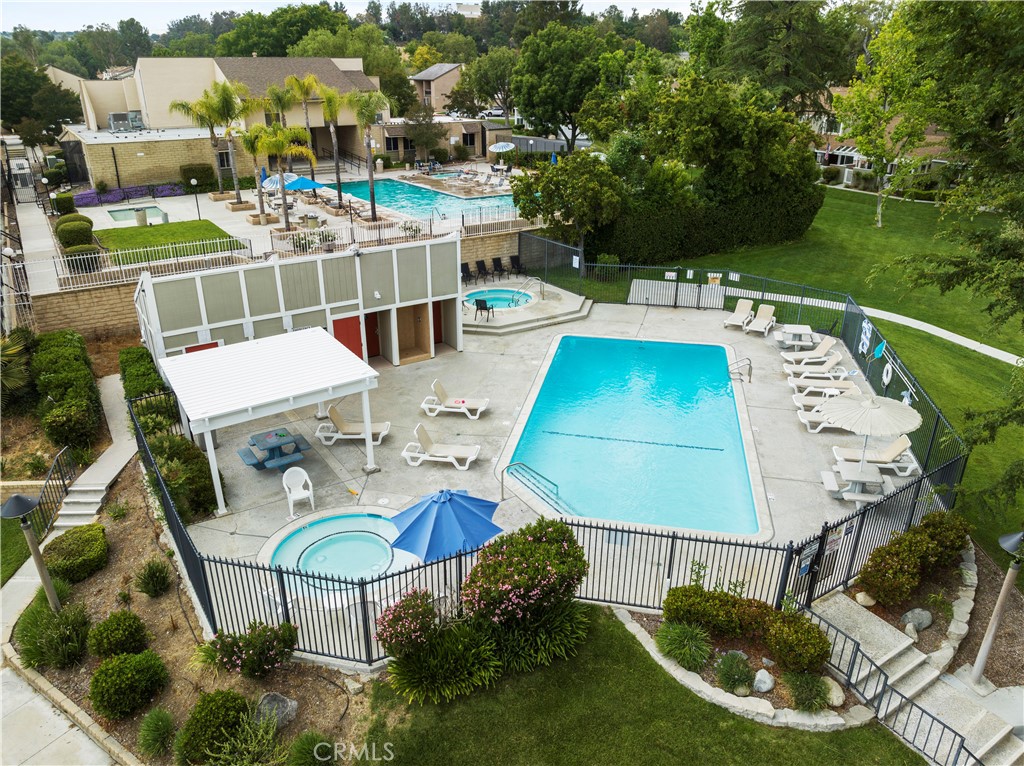
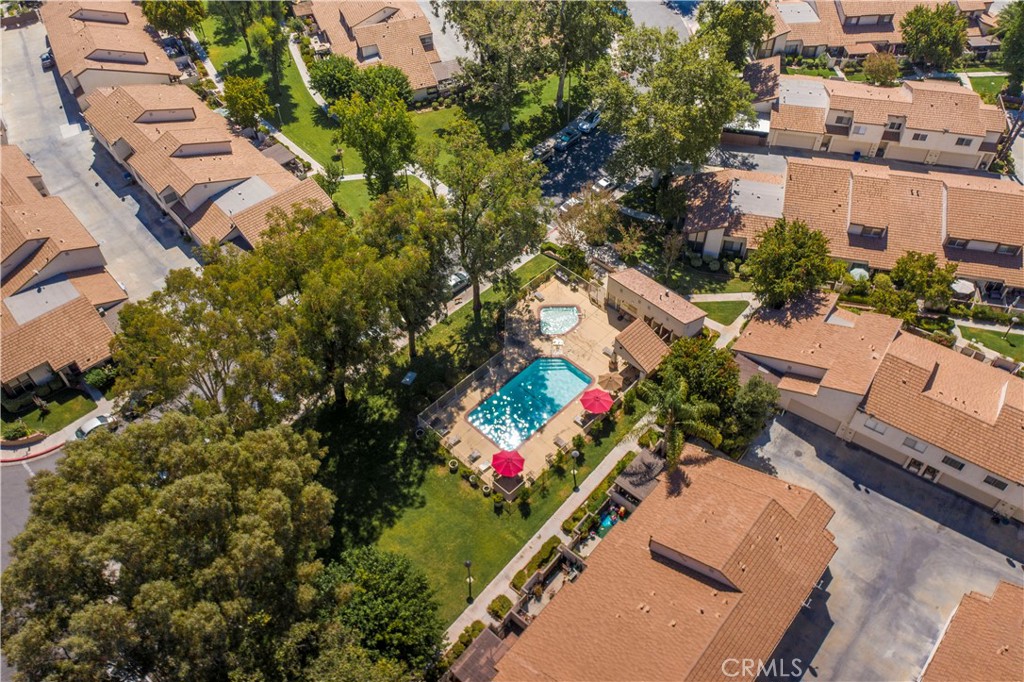
Aerial view of a residential community pool, spa, surrounding homes, and landscaped walkways.
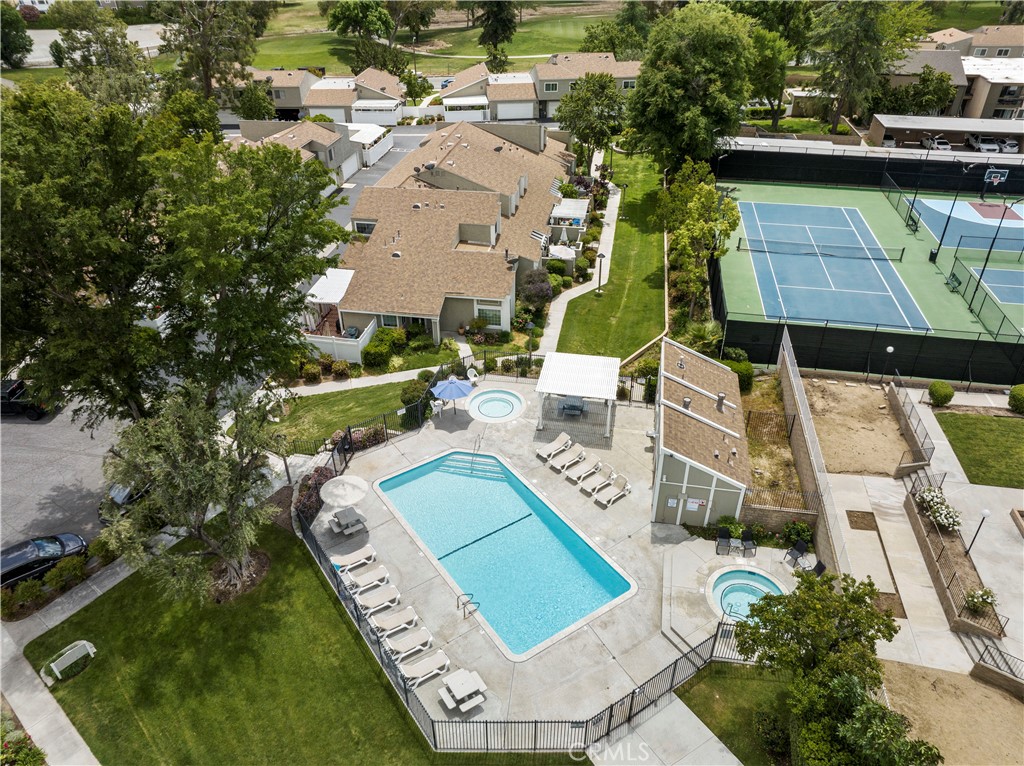
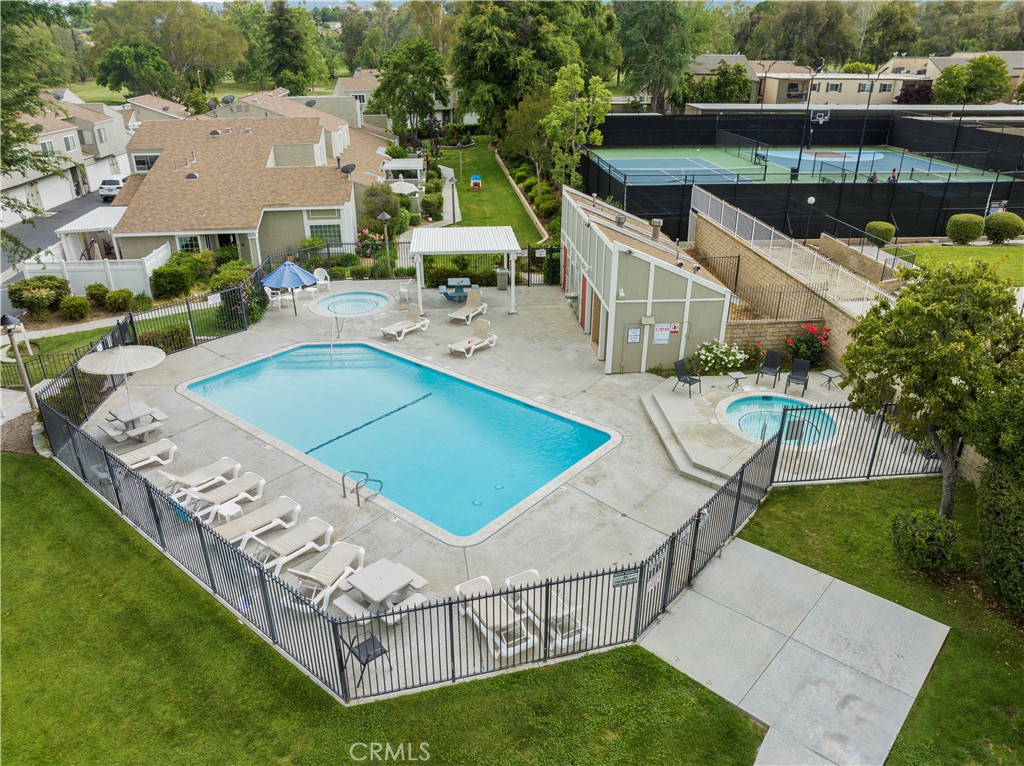
Aerial view of homes surrounding a community pool, spa, and tennis courts.
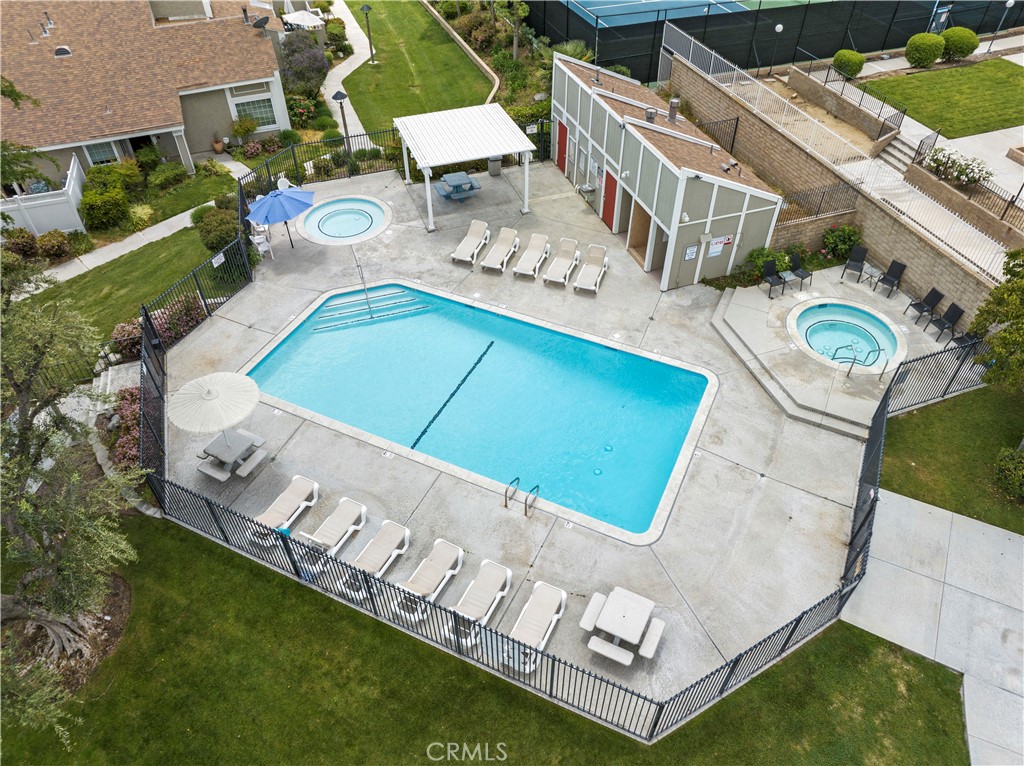
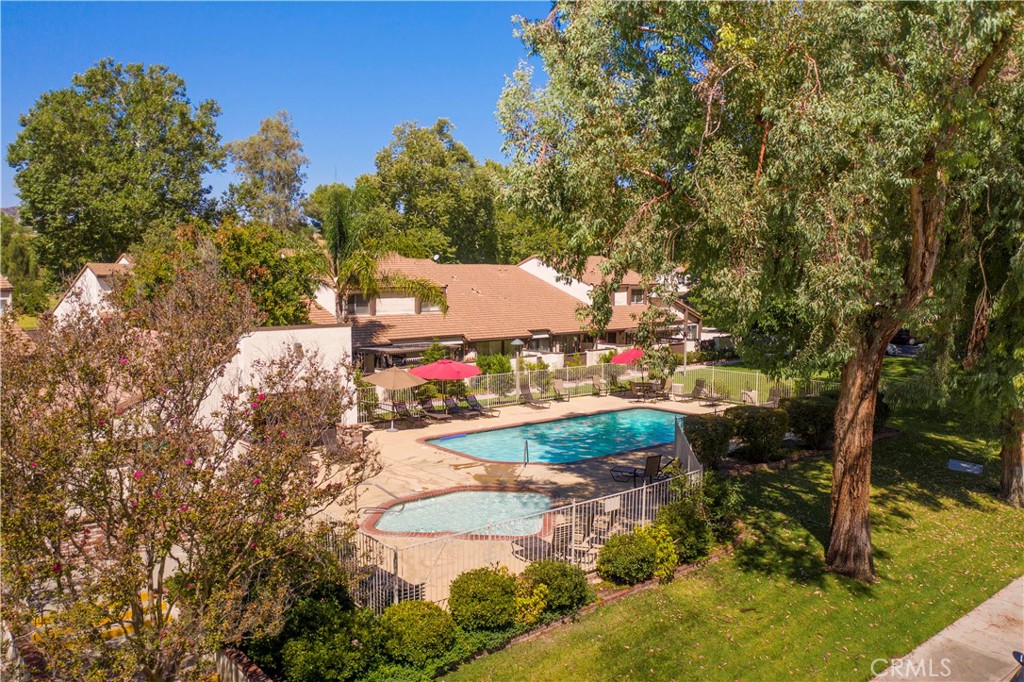
Aerial view of a swimming pool with two spas, lounge chairs, and a covered seating area.
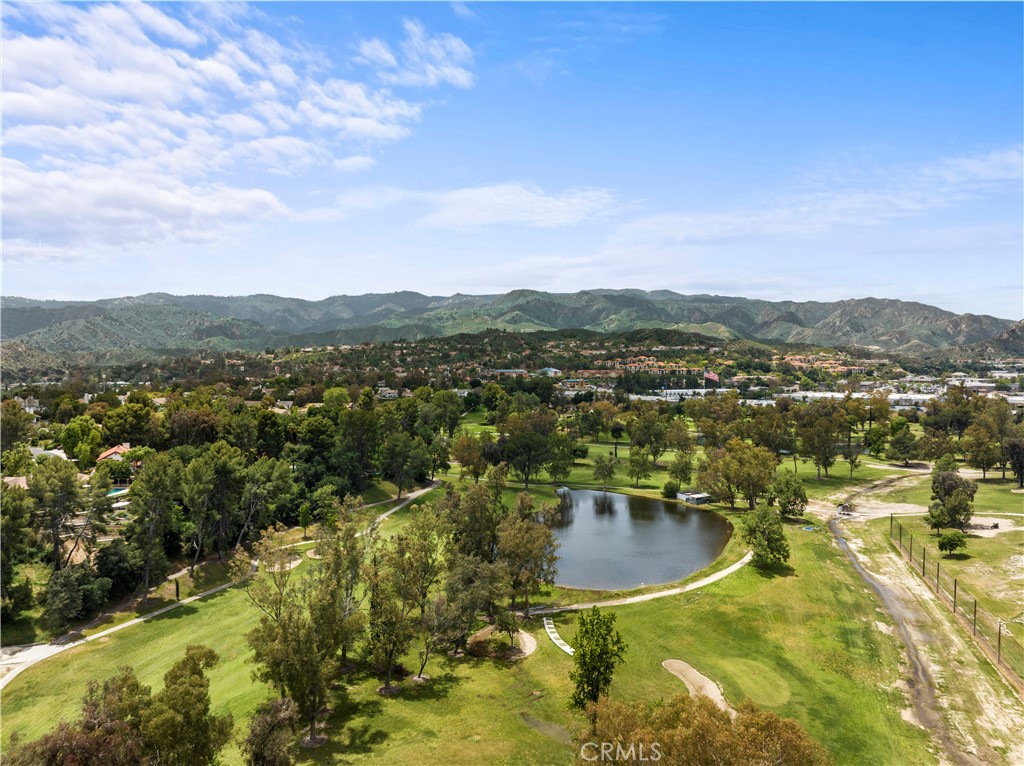
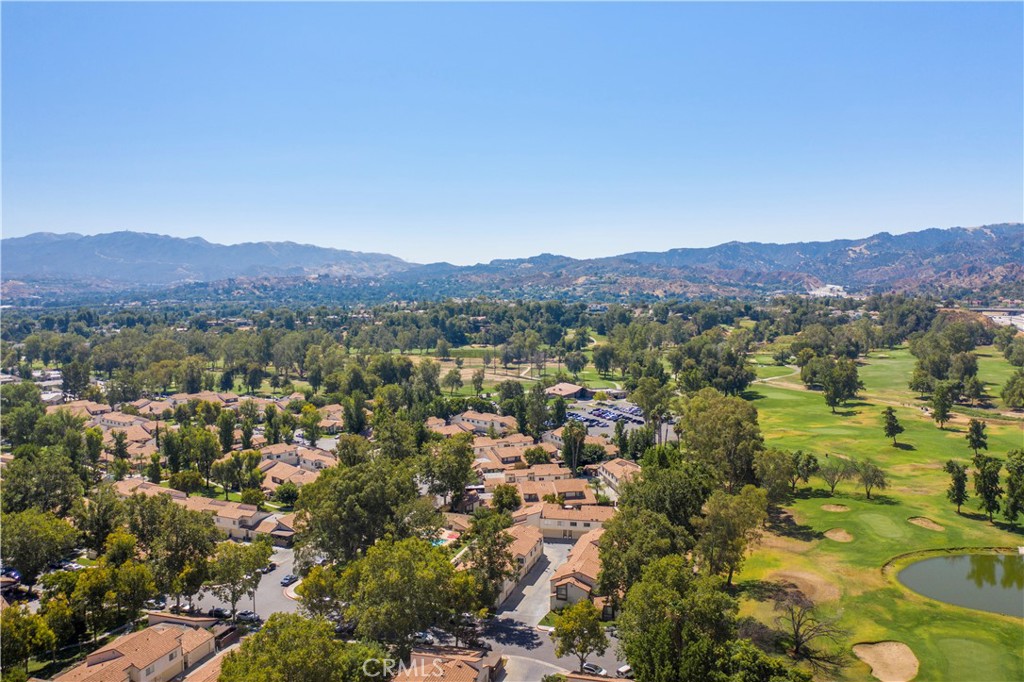
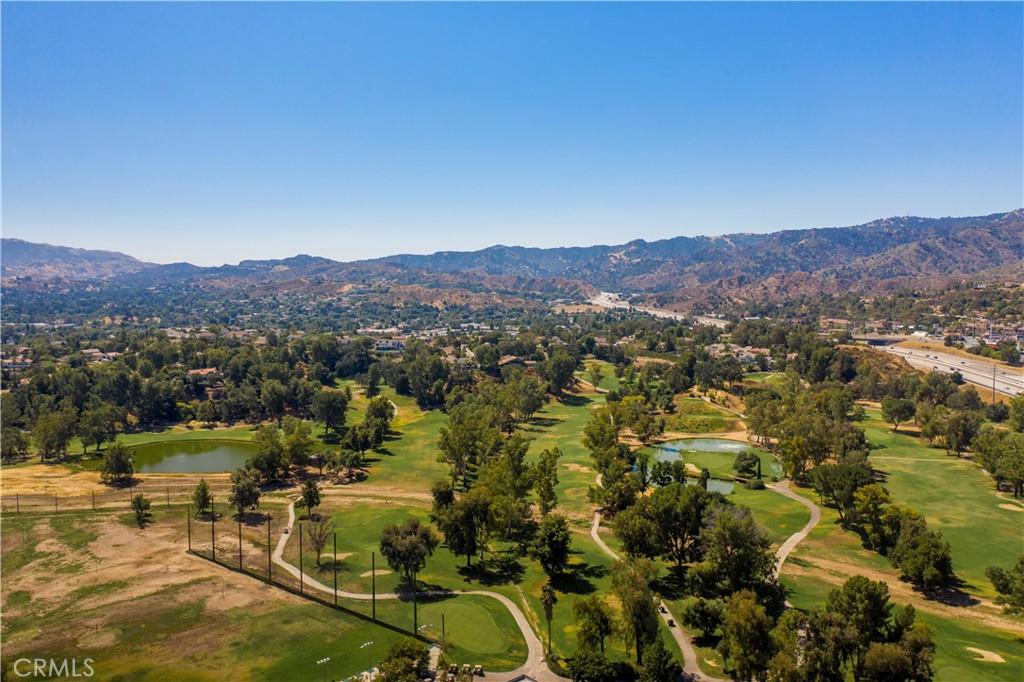
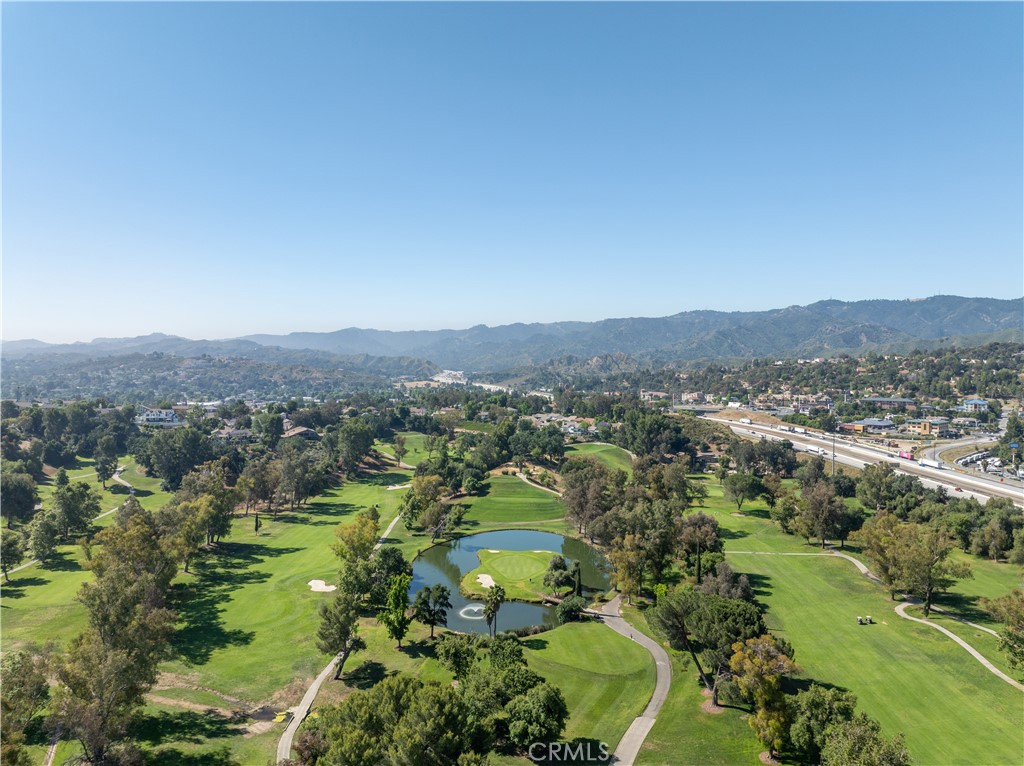
Aerial view of a golf course with a pond, green fairways, and mountains beyond.
Community swimming pool with a spa, lounge chairs, and surrounding landscaped grounds.
Community pool and spa with lounge chairs beside tennis courts.
Community swimming pool and spa surrounded by patio seating, landscaping, and nearby homes.
Aerial view of a neighborhood beside a golf course, with mountains in the distance.
Aerial view of a residential community with a swimming pool and landscaped grounds.
Aerial view of a golf course with ponds and foothills beyond.
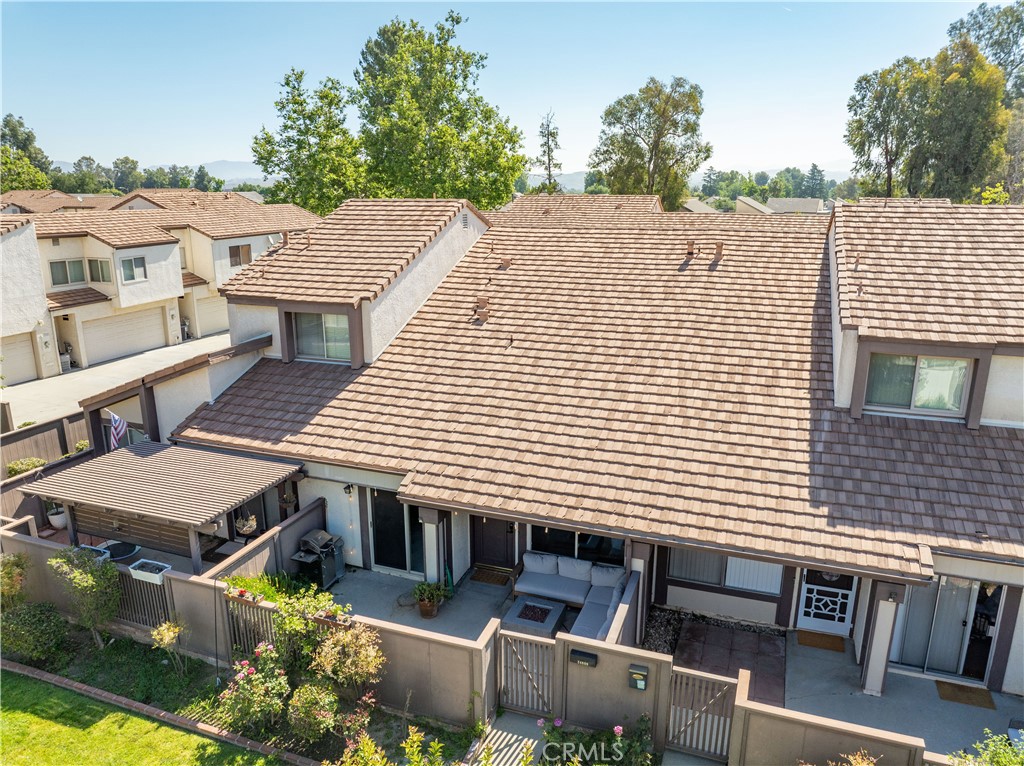
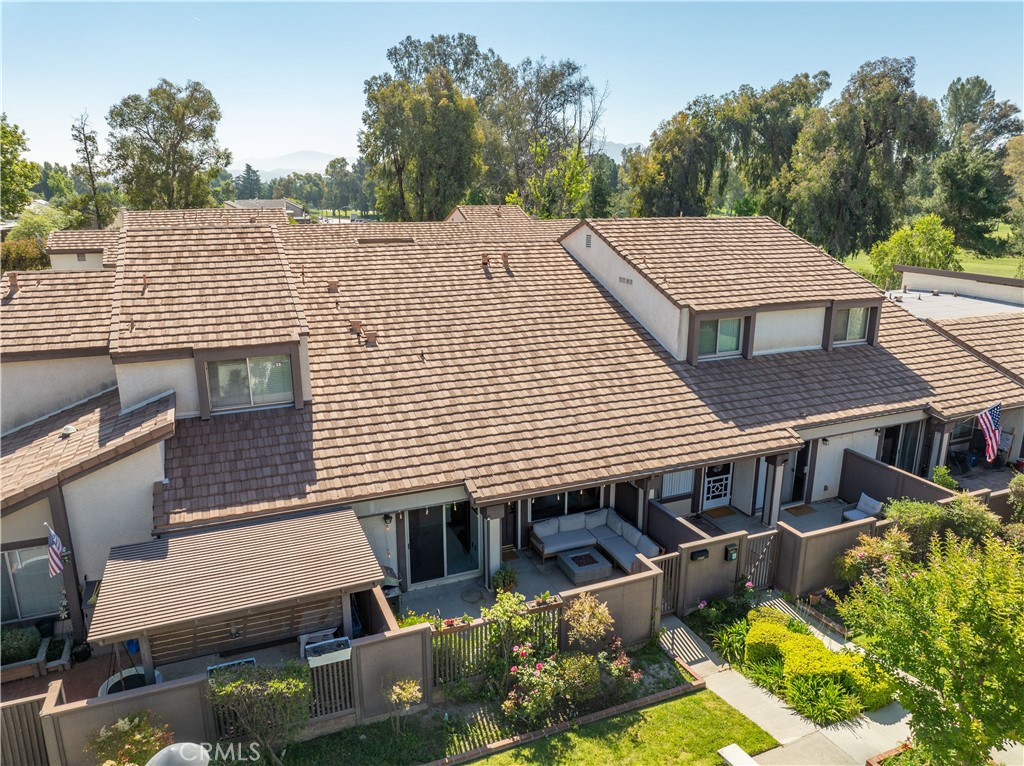
Aerial view of the home's tiled roof, enclosed patio, and landscaped yard.
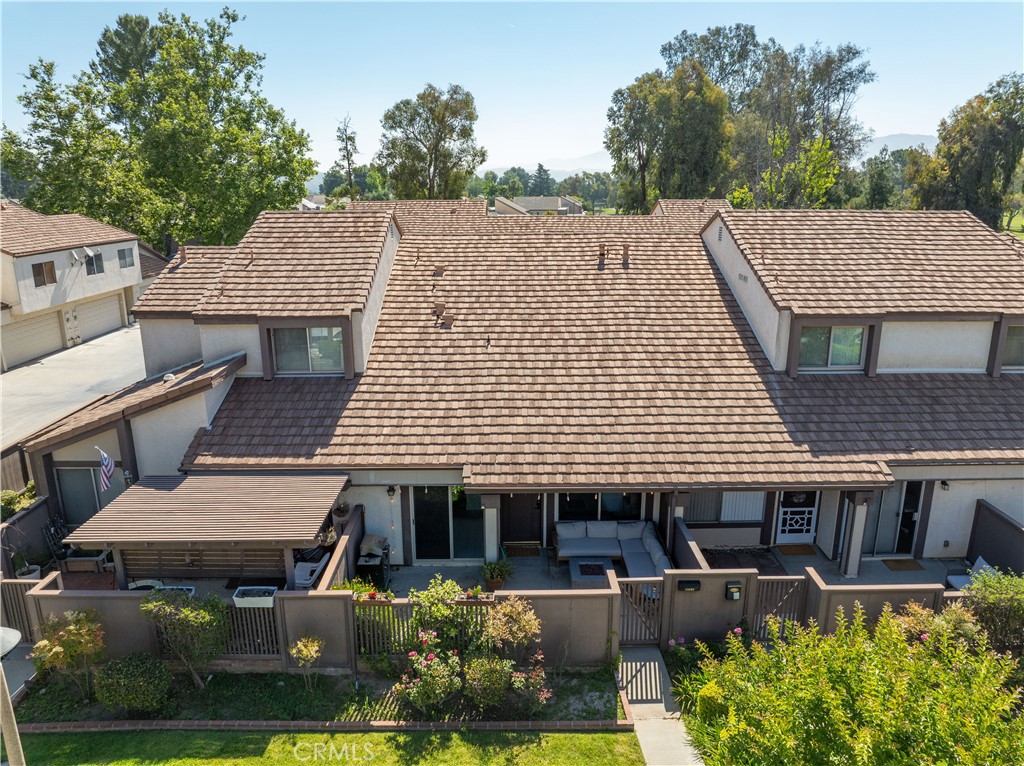
Aerial view of a tiled-roof home with a fenced patio and landscaped yard.
Aerial view of the home's tiled roof, fenced patios, and landscaped yard.
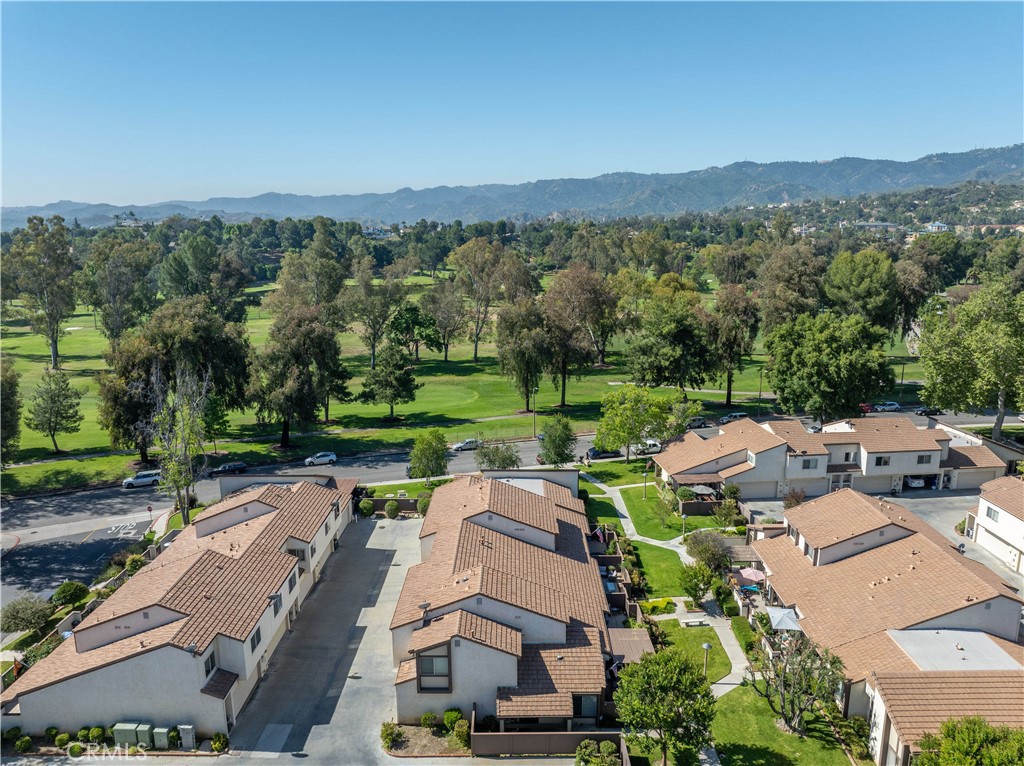
Aerial view of a tile-roofed residential community beside expansive green parkland.
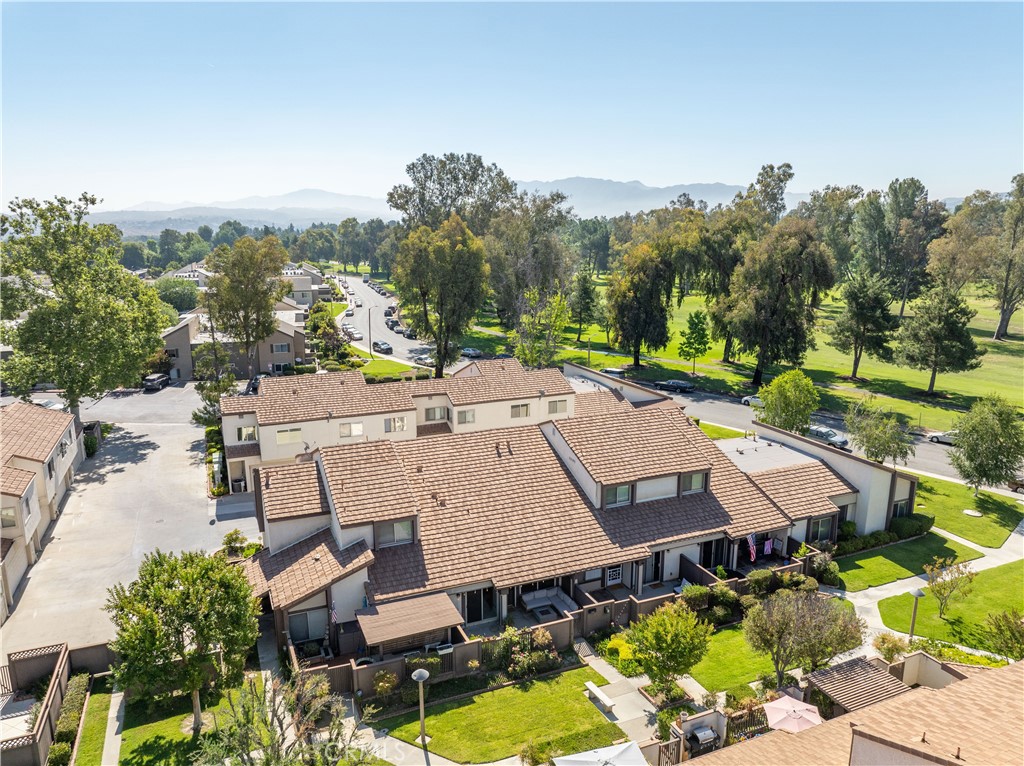
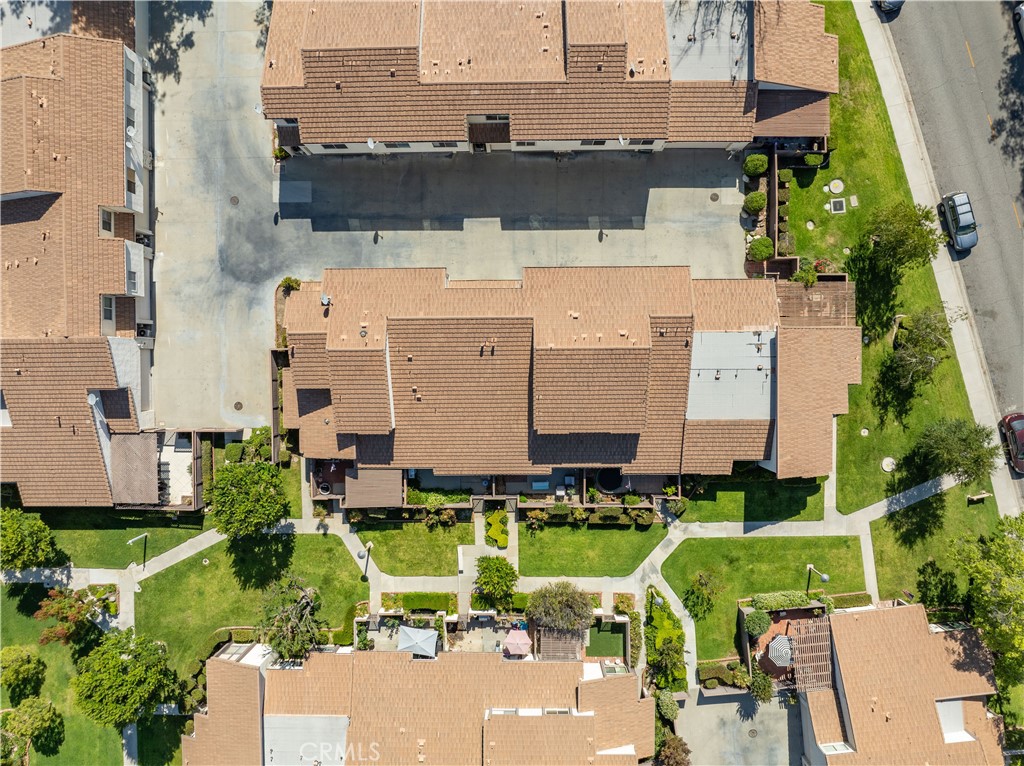
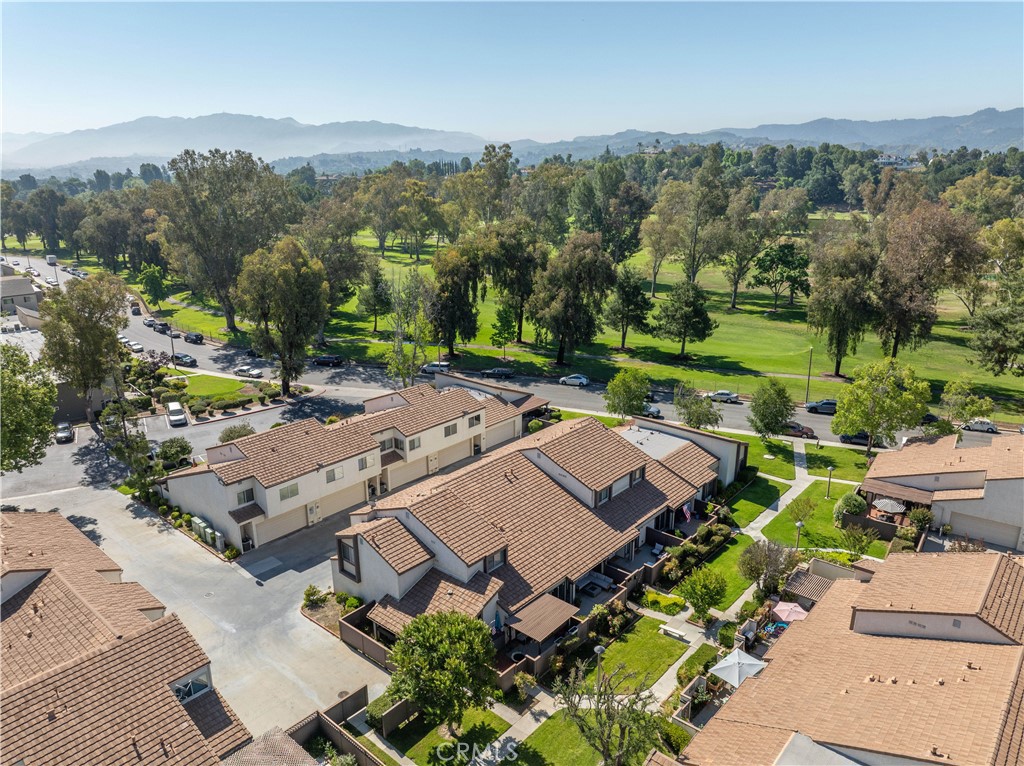
Aerial view of attached homes with tiled roofs, landscaped walkways, and shared parking areas.
Aerial view of homes beside a tree-lined golf course, with mountains in the distance.
Aerial view of homes beside a golf course, with mountains in the distance.
Aerial view of homes beside a green golf course, with mountains in the distance.
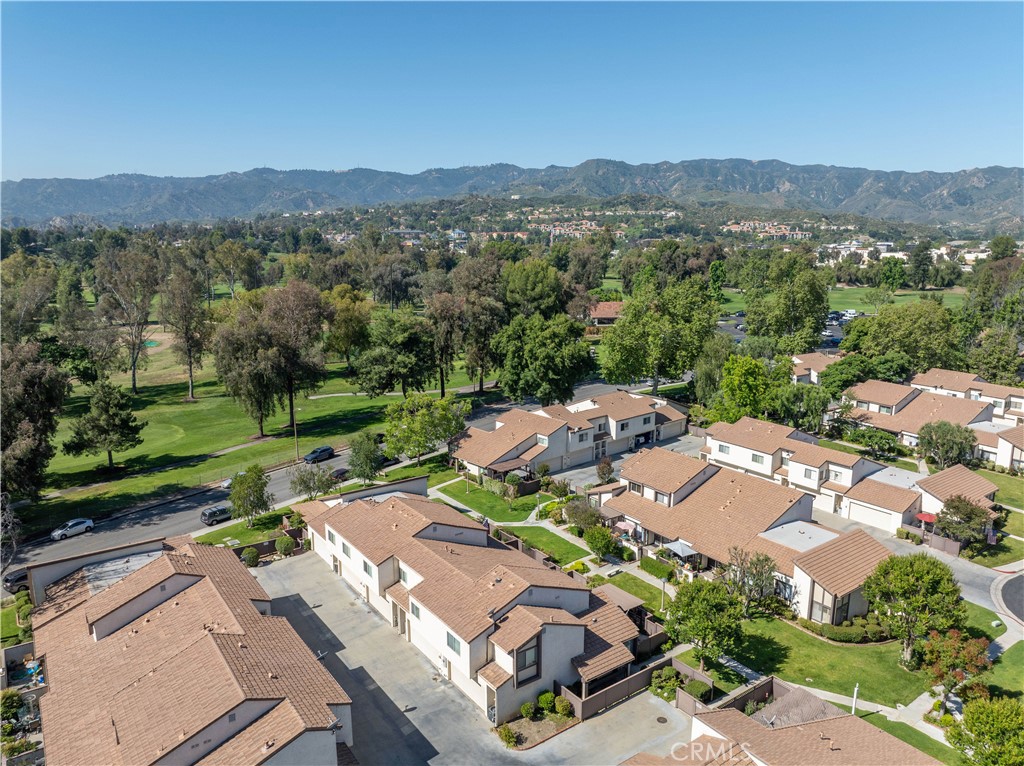
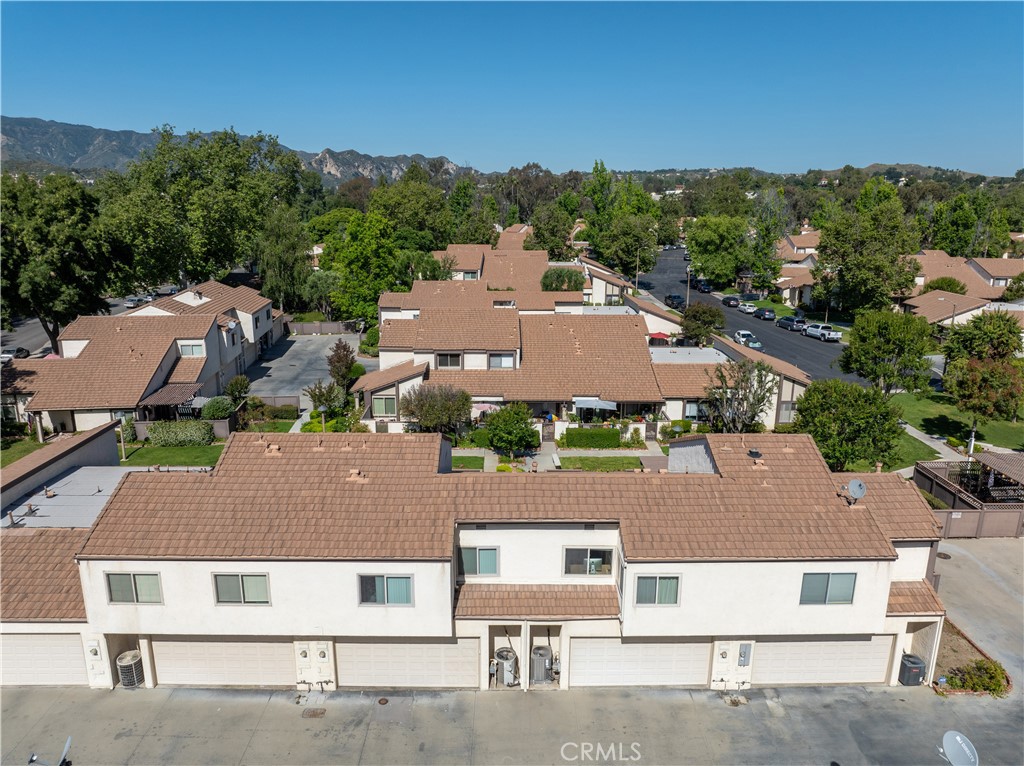
Aerial view of attached homes with tiled roofs, garages, and mountains in the distance.
Aerial view of a golf course with ponds, surrounding homes, and distant mountains.
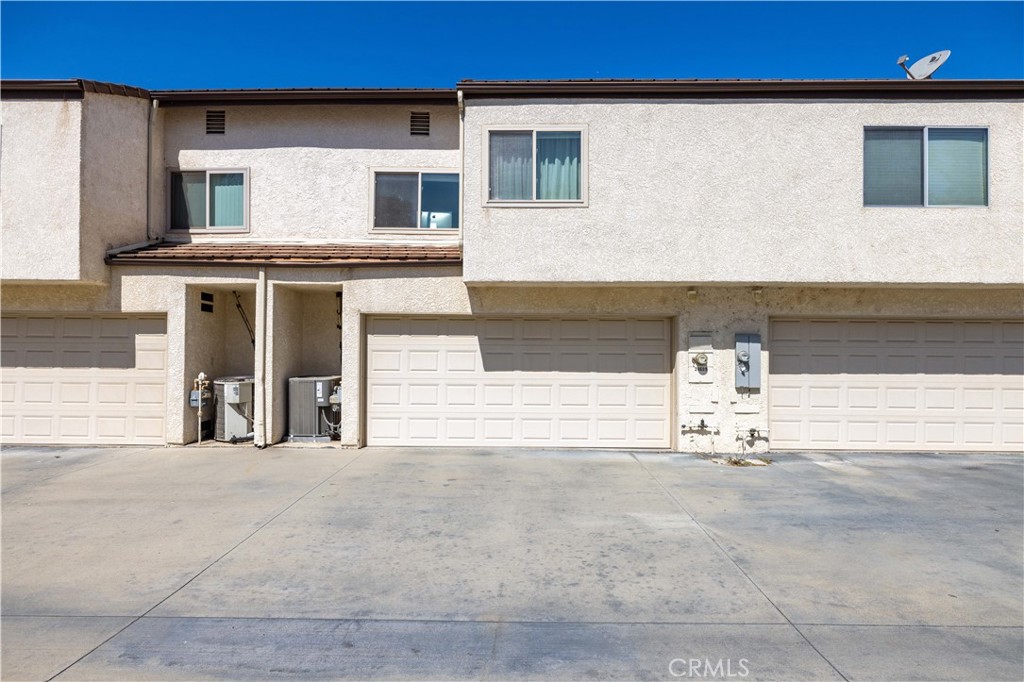
Two-story townhouse exterior with attached garages and a wide concrete driveway.
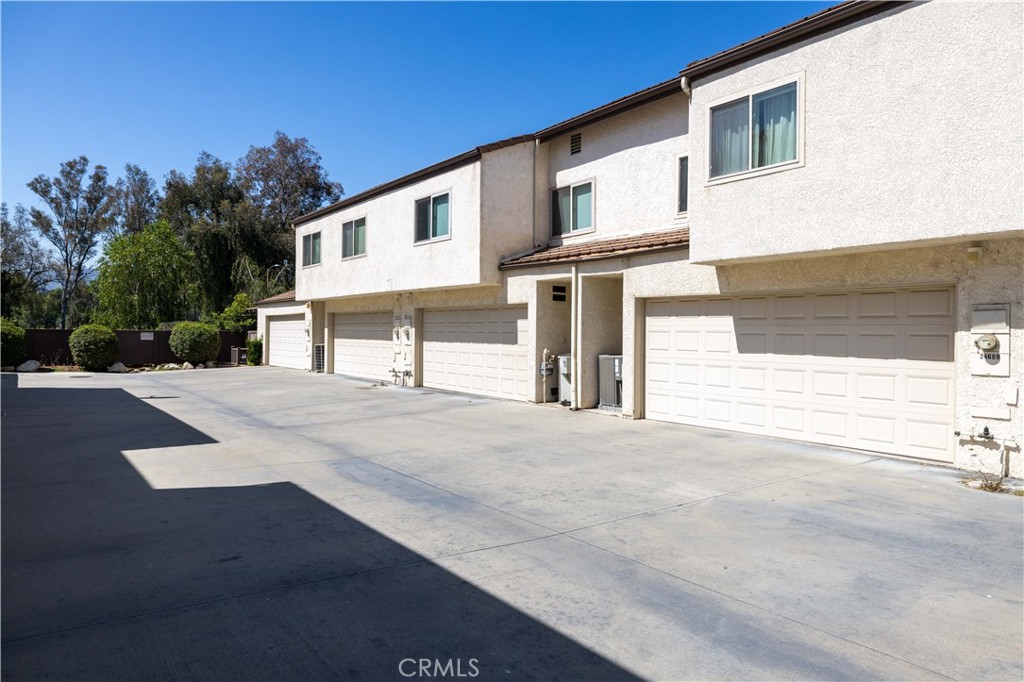
Two-story stucco residence with multiple garage doors along a broad concrete driveway.
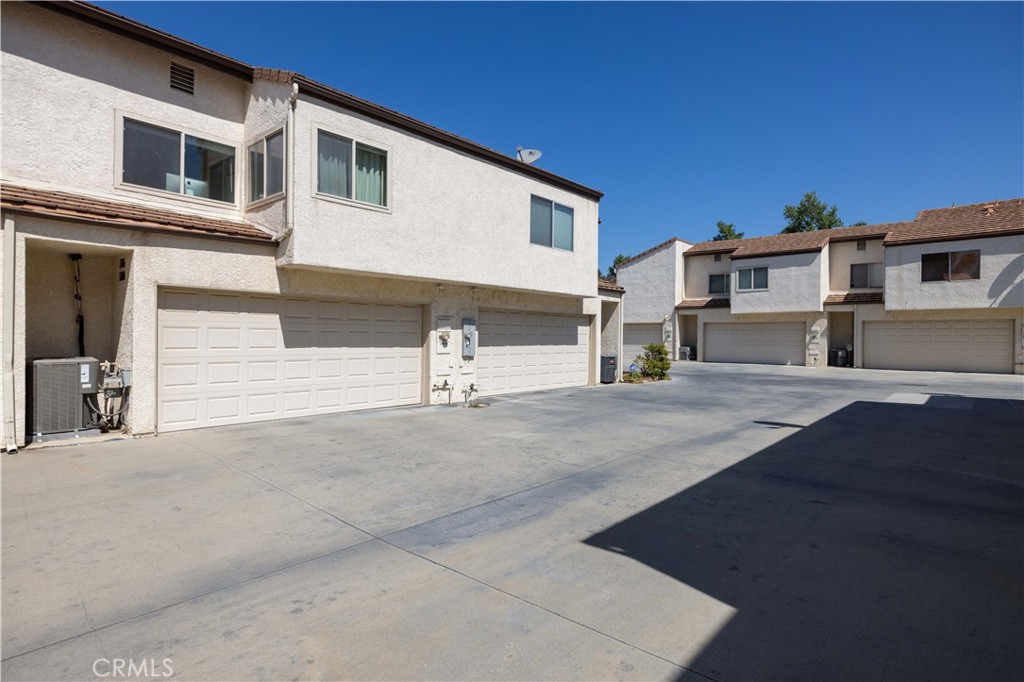
Townhome garages facing a shared paved courtyard beneath a clear blue sky.
SEE ALL PHOTOS
Townhouse front with a gated entry, tiled roof, and landscaped garden.
Townhouse exterior with a gated entry, tiled roof, and landscaped front yard.
Townhouse exterior with a gated entry, landscaped garden, and tiled roof.
Home exterior with a gated garden patio, tiled roof, and address plaques reading 24609.
Townhome exterior with fenced patios, landscaped lawn, and a concrete picnic table.
Patio with a cushioned sectional, square fire pit, and covered pergola beside the home.
Covered patio with a sectional sofa and square fire pit beside a gated garden.
Private patio with a built-in pergola, gas grill, and sliding glass door.
Covered patio with sliding glass door, outdoor sectional, and concrete fire pit.
Private patio with outdoor seating, potted succulents, and lush garden beds.
Enclosed concrete patio with a wooden gate, garden beds, and a potted plant.
Living room with a white sofa, blue rug, wood floors, and staircase.
Living room with a white sofa, leather chaise, blue rug, and staircase.
Living room with a white sectional, leather chaise, blue rug, and staircase.
Living room and dining area with vaulted ceiling, staircase, blue rug, and wood floors.
Living room with vaulted ceilings, a staircase, and blue-and-white seating.
Living room with leather seating, a blue rug, and a large window overlooking a fenced patio.
Living room with vaulted ceiling, hardwood floors, and a sliding glass door to the patio.
Kitchen with sage-green cabinets, stainless steel appliances, and dark countertops.
Kitchen with mint-green cabinets, stainless steel appliances, and black countertops.
Kitchen with green cabinets and stainless steel refrigerator beside a dining table and sliding glass doors.
Kitchen with sage-green cabinets, black countertops, a stainless-steel gas range, and hexagonal tile backsplash.
Kitchen with sage-green cabinets, stainless steel appliances, and a black countertop.
Kitchen with sage-green cabinets, hexagonal tile backsplash, and sliding glass doors to a patio.
Dining area with a round black table beside sliding glass doors opening to a patio.
Kitchen with mint-green cabinets, stainless steel appliances, and a round black dining table.
Dining area with a round black table, beside a sage-green kitchen and open living room.
Dining area with a round black table, globe chandelier, and sliding glass door to a garden.
Dining area with a round black table, modern chandelier, and sliding glass doors to the patio.
Bathroom with a dark vanity, white countertop, and mustard-yellow walls.
Living room with a blue rug, leather chairs, and a staircase with wood treads.
Home office with a large whiteboard, blue office chair, and wood flooring.
Home office with a desk beneath a window and a tall bookshelf.
Home office with a desk by the window, a blue chair, and a large map on the wall.
Bedroom with a white bed, wooden furniture, ceiling fan, and bright curtained windows.
Bedroom with a large white bed, wooden bookcase, and curtained desk nook.
Bedroom with a white bed, wood flooring, sliding closet doors, and a ceiling fan.
Bedroom with a white bed, wood ceiling fan, and desk beside a curtained window.
Bathroom with a white vanity, framed mirror, toilet, and floral shower curtain.
Valencia Fairways residences behind a landscaped sign for Masters Cup Way.
Aerial view of a residential community pool, spa, surrounding homes, and landscaped walkways.
Aerial view of homes surrounding a community pool, spa, and tennis courts.
Aerial view of a swimming pool with two spas, lounge chairs, and a covered seating area.
Aerial view of a golf course with a pond, green fairways, and mountains beyond.
Community swimming pool with a spa, lounge chairs, and surrounding landscaped grounds.
Community pool and spa with lounge chairs beside tennis courts.
Community swimming pool and spa surrounded by patio seating, landscaping, and nearby homes.
Aerial view of a neighborhood beside a golf course, with mountains in the distance.
Aerial view of a residential community with a swimming pool and landscaped grounds.
Aerial view of a golf course with ponds and foothills beyond.
Aerial view of the home's tiled roof, enclosed patio, and landscaped yard.
Aerial view of a tiled-roof home with a fenced patio and landscaped yard.
Aerial view of the home's tiled roof, fenced patios, and landscaped yard.
Aerial view of a tile-roofed residential community beside expansive green parkland.
Aerial view of attached homes with tiled roofs, landscaped walkways, and shared parking areas.
Aerial view of homes beside a tree-lined golf course, with mountains in the distance.
Aerial view of homes beside a golf course, with mountains in the distance.
Aerial view of homes beside a green golf course, with mountains in the distance.
Aerial view of attached homes with tiled roofs, garages, and mountains in the distance.
Aerial view of a golf course with ponds, surrounding homes, and distant mountains.
Two-story townhouse exterior with attached garages and a wide concrete driveway.
Two-story stucco residence with multiple garage doors along a broad concrete driveway.
Townhome garages facing a shared paved courtyard beneath a clear blue sky.
Sold

24609 Trevino Drive

24609 Trevino Drive, Valencia, CA 91355

$602,000
Welcome to your next home! This charming two-bedroom, two-bathroom townhome in the heart of Valencia offers everything you could dream of and more. With a large outdoor porch perfect for relaxing and an oversized attached two-car garage, you'll have plenty of space for all your needs.

Step inside to find a beautifully remodeled kitchen and modern amenities that truly set this home apart. Enjoy access to three pools, tennis courts, basketball courts, and playgrounds, all within beautifully landscaped grounds. Plus, direct access to the bike path adds an extra touch of convenience and adventure.

Located just a few steps from Vista Valencia and close to the 5 freeway entrance, Stevenson Ranch shopping center, and CalArts, this adorable townhome is in an amazing area. Despite its cozy feel, the high ceilings create a sense of spaciousness, and there's no carpet anywhere in the home.

In the last two years, the kitchen and bathrooms have been updated, laminate flooring installed, and a new water heater, washer, and dryer added. The outdoor space is both charming and large, perfect for enjoying those sunny Valencia days.

The HOA offers security patrols and amenities you'll actually use, adding an extra layer of comfort and convenience. Don't miss out on this incredible opportunity to make this delightful townhome your NextHome. It's more than just a house; it's a place where you can grow, thrive, and create lasting memories.

2
beds

2
baths

962 Sq.Ft. LIVING AREA

1,341 Sq.Ft. lot

Kym De Lorenzo

Kym De Lorenzo

Features & Amenities

Interior

  • total bedrooms2
  • Total bathrooms2
  • full bathrooms2
  • Laundry room In Garage
  • Fireplace None
  • other interior Features All Bedrooms Up

Area & Lot

  • Status Sold
  • Date Sold July 5, 2024
  • Living Area962 Sq.Ft.
  • Lot Area1,341 Sq.Ft.
  • MLS® IDSR24115161
  • TypeTownhouse
  • YEAR BUILT1972
  • View DescriptionGolf Course
  • School DistrictWilliam S. Hart Union

Exterior

  • STORIES2
  • Garage Space2.0
  • water SourcePublic
  • PoolCommunity, Association
  • HEAT TYPECentral
  • AIR CONDITIONINGCentral Air
  • sewerPublic Sewer
  • HOA AmenitiesPicnic Area, Pickleball, Pool, Spa/Hot Tub

Financial

  • Sales Price$602,000
  • HOA $340/mo
  • Zoning SCUR3
View Virtual Tour

Work With Kym

Get assistance in determining current property value, crafting a competitive offer, writing and negotiating a contract, and much more. Contact Kym today.

Follow Me on Instagram