Search
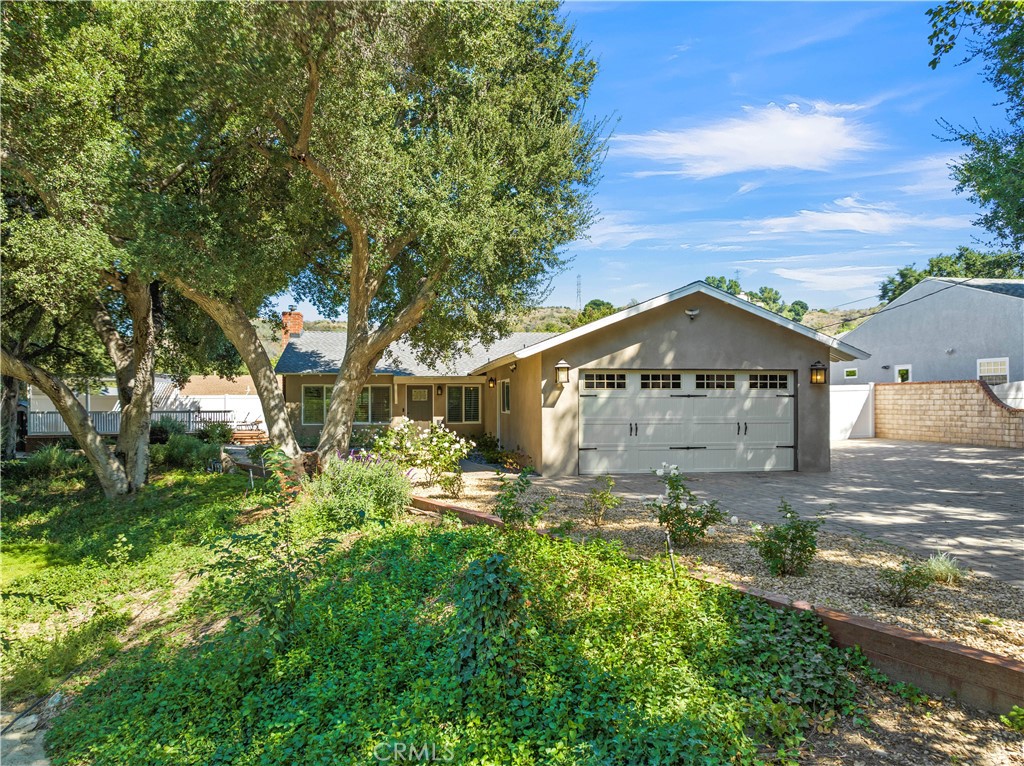
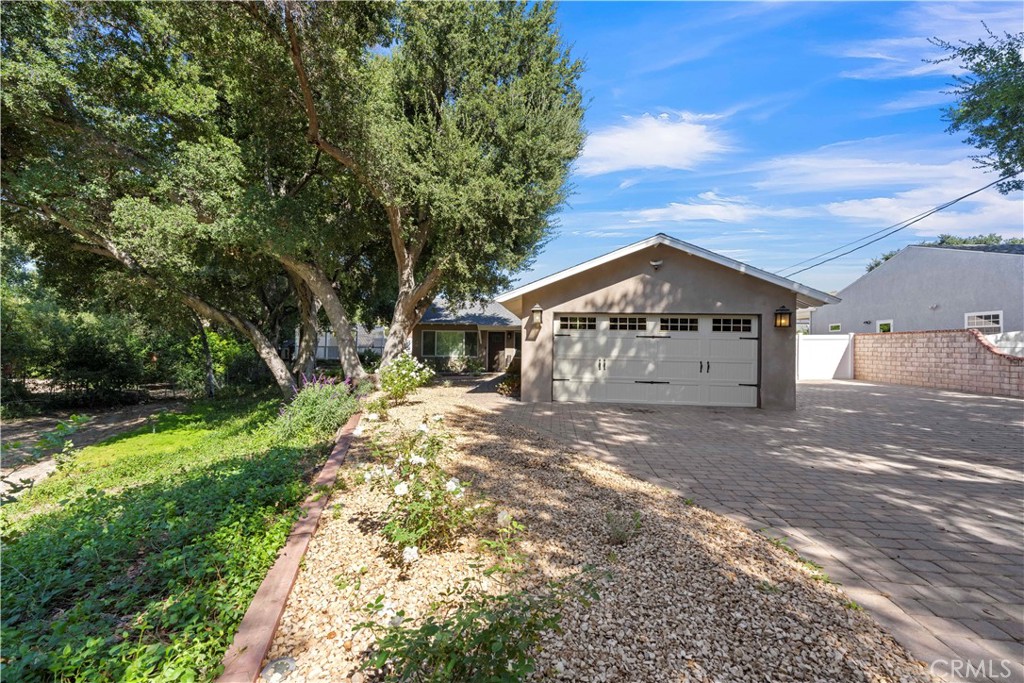
Single-story home with an attached garage, shaded by mature trees beside a landscaped yard.
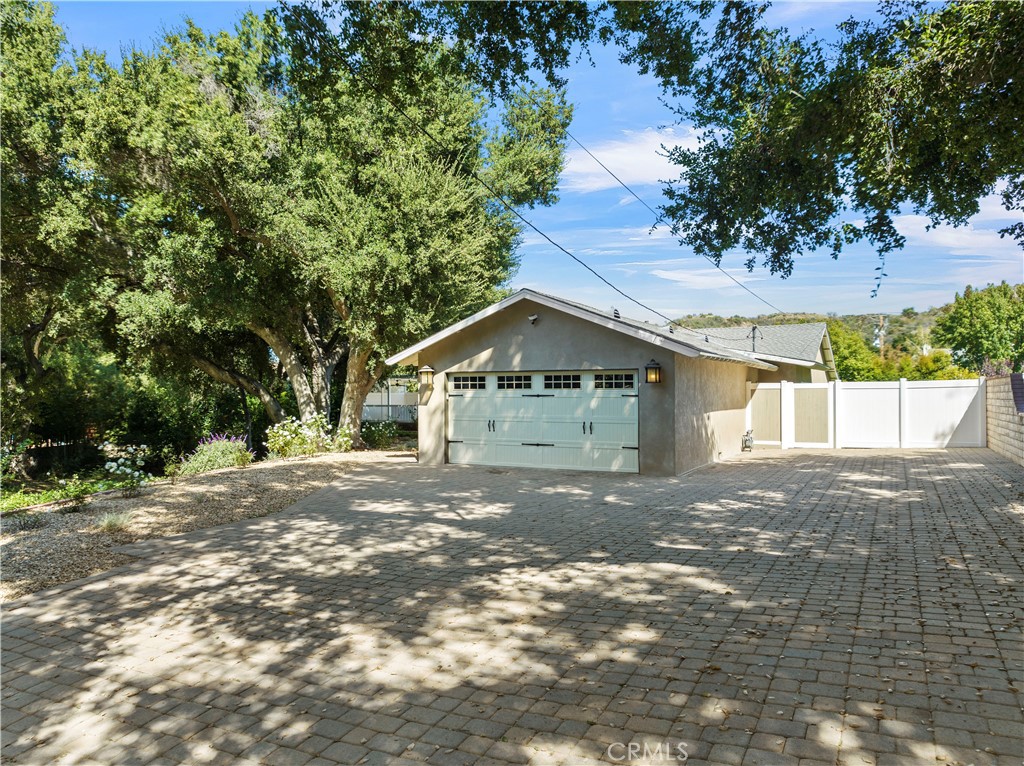
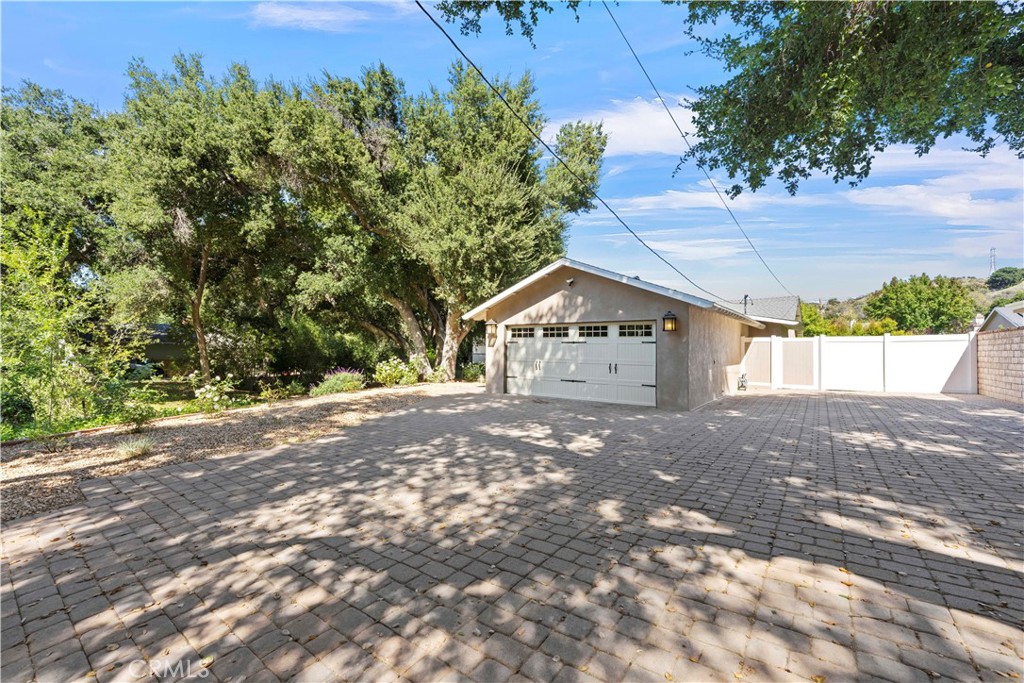
Garage and paved driveway beneath large shade trees, with a white fence along the property.
Bright kitchen with a large island, white cabinetry, stone backsplash, and wood flooring.
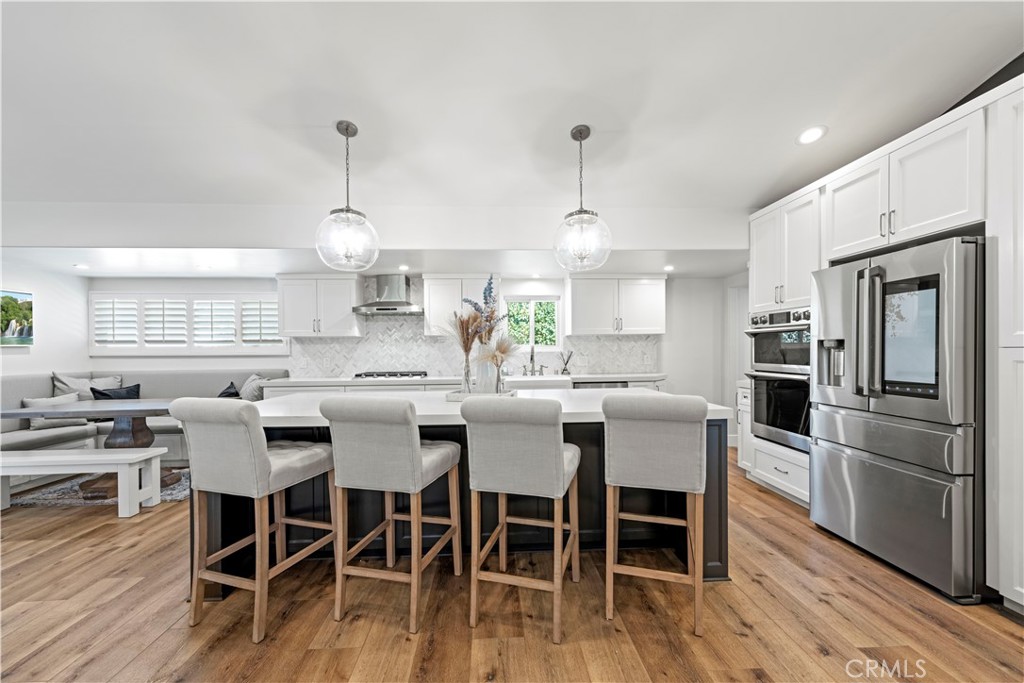
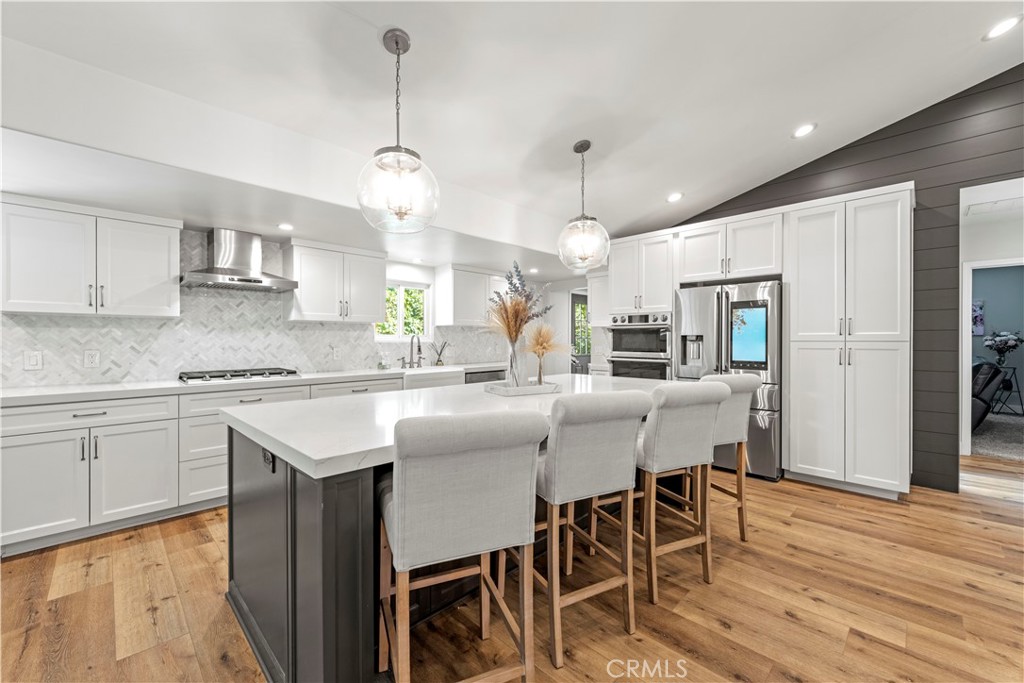
Bright kitchen with a large island, four upholstered bar stools, white cabinetry, and stainless steel appliances.
Bright kitchen with a large island, white cabinetry, stainless steel appliances, and wood flooring.
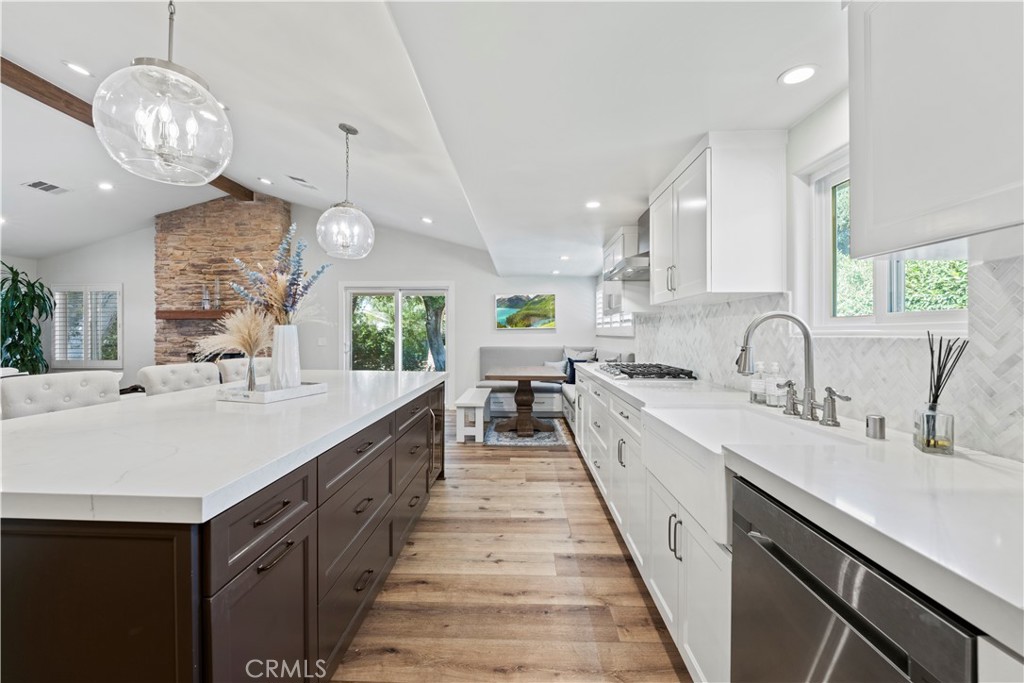
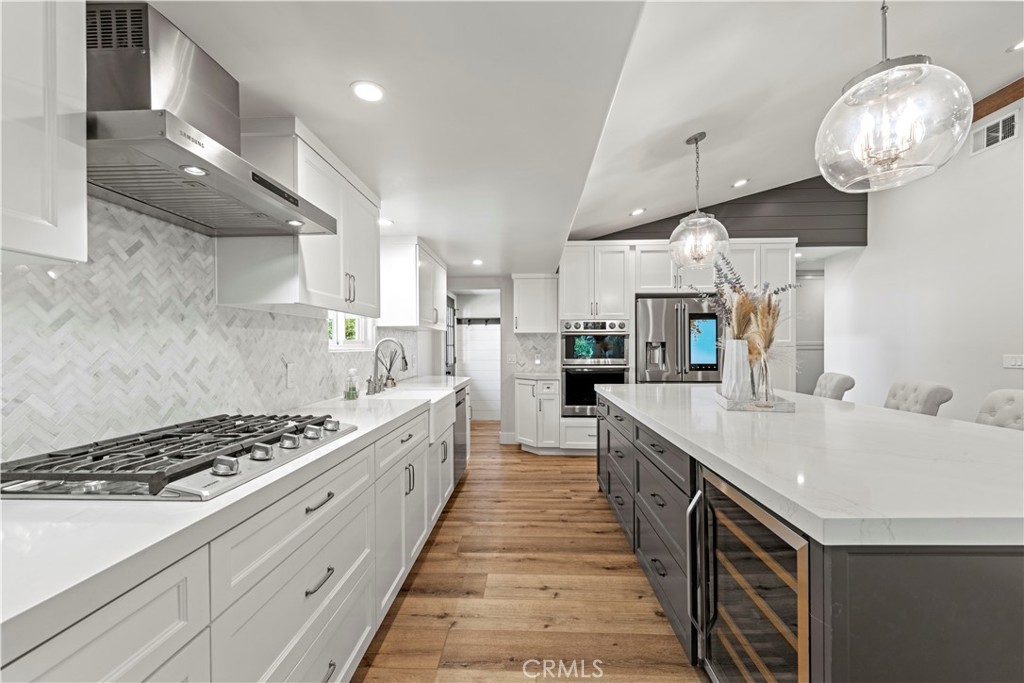
Bright kitchen with a long dark island, white cabinetry, and a herringbone backsplash.
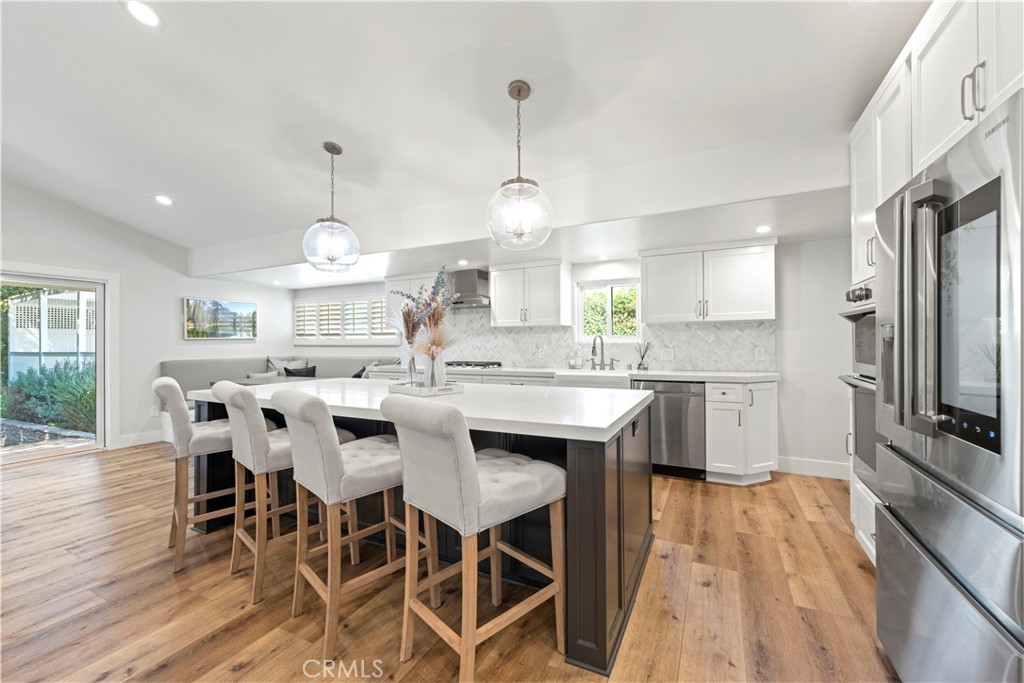
Bright kitchen with a large island, upholstered bar stools, white cabinets, and stainless steel appliances.
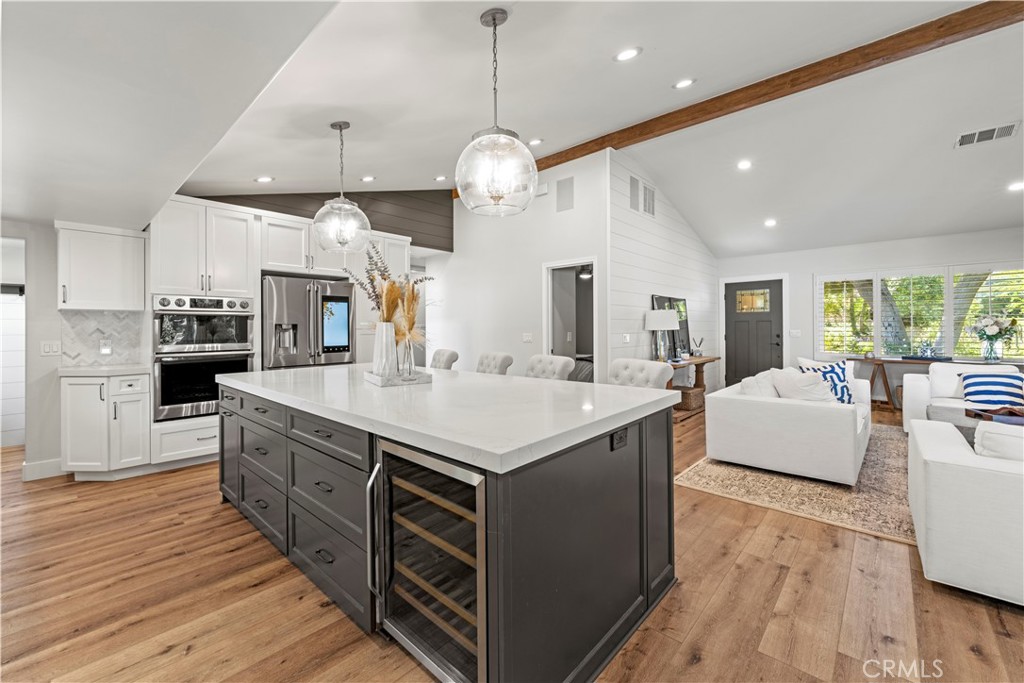
Open kitchen and living area with a large dark island, wood floors, and white seating.
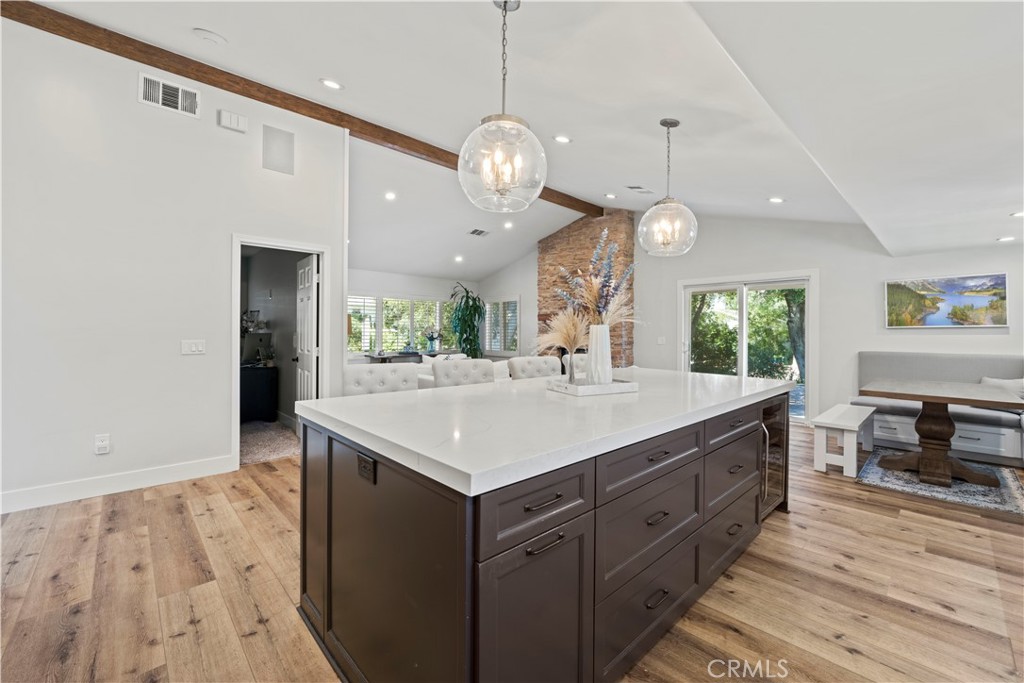
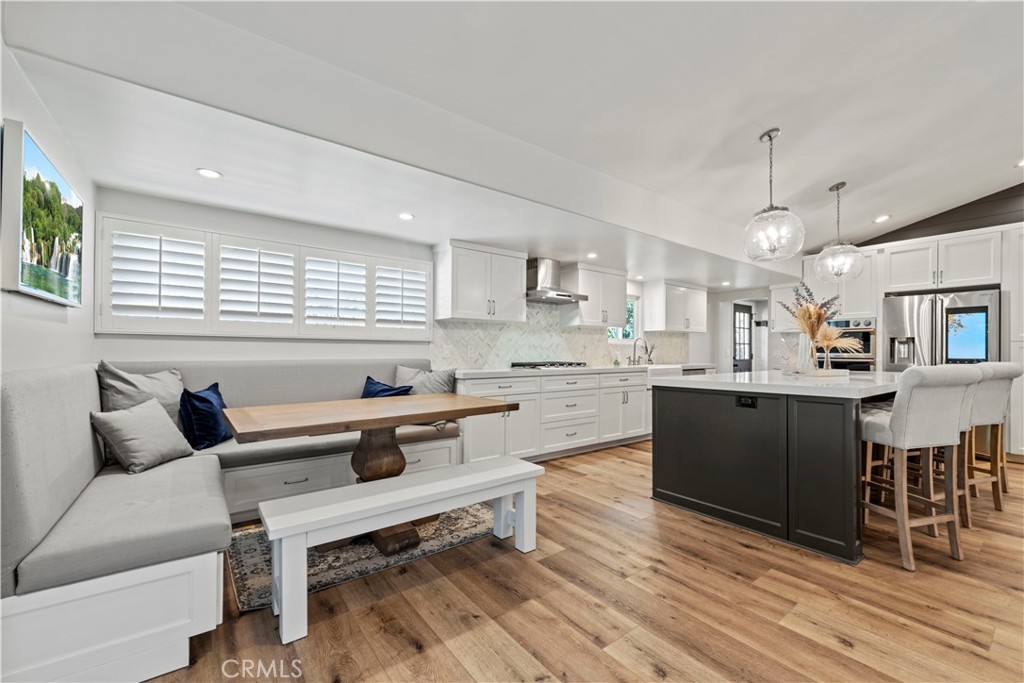
Open kitchen with a large dark island, white countertop, pendant lights, and adjoining dining area.
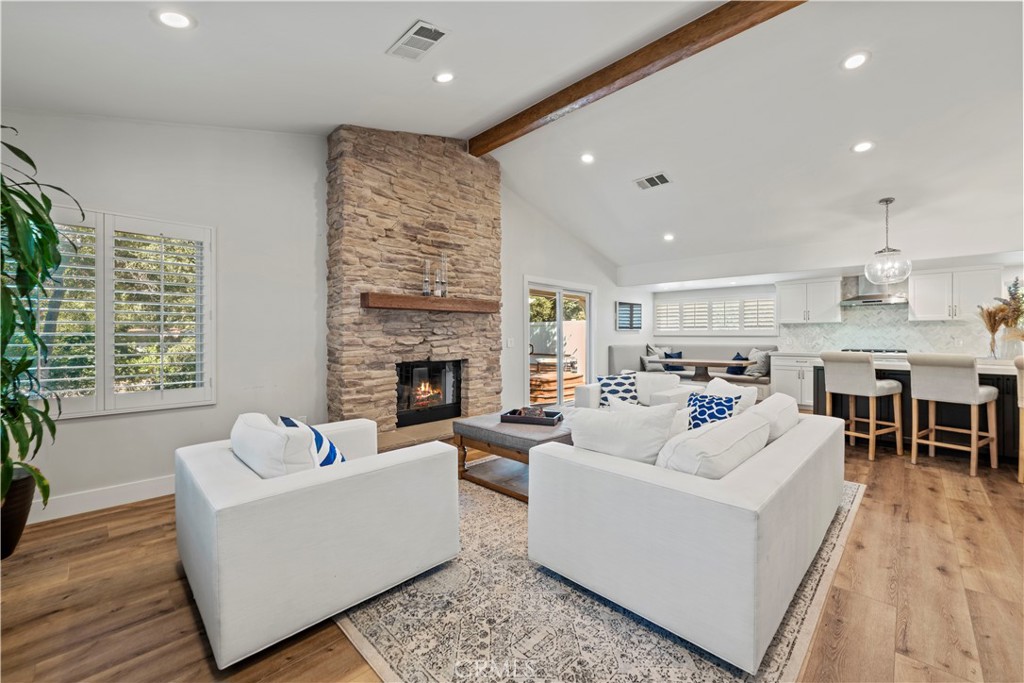
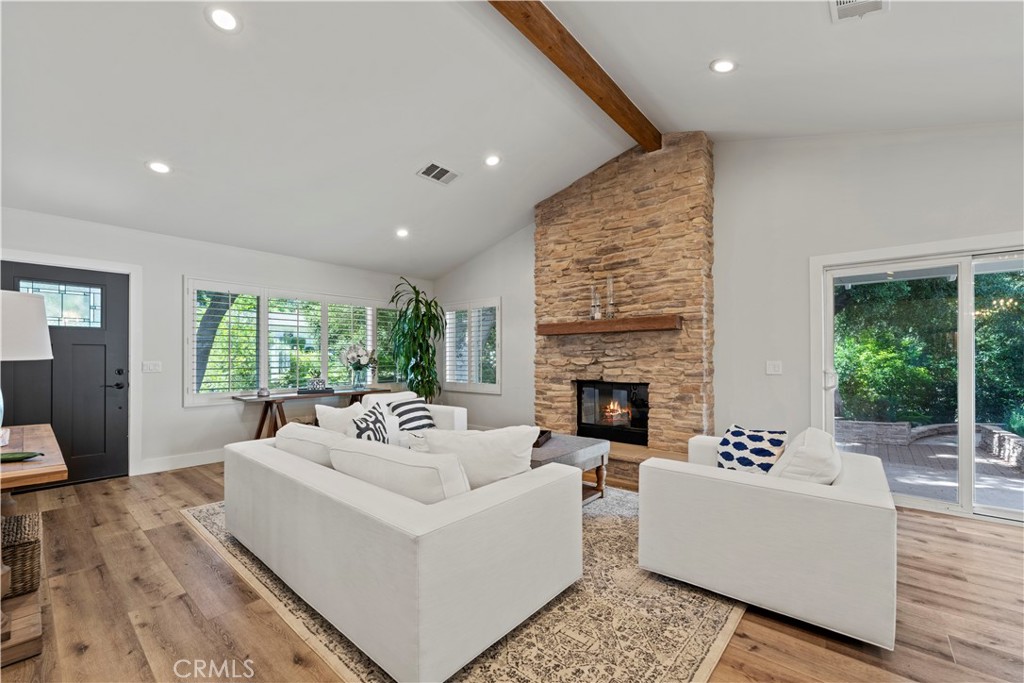
Living room with stone fireplace, white seating, and an open kitchen.
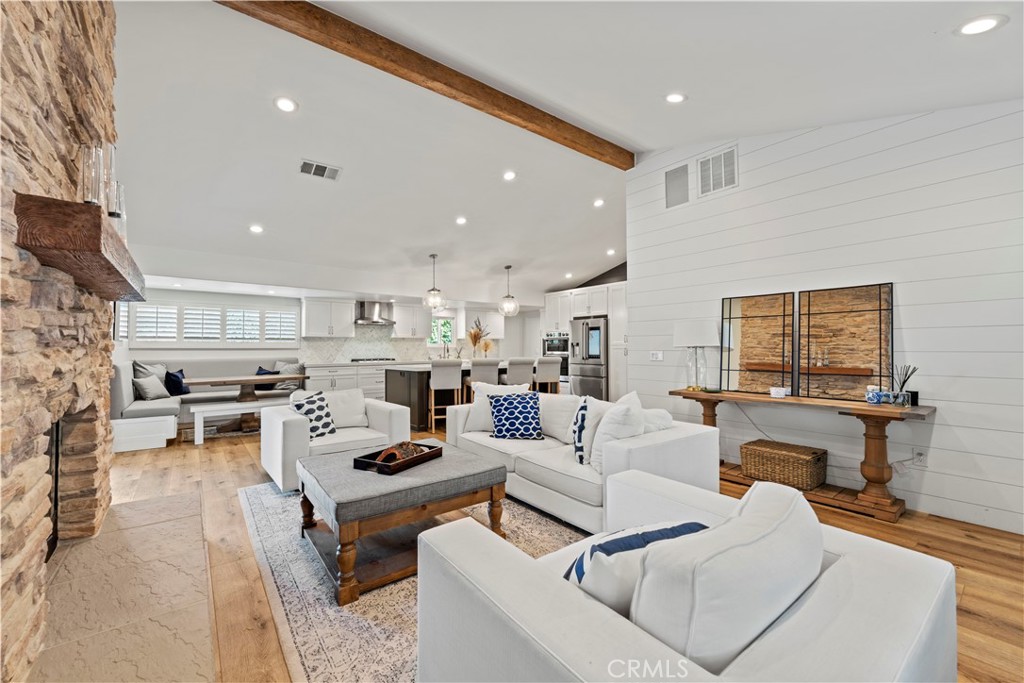
Open-concept living room and kitchen with white sofas, a stone fireplace, and vaulted ceilings.
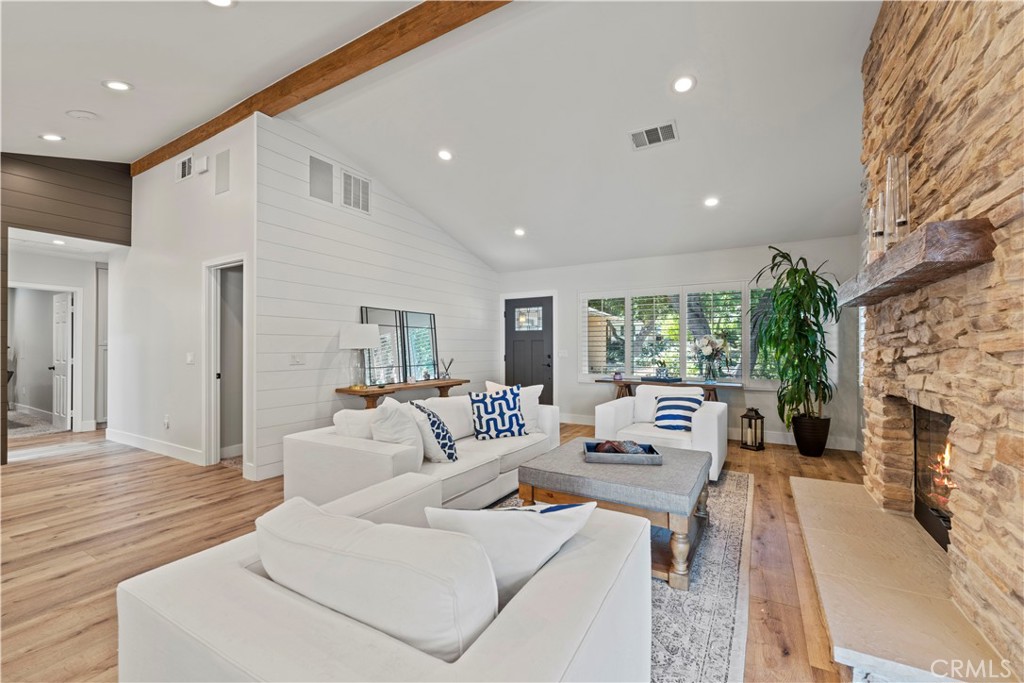
Living room with white sofas, a vaulted ceiling, and a stone fireplace.
Living room with a stone fireplace, exposed wood beam, and sliding doors to a patio.
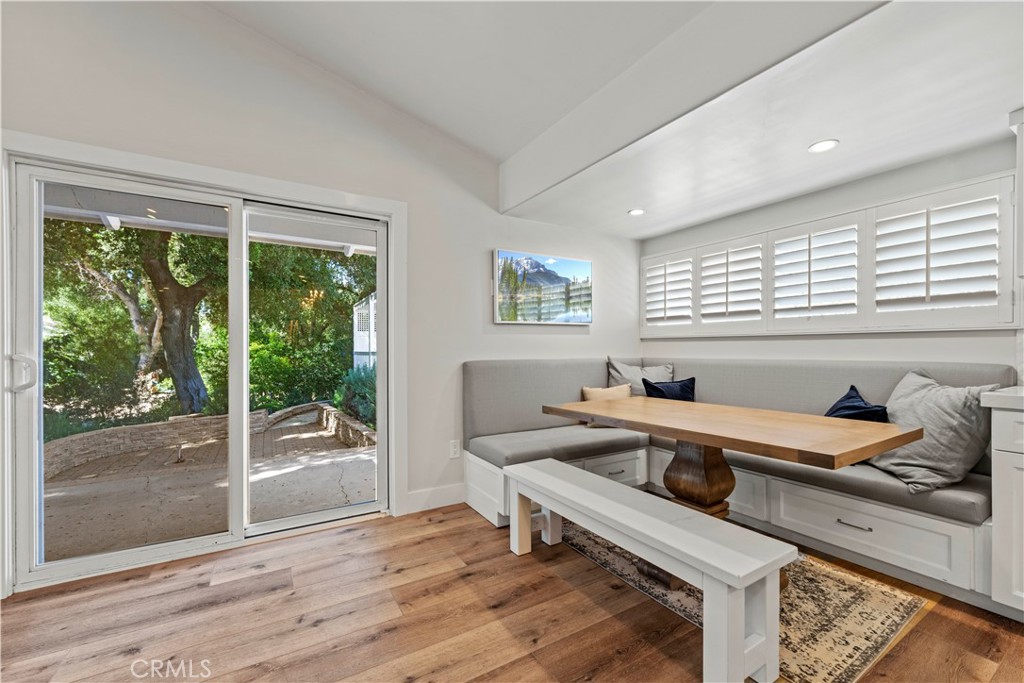
Dining nook with a built-in banquette, wood table, and sliding glass doors opening to a garden patio.
Open kitchen with a dark island, white cabinetry, and a built-in dining nook.
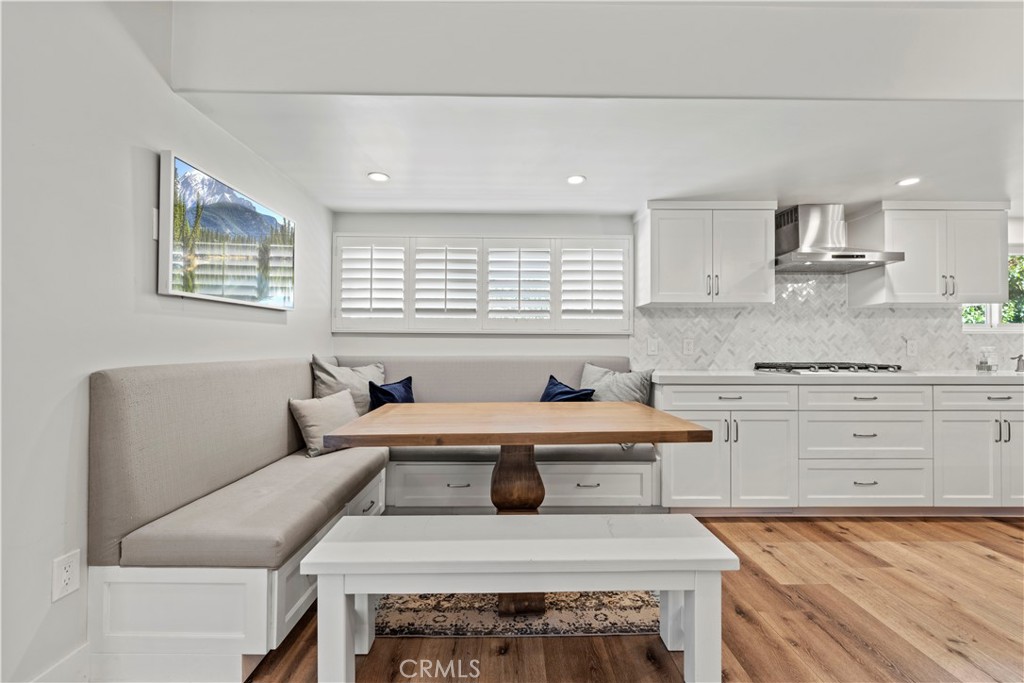
Bright kitchen with a built-in dining nook, wood table, white cabinetry, and hardwood floors.
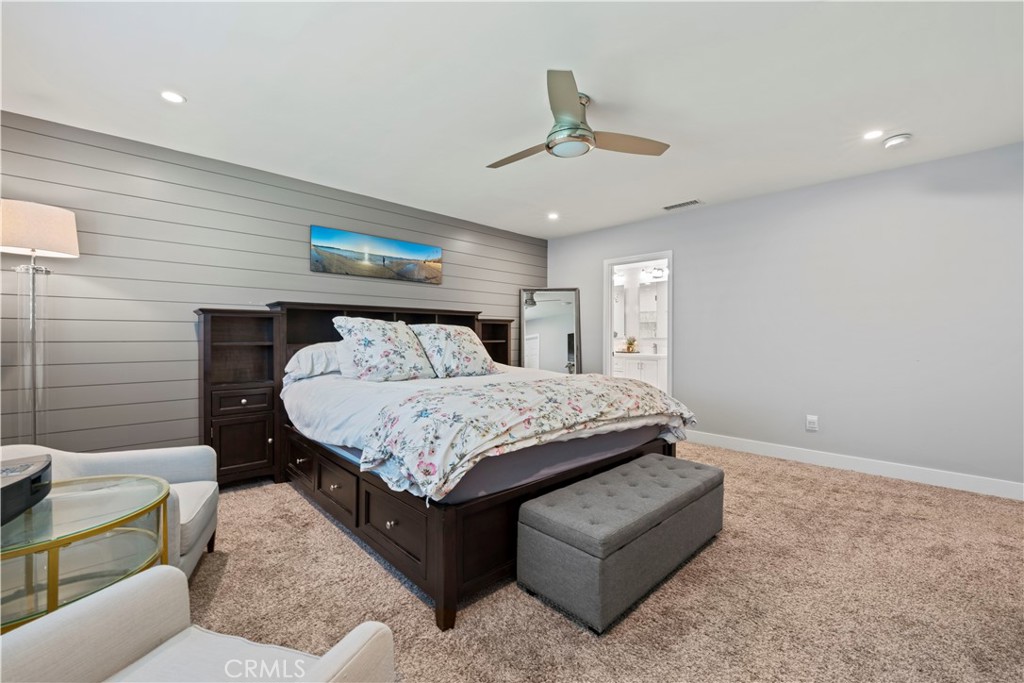
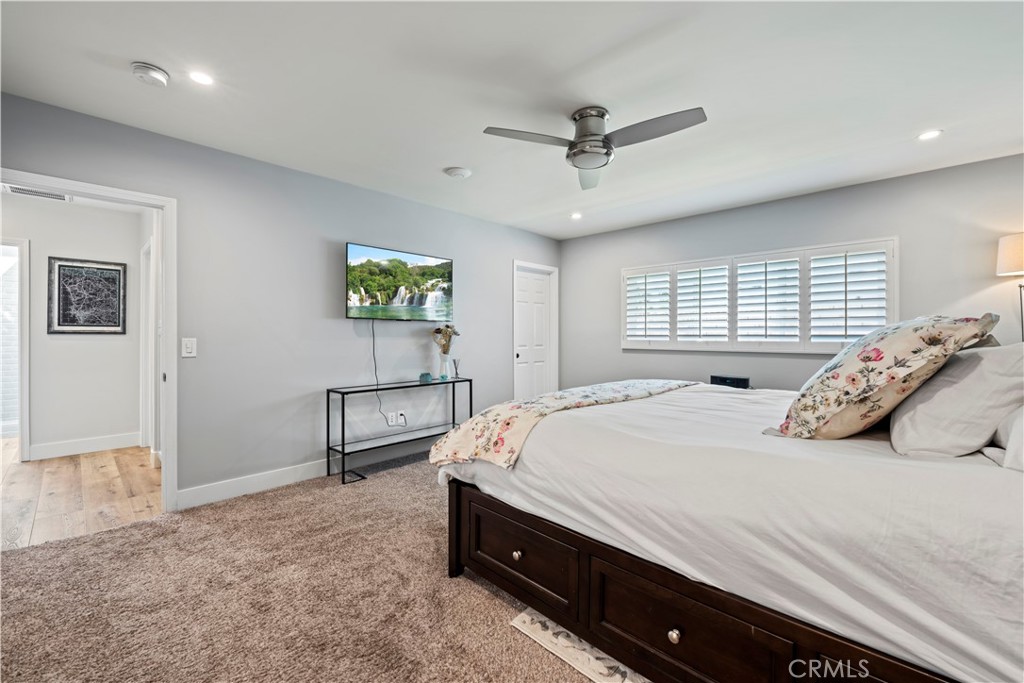
Bedroom with a dark wood bed, floral bedding, a gray bench, and a ceiling fan.
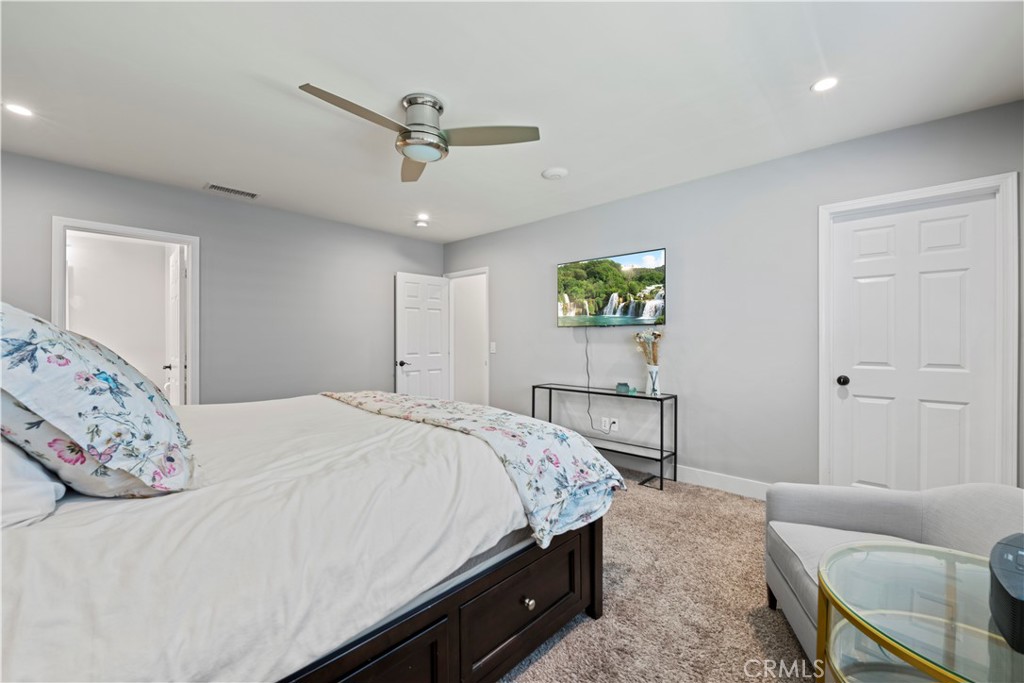
Bedroom with a dark storage bed, ceiling fan, wall-mounted TV, and gray seating.
Bedroom with a dark wood storage bed, gray shiplap accent wall, and tufted bench.
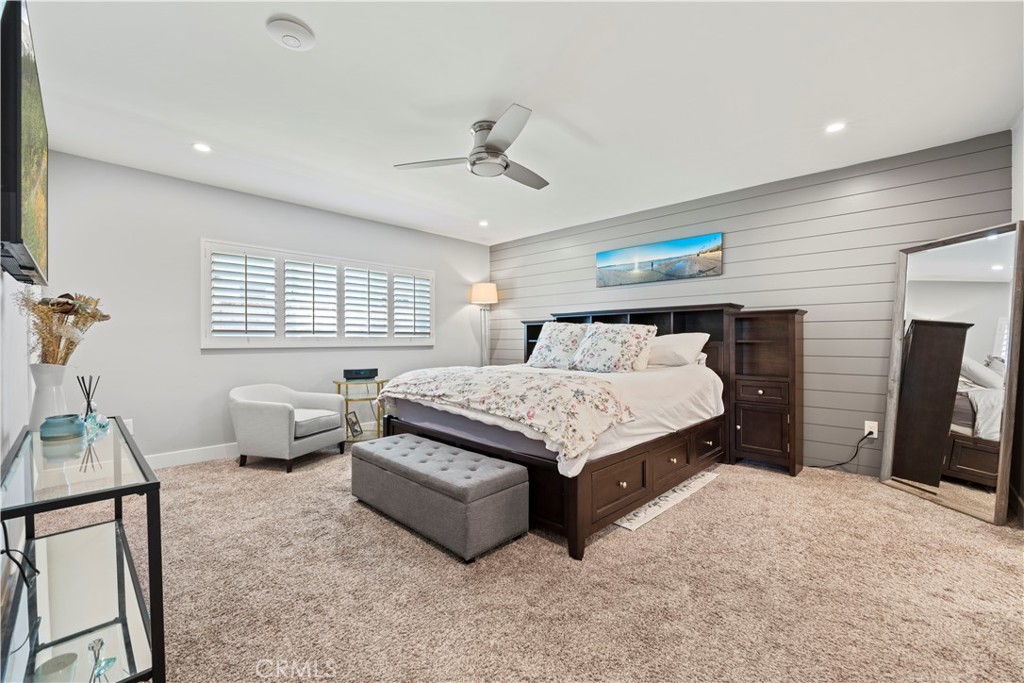
Bedroom with a dark wood storage bed, floral bedding, gray shiplap wall, and large floor mirror.
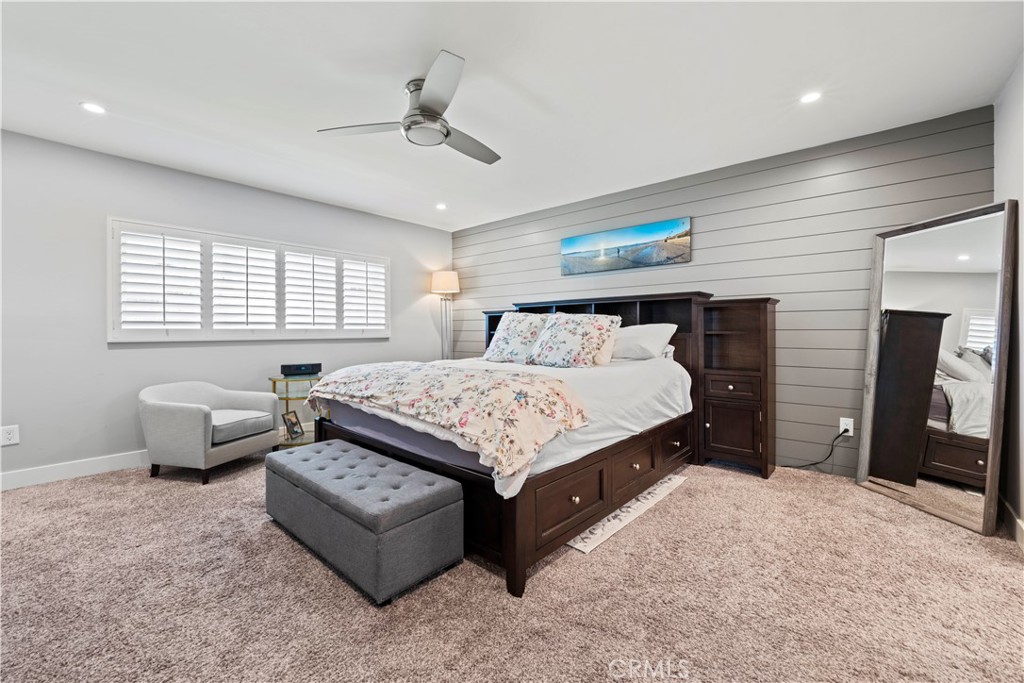
Bedroom with a dark wood bed, floral pillows, plantation shutters, and a ceiling fan.
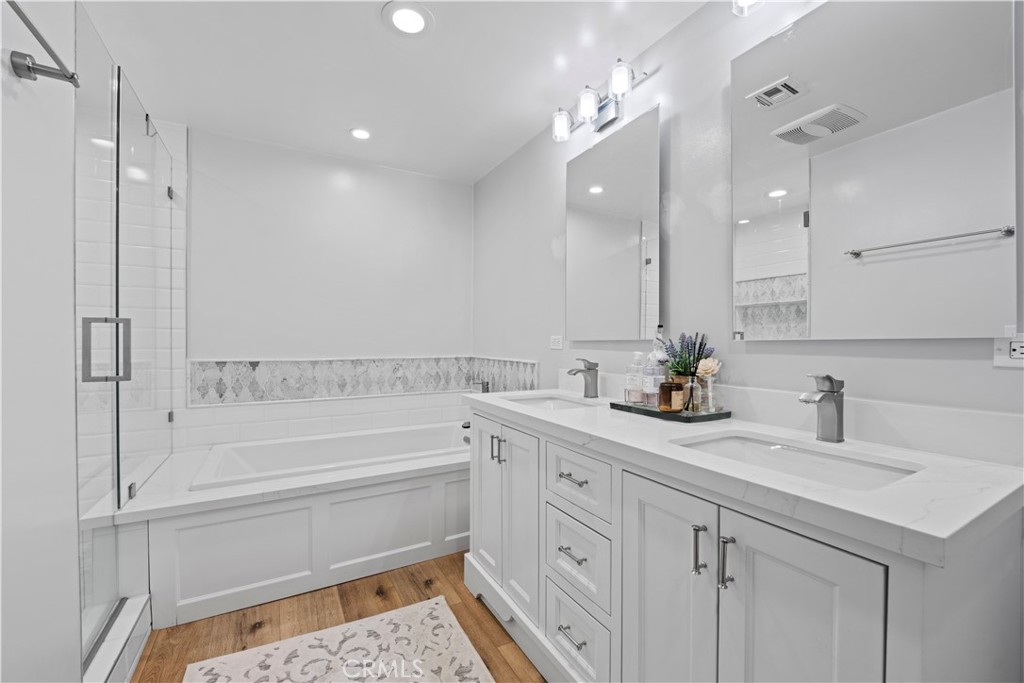
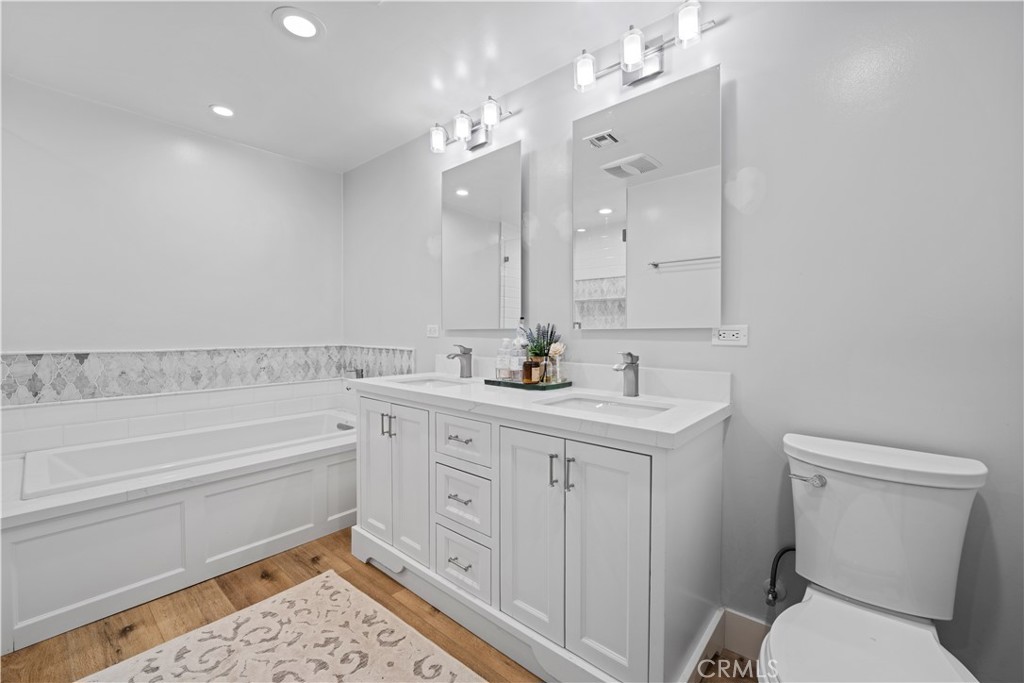
Bathroom with a glass-enclosed shower, bathtub, and double-sink vanity.
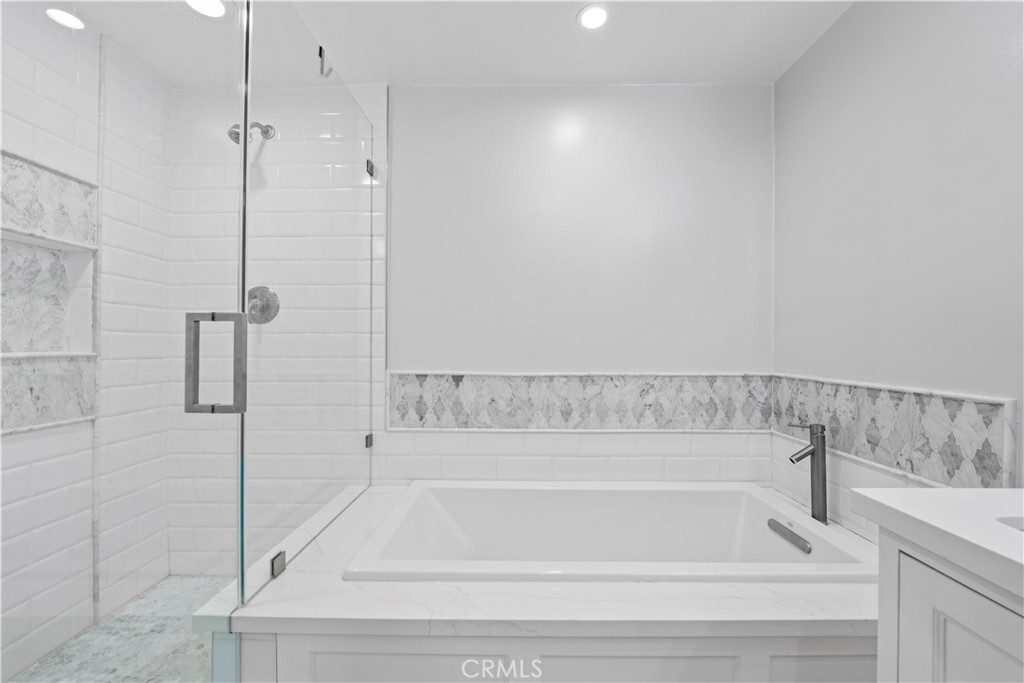
Bathroom with a built-in soaking tub, glass shower enclosure, and patterned tile accents.
Bathroom with a double-sink vanity, bathtub, and decorative tile backsplash.
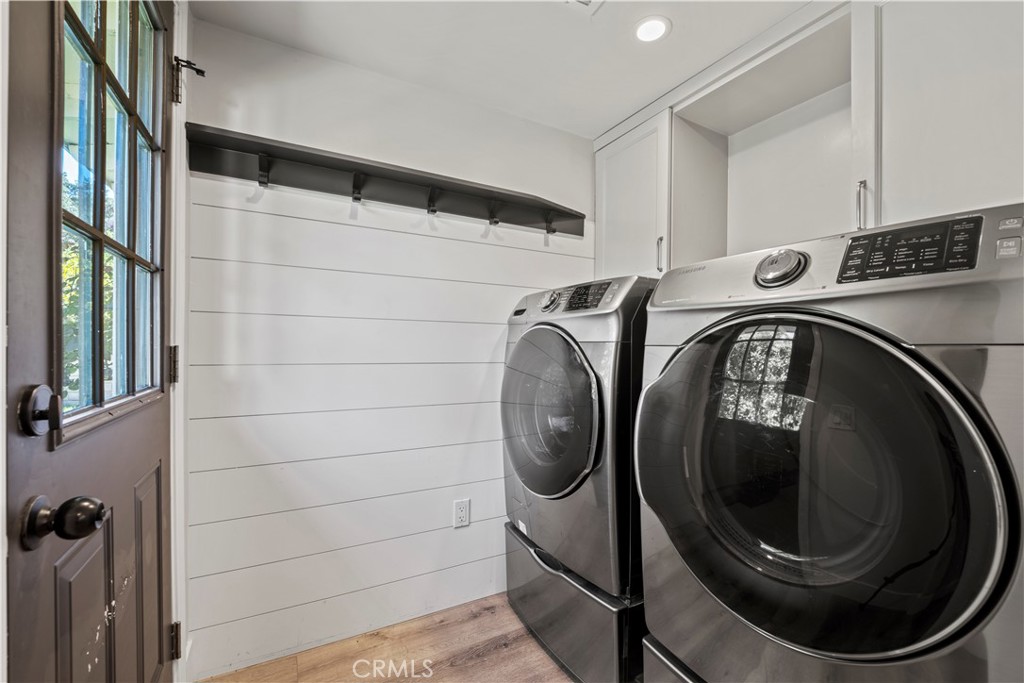
Laundry room with front-loading washer and dryer, white cabinetry, and a wall-mounted hanging rack.
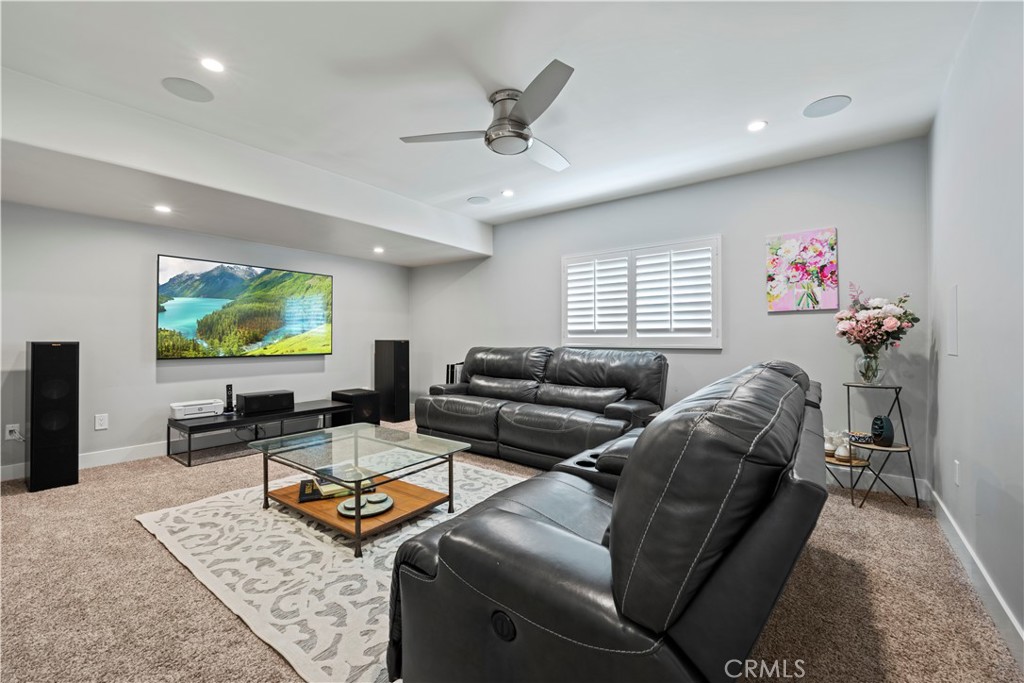
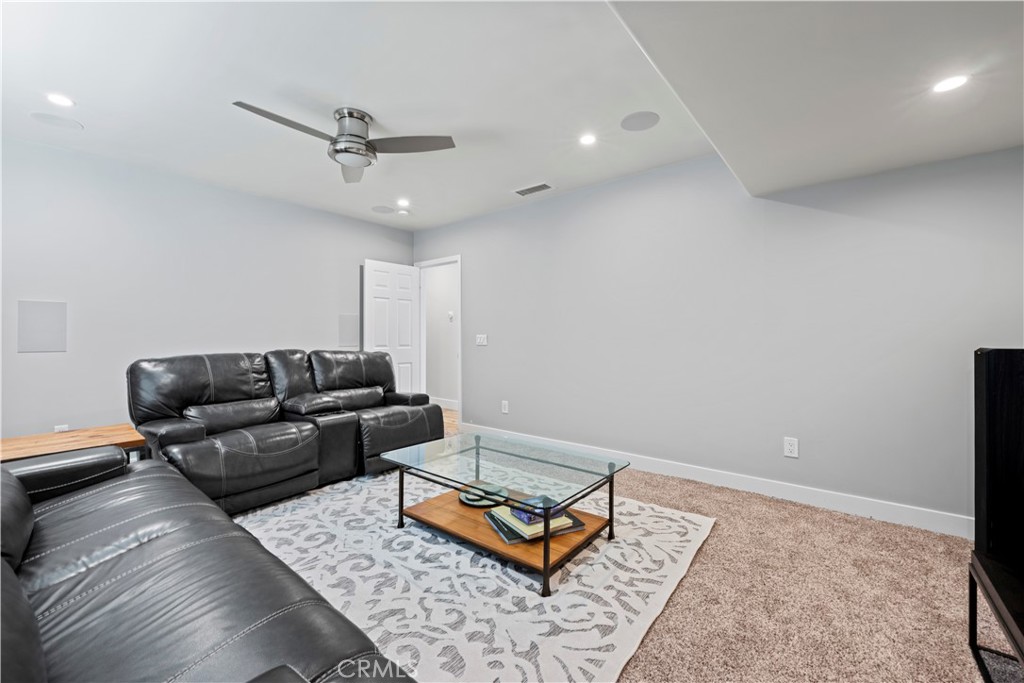
Furnished media room with black leather seating, a large television, and a glass coffee table.
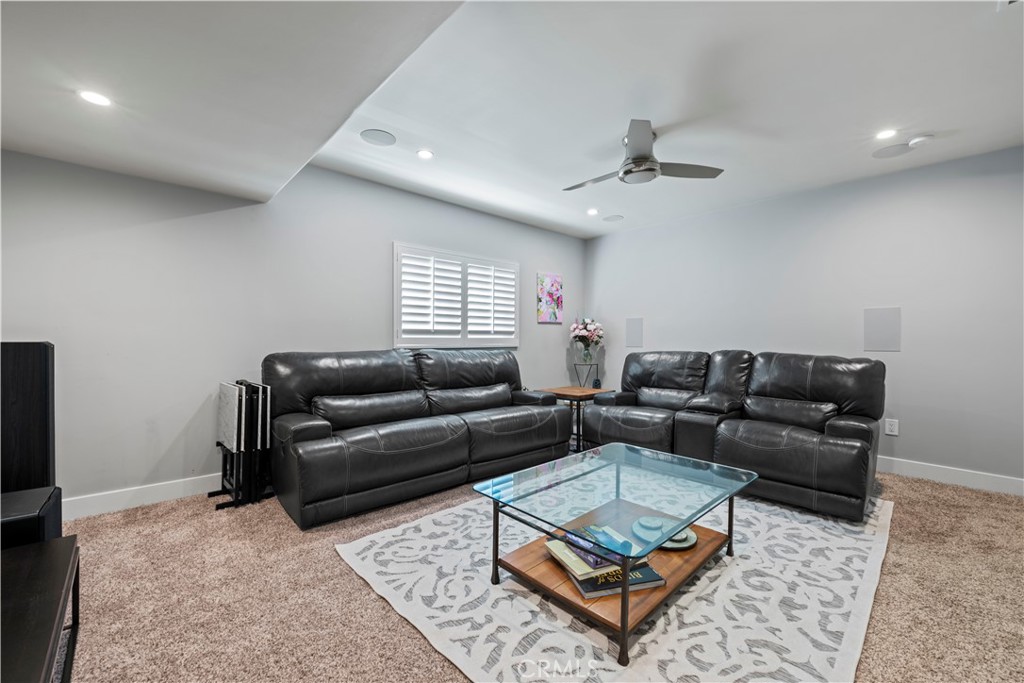
Living room with black leather sofas, a glass coffee table, and a ceiling fan.
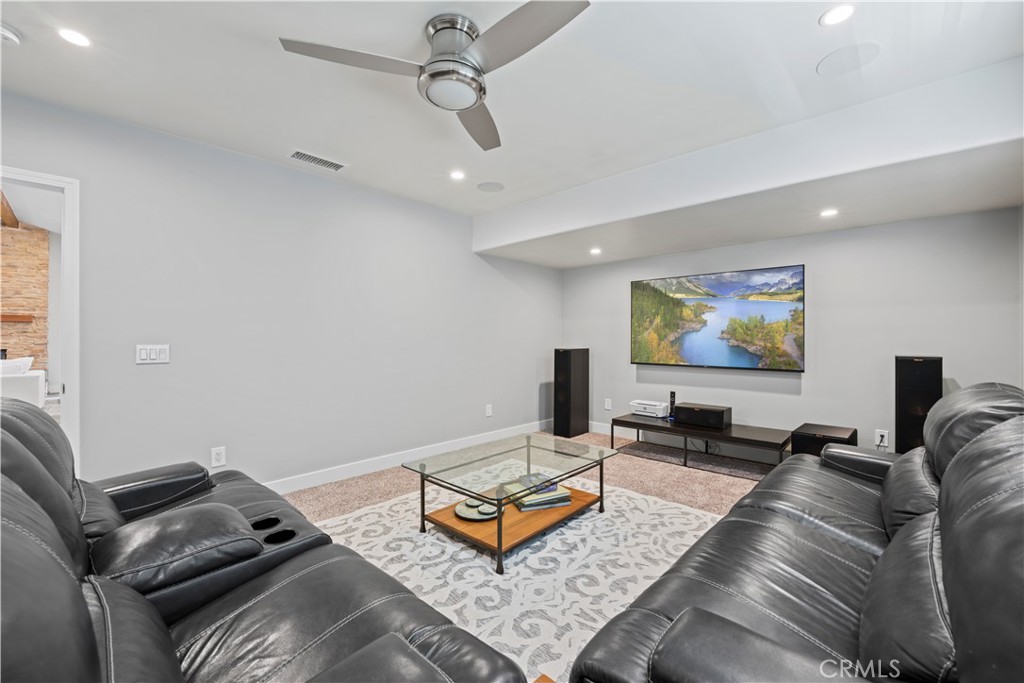
Living room with black leather sofas, glass coffee table, and wall-mounted television.
Living room with black leather sofas, glass coffee table, and ceiling fan.
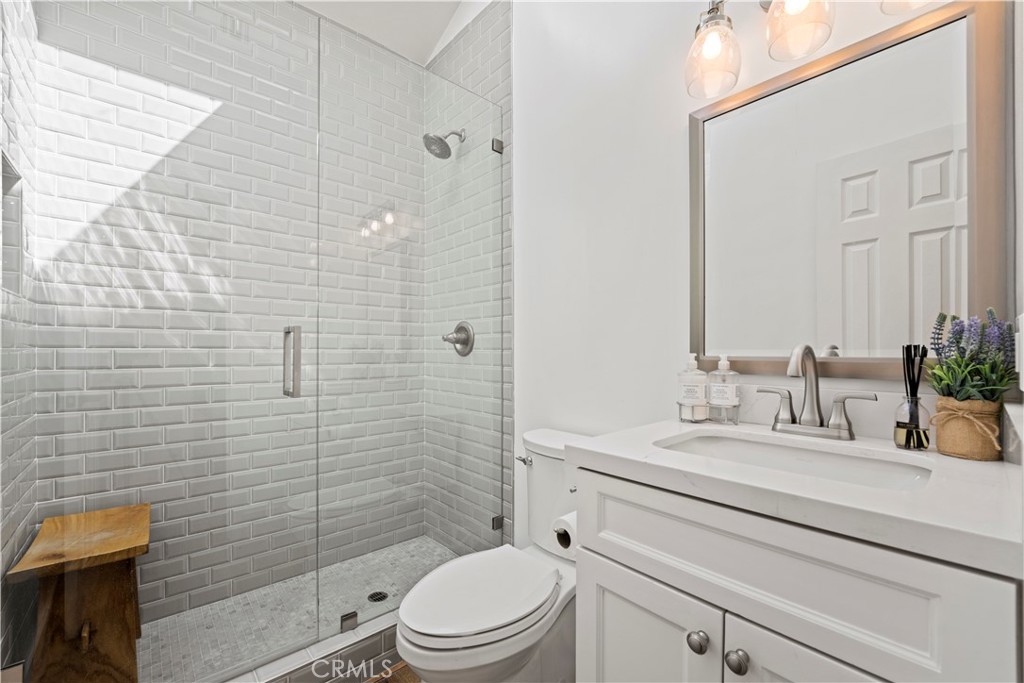
Bathroom with a glass-enclosed white subway-tile shower, vanity, and large mirror.
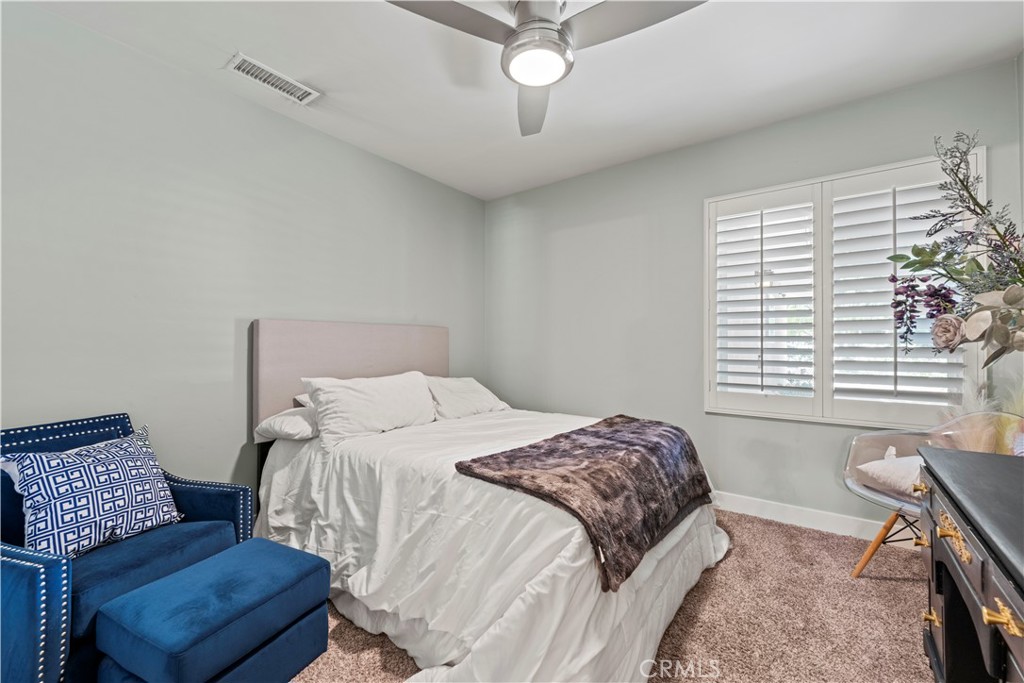
Bedroom with a white bed, blue armchair, shuttered window, and ceiling fan.
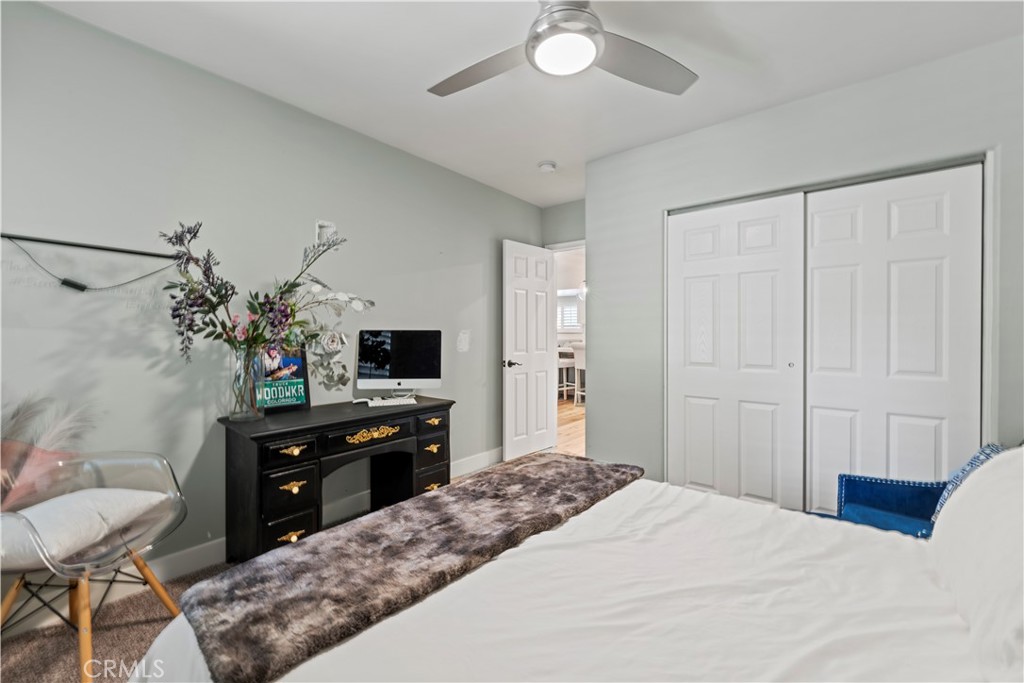
Bedroom with a white bed, black dresser, ceiling fan, and double closet doors.
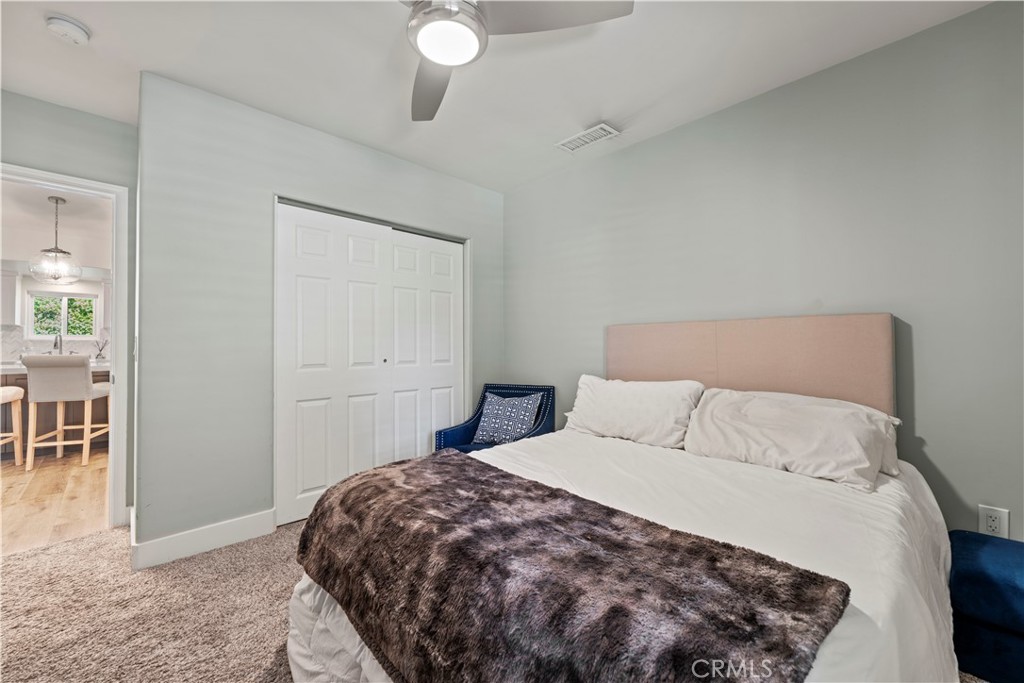
Bedroom with a white bed, blush upholstered headboard, and dark patterned throw.
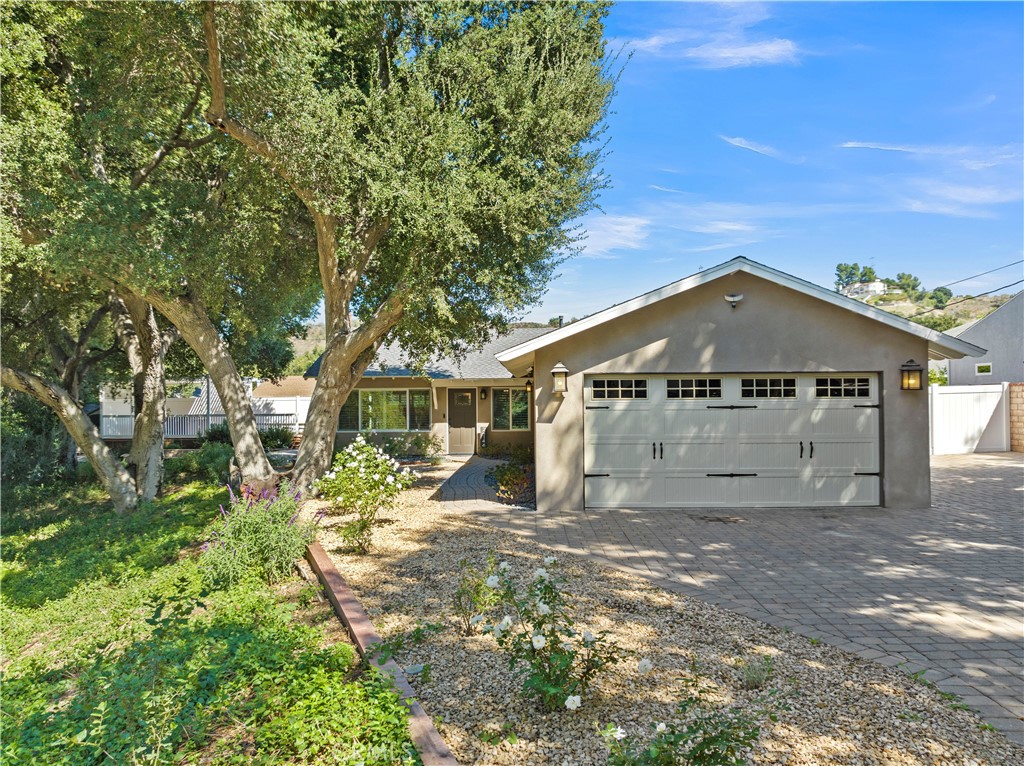
Single-story home with a white double garage, broad shade trees, and a landscaped stone front yard.
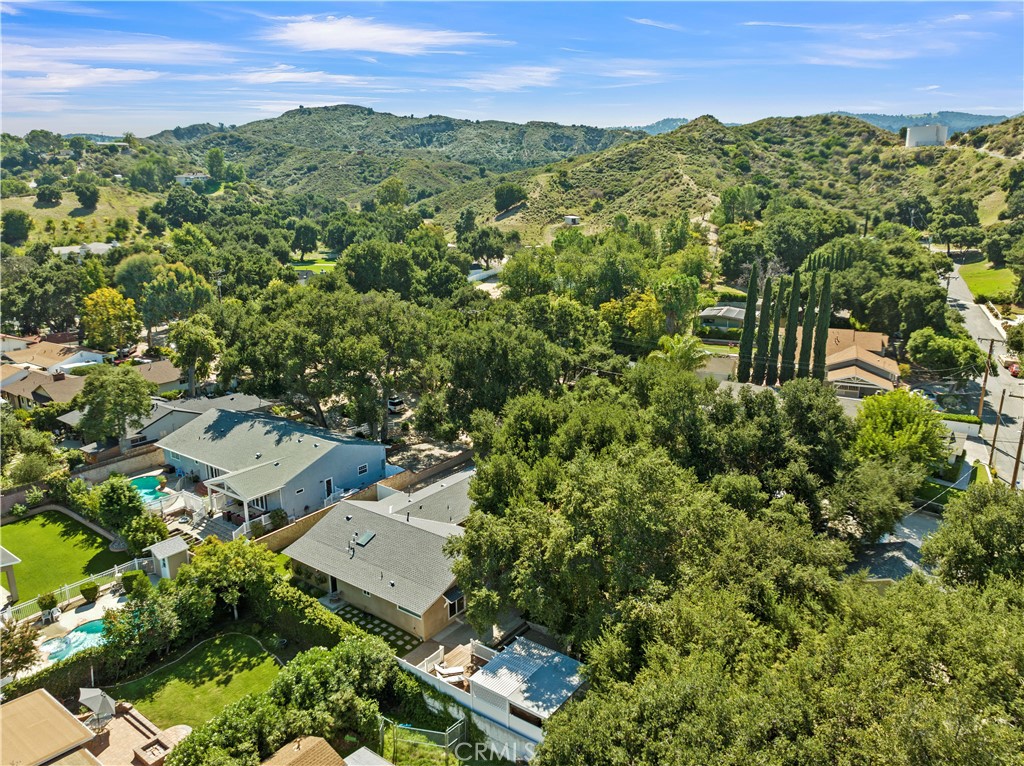
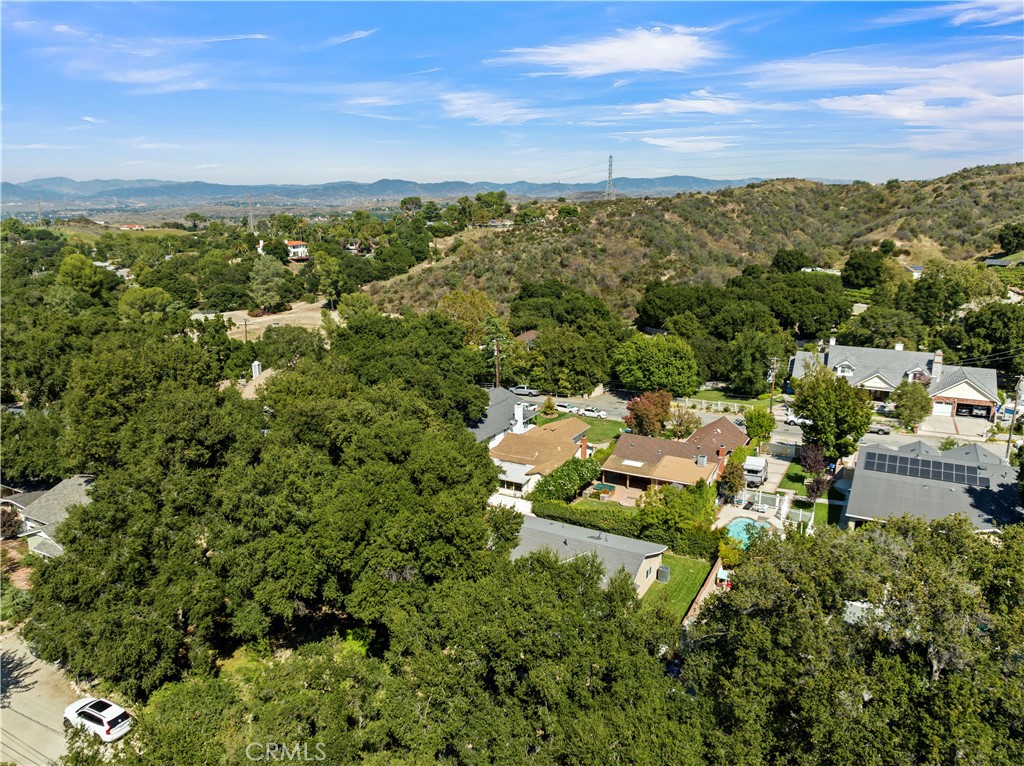
Aerial view of a single-story home among mature trees, with hills in the distance.
Aerial view of a single-story home amid mature trees, with rolling green hills beyond.
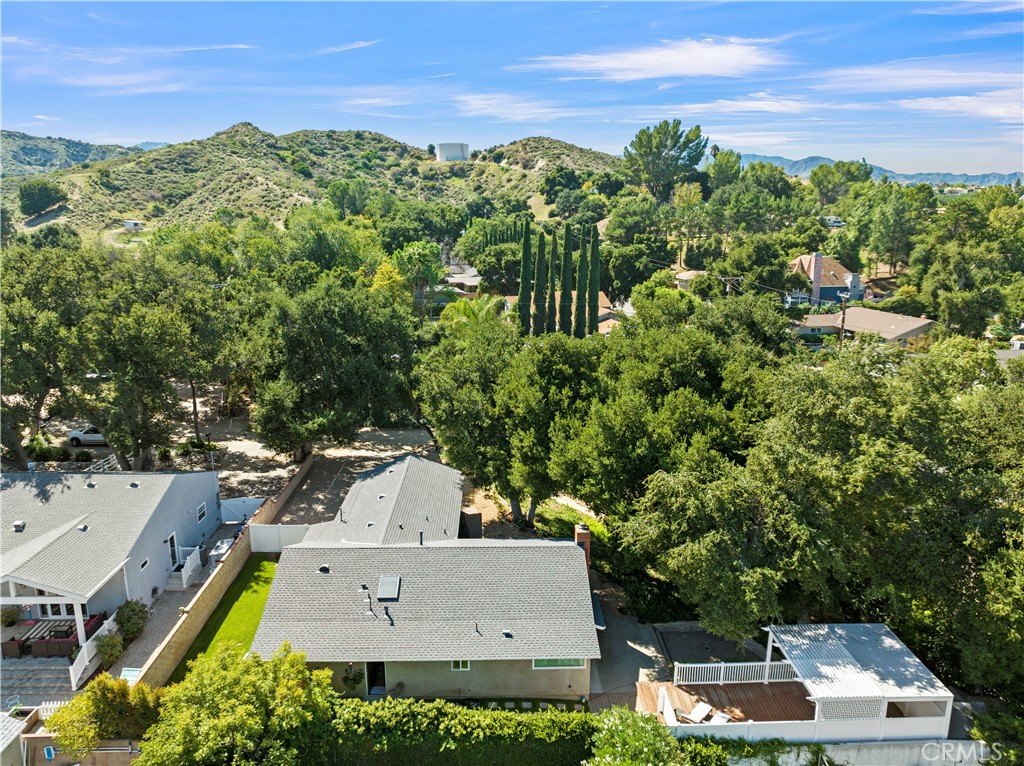
Aerial view of the property and surrounding homes, trees, pools, and green hills.
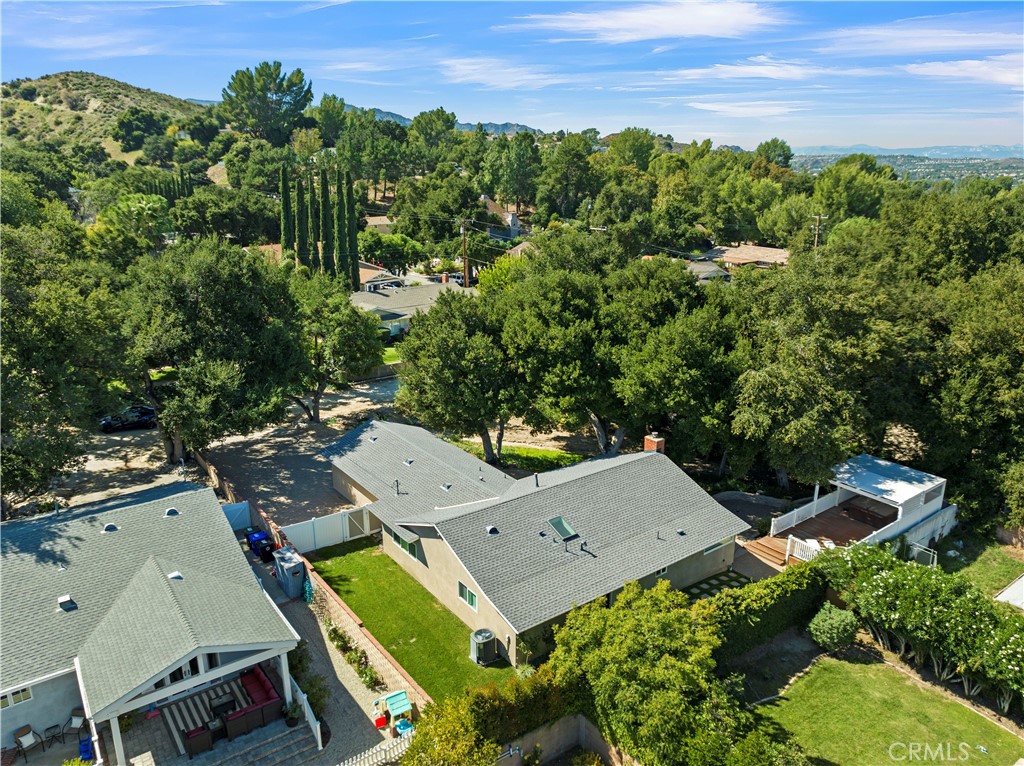
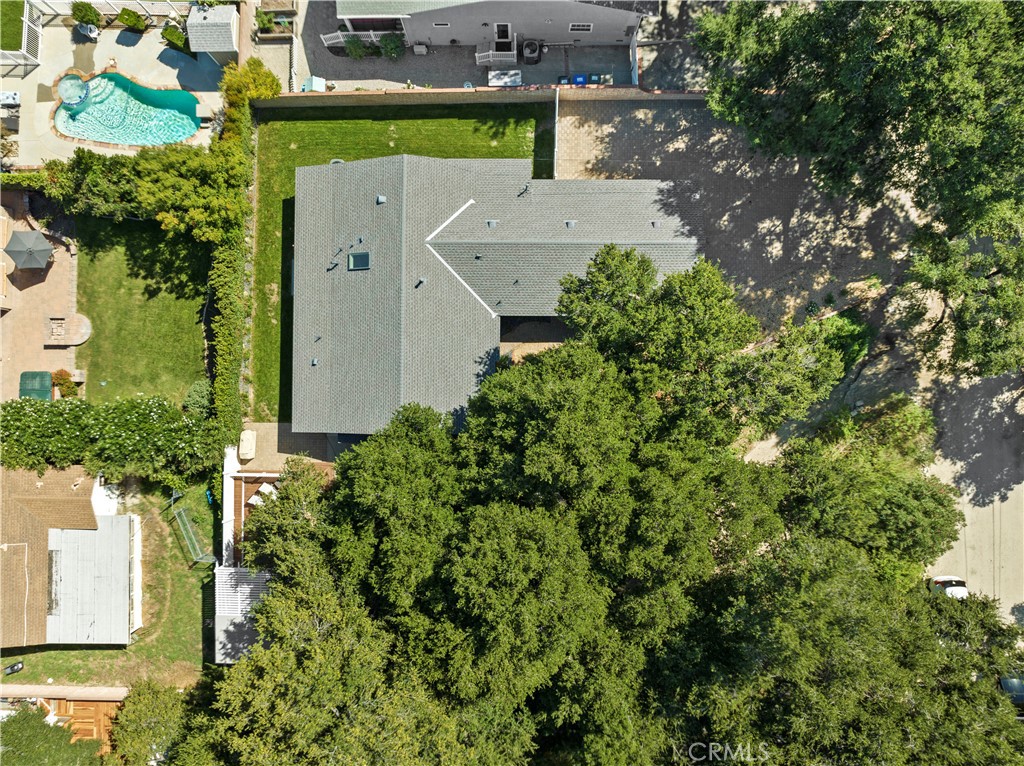
Aerial view of the home’s gray roof, tree-covered yard, and neighboring swimming pool.
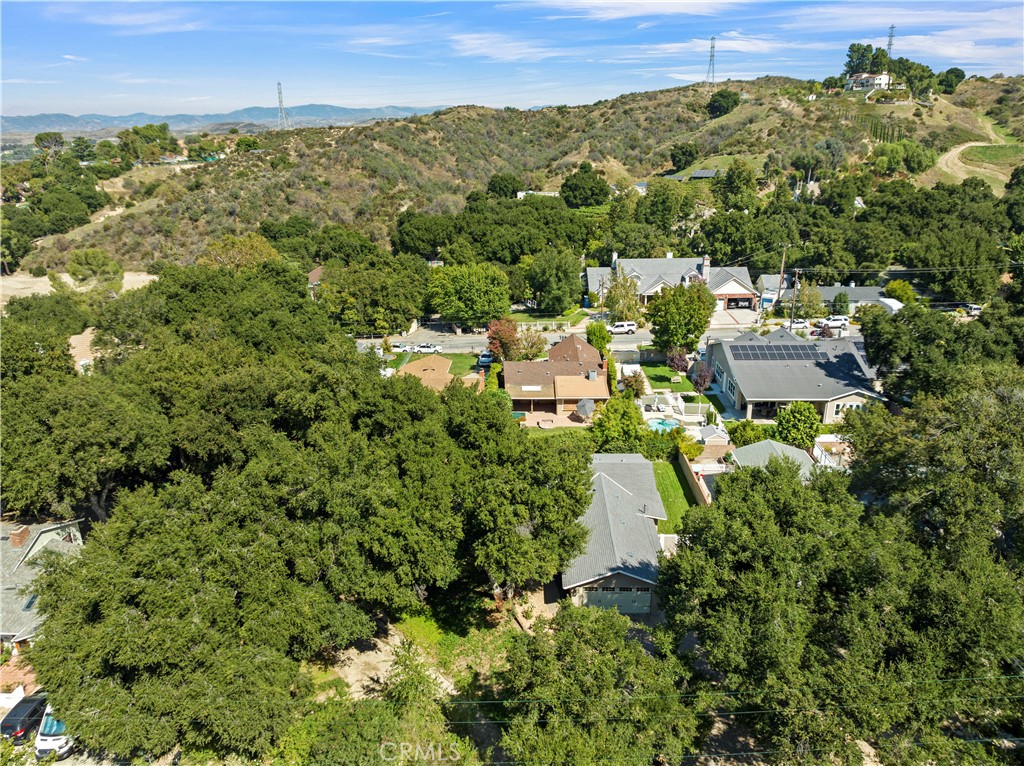
Aerial view of homes among mature trees, with hills in the background.
Aerial view of homes among dense trees, with rolling hills and mountains beyond.
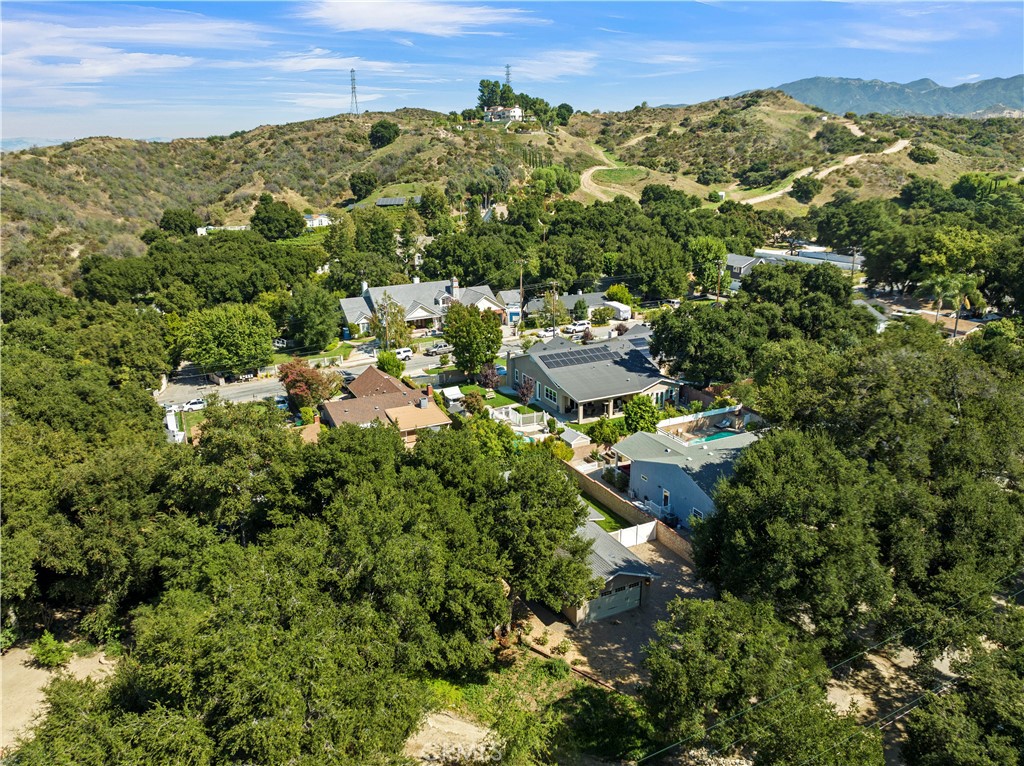
Aerial view of the property amid mature trees, neighboring homes, and surrounding hills.
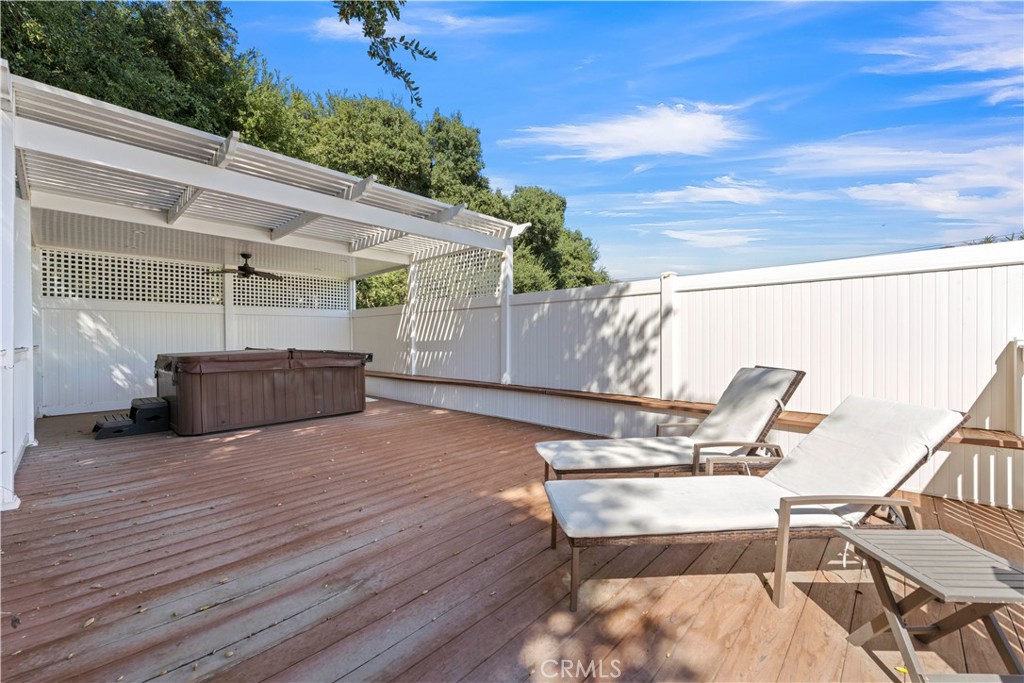
Wooden deck with a covered hot tub and lounge chairs behind a white privacy fence.
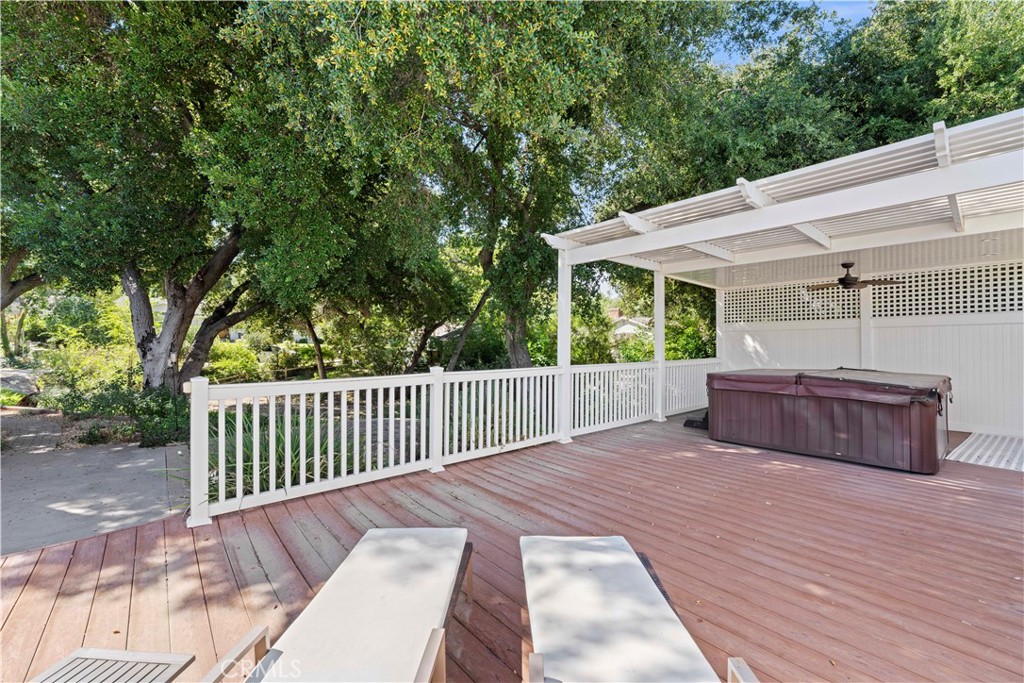
Backyard deck with a covered hot tub, lounge chairs, and mature trees.
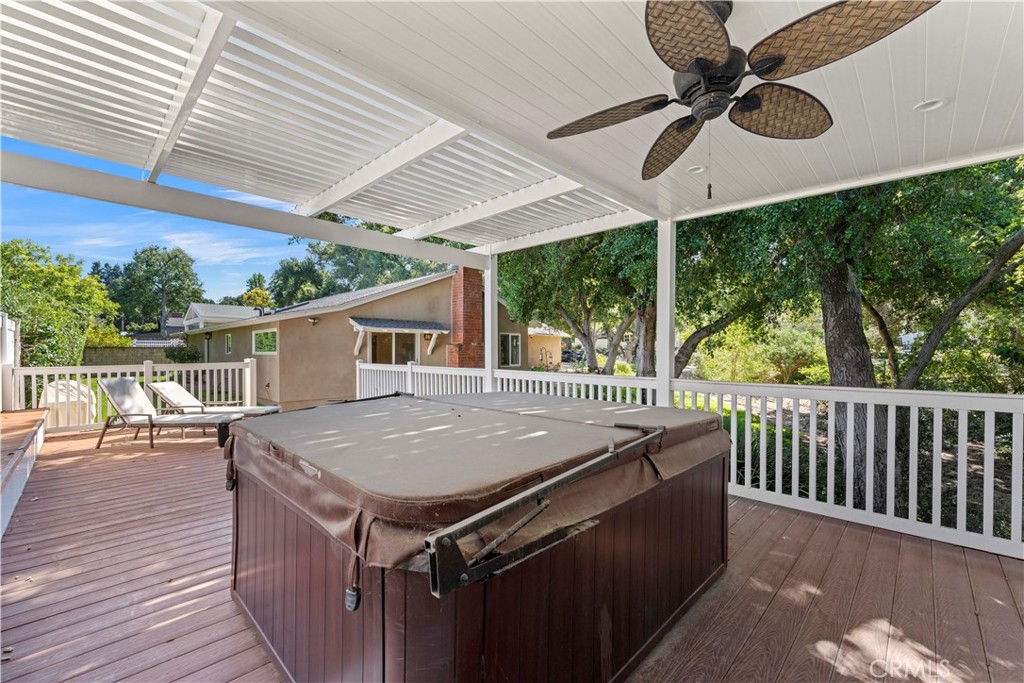
Covered backyard deck with a hot tub, ceiling fan, and wooded surroundings.
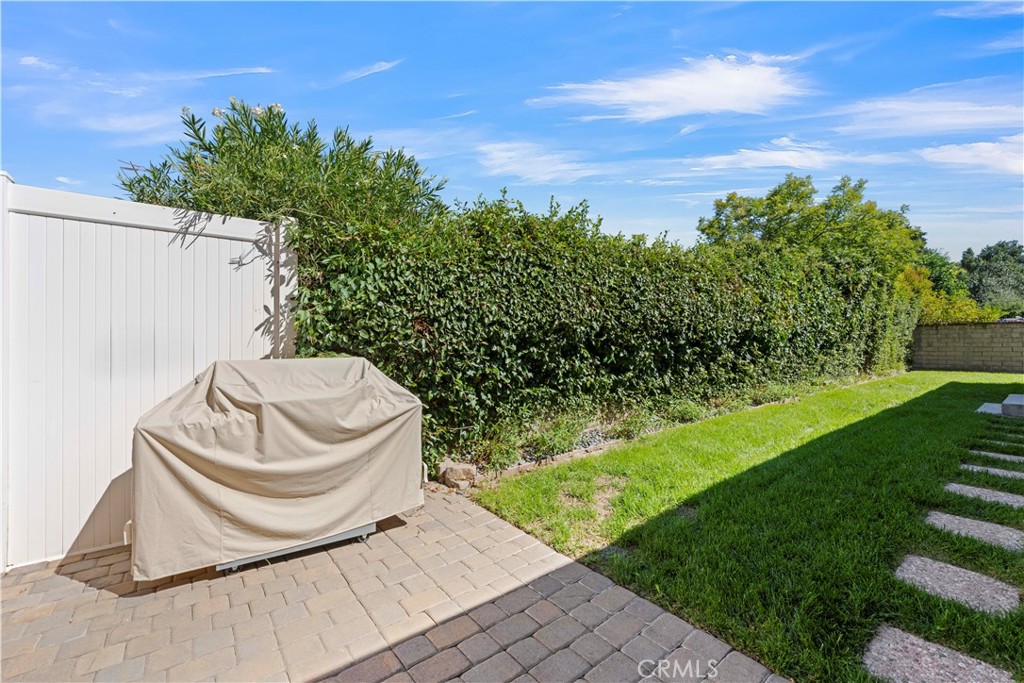
Backyard with a covered grill, paved patio, lawn, and tall hedge.
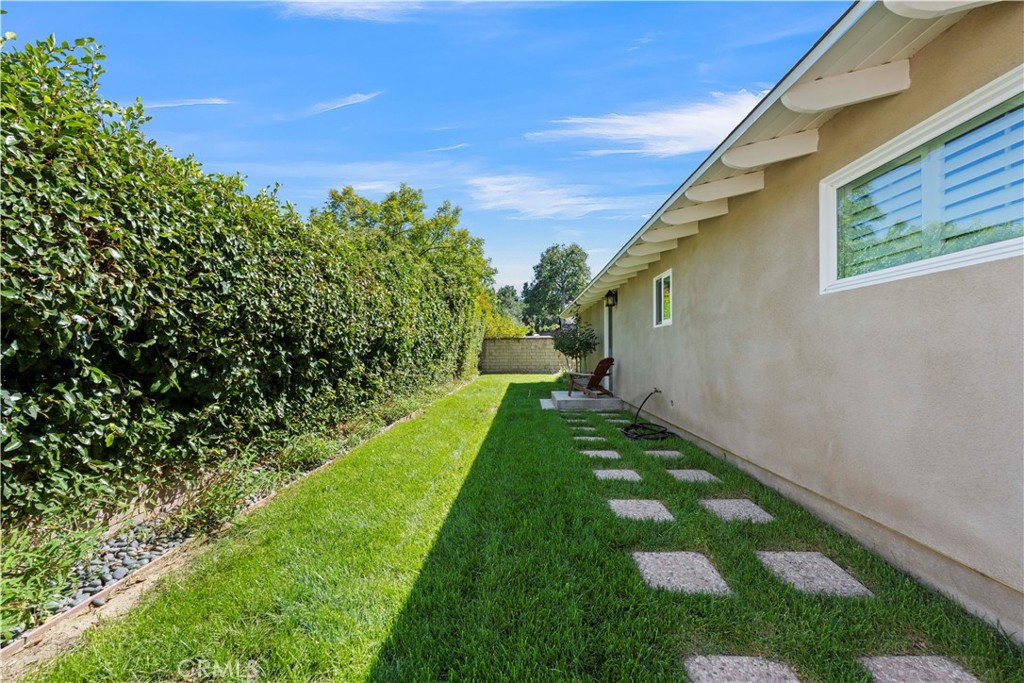
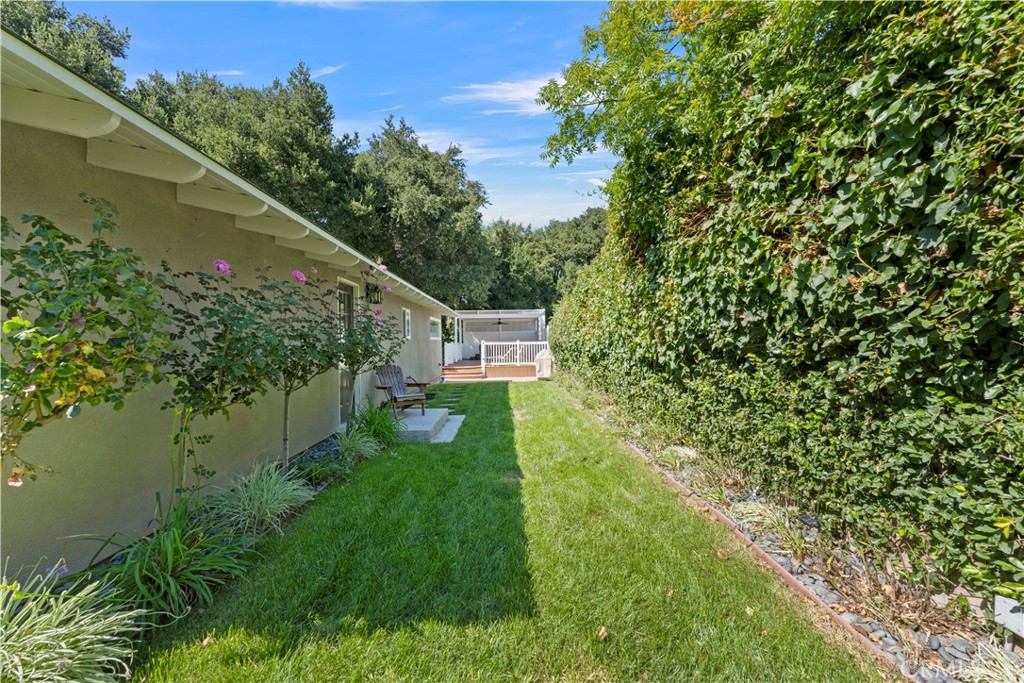
Side yard with a long hedge, green lawn, and stepping stones beside the house.
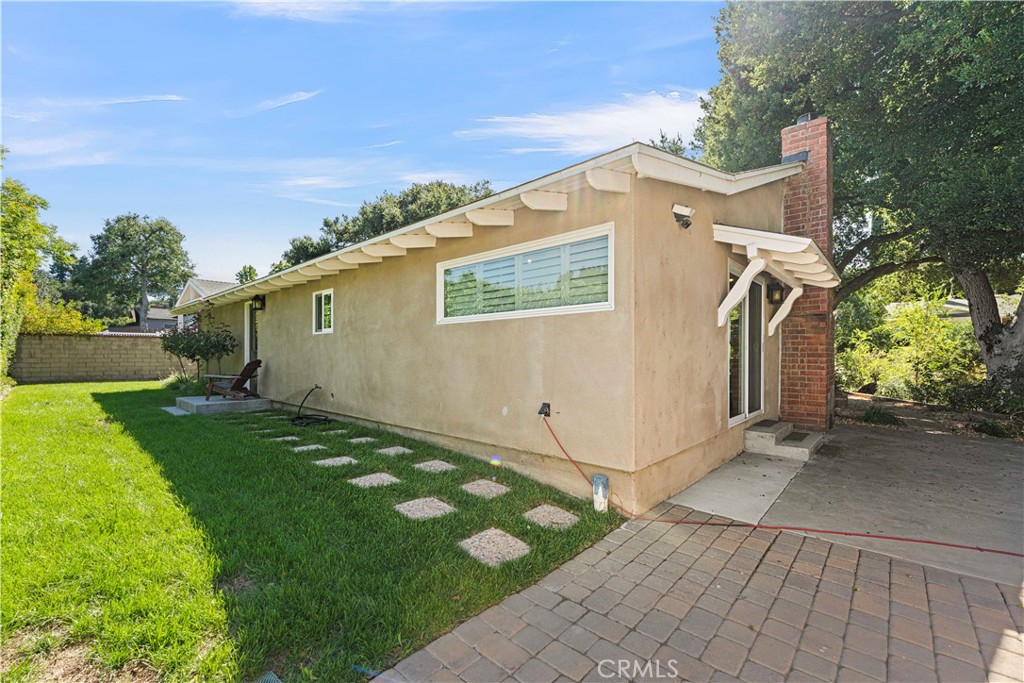
Side exterior of a stucco house with a brick chimney, lawn, and paved patio.
Rear view of a single-story home with a broad green lawn and covered patio.
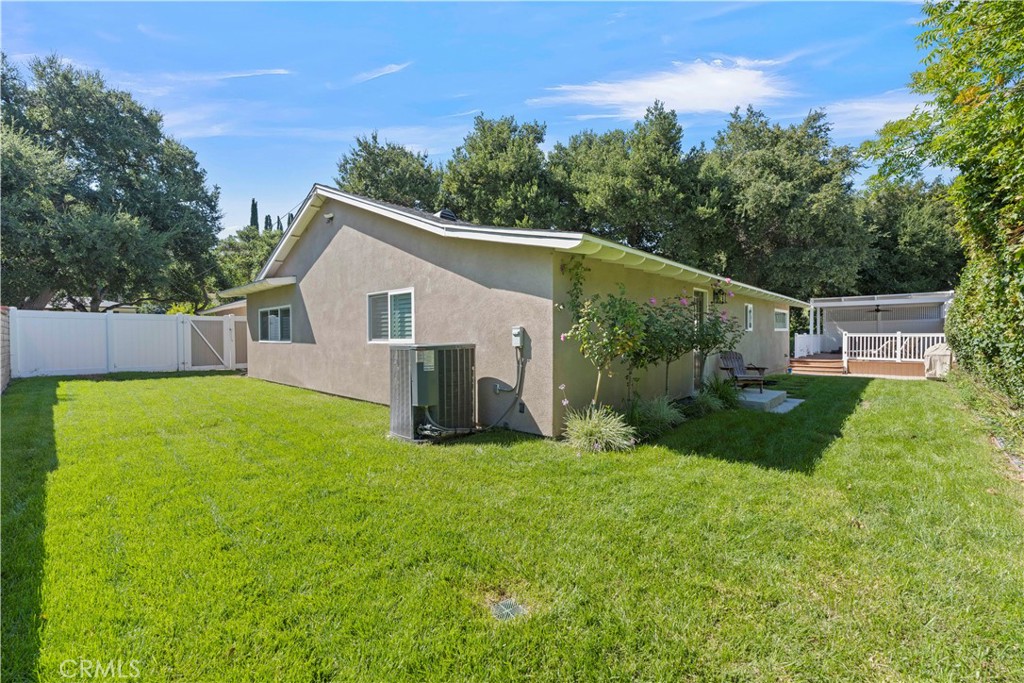
Side yard with a lawn, flowering plants, tall hedge, and a deck at the back.
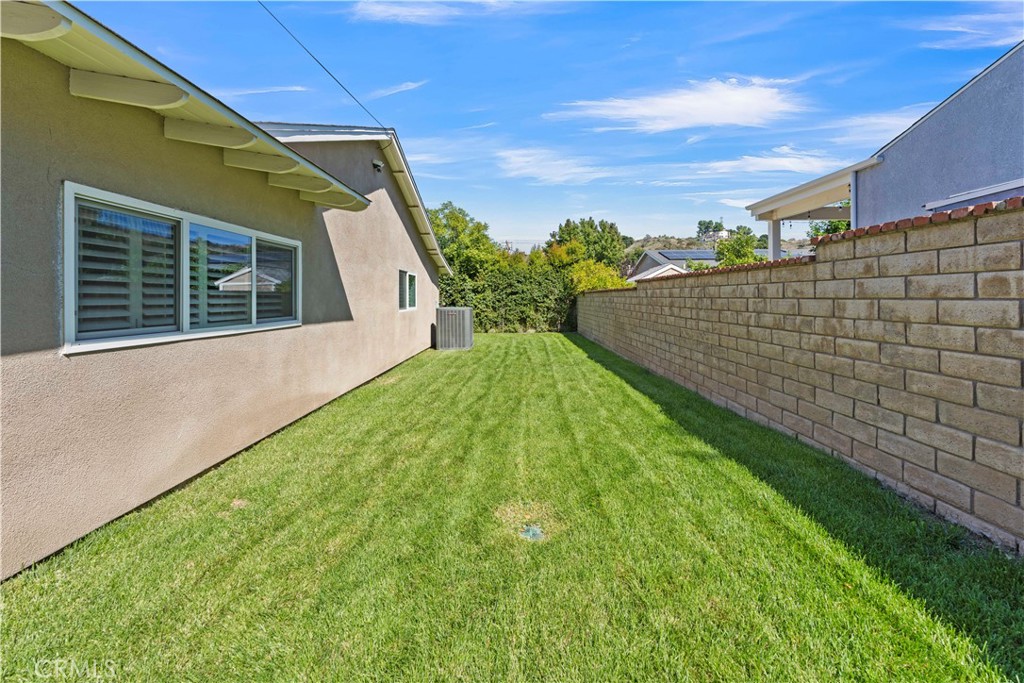
Side yard with a broad green lawn between the house and a block wall.
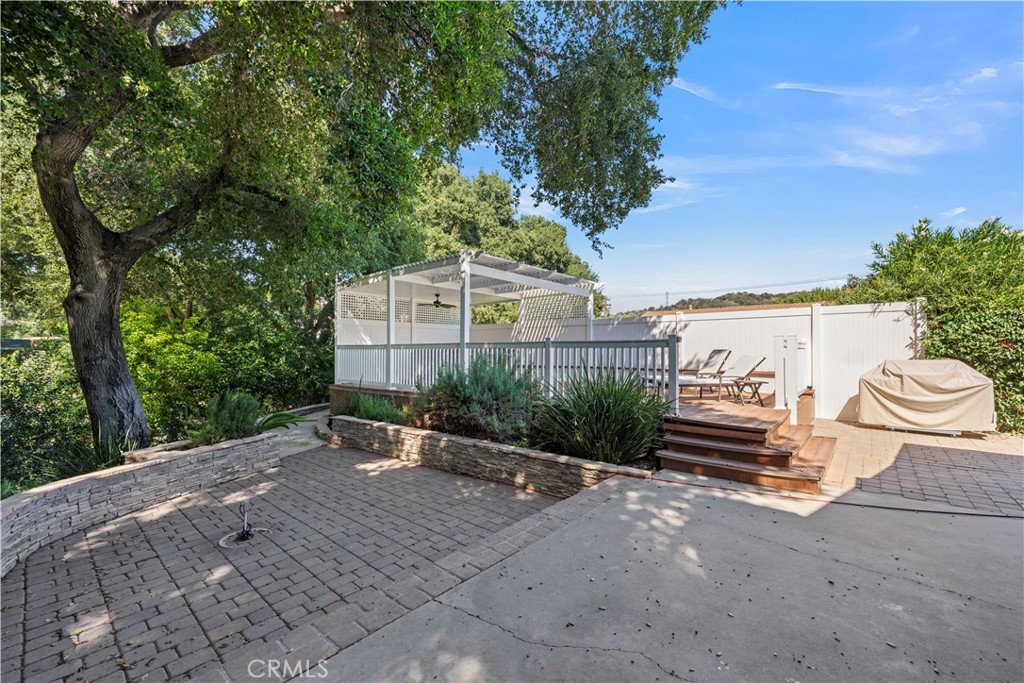
Backyard patio with a white pergola, raised deck seating, and mature shade trees.
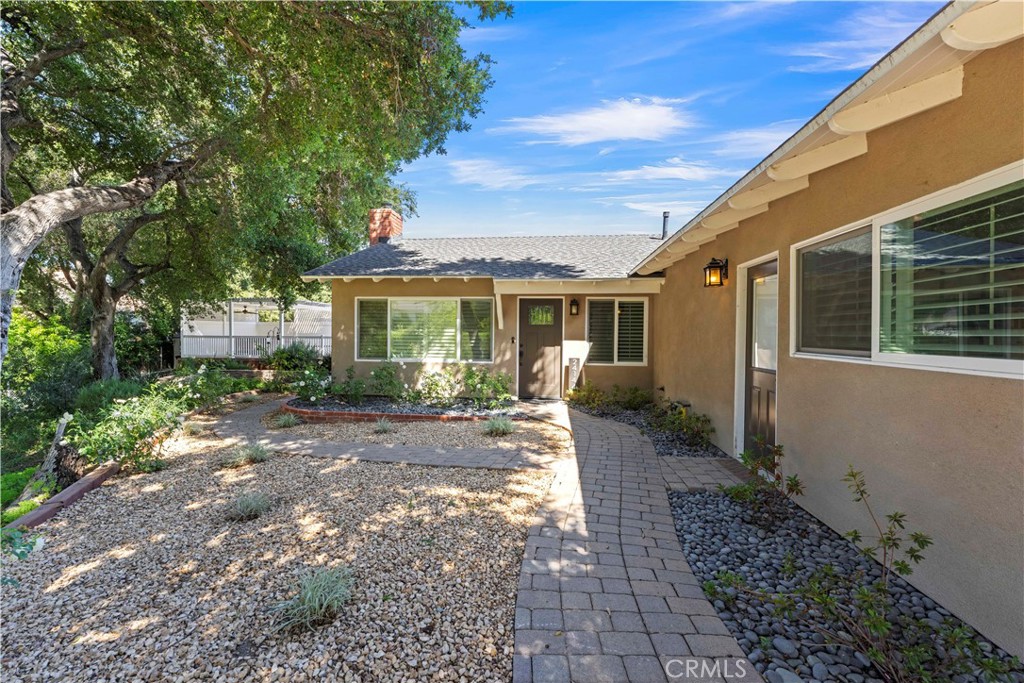
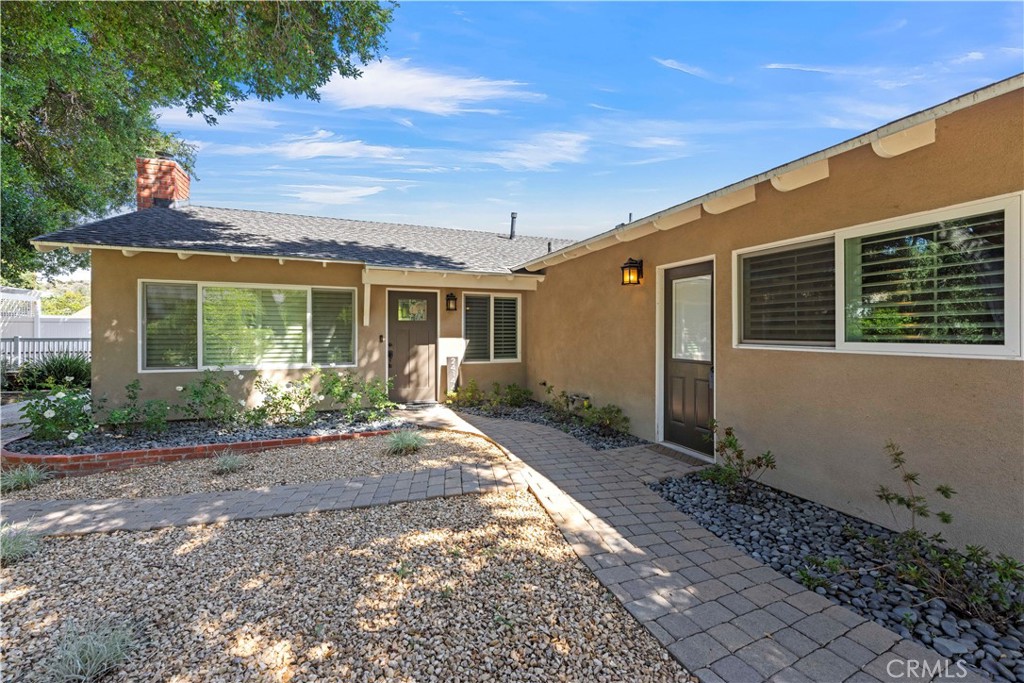
Single-story tan home with a paved courtyard path, gravel landscaping, and mature shade tree.
Single-story tan home with a paved walkway through a gravel courtyard and landscaped entry.
Home exterior with a two-car garage, wide paved driveway, and large shade tree.
Detached garage with a white door beside a broad paved driveway and mature trees.
SEE ALL PHOTOS
Single-story home with an attached garage, shaded by mature trees beside a landscaped yard.
Garage and paved driveway beneath large shade trees, with a white fence along the property.
Bright kitchen with a large island, white cabinetry, stone backsplash, and wood flooring.
Bright kitchen with a large island, four upholstered bar stools, white cabinetry, and stainless steel appliances.
Bright kitchen with a large island, white cabinetry, stainless steel appliances, and wood flooring.
Bright kitchen with a long dark island, white cabinetry, and a herringbone backsplash.
Bright kitchen with a large island, upholstered bar stools, white cabinets, and stainless steel appliances.
Open kitchen and living area with a large dark island, wood floors, and white seating.
Open kitchen with a large dark island, white countertop, pendant lights, and adjoining dining area.
Living room with stone fireplace, white seating, and an open kitchen.
Open-concept living room and kitchen with white sofas, a stone fireplace, and vaulted ceilings.
Living room with white sofas, a vaulted ceiling, and a stone fireplace.
Living room with a stone fireplace, exposed wood beam, and sliding doors to a patio.
Dining nook with a built-in banquette, wood table, and sliding glass doors opening to a garden patio.
Open kitchen with a dark island, white cabinetry, and a built-in dining nook.
Bright kitchen with a built-in dining nook, wood table, white cabinetry, and hardwood floors.
Bedroom with a dark wood bed, floral bedding, a gray bench, and a ceiling fan.
Bedroom with a dark storage bed, ceiling fan, wall-mounted TV, and gray seating.
Bedroom with a dark wood storage bed, gray shiplap accent wall, and tufted bench.
Bedroom with a dark wood storage bed, floral bedding, gray shiplap wall, and large floor mirror.
Bedroom with a dark wood bed, floral pillows, plantation shutters, and a ceiling fan.
Bathroom with a glass-enclosed shower, bathtub, and double-sink vanity.
Bathroom with a built-in soaking tub, glass shower enclosure, and patterned tile accents.
Bathroom with a double-sink vanity, bathtub, and decorative tile backsplash.
Laundry room with front-loading washer and dryer, white cabinetry, and a wall-mounted hanging rack.
Furnished media room with black leather seating, a large television, and a glass coffee table.
Living room with black leather sofas, a glass coffee table, and a ceiling fan.
Living room with black leather sofas, glass coffee table, and wall-mounted television.
Living room with black leather sofas, glass coffee table, and ceiling fan.
Bathroom with a glass-enclosed white subway-tile shower, vanity, and large mirror.
Bedroom with a white bed, blue armchair, shuttered window, and ceiling fan.
Bedroom with a white bed, black dresser, ceiling fan, and double closet doors.
Bedroom with a white bed, blush upholstered headboard, and dark patterned throw.
Single-story home with a white double garage, broad shade trees, and a landscaped stone front yard.
Aerial view of a single-story home among mature trees, with hills in the distance.
Aerial view of a single-story home amid mature trees, with rolling green hills beyond.
Aerial view of the property and surrounding homes, trees, pools, and green hills.
Aerial view of the home’s gray roof, tree-covered yard, and neighboring swimming pool.
Aerial view of homes among mature trees, with hills in the background.
Aerial view of homes among dense trees, with rolling hills and mountains beyond.
Aerial view of the property amid mature trees, neighboring homes, and surrounding hills.
Wooden deck with a covered hot tub and lounge chairs behind a white privacy fence.
Backyard deck with a covered hot tub, lounge chairs, and mature trees.
Covered backyard deck with a hot tub, ceiling fan, and wooded surroundings.
Backyard with a covered grill, paved patio, lawn, and tall hedge.
Side yard with a long hedge, green lawn, and stepping stones beside the house.
Side exterior of a stucco house with a brick chimney, lawn, and paved patio.
Rear view of a single-story home with a broad green lawn and covered patio.
Side yard with a lawn, flowering plants, tall hedge, and a deck at the back.
Side yard with a broad green lawn between the house and a block wall.
Backyard patio with a white pergola, raised deck seating, and mature shade trees.
Single-story tan home with a paved courtyard path, gravel landscaping, and mature shade tree.
Single-story tan home with a paved walkway through a gravel courtyard and landscaped entry.
Home exterior with a two-car garage, wide paved driveway, and large shade tree.
Detached garage with a white door beside a broad paved driveway and mature trees.
Sold

24144 Cross Street

24144 Cross Street, Newhall, CA 91321

$900,000
Welcome to this turnkey home located in the prestigious neighborhood of Happy Valley! As you step inside, you'll immediately notice the exquisite upgrades and attention to detail throughout. The heart of this home is the gorgeous, upgraded kitchen. It features a huge island, perfect for preparing meals and entertaining guests. The built-in banquette provides a cozy spot for casual dining. You'll love cooking in this space, which is equipped with plenty of storage and a built-in wine refrigerator. The living room is light and bright with a statement fireplace that adds warmth and character to the space. The shiplap walls create a charming and inviting atmosphere, making it the perfect place to relax and unwind. This home offers three bedrooms and two bathrooms. However, according to tax records, it is listed as a two-bedroom with a den. The den is currently being used as a giant movie room, but it can easily be converted back into a bedroom by adding a closet. This flexibility allows you to customize the space to fit your needs. Outside, you'll find a wraparound yard with a covered patio, perfect for enjoying the beautiful weather. Paved RV parking makes this home ideal for those with an adventurous spirit. The garage offers epoxy flooring and ample storage space. Don't miss the opportunity to make this incredible home yours. Schedule a showing today and experience the luxury and comfort that this property has to offer.

3
beds

2
baths

1,661 Sq.Ft. LIVING AREA

10,663 Sq.Ft. lot

Kym De Lorenzo

Kym De Lorenzo

Features & Amenities

Interior

  • total bedrooms3
  • Total bathrooms2
  • full bathrooms2
  • Laundry room Laundry Room
  • Fireplace Family Room
  • other interior Features All Bedrooms Down, Main Level Primary

Area & Lot

  • Status Sold
  • Date Sold October 31, 2023
  • Living Area1,661 Sq.Ft.
  • Lot Area10,663 Sq.Ft.
  • MLS® IDSR23182797
  • TypeResidential
  • YEAR BUILT1961
  • View DescriptionMountain(s), Neighborhood
  • School DistrictWilliam S. Hart Union

Exterior

  • STORIES1
  • Garage Space2.0
  • water SourcePublic
  • PoolNone
  • roofTar/Gravel
  • lot features0-1 Unit/Acre
  • parkingBoat, Driveway, Garage, RV Access/Parking
  • HEAT TYPECentral
  • AIR CONDITIONINGCentral Air
  • sewerSeptic Tank
  • SubstructureSlab

Financial

  • Sales Price$900,000
  • Zoning SCUR1
View Virtual Tour

Work With Kym

Get assistance in determining current property value, crafting a competitive offer, writing and negotiating a contract, and much more. Contact Kym today.

Follow Me on Instagram