Search
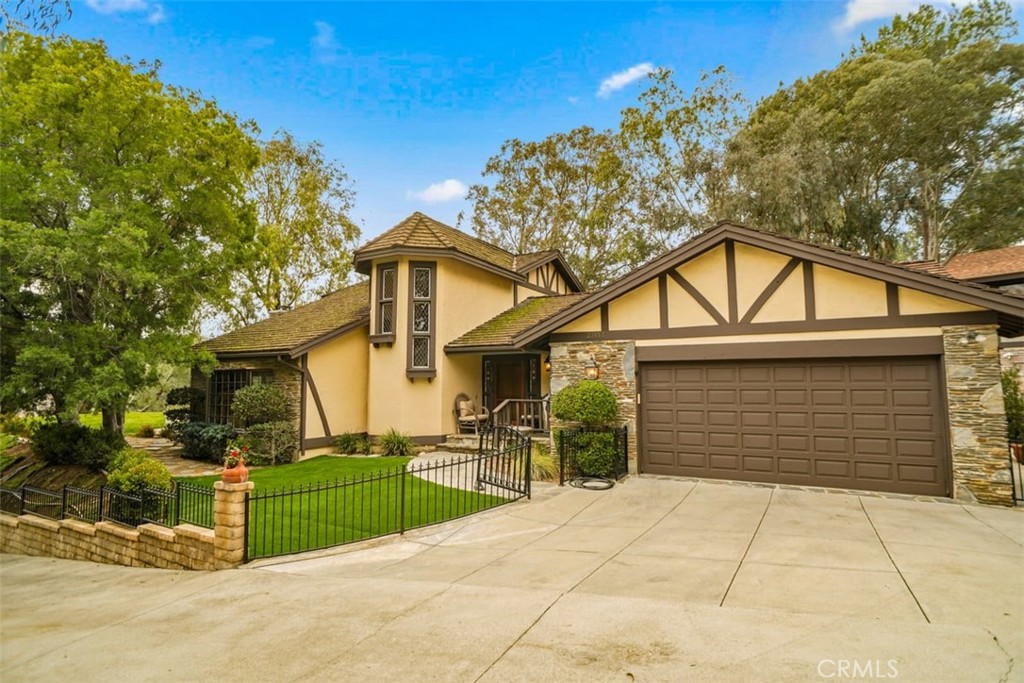
Tudor-style home with stone accents, a fenced lawn, and a wide double garage.
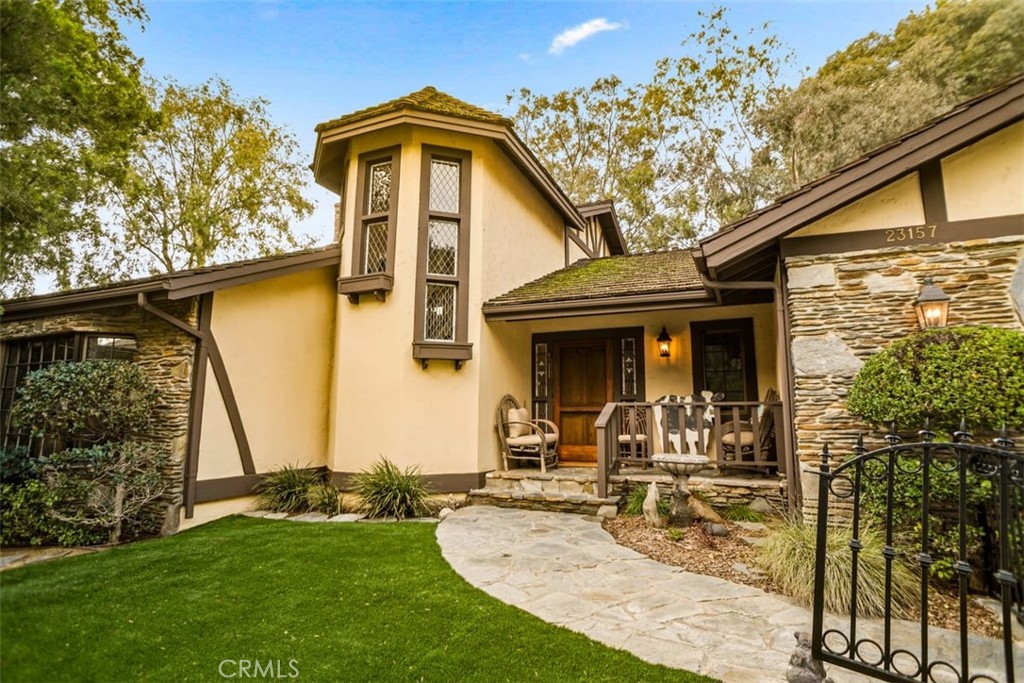
Stucco and stone house with a tall tower, covered entry porch, and flagstone walkway.
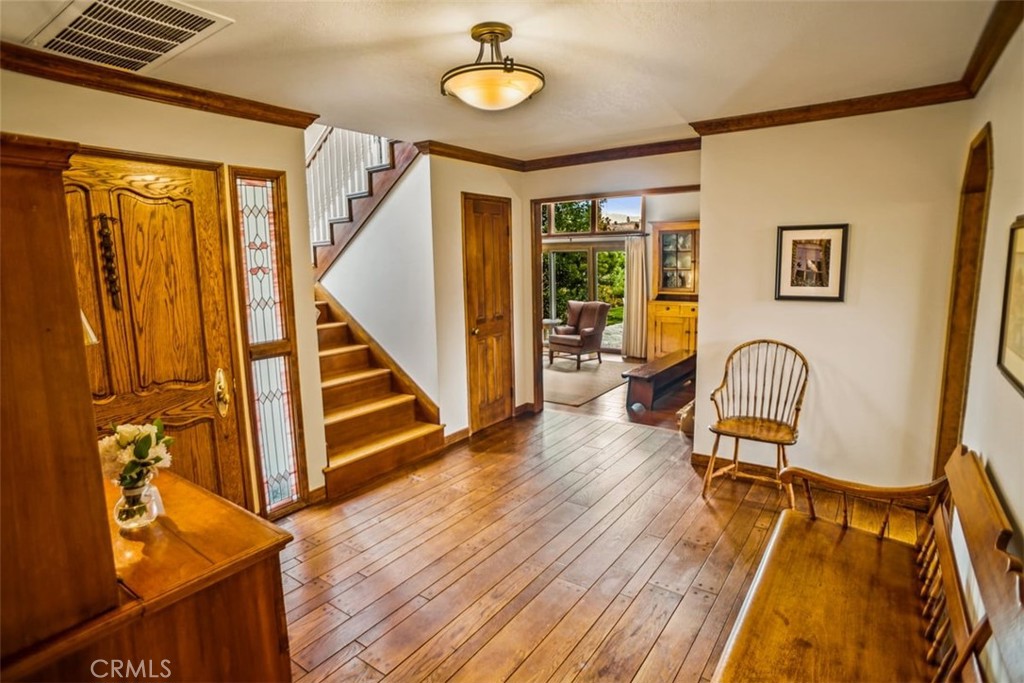
Wood-paneled entry hall with hardwood floors, staircase, and stained-glass sidelights.
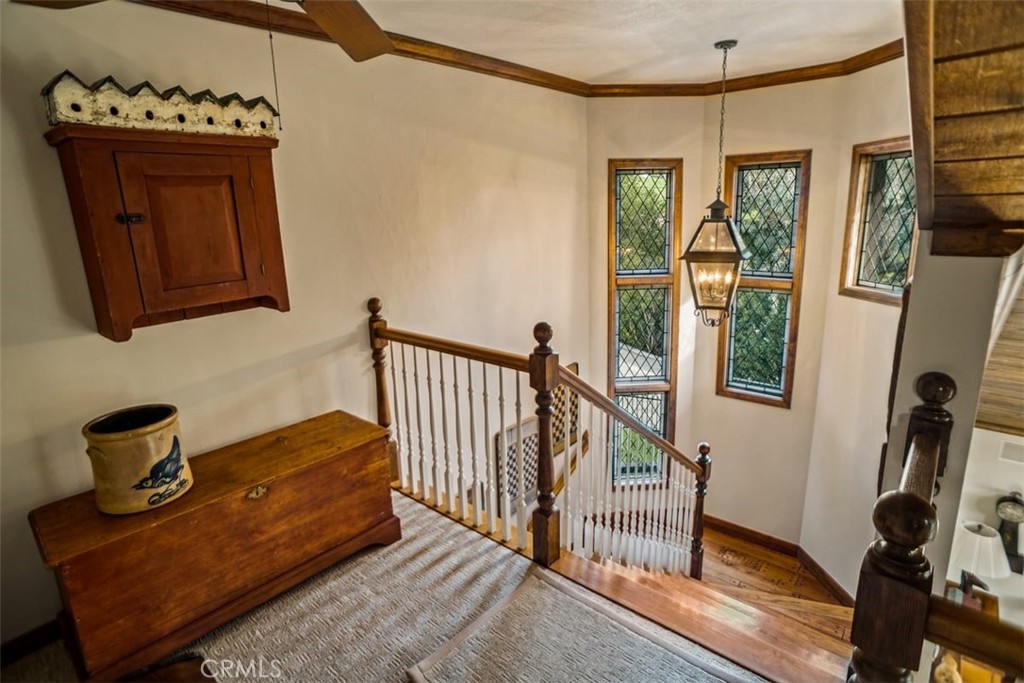
Staircase landing with leaded-glass windows, a hanging lantern, and antique wooden furniture.
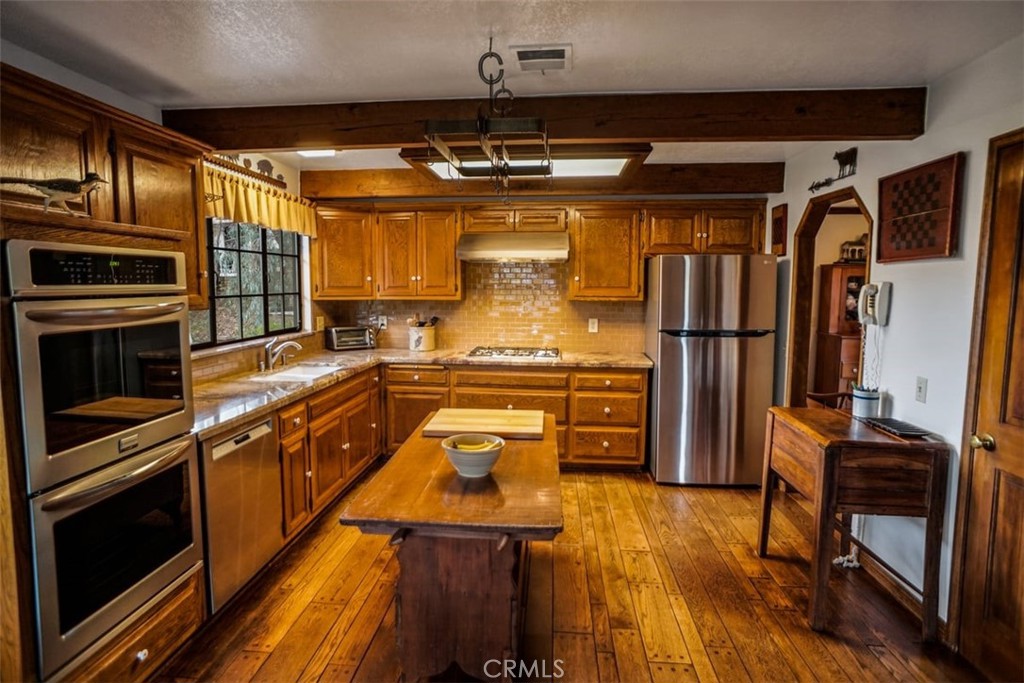
Kitchen with rich wood cabinetry, stainless steel appliances, and a central island.
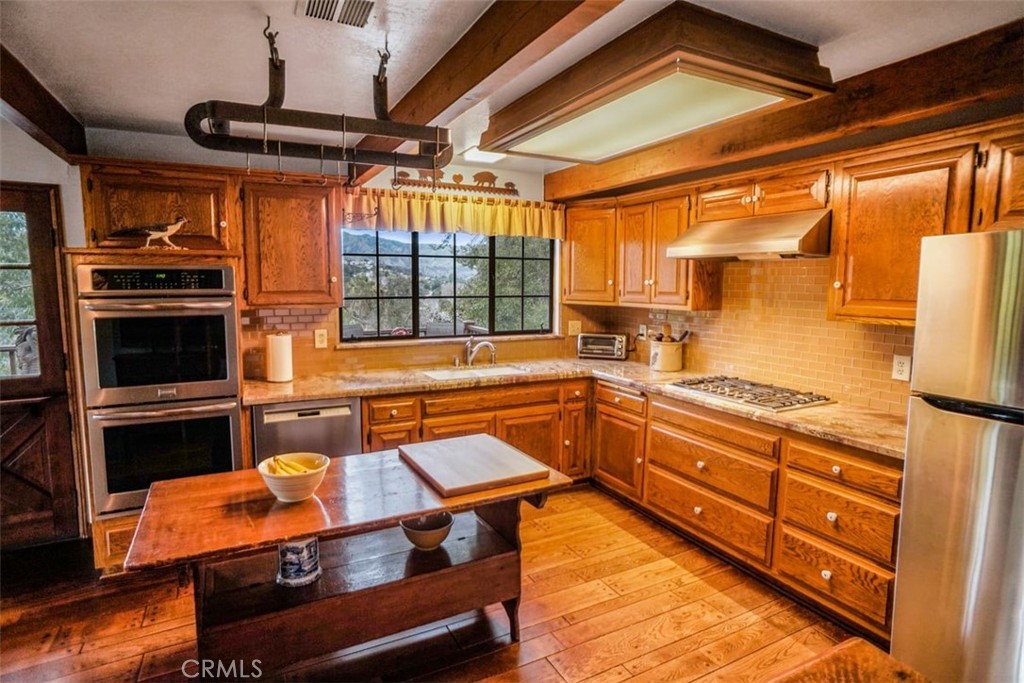
Kitchen with extensive wood cabinetry, a central worktable, and a window overlooking hills.
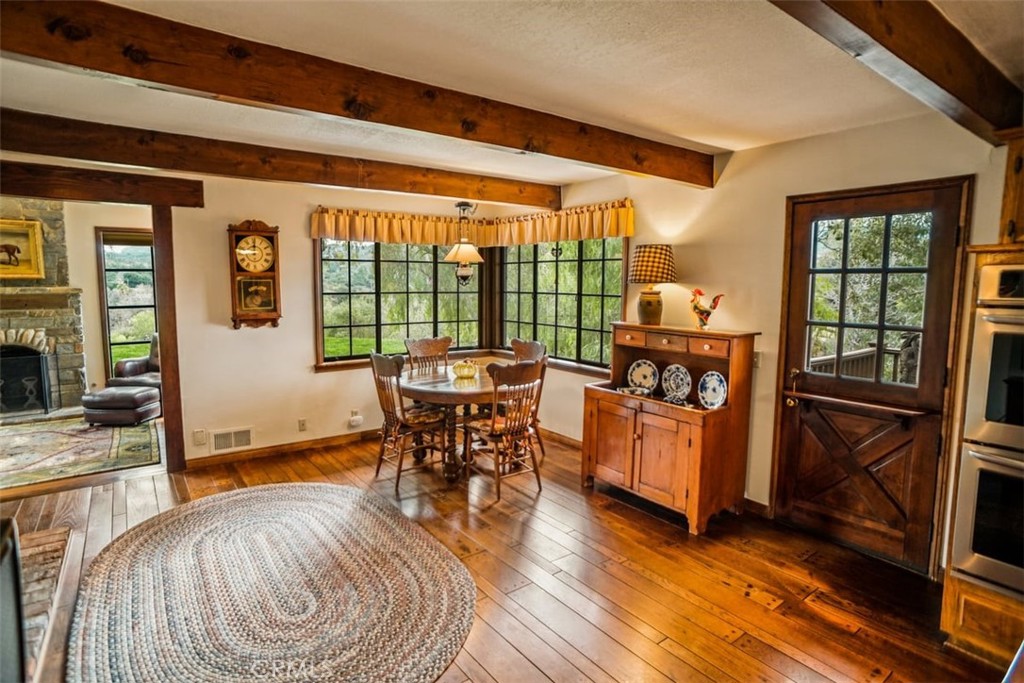
Dining room with exposed wood beams, a round table, and a wooden Dutch door.
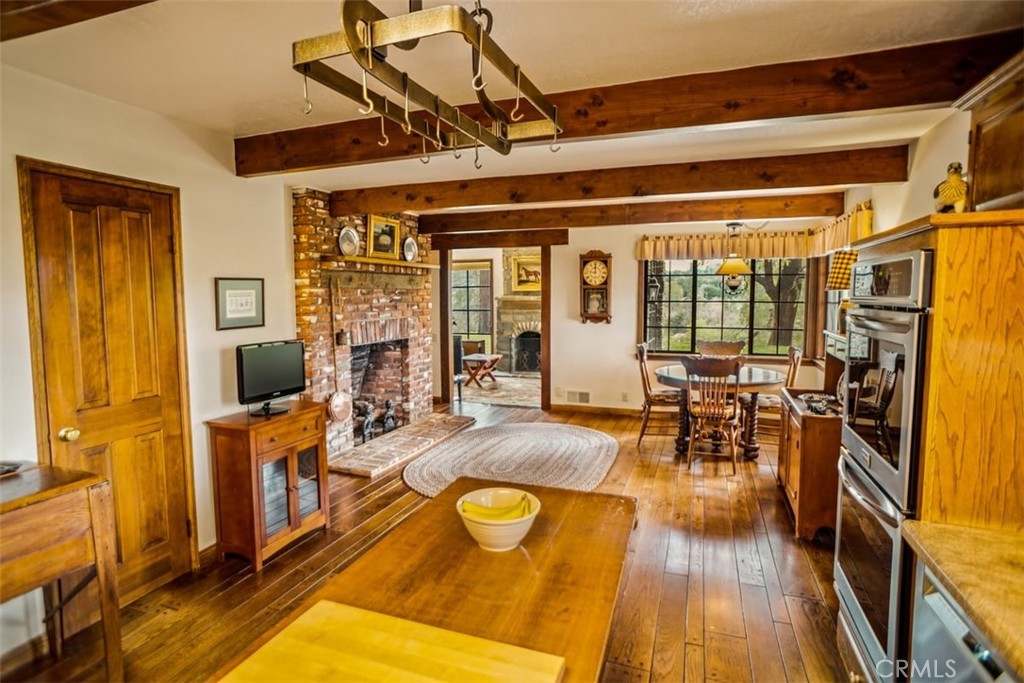
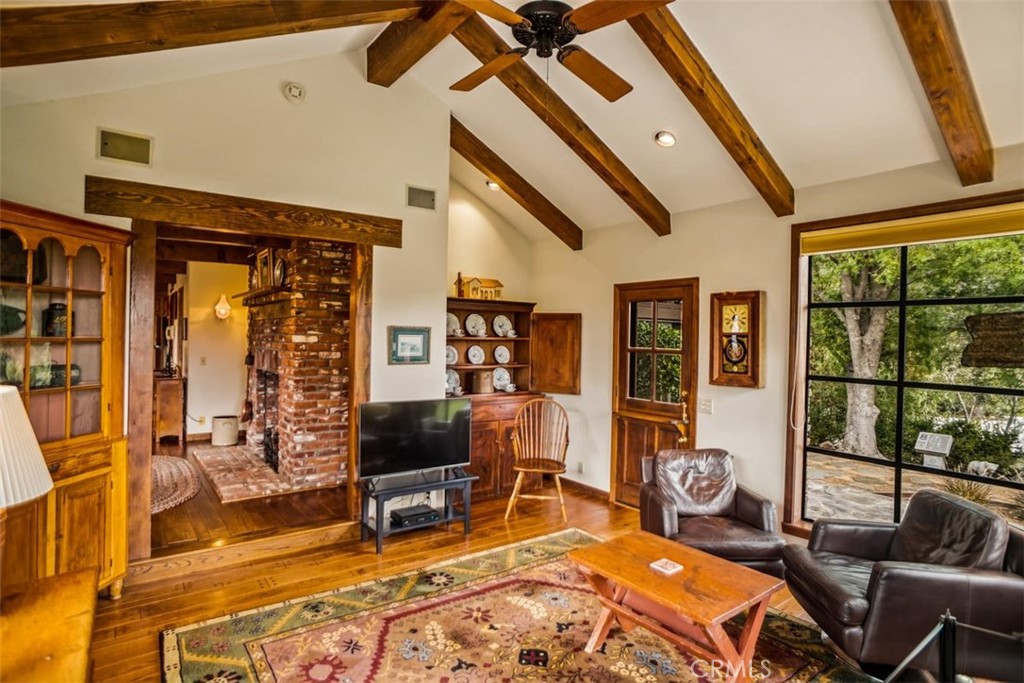
Kitchen and dining area with exposed wood beams, brick fireplace, and broad windows.
Living room with exposed wood beams, a brick fireplace, and large windows overlooking trees.
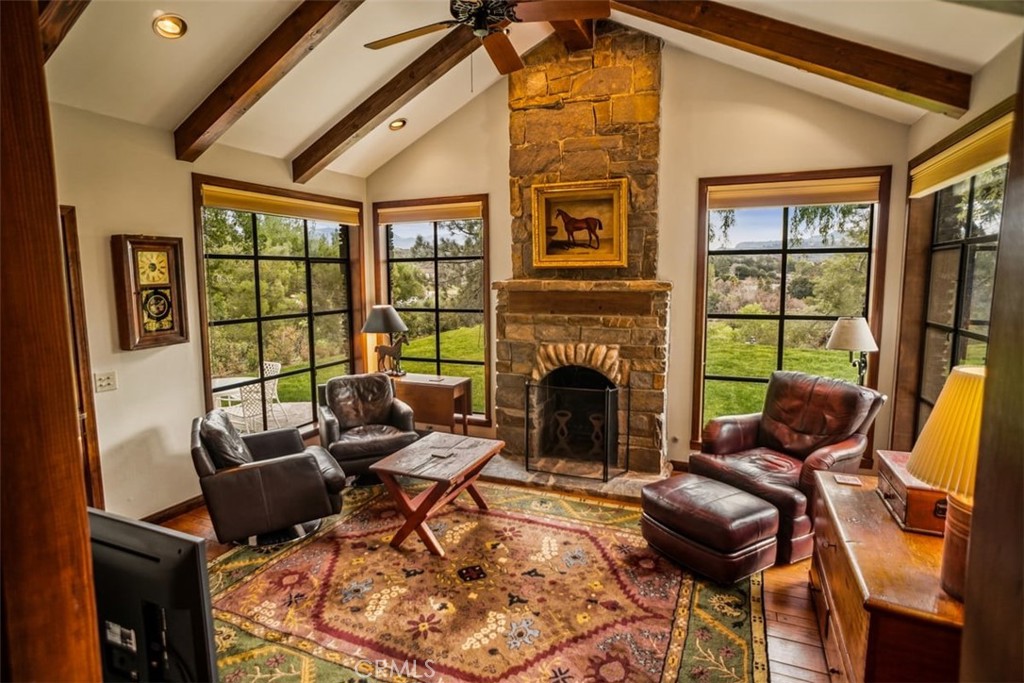
Living room with a stone fireplace, vaulted beam ceiling, and large windows overlooking a green yard.
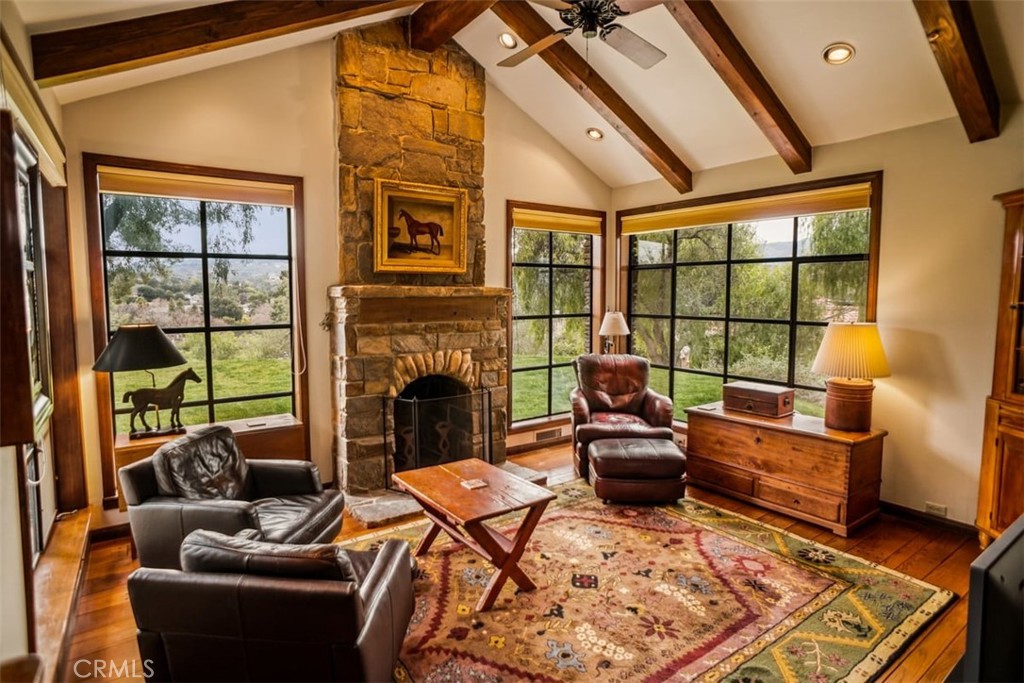
Living room with a stone fireplace, exposed ceiling beams, leather seating, and large windows overlooking trees.
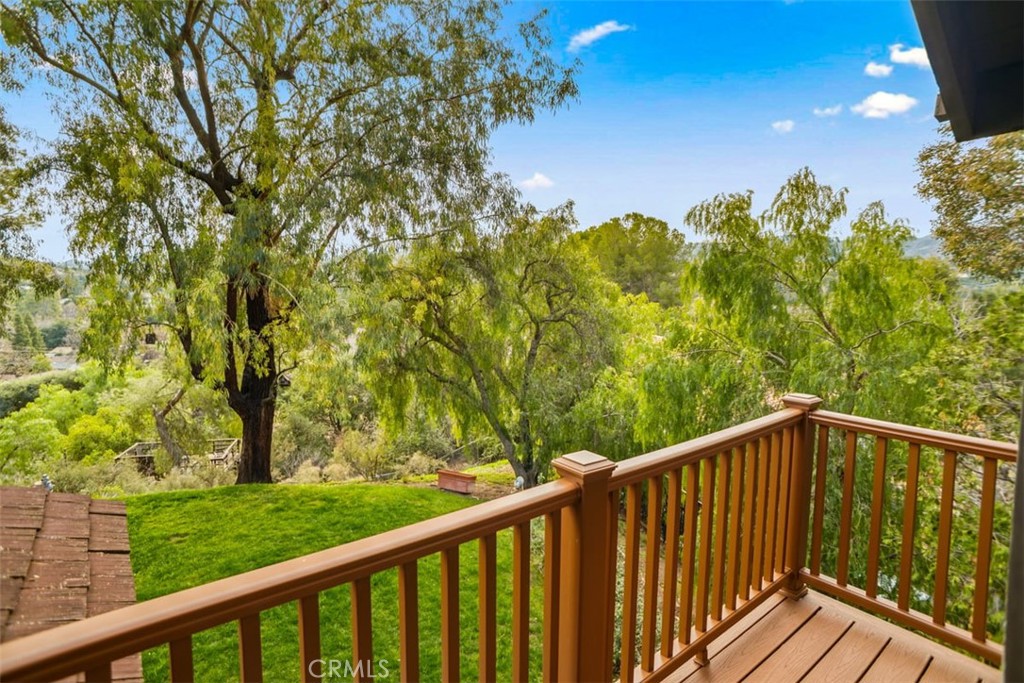
Wooden deck overlooking a green backyard with mature trees and distant hills.
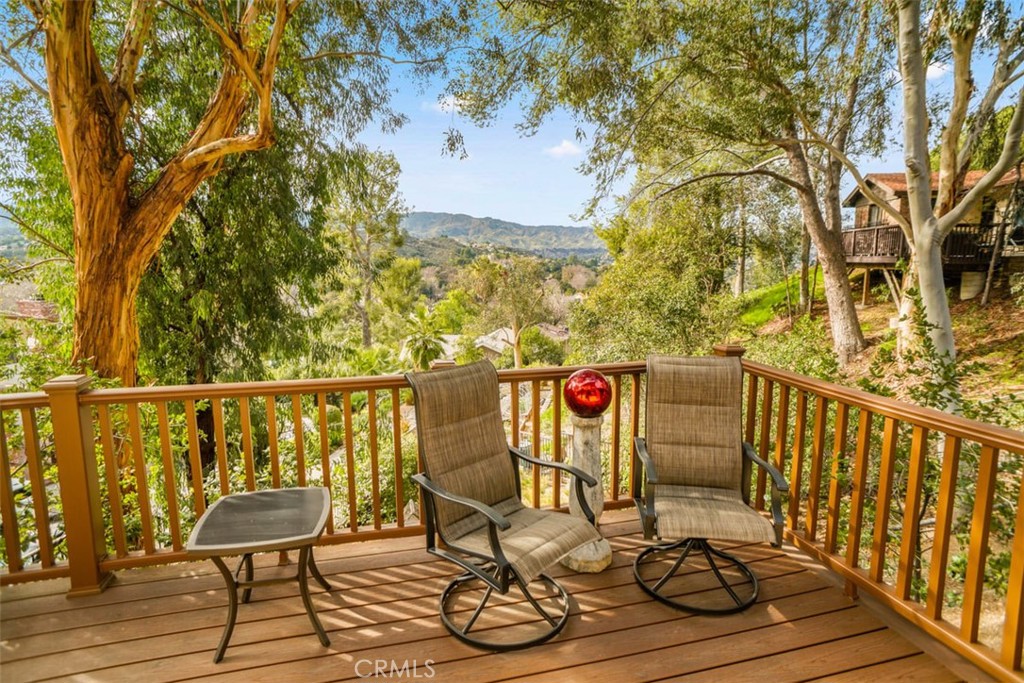
Wooden deck with two chairs overlooking a tree-filled hillside and distant mountains.
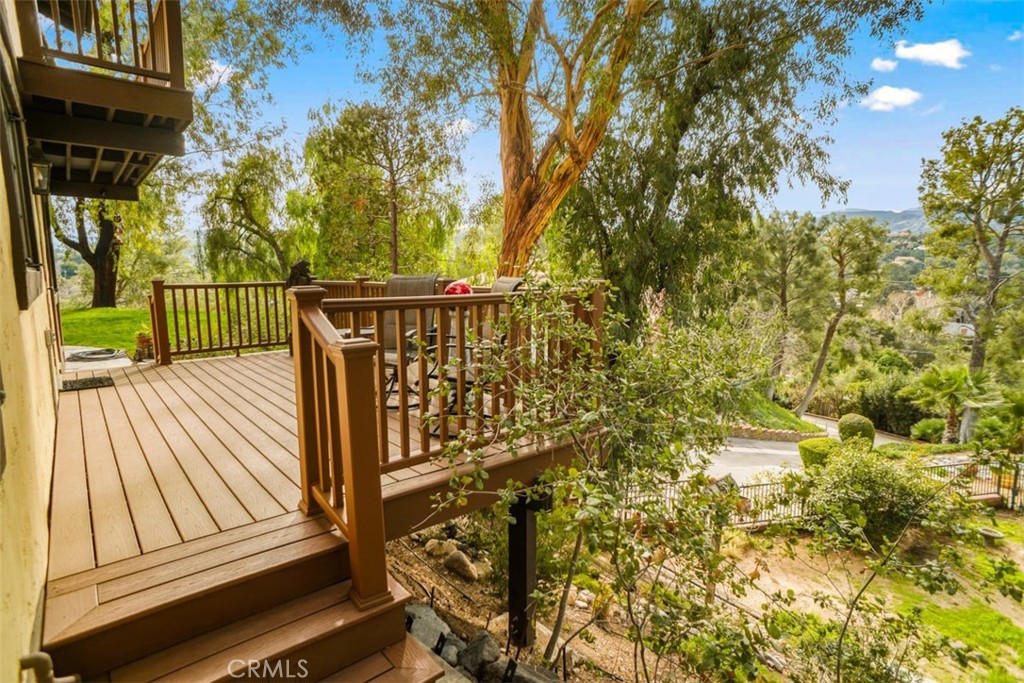
Elevated wooden deck overlooking a leafy hillside and valley.
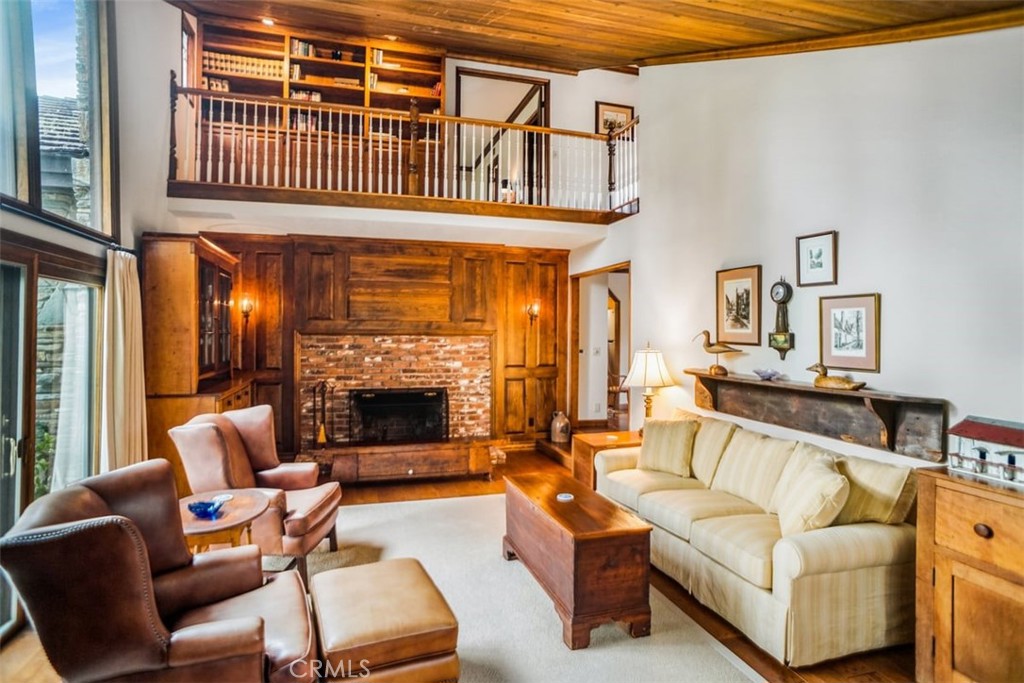
Living room with a brick fireplace, wood-paneled walls, and an upstairs loft.
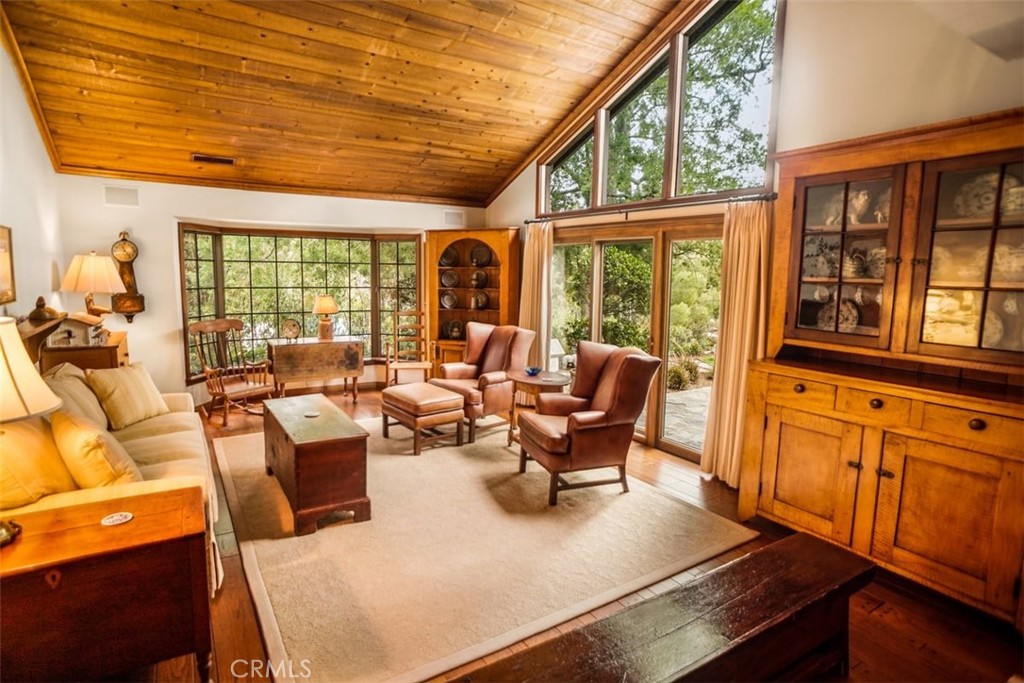
Living room with a vaulted wood ceiling, large windows, leather chairs, and built-in cabinetry.
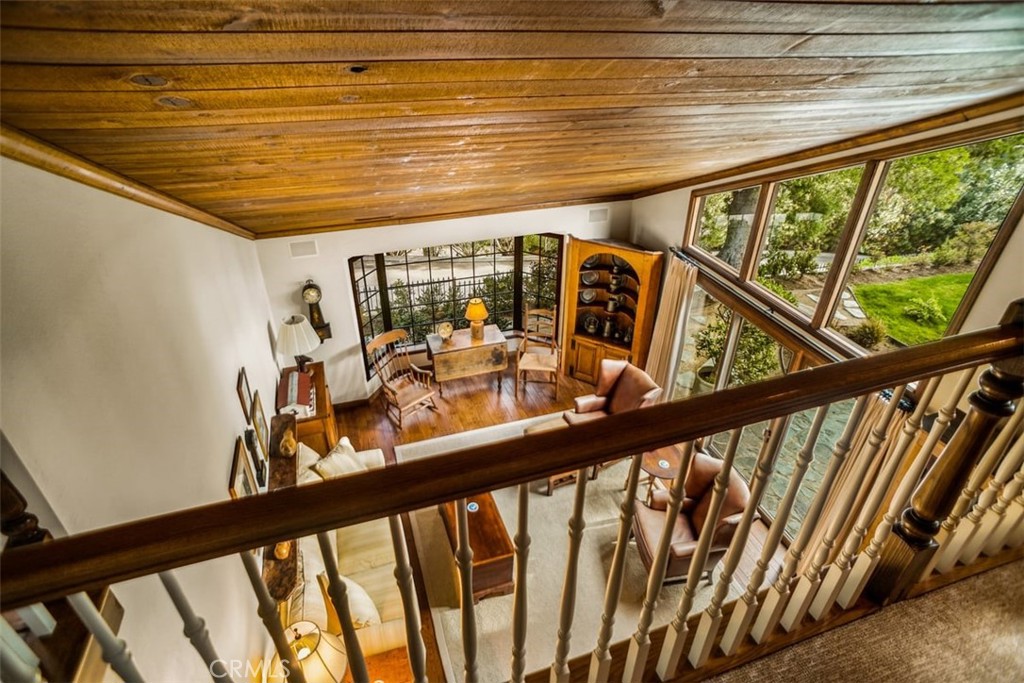
Furnished living room viewed from staircase, with a wood ceiling and large garden-facing windows.
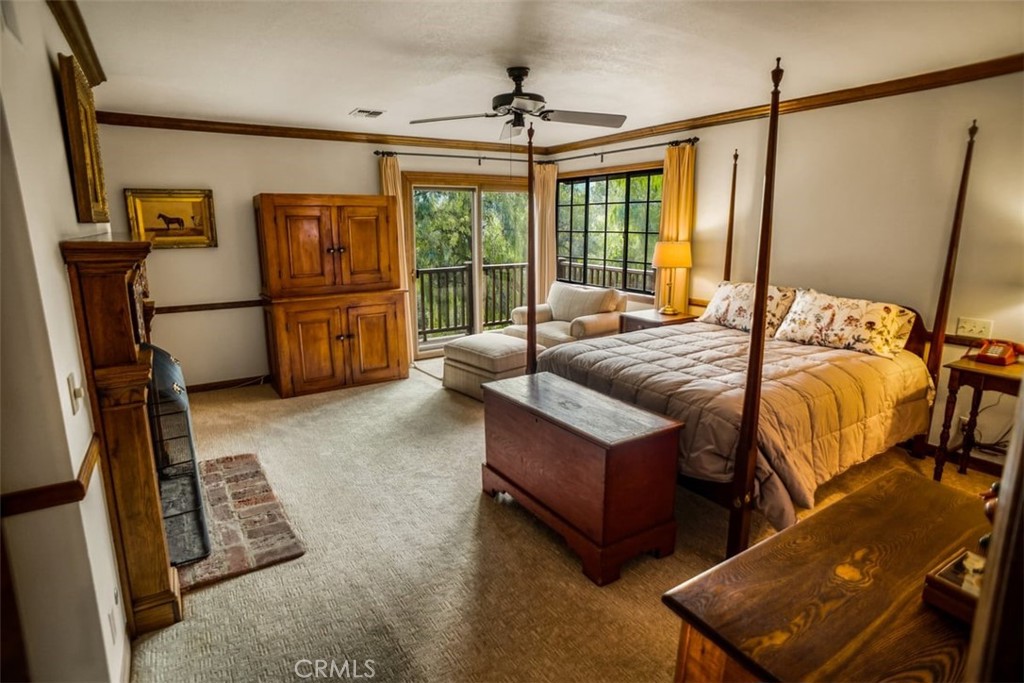
Furnished bedroom with a four-poster bed, sitting area, and glass doors opening to a balcony.
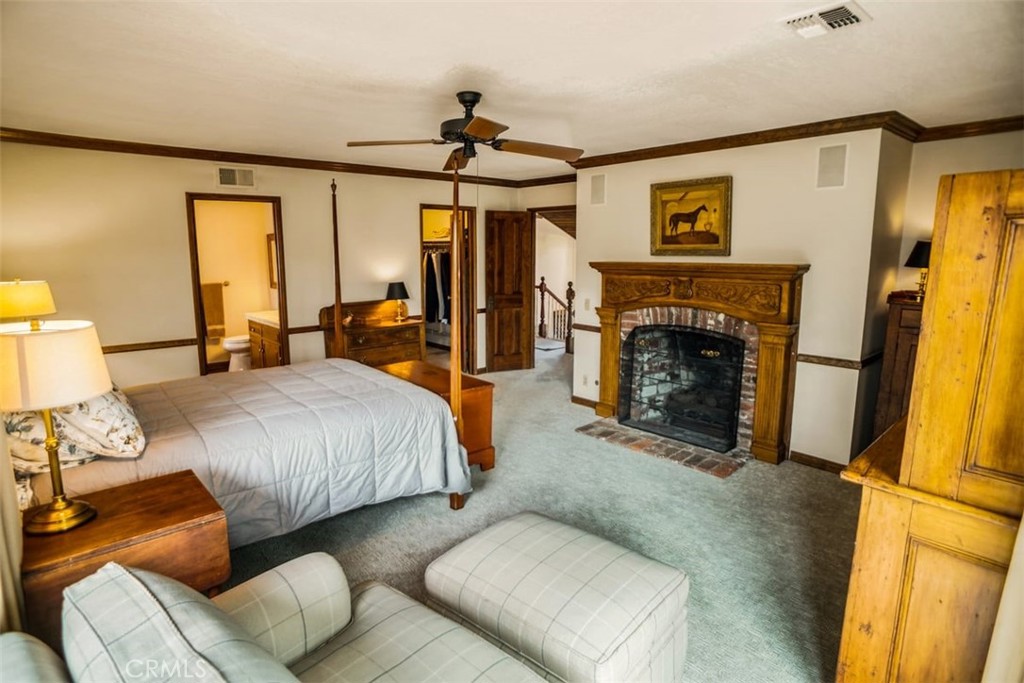
Bedroom with a four-poster bed, carved wood fireplace, and seating area.
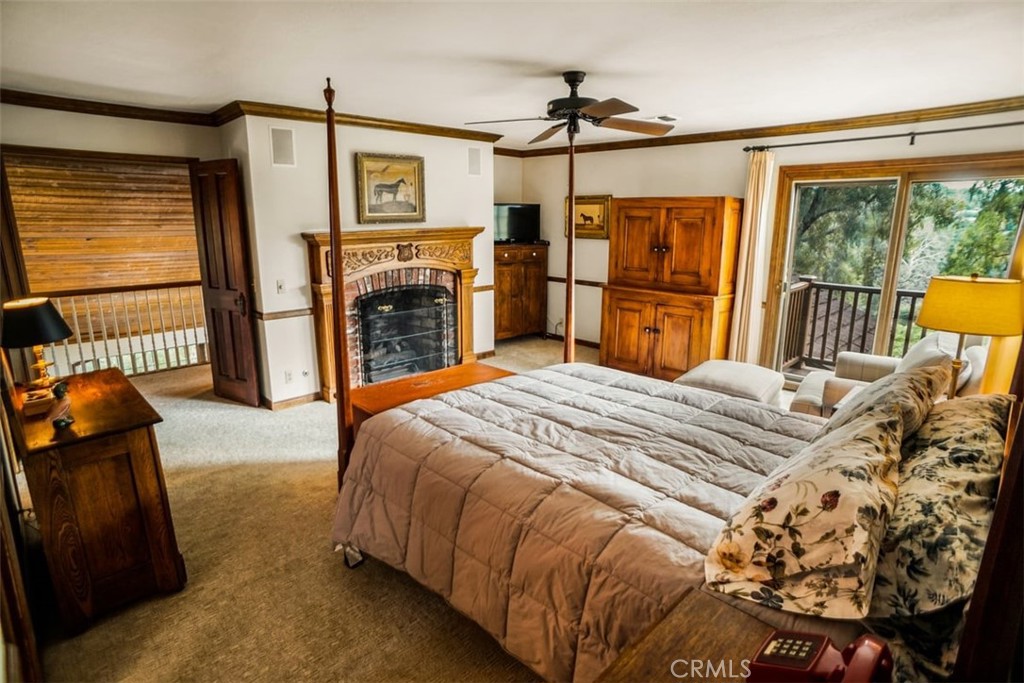
Bedroom with a four-poster bed, ornate fireplace, and wooded balcony view.
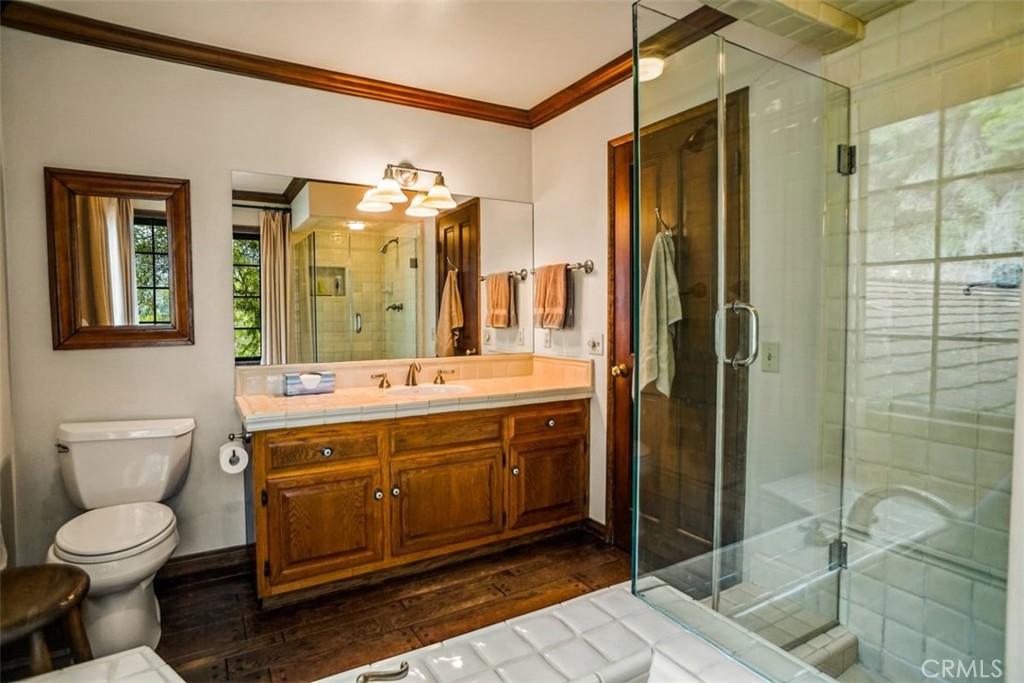
Bathroom with a wood vanity, glass-enclosed shower, and white tiled bathtub.
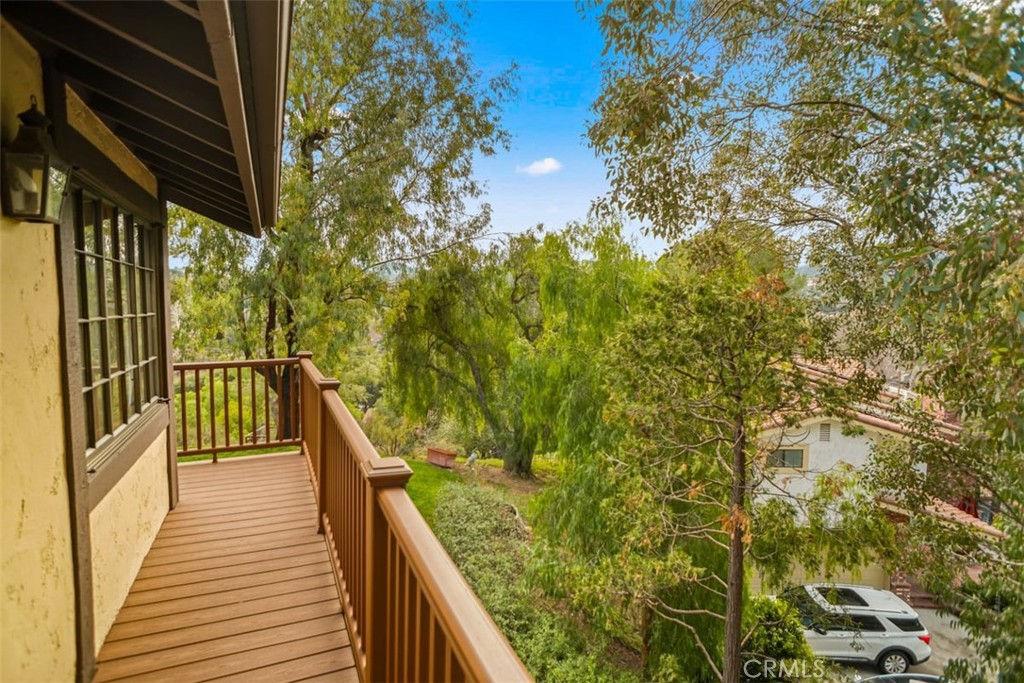
Wooden balcony overlooking a leafy yard, with neighboring homes and a parked SUV.
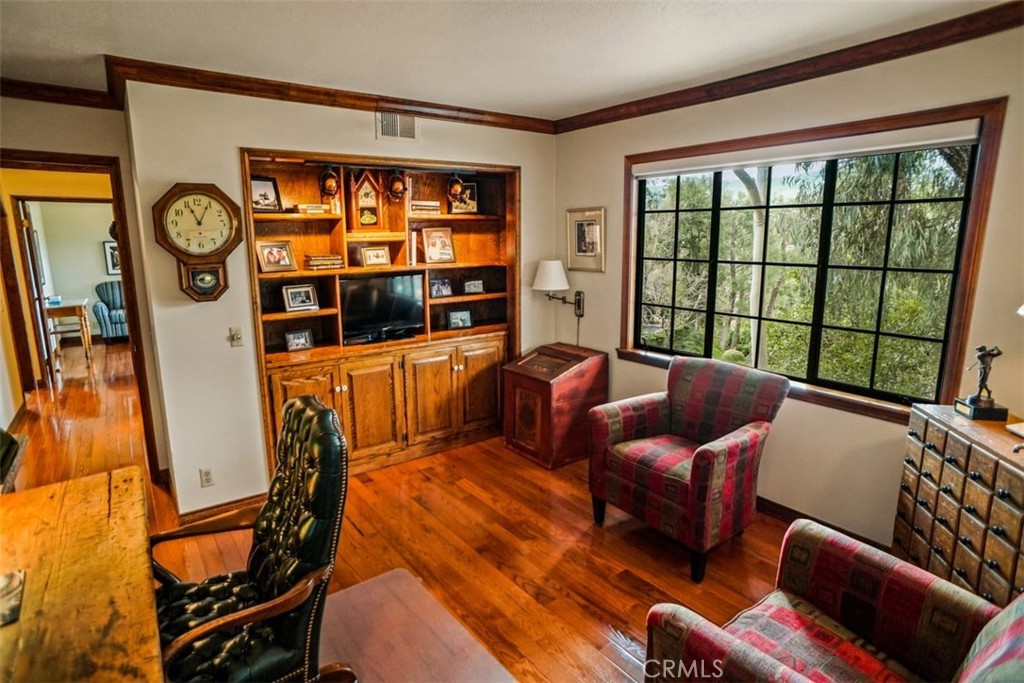
Furnished den with built-in wooden shelving, hardwood floors, and a large garden-facing window.
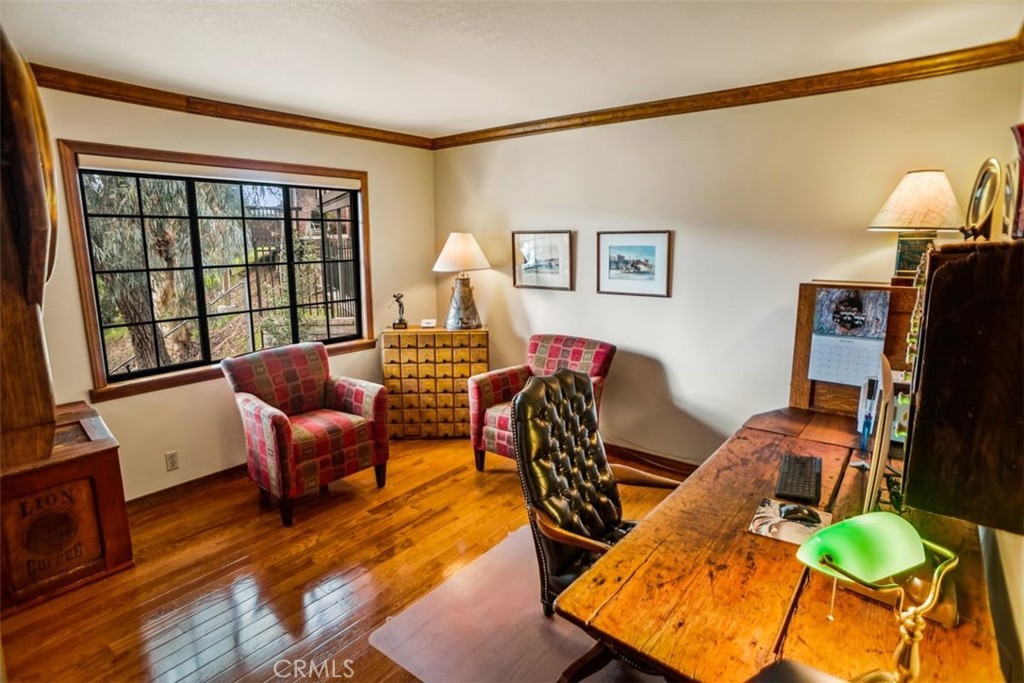
Home office with a large gridded window, hardwood floors, and a wooden desk.
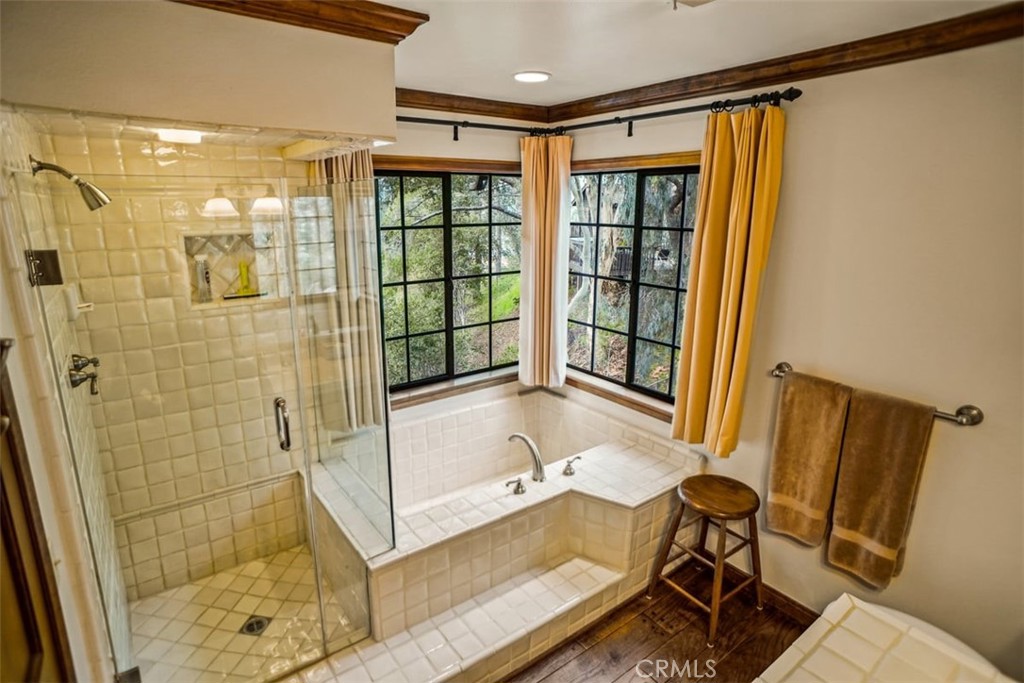
Bathroom with a tiled shower and corner soaking tub beneath large windows.
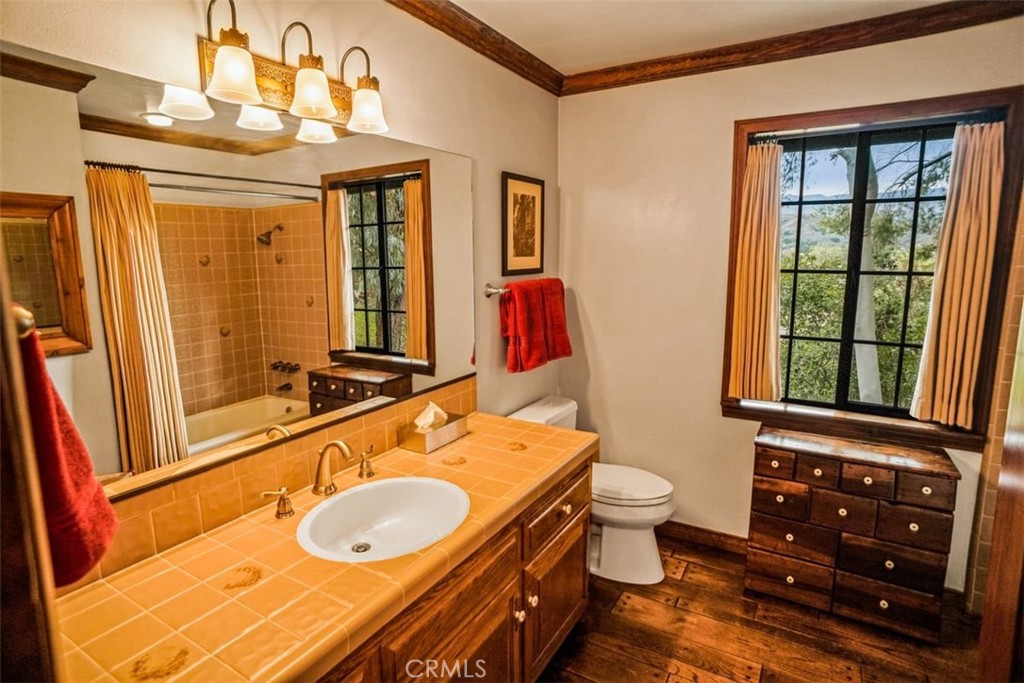
Bathroom with a tiled double vanity, bathtub, and large curtained window.
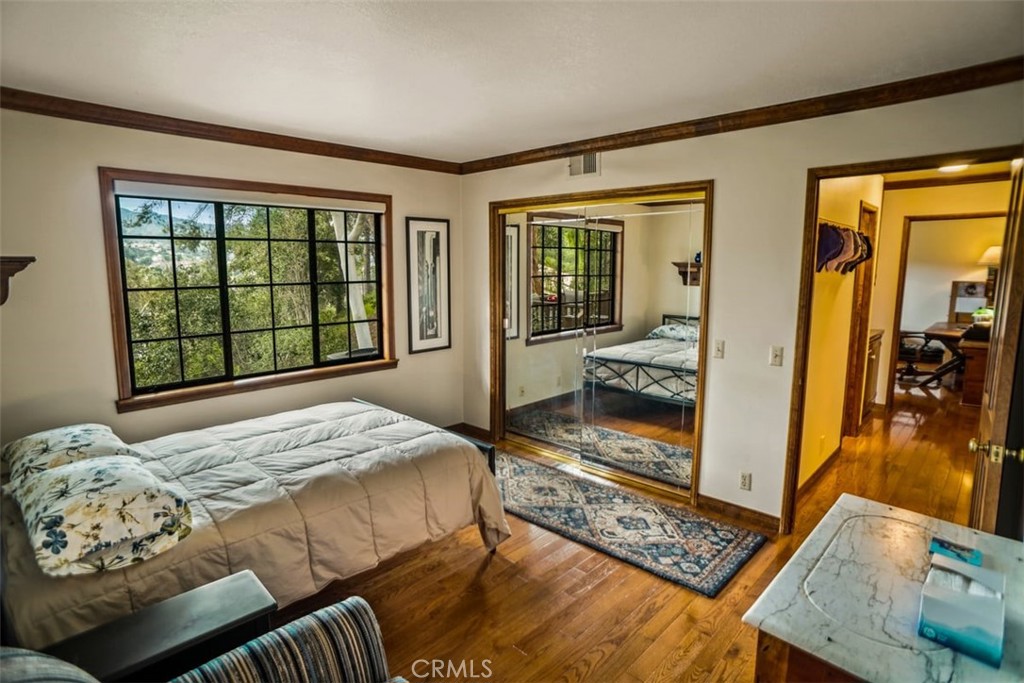
Bedroom with a large window, mirrored closet doors, and hardwood floors.
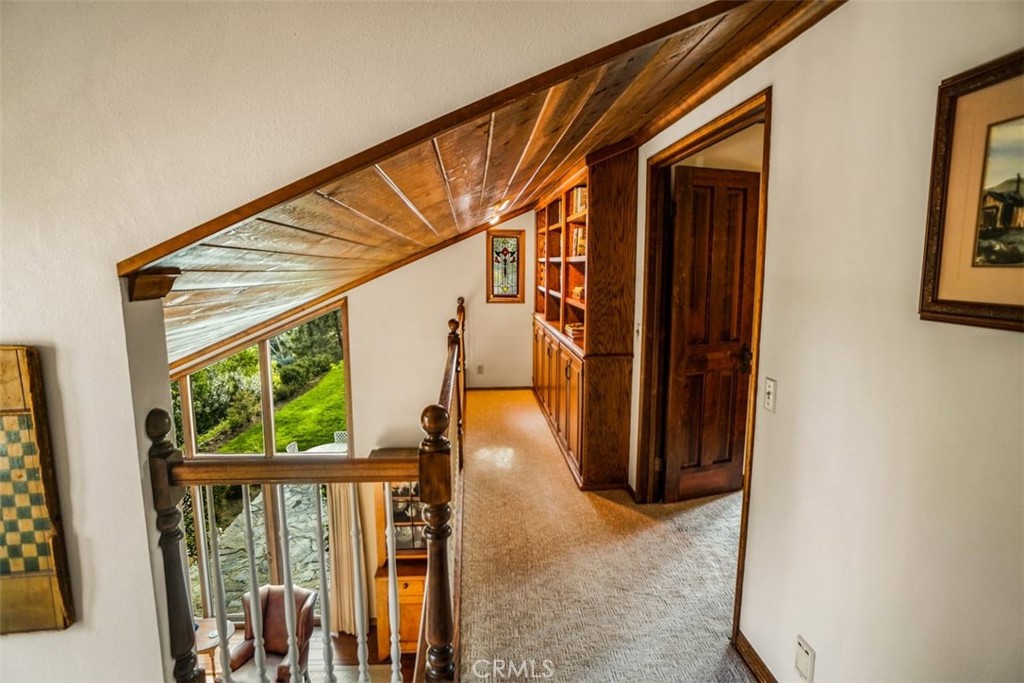
Upstairs hallway with a sloped wood ceiling, built-in cabinets, and windows overlooking a green yard.
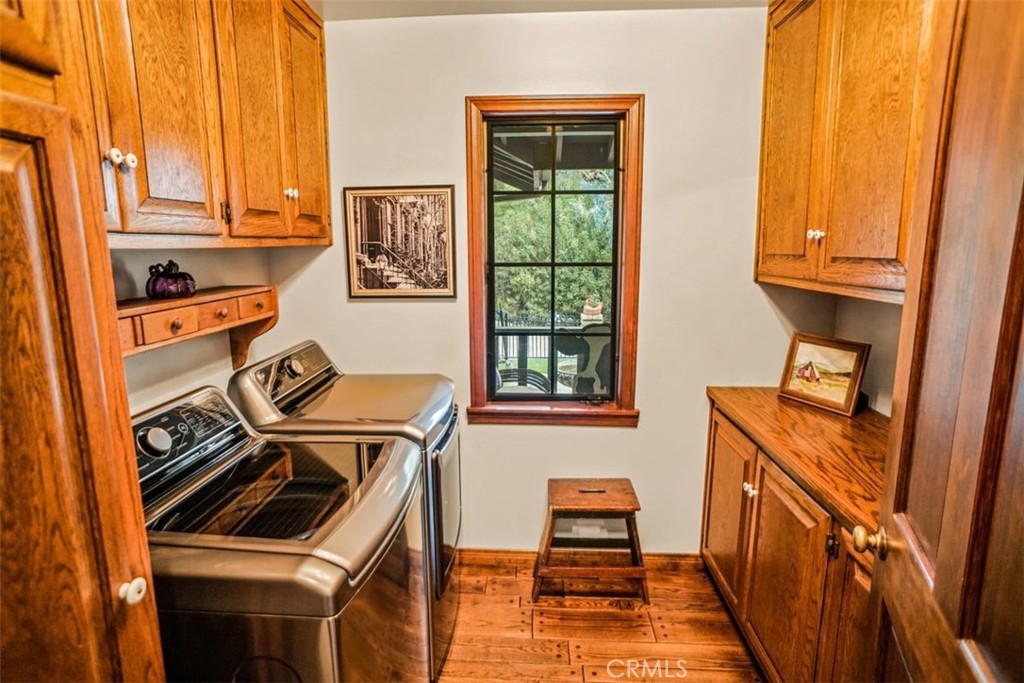
Laundry room with stainless steel washer and dryer, warm wood cabinetry, and a window overlooking greenery.
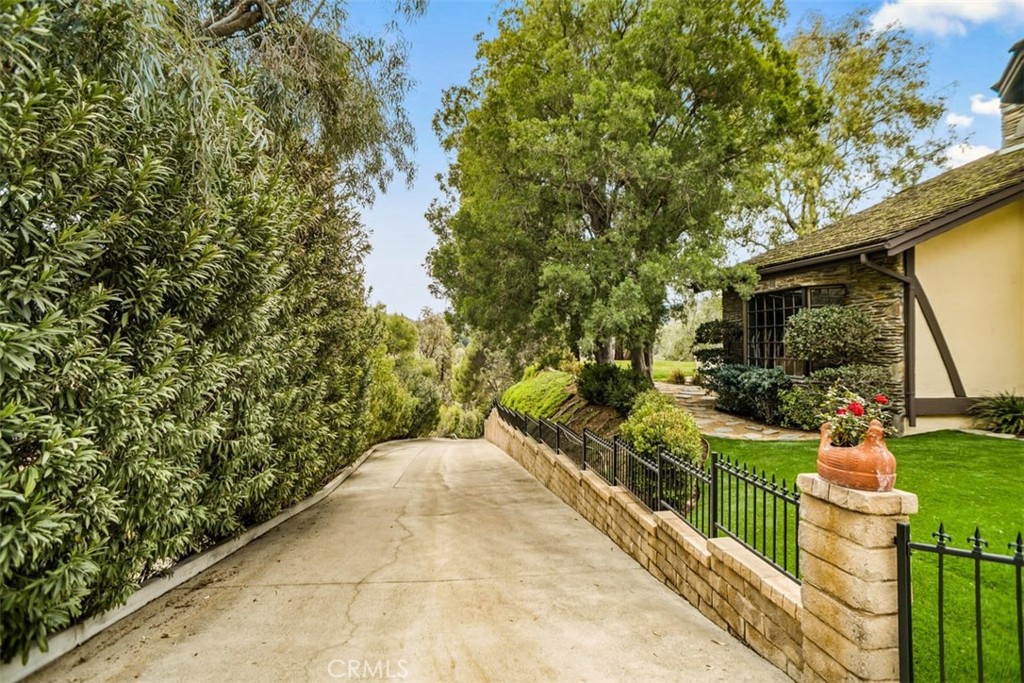
Concrete driveway beside a landscaped home with a black metal fence and mature trees.
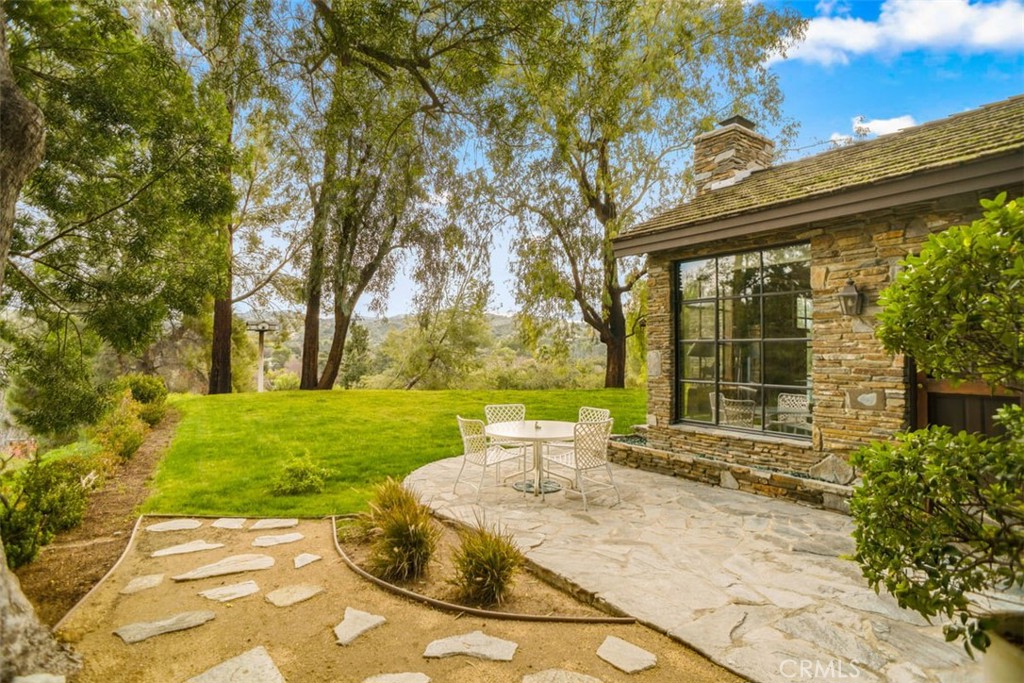
Stone patio with a white table and chairs beside a stone-clad home and lawn.
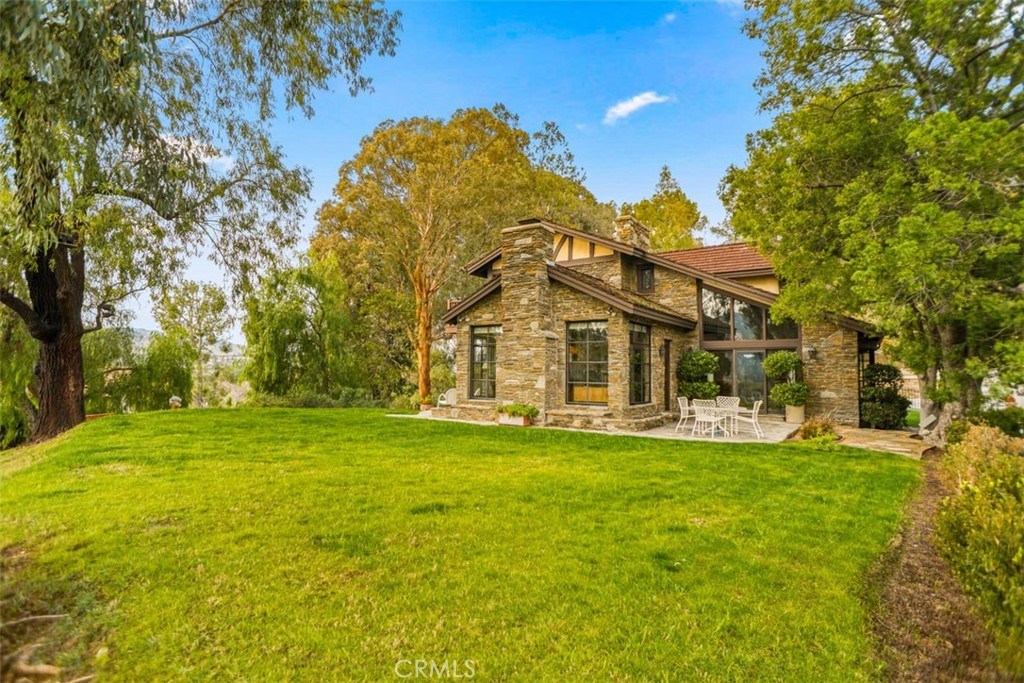
Stone-clad home with a broad green lawn and a small patio beneath mature trees.
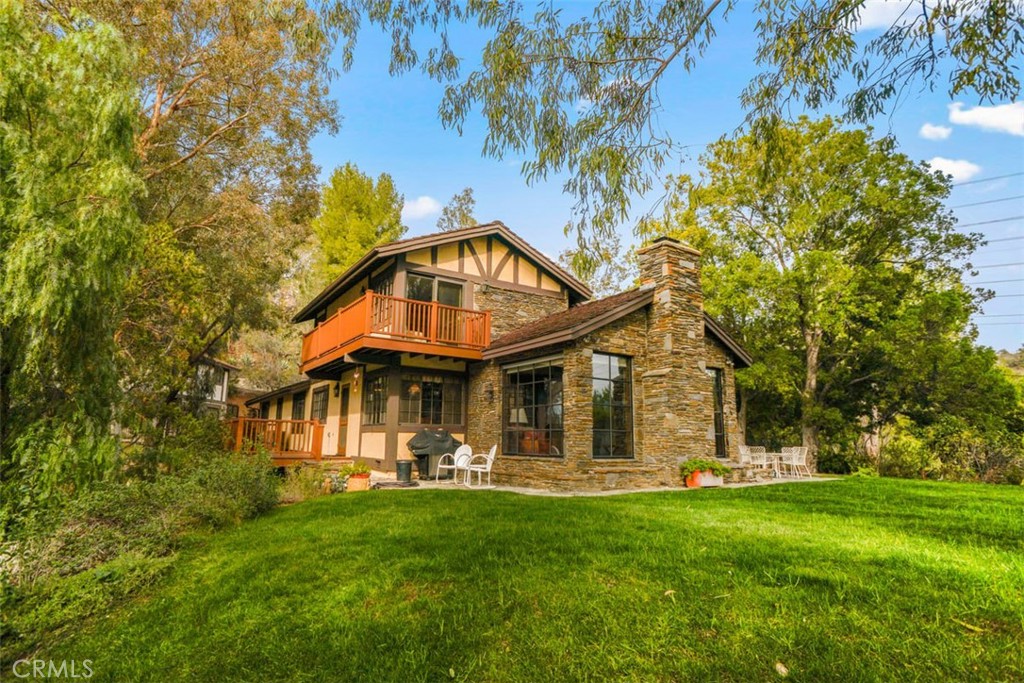
Stone-and-stucco home with orange balconies, a broad lawn, and mature trees.
SEE ALL PHOTOS
Tudor-style home with stone accents, a fenced lawn, and a wide double garage.
Stucco and stone house with a tall tower, covered entry porch, and flagstone walkway.
Wood-paneled entry hall with hardwood floors, staircase, and stained-glass sidelights.
Staircase landing with leaded-glass windows, a hanging lantern, and antique wooden furniture.
Kitchen with rich wood cabinetry, stainless steel appliances, and a central island.
Kitchen with extensive wood cabinetry, a central worktable, and a window overlooking hills.
Dining room with exposed wood beams, a round table, and a wooden Dutch door.
Kitchen and dining area with exposed wood beams, brick fireplace, and broad windows.
Living room with exposed wood beams, a brick fireplace, and large windows overlooking trees.
Living room with a stone fireplace, vaulted beam ceiling, and large windows overlooking a green yard.
Living room with a stone fireplace, exposed ceiling beams, leather seating, and large windows overlooking trees.
Wooden deck overlooking a green backyard with mature trees and distant hills.
Wooden deck with two chairs overlooking a tree-filled hillside and distant mountains.
Elevated wooden deck overlooking a leafy hillside and valley.
Living room with a brick fireplace, wood-paneled walls, and an upstairs loft.
Living room with a vaulted wood ceiling, large windows, leather chairs, and built-in cabinetry.
Furnished living room viewed from staircase, with a wood ceiling and large garden-facing windows.
Furnished bedroom with a four-poster bed, sitting area, and glass doors opening to a balcony.
Bedroom with a four-poster bed, carved wood fireplace, and seating area.
Bedroom with a four-poster bed, ornate fireplace, and wooded balcony view.
Bathroom with a wood vanity, glass-enclosed shower, and white tiled bathtub.
Wooden balcony overlooking a leafy yard, with neighboring homes and a parked SUV.
Furnished den with built-in wooden shelving, hardwood floors, and a large garden-facing window.
Home office with a large gridded window, hardwood floors, and a wooden desk.
Bathroom with a tiled shower and corner soaking tub beneath large windows.
Bathroom with a tiled double vanity, bathtub, and large curtained window.
Bedroom with a large window, mirrored closet doors, and hardwood floors.
Upstairs hallway with a sloped wood ceiling, built-in cabinets, and windows overlooking a green yard.
Laundry room with stainless steel washer and dryer, warm wood cabinetry, and a window overlooking greenery.
Concrete driveway beside a landscaped home with a black metal fence and mature trees.
Stone patio with a white table and chairs beside a stone-clad home and lawn.
Stone-clad home with a broad green lawn and a small patio beneath mature trees.
Stone-and-stucco home with orange balconies, a broad lawn, and mature trees.
Sold

23157 8th Street

23157 8th Street, Newhall, CA 91321

$975,000
HAPPY VALLEY GORGEOUS CUSTOM HOME IN A VERY PRIVATE SETTING. Sitting high on a hill with views from every custom casement window sits a fabulous home. It boasts of 3 bedrooms, 2 baths, family room, living room, remodeled kitchen with Granite Counters, Stainless appliances including double electric ovens, gas cooktop, custom glass subway tile and so much more detail.
Private primary suite and bath upstairs. The other two bedrooms are downstairs in a separate wing with 2nd bath. There are 4 custom fireplaces in kitchen, family room, living room and primary bedroom. which give such a warm cozy feeling to each room. Central vacuum system. 3/4 inch hardwood floors. High ceilings with wood beams. This home is of QUALITY construction. Seller is original owner and contractor built for himself.

3
beds

2
baths

2,479 Sq.Ft. LIVING AREA

7,606 Sq.Ft. lot

Kym De Lorenzo

Kym De Lorenzo

Features & Amenities

Interior

  • total bedrooms3
  • Total bathrooms2
  • full bathrooms2
  • Laundry room Laundry Room
  • Flooring Carpet, Wood
  • Fireplace Dining Room, Family Room, Gas, Living Room, Primary Bedroom
  • APPLIANCES Built-In Range, Double Oven, Dishwasher, Electric Oven, Gas Cooktop, Gas Water Heater
  • other interior Features Beamed Ceilings, Built-in Features, Balcony, Block Walls, Cathedral Ceiling(s), Central Vacuum, Country Kitchen, Sunken Living Room, Bedroom on Main Level, Loft, Walk-In Closet(s)

Area & Lot

  • Status Sold
  • Date Sold February 28, 2023
  • Living Area2,479 Sq.Ft.
  • Lot Area7,606 Sq.Ft.
  • MLS® IDSR23003365
  • TypeResidential
  • YEAR BUILT1978
  • Architecture StylesCottage, Custom, English, Ranch
  • View DescriptionCity Lights, Hills, Mountain(s), Neighborhood, Valley
  • Middle SchoolPlacerita
  • High SchoolHart
  • School DistrictWilliam S. Hart Union

Exterior

  • STORIES2
  • Garage Space2.0
  • water SourcePublic
  • utilitiesElectricity Connected, Natural Gas Connected, Sewer Connected
  • PoolNone
  • lot features0-1 Unit/Acre, Back Yard, Cul-De-Sac, Front Yard, Gentle Sloping, Lawn, Landscaped, Sprinkler System
  • HEAT TYPECentral, Fireplace(s)
  • AIR CONDITIONINGCentral Air
  • sewerPublic Sewer

Financial

  • Sales Price$975,000
  • Zoning SCUR2

Work With Kym

Get assistance in determining current property value, crafting a competitive offer, writing and negotiating a contract, and much more. Contact Kym today.

Follow Me on Instagram