Search
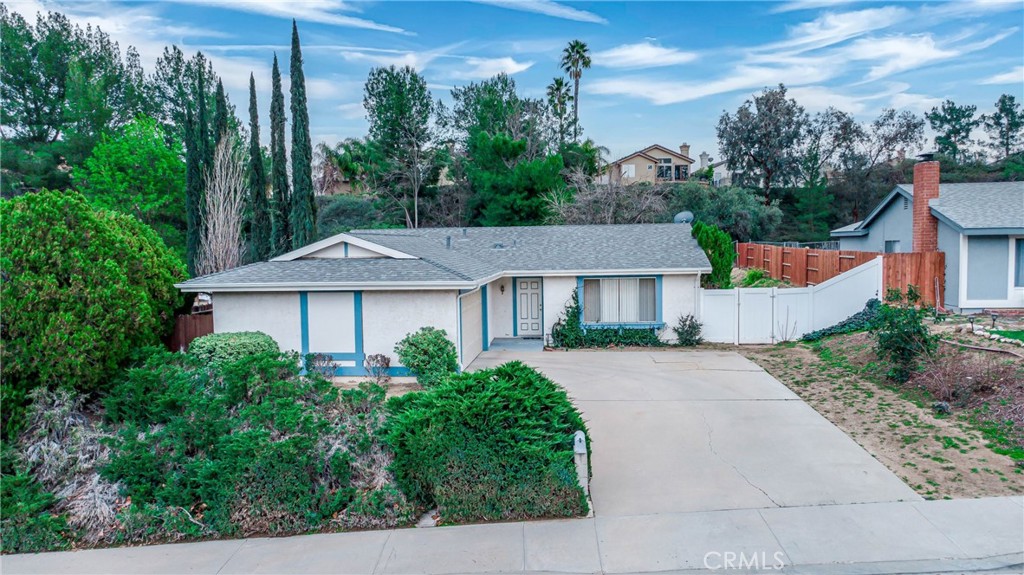
Single-story home with a broad driveway, blue trim, and a fenced side yard.
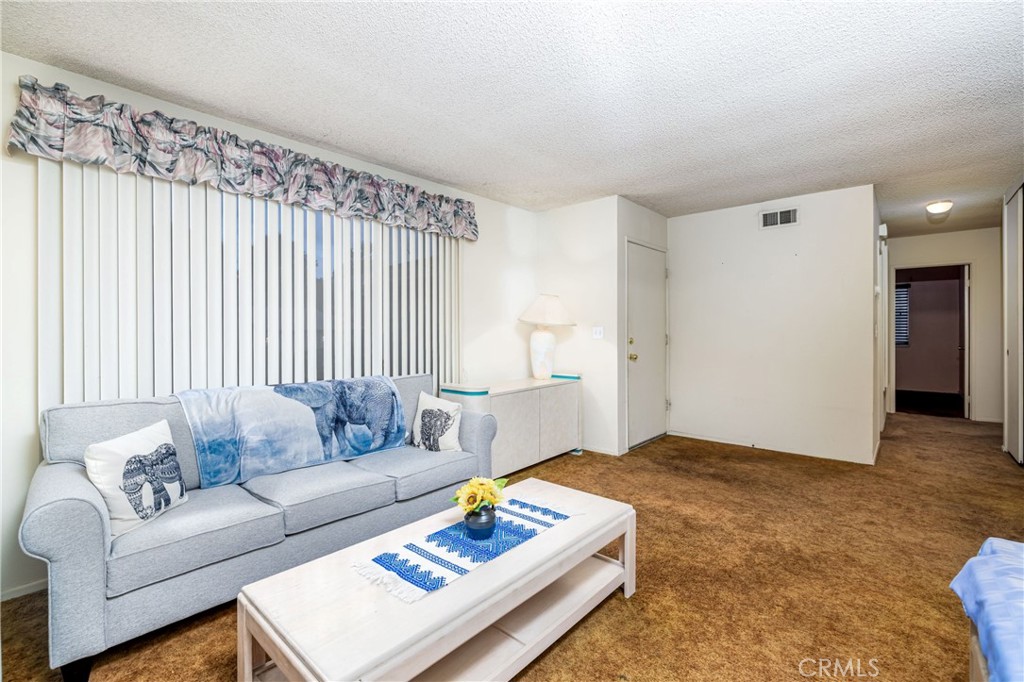
Living room with a gray sofa, white coffee table, and brown carpet.
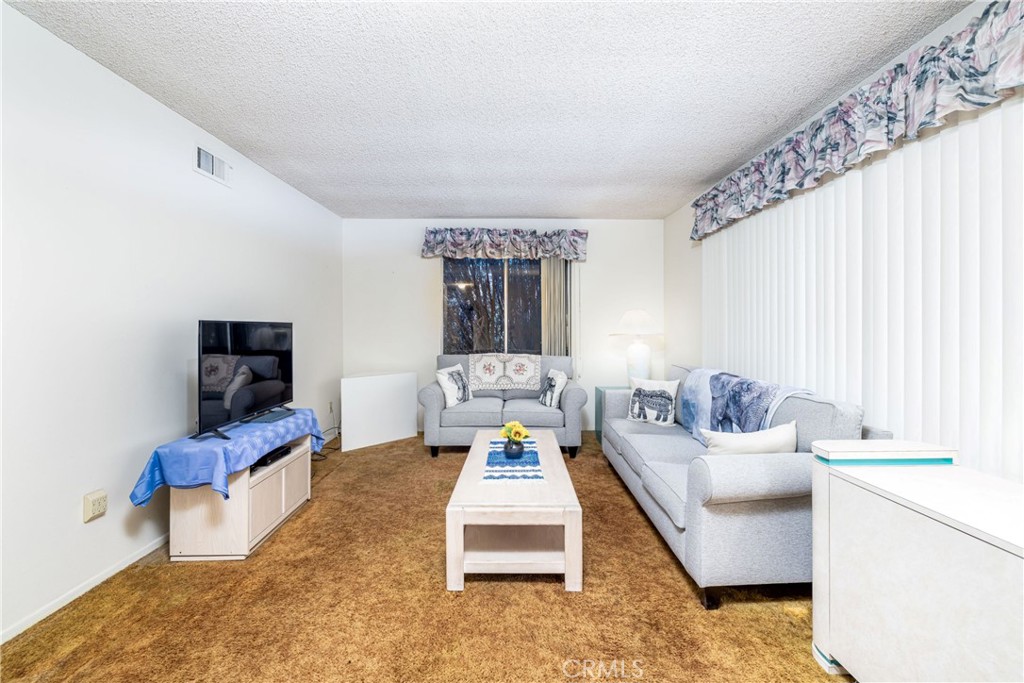
Living room with gray sofas, brown carpet, a coffee table, and vertical blinds.
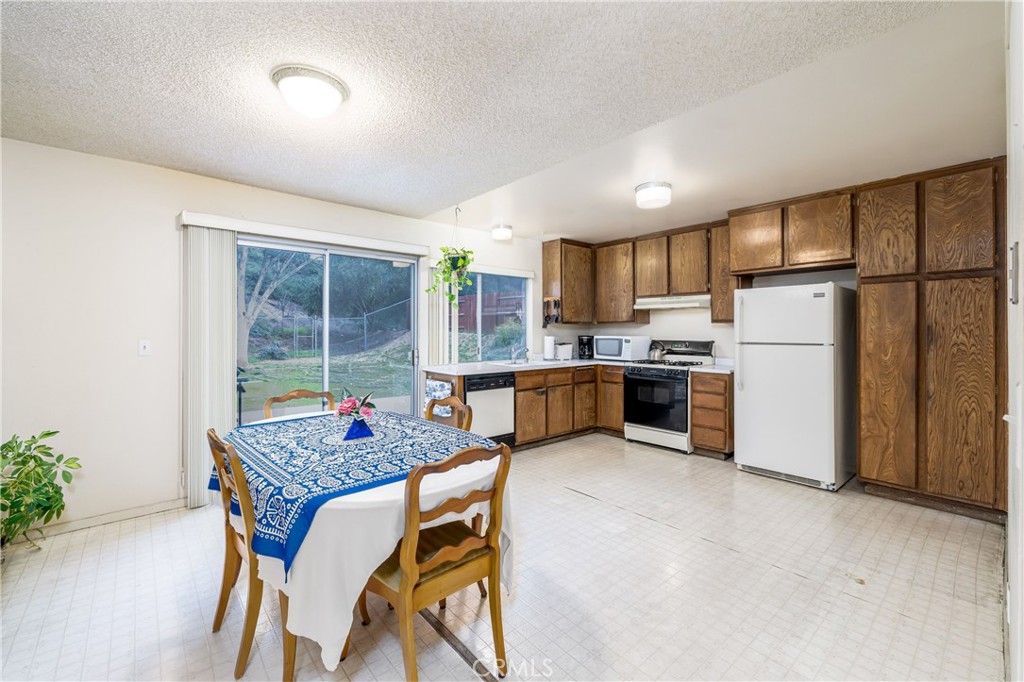
Kitchen and dining area with wood cabinets, a table, and sliding glass doors.
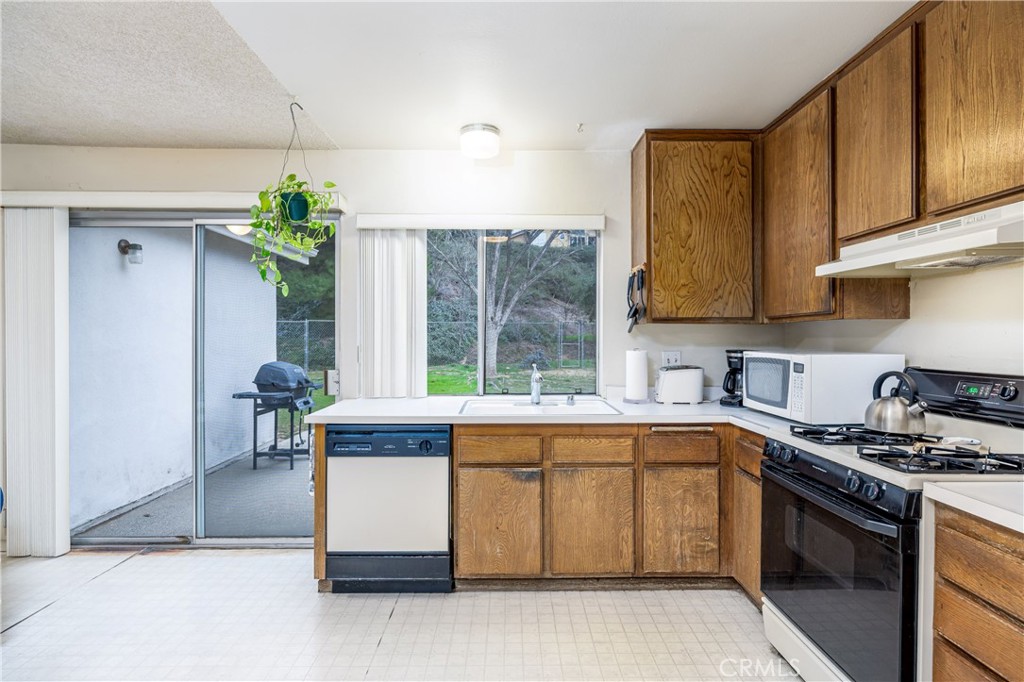
Kitchen with wood cabinets, a gas range, and a sink beneath a window overlooking the yard.
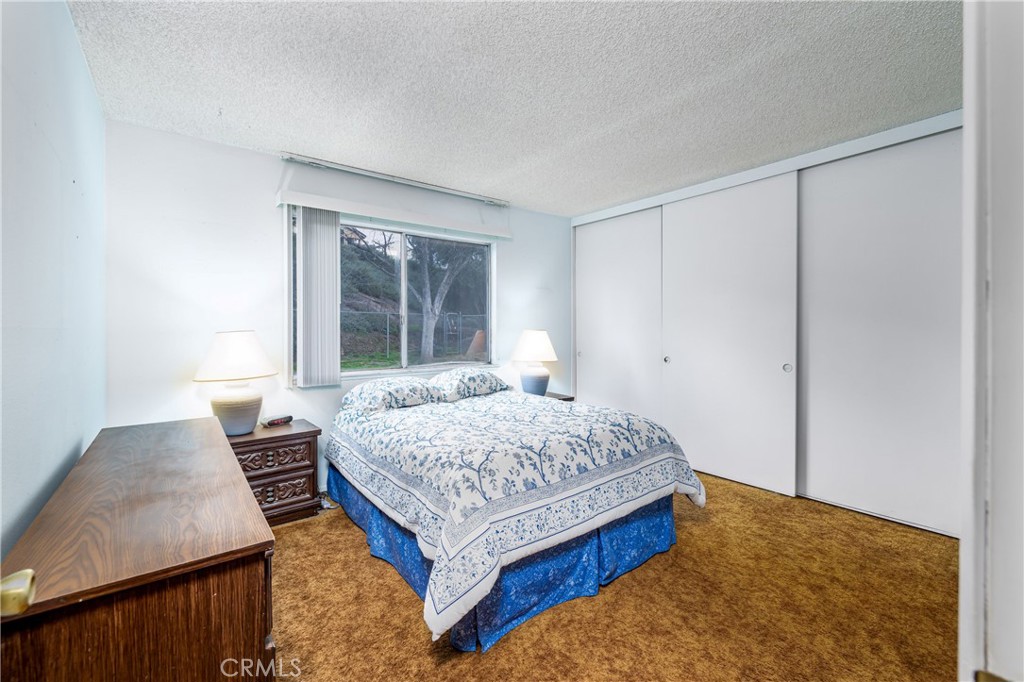
Bedroom with a floral-covered bed, mirrored by a window and large white sliding closet doors.
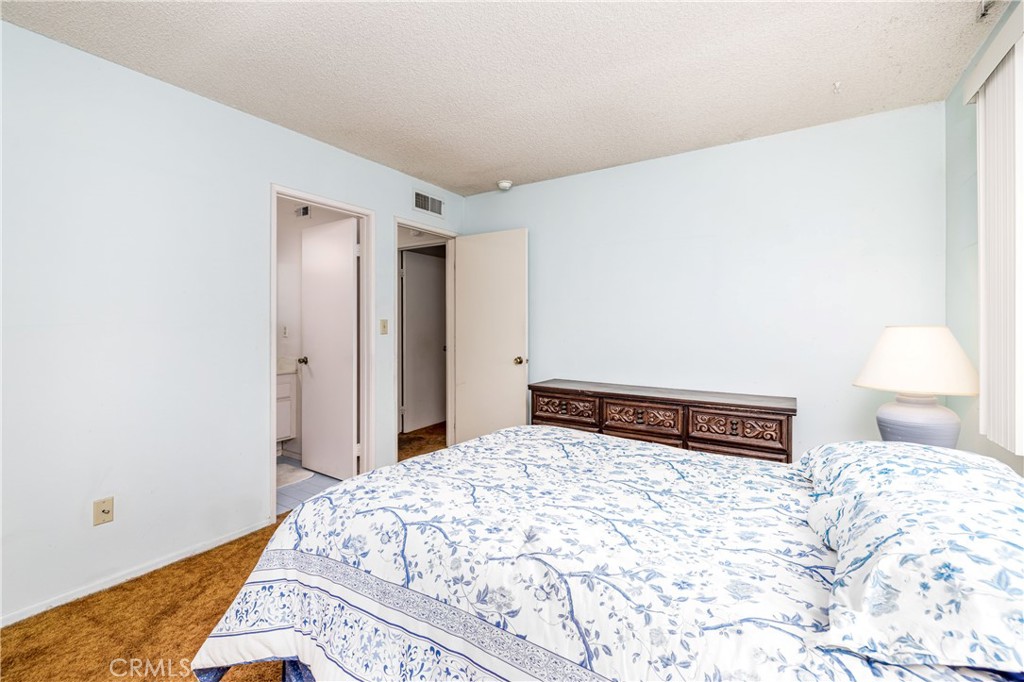
Bedroom with a floral bedspread, carved dresser, and doorway to an adjoining bathroom.
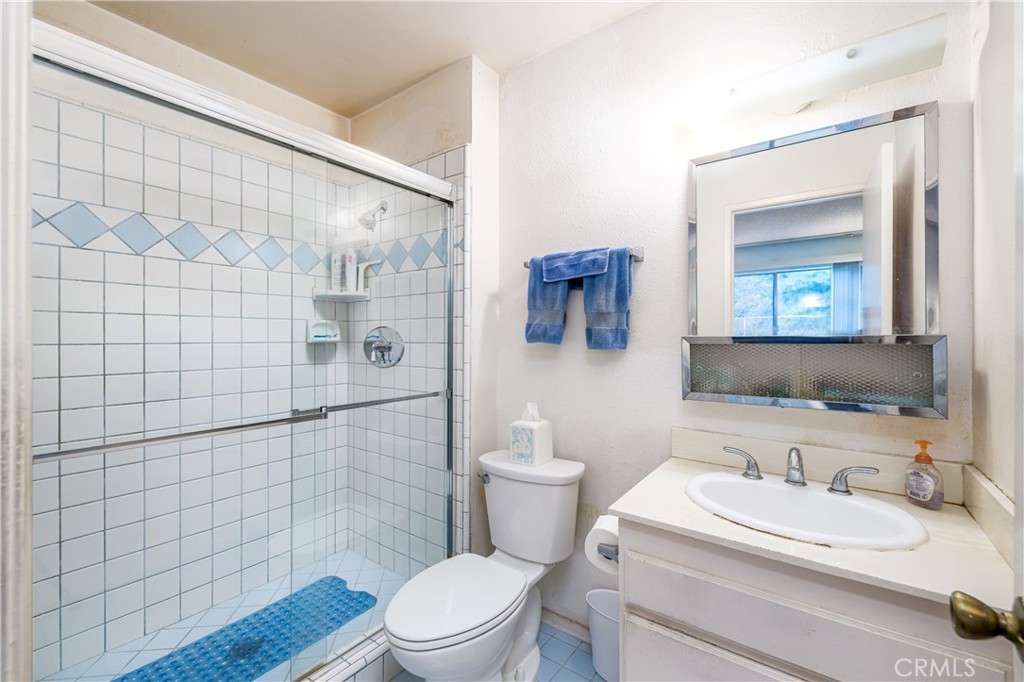
Bathroom with a glass-enclosed tiled shower featuring a blue diamond accent band.
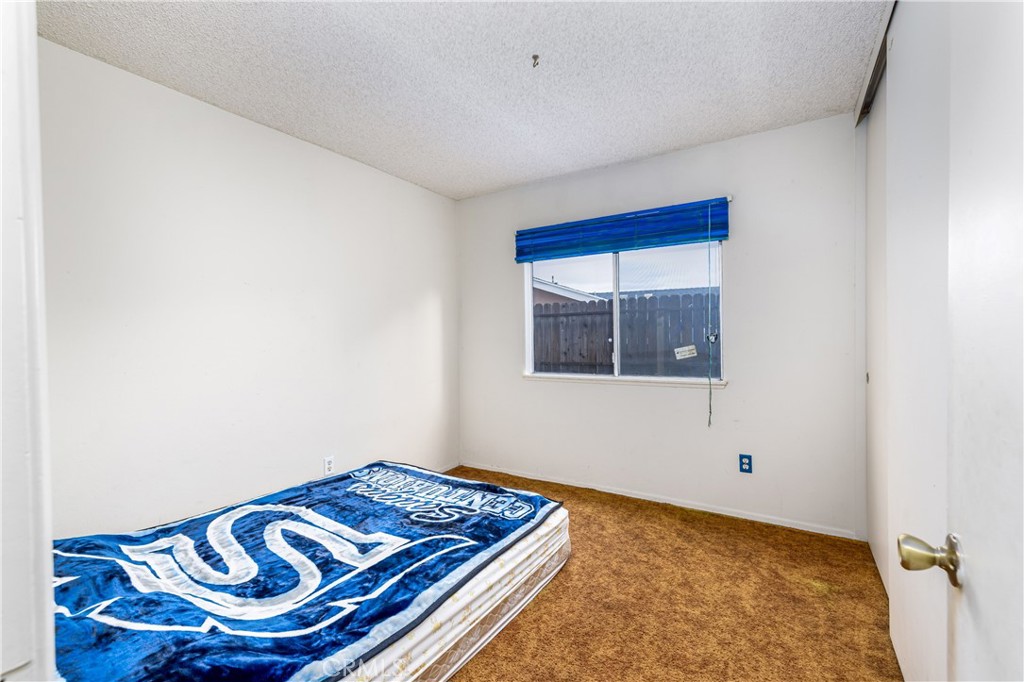
Bedroom with brown carpet, a window with blue blinds, and a mattress topped with a Raiders blanket.
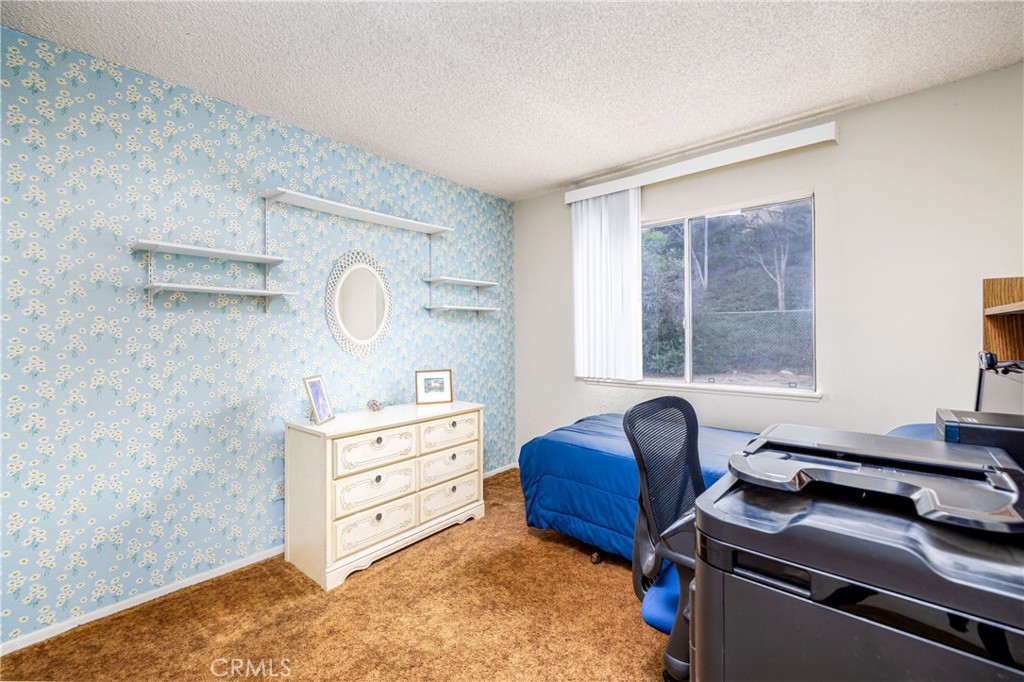
Bedroom with blue floral wallpaper, a blue bed, white dresser, and desk.
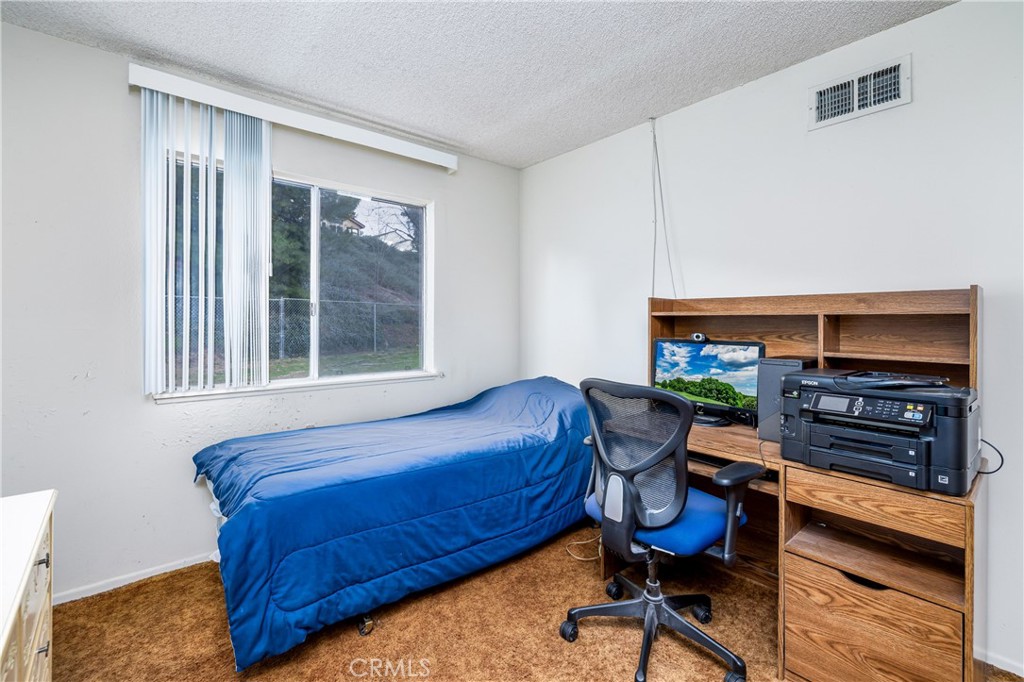
Bedroom with a blue-covered bed, desk, office chair, and window with vertical blinds.
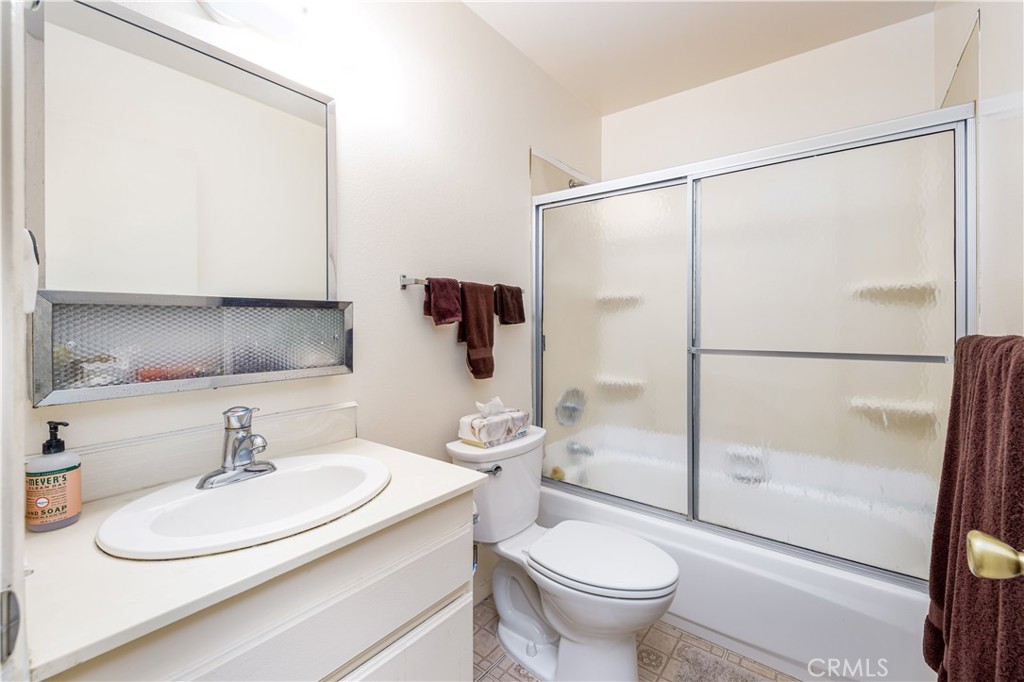
Bathroom with a white vanity, toilet, and bathtub behind frosted sliding glass doors.
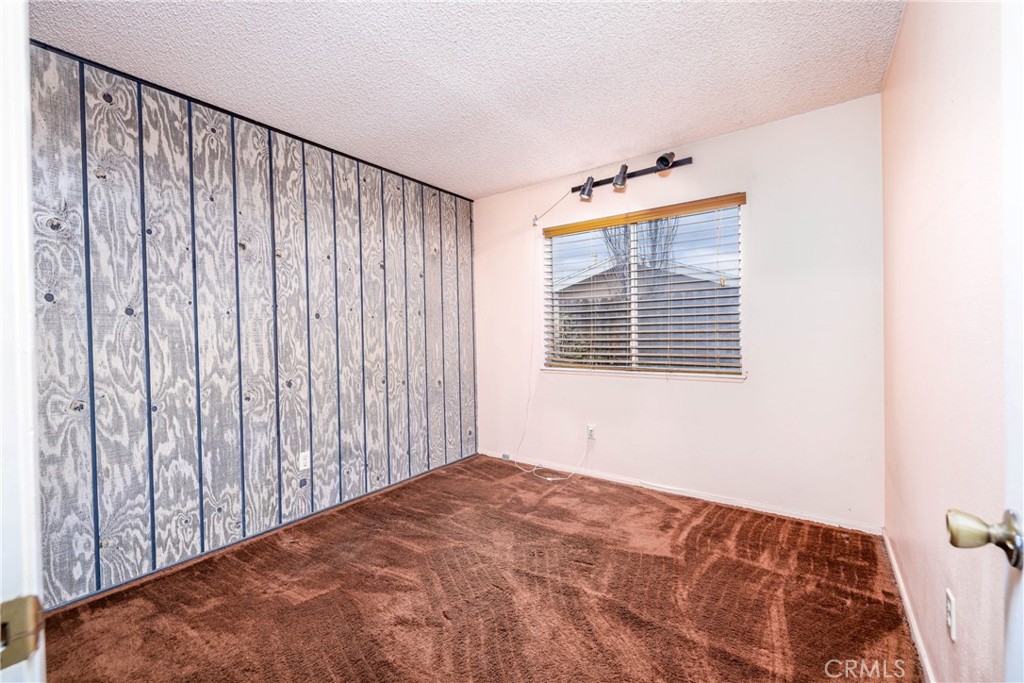
Empty bedroom with patterned closet doors, brown carpet, and a window with blinds.
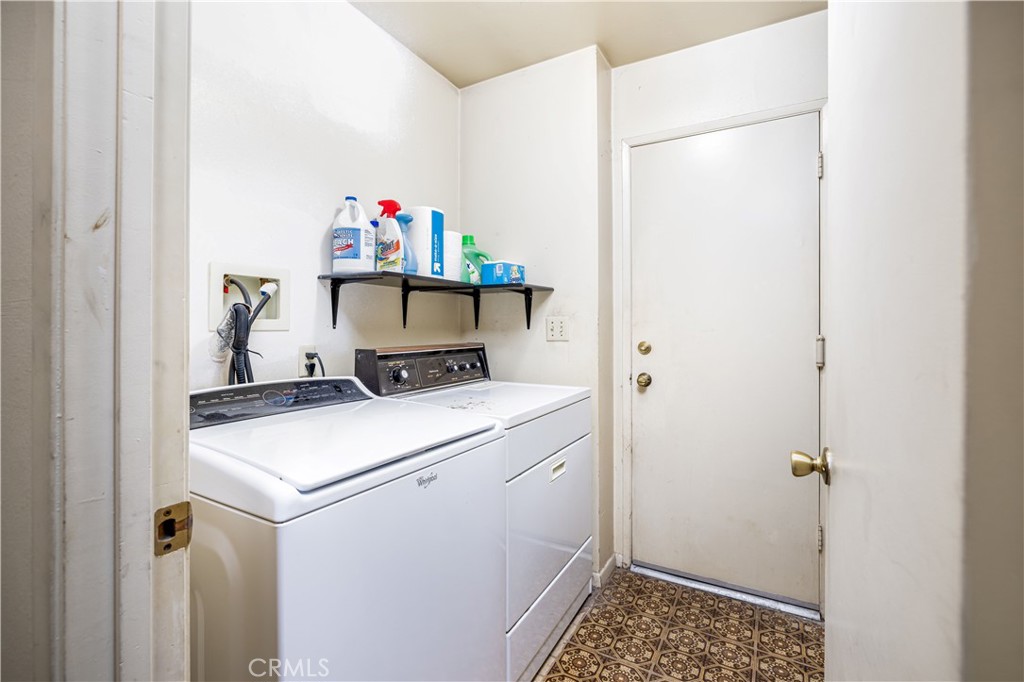
Laundry room with side-by-side washer and dryer, wall shelf, and patterned tile floor.
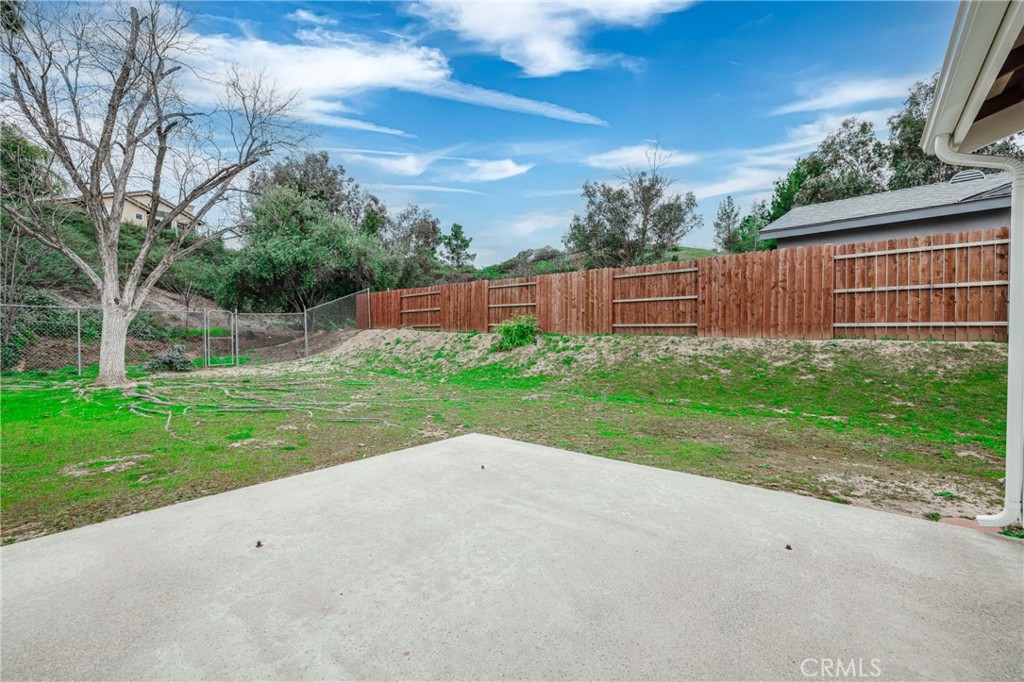
Backyard patio overlooking a grassy yard with wooden and chain-link fencing.
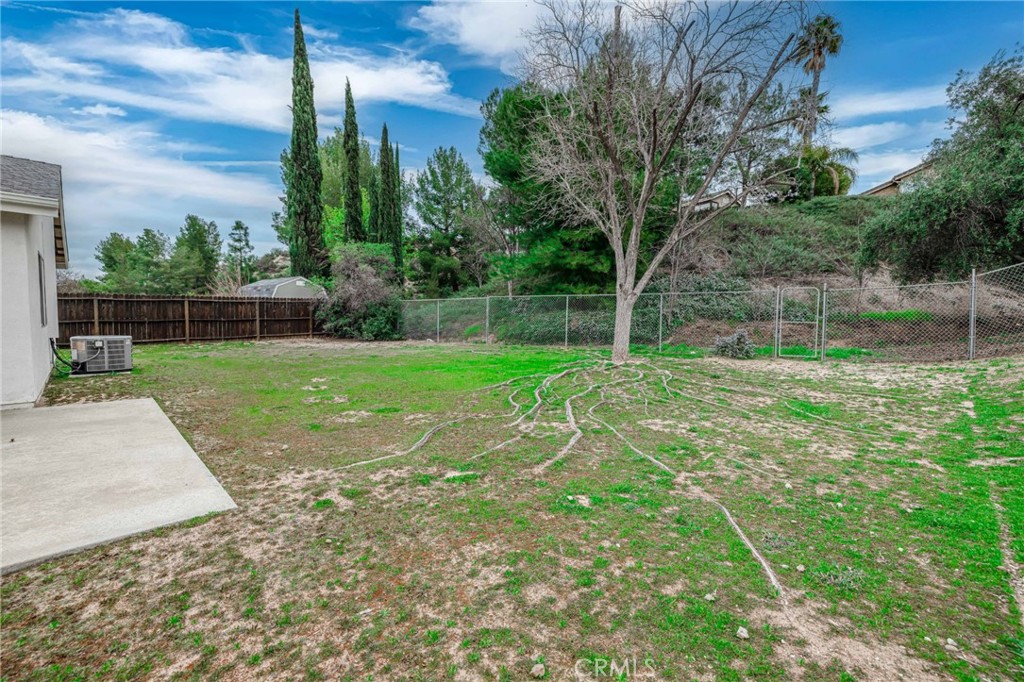
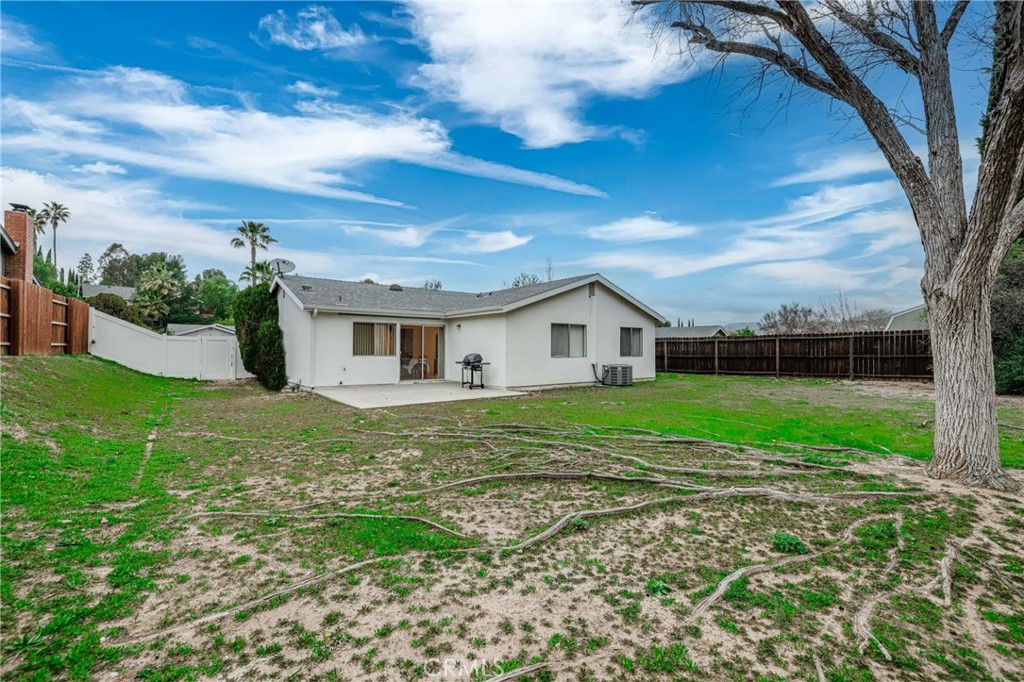
Backyard with a large bare tree, exposed roots, patchy lawn, and chain-link fencing.
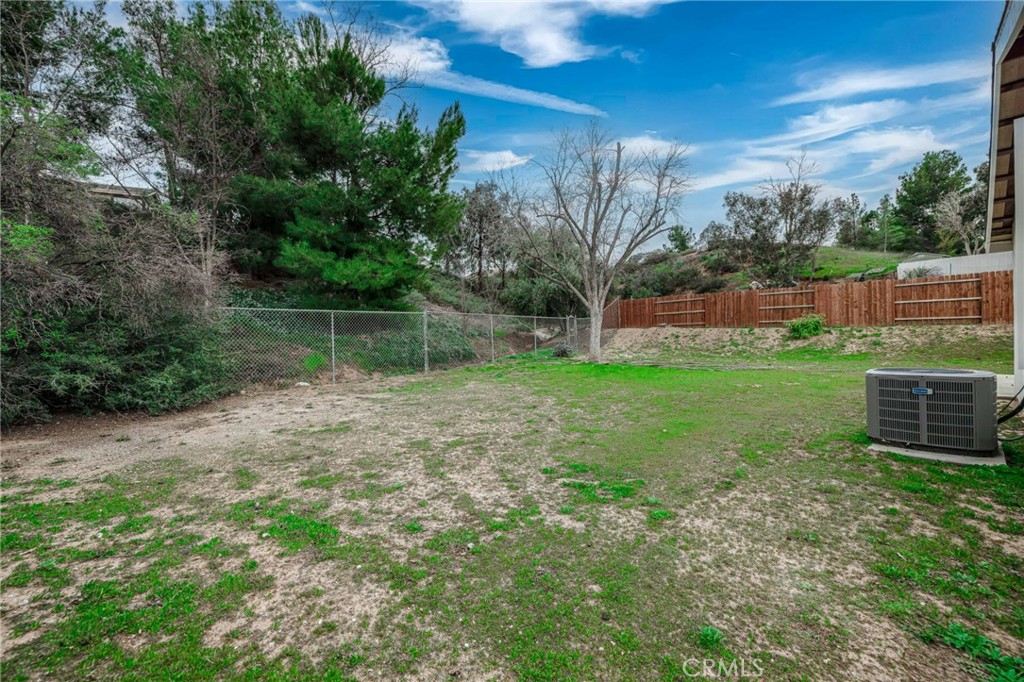
Backyard with patchy lawn, mature trees, fenced boundaries, and an outdoor air-conditioning unit.
Rear of a single-story house with a broad backyard and a large bare tree.
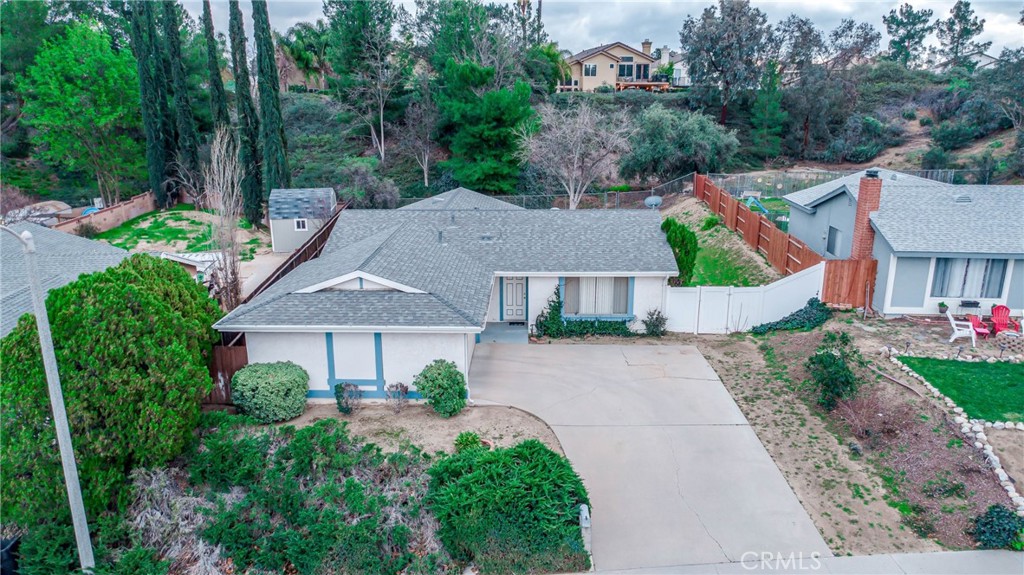
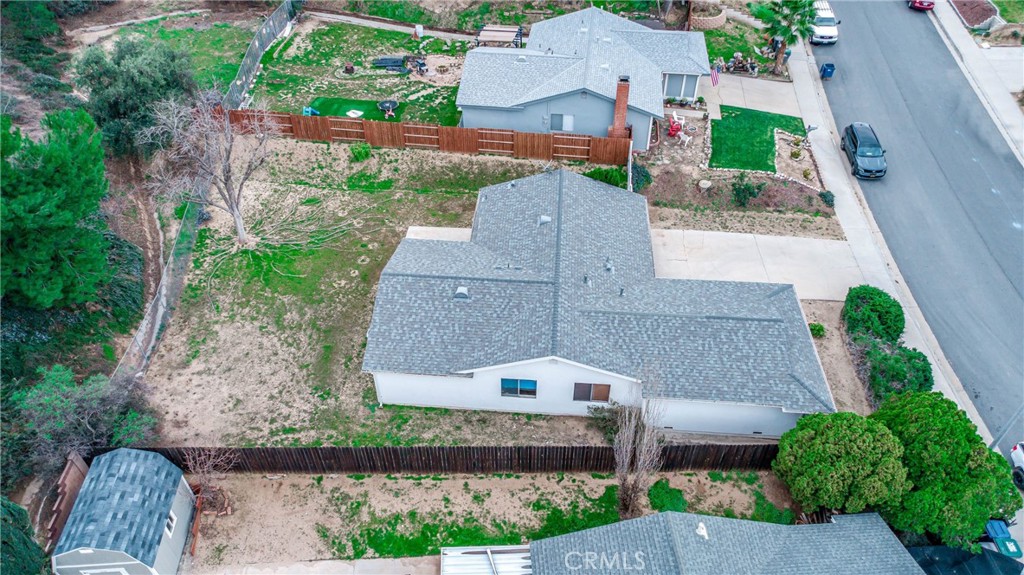
Aerial view of a single-story home with a broad driveway and fenced, wooded surroundings.
Aerial view of 22978 Sycamore Creek Drive, with a broad driveway and sparsely landscaped yard.
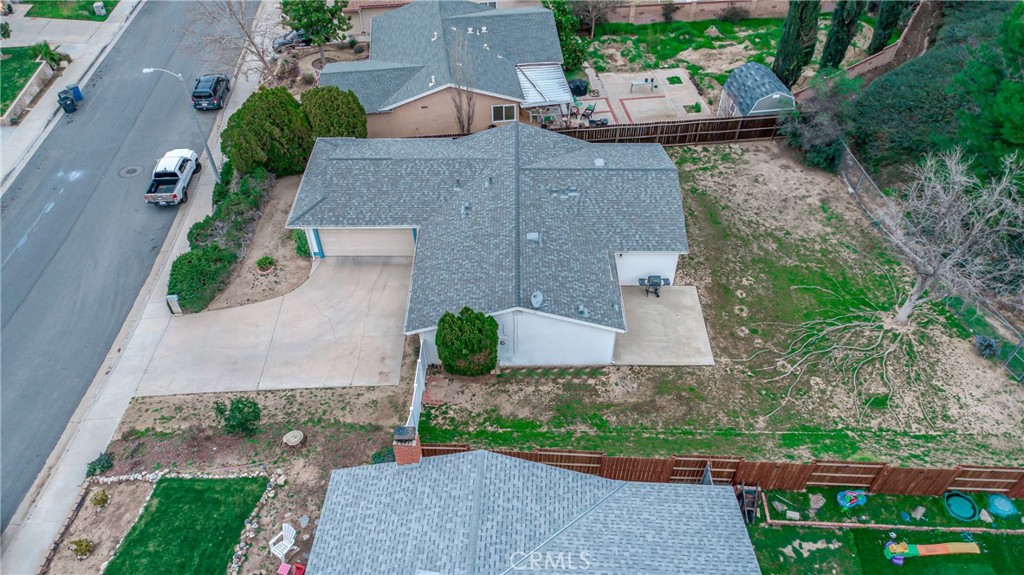
Aerial view of a single-story home with a fenced backyard beside the street.
SEE ALL PHOTOS
Single-story home with a broad driveway, blue trim, and a fenced side yard.
Living room with a gray sofa, white coffee table, and brown carpet.
Living room with gray sofas, brown carpet, a coffee table, and vertical blinds.
Kitchen and dining area with wood cabinets, a table, and sliding glass doors.
Kitchen with wood cabinets, a gas range, and a sink beneath a window overlooking the yard.
Bedroom with a floral-covered bed, mirrored by a window and large white sliding closet doors.
Bedroom with a floral bedspread, carved dresser, and doorway to an adjoining bathroom.
Bathroom with a glass-enclosed tiled shower featuring a blue diamond accent band.
Bedroom with brown carpet, a window with blue blinds, and a mattress topped with a Raiders blanket.
Bedroom with blue floral wallpaper, a blue bed, white dresser, and desk.
Bedroom with a blue-covered bed, desk, office chair, and window with vertical blinds.
Bathroom with a white vanity, toilet, and bathtub behind frosted sliding glass doors.
Empty bedroom with patterned closet doors, brown carpet, and a window with blinds.
Laundry room with side-by-side washer and dryer, wall shelf, and patterned tile floor.
Backyard patio overlooking a grassy yard with wooden and chain-link fencing.
Backyard with a large bare tree, exposed roots, patchy lawn, and chain-link fencing.
Backyard with patchy lawn, mature trees, fenced boundaries, and an outdoor air-conditioning unit.
Rear of a single-story house with a broad backyard and a large bare tree.
Aerial view of a single-story home with a broad driveway and fenced, wooded surroundings.
Aerial view of 22978 Sycamore Creek Drive, with a broad driveway and sparsely landscaped yard.
Aerial view of a single-story home with a fenced backyard beside the street.
Sold

22978 Sycamore Creek Drive

22978 Sycamore Creek Drive, Valencia, CA 91354

$670,000
Appealing, single-story, 4 bed, 2 bath, 1,382 sq ft, classic, Southern California rambler in quiet, residential Woodcreek neighborhood in Valencia, with no HOA! The home features newer roof, rain gutters, water heater, side fence, and exterior trim paint. Enter into front living room with large windows to let in the natural light. Kitchen is bright and airy, and offers wooden cabinets for storage, opening to dining area featuring sliding glass door access to back yard. All 4 bedrooms have large windows. Primary bedroom has en-suite 3/4 bath while other bedrooms share a full hall bath. Dedicated laundry area provides direct access to 2-car garage. The mostly-level backyard has a patio for entertaining and large tree for shade, but could support a pool, an ADU, or both. Additional features include an energy-efficient HVAC and smart thermostat. This is a tremendous opportunity to live in a great neighborhood near fantastic schools, shopping, dining, entertainment, and recreation. Don't let this one pass you by.

4
beds

2
baths

1,382 Sq.Ft. LIVING AREA

8,397 Sq.Ft. lot

Kym De Lorenzo

Kym De Lorenzo

Features & Amenities

Interior

  • total bedrooms4
  • Total bathrooms2
  • full bathroom1
  • three quarter bathroom1
  • Laundry room Washer Hookup, Laundry Room
  • Flooring Carpet, Tile, Vinyl
  • Fireplace None
  • APPLIANCES Dishwasher, Disposal, Gas Range, Range Hood
  • other interior Features Eat-in Kitchen, Wood Product Walls, Primary Suite

Area & Lot

  • Status Sold
  • Date Sold March 28, 2023
  • Living Area1,382 Sq.Ft.
  • Lot Area8,397 Sq.Ft.
  • MLS® IDSR23022978
  • TypeResidential
  • YEAR BUILT1972
  • Architecture StylesTraditional
  • View DescriptionNone
  • Elementary SchoolOther
  • Middle SchoolArroyo Seco
  • High SchoolSaugus
  • School DistrictWilliam S. Hart Union

Exterior

  • STORIES1
  • Garage Space2.0
  • water SourcePublic
  • PoolNone
  • roofComposition
  • lot featuresBack Yard, Front Yard, Lawn, Yard
  • parkingConcrete, Door-Single, Driveway, Garage Faces Front, Garage, Garage Door Opener, Side By Side
  • HEAT TYPECentral
  • AIR CONDITIONINGCentral Air
  • sewerPublic Sewer

Financial

  • Sales Price$670,000
  • Zoning SCUR2

Work With Kym

Get assistance in determining current property value, crafting a competitive offer, writing and negotiating a contract, and much more. Contact Kym today.

Follow Me on Instagram