Search
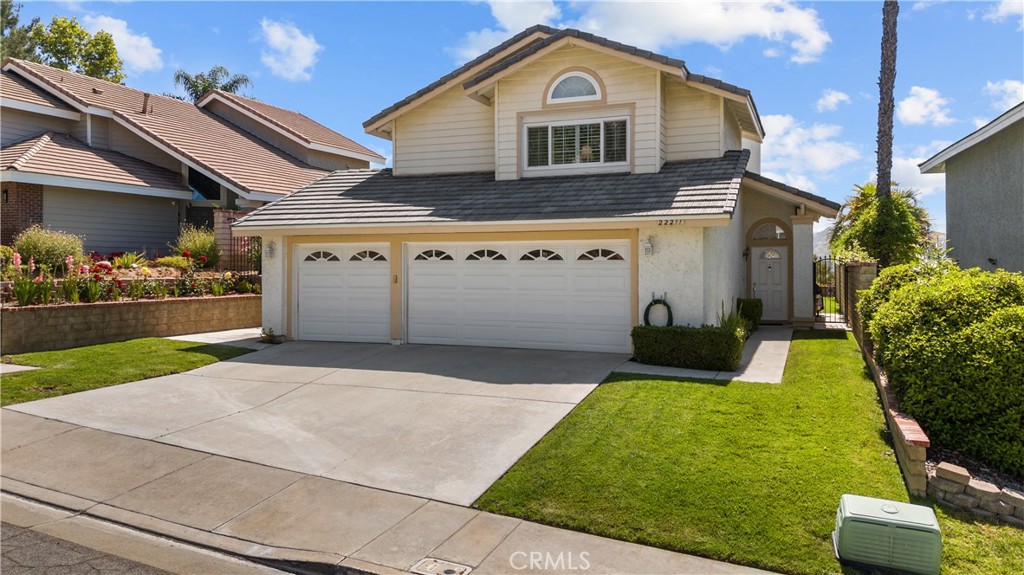
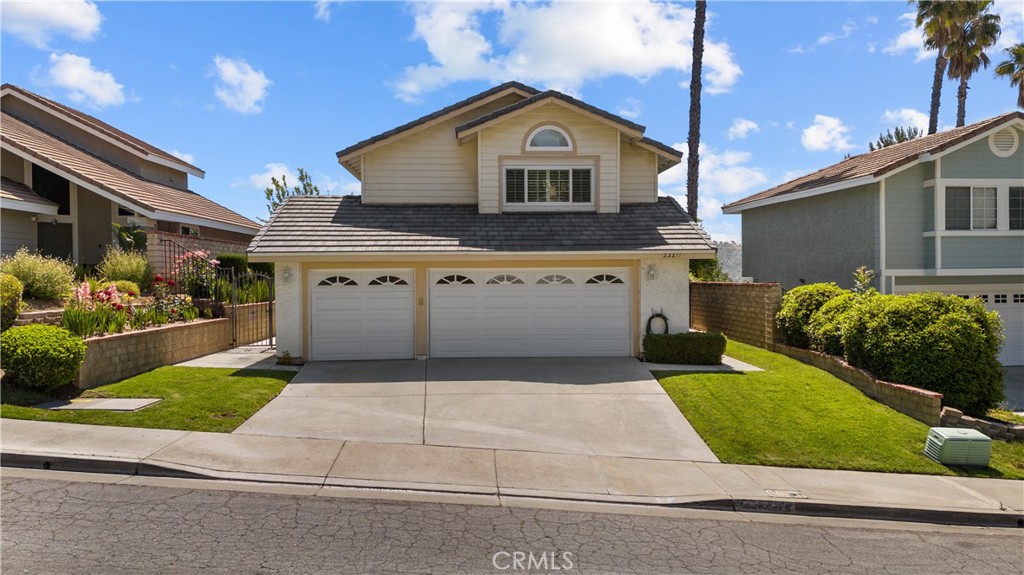
Two-story house with a three-car garage, lawn, and driveway.
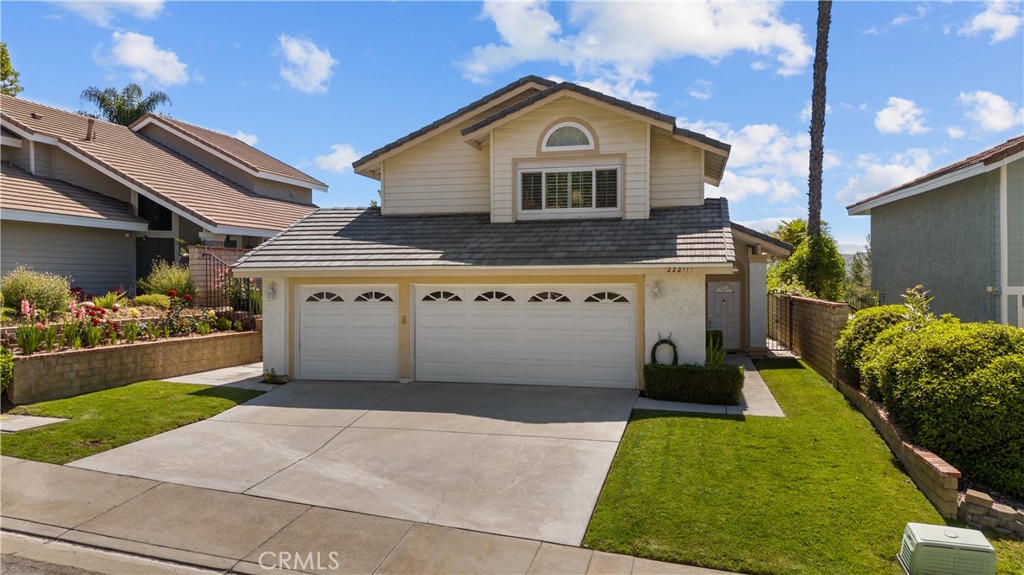
Two-story home with a broad double garage, landscaped lawn, and concrete driveway.
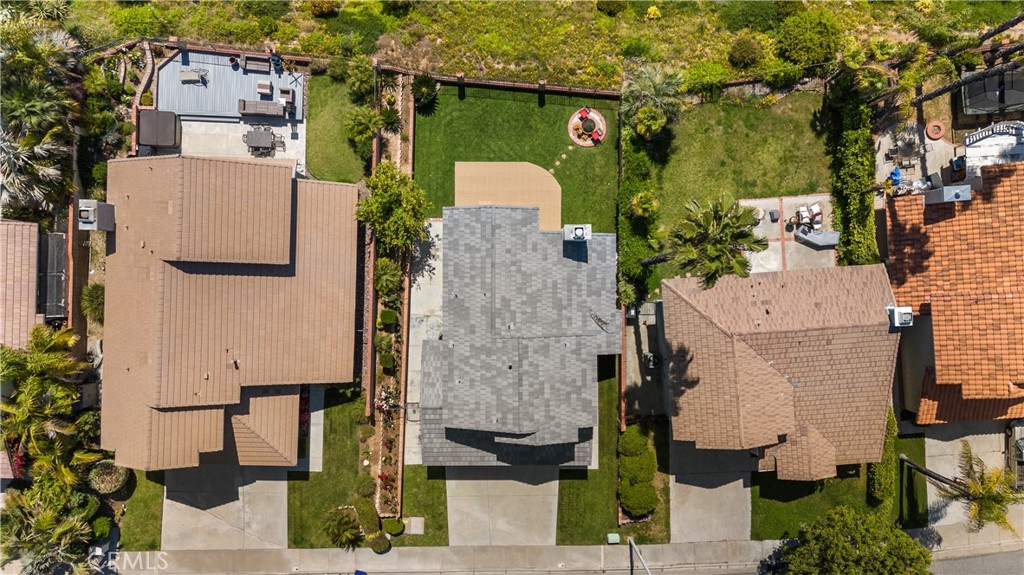
Overhead view of a home with a gray roof, lawn, and backyard patio.
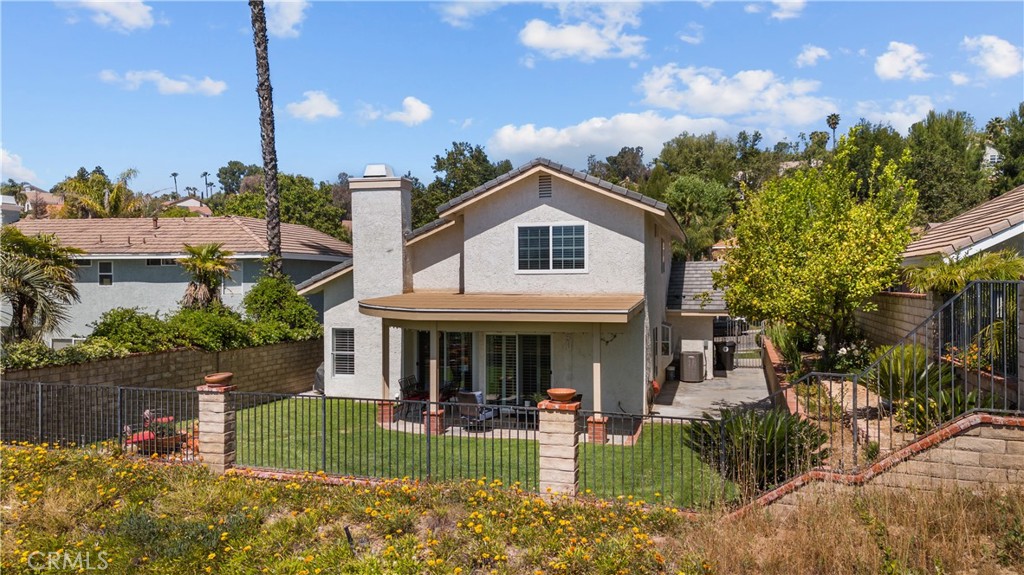
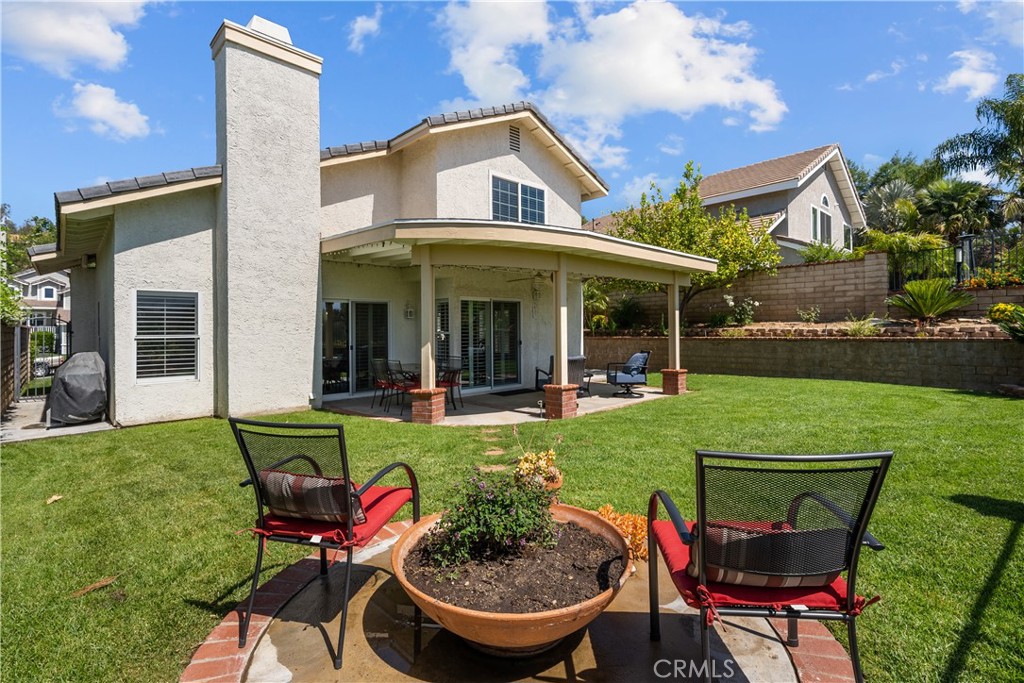
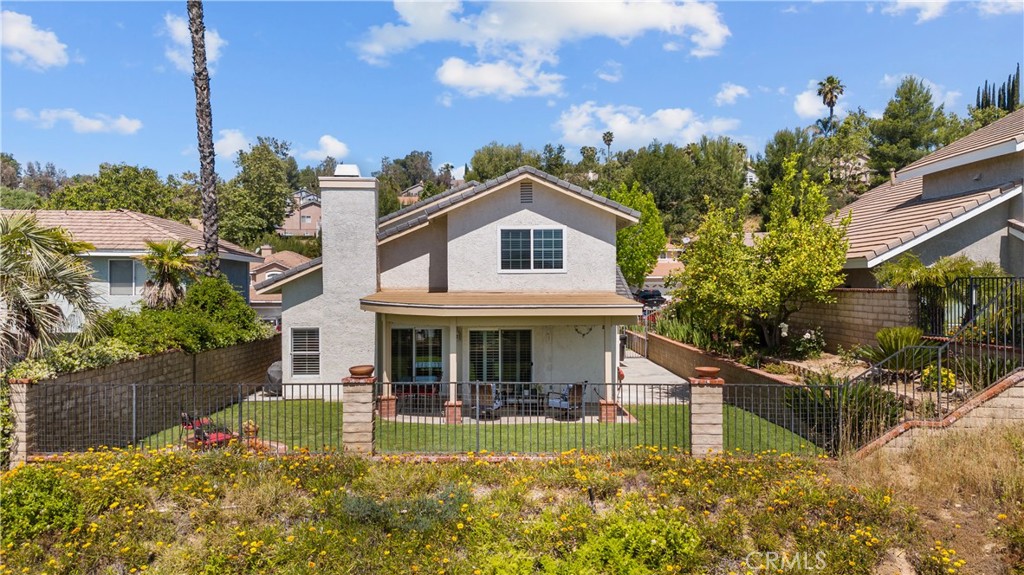
Rear of a two-story stucco home with a covered patio, lawn, and fenced garden.
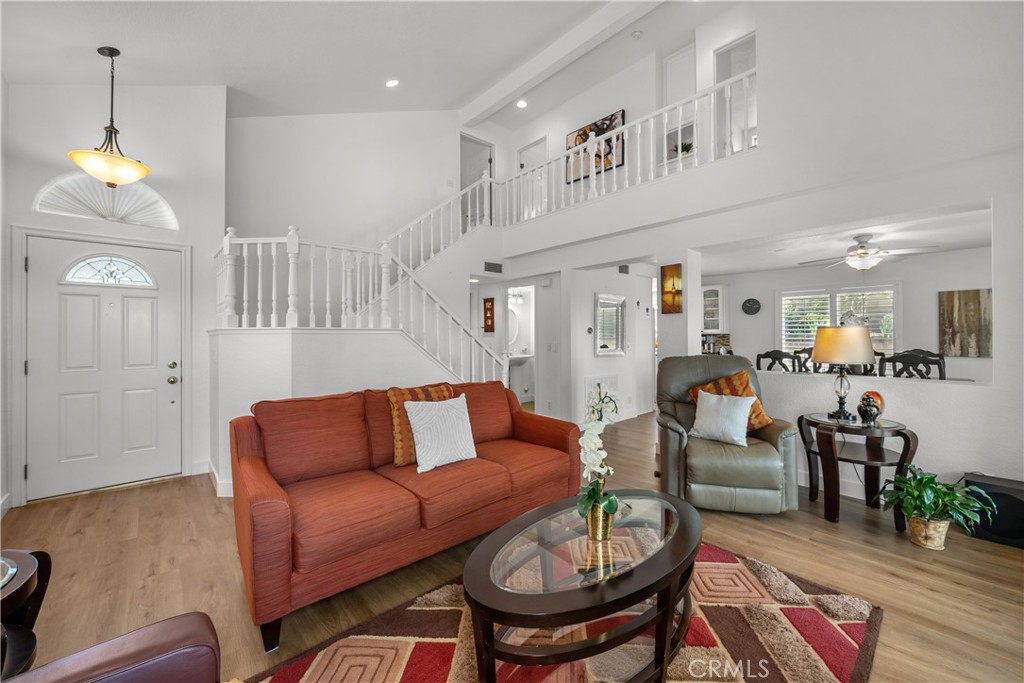
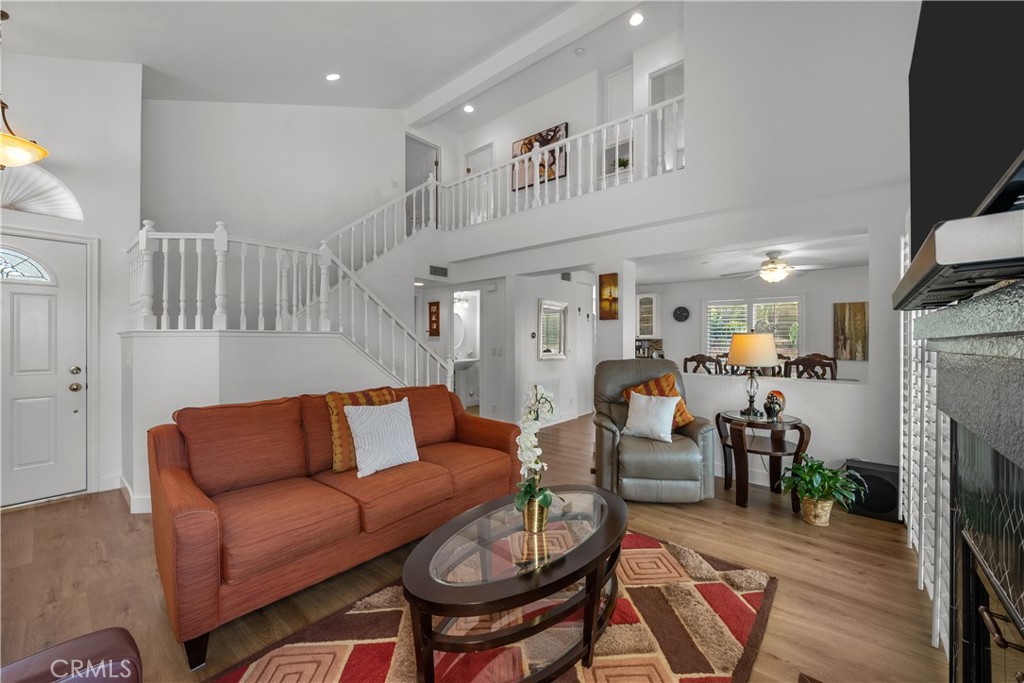
Living room with an orange sofa, a staircase, and an open view to the dining area.
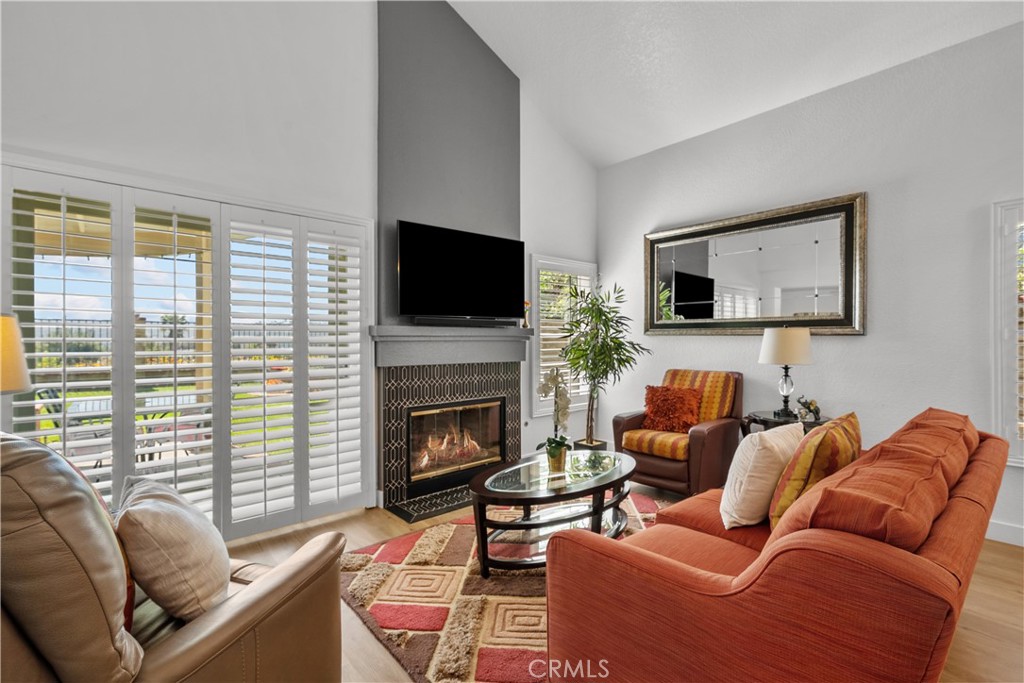
Living room with a fireplace, tall windows, and orange sofas around a glass coffee table.
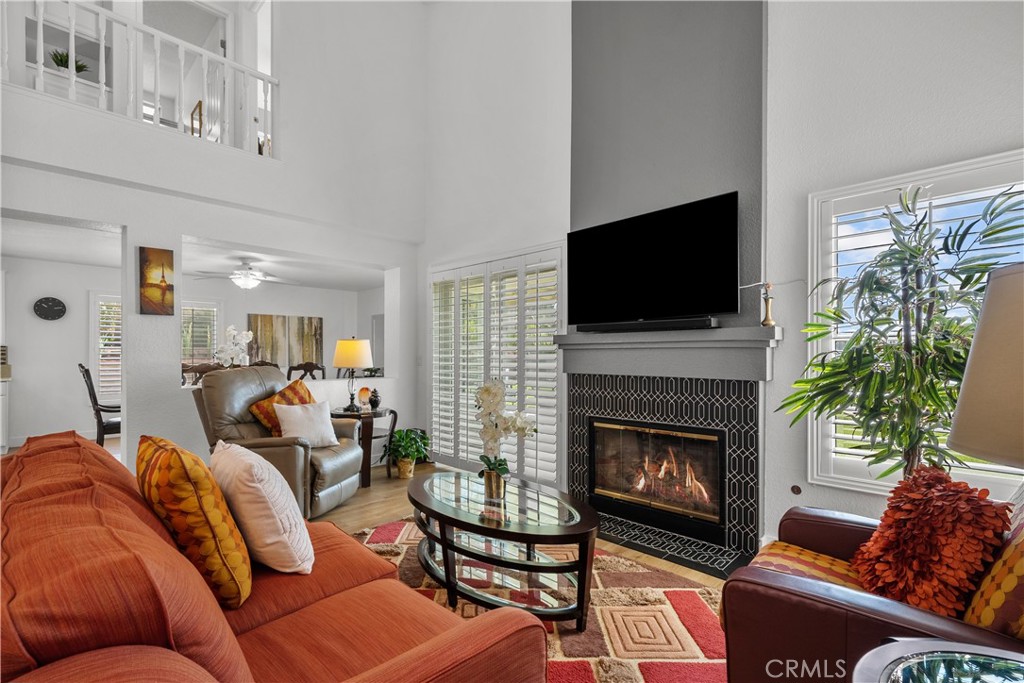
Living room with a lit fireplace, orange sofa, plantation shutters, and an open loft railing.
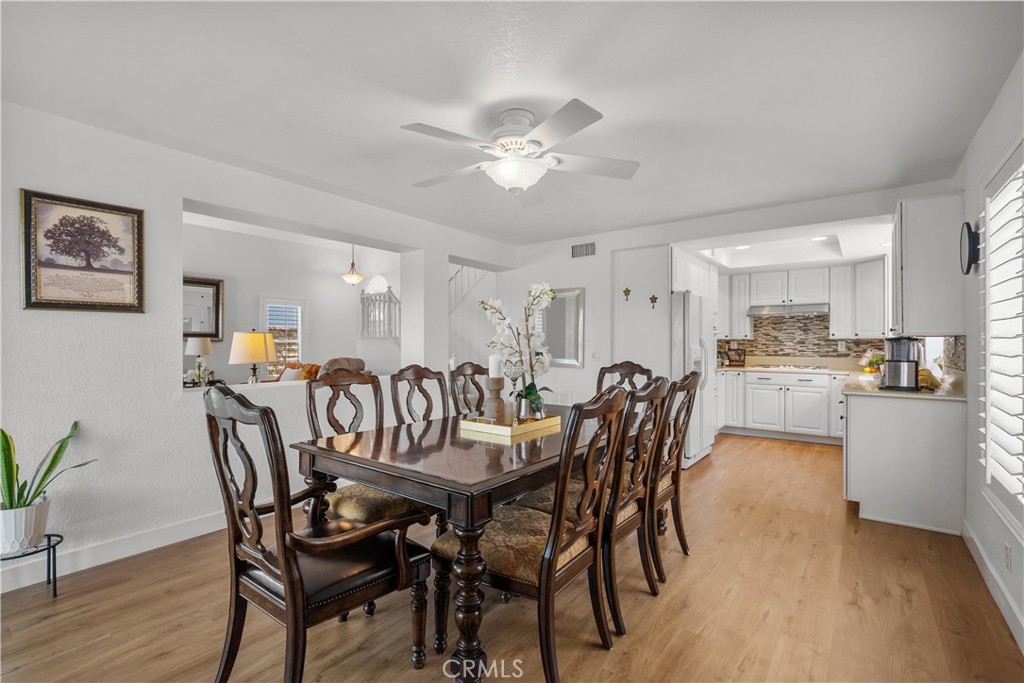
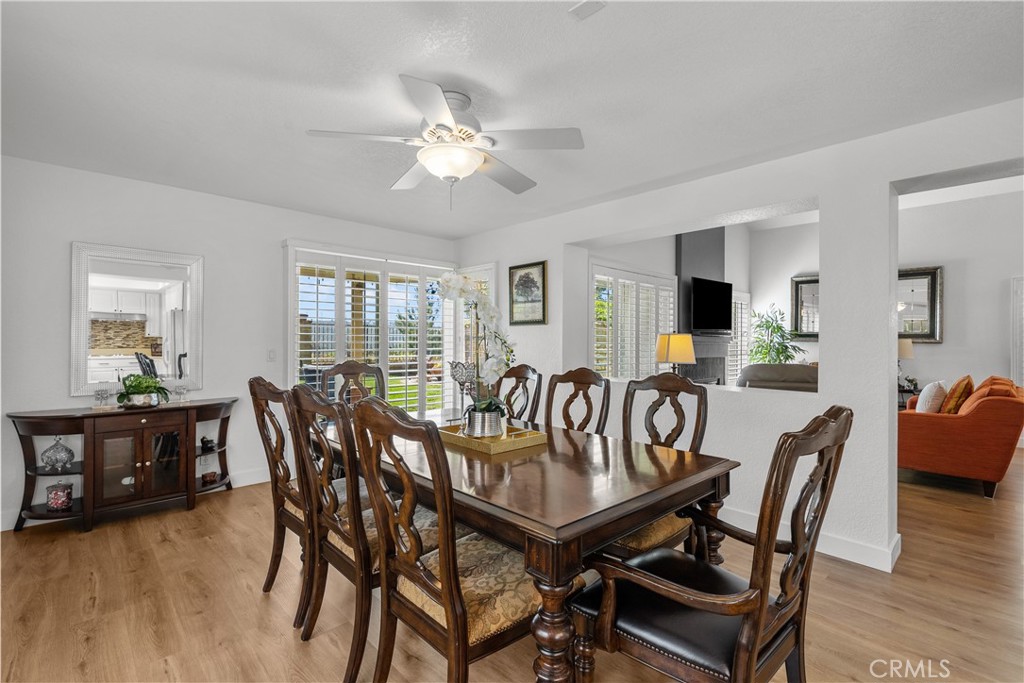
Dining room with a dark wood table and chairs, opening to a bright white kitchen.
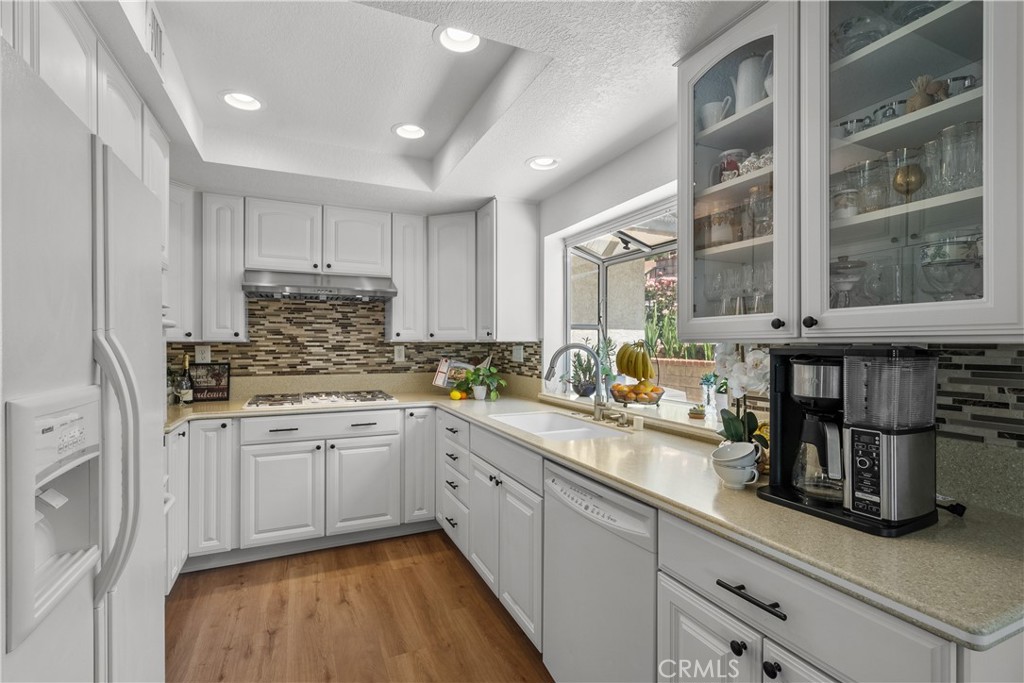
Kitchen with white cabinets, mosaic tile backsplash, and a window over the sink.
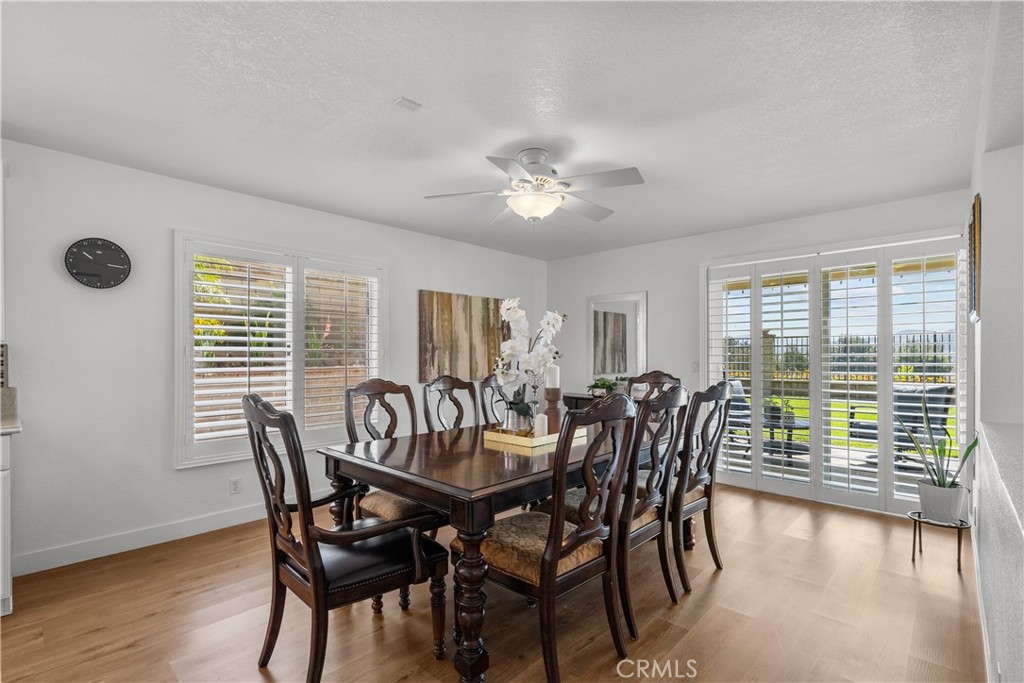
Dining room with a dark wood table, carved chairs, plantation shutters, and wood-look flooring.
Dining room with a dark wood table, matching chairs, plantation shutters, and a ceiling fan.
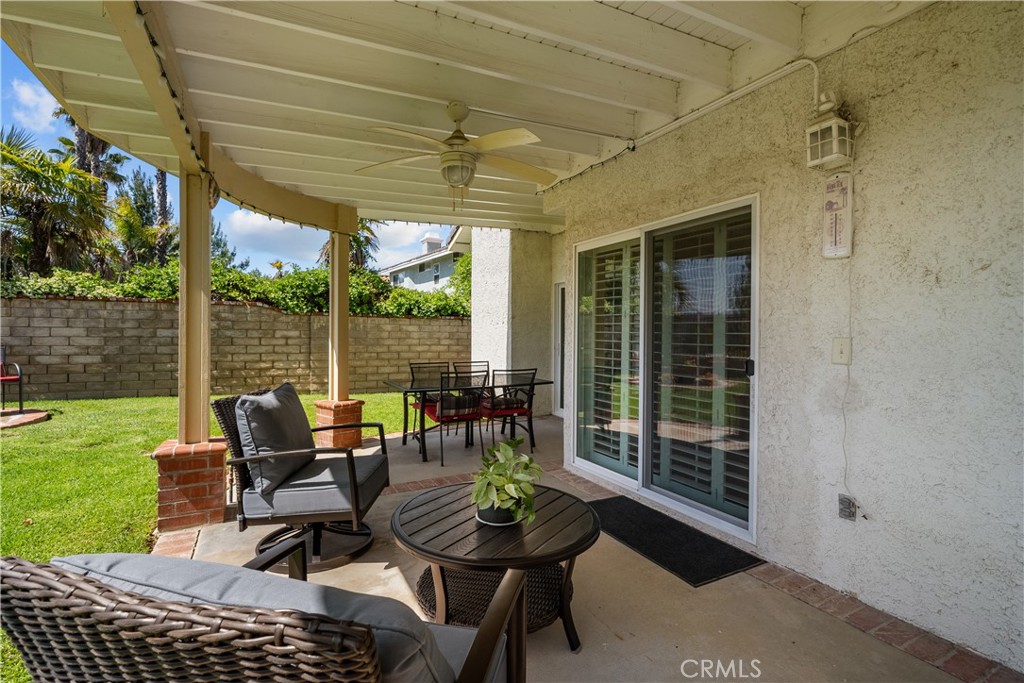
Covered backyard patio with outdoor seating, a ceiling fan, and sliding glass doors.
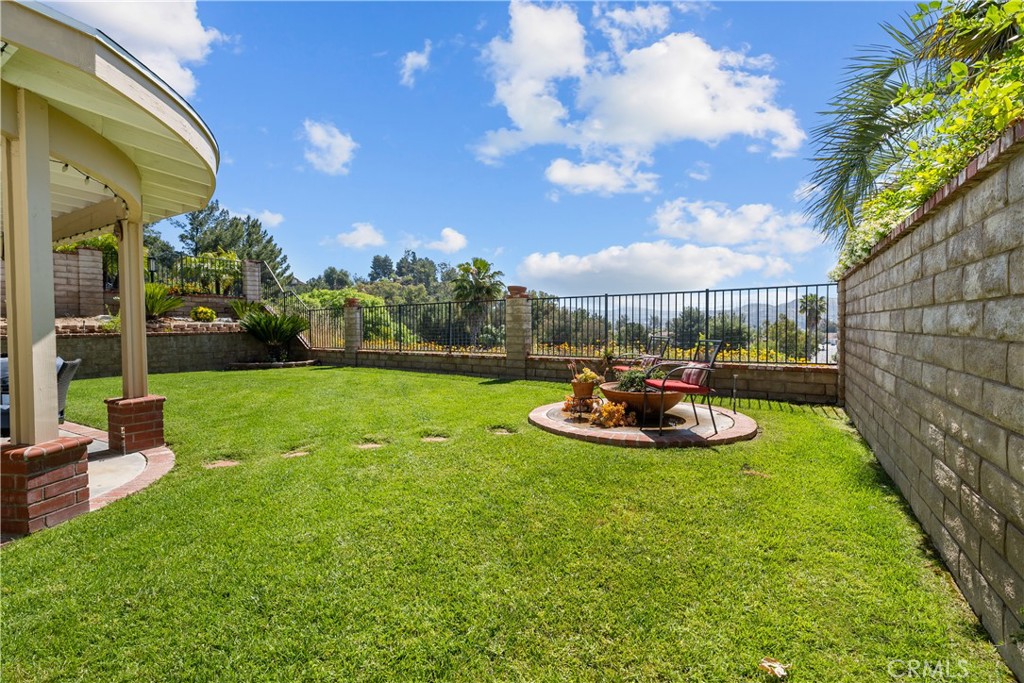
Backyard lawn with a circular fire pit seating area beside a covered patio.
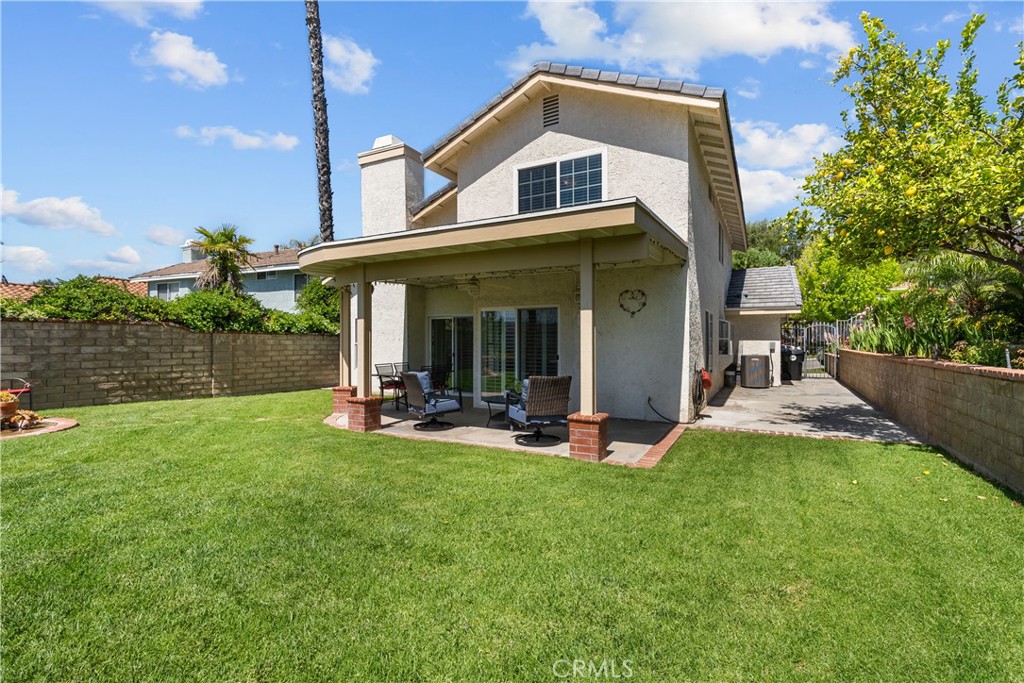
Rear exterior of a two-story home with a covered patio, lawn, and outdoor seating.
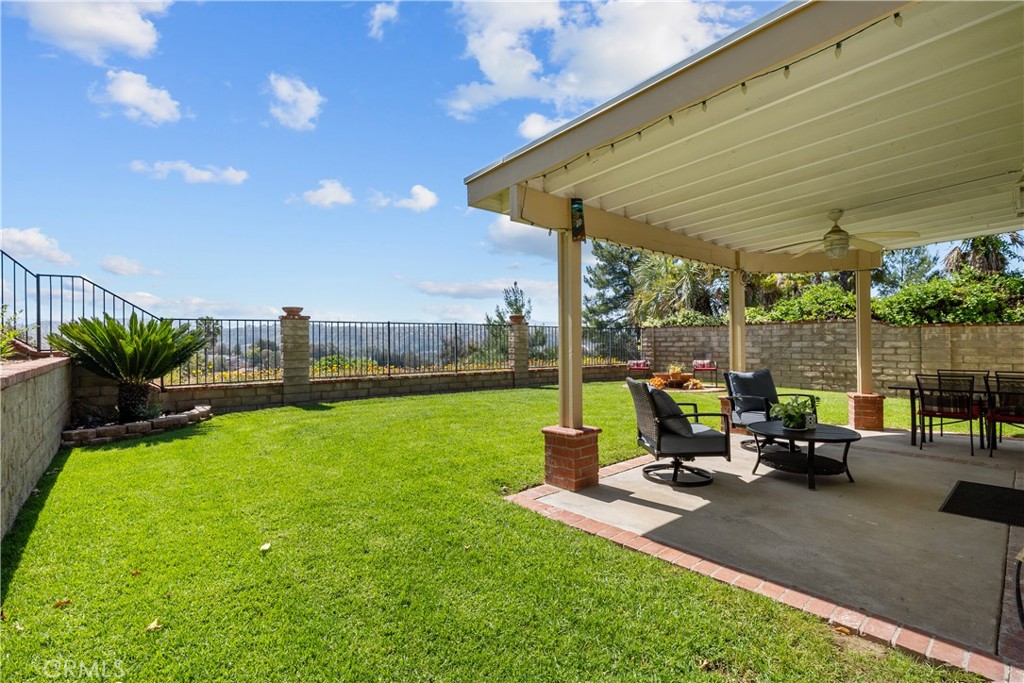
Backyard patio with covered seating, green lawn, and distant hillside views.
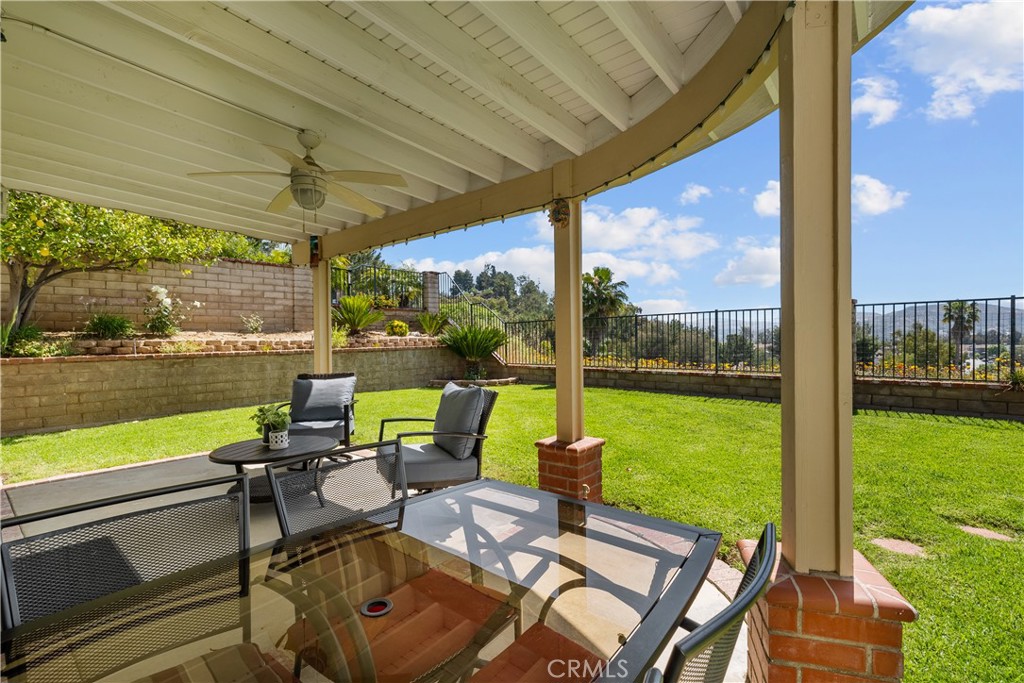
Covered patio with outdoor dining furniture overlooking a fenced lawn and distant hills.
Two-story stucco home with a covered patio, green lawn, and red-cushioned outdoor chairs.
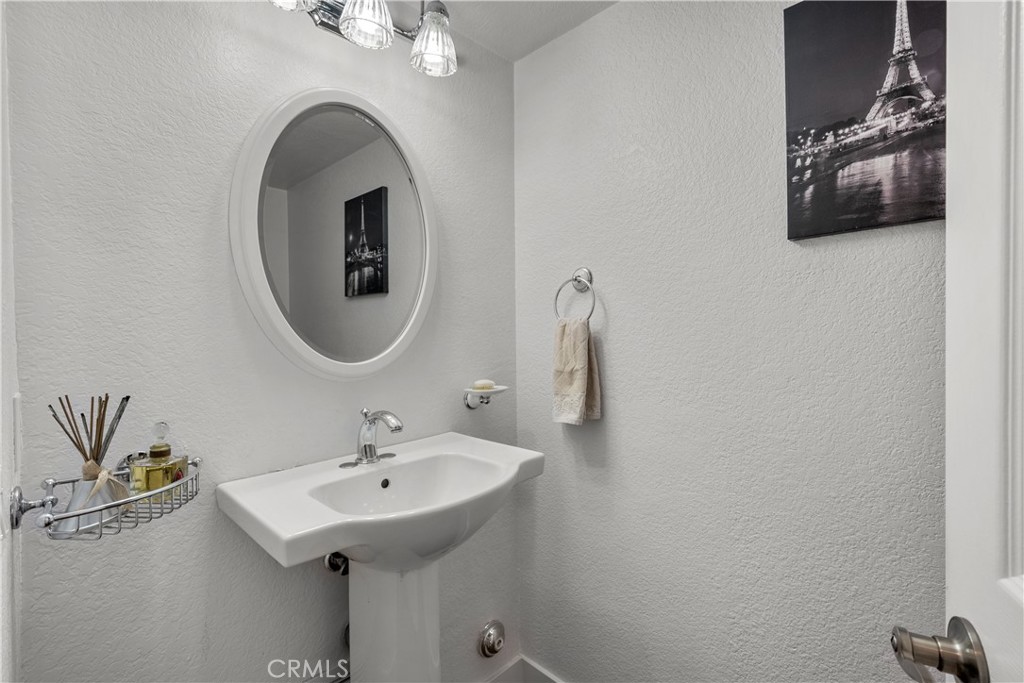
Bathroom with a pedestal sink, oval mirror, and black-and-white Eiffel Tower artwork.
Living room with a rust-colored sofa, open staircase, and dining area.
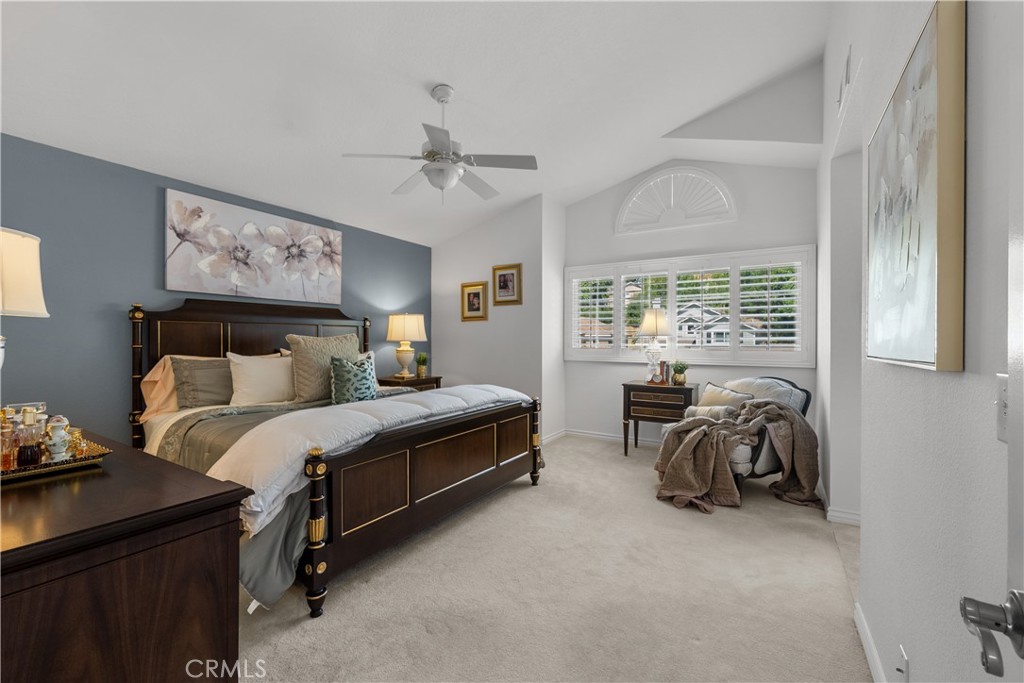
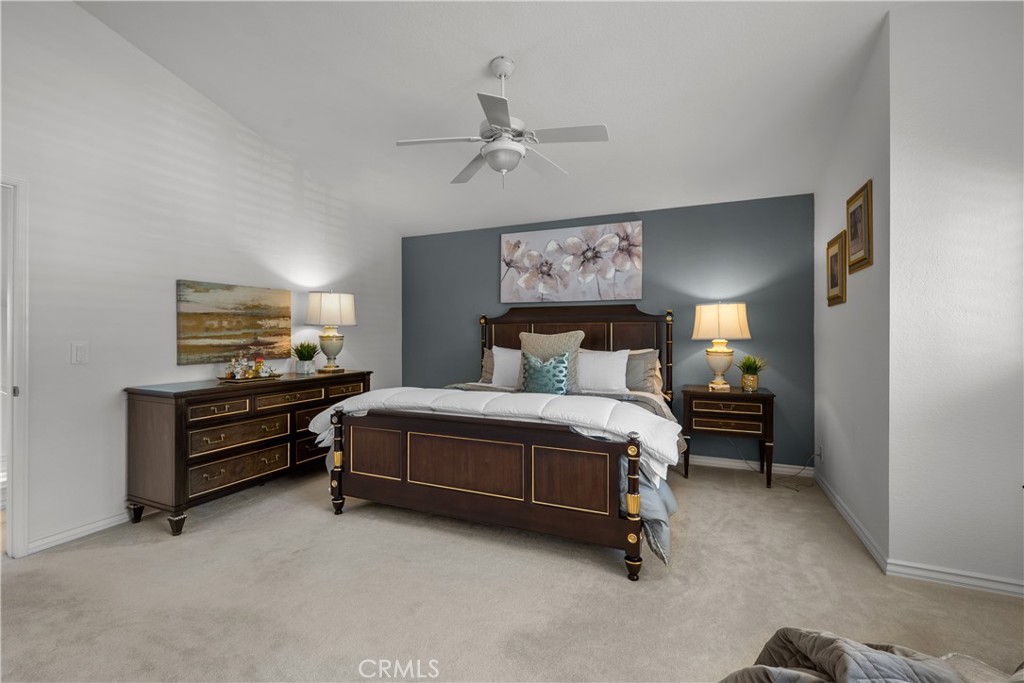
Primary bedroom with a dark wood bed, blue accent wall, and shuttered windows.
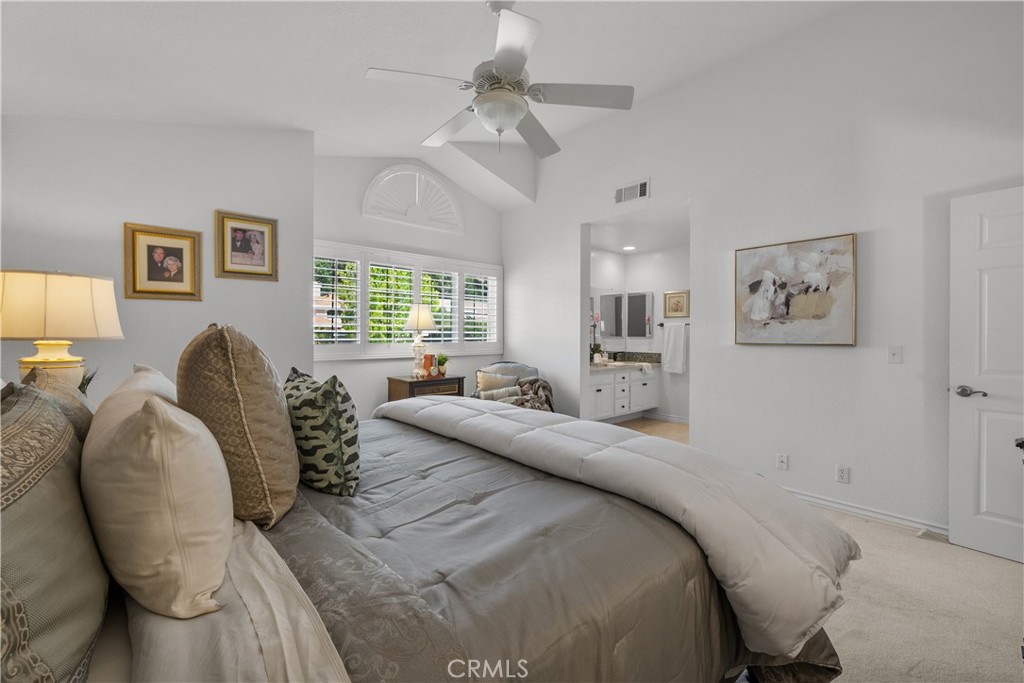
Bedroom with a large bed, vaulted ceiling, ceiling fan, and shuttered windows.
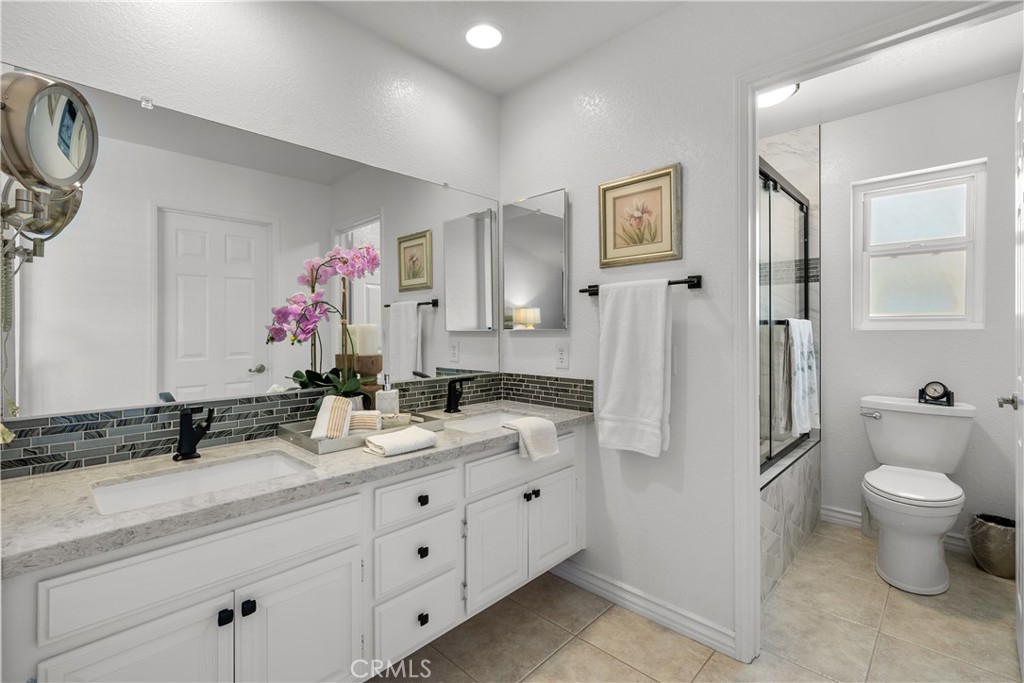
Bathroom with a long white double vanity, dark tile backsplash, and separate toilet and shower area.
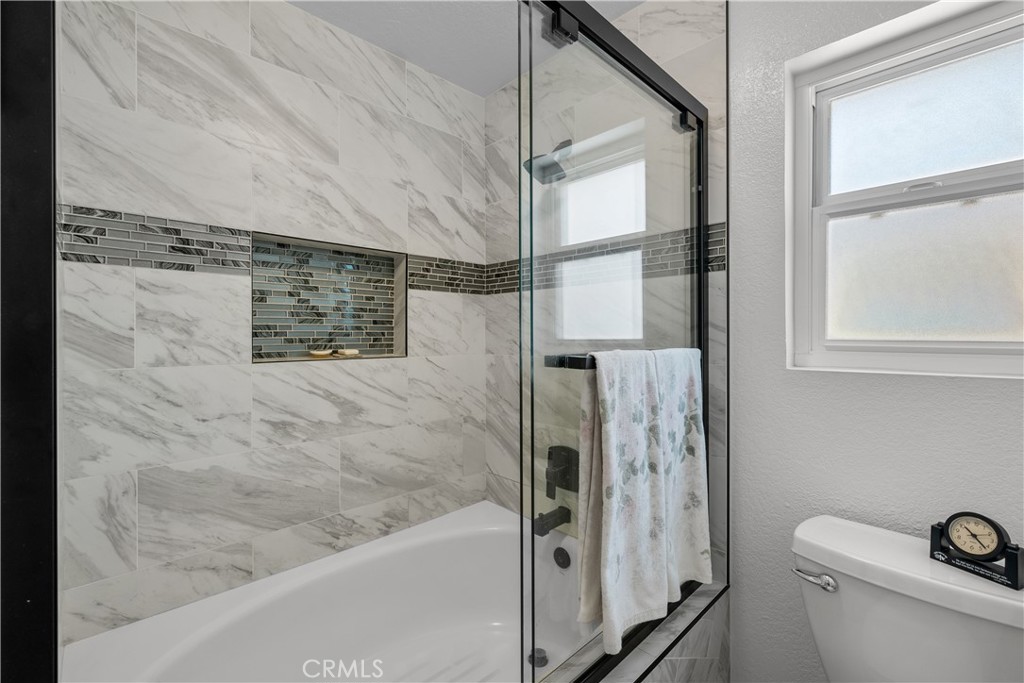
Bathroom with marble-look tiled tub surround, glass shower door, and mosaic accent niche.
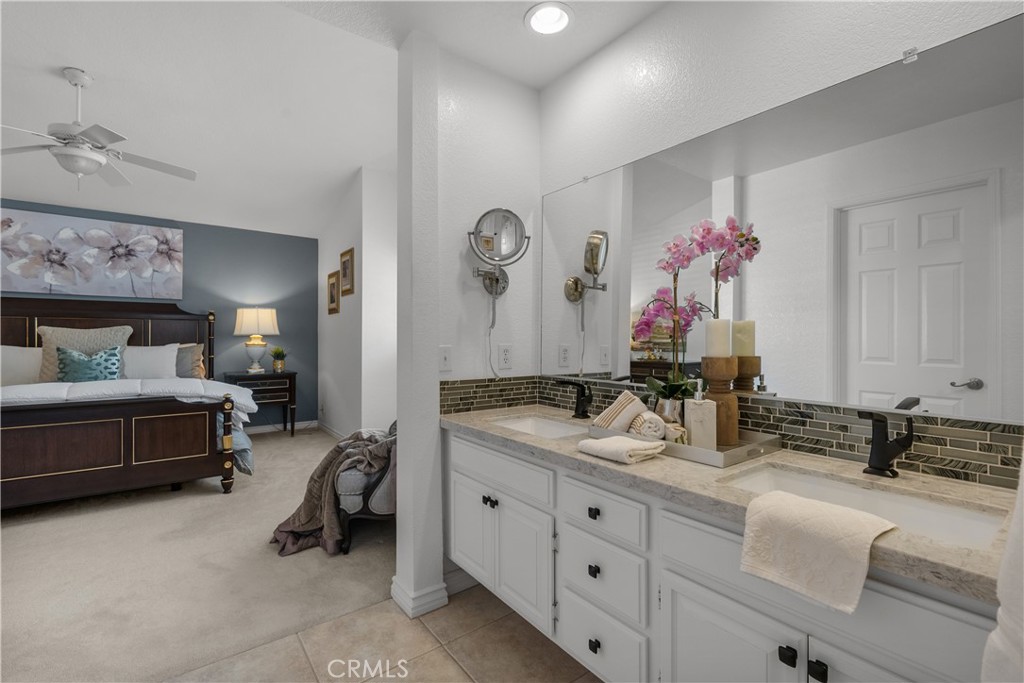
Bedroom and en-suite bathroom with a double vanity, dark wood bed, and pink orchids.
Staged bedroom with a dark wood bed, blue accent wall, and matching bedside furniture.
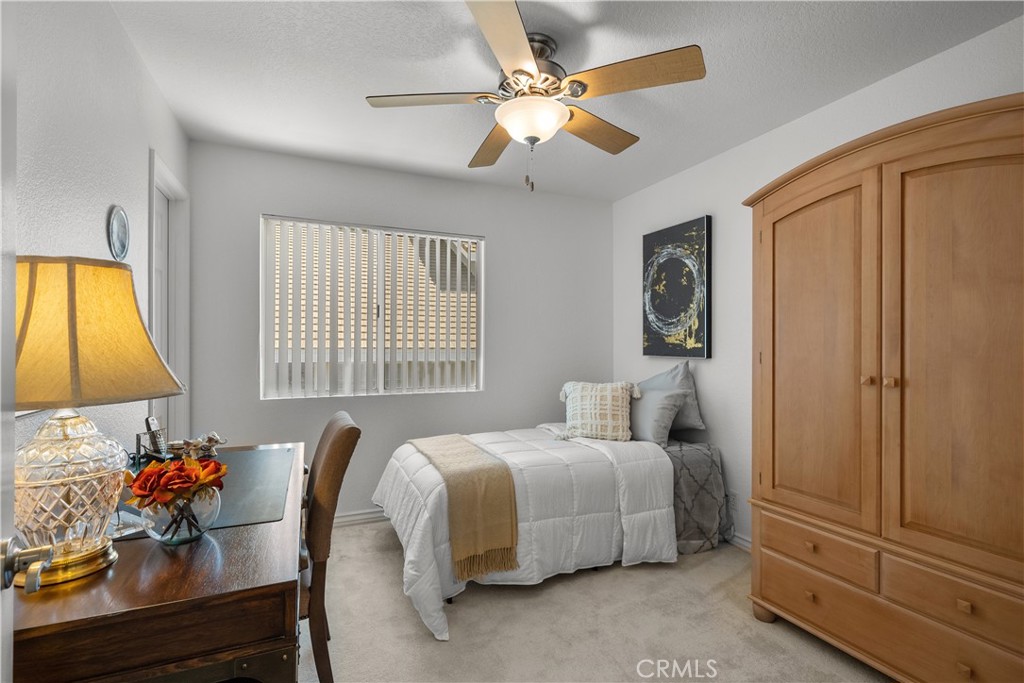
Staged bedroom with a single bed, wooden wardrobe, and ceiling fan.
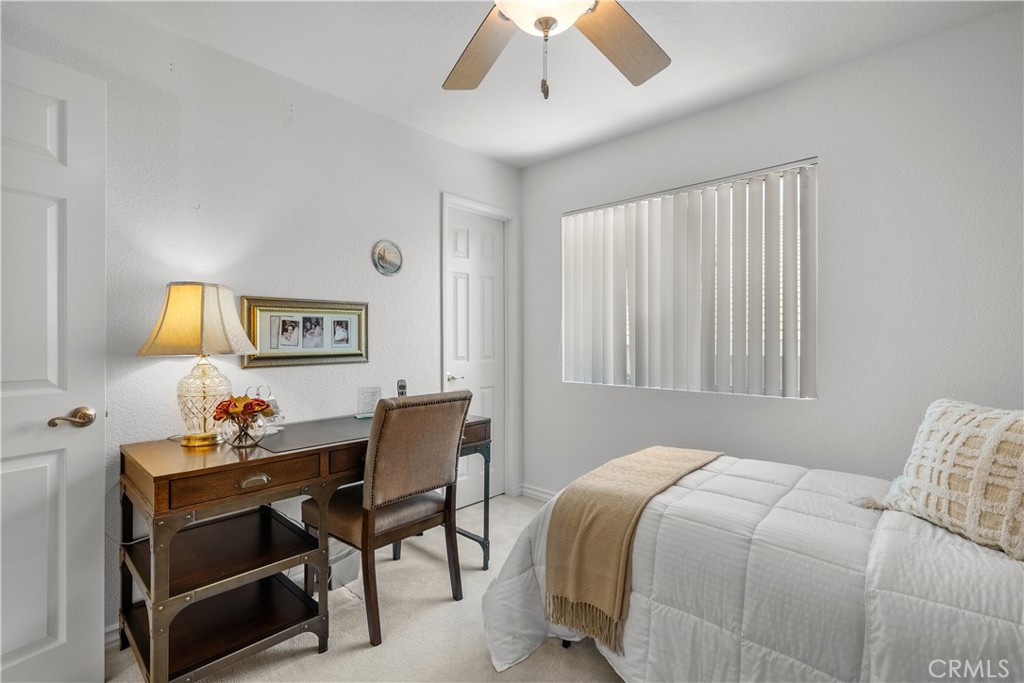
Bedroom with a white bed, wooden desk, and ceiling fan.
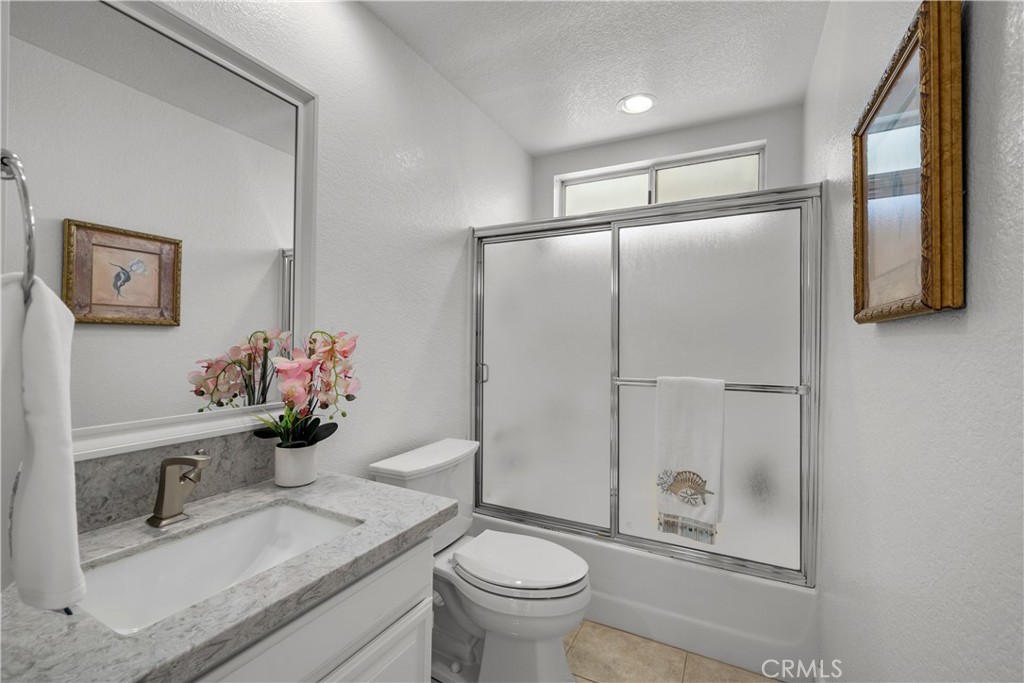
Bathroom with a marble-look vanity, toilet, and frosted-glass tub and shower enclosure.
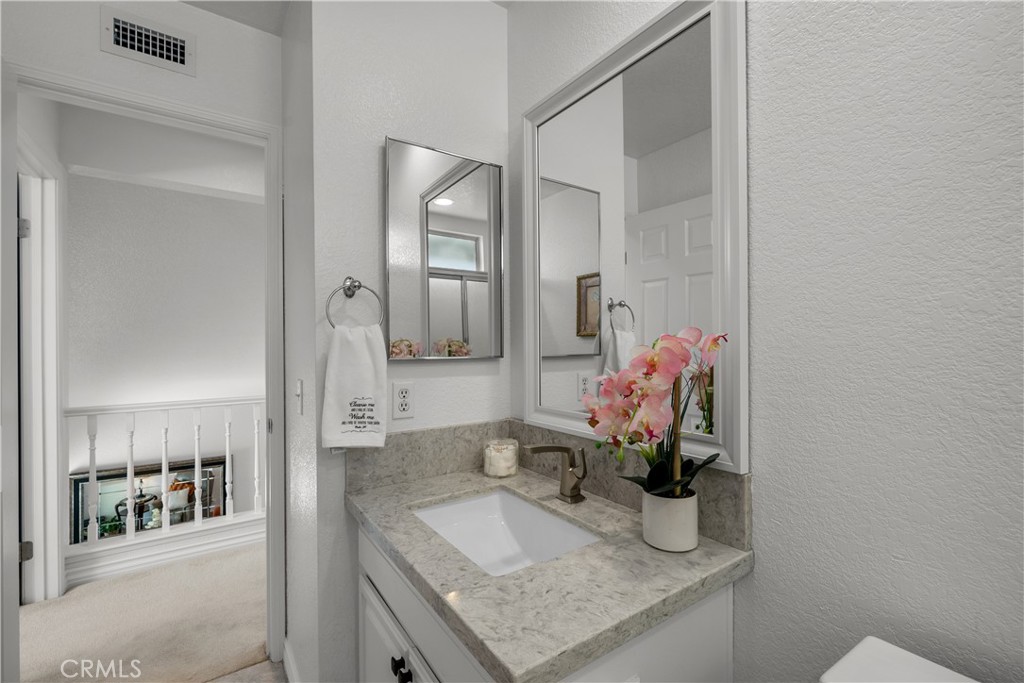
Bathroom vanity with a stone countertop, framed mirror, and pink orchid.
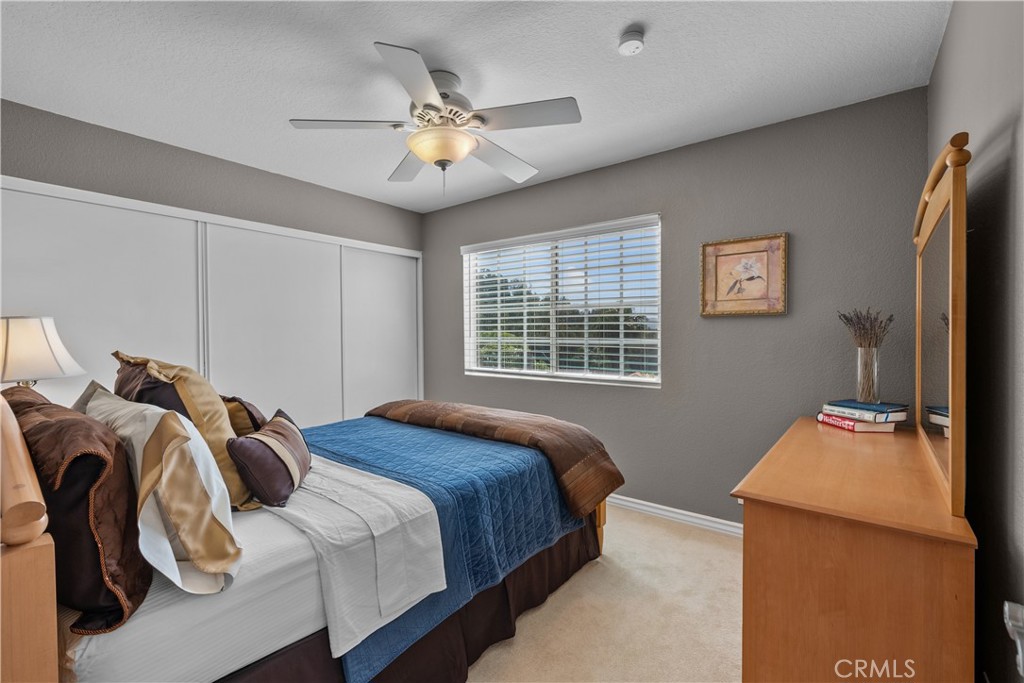
Bedroom with a blue quilted bedspread, matching wood dresser, and ceiling fan.
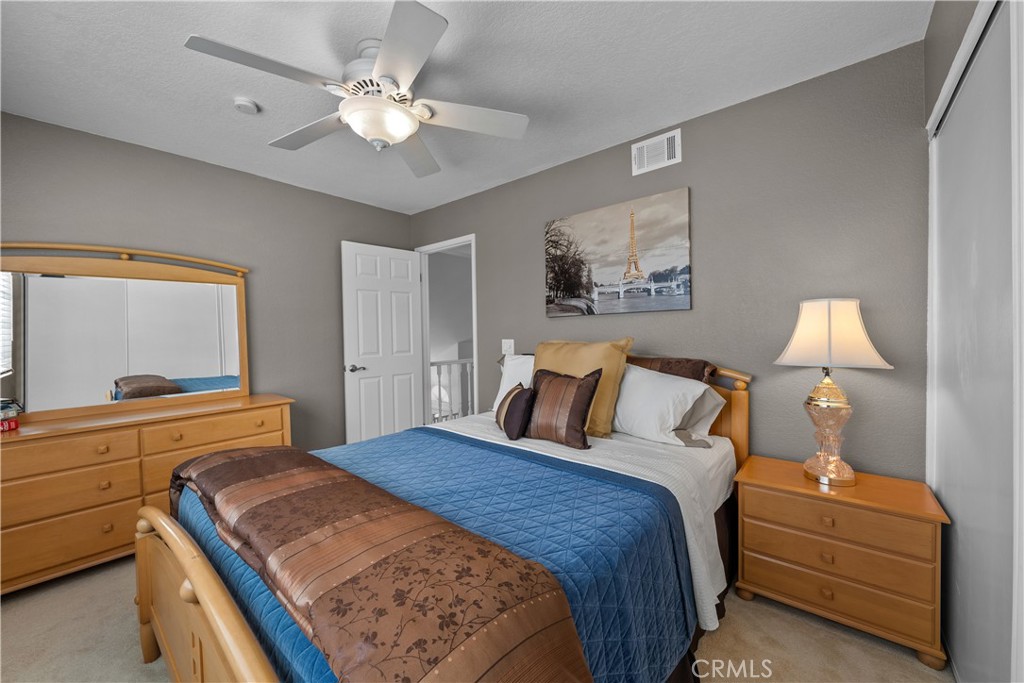
Bedroom with a blue quilted bed, mirrored dresser, and ceiling fan.
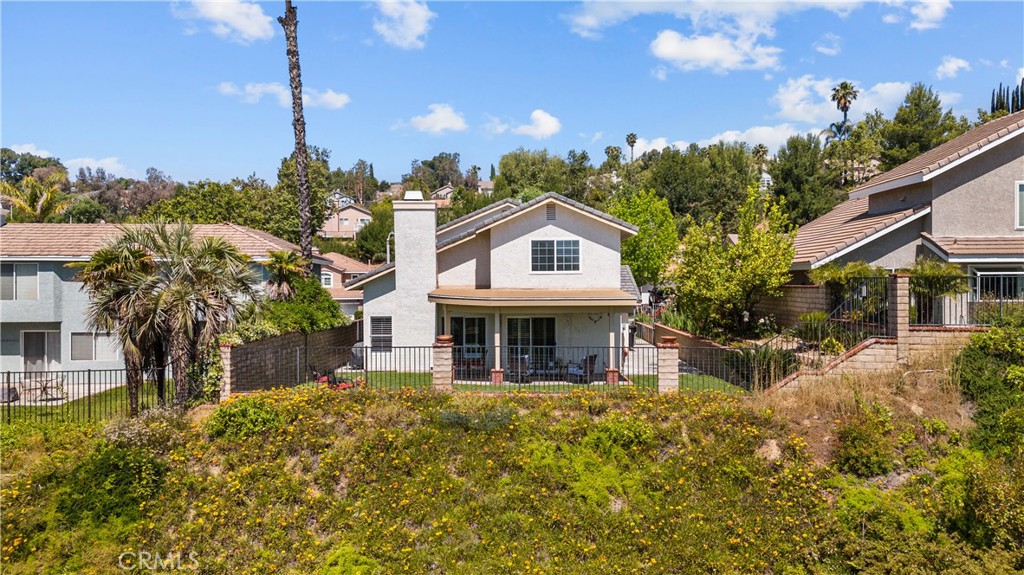
Rear of a two-story home with a covered patio, fenced yard, and flower-covered hillside.
Rear exterior of a two-story stucco home with a fenced lawn and covered patio.
Two-story house with a three-car garage, front lawn, and wide concrete driveway.
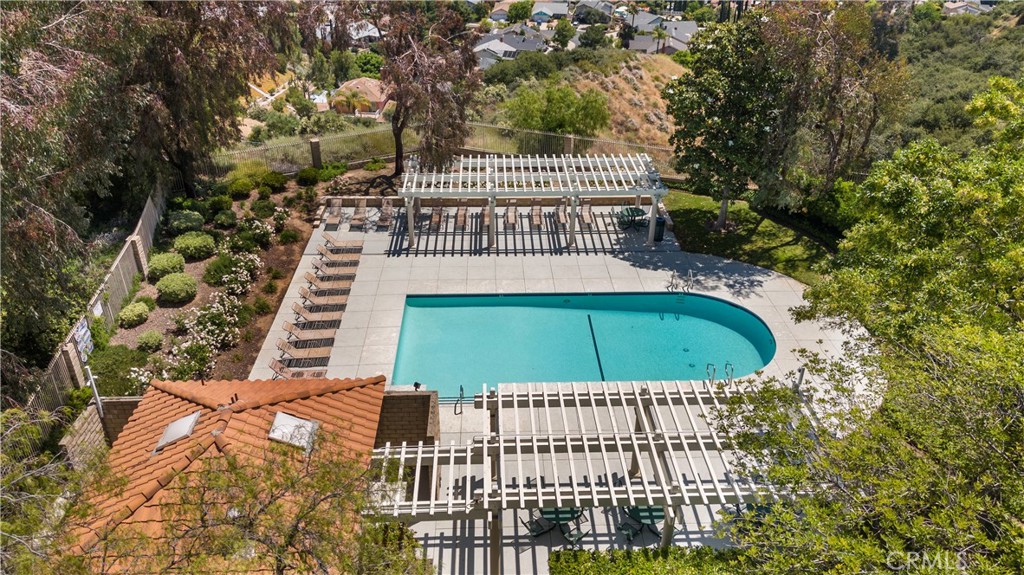
Aerial view of a backyard pool with pergolas, lounge chairs, and landscaped grounds.
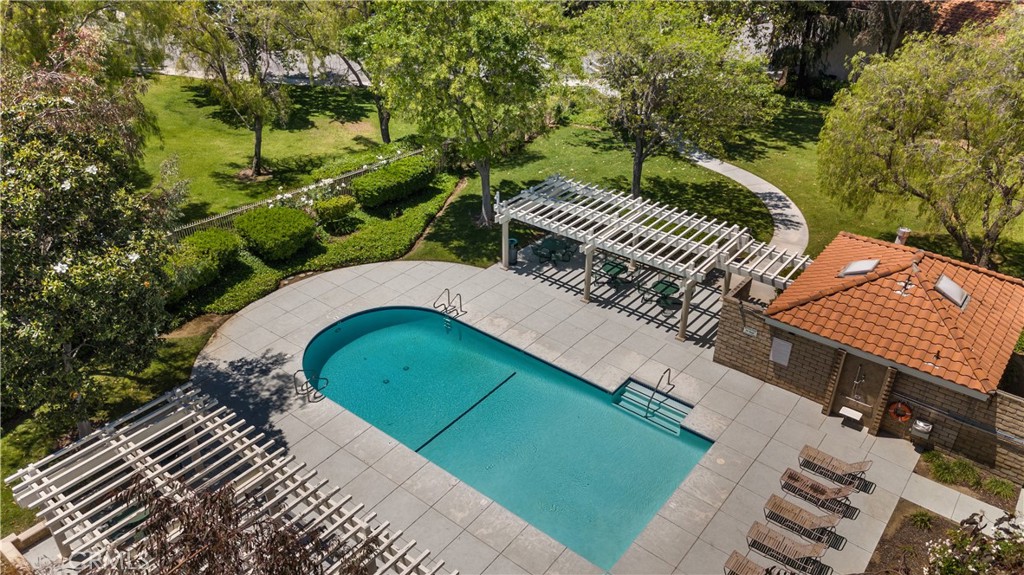
Aerial view of a turquoise swimming pool with broad paved decking and white pergolas.
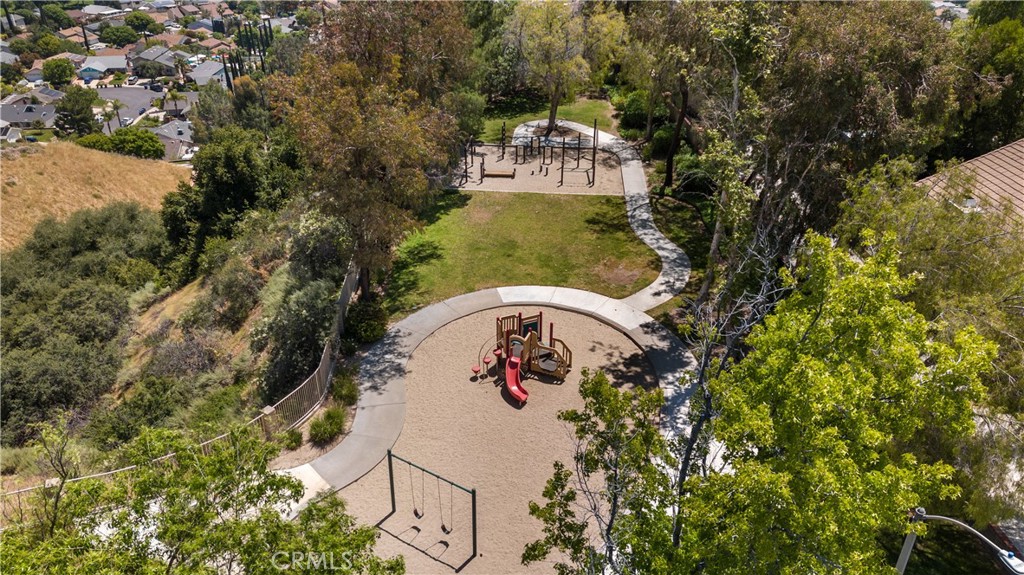
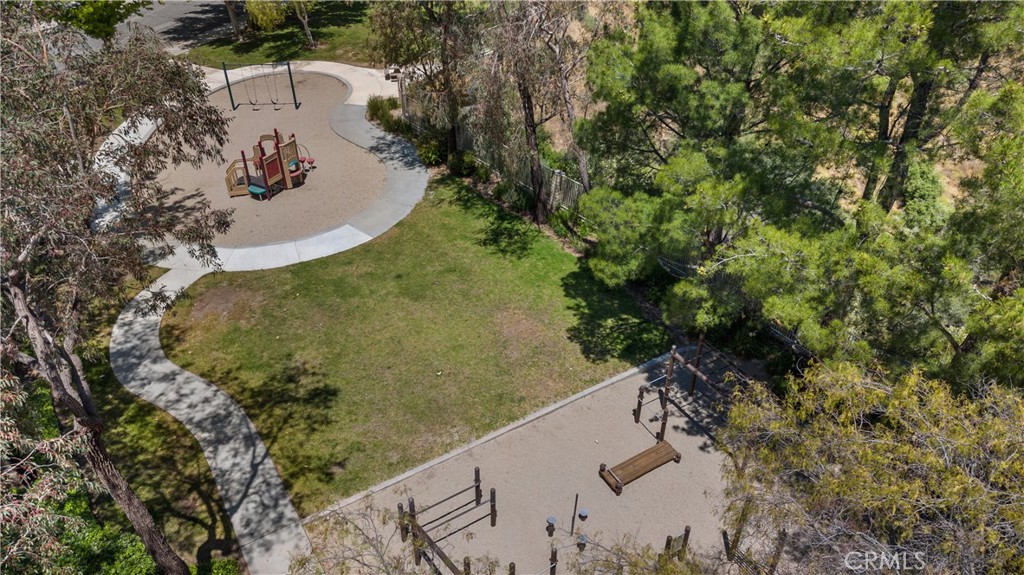
Aerial view of a neighborhood playground with a play structure, swings, and winding paths.
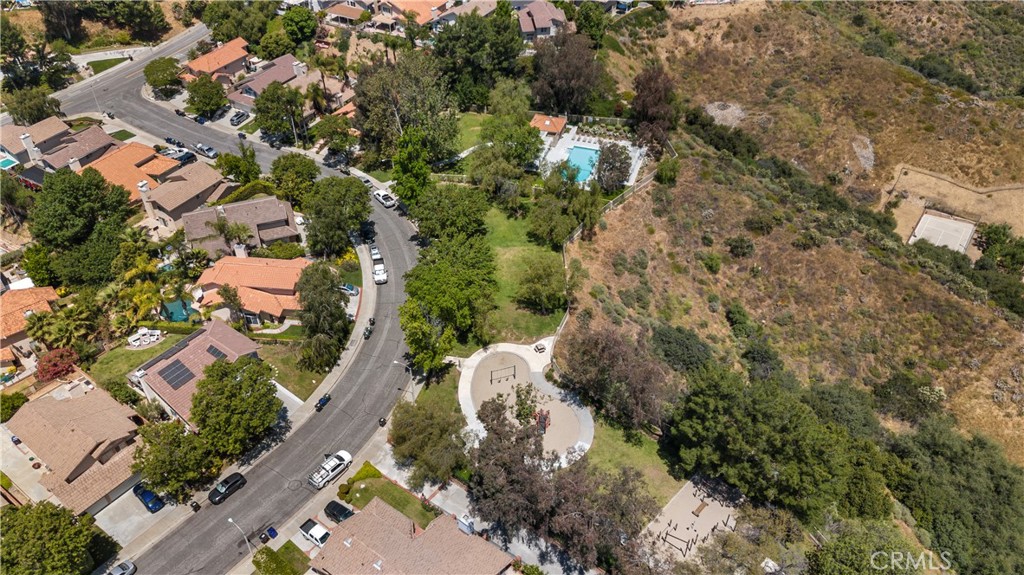
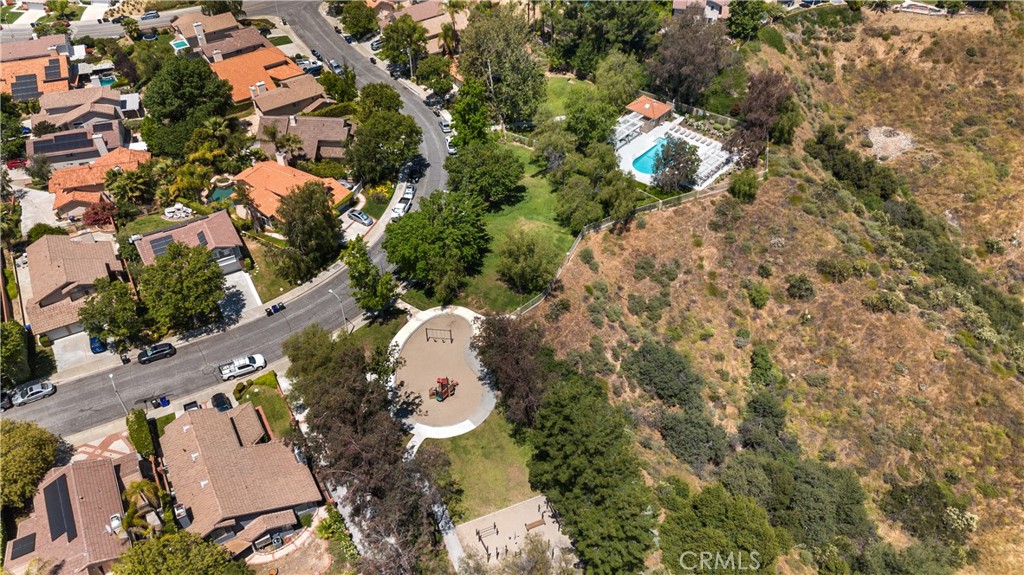
Aerial view of a Saugus neighborhood beside a dry hillside, with a turquoise swimming pool.
Aerial view of a tree-lined park with playground equipment, a winding path, and outdoor exercise stations.
Aerial view of homes beside a neighborhood park and dry hillside.
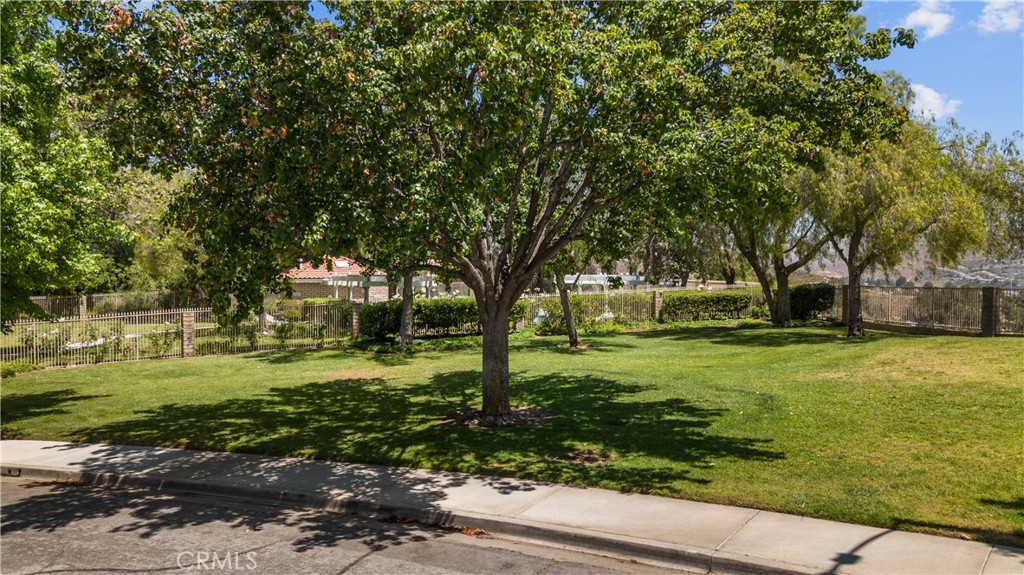
Tree-shaded lawn with mature trees, a metal fence, and sidewalk along the street.
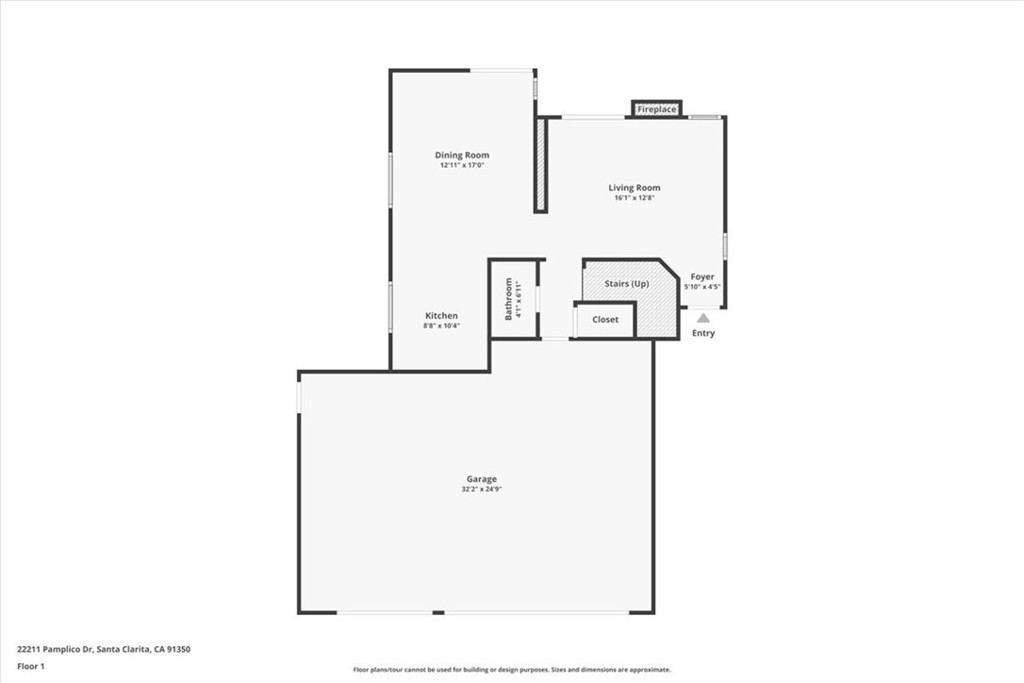
Floor plan showing the living and dining rooms, kitchen, bathroom, foyer, stairs, and garage.
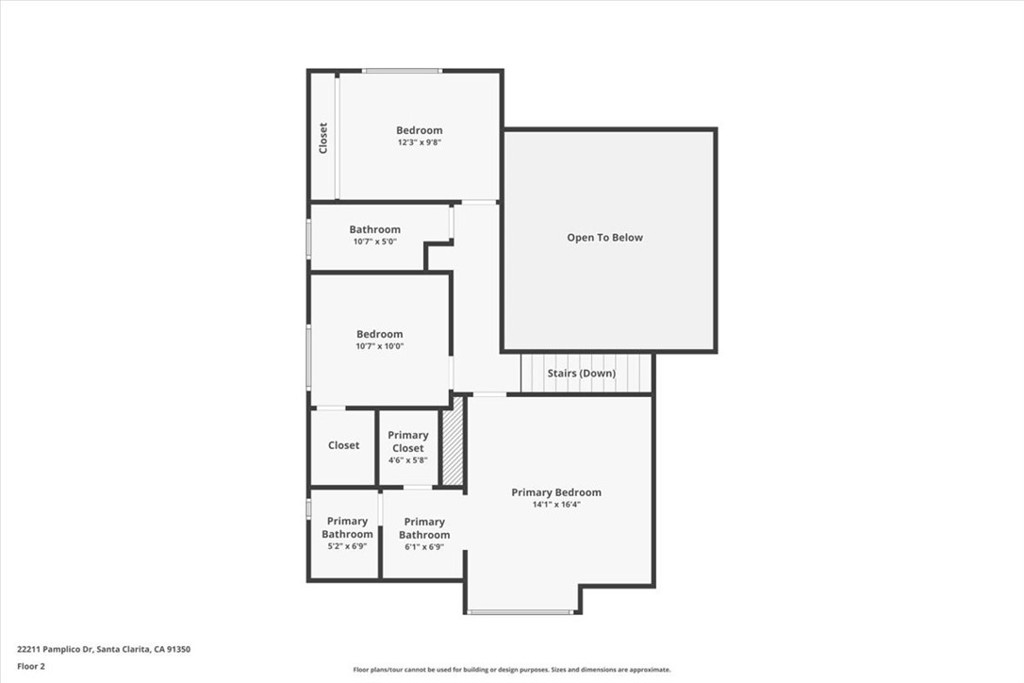
22211 Pamplico Drive second-floor plan
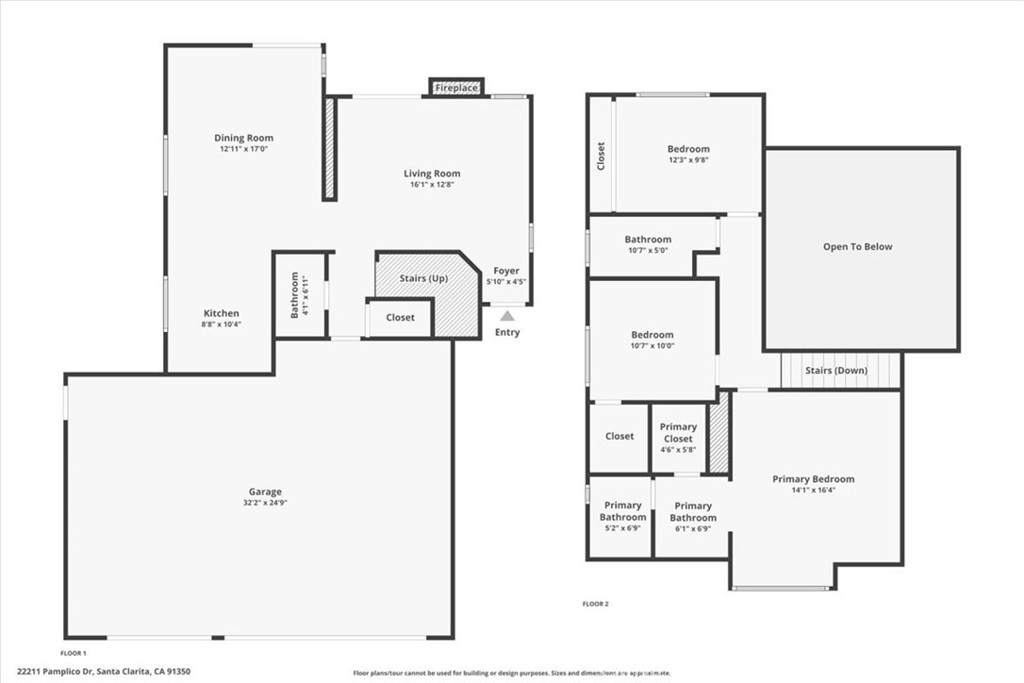
Two-story floor plan for 22211 Pamplico Drive
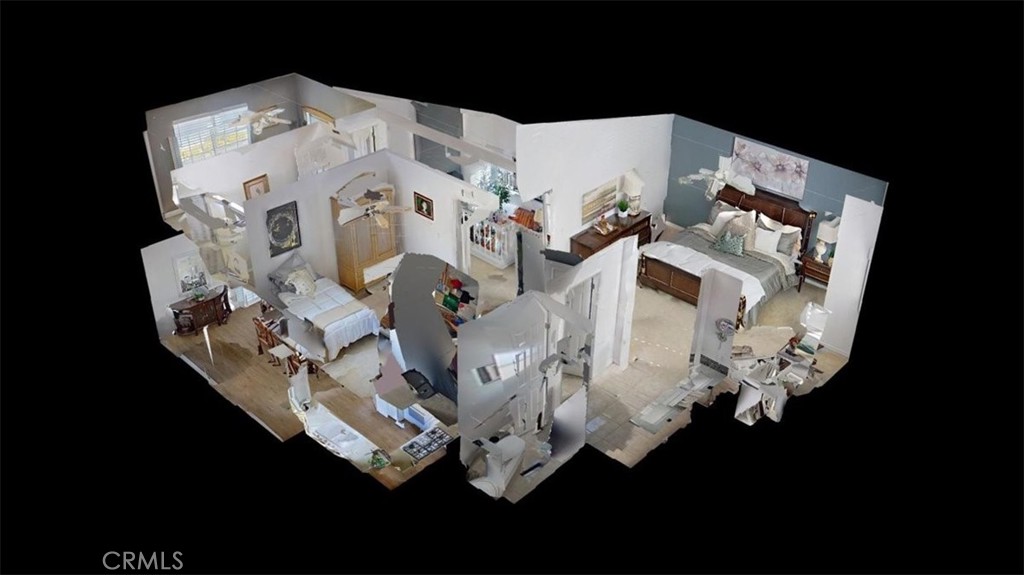
3D cutaway view of the furnished home, showing multiple rooms from above.
SEE ALL PHOTOS
Two-story house with a three-car garage, lawn, and driveway.
Two-story home with a broad double garage, landscaped lawn, and concrete driveway.
Overhead view of a home with a gray roof, lawn, and backyard patio.
Rear of a two-story stucco home with a covered patio, lawn, and fenced garden.
Living room with an orange sofa, a staircase, and an open view to the dining area.
Living room with a fireplace, tall windows, and orange sofas around a glass coffee table.
Living room with a lit fireplace, orange sofa, plantation shutters, and an open loft railing.
Dining room with a dark wood table and chairs, opening to a bright white kitchen.
Kitchen with white cabinets, mosaic tile backsplash, and a window over the sink.
Dining room with a dark wood table, carved chairs, plantation shutters, and wood-look flooring.
Dining room with a dark wood table, matching chairs, plantation shutters, and a ceiling fan.
Covered backyard patio with outdoor seating, a ceiling fan, and sliding glass doors.
Backyard lawn with a circular fire pit seating area beside a covered patio.
Rear exterior of a two-story home with a covered patio, lawn, and outdoor seating.
Backyard patio with covered seating, green lawn, and distant hillside views.
Covered patio with outdoor dining furniture overlooking a fenced lawn and distant hills.
Two-story stucco home with a covered patio, green lawn, and red-cushioned outdoor chairs.
Bathroom with a pedestal sink, oval mirror, and black-and-white Eiffel Tower artwork.
Living room with a rust-colored sofa, open staircase, and dining area.
Primary bedroom with a dark wood bed, blue accent wall, and shuttered windows.
Bedroom with a large bed, vaulted ceiling, ceiling fan, and shuttered windows.
Bathroom with a long white double vanity, dark tile backsplash, and separate toilet and shower area.
Bathroom with marble-look tiled tub surround, glass shower door, and mosaic accent niche.
Bedroom and en-suite bathroom with a double vanity, dark wood bed, and pink orchids.
Staged bedroom with a dark wood bed, blue accent wall, and matching bedside furniture.
Staged bedroom with a single bed, wooden wardrobe, and ceiling fan.
Bedroom with a white bed, wooden desk, and ceiling fan.
Bathroom with a marble-look vanity, toilet, and frosted-glass tub and shower enclosure.
Bathroom vanity with a stone countertop, framed mirror, and pink orchid.
Bedroom with a blue quilted bedspread, matching wood dresser, and ceiling fan.
Bedroom with a blue quilted bed, mirrored dresser, and ceiling fan.
Rear of a two-story home with a covered patio, fenced yard, and flower-covered hillside.
Rear exterior of a two-story stucco home with a fenced lawn and covered patio.
Two-story house with a three-car garage, front lawn, and wide concrete driveway.
Aerial view of a backyard pool with pergolas, lounge chairs, and landscaped grounds.
Aerial view of a turquoise swimming pool with broad paved decking and white pergolas.
Aerial view of a neighborhood playground with a play structure, swings, and winding paths.
Aerial view of a Saugus neighborhood beside a dry hillside, with a turquoise swimming pool.
Aerial view of a tree-lined park with playground equipment, a winding path, and outdoor exercise stations.
Aerial view of homes beside a neighborhood park and dry hillside.
Tree-shaded lawn with mature trees, a metal fence, and sidewalk along the street.
Floor plan showing the living and dining rooms, kitchen, bathroom, foyer, stairs, and garage.
22211 Pamplico Drive second-floor plan
Two-story floor plan for 22211 Pamplico Drive
3D cutaway view of the furnished home, showing multiple rooms from above.
Sold

22211 Pamplico Drive

22211 Pamplico Drive, Saugus, CA 91350

$835,000
No Mello Roo's!!! This stunning property offers amazing 180-degree views that you can enjoy from the comfort of your own patio. The house has been meticulously maintained and features numerous upgrades, ensuring a move-in ready experience.

Recent updates include a new roof, updated air conditioner, modern wood-like vinyl flooring on the first floor, and freshly painted interiors. Both sliding doors have been replaced, and the living space features an updated fireplace. The kitchen is timeless and boasts a new backsplash, modern stove hood and is open to the dining area and views beyond. Both bathrooms have been remodeled

This home perfectly blends comfort and modern updates, ready to welcome you and your loved ones. Don't miss the opportunity to own this gem in Santa Clarita, where you can enjoy stunning views and a host of thoughtful upgrades.

3
beds

3
baths

1,465 Sq.Ft. LIVING AREA

4,850 Sq.Ft. lot

Kym De Lorenzo

Kym De Lorenzo

Features & Amenities

Interior

  • total bedrooms3
  • Total bathrooms3
  • full bathrooms3
  • Laundry room In Garage
  • Flooring Laminate, See Remarks, Vinyl, Wood
  • Fireplace Living Room
  • APPLIANCES Double Oven, Dishwasher, Gas Cooktop, Gas Water Heater, Range Hood, Self Cleaning Oven, Water Heater
  • other interior Features Block Walls, Ceiling Fan(s), Cathedral Ceiling(s), Separate/Formal Dining Room, Open Floorplan, Recessed Lighting, Storage, Solid Surface Counters, All Bedrooms Up

Area & Lot

  • Status Sold
  • Date Sold June 20, 2024
  • Living Area1,465 Sq.Ft.
  • Lot Area4,850 Sq.Ft.
  • MLS® IDSR24109433
  • TypeResidential
  • YEAR BUILT1989
  • Architecture StylesCraftsman
  • View DescriptionCity Lights, Mountain(s)
  • High SchoolSaugus
  • School DistrictWilliam S. Hart Union

Exterior

  • STORIES2
  • Garage Space3.0
  • water SourcePublic
  • utilitiesElectricity Connected, Natural Gas Connected, Sewer Connected, Water Connected
  • PoolAssociation
  • roofTile
  • lot featuresFront Yard, Secluded, Sprinkler System
  • parkingDoor-Multi, Garage
  • HEAT TYPECentral, Natural Gas
  • AIR CONDITIONINGCentral Air, Electric
  • sewerPublic Sewer
  • SubstructureSlab
  • HOA AmenitiesOutdoor Cooking Area, Picnic Area, Playground

Financial

  • Sales Price$835,000
  • HOA $55/mo
  • Zoning SCUR2
View Virtual Tour

Work With Kym

Get assistance in determining current property value, crafting a competitive offer, writing and negotiating a contract, and much more. Contact Kym today.

Follow Me on Instagram