Search
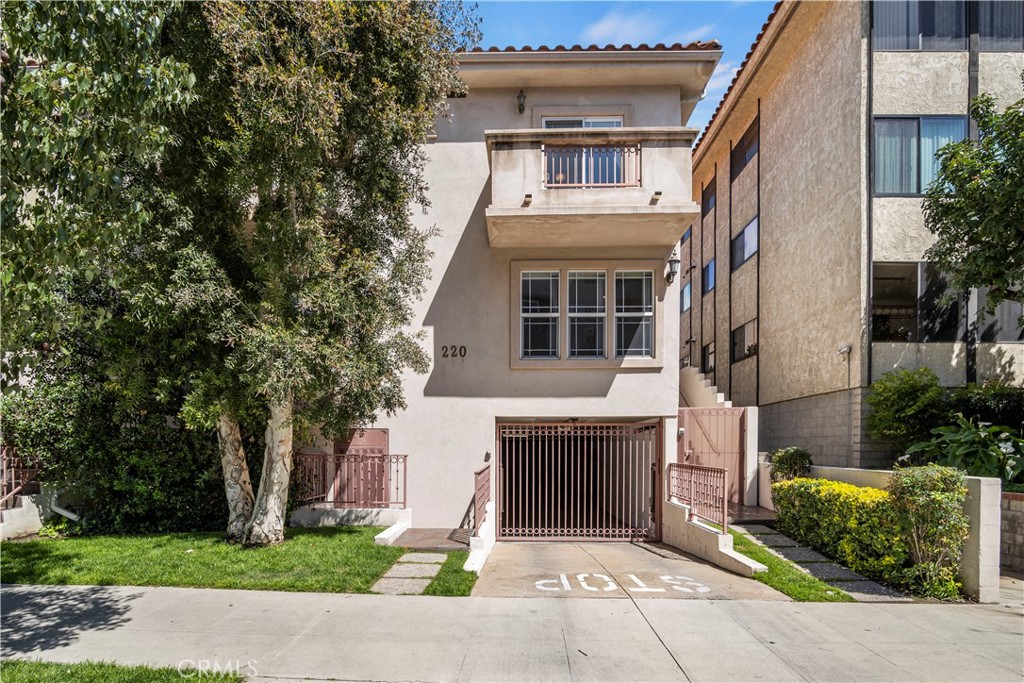
Multi-story residence at 220 N Valley Street with a gated garage and small balcony.
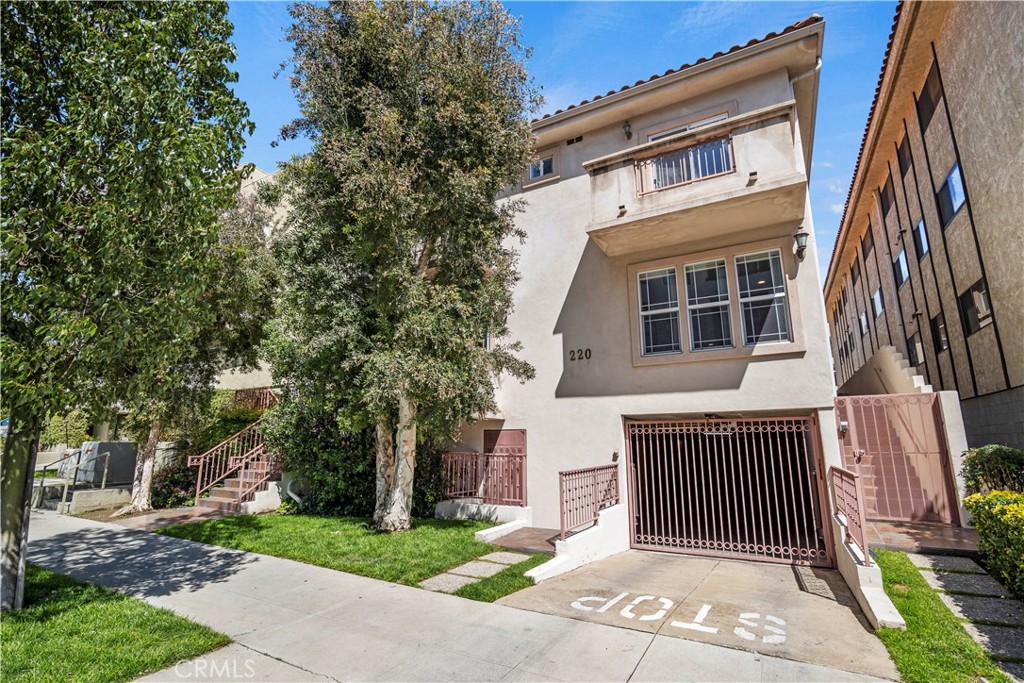
Apartment building entrance at 220 N Valley Street, with a gated driveway and mature trees.
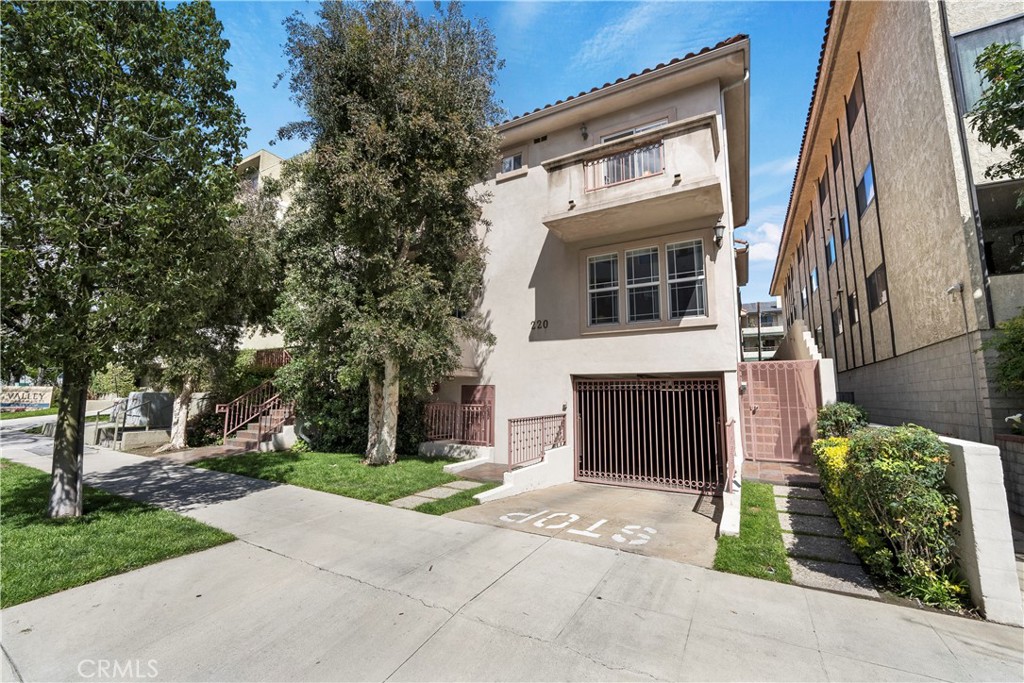
Apartment building at 220 N Valley Street with a gated ground-level garage and landscaped frontage.
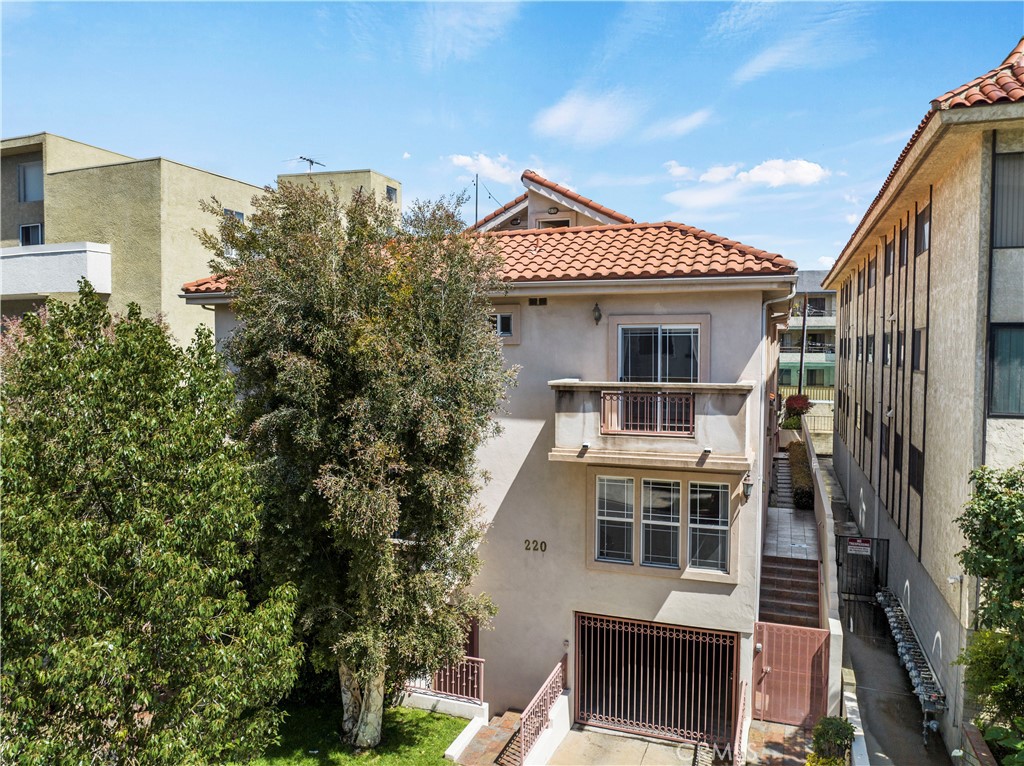
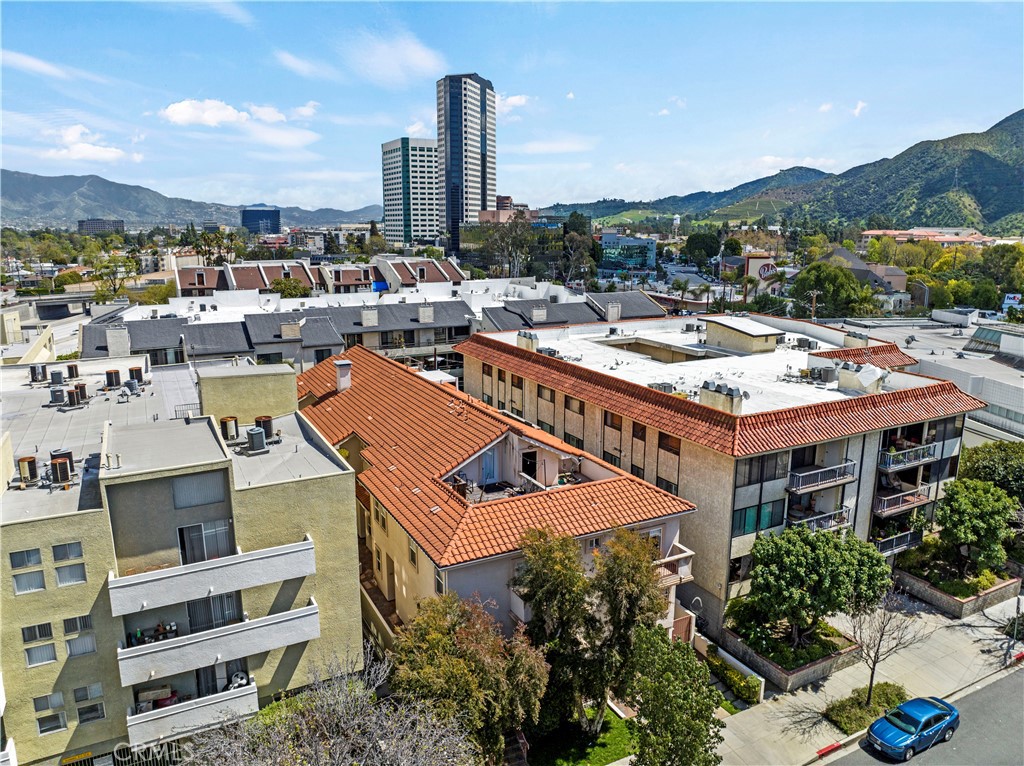
Multi-unit building with a terracotta tile roof, balconies, and a tree-lined facade.
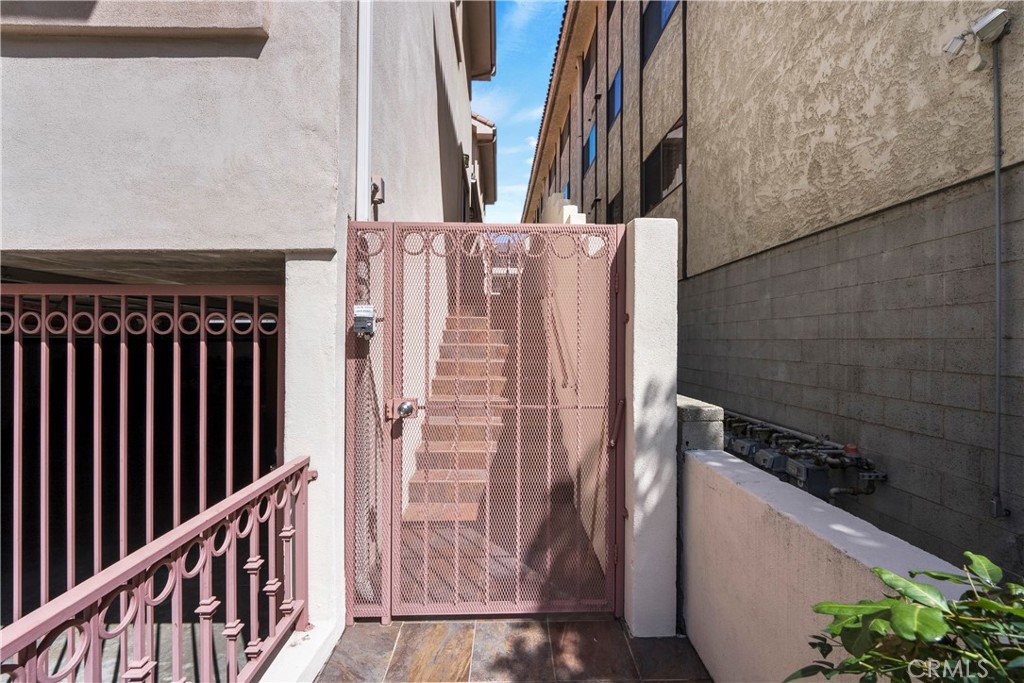
Gated exterior stairway between apartment buildings, with pink metal railings and tiled landing.
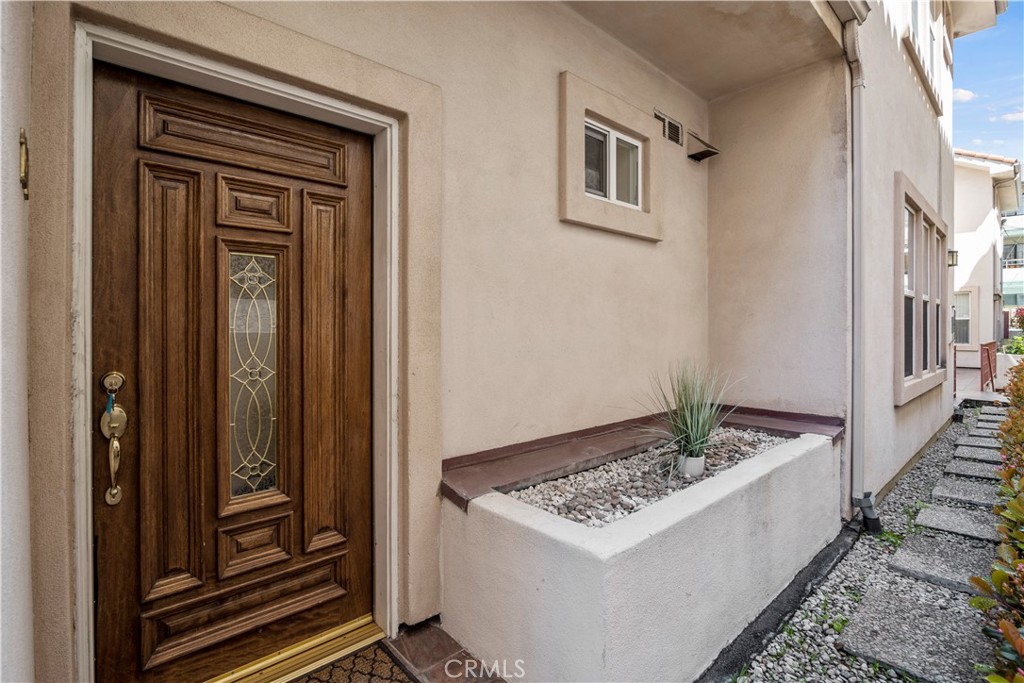
Home entrance with an ornate wooden door, raised stone planter, and gravel walkway.
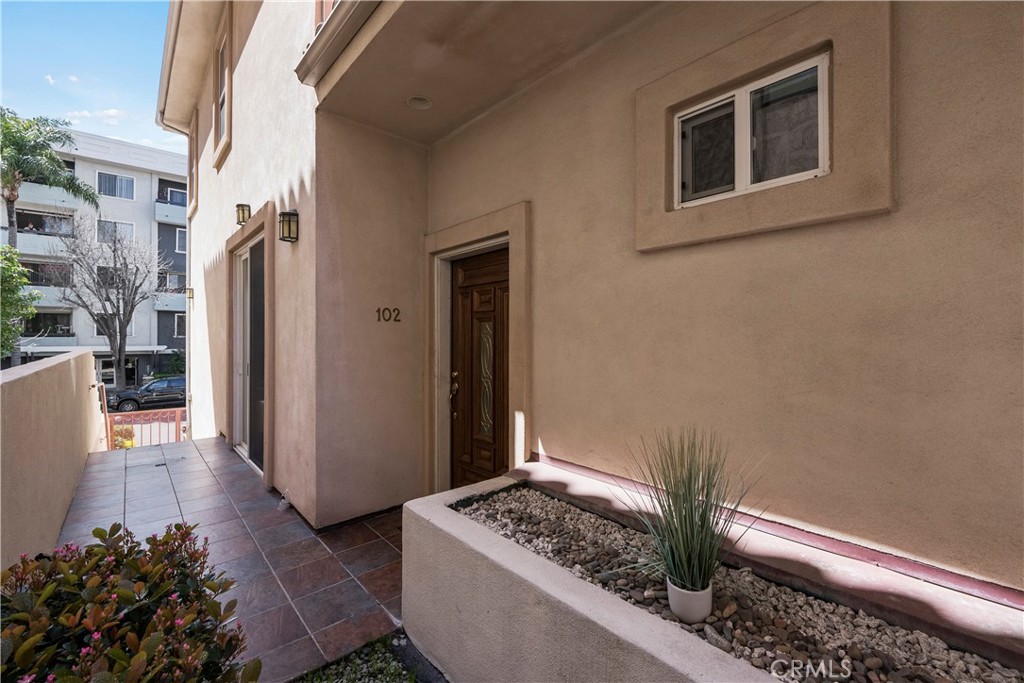
Condominium entrance with tiled walkway, unit 102 door, and raised rock planter.
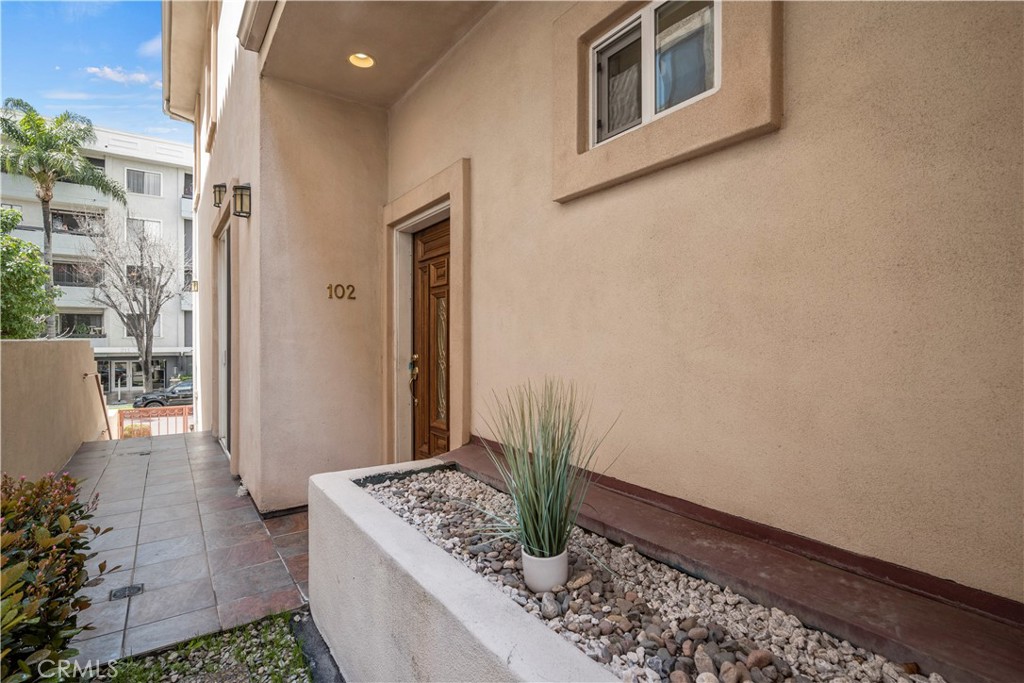
Unit 102’s recessed entrance with a wooden door, tiled walkway, and rock-filled planter.
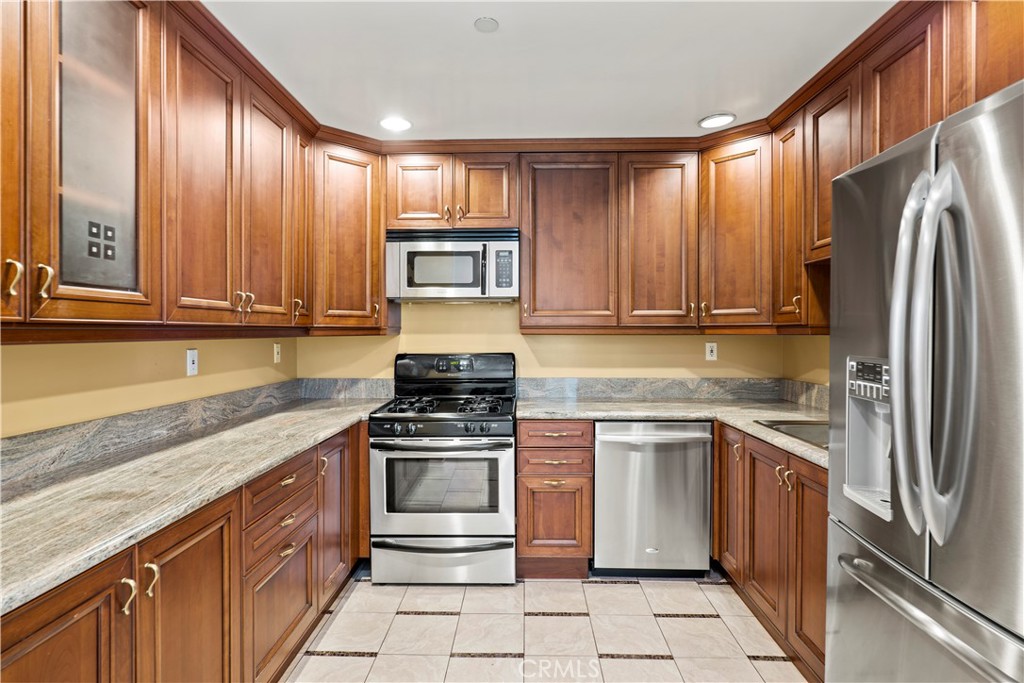
Kitchen with cherry-toned cabinetry, granite counters, and stainless steel appliances.
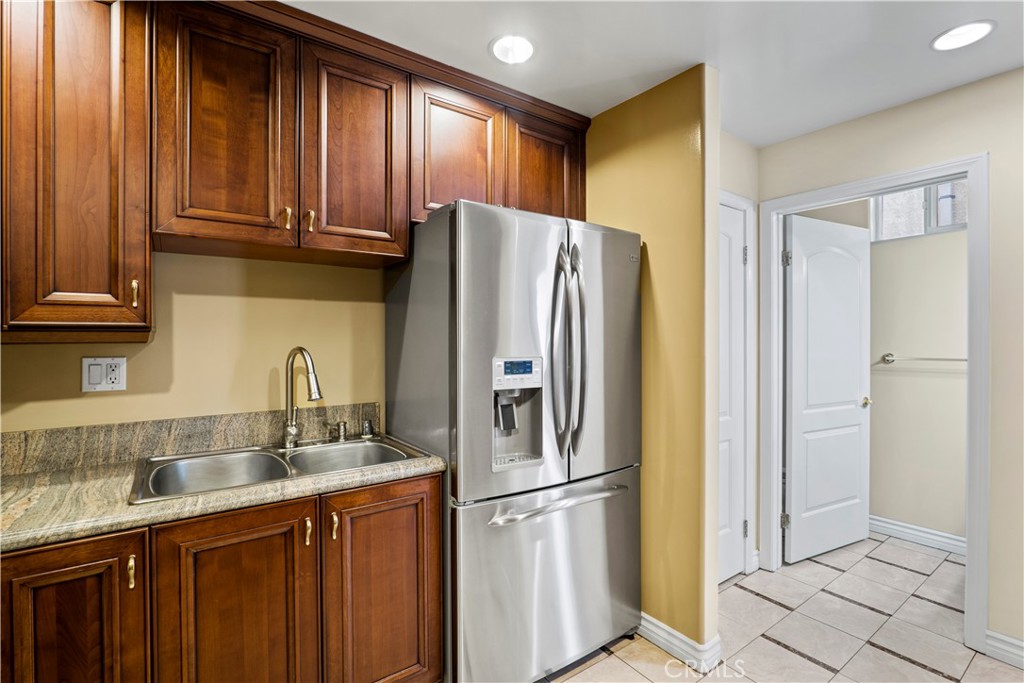
Kitchen with dark wood cabinets, a stainless steel refrigerator, and a double sink.
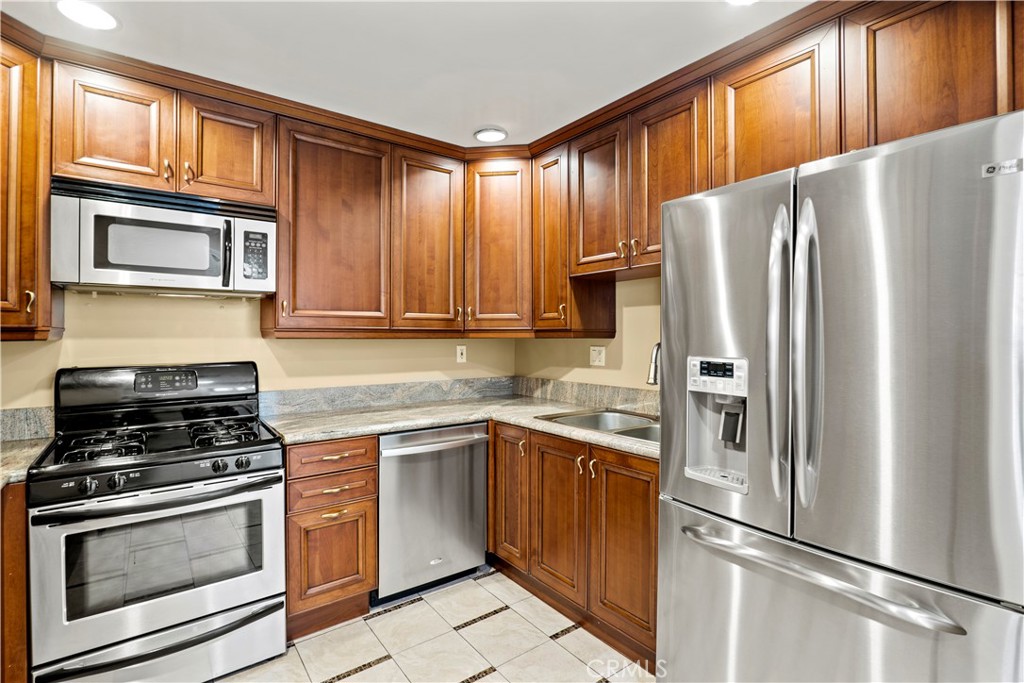
Kitchen with rich wood cabinets, stainless steel appliances, and speckled stone countertops.
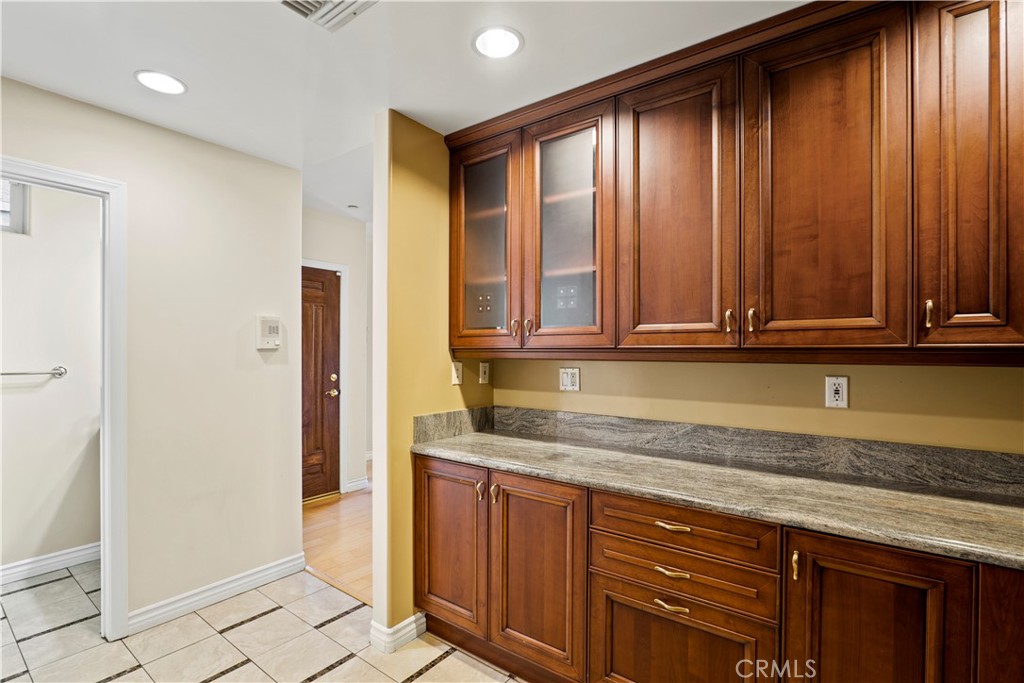
Wood cabinetry and granite countertop in a tiled interior, beside an open bathroom doorway.
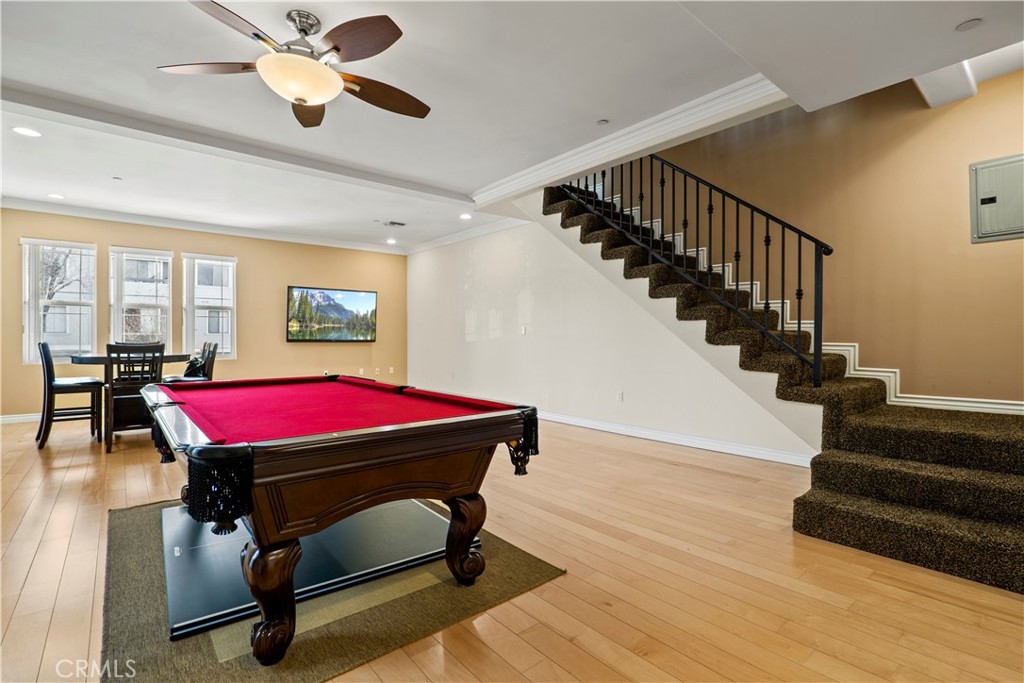
Game room with a red-felt pool table, dining area, and carpeted staircase.
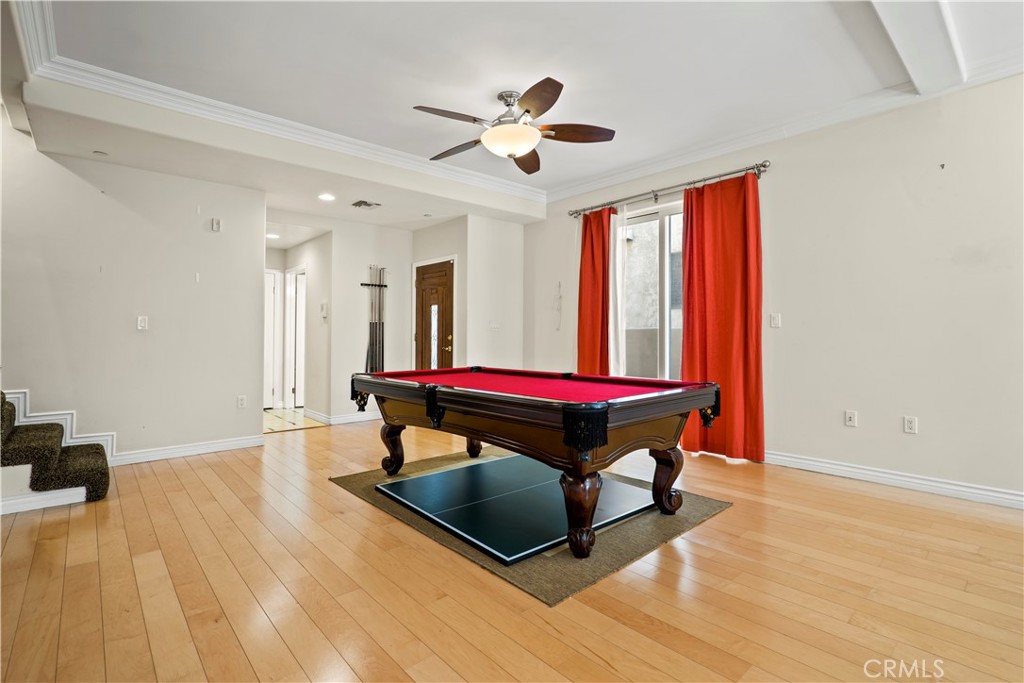
Game room with a red-felt pool table, hardwood floors, and red curtains.
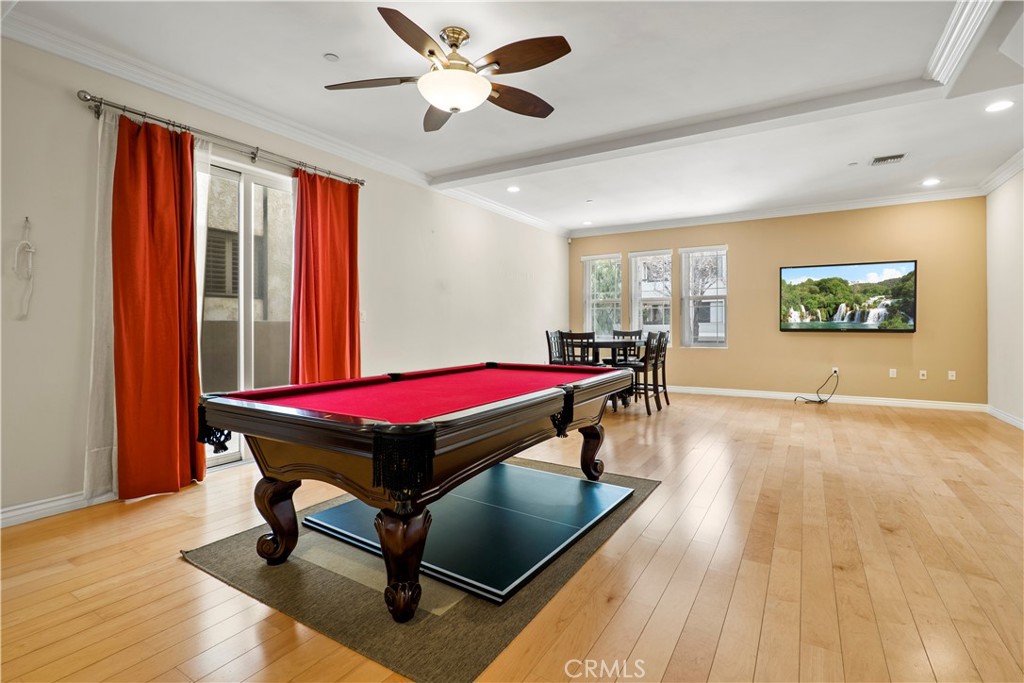
Game room with a red-felt pool table, hardwood floors, and dining nook.
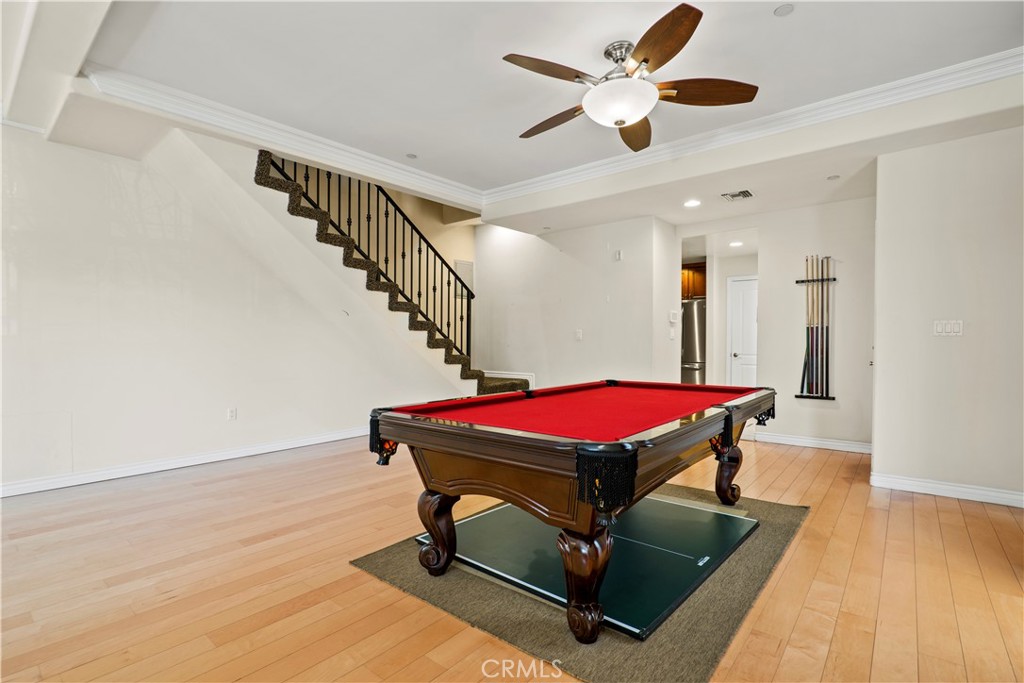
Game room with a red-felt pool table beneath a staircase.
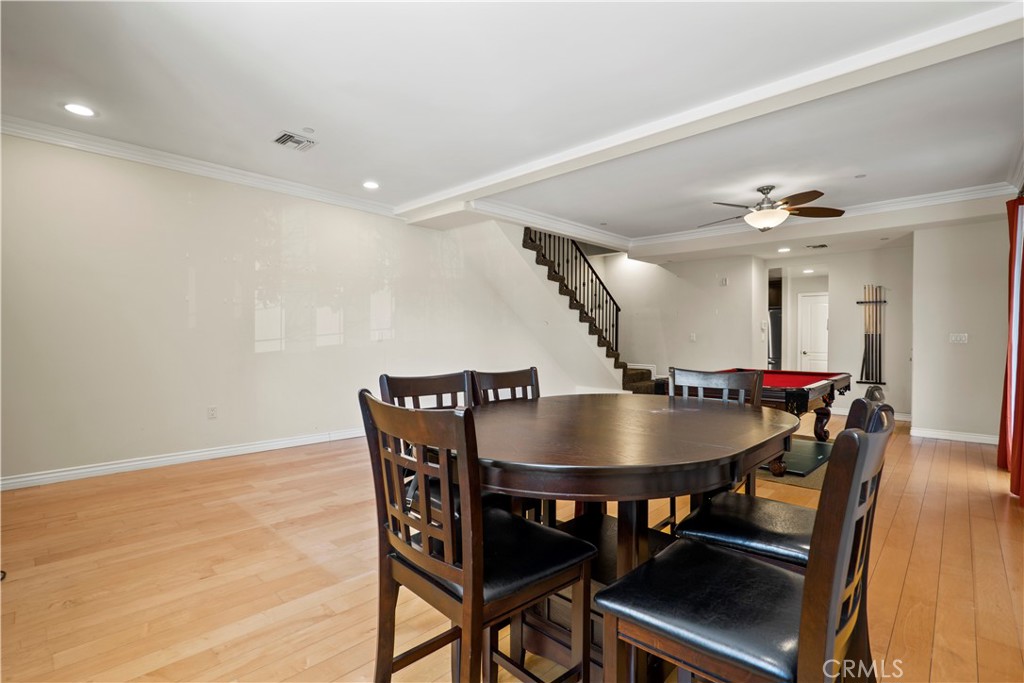
Dining room with a round table and chairs, pool table, and staircase.
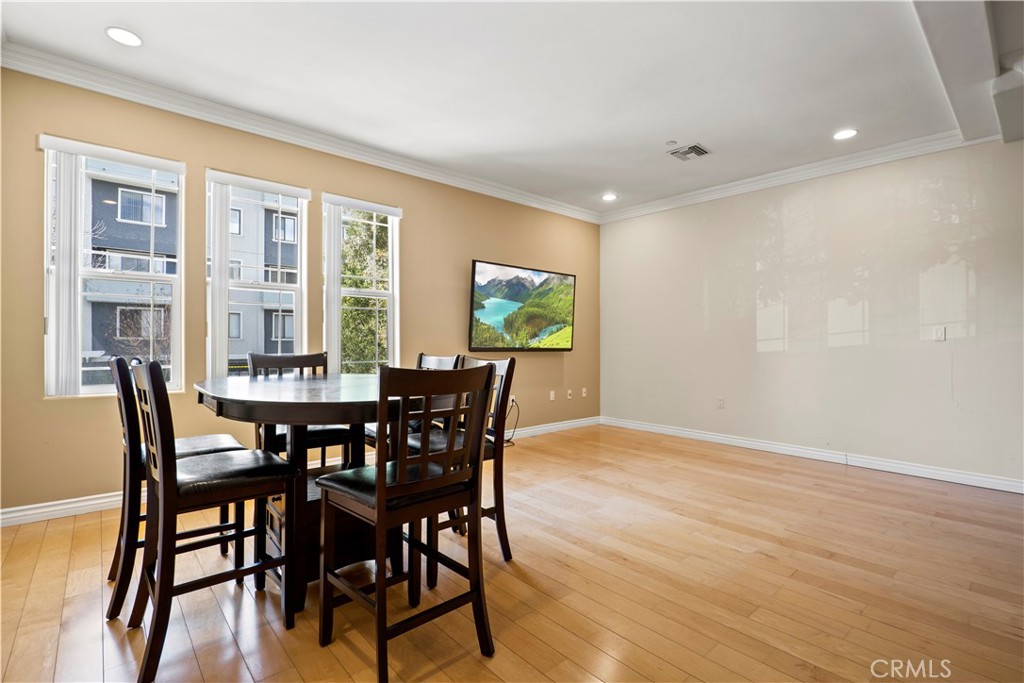
Dining room with a dark wood table and chairs beside tall windows.
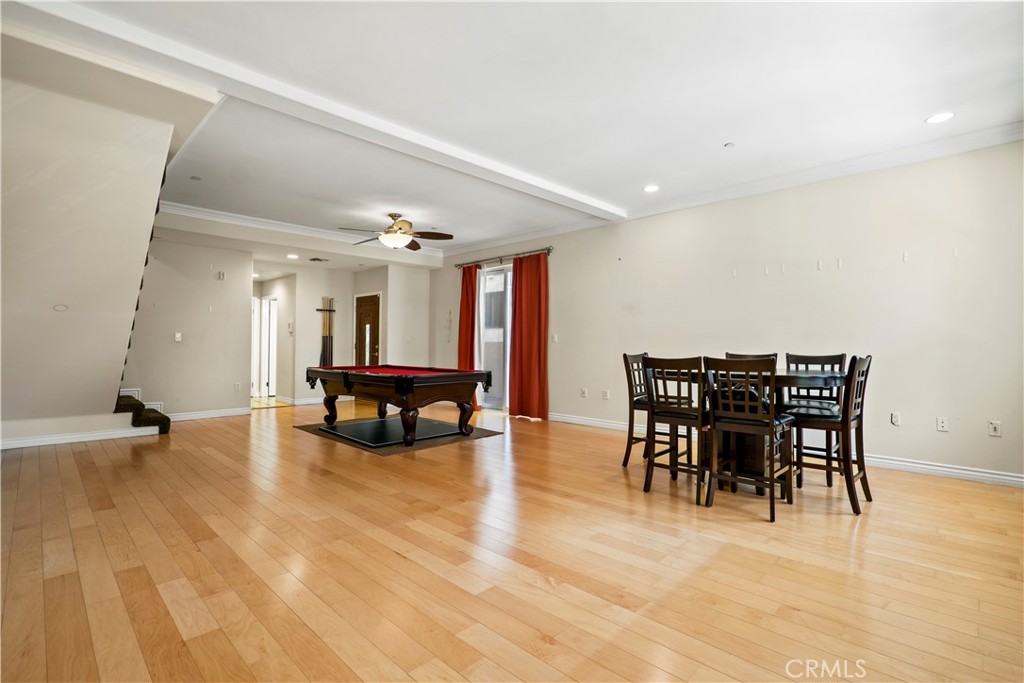
Open living and dining area with a pool table, dining set, and light wood flooring.
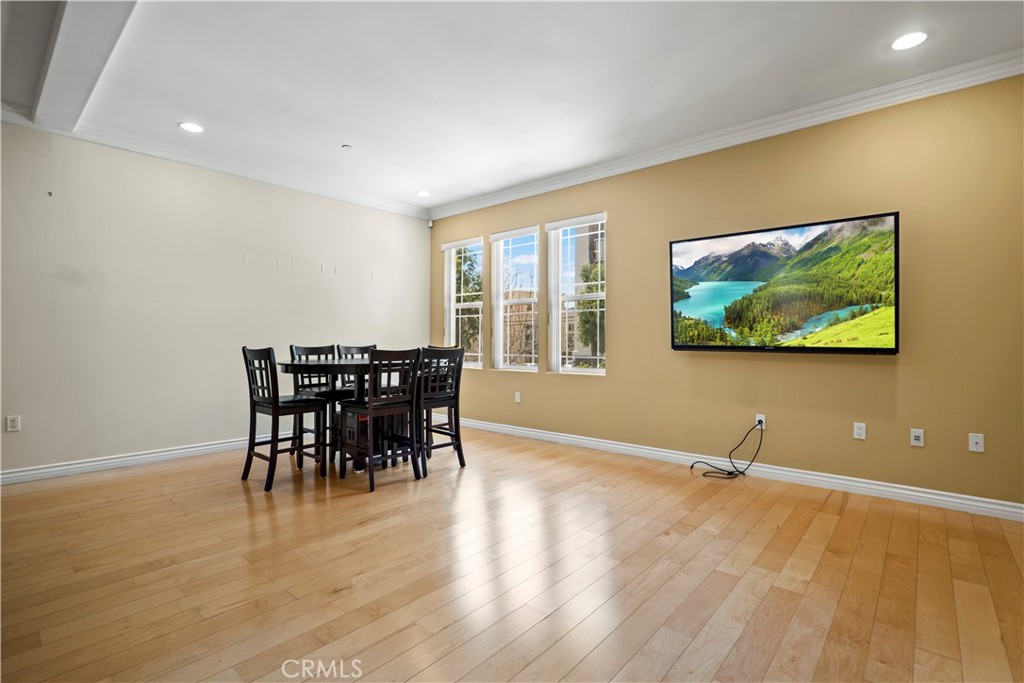
Dining area with dark table and chairs, tall windows, and hardwood flooring.
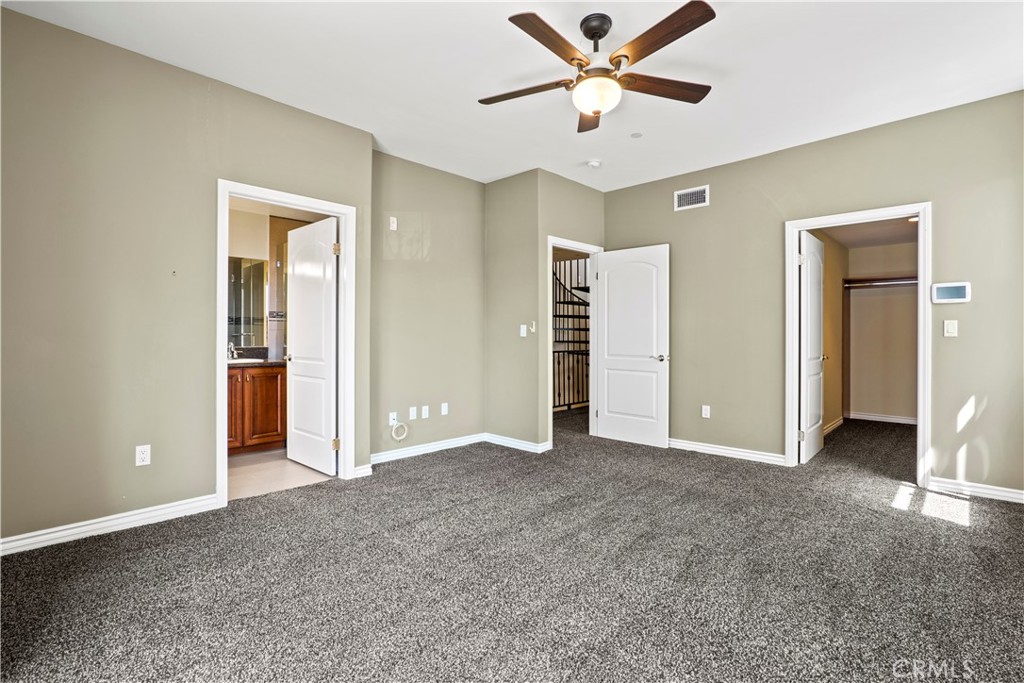
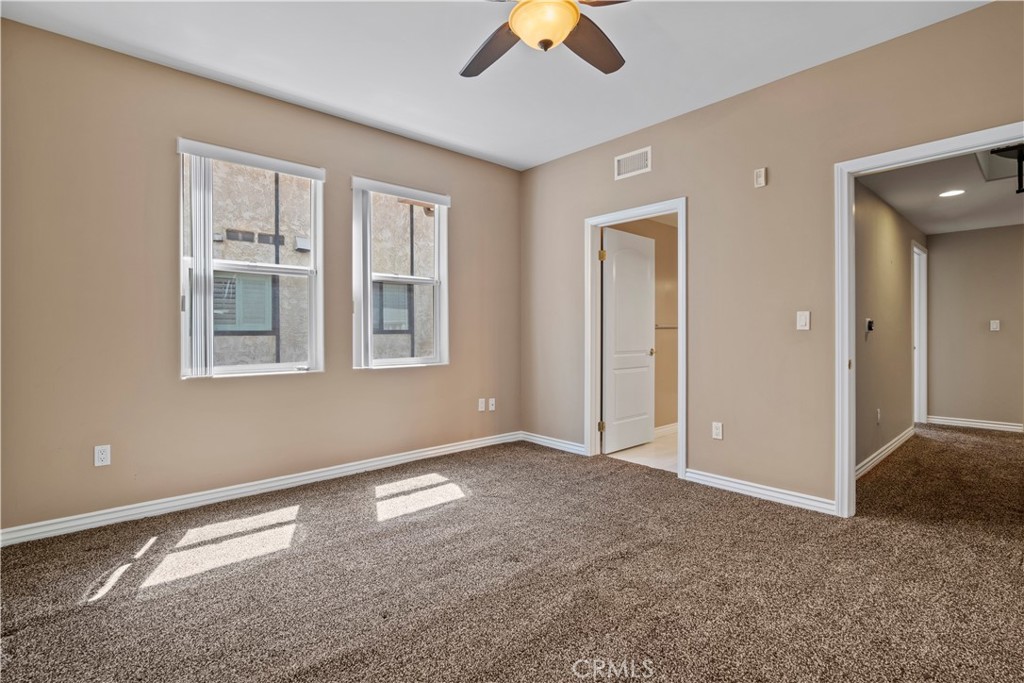
Carpeted room with a ceiling fan, closet, and open doorways.
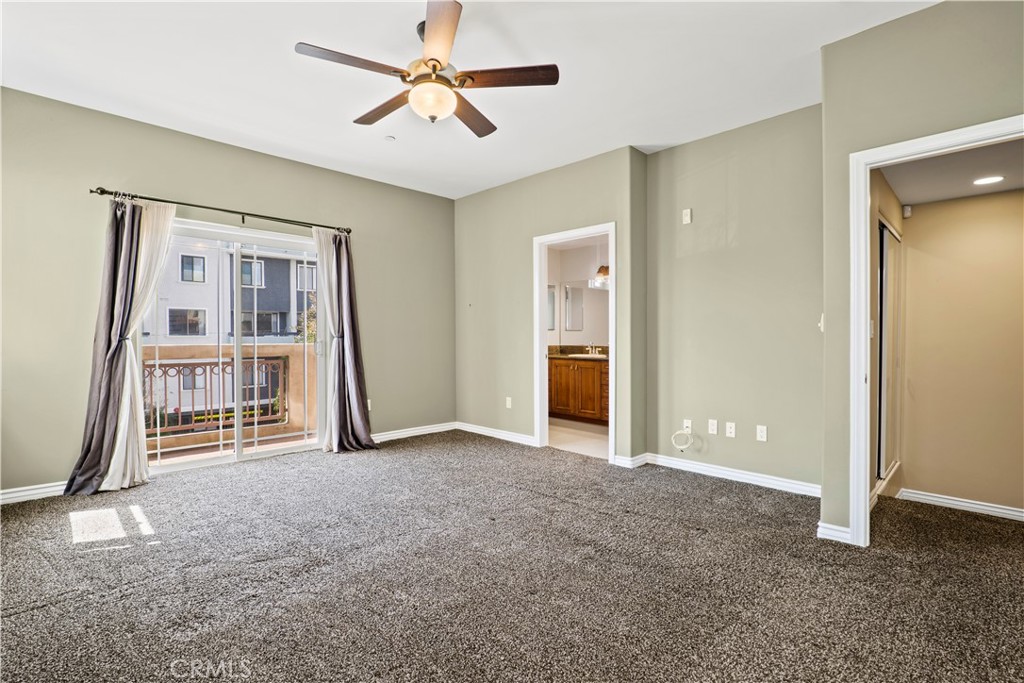
Empty carpeted living room with a ceiling fan and sliding glass doors opening to a balcony.
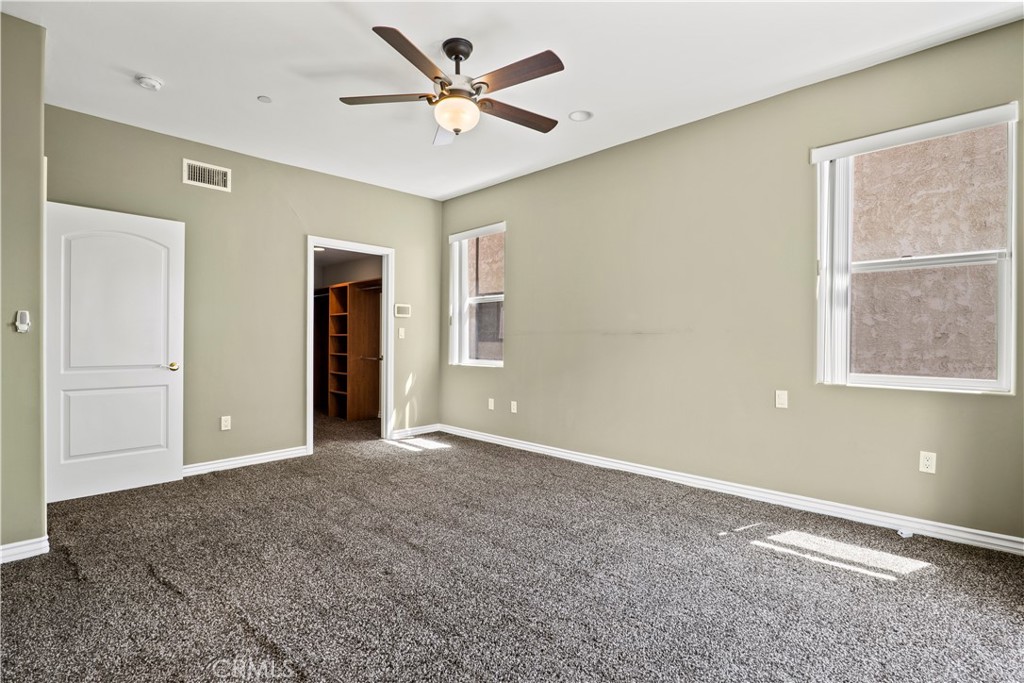
Vacant bedroom with a ceiling fan, carpeted floor, and sliding doors to a balcony.
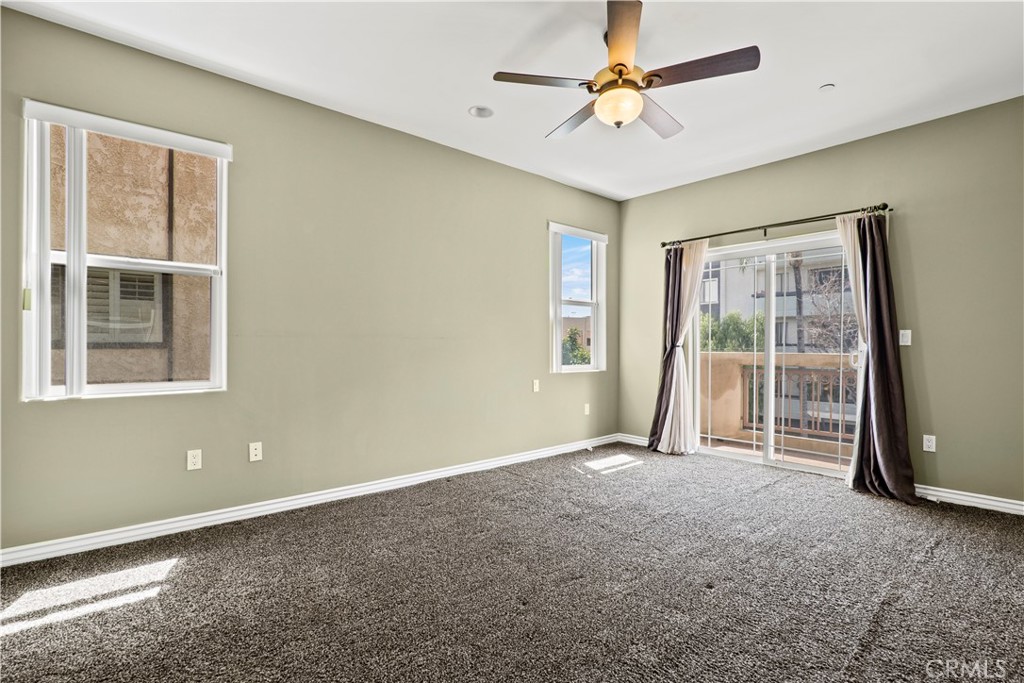
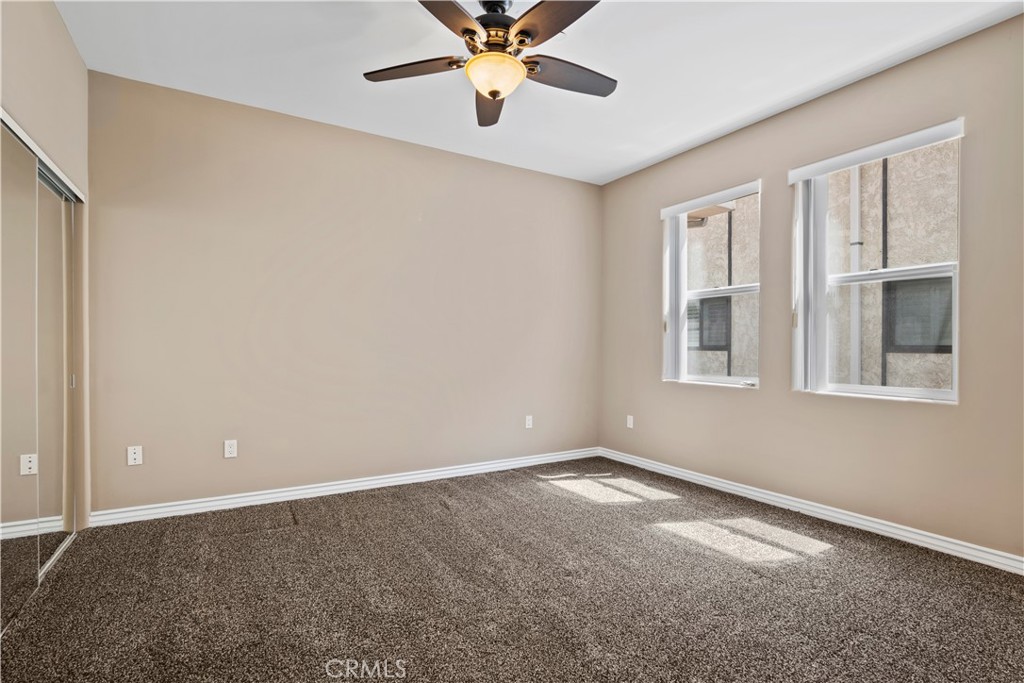
Unfurnished carpeted room with a ceiling fan and two windows.
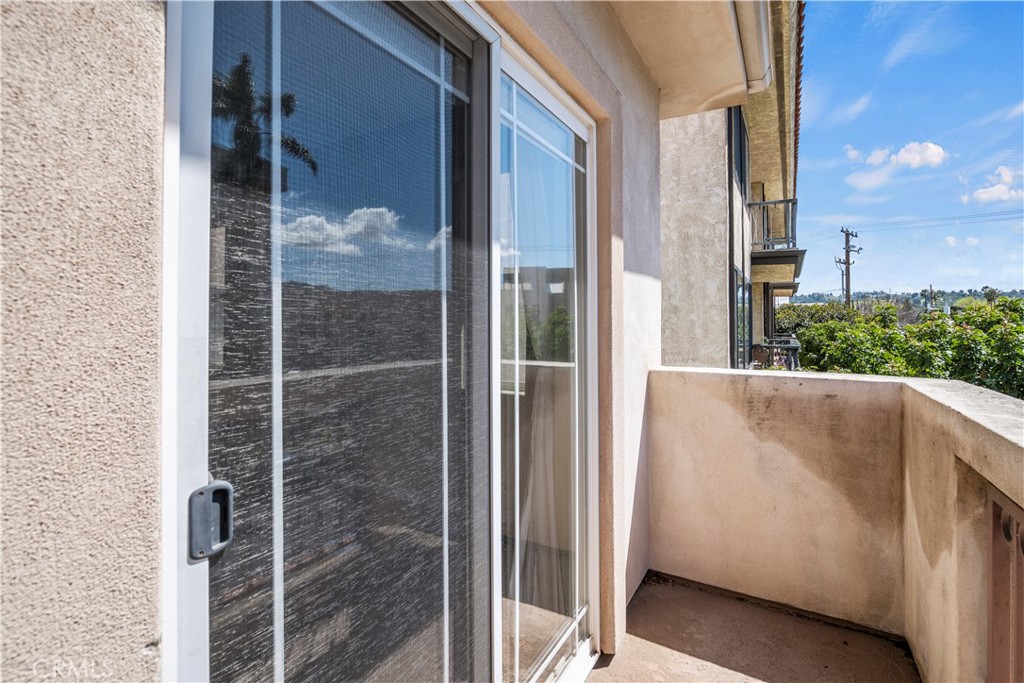
Apartment balcony with a sliding glass door and views of trees and blue sky.
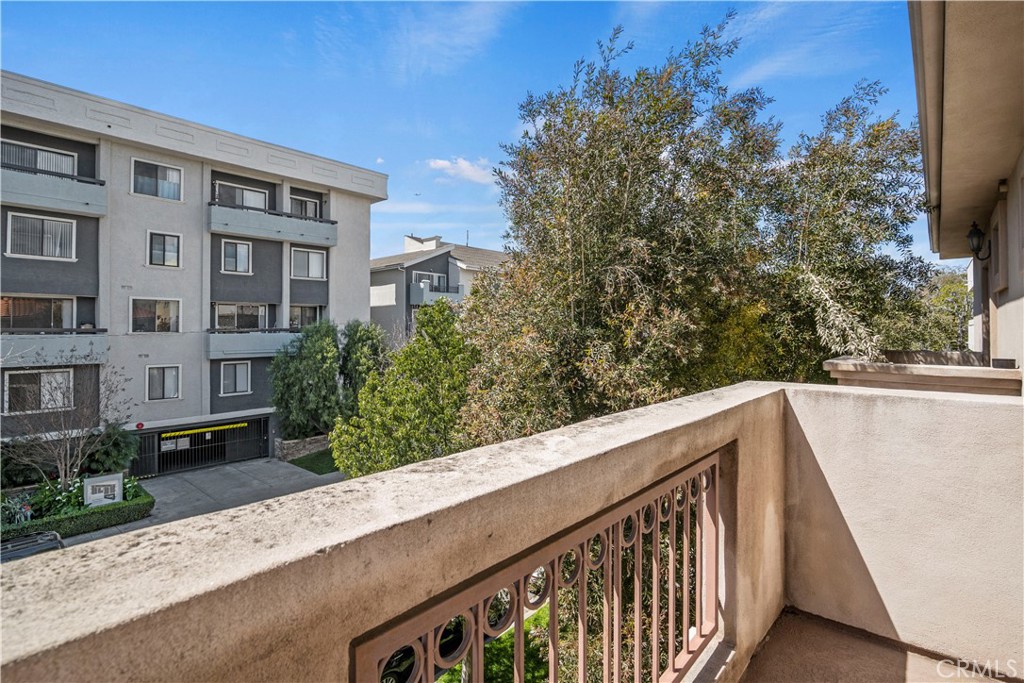
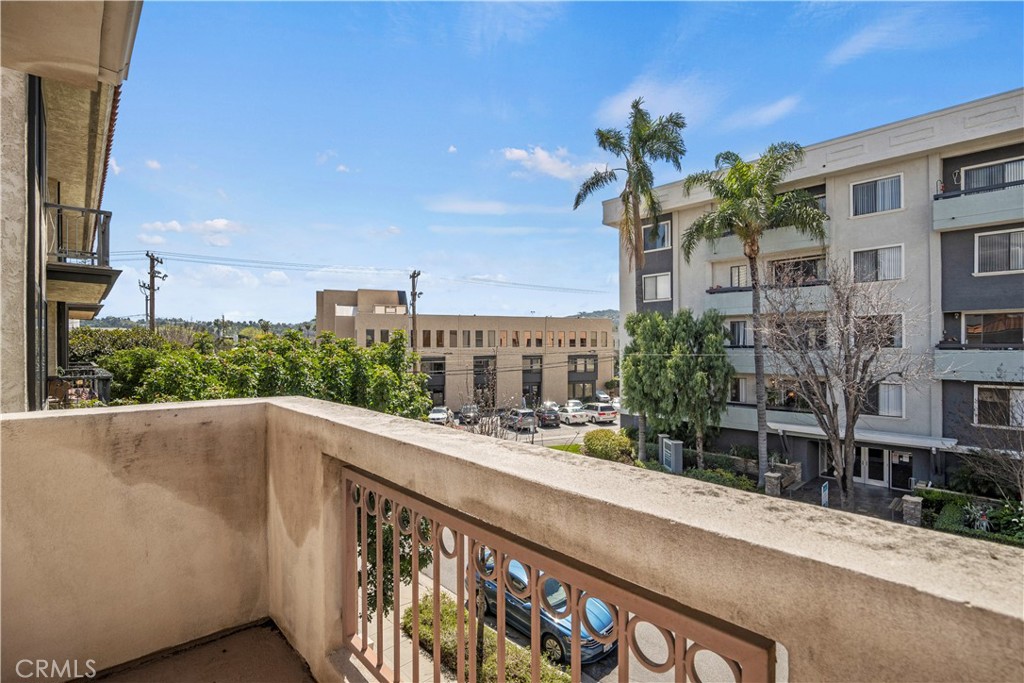
Balcony with a decorative metal railing overlooking neighboring apartment buildings and trees.
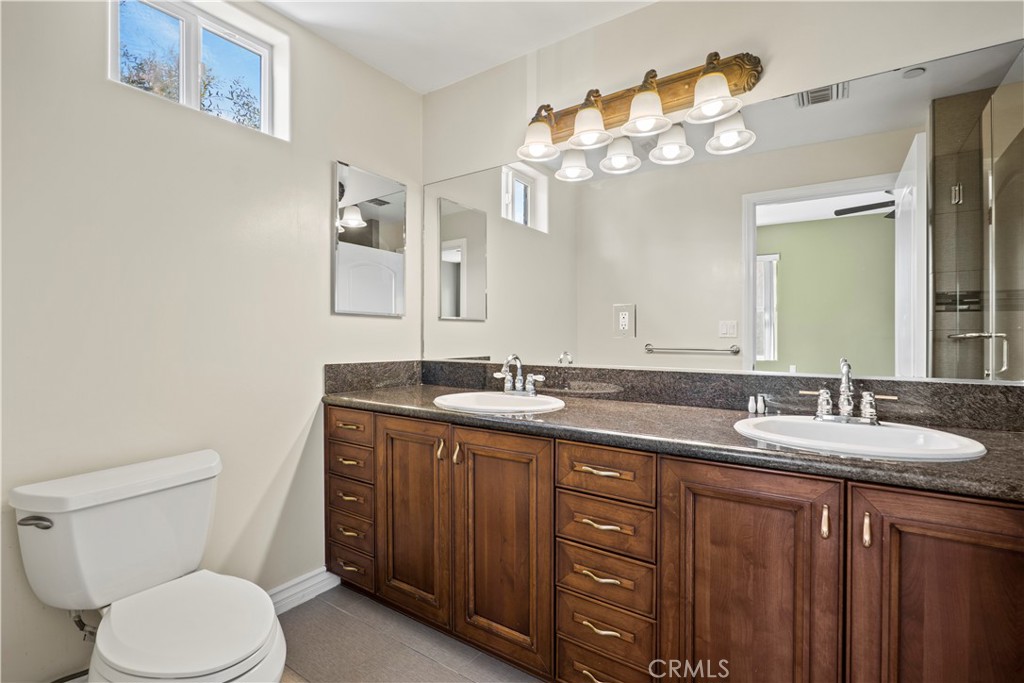
Bathroom with a long double-sink wood vanity, large mirror, and toilet.
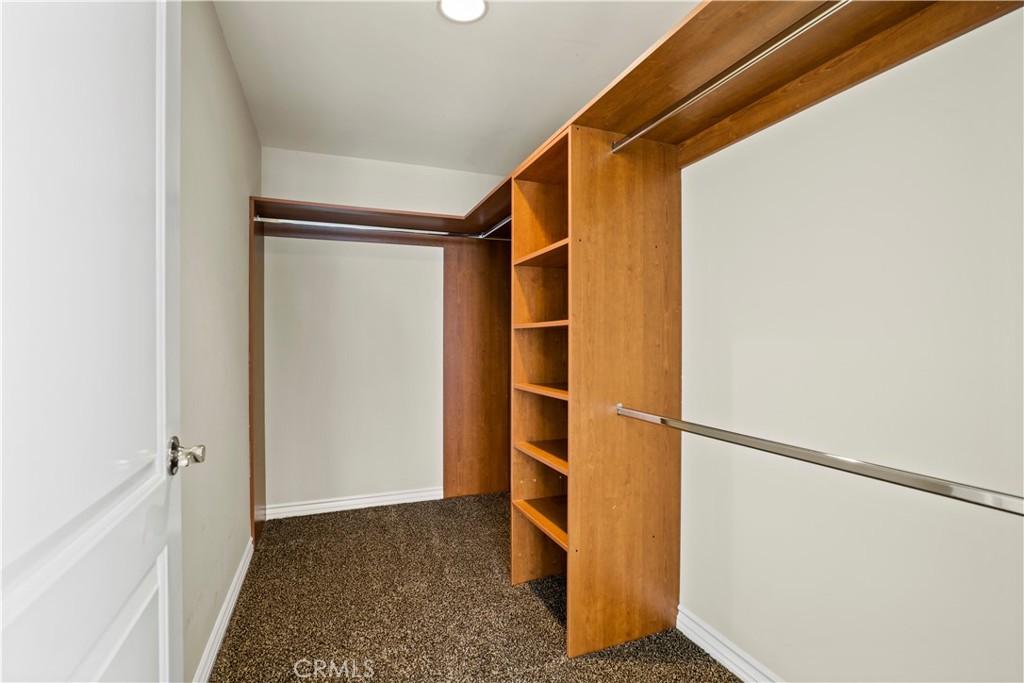
Walk-in closet with built-in wooden shelving, hanging rods, and carpeted floor.
Bathroom with a double-sink vanity, wood cabinetry, and a glass-enclosed tiled shower.
Empty carpeted bedroom with mirrored closet doors, two windows, and a ceiling fan.
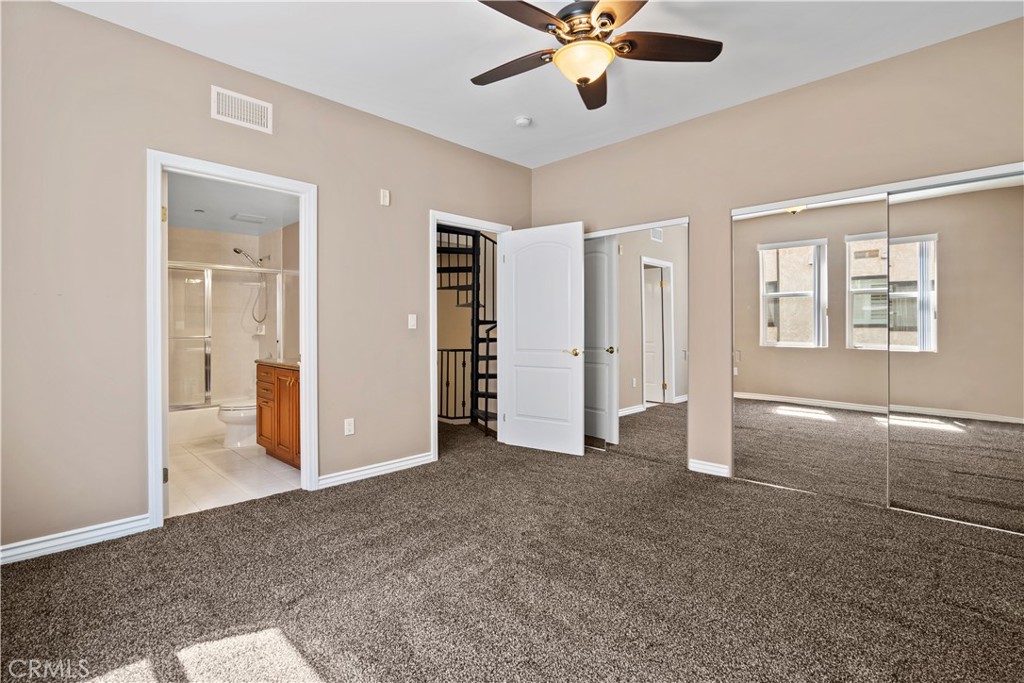
Empty carpeted bedroom with mirrored closet doors, ceiling fan, and an ensuite bathroom.
Empty carpeted bedroom with two windows and a ceiling fan.
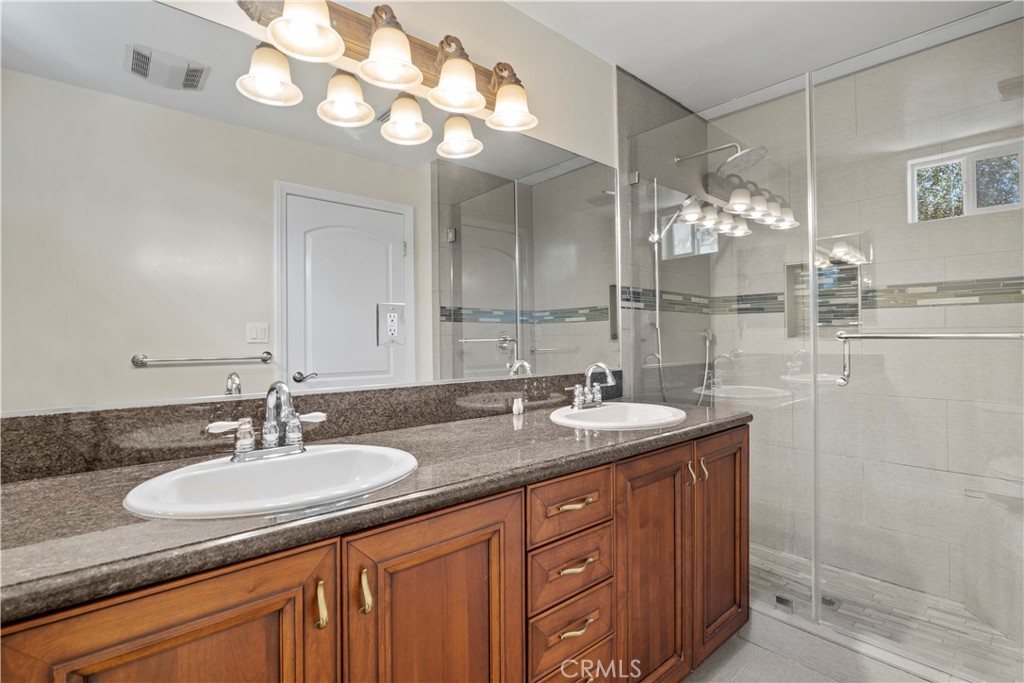
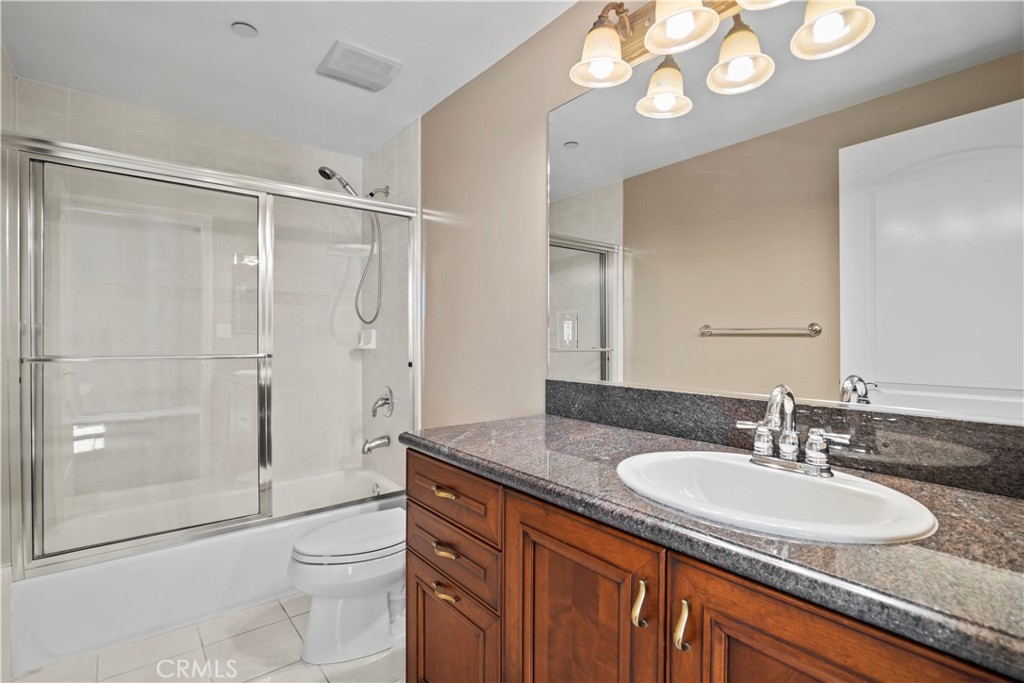
Bathroom with a glass-enclosed tub and shower beside a wood vanity with a granite countertop.
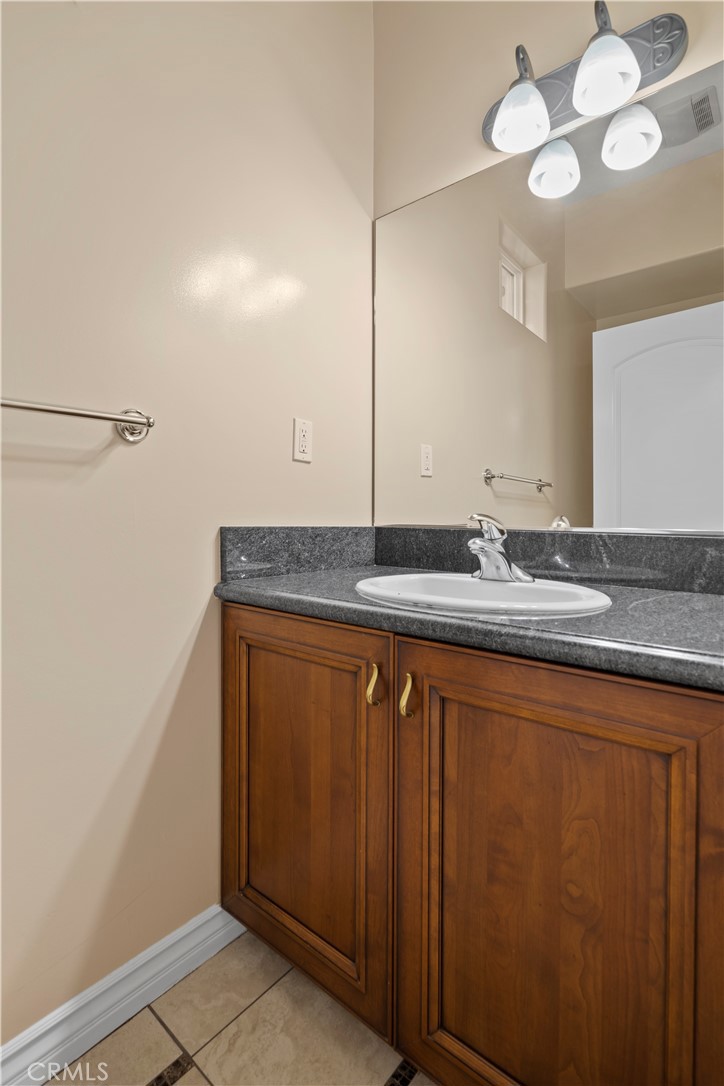
Bathroom vanity with a dark granite countertop, wood cabinets, and a large mirror.
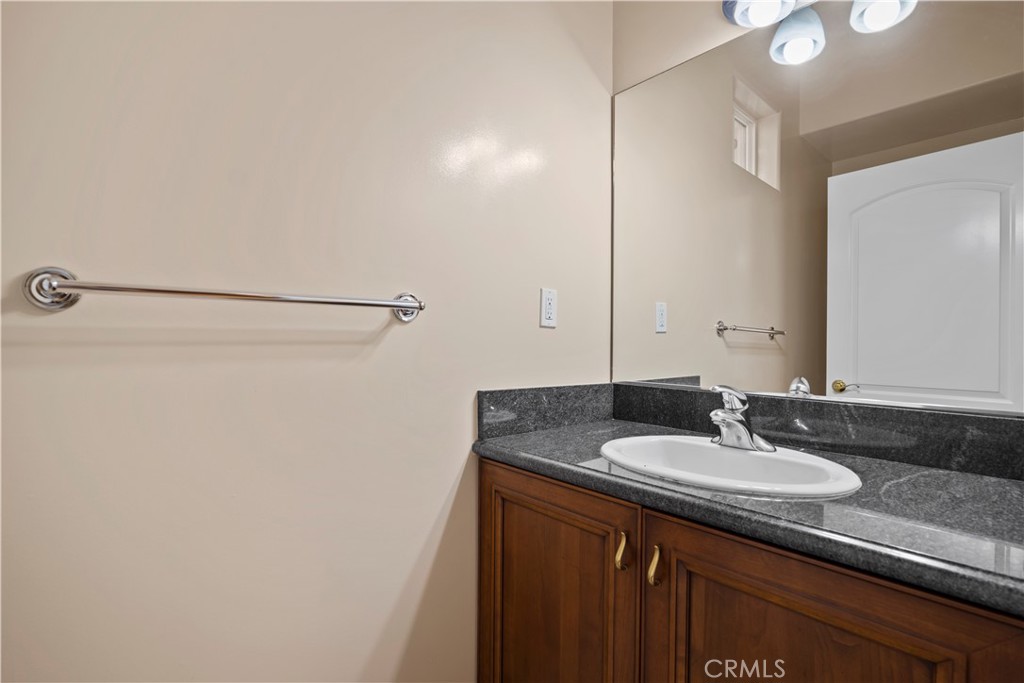
Bathroom vanity with a dark stone countertop, oval sink, and wood cabinetry.
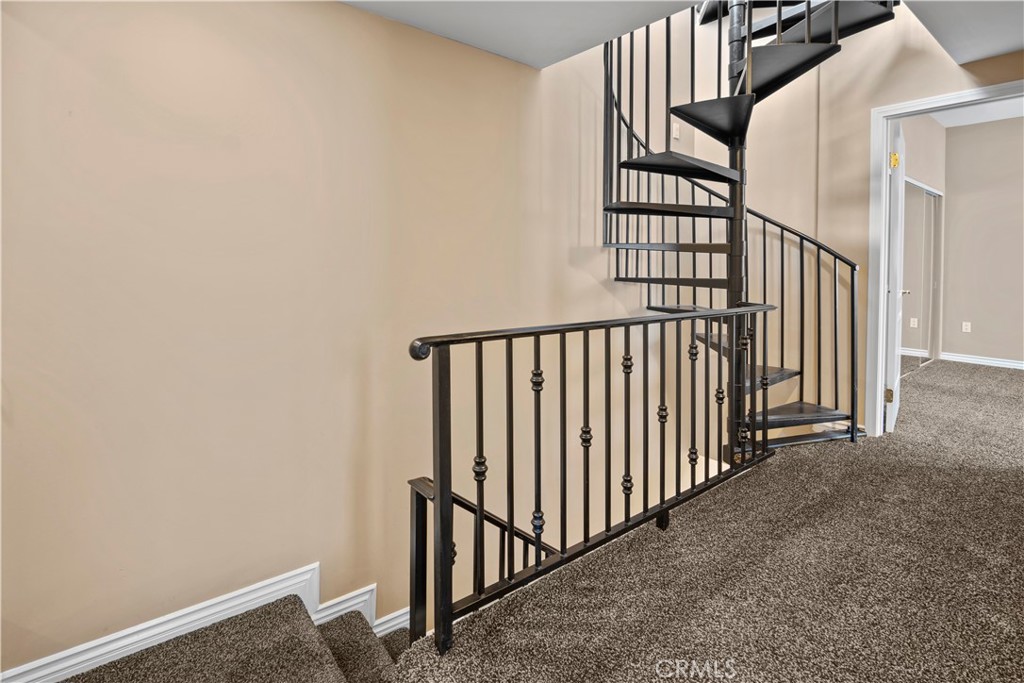
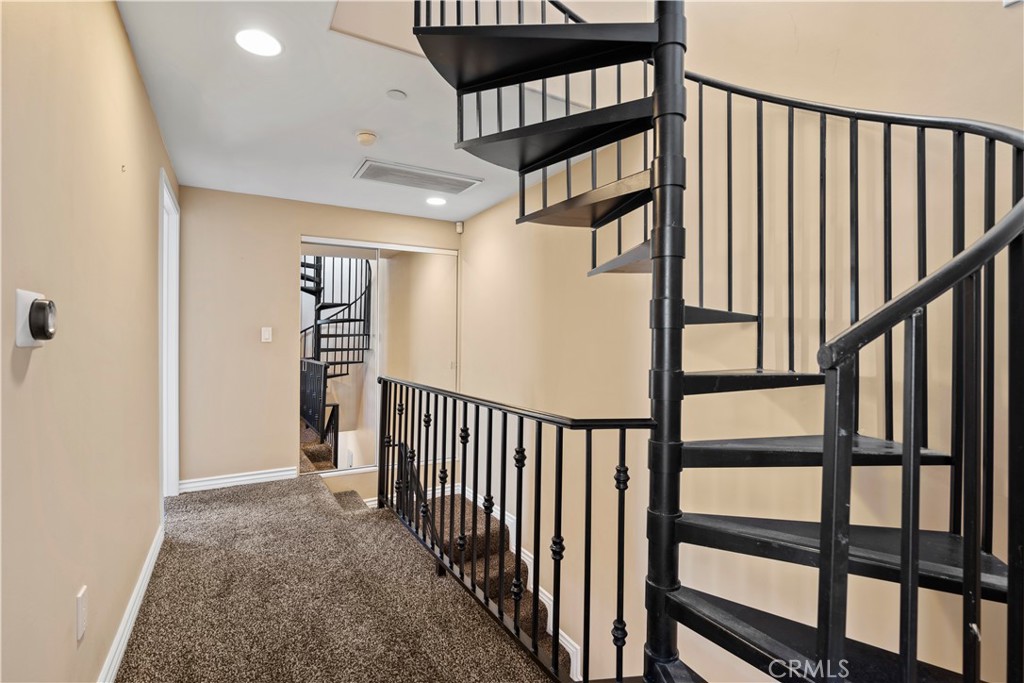
Carpeted stair landing with a black metal spiral staircase and railing.
Carpeted upstairs landing with a black spiral staircase and metal railings.
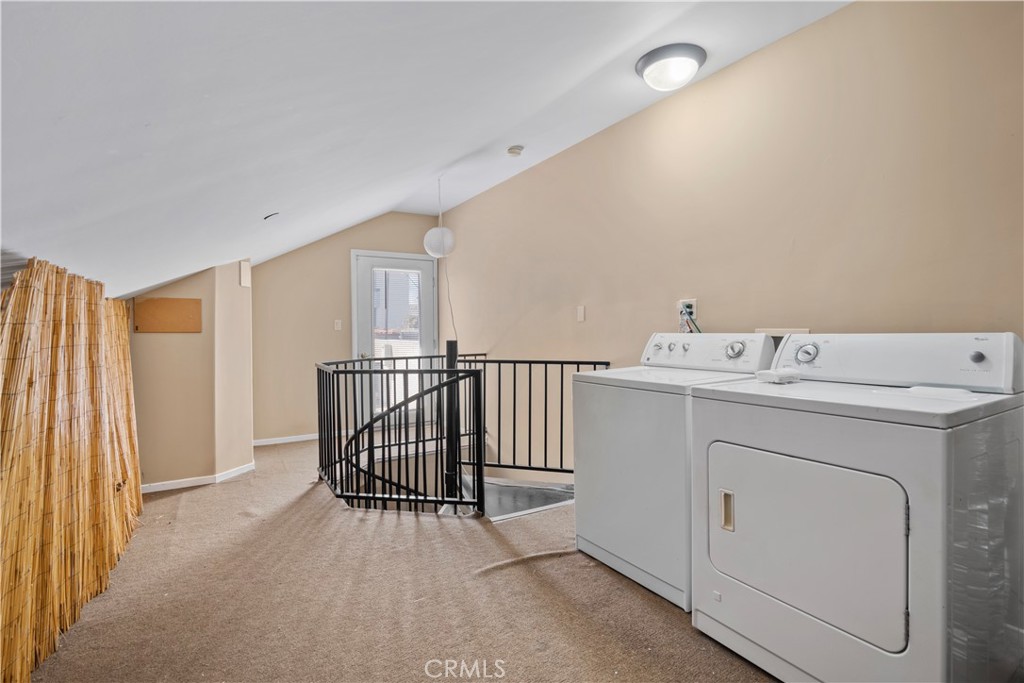
Laundry area with washer and dryer beside a black spiral staircase.
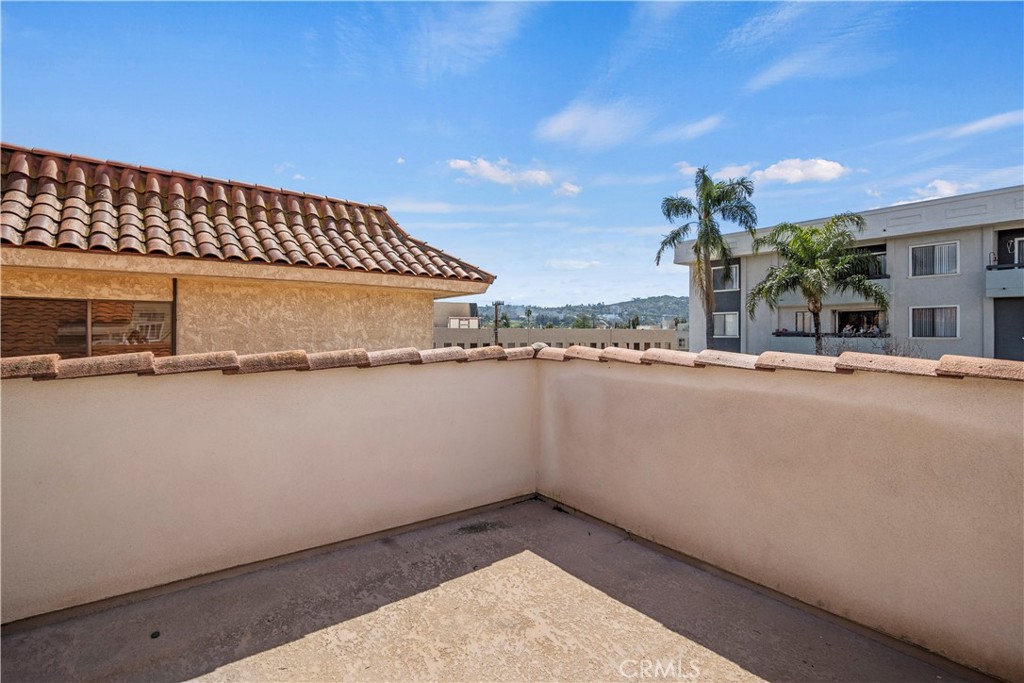
Private balcony with stucco walls overlooking neighboring buildings and palm trees.
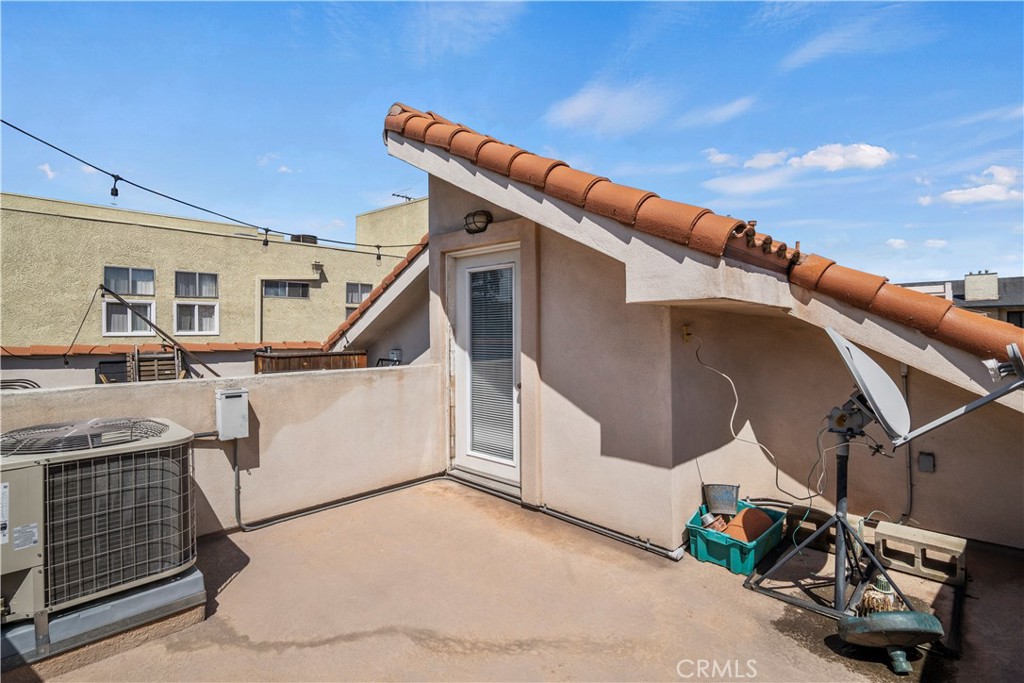
Rooftop terrace with a terracotta-tiled roof, satellite dish, and air-conditioning unit.
Apartment balcony overlooking neighboring buildings, palm trees, and a parking lot.
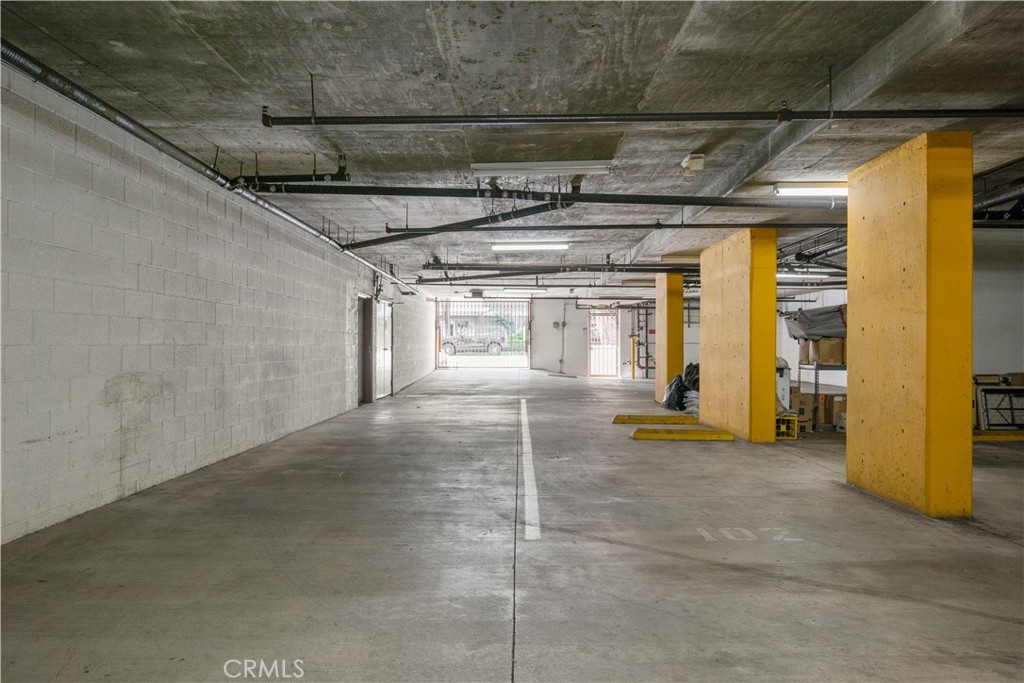
Underground parking garage with concrete floors, yellow support columns, and marked parking spaces.
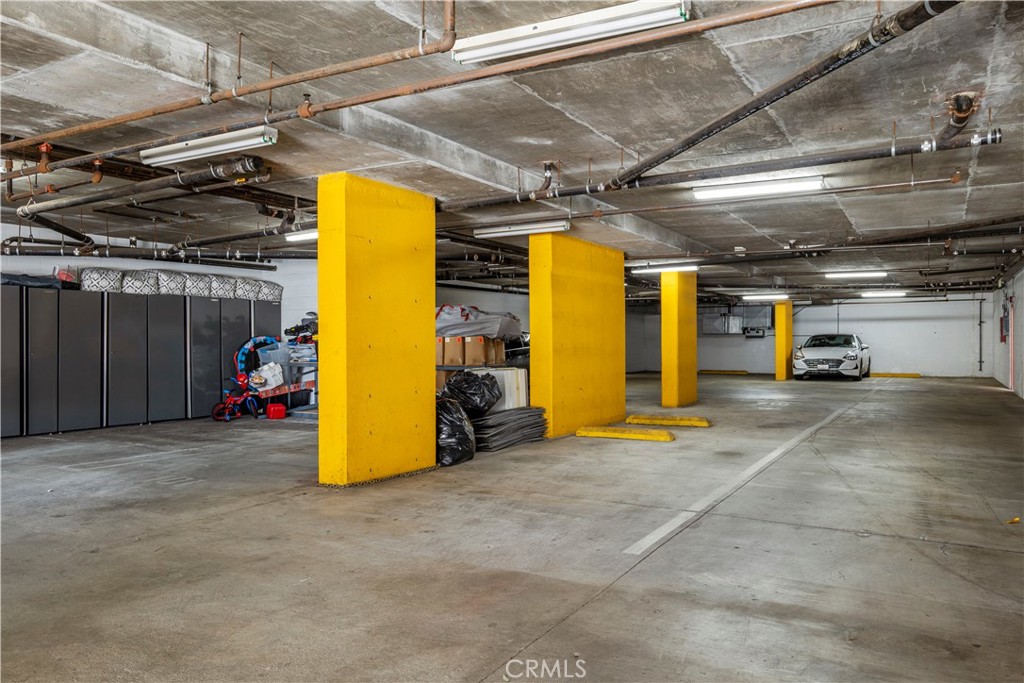
Underground parking garage with yellow columns, storage lockers, and a parked car.
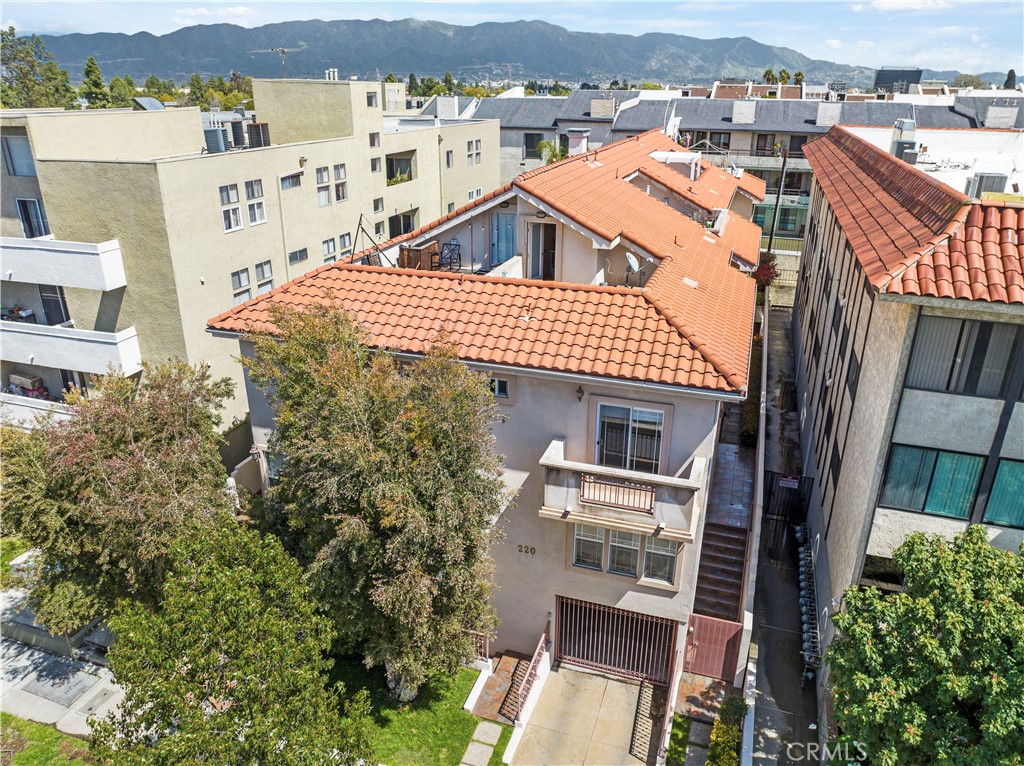
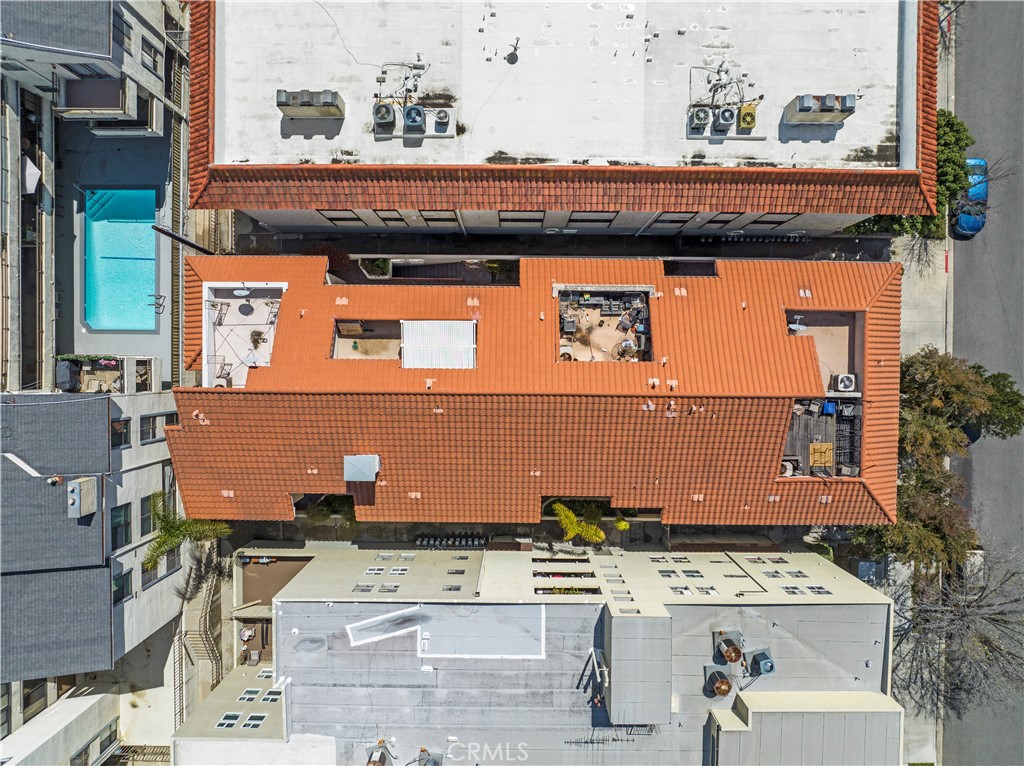
Aerial view of a multi-unit building with terracotta roofs and mountains beyond.
Aerial view of a Burbank apartment complex with red-tile roofs, surrounding buildings, and mountains beyond.
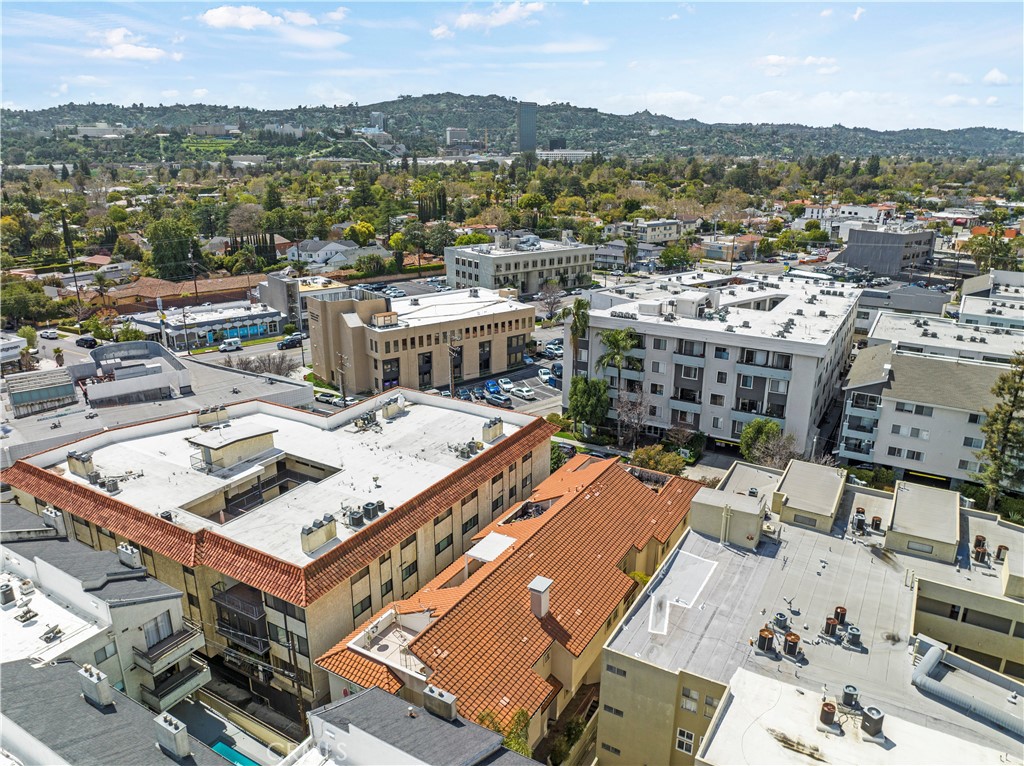
Aerial view of Burbank buildings with wooded hills in the distance.
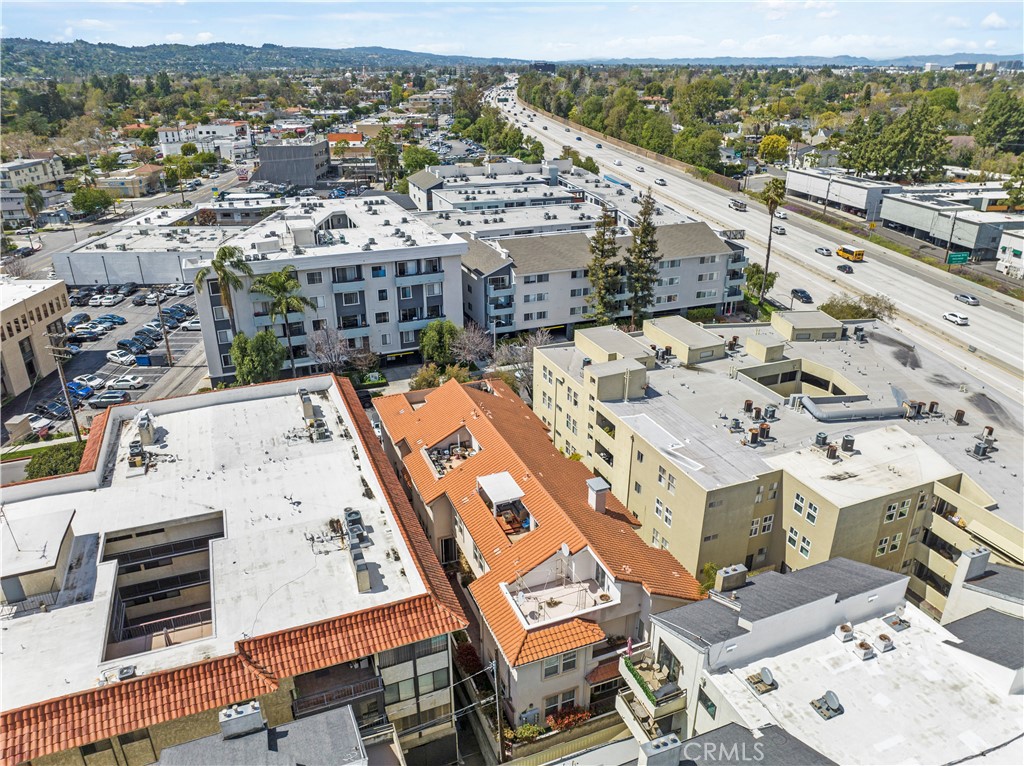
Aerial view of the property among Burbank buildings, with a freeway and wooded hills beyond.
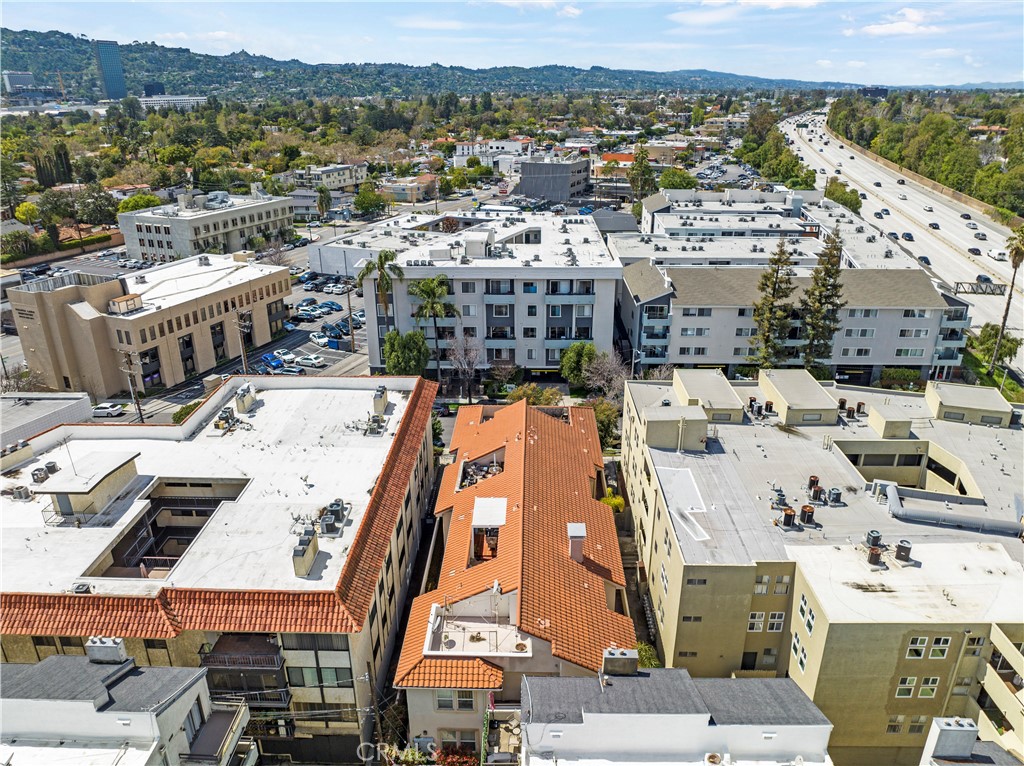
Aerial view of apartment buildings near a freeway, with wooded hills in the distance.
Aerial view of the property’s terracotta-tiled roof and neighboring buildings.
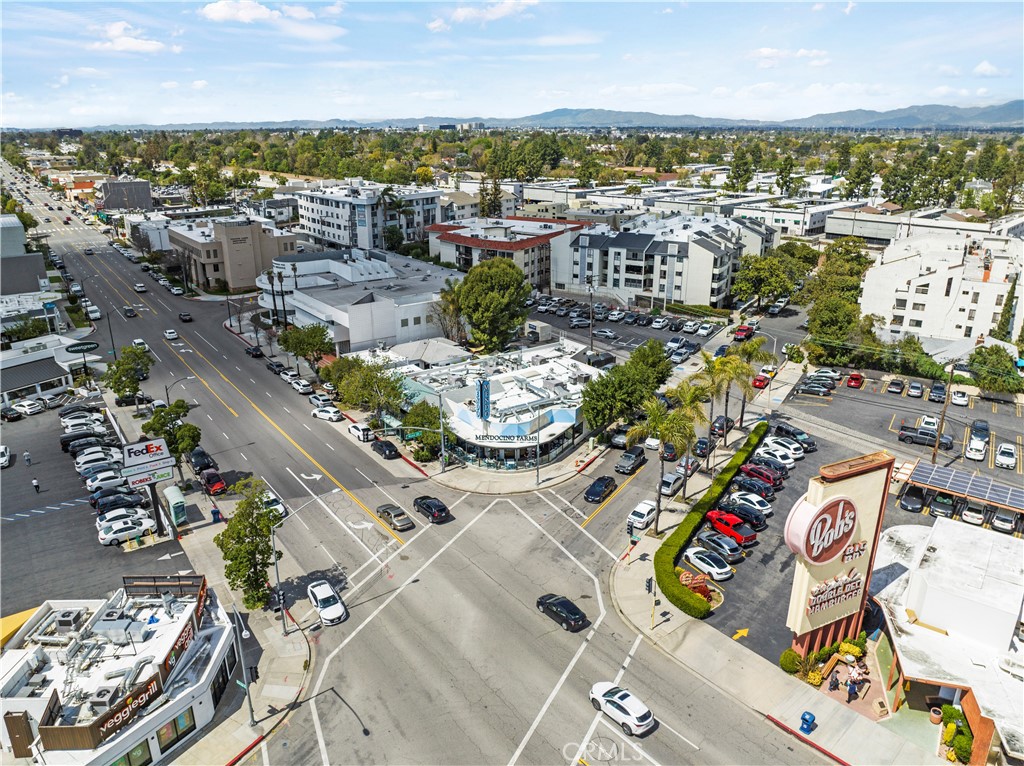
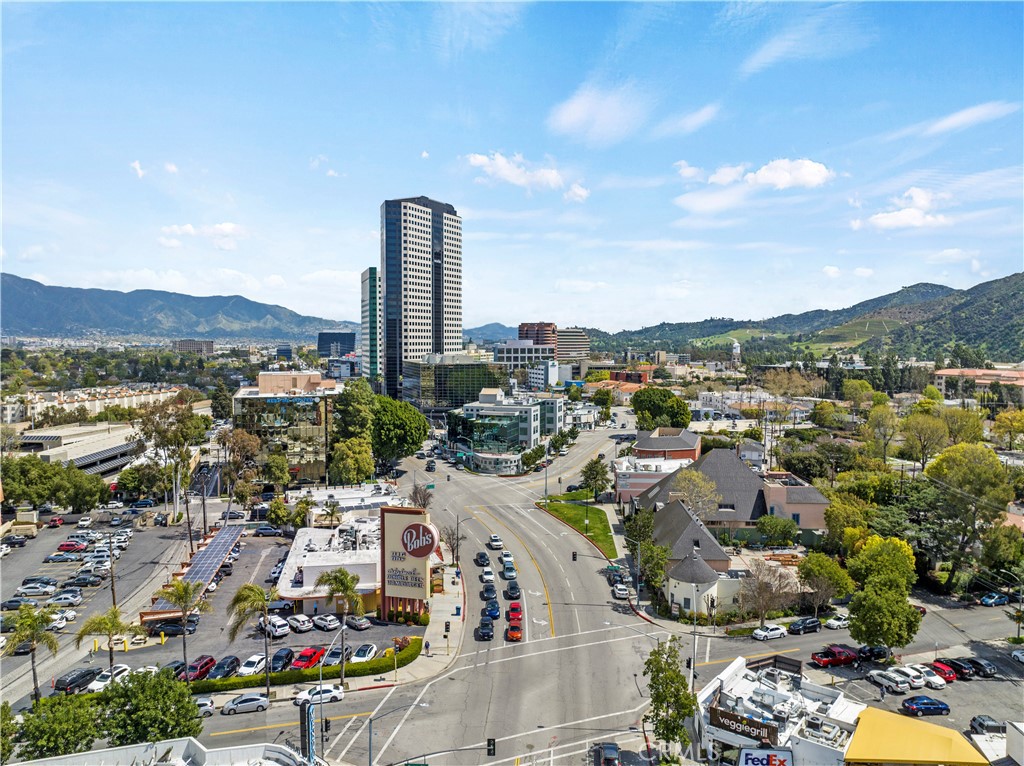
Aerial view of a Burbank commercial intersection with restaurants, parking lots, and distant mountains.
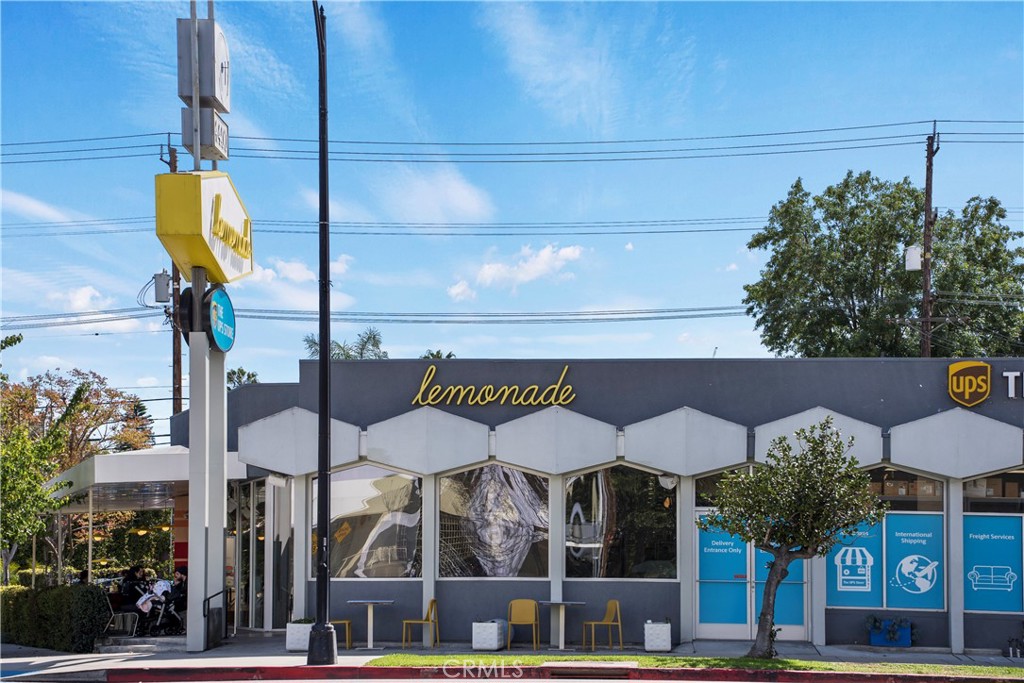
Lemonade restaurant and UPS Store storefront on a sunny street corner.
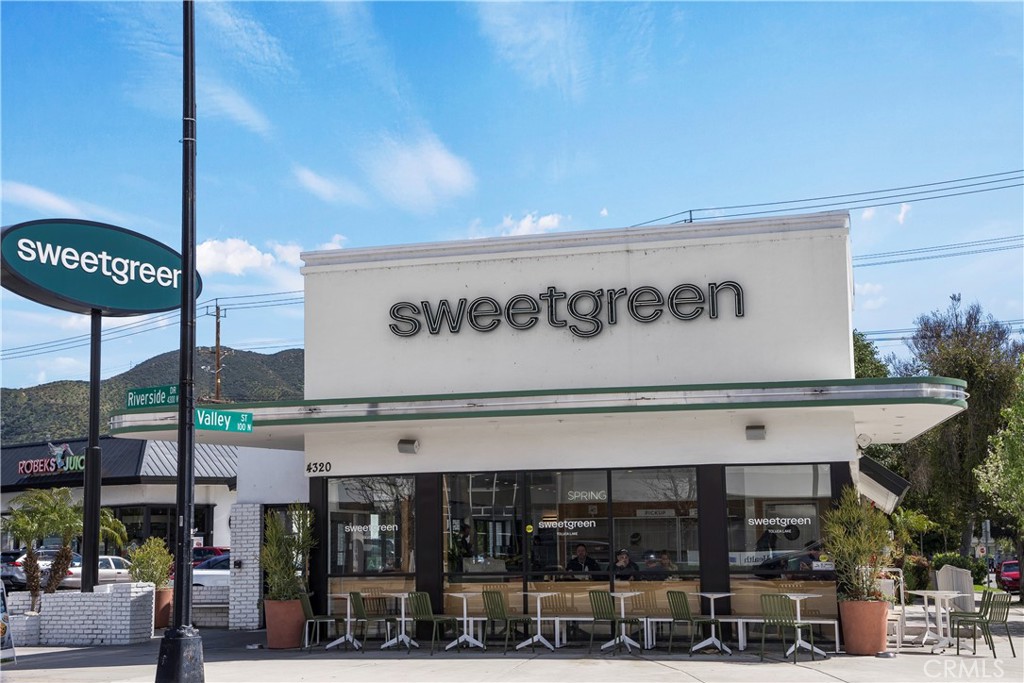
Sweetgreen storefront with outdoor seating and a street-corner sign.
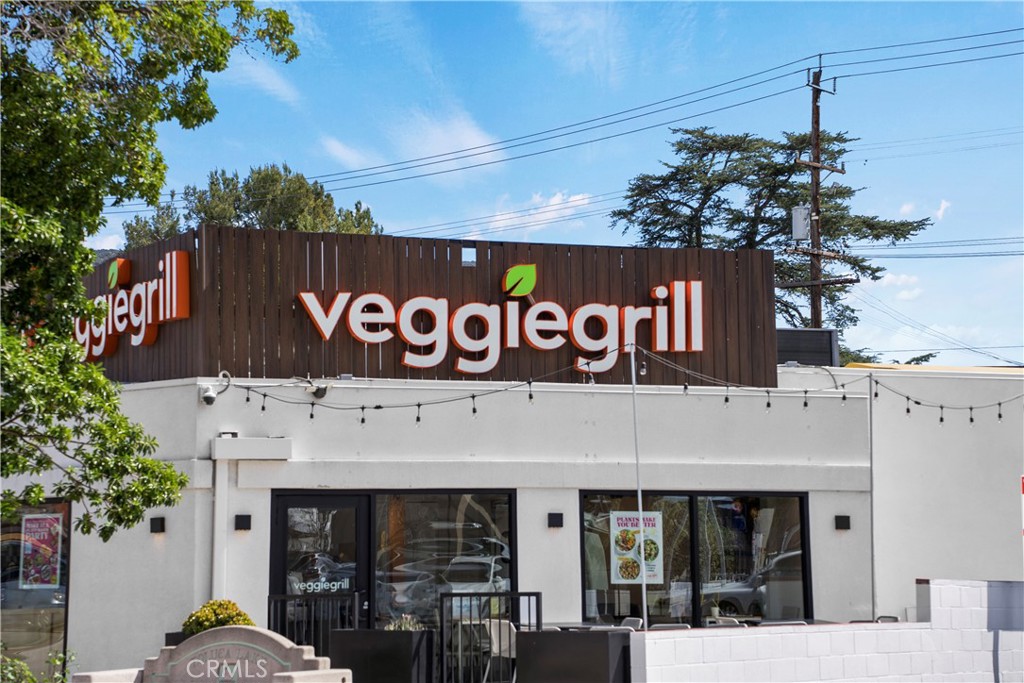
Veggie Grill restaurant exterior with prominent wooden sign and patio string lights.
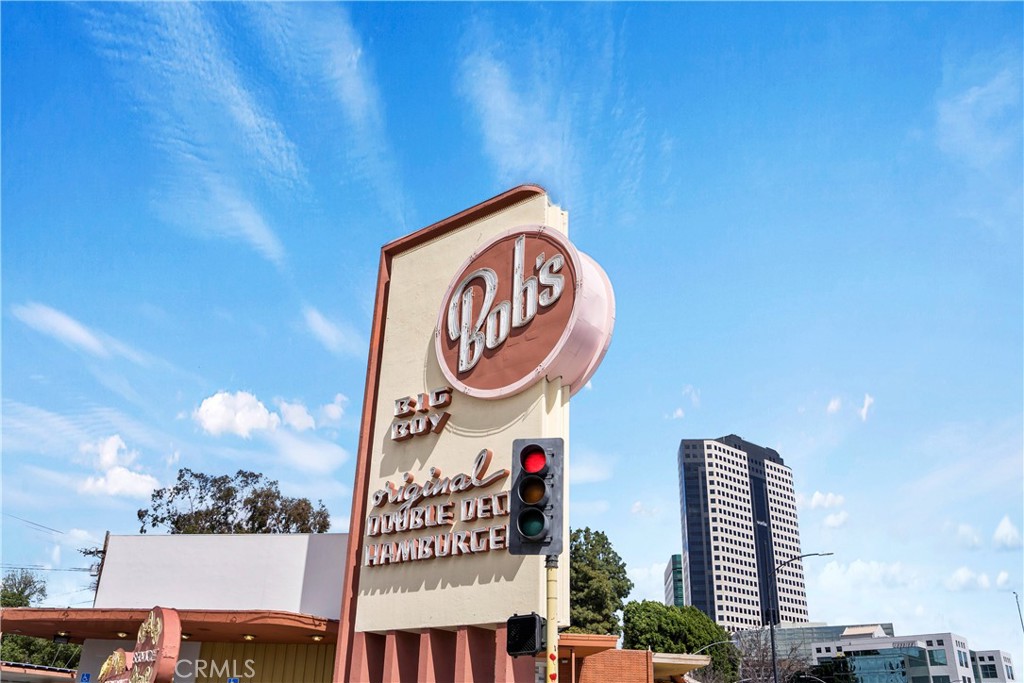
Bob's Big Boy restaurant sign with a downtown office tower behind it.
Aerial view of downtown Burbank, with a central tower, surrounding streets and mountain ridges.
SEE ALL PHOTOS
Multi-story residence at 220 N Valley Street with a gated garage and small balcony.
Apartment building entrance at 220 N Valley Street, with a gated driveway and mature trees.
Apartment building at 220 N Valley Street with a gated ground-level garage and landscaped frontage.
Multi-unit building with a terracotta tile roof, balconies, and a tree-lined facade.
Gated exterior stairway between apartment buildings, with pink metal railings and tiled landing.
Home entrance with an ornate wooden door, raised stone planter, and gravel walkway.
Condominium entrance with tiled walkway, unit 102 door, and raised rock planter.
Unit 102’s recessed entrance with a wooden door, tiled walkway, and rock-filled planter.
Kitchen with cherry-toned cabinetry, granite counters, and stainless steel appliances.
Kitchen with dark wood cabinets, a stainless steel refrigerator, and a double sink.
Kitchen with rich wood cabinets, stainless steel appliances, and speckled stone countertops.
Wood cabinetry and granite countertop in a tiled interior, beside an open bathroom doorway.
Game room with a red-felt pool table, dining area, and carpeted staircase.
Game room with a red-felt pool table, hardwood floors, and red curtains.
Game room with a red-felt pool table, hardwood floors, and dining nook.
Game room with a red-felt pool table beneath a staircase.
Dining room with a round table and chairs, pool table, and staircase.
Dining room with a dark wood table and chairs beside tall windows.
Open living and dining area with a pool table, dining set, and light wood flooring.
Dining area with dark table and chairs, tall windows, and hardwood flooring.
Carpeted room with a ceiling fan, closet, and open doorways.
Empty carpeted living room with a ceiling fan and sliding glass doors opening to a balcony.
Vacant bedroom with a ceiling fan, carpeted floor, and sliding doors to a balcony.
Unfurnished carpeted room with a ceiling fan and two windows.
Apartment balcony with a sliding glass door and views of trees and blue sky.
Balcony with a decorative metal railing overlooking neighboring apartment buildings and trees.
Bathroom with a long double-sink wood vanity, large mirror, and toilet.
Walk-in closet with built-in wooden shelving, hanging rods, and carpeted floor.
Bathroom with a double-sink vanity, wood cabinetry, and a glass-enclosed tiled shower.
Empty carpeted bedroom with mirrored closet doors, two windows, and a ceiling fan.
Empty carpeted bedroom with mirrored closet doors, ceiling fan, and an ensuite bathroom.
Empty carpeted bedroom with two windows and a ceiling fan.
Bathroom with a glass-enclosed tub and shower beside a wood vanity with a granite countertop.
Bathroom vanity with a dark granite countertop, wood cabinets, and a large mirror.
Bathroom vanity with a dark stone countertop, oval sink, and wood cabinetry.
Carpeted stair landing with a black metal spiral staircase and railing.
Carpeted upstairs landing with a black spiral staircase and metal railings.
Laundry area with washer and dryer beside a black spiral staircase.
Private balcony with stucco walls overlooking neighboring buildings and palm trees.
Rooftop terrace with a terracotta-tiled roof, satellite dish, and air-conditioning unit.
Apartment balcony overlooking neighboring buildings, palm trees, and a parking lot.
Underground parking garage with concrete floors, yellow support columns, and marked parking spaces.
Underground parking garage with yellow columns, storage lockers, and a parked car.
Aerial view of a multi-unit building with terracotta roofs and mountains beyond.
Aerial view of a Burbank apartment complex with red-tile roofs, surrounding buildings, and mountains beyond.
Aerial view of Burbank buildings with wooded hills in the distance.
Aerial view of the property among Burbank buildings, with a freeway and wooded hills beyond.
Aerial view of apartment buildings near a freeway, with wooded hills in the distance.
Aerial view of the property’s terracotta-tiled roof and neighboring buildings.
Aerial view of a Burbank commercial intersection with restaurants, parking lots, and distant mountains.
Lemonade restaurant and UPS Store storefront on a sunny street corner.
Sweetgreen storefront with outdoor seating and a street-corner sign.
Veggie Grill restaurant exterior with prominent wooden sign and patio string lights.
Bob's Big Boy restaurant sign with a downtown office tower behind it.
Aerial view of downtown Burbank, with a central tower, surrounding streets and mountain ridges.
Sold

220 N Valley Street 102

220 N Valley Street 102, Burbank, CA 91505

$825,000
This gorgeous three-level townhouse was built in 2005 and is located in the prime Burbank/Toluca Lake area. The townhouse is highly private with a PRIVATE gated entry only for #102, and has a lot to offer with 2 large bedrooms, 3 bathrooms, a roof top deck, patio, and balcony off the primary bedroom. The townhouse has a gated parking garage with TWO assigned spots and newer tankless water heater and AC.

The townhouse is wired for Ethernet in the kitchen and two upstairs rooms, has an OWNED alarm system, with two smart panels, and sensors on every window and door. The floors are real wood, and the extra padded carpet has no stains. The primary bedroom has a massive walk-in closet with custom built-in shelves, and the primary bathroom was remodeled to be modern.

The main level has an open floor plan with soaring high ceilings and crown molding. The main level bathroom off the kitchen is perfect for entertaining. The gourmet kitchen has granite countertops, updated tiled floors, and updated stainless steel appliances.

The townhouse is steps away from fine dining, coffee shops, and grocery shopping, including Lemonade, Sweetgreen, Veggie Grill, Hank's Bagels, Mendocino Farms, Bob's Big Boy, Jinya, Olive and Thyme, Kabosu, Starbucks, Coffee Bean, Priscilla Coffee, Trader Joe's, Vons, and Whole Foods. The townhouse is located in the highly rated Burbank Unified School District, perfect for the motion picture industry professional, as it is 0.9 miles to Warner Brothers, 1.4 miles to Disney Studios, 1.5 miles to Universal Studios, 5.9 miles to Paramount Studios, 3.6 miles to Hollywood Bowl, and 11.1 miles to Dodger Stadium.

The HOA is only $332, which includes trash, gardening and fire alarm system. This private townhome is in the best location and is a must-see.

2
beds

3
baths

1,815 Sq.Ft. LIVING AREA

6,578 Sq.Ft. lot

Kym De Lorenzo

Kym De Lorenzo

Features & Amenities

Interior

  • total bedrooms2
  • Total bathrooms3
  • full bathrooms3
  • Laundry room Inside
  • Fireplace None
  • other interior Features All Bedrooms Down

Area & Lot

  • Status Sold
  • Date Sold July 14, 2023
  • Living Area1,815 Sq.Ft.
  • Lot Area6,578 Sq.Ft.
  • MLS® IDSR23052281
  • TypeTownhouse
  • YEAR BUILT2005
  • View DescriptionCity Lights, Landmark
  • School DistrictBurbank Unified

Exterior

  • STORIES3
  • Garage Space2.0
  • water SourcePublic
  • PoolNone
  • HEAT TYPECentral
  • AIR CONDITIONINGCentral Air
  • sewerPublic Sewer
  • HOA AmenitiesMaintenance Grounds, Maintenance Front Yard, Trash

Financial

  • Sales Price$825,000
  • HOA $332/mo
  • Zoning BUR5*
View Virtual Tour

Work With Kym

Get assistance in determining current property value, crafting a competitive offer, writing and negotiating a contract, and much more. Contact Kym today.

Follow Me on Instagram