Search
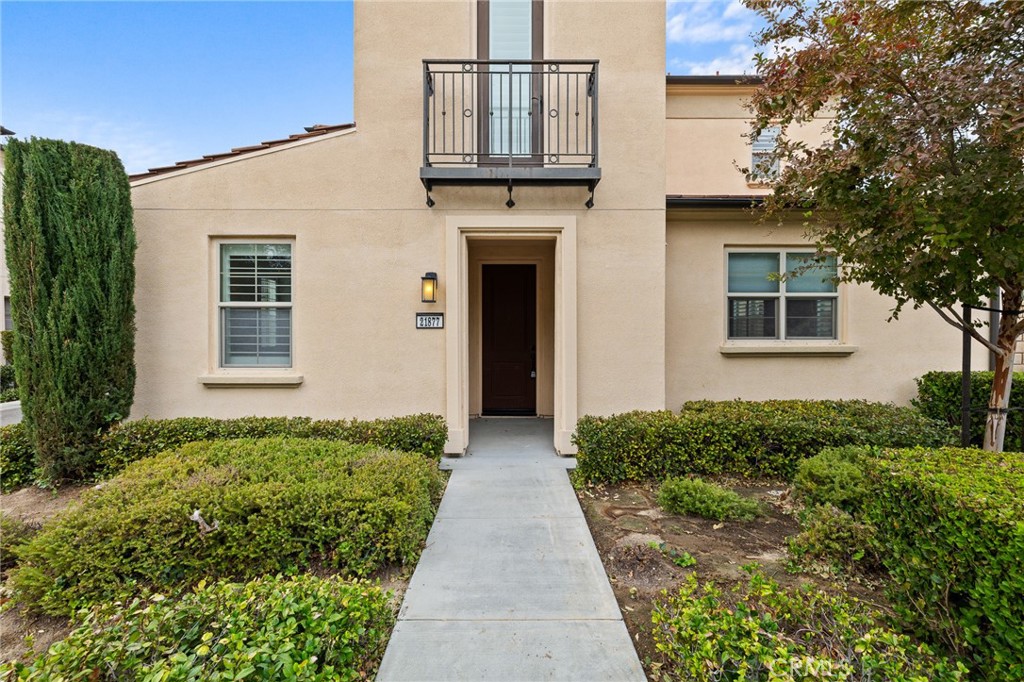
Home entrance with a dark front door, small balcony, and landscaped walkway.
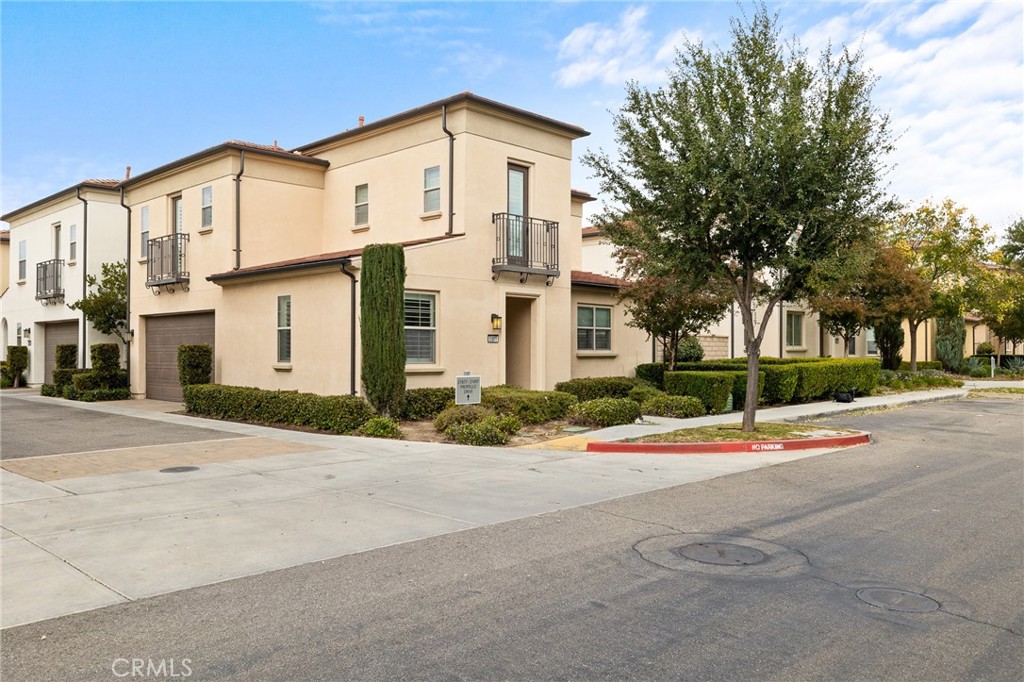
Corner townhouse with small balconies, landscaped hedges, and a mature street tree.
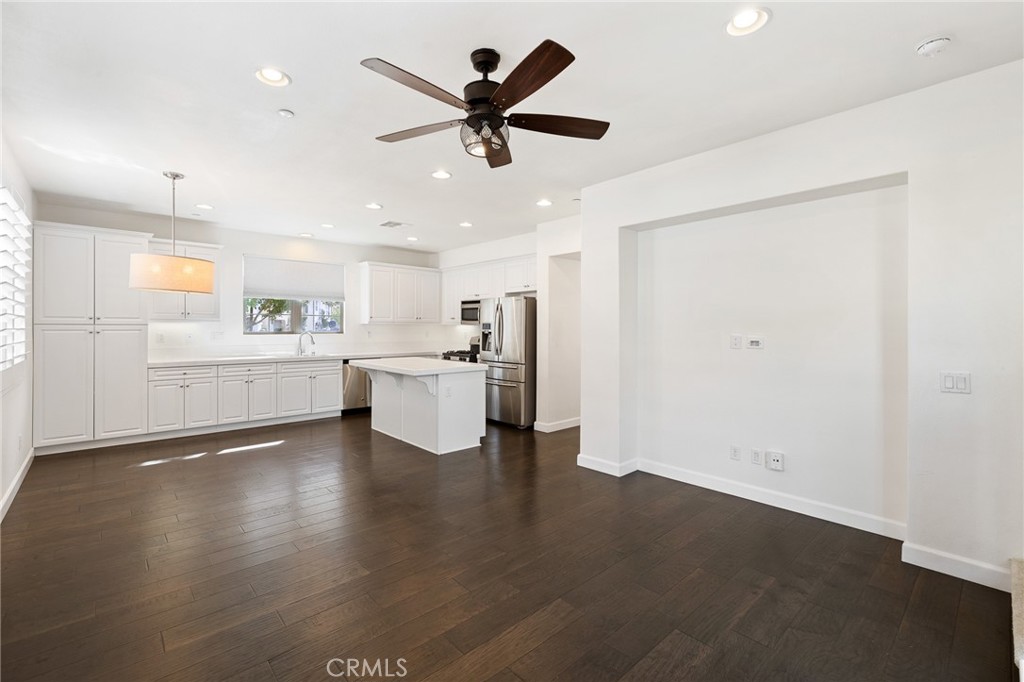
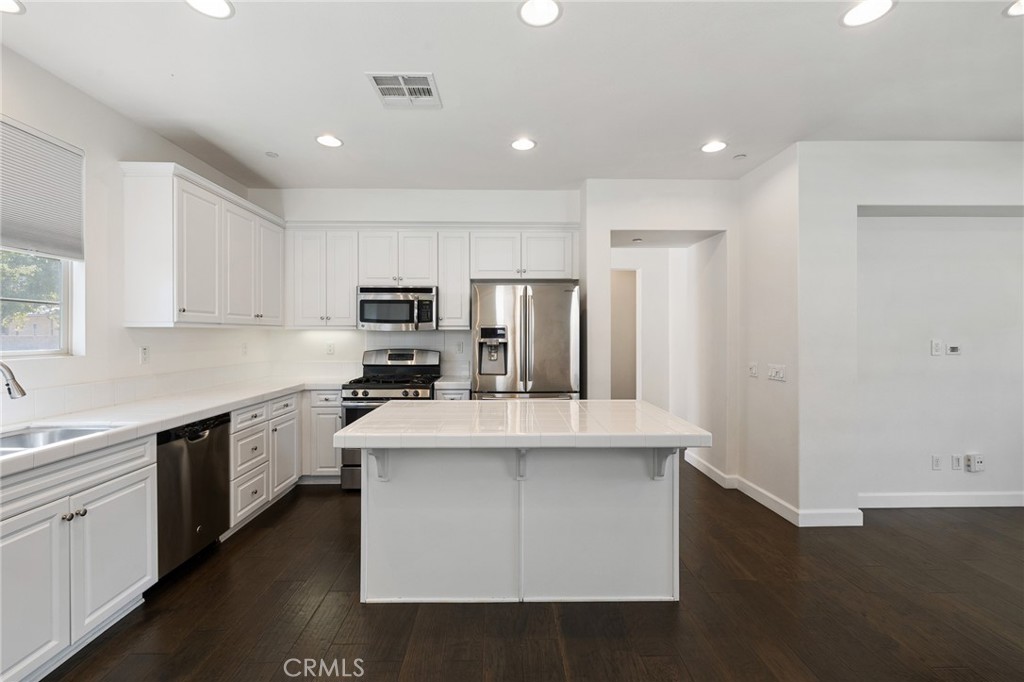
Bright white kitchen with a center island, stainless steel appliances, and dark wood flooring.
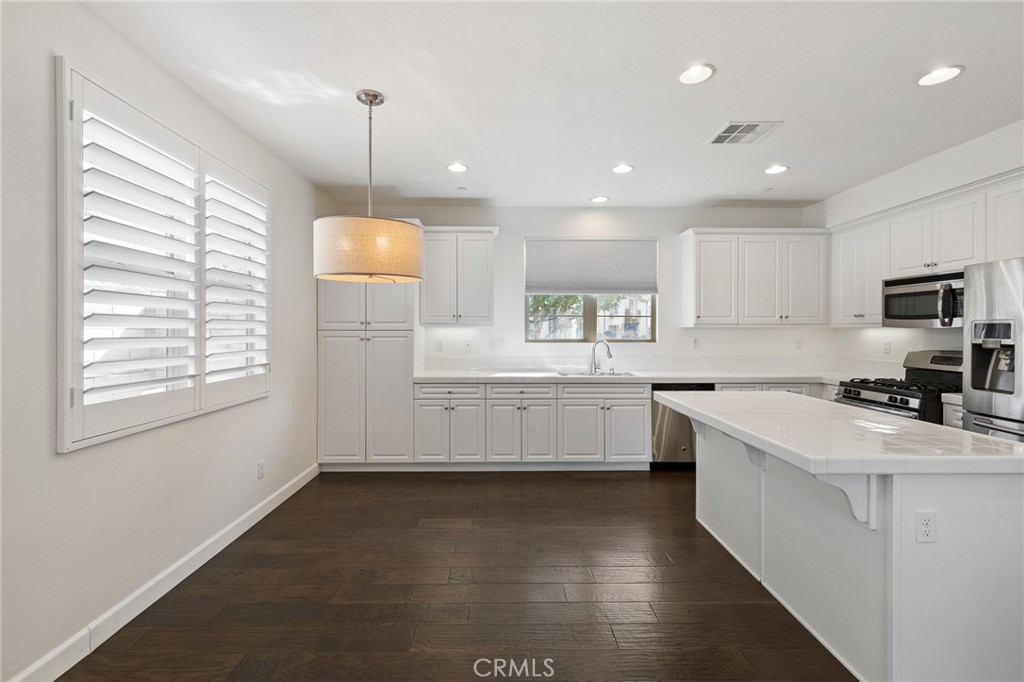
Bright white kitchen with a large island, dark wood flooring, and stainless steel appliances.
Bright white kitchen with a large island, stainless steel appliances, and dark wood flooring.
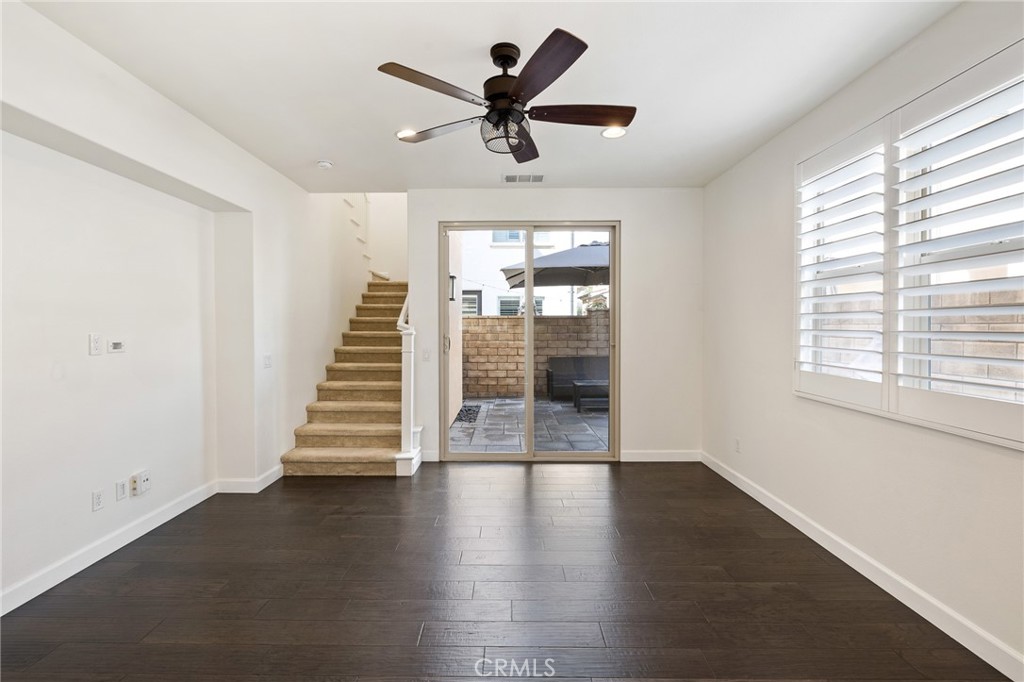
Empty living room with dark flooring, a staircase, and sliding doors to a patio.
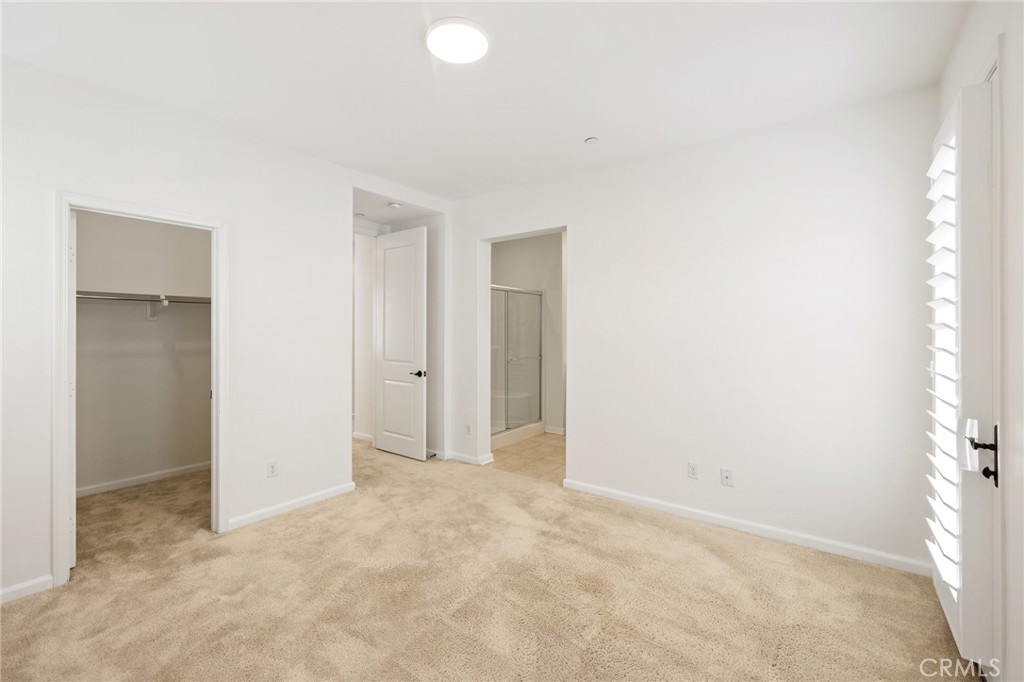
Vacant carpeted bedroom with an open closet, bathroom doorway, and plantation shutters.
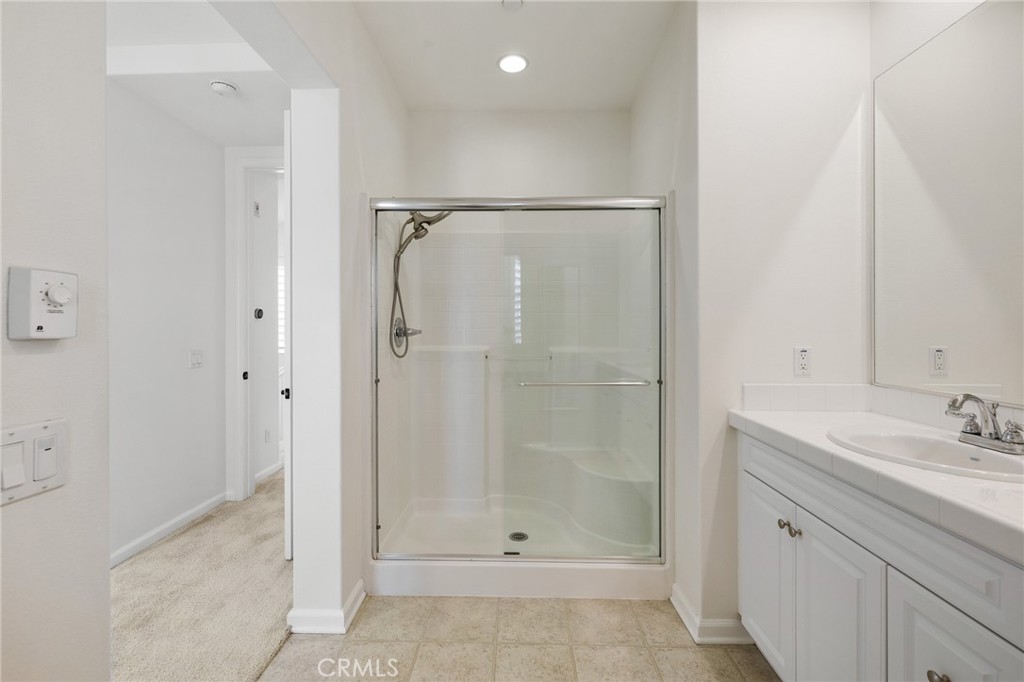
Bathroom with a glass-enclosed shower and white vanity.
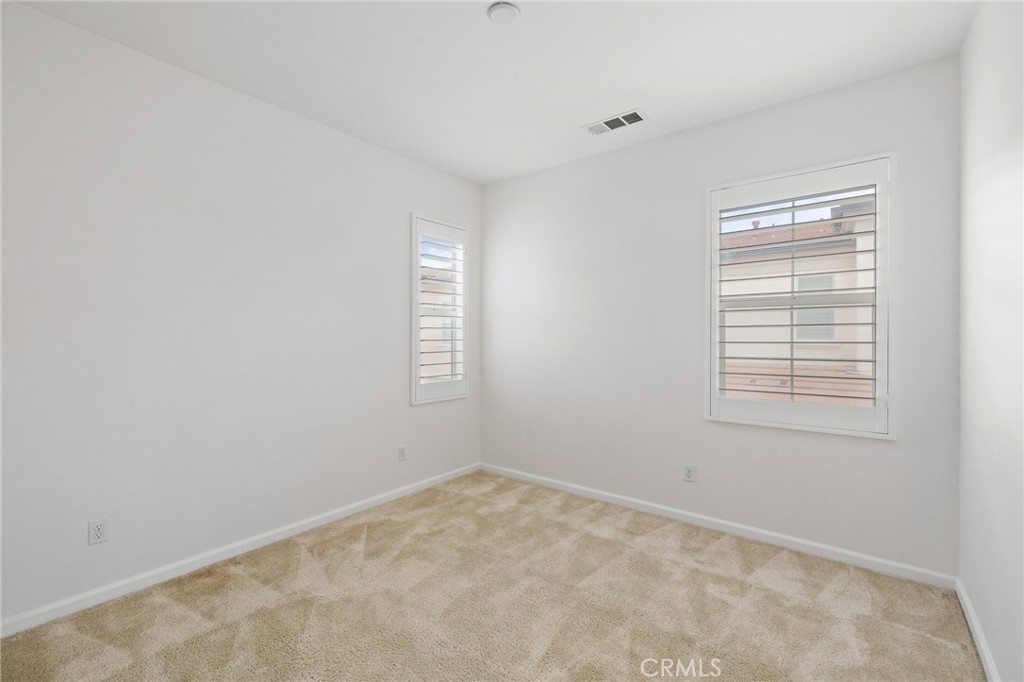
Empty bedroom with beige carpet and shuttered windows.
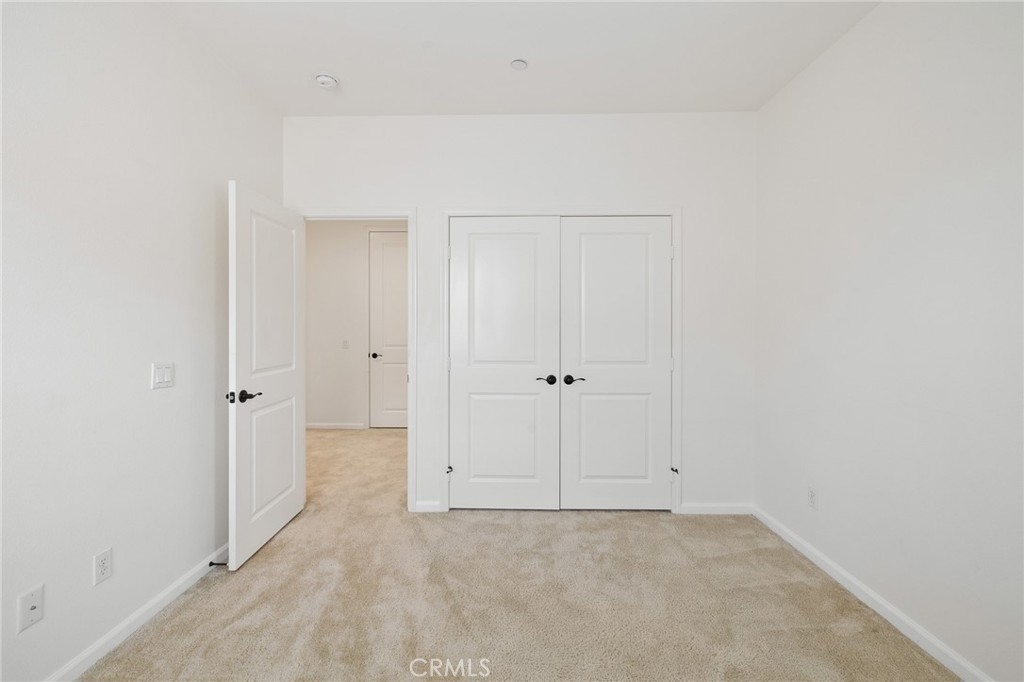
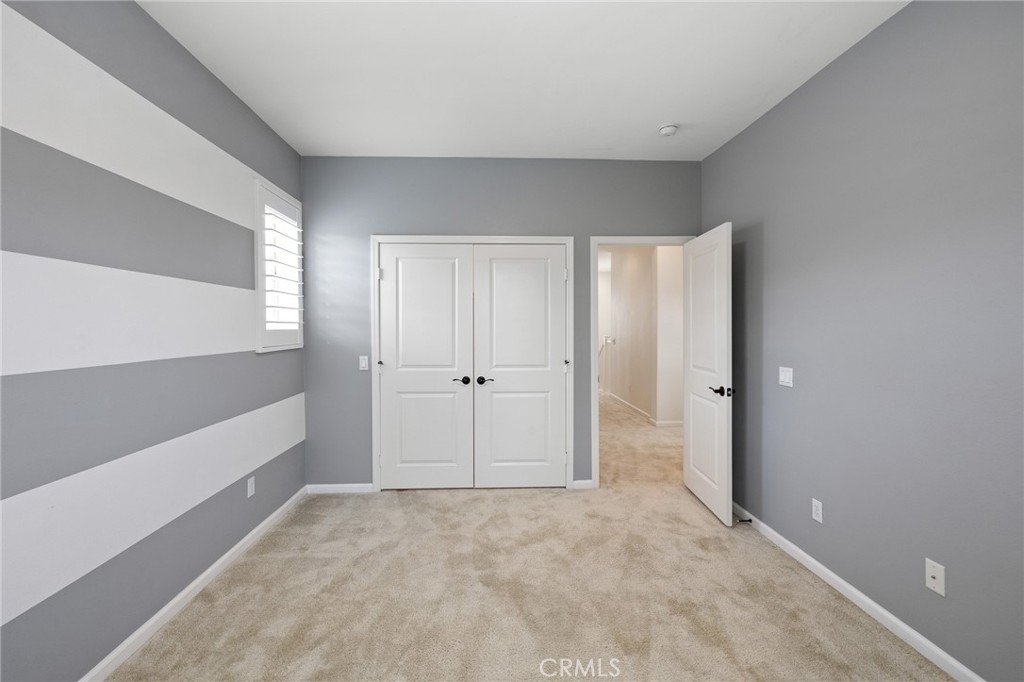
Empty carpeted bedroom with white double closet doors and an open doorway.
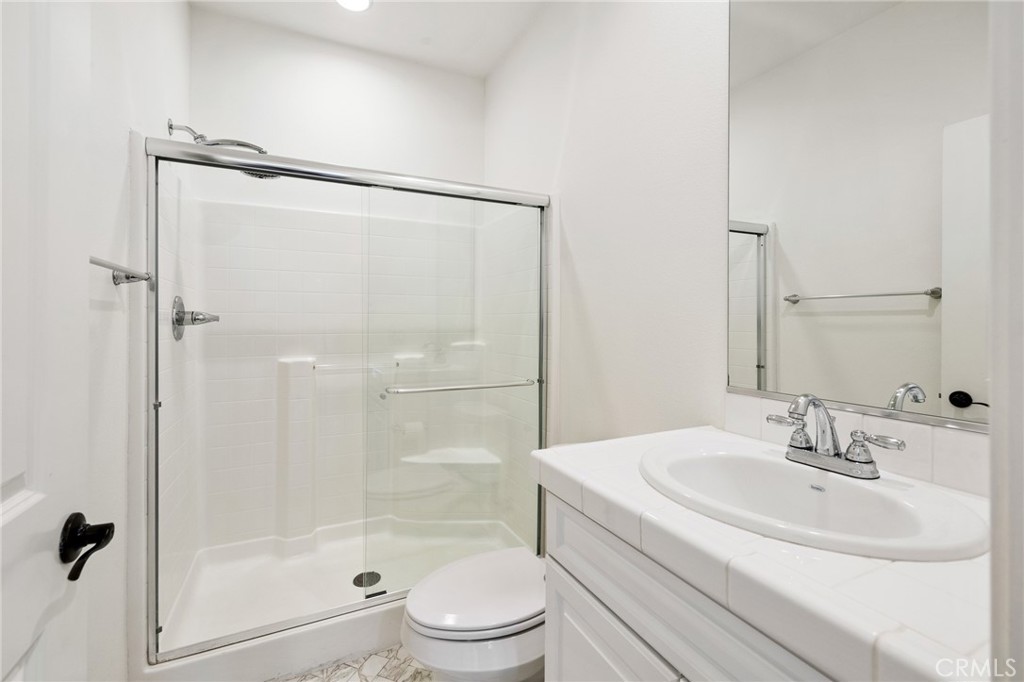
Bathroom with a glass-enclosed shower, white vanity, and marble-patterned floor.
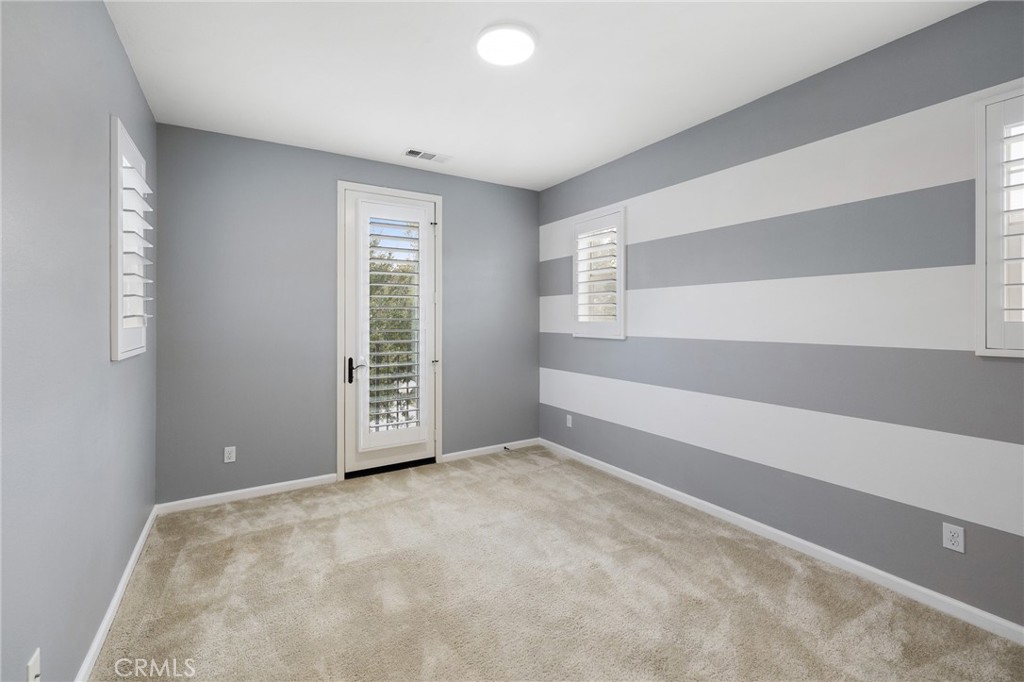
Empty carpeted room with gray-and-white striped wall and plantation shutters.
Empty carpeted room with gray-and-white striped wall and double closet doors.
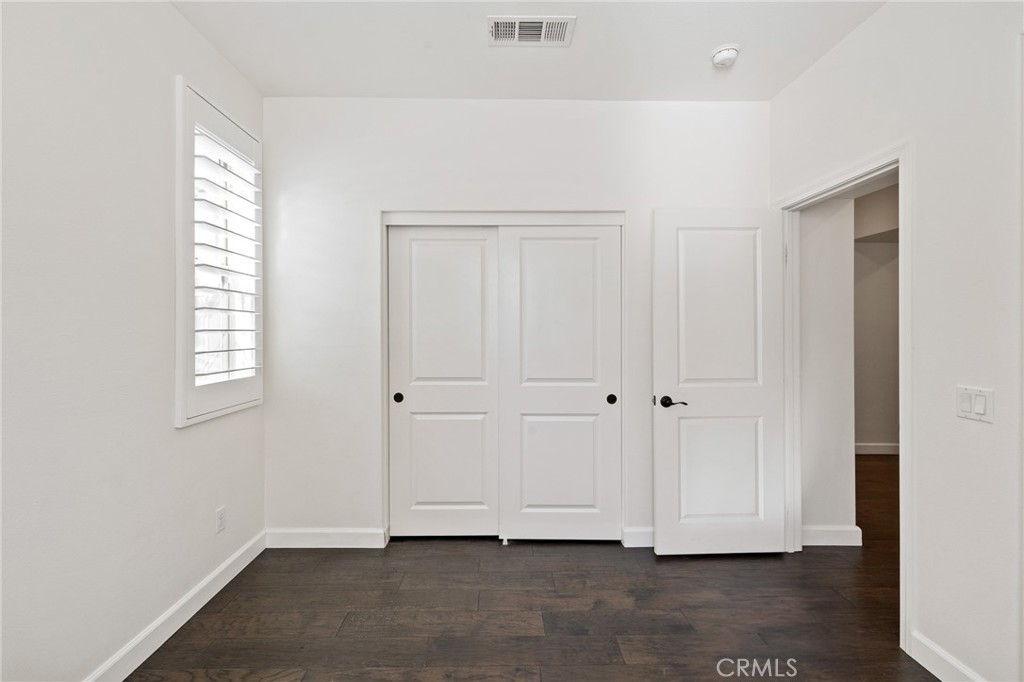
Interior with double closet doors, a shuttered window, and dark wood-look flooring.
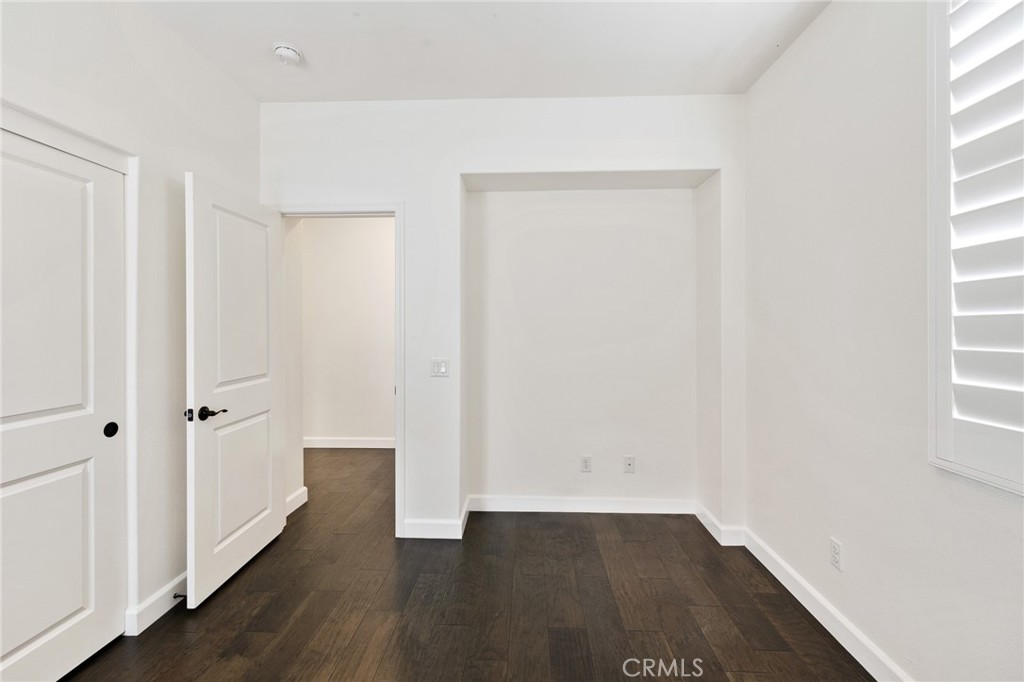
Empty interior room with dark wood flooring, a recessed wall niche, and white plantation shutters.
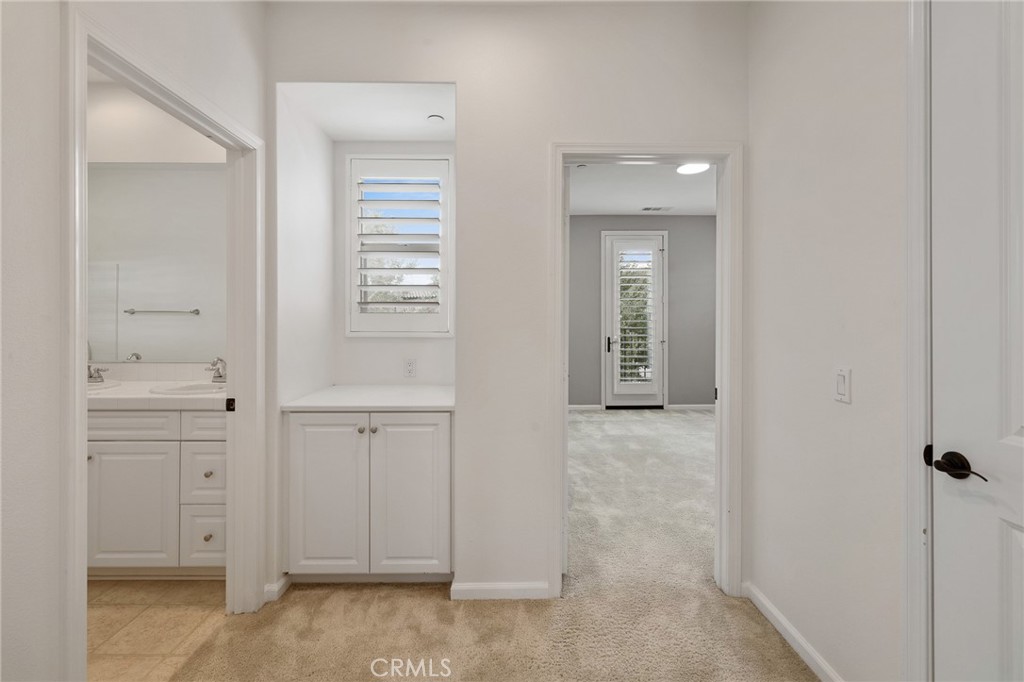
Hallway with built-in white cabinets and louvered windows, opening to a bathroom and bedroom.
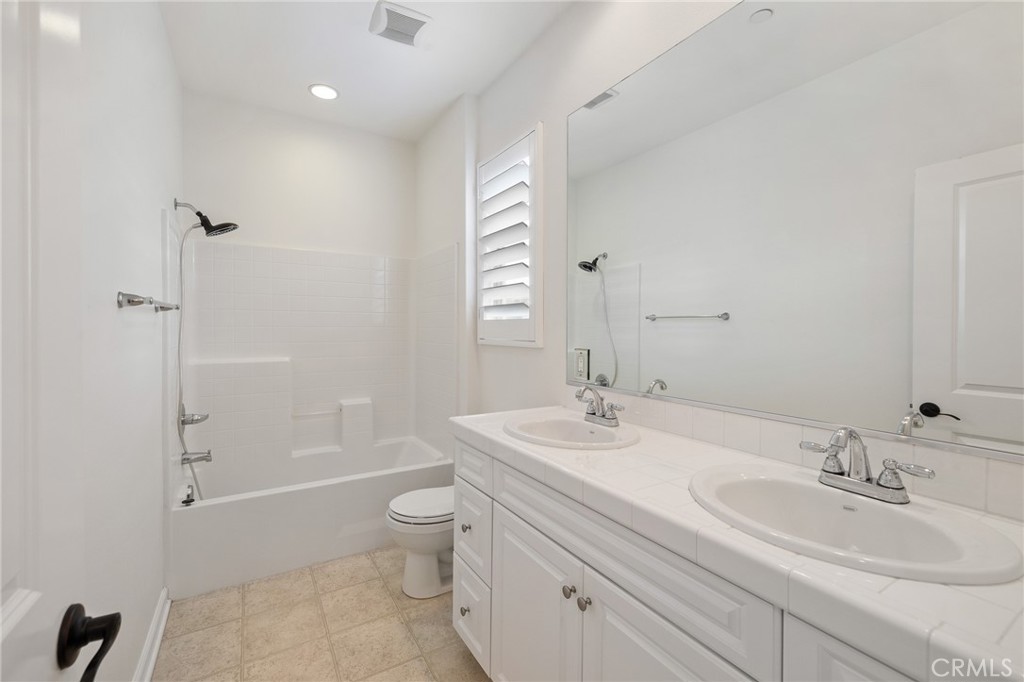
Bathroom with double-sink vanity, bathtub and shower, and white tile.
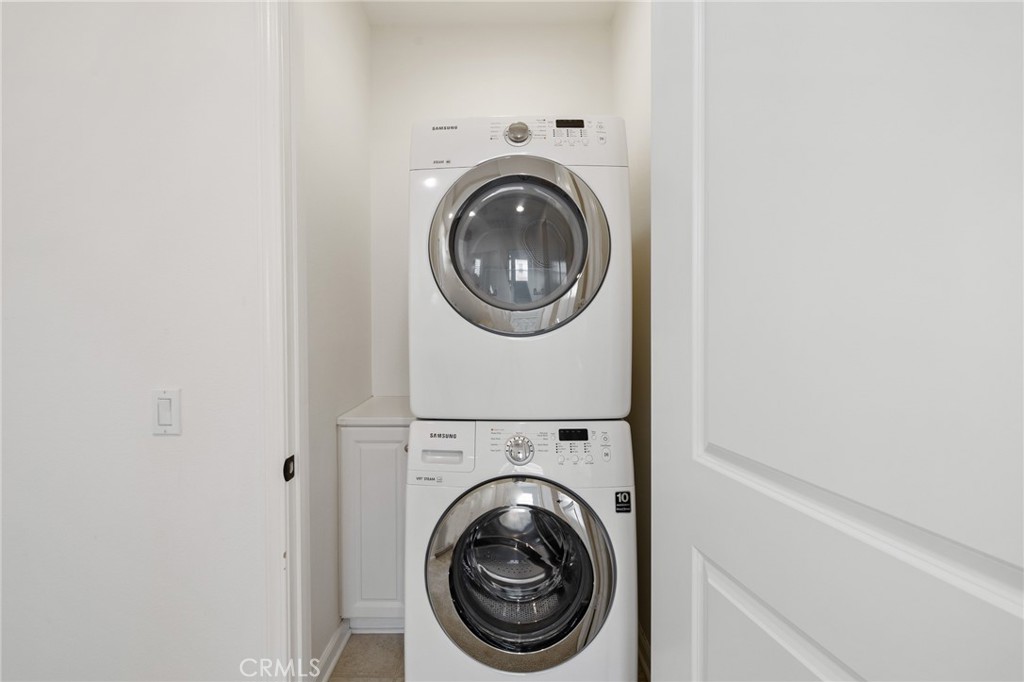
Stacked Samsung washer and dryer in a white laundry closet.
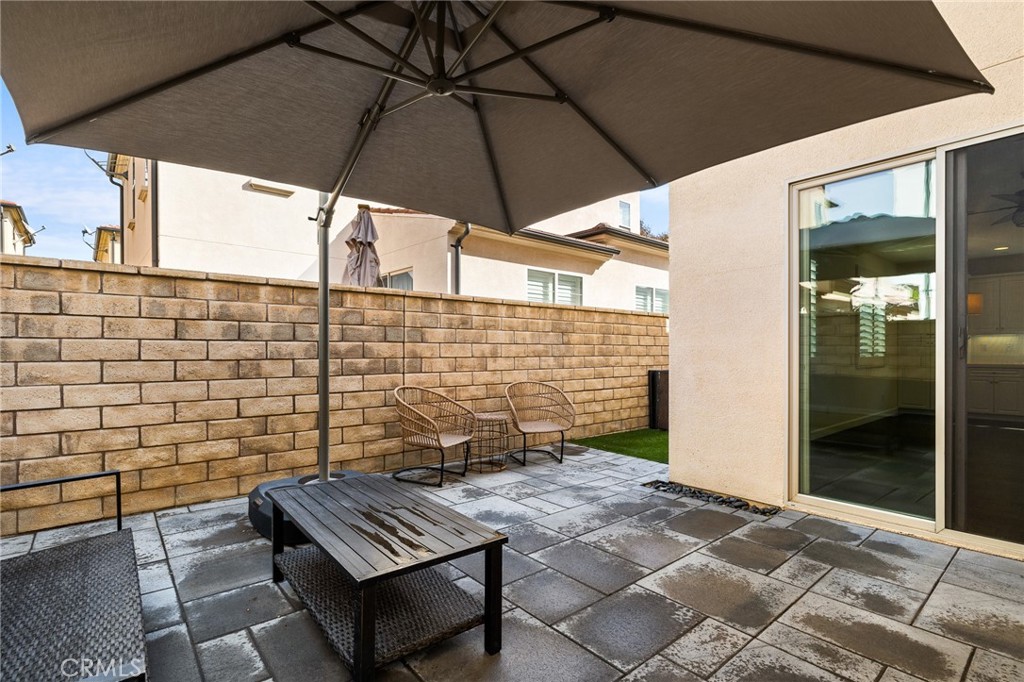
Private paved patio with a large shade umbrella, outdoor seating, and a sliding glass door.
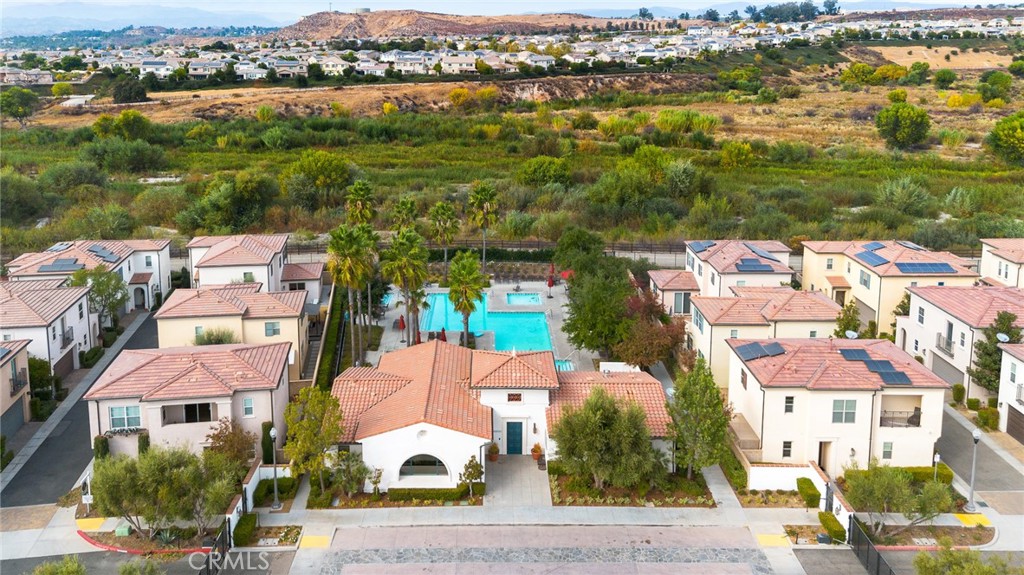
Homes surrounding a community pool, with green open space and hills beyond.
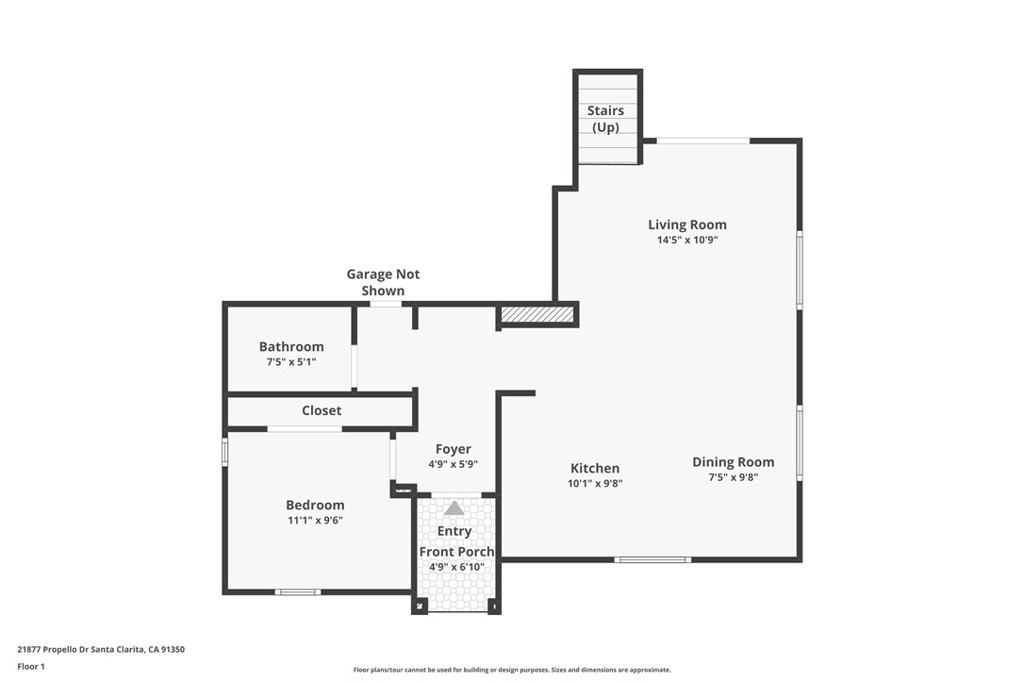
Floor plan of 21877 Propello Drive
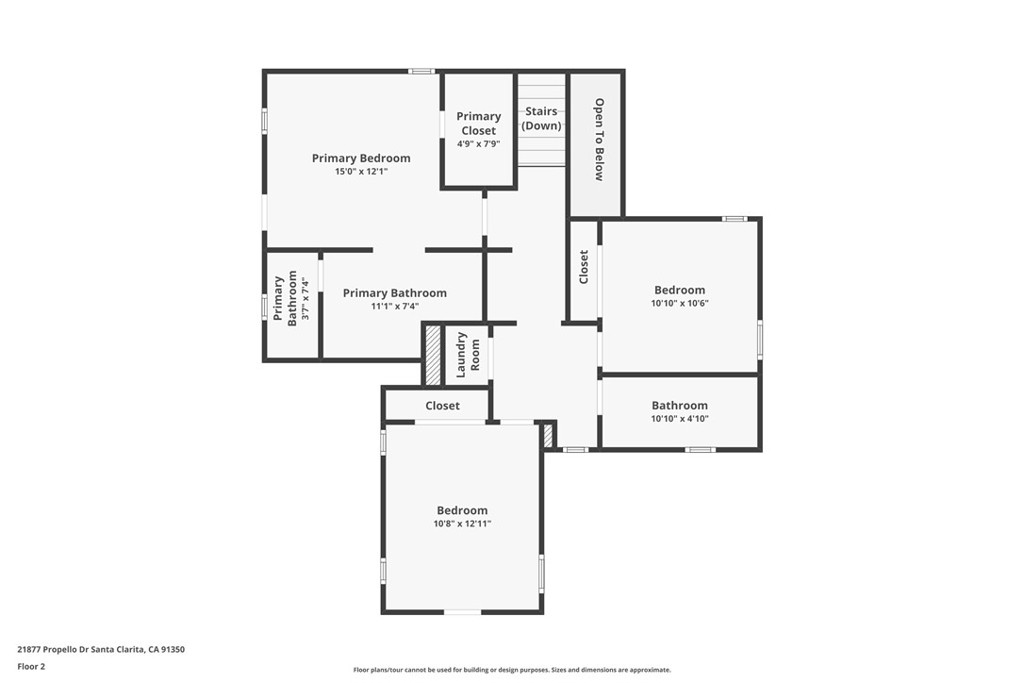
Second-floor plan showing a primary suite, two bedrooms, bathrooms, and a laundry room.
SEE ALL PHOTOS
Home entrance with a dark front door, small balcony, and landscaped walkway.
Corner townhouse with small balconies, landscaped hedges, and a mature street tree.
Bright white kitchen with a center island, stainless steel appliances, and dark wood flooring.
Bright white kitchen with a large island, dark wood flooring, and stainless steel appliances.
Bright white kitchen with a large island, stainless steel appliances, and dark wood flooring.
Empty living room with dark flooring, a staircase, and sliding doors to a patio.
Vacant carpeted bedroom with an open closet, bathroom doorway, and plantation shutters.
Bathroom with a glass-enclosed shower and white vanity.
Empty bedroom with beige carpet and shuttered windows.
Empty carpeted bedroom with white double closet doors and an open doorway.
Bathroom with a glass-enclosed shower, white vanity, and marble-patterned floor.
Empty carpeted room with gray-and-white striped wall and plantation shutters.
Empty carpeted room with gray-and-white striped wall and double closet doors.
Interior with double closet doors, a shuttered window, and dark wood-look flooring.
Empty interior room with dark wood flooring, a recessed wall niche, and white plantation shutters.
Hallway with built-in white cabinets and louvered windows, opening to a bathroom and bedroom.
Bathroom with double-sink vanity, bathtub and shower, and white tile.
Stacked Samsung washer and dryer in a white laundry closet.
Private paved patio with a large shade umbrella, outdoor seating, and a sliding glass door.
Homes surrounding a community pool, with green open space and hills beyond.
Floor plan of 21877 Propello Drive
Second-floor plan showing a primary suite, two bedrooms, bathrooms, and a laundry room.
Bought with Kym De Lorenzo with NextHome Real Estate Rockstars and Listed by Marc Pavon Casiano CA DRE# 02025891 with Luxury Collective 323-684-5060
Sold

21877 Propello Drive

21877 Propello Drive, Saugus, CA 91350

$735,000
Welcome to this stunning four-bedroom, three-bathroom residence, perfectly situated in the charming Villa Metro community. This well-maintained home features a serene backyard, ideal for unwinding after a long day. Upon entering, you'll be welcomed by the warm ambiance of the living room, dining area, and kitchen, all beautifully enhanced with rich wood-tone flooring. The open-concept kitchen, complete with a spacious island, is perfect for hosting family gatherings. The home is thoughtfully upgraded with freshly painted walls, modernized cabinets, and elegant French shutters throughout. This home also offers the convenience of a downstairs bedroom and bathroom, perfect for guests or multi-generational living. An attached two-car garage provides ample storage and easy access. Villa Metro boasts an array of amenities, including a sparkling pool, relaxing spa, playground with barbecue grill, community garden, and direct access to the scenic Paseo trail. Conveniently located near all major necessities, this property is an ideal haven for families seeking both comfort and community. Don't miss your chance to call this gem your own and enjoy all that Villa Metro has to offer!

4
beds

3
baths

1,695 Sq.Ft. LIVING AREA

0.42 Acres lot

Kym De Lorenzo

Kym De Lorenzo

Features & Amenities

Interior

  • total bedrooms4
  • Total bathrooms3
  • full bathrooms3
  • Laundry room Washer Hookup, Gas Dryer Hookup, Inside
  • Fireplace None
  • other interior Features Balcony, Bedroom on Main Level

Area & Lot

  • Status Sold
  • Date Sold March 5, 2025
  • Living Area1,695 Sq.Ft.
  • Lot Area0.42 Acres
  • MLS® IDSR24233750
  • TypeResidential
  • YEAR BUILT2013
  • View DescriptionNone
  • School DistrictWilliam S. Hart Union

Exterior

  • STORIES2
  • Garage Space2.0
  • water SourcePublic
  • utilitiesElectricity Connected, Natural Gas Available, Sewer Available, Water Available
  • PoolAssociation
  • lot features0-1 Unit/Acre
  • parkingDirect Access, Garage
  • HEAT TYPECentral
  • AIR CONDITIONINGCentral Air
  • sewerPublic Sewer
  • HOA AmenitiesControlled Access, Dog Park, Maintenance Front Yard, Outdoor Cooking Area, Barbecue, Picnic Area, Playground, Pool
  • security FeaturesSecurity Gate, Gated Community, Key Card Entry

Financial

  • Sales Price$735,000
  • HOA $268/mo
  • Zoning SCUR5
View Virtual Tour

Work With Kym

Get assistance in determining current property value, crafting a competitive offer, writing and negotiating a contract, and much more. Contact Kym today.

Follow Me on Instagram