Search
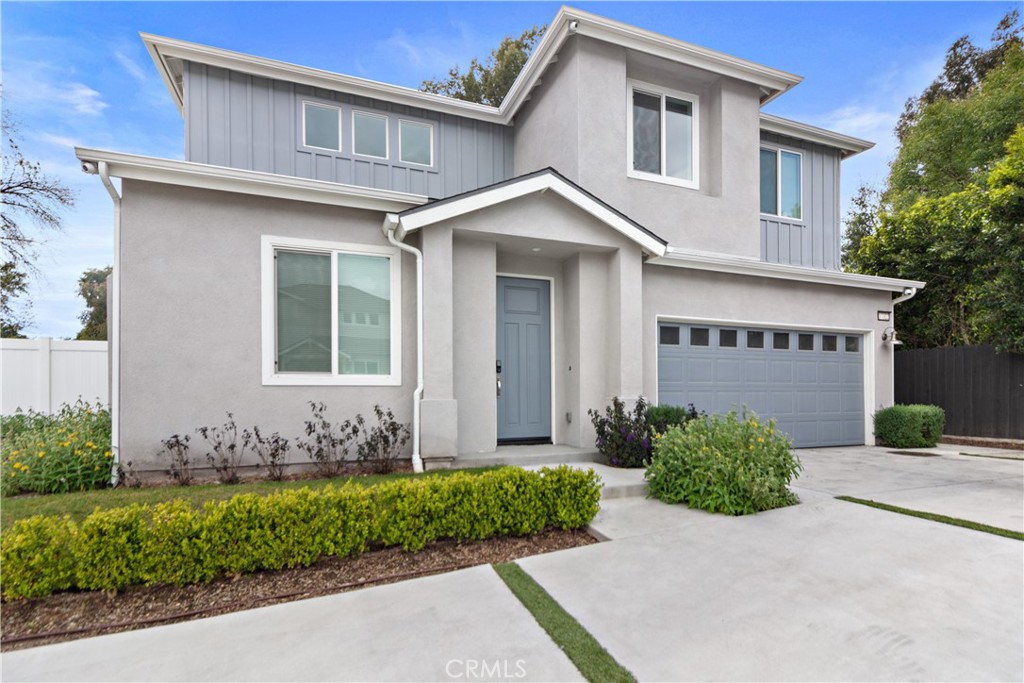
Two-story gray home with a blue front door, attached garage, and landscaped driveway.
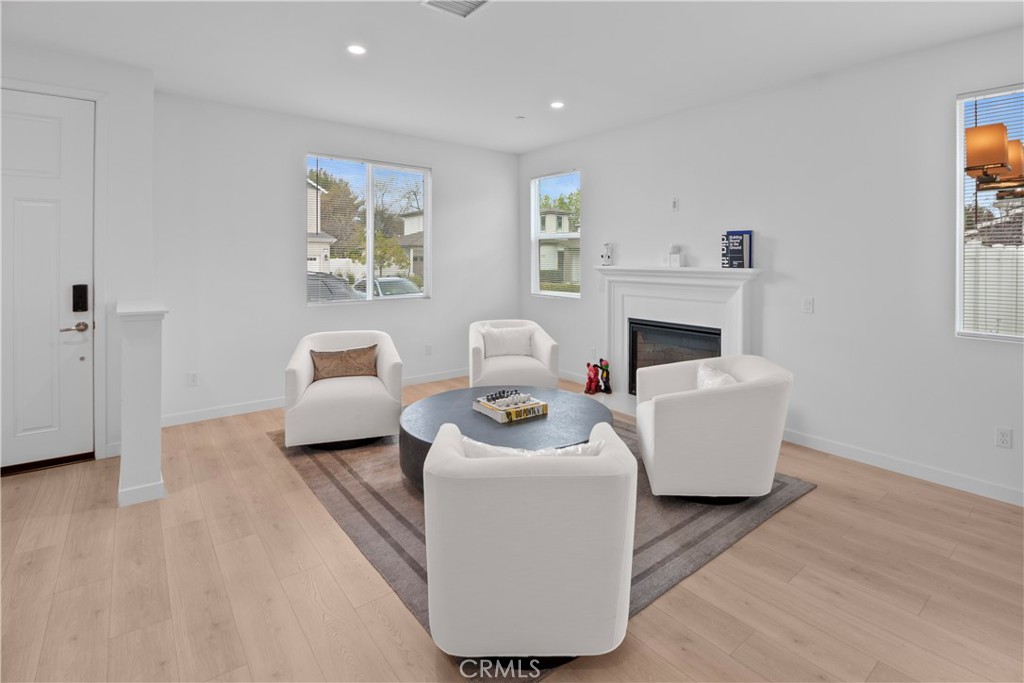
Living room with white armchairs, a round coffee table, and fireplace.
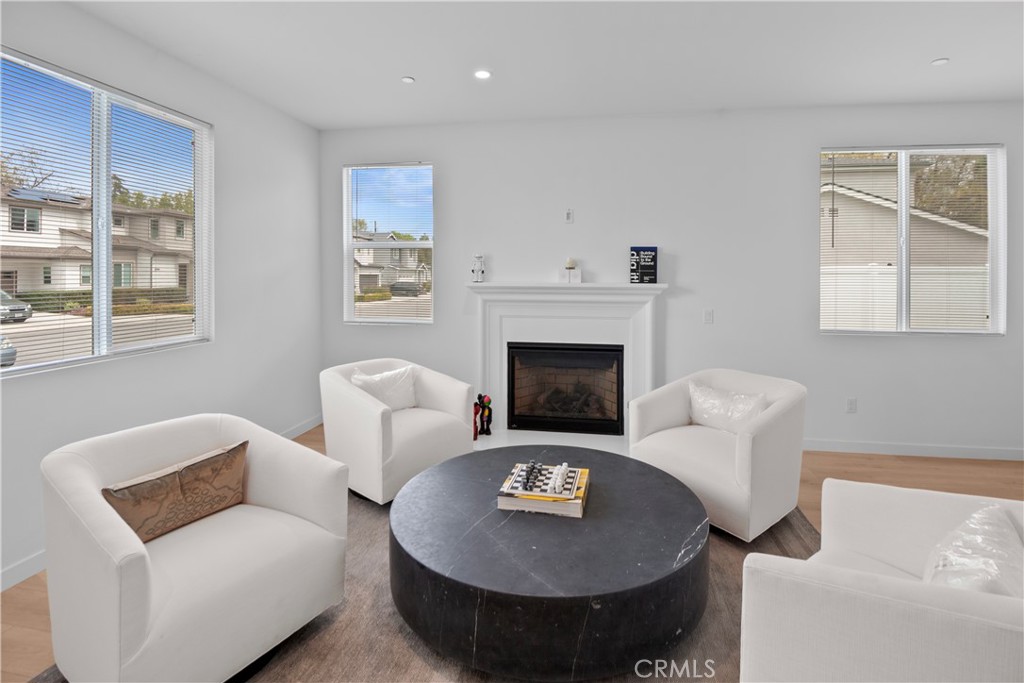
Staged living room with a fireplace, white armchairs, and a round black coffee table.
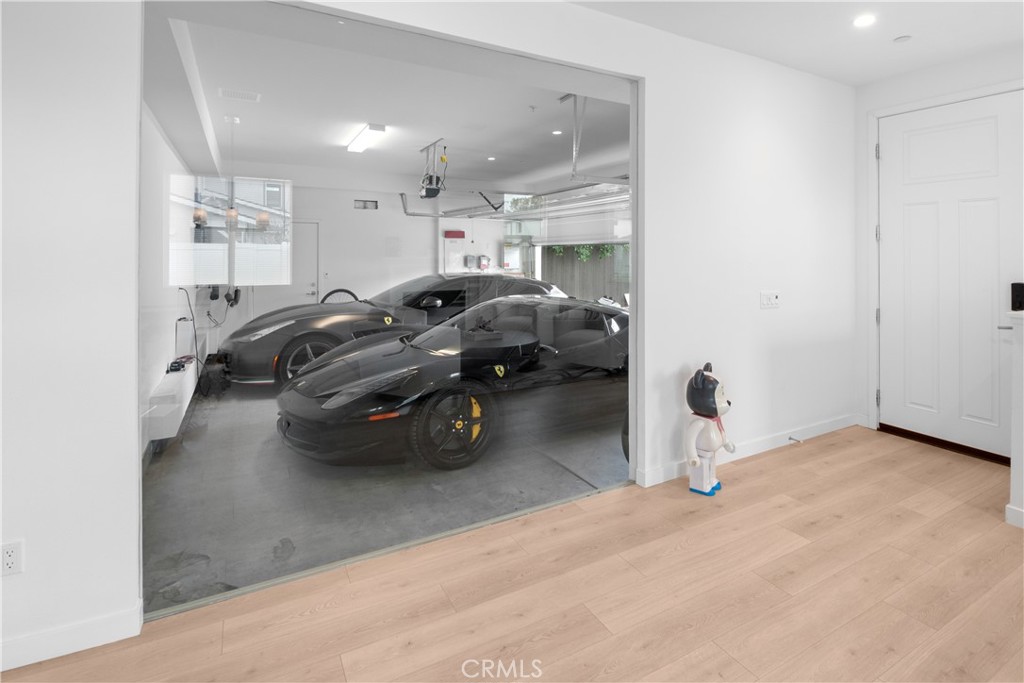
Garage with two sports cars visible through a wide opening beside a light wood-floored room.
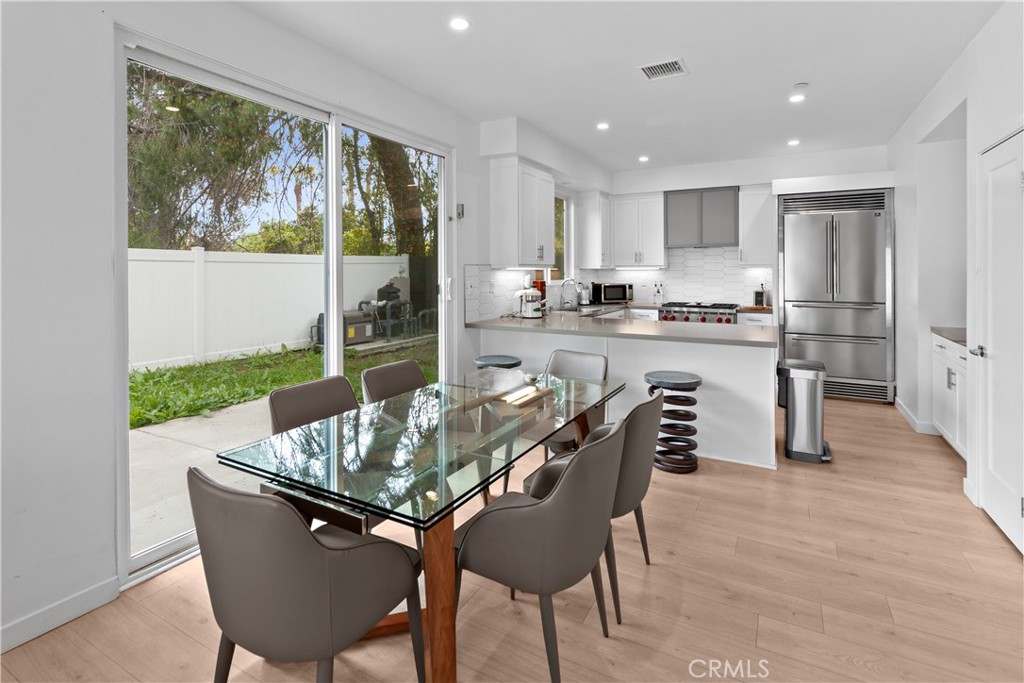
Kitchen and dining area with a glass table, white cabinetry, and sliding doors to the patio.
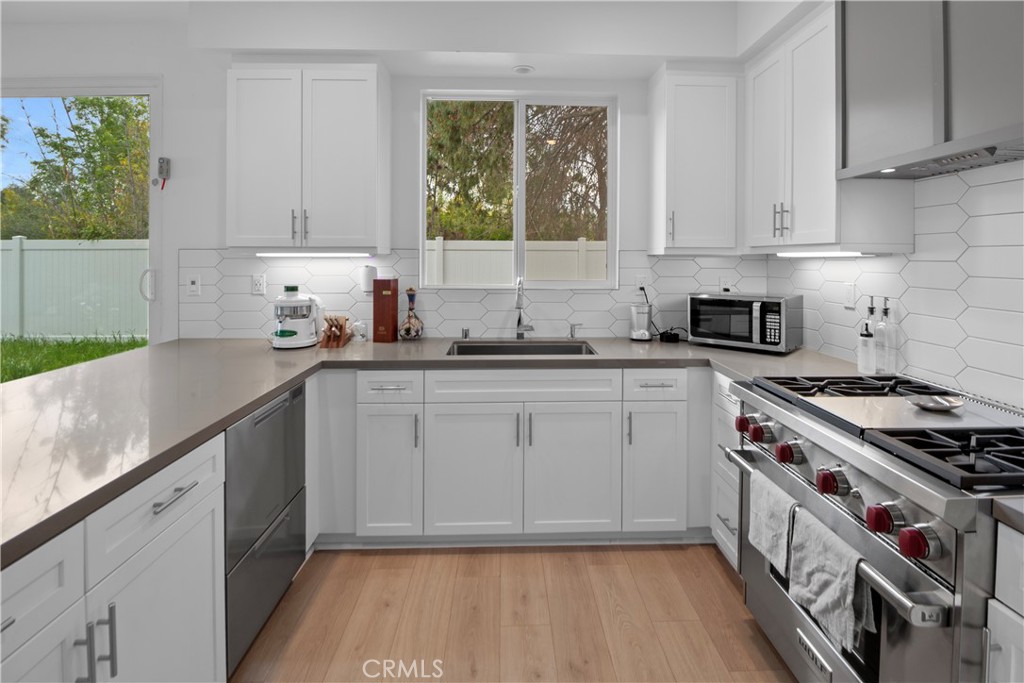
Bright white kitchen with hexagonal tile backsplash, stainless steel range, and windows overlooking a fenced yard.
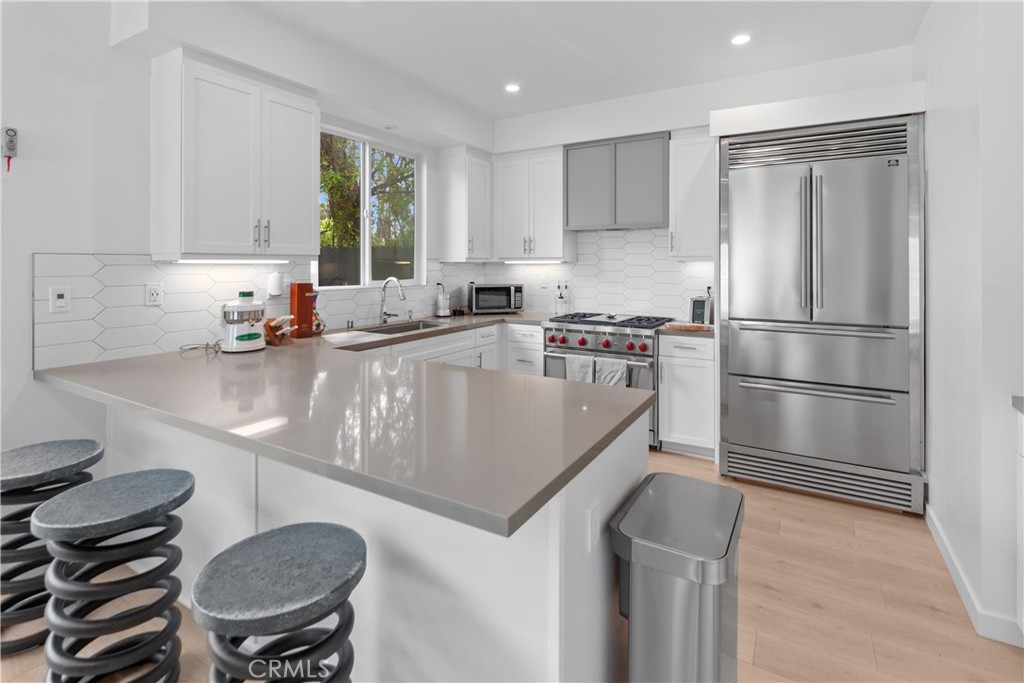
Bright modern kitchen with a large island, stainless steel appliances, and gray bar stools.
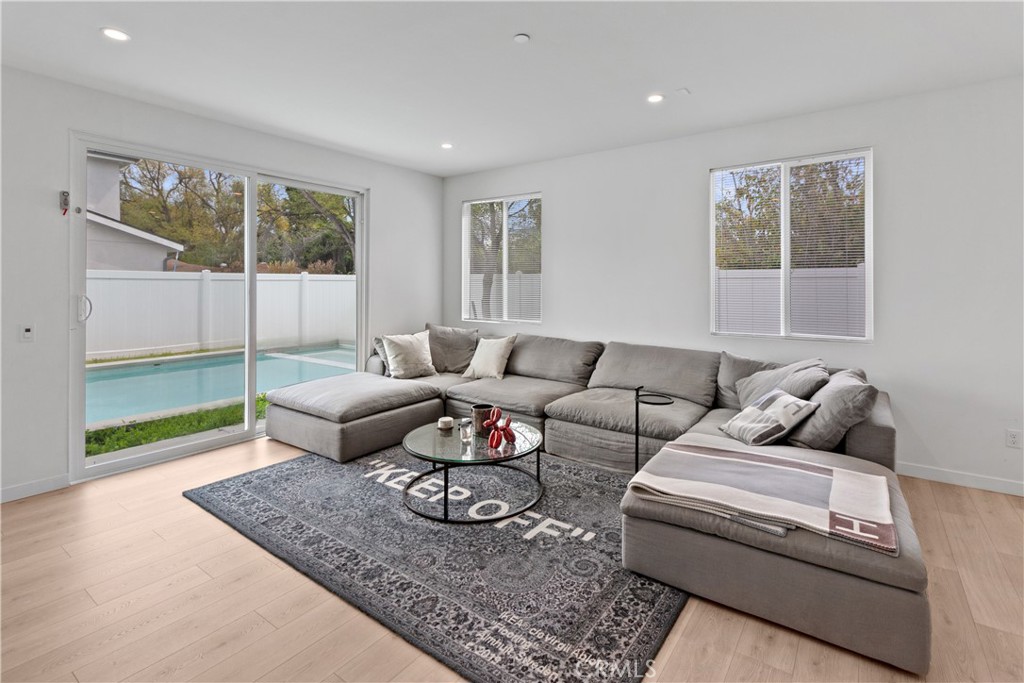
Living room with a gray sectional sofa and sliding glass doors opening toward a backyard pool.
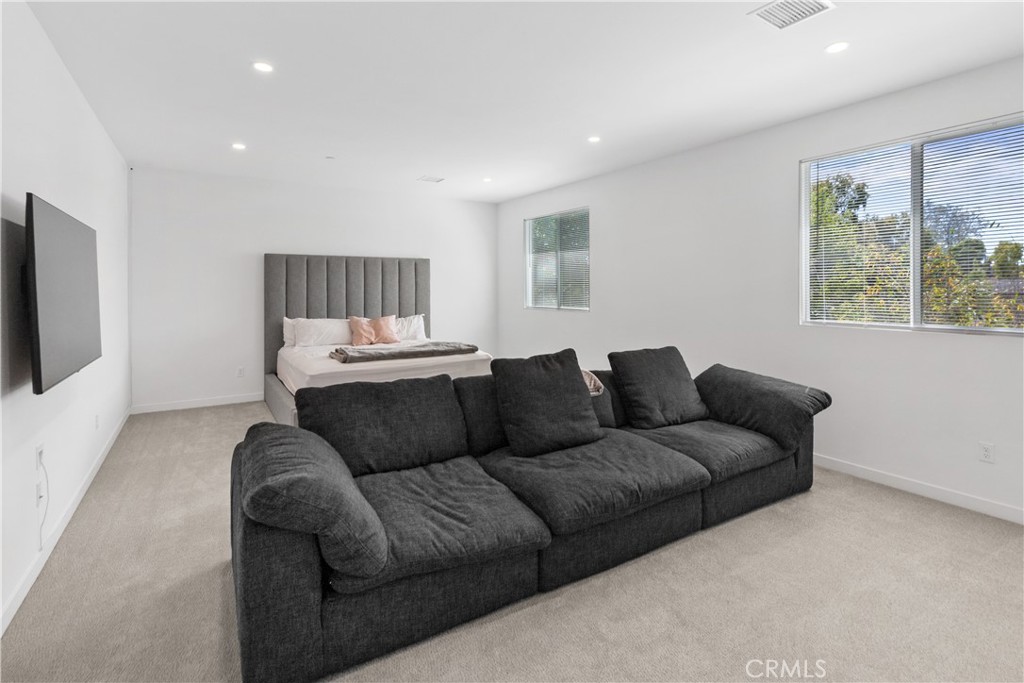
Bedroom with a tall upholstered headboard, dark sectional sofa, and large windows.
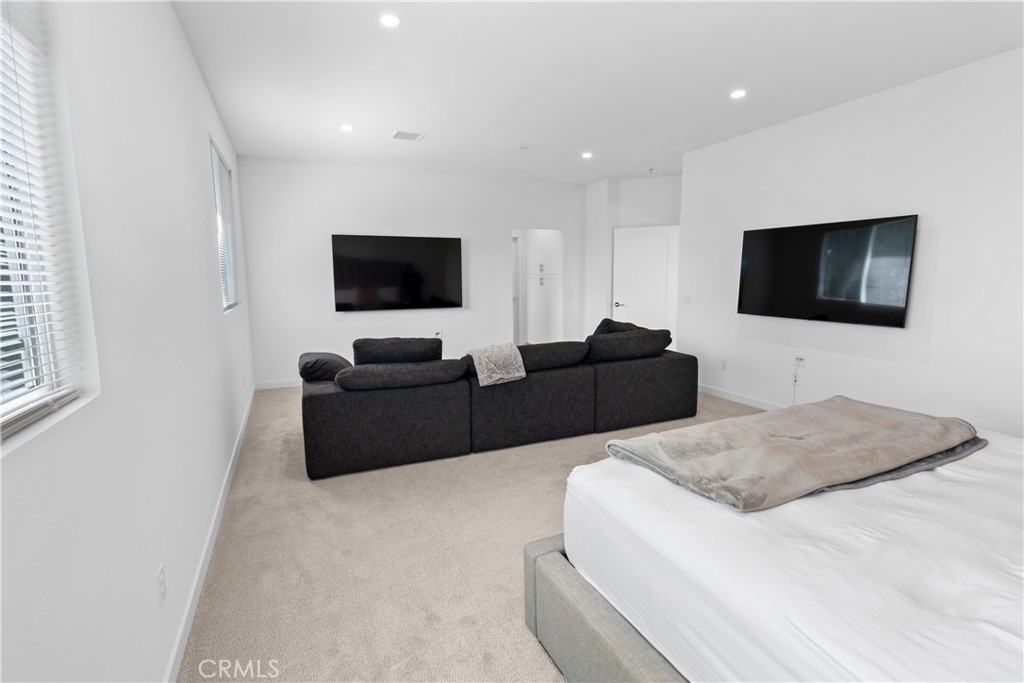
Bedroom with a bed and dark sofa facing two wall-mounted televisions.
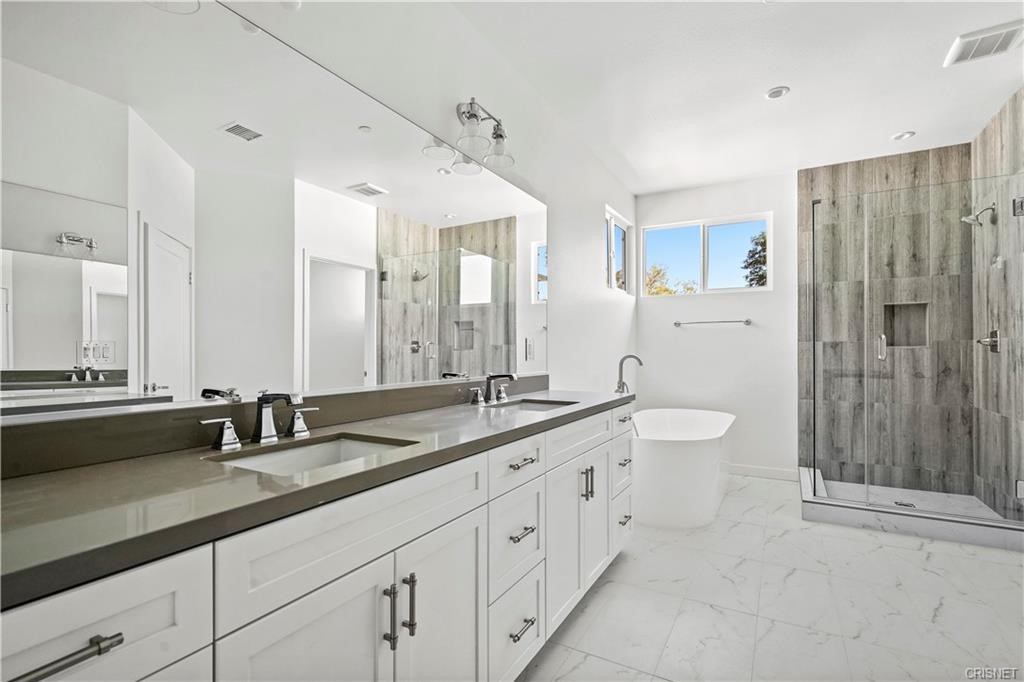
Bathroom with a long double-sink vanity, freestanding tub, and gray-tiled walk-in shower.
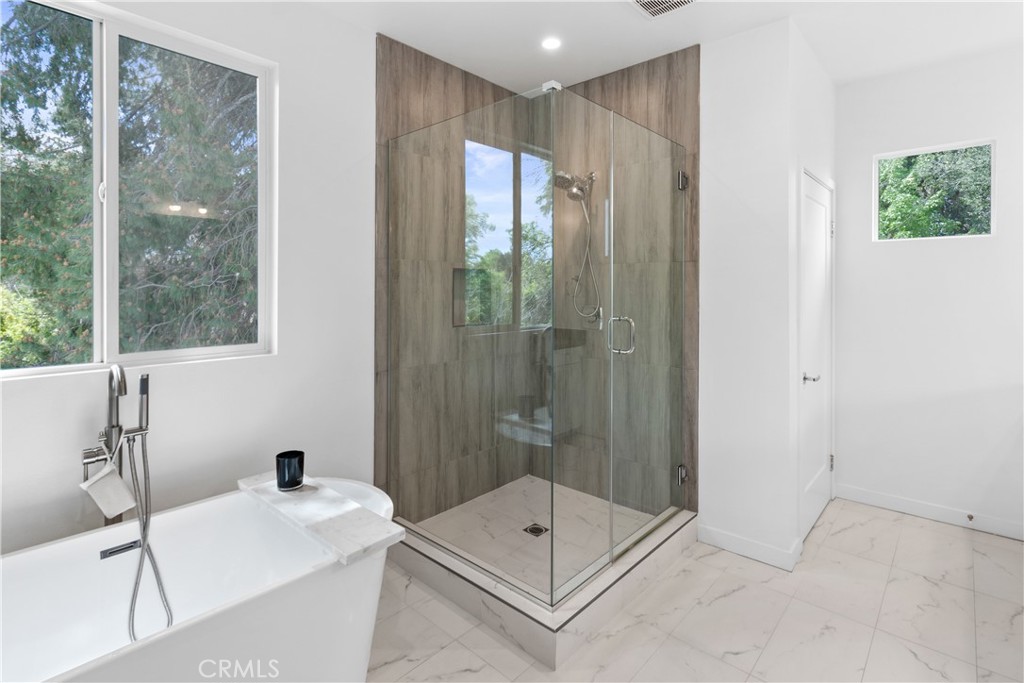
Bathroom with a freestanding tub beside a glass-enclosed, wood-look tiled shower.
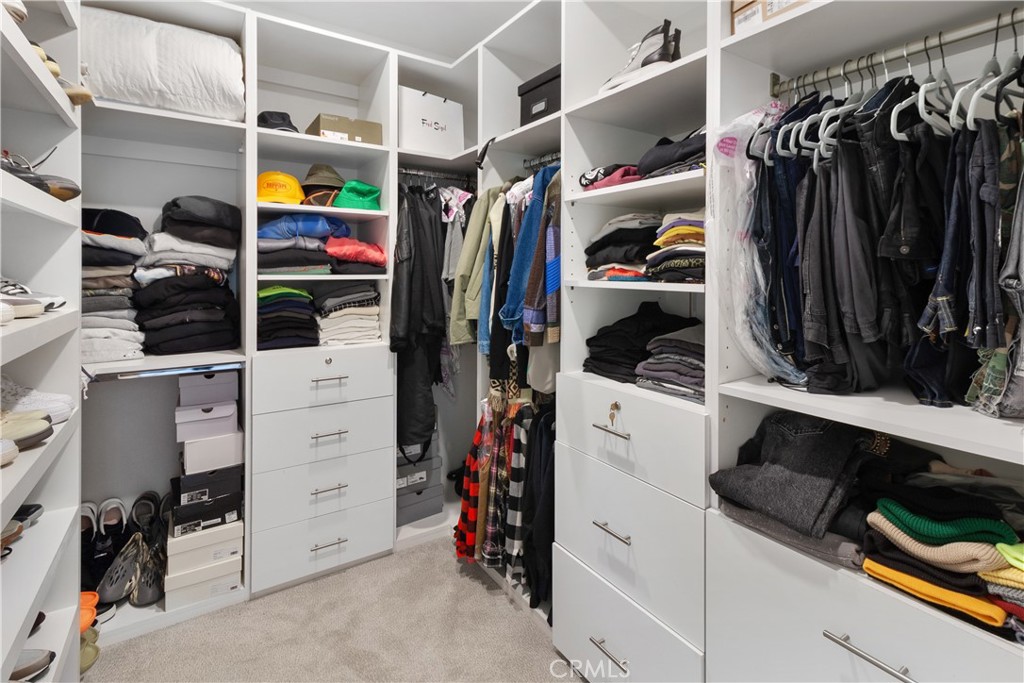
Walk-in closet with built-in white shelving, drawers, and hanging clothes.
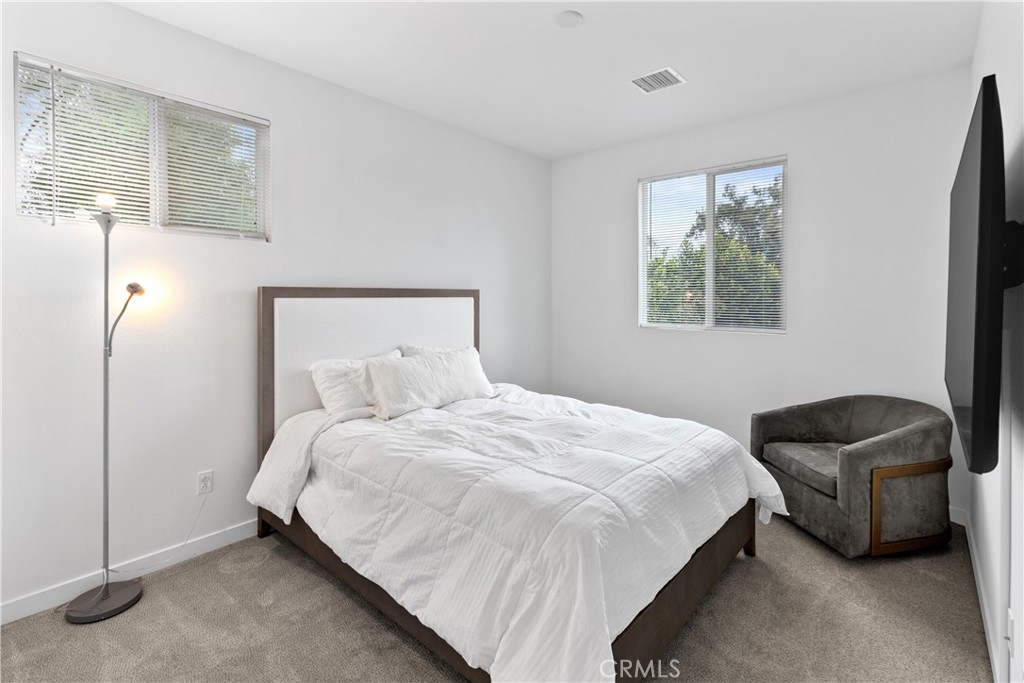
Bedroom with a white bed, gray carpet, two windows, and a gray armchair.
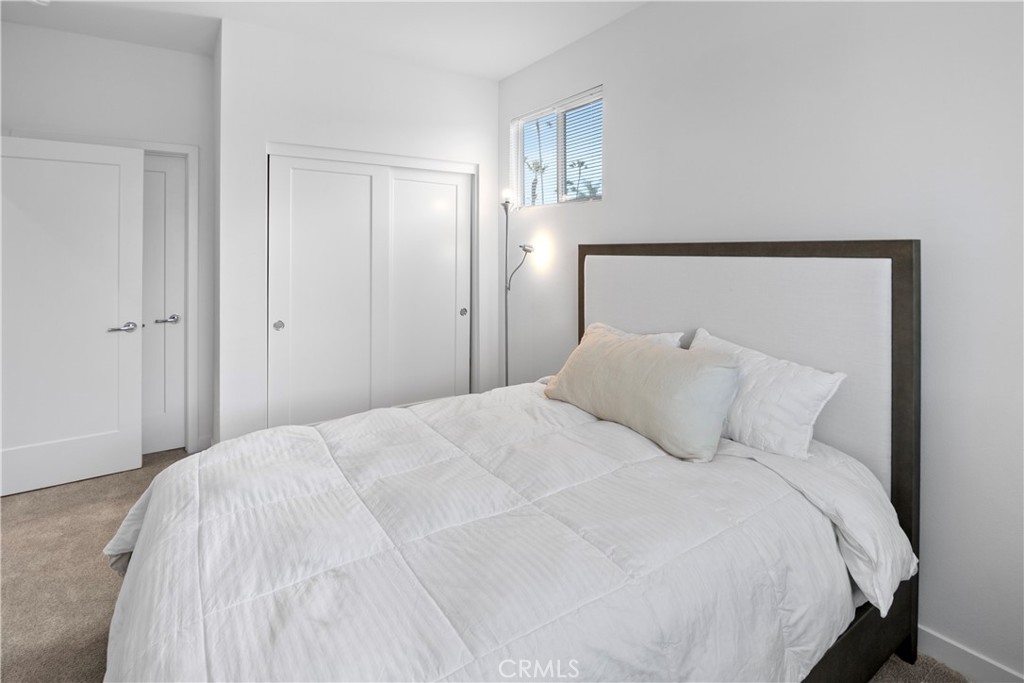
Bedroom with a white bed, dark-framed headboard, sliding closet doors, and a high window.
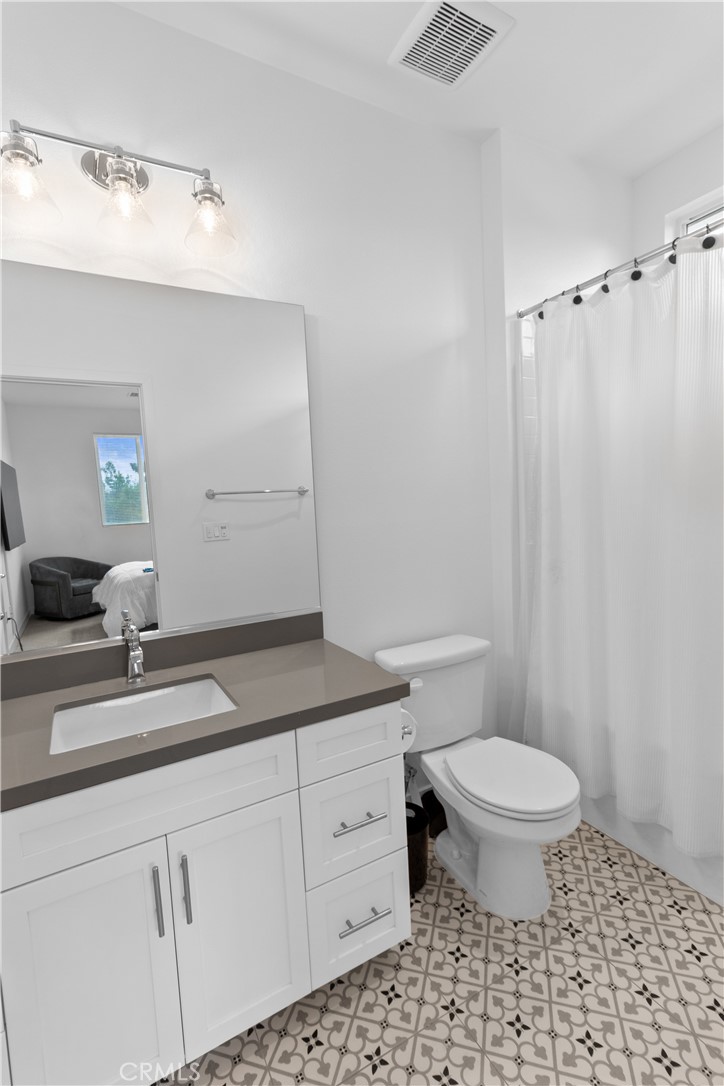
Bathroom with a white vanity, toilet, shower curtain, and patterned floor tile.
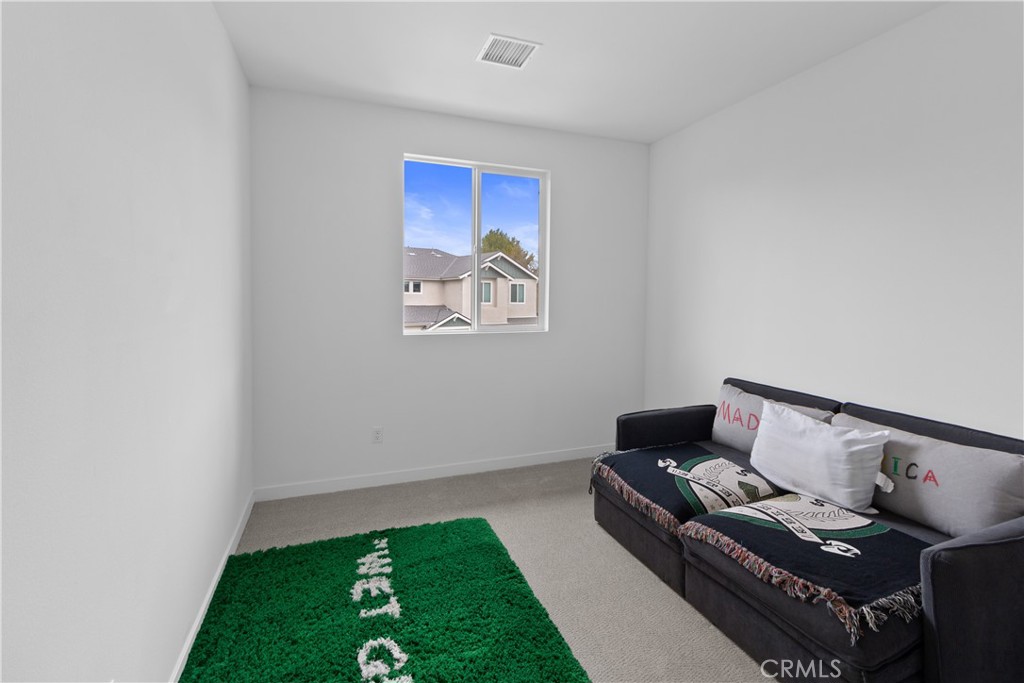
Small furnished room with a dark sofa, green rug, and window.
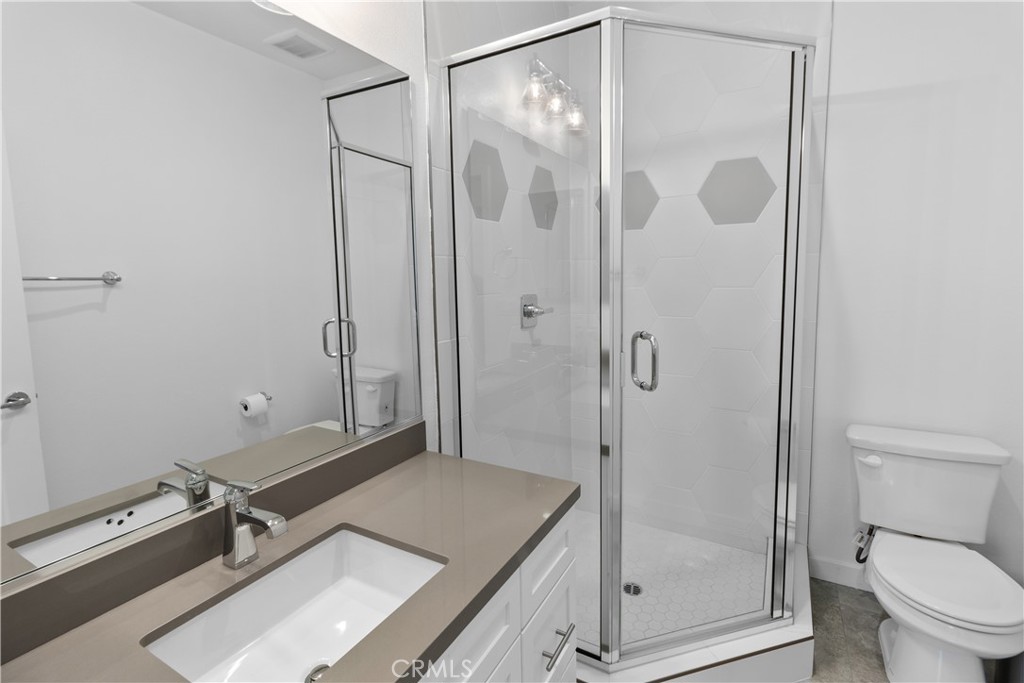
Bathroom with a glass-enclosed shower, geometric tile, vanity, and toilet.
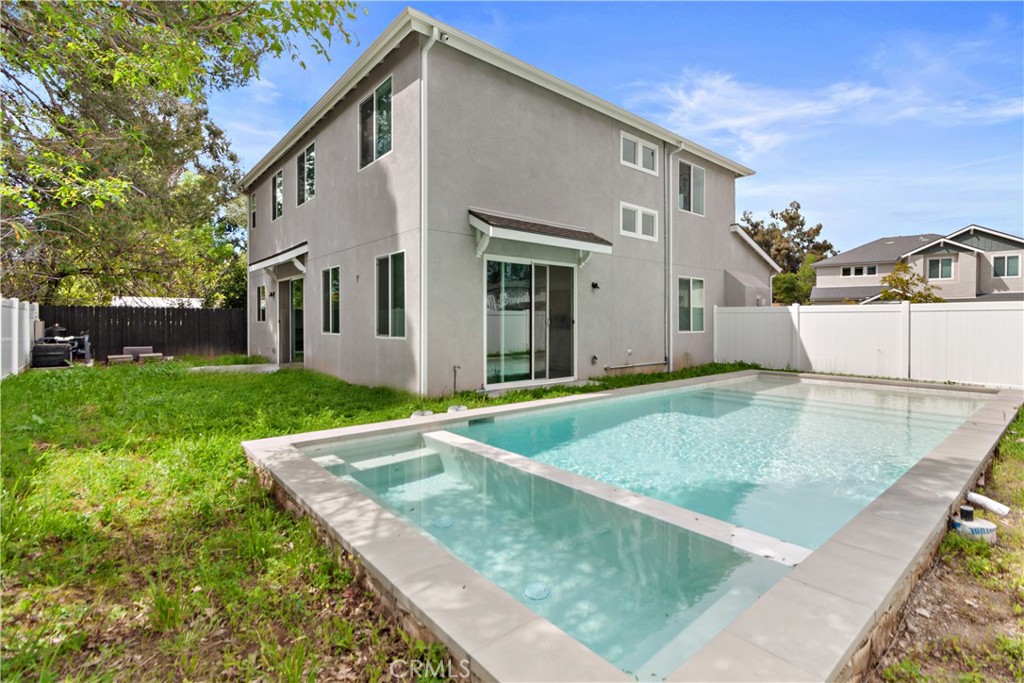
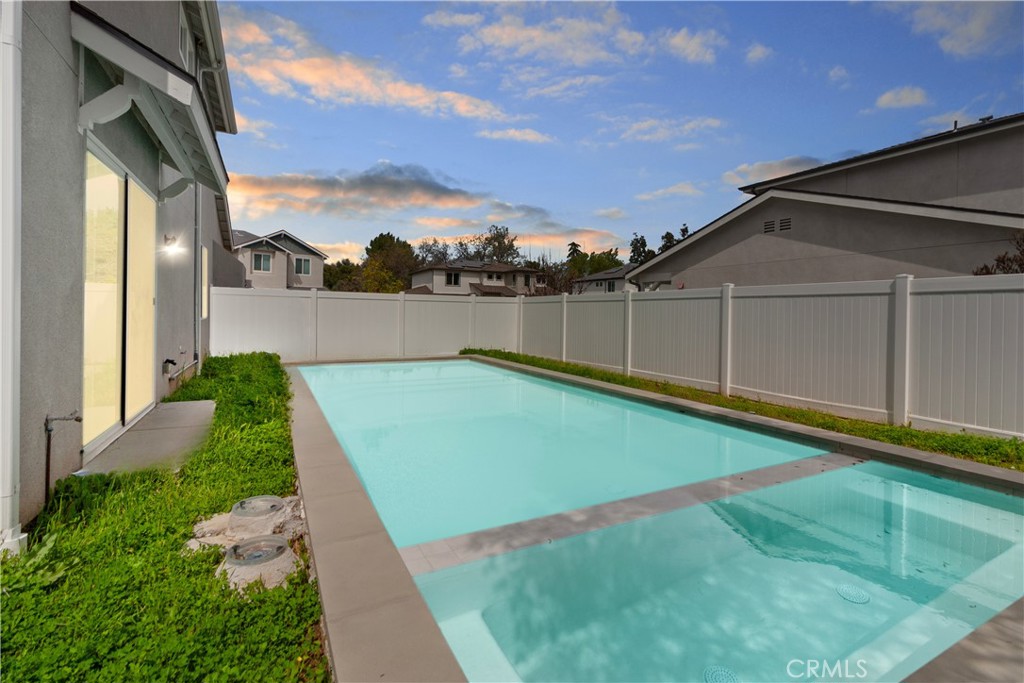
Two-story gray home beside a rectangular swimming pool and fenced grassy yard.
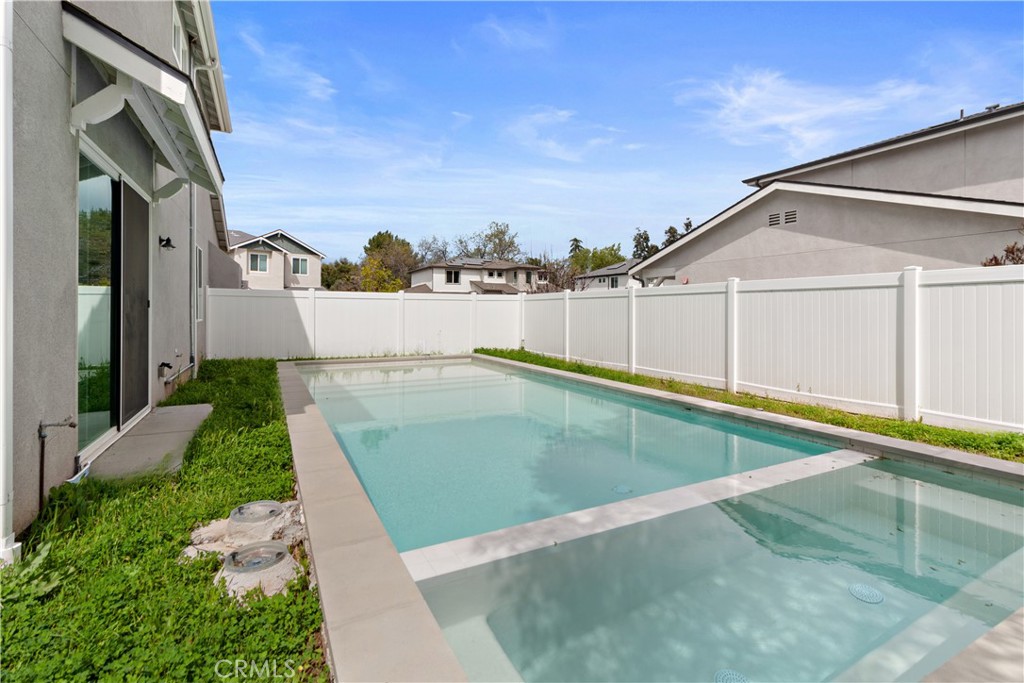
Backyard swimming pool beside the house, enclosed by a white privacy fence.
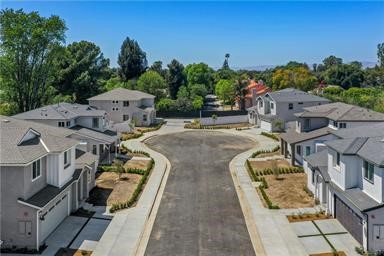
Aerial view down a residential street lined with modern homes and landscaped yards.
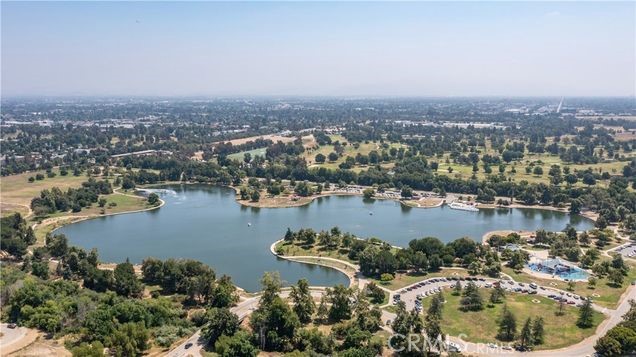
Aerial view of a lake surrounded by parkland, trees, and walking paths.
SEE ALL PHOTOS
Two-story gray home with a blue front door, attached garage, and landscaped driveway.
Living room with white armchairs, a round coffee table, and fireplace.
Staged living room with a fireplace, white armchairs, and a round black coffee table.
Garage with two sports cars visible through a wide opening beside a light wood-floored room.
Kitchen and dining area with a glass table, white cabinetry, and sliding doors to the patio.
Bright white kitchen with hexagonal tile backsplash, stainless steel range, and windows overlooking a fenced yard.
Bright modern kitchen with a large island, stainless steel appliances, and gray bar stools.
Living room with a gray sectional sofa and sliding glass doors opening toward a backyard pool.
Bedroom with a tall upholstered headboard, dark sectional sofa, and large windows.
Bedroom with a bed and dark sofa facing two wall-mounted televisions.
Bathroom with a long double-sink vanity, freestanding tub, and gray-tiled walk-in shower.
Bathroom with a freestanding tub beside a glass-enclosed, wood-look tiled shower.
Walk-in closet with built-in white shelving, drawers, and hanging clothes.
Bedroom with a white bed, gray carpet, two windows, and a gray armchair.
Bedroom with a white bed, dark-framed headboard, sliding closet doors, and a high window.
Bathroom with a white vanity, toilet, shower curtain, and patterned floor tile.
Small furnished room with a dark sofa, green rug, and window.
Bathroom with a glass-enclosed shower, geometric tile, vanity, and toilet.
Two-story gray home beside a rectangular swimming pool and fenced grassy yard.
Backyard swimming pool beside the house, enclosed by a white privacy fence.
Aerial view down a residential street lined with modern homes and landscaped yards.
Aerial view of a lake surrounded by parkland, trees, and walking paths.
Sold

17322 Lemay Street

17322 Lemay Street, Lake Balboa, CA 91406

$1,525,000
Welcome to Louise Village, this newly built community situated behind a private security gate, nestled in the highly desirable neighborhood of Lake Balboa. This turn-key home is a rare opportunity that rests at the mouth of a cul-de-sac offering peace of mind and security. Constructed in 2021 this 5 bed + 4 bath, 2826 sq. ft. of Modern Contemporary Farm House boasts Exquisite Touches and Expansive Wide-Open Floor Plan and so many fabulous amenities. The Gourmet Chef Kitchen with Professional stainless steel sink and appliances, showcases White Shaker Style Cabinets, Glamorous oversized Quartz counters with breakfast bar, designer backsplash, and an additional breakfast area. Designer engineered flooring on the first floor. LED recessed lighting throughout. Spacious Family Room with Fireplace and unique peering glass window offers unobstructed views into your garage from the comfort and warmth of your living room, in addition to Sliding glass Doors off the family room and dinning area for Indoor-Outdoor entertainment. Enjoy your Pool and Jacuzzi year round! Installed 2023, turn on the heat on a brisk day with a colorful underwater lights display, and be dazzled by fountain jet streams creating a canopy of water falls for your enjoyment with family, and friends while Vinyl Fencing surround for Privacy! The Elaborate and spacious Primary Retreat Contains, Large Custom-Built Walk-In Closet and sitting area. The Glamorous Primary En Suite Bath includes Dual Stone Vanity, Relaxing Soaking Tub, and Oversized Shower with Seamless glass door. Smart Home locks with NEST Thermostat and Solar included! Enjoy the Conveniences of the Large Two-Car Garage, and grass lined drive way that offers Off-Street Parking for up to 5 additional vehicles, while living conveniently close proximity to Dining, Shopping, Entertainment, and Many Other Venues, such as one of LA's most historic parks, Lake Balboa / Aanthony C. Beilenson Park!

5
beds

4
baths

2,826 Sq.Ft. LIVING AREA

7,333 Sq.Ft. lot

Kym De Lorenzo

Kym De Lorenzo

Features & Amenities

Interior

  • total bedrooms5
  • Total bathrooms4
  • full bathrooms4
  • Laundry room Electric Dryer Hookup, Gas Dryer Hookup
  • Fireplace Electric, Gas, Living Room
  • APPLIANCES Dishwasher, ENERGY STAR Qualified Appliances, ENERGY STAR Qualified Water Heater, Exhaust Fan, Freezer, Gas Cooktop, Disposal, Gas Range, Indoor Grill, Ice Maker, Refrigerator, Range Hood, Tankless Water Heater, Vented Exhaust Fan, Water To Refrigerator, Water Heater
  • other interior Features Breakfast Bar, Separate/Formal Dining Room, In-Law Floorplan, Living Room Deck Attached, Open Floorplan, Pantry, Quartz Counters, Recessed Lighting, Wired for Data, Bedroom on Main Level, Walk-In Closet(s)

Area & Lot

  • Status Sold
  • Date Sold May 24, 2024
  • Living Area2,826 Sq.Ft.
  • Lot Area7,333 Sq.Ft.
  • MLS® IDSR24063485
  • TypeResidential
  • YEAR BUILT2021
  • NeighborhoodLos Angeles
  • Architecture StylesContemporary, Modern
  • View DescriptionNeighborhood
  • Elementary SchoolLos Angeles Unified
  • Middle SchoolMulholland
  • High SchoolBirmingham
  • School DistrictLos Angeles Unified

Exterior

  • STORIES2
  • Garage Space2.0
  • water SourcePublic
  • utilitiesCable Available, Electricity Available, Natural Gas Available, Phone Available, Sewer Available
  • PoolHeated, In Ground, Private, Waterfall
  • lot featuresCul-De-Sac, Flag Lot
  • parkingConcrete, Driveway, Garage, Private
  • HEAT TYPECentral, ENERGY STAR Qualified Equipment, Fireplace(s), Humidity Control, Solar
  • AIR CONDITIONINGCentral Air, ENERGY STAR Qualified Equipment, High Efficiency
  • sewerPublic Sewer
  • SubstructureSlab, Tie Down
  • Disability FeaturesSafe Emergency Egress from Home, Parking, Accessible Approach with Ramp, Accessible Doors, Accessible Entrance, Accessible Hallway(s)
  • HOA AmenitiesManagement, Maintenance Front Yard
  • security FeaturesPrewired, Security System, Fire Detection System, Gated Community, Smoke Detector(s)
  • Green featuresSolar
  • other exterior FeaturesRain Gutters

Financial

  • Sales Price$1,525,000
  • HOA $104/mo
  • Zoning LARA

Los Angeles

Explore

Work With Kym

Get assistance in determining current property value, crafting a competitive offer, writing and negotiating a contract, and much more. Contact Kym today.

Follow Me on Instagram