Search
White two-story home with red tile roof, balcony, and mature trees along the sidewalk.
Bright living room with white seating, a fireplace, and glass doors opening to a patio.
Living room with a fireplace, white seating, patterned rug, and adjoining dining area.
Bright living and dining room with hardwood floors, a round table, and large windows.
Dining area with round table, woven chairs, hardwood floors, and kitchen pass-through.
Kitchen with a farmhouse sink opens to a living room with a fireplace and white furnishings.
Private patio with wicker seating, a small table, and string lights along a white fence.
Kitchen with white cabinetry, granite counters, and a gas range beneath a built-in microwave.
Bright white kitchen with a gas range, gray countertops, and a large window.
Bathroom vanity with a large mirror, shuttered windows, and colorful abstract artwork.
Staged bedroom with a white bed, dark accent pillows, plantation shutters, and a large patterned rug.
Staged bedroom with a white bed, mirrored closet doors, and a potted tree.
Bright bedroom with mirrored closet doors, high windows, and a layered bed.
Bright staged bedroom with a white bed, shuttered windows, and colorful abstract art.
Bathroom with a marble vanity, geometric tile floor, and glass-enclosed shower.
Laundry area with a washer and dryer behind louvered doors, beside a stair railing.
Staged bedroom with a wood headboard, layered neutral bedding, and a large window.
Bedroom with a wood headboard, mirrored closet doors, and a neatly dressed bed.
Bathroom with a white tiled tub and shower, toilet, and vanity with a large mirror.
Bedroom with a white bed, wood headboard, bedside tables, and a large window.
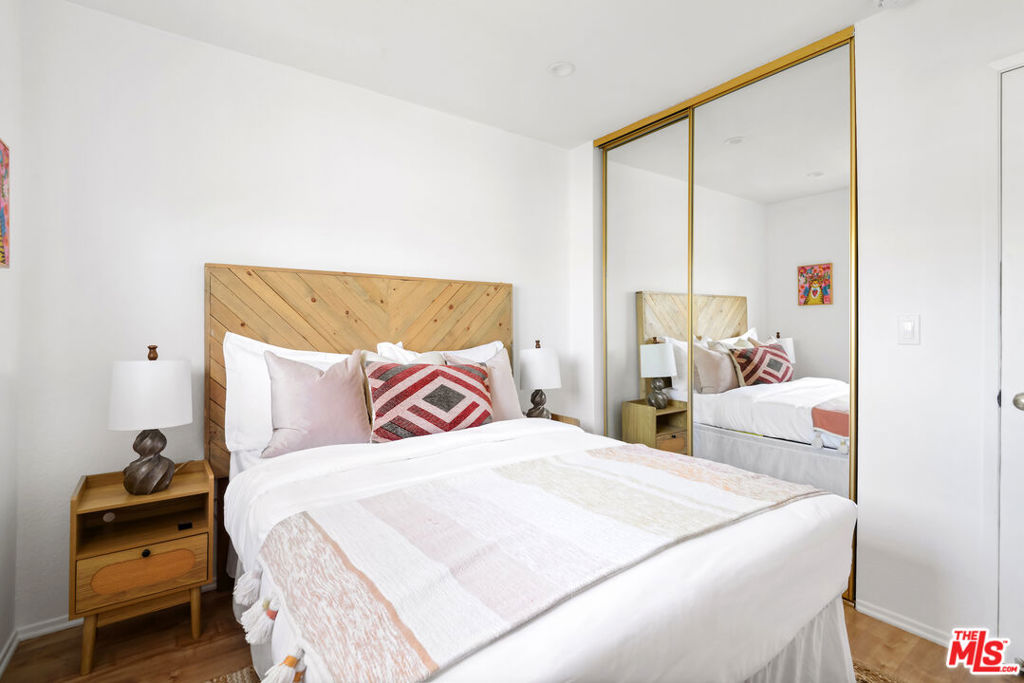
Bedroom with a geometric wood headboard, white bedding, and mirrored closet doors.
Assigned parking space in a concrete garage, with a bicycle and part of a car visible.
Two-story floor plan for 1434 19th Street, showing three bedrooms and two-and-a-half baths.
SEE ALL PHOTOS
White two-story home with red tile roof, balcony, and mature trees along the sidewalk.
Bright living room with white seating, a fireplace, and glass doors opening to a patio.
Living room with a fireplace, white seating, patterned rug, and adjoining dining area.
Bright living and dining room with hardwood floors, a round table, and large windows.
Dining area with round table, woven chairs, hardwood floors, and kitchen pass-through.
Kitchen with a farmhouse sink opens to a living room with a fireplace and white furnishings.
Private patio with wicker seating, a small table, and string lights along a white fence.
Kitchen with white cabinetry, granite counters, and a gas range beneath a built-in microwave.
Bright white kitchen with a gas range, gray countertops, and a large window.
Bathroom vanity with a large mirror, shuttered windows, and colorful abstract artwork.
Staged bedroom with a white bed, dark accent pillows, plantation shutters, and a large patterned rug.
Staged bedroom with a white bed, mirrored closet doors, and a potted tree.
Bright bedroom with mirrored closet doors, high windows, and a layered bed.
Bright staged bedroom with a white bed, shuttered windows, and colorful abstract art.
Bathroom with a marble vanity, geometric tile floor, and glass-enclosed shower.
Laundry area with a washer and dryer behind louvered doors, beside a stair railing.
Staged bedroom with a wood headboard, layered neutral bedding, and a large window.
Bedroom with a wood headboard, mirrored closet doors, and a neatly dressed bed.
Bathroom with a white tiled tub and shower, toilet, and vanity with a large mirror.
Bedroom with a white bed, wood headboard, bedside tables, and a large window.
Bedroom with a geometric wood headboard, white bedding, and mirrored closet doors.
Assigned parking space in a concrete garage, with a bicycle and part of a car visible.
Two-story floor plan for 1434 19th Street, showing three bedrooms and two-and-a-half baths.
Sold

1434 19th Street 104

1434 19th Street 104, Santa Monica, CA 90404

$1,299,000
Step into 1434 19th Street, a captivating 3-bedroom, 2.5-bathroom townhome nestled in the heart of Santa Monica, mere minutes from the beach. This inviting abode spans over 1,400 square feet, offering a harmonious fusion of space and elegance. With a generous private patio and direct access to the garage boasting two side-by-side parking spots, convenience and comfort are paramount. As you enter, a welcoming ambiance embraces you. The living room commands attention with its focal point fireplace, perfect for intimate gatherings. The kitchen, seamlessly integrated with the living spaces, facilitates effortless entertaining. Step outside through the double sliding glass doors onto your spacious patio, ideal for enjoying Santa Monica's delightful climate over your morning coffee. Upstairs, three bedrooms await, along with easy access to the in-unit washer and dryer. The primary bedroom is adorned with vaulted ceilings and a well-appointed en-suite bathroom, ensuring luxurious comfort. Situated within a six-unit complex, this townhome offers proximity to an array of local eateries, charming cafes, and inviting beaches, embodying the quintessence of Santa Monica living. Don't let this extraordinary opportunity slip away - make this exceptional townhome yours today!

3
beds

3
baths

1,510 Sq.Ft. LIVING AREA

7,492 Sq.Ft. lot

Kym De Lorenzo

Kym De Lorenzo

Features & Amenities

Interior

  • total bedrooms3
  • Total bathrooms3
  • full bathrooms2
  • half bathroom1
  • Laundry room Laundry Closet
  • Flooring Tile
  • Fireplace Gas, Living Room
  • APPLIANCES Dishwasher, Refrigerator, Dryer, Washer

Area & Lot

  • Status Sold
  • Date Sold June 21, 2024
  • Living Area1,510 Sq.Ft.
  • Total Area1,510 Sq.Ft.
  • Lot Area7,492 Sq.Ft.
  • MLS® ID24392909
  • TypeTownhouse
  • YEAR BUILT1984
  • Architecture StylesSpanish
  • View DescriptionCity Lights
  • School DistrictSanta Monica-Malibu Unified

Exterior

  • STORIES2
  • Garage Space2.0
  • PoolNone
  • parkingDirect Access, Garage, Community Structure, Side By Side
  • HEAT TYPECentral
  • AIR CONDITIONINGCentral Air
  • HOA AmenitiesControlled Access, Maintenance Grounds, Insurance, Trash, Water
  • security FeaturesGated Community, Key Card Entry

Financial

  • Sales Price$1,299,000
  • HOA $400/mo
  • Zoning SMR2*

Work With Kym

Get assistance in determining current property value, crafting a competitive offer, writing and negotiating a contract, and much more. Contact Kym today.

Follow Me on Instagram