Search
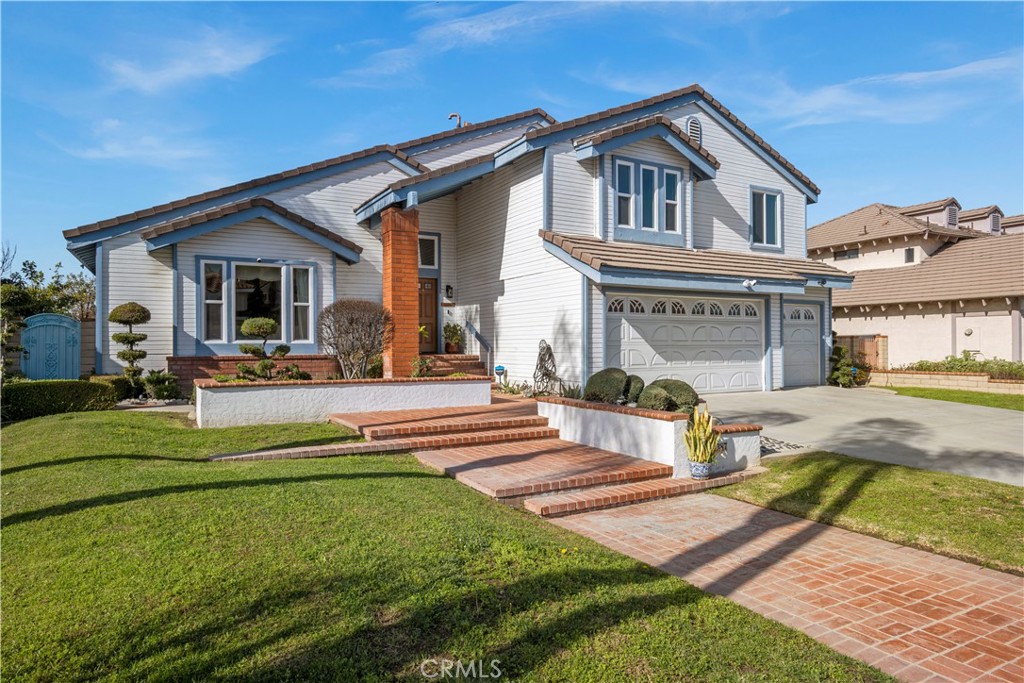
Two-story white home with a brick entry path, landscaped lawn, and attached double garage.
Two-story white house with a brick walkway, landscaped lawn, and wide driveway.
Aerial view of a two-story home with a broad driveway, landscaped yard, and neighborhood hills beyond.
Two-story white home with blue trim, brick steps, and an attached double garage.
Two-story gray home with a brick chimney, landscaped entry, and three-car garage.
Two-story house with tiled roof, double garage, landscaped front yard, and distant hills.
Two-story gray-sided home with a broad driveway and two-car garage.
Furnished entry and living room with double wood doors, vaulted ceiling, and hardwood floors.
Dining room with a dark wood table, china cabinet, chandelier, and peach window valances.
Dining room with a dark wood table, chandelier, and large window overlooking greenery.
Dining room with a wooden table, ornate china cabinet, and crystal chandelier.
Dining room with a carved wood table, ornate mirror, and crystal chandeliers.
Living room with blue armchairs, carved wood coffee table, and large windows.
Living room with blue armchairs, carved wood coffee table, and hardwood floors.
Living room with vaulted ceilings, hardwood floors, a staircase, and furnished seating.
Living room with vaulted ceiling, hardwood floors, tufted sofas, and a staircase.
Dining room with a polished wood table and chandelier beside a bright kitchen.
Kitchen and dining area with wood cabinetry, a glass-top table, and a chandelier.
Dining room with a wood table and chairs, chandelier, and large window overlooking greenery.
Kitchen with a large granite island, warm wood cabinets, and built-in double oven.
Kitchen with warm wood cabinetry, stainless double oven, and broad bay windows.
Kitchen with a long stone island, wood cabinets, and windows overlooking a landscaped yard.
Kitchen with warm wood cabinets, granite counters, and a curved bank of windows.
Kitchen with a wide stone island, warm wood cabinets, and an adjoining dining area.
Kitchen with oak cabinetry, a double oven, and a gas cooktop.
Living room with a brick fireplace, piano, and glass doors opening to a patio.
Living room with a leather sofa, upright piano, hardwood floors, and glass doors to the backyard.
Living room with hardwood floors, a leather sofa, and an open staircase.
Living room with polished wood floors, brick fireplace, and staircase.
Built-in wet bar with mirrored glass shelves beneath a carpeted staircase.
Bathroom with a double-sink vanity, wood cabinetry, and an adjoining laundry area.
Laundry room with white washer and dryer, utility sink, and exterior door.
Living room with a beige sofa, hardwood floors, and a raised sitting area behind a wood railing.
Living room with a brick fireplace, built-in shelves, hardwood floors, and seating.
Living room with a brick fireplace, built-in shelves, and a pale sofa on hardwood floors.
Living room with hardwood floors, a glass-top coffee table, and a raised kitchen and dining area.
Living room with a large brick fireplace, built-in shelves, and hardwood floors.
Open loft with vaulted ceiling, wood railing, and a bedroom visible beyond.
Open loft overlooking a furnished bedroom, with a wood railing, vaulted ceiling, and large window.
Bathroom with a long double-sink vanity, soaking tub, and red desk chair.
Walk-in shower with a glass enclosure, handheld showerhead, and built-in niche.
Bathroom with a long double-sink vanity, soaking tub, and skylight.
Upstairs landing with wood flooring and railing beside a carpeted room with large windows.
Carpeted room with a black dresser, red-shaded floor lamp, and a large window.
Empty carpeted bedroom with mirrored closet doors and an open doorway.
Bedroom with a bed, three tall windows, and sunlight across the carpet.
Bedroom with a mirrored closet, gray carpet, and tall windows admitting daylight.
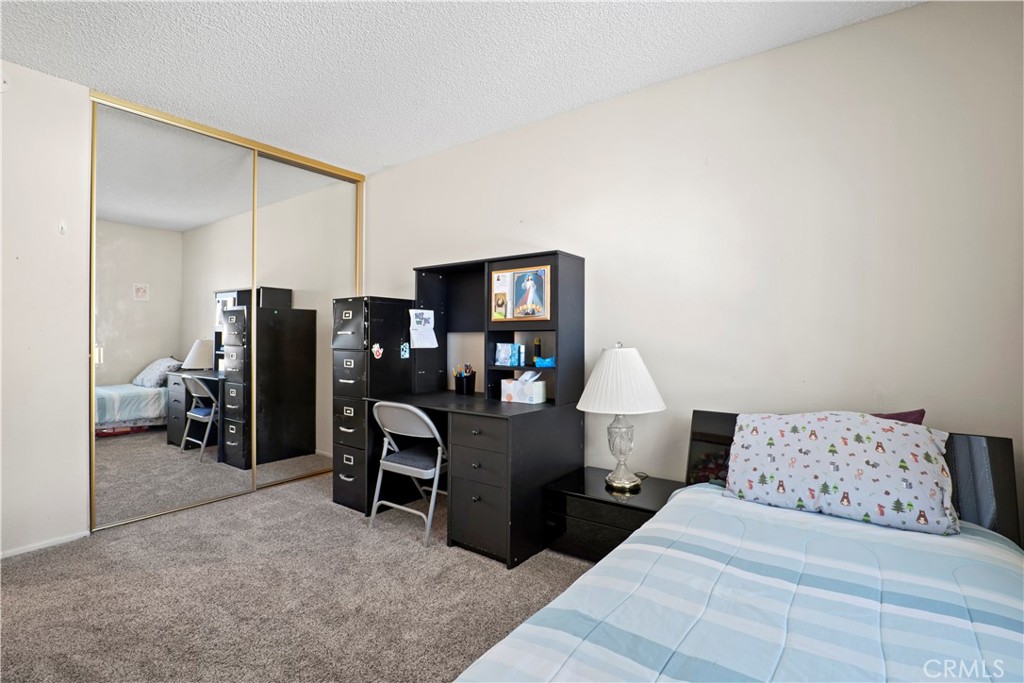
Bedroom with a single bed beside a black desk and filing cabinet.
Bedroom with a bed, desk, filing cabinets, and mirrored closet doors.
Carpeted bedroom with a patterned bedspread, wooden dressers, and a raised loft behind a railing.
Bedroom with a high vaulted ceiling, patterned bedspread, and windows overlooking the neighborhood.
Bedroom with a patterned bed, vaulted ceiling, and open doors to an adjoining room.
Bedroom with a red-and-white patterned bedspread, dark wood dressers, and a loft railing.
Home office with a desk and computer beside a window overlooking distant hills.
Bathroom with mirrored walls, a wood double vanity, and recessed ceiling lights.
Bathroom with a frosted blue floral shower enclosure and an embroidered towel.
Aerial view of a two-story home’s rear facade, covered patio, fenced lawn, and surrounding neighborhood.
Aerial view of a house with a broad tiled roof, landscaped yard, driveway, and small pool.
Aerial view of homes along a residential street, with green hills in the distance.
Aerial view of a white home with a fenced backyard in a leafy residential neighborhood.
Aerial view of a suburban neighborhood with snow-capped mountains in the distance.
Covered backyard patio with hanging chairs, potted plants, and a fenced garden.
Covered patio with string lights, potted plants, and a hanging swing.
Rear exterior of a two-story house with a covered patio and grassy yard.
Backyard lawn beside a covered patio with blue posts, potted plants, and a porch swing.
Rear exterior of a two-story stucco home with a broad lawn and covered patio.
Backyard lawn bordered by an ornate metal fence, landscaped shrubs, and a covered patio.
SEE ALL PHOTOS
Two-story white home with a brick entry path, landscaped lawn, and attached double garage.
Two-story white house with a brick walkway, landscaped lawn, and wide driveway.
Aerial view of a two-story home with a broad driveway, landscaped yard, and neighborhood hills beyond.
Two-story white home with blue trim, brick steps, and an attached double garage.
Two-story gray home with a brick chimney, landscaped entry, and three-car garage.
Two-story house with tiled roof, double garage, landscaped front yard, and distant hills.
Two-story gray-sided home with a broad driveway and two-car garage.
Furnished entry and living room with double wood doors, vaulted ceiling, and hardwood floors.
Dining room with a dark wood table, china cabinet, chandelier, and peach window valances.
Dining room with a dark wood table, chandelier, and large window overlooking greenery.
Dining room with a wooden table, ornate china cabinet, and crystal chandelier.
Dining room with a carved wood table, ornate mirror, and crystal chandeliers.
Living room with blue armchairs, carved wood coffee table, and large windows.
Living room with blue armchairs, carved wood coffee table, and hardwood floors.
Living room with vaulted ceilings, hardwood floors, a staircase, and furnished seating.
Living room with vaulted ceiling, hardwood floors, tufted sofas, and a staircase.
Dining room with a polished wood table and chandelier beside a bright kitchen.
Kitchen and dining area with wood cabinetry, a glass-top table, and a chandelier.
Dining room with a wood table and chairs, chandelier, and large window overlooking greenery.
Kitchen with a large granite island, warm wood cabinets, and built-in double oven.
Kitchen with warm wood cabinetry, stainless double oven, and broad bay windows.
Kitchen with a long stone island, wood cabinets, and windows overlooking a landscaped yard.
Kitchen with warm wood cabinets, granite counters, and a curved bank of windows.
Kitchen with a wide stone island, warm wood cabinets, and an adjoining dining area.
Kitchen with oak cabinetry, a double oven, and a gas cooktop.
Living room with a brick fireplace, piano, and glass doors opening to a patio.
Living room with a leather sofa, upright piano, hardwood floors, and glass doors to the backyard.
Living room with hardwood floors, a leather sofa, and an open staircase.
Living room with polished wood floors, brick fireplace, and staircase.
Built-in wet bar with mirrored glass shelves beneath a carpeted staircase.
Bathroom with a double-sink vanity, wood cabinetry, and an adjoining laundry area.
Laundry room with white washer and dryer, utility sink, and exterior door.
Living room with a beige sofa, hardwood floors, and a raised sitting area behind a wood railing.
Living room with a brick fireplace, built-in shelves, hardwood floors, and seating.
Living room with a brick fireplace, built-in shelves, and a pale sofa on hardwood floors.
Living room with hardwood floors, a glass-top coffee table, and a raised kitchen and dining area.
Living room with a large brick fireplace, built-in shelves, and hardwood floors.
Open loft with vaulted ceiling, wood railing, and a bedroom visible beyond.
Open loft overlooking a furnished bedroom, with a wood railing, vaulted ceiling, and large window.
Bathroom with a long double-sink vanity, soaking tub, and red desk chair.
Walk-in shower with a glass enclosure, handheld showerhead, and built-in niche.
Bathroom with a long double-sink vanity, soaking tub, and skylight.
Upstairs landing with wood flooring and railing beside a carpeted room with large windows.
Carpeted room with a black dresser, red-shaded floor lamp, and a large window.
Empty carpeted bedroom with mirrored closet doors and an open doorway.
Bedroom with a bed, three tall windows, and sunlight across the carpet.
Bedroom with a mirrored closet, gray carpet, and tall windows admitting daylight.
Bedroom with a single bed beside a black desk and filing cabinet.
Bedroom with a bed, desk, filing cabinets, and mirrored closet doors.
Carpeted bedroom with a patterned bedspread, wooden dressers, and a raised loft behind a railing.
Bedroom with a high vaulted ceiling, patterned bedspread, and windows overlooking the neighborhood.
Bedroom with a patterned bed, vaulted ceiling, and open doors to an adjoining room.
Bedroom with a red-and-white patterned bedspread, dark wood dressers, and a loft railing.
Home office with a desk and computer beside a window overlooking distant hills.
Bathroom with mirrored walls, a wood double vanity, and recessed ceiling lights.
Bathroom with a frosted blue floral shower enclosure and an embroidered towel.
Aerial view of a two-story home’s rear facade, covered patio, fenced lawn, and surrounding neighborhood.
Aerial view of a house with a broad tiled roof, landscaped yard, driveway, and small pool.
Aerial view of homes along a residential street, with green hills in the distance.
Aerial view of a white home with a fenced backyard in a leafy residential neighborhood.
Aerial view of a suburban neighborhood with snow-capped mountains in the distance.
Covered backyard patio with hanging chairs, potted plants, and a fenced garden.
Covered patio with string lights, potted plants, and a hanging swing.
Rear exterior of a two-story house with a covered patio and grassy yard.
Backyard lawn beside a covered patio with blue posts, potted plants, and a porch swing.
Rear exterior of a two-story stucco home with a broad lawn and covered patio.
Backyard lawn bordered by an ornate metal fence, landscaped shrubs, and a covered patio.
Sold

1387 Willow Bud Drive

1387 Willow Bud Drive, Walnut, CA 91789

$1,280,000
Located within the top rated WALNUT VALLEY UNIFIED SCHOOL DISTRICT, and the best priced home in the community by far! This home offers 4 bedrooms, 3 baths and a bonus room downstairs that could be used as a 5th bedroom. Kitchen features granite countertops, stainless steel appliances, beautiful mountain views from kitchen window, and an eating area. The house is bright and airy with vaulted ceilings that reflect the natural sunlight. Ample parking with attached 3 car garage and a wide driveway. Windows are updated double pane with argon gas with factory tinted glass for energy efficiency. Plumbing is also newer and upgraded to PEX system with limited copper pipe at valves. The HVAC system was also recently replaced. Upstairs you'll find the MASSIVE primary bedroom with attached office area, 3 large guest rooms, and a dual vanity guest bathroom. The large 10,152 sqft lot is well planned out with garden areas and enough room for a pool. This home feels quietly tucked away from major streets, yet is conveniently located with easy access to shopping, restaurants, parks and a golf course! Nearby grocery stores, gyms, and plenty of restaurants to choose from. Easy access to the 60 and 57 freeways; 0.75 miles from Walnut Elementary, 0.28 miles from South Pointe Middle School, and 1.06 miles from Diamond Bar High School!

4
beds

3
baths

2,808 Sq.Ft. LIVING AREA

10,152 Sq.Ft. lot

Kym De Lorenzo

Kym De Lorenzo

Features & Amenities

Interior

  • total bedrooms4
  • Total bathrooms3
  • full bathrooms3
  • Laundry room Inside
  • Fireplace Family Room
  • other interior Features Bar, All Bedrooms Up, Primary Suite, Walk-In Closet(s)

Area & Lot

  • Status Sold
  • Date Sold February 24, 2023
  • Living Area2,808 Sq.Ft.
  • Lot Area10,152 Sq.Ft.
  • MLS® IDSR23009840
  • TypeResidential
  • YEAR BUILT1986
  • View DescriptionMountain(s)
  • High SchoolWalnut
  • School DistrictWalnut Valley Unified

Exterior

  • STORIES2
  • Garage Space3.0
  • water SourcePublic
  • PoolNone
  • lot features0-1 Unit/Acre
  • HEAT TYPECentral
  • AIR CONDITIONINGCentral Air
  • sewerPublic Sewer
  • SubstructureRaised

Financial

  • Sales Price$1,280,000
  • Zoning LCR110000*
View Virtual Tour

Work With Kym

Get assistance in determining current property value, crafting a competitive offer, writing and negotiating a contract, and much more. Contact Kym today.

Follow Me on Instagram